
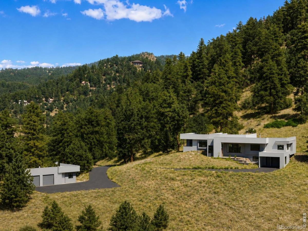
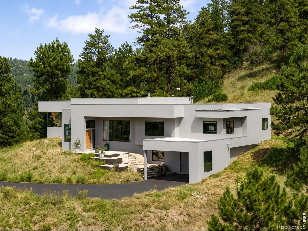
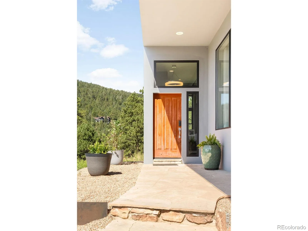
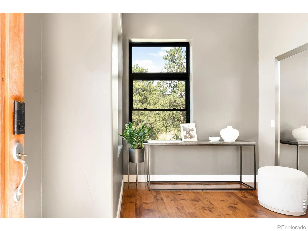
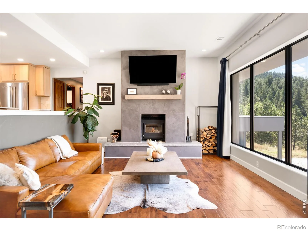
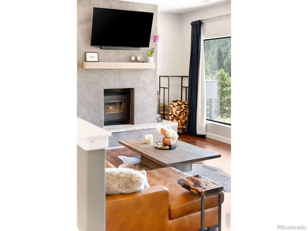
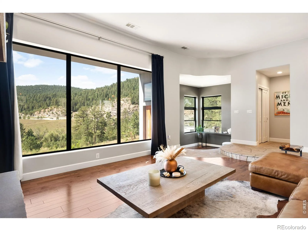
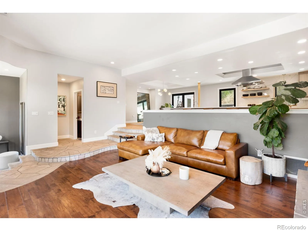
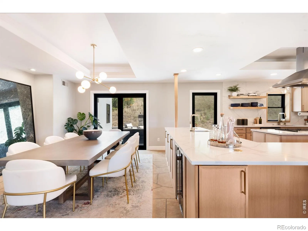
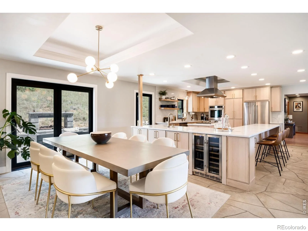
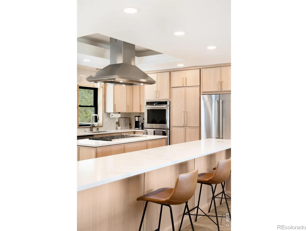
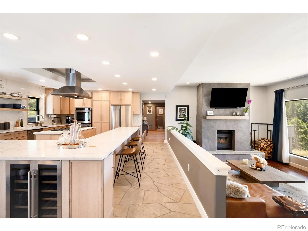
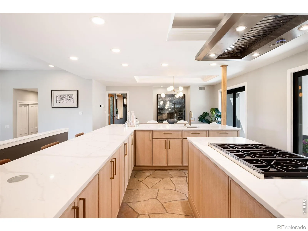
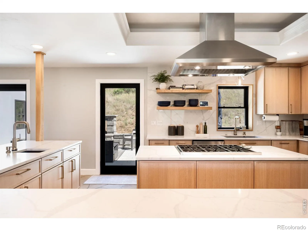
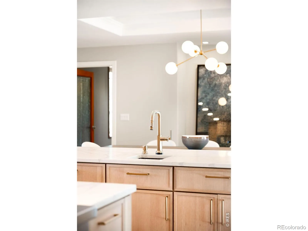
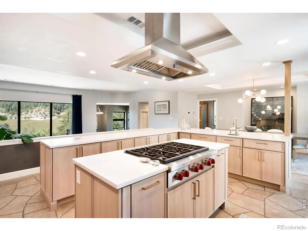
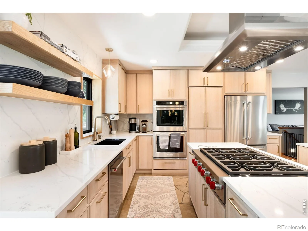
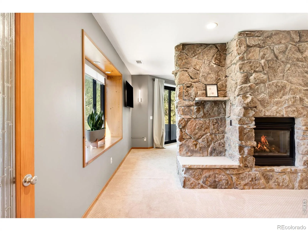
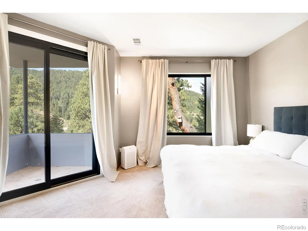
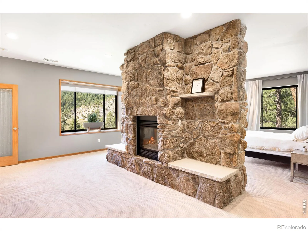
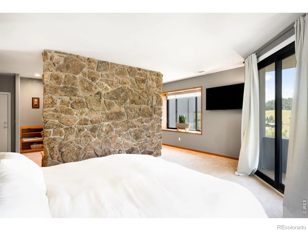
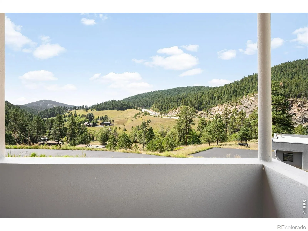
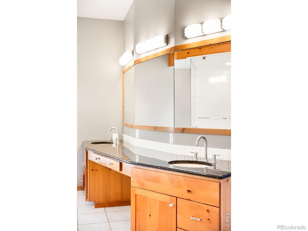
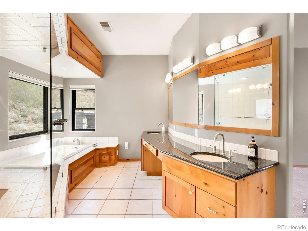
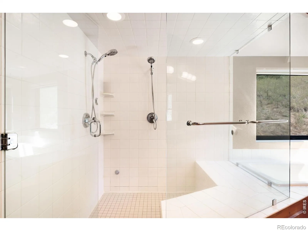
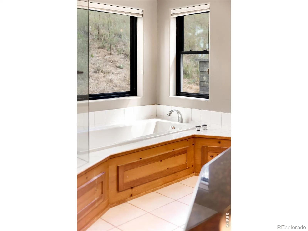
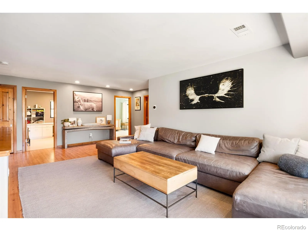
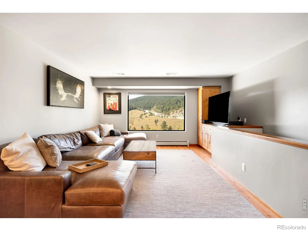
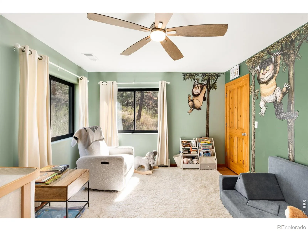
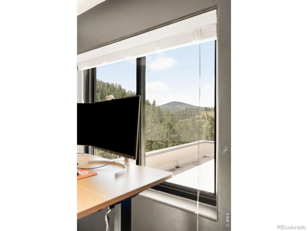
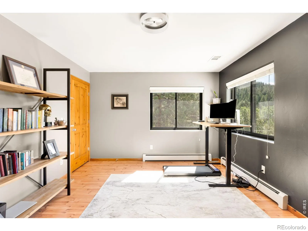
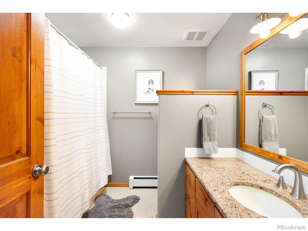
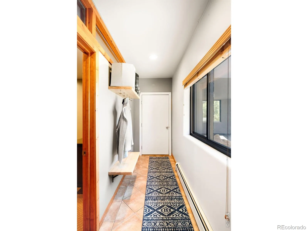
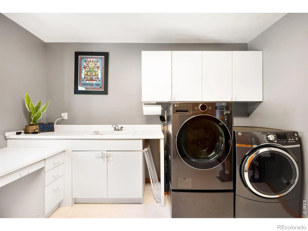
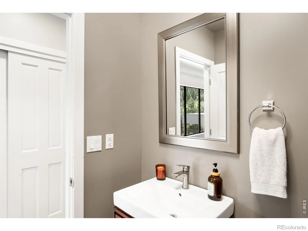
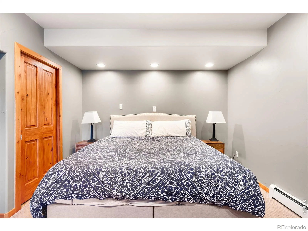
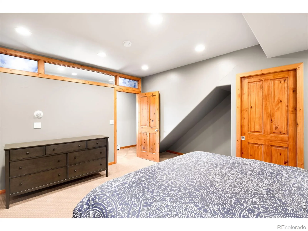
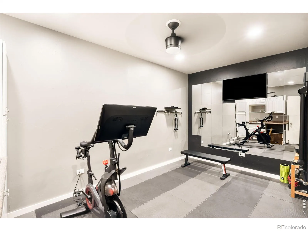
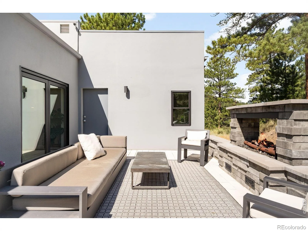
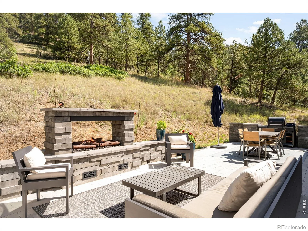
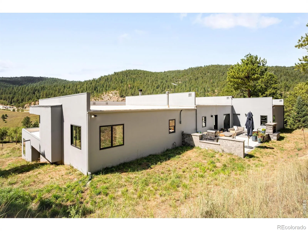
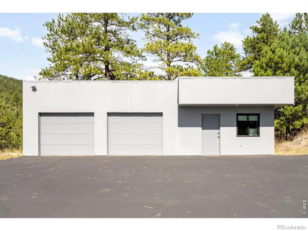
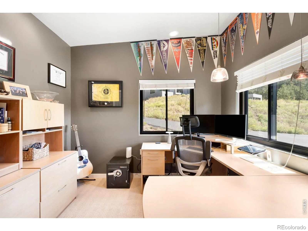
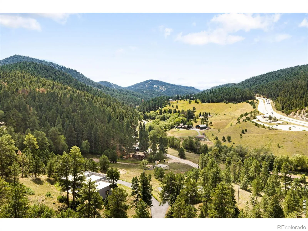
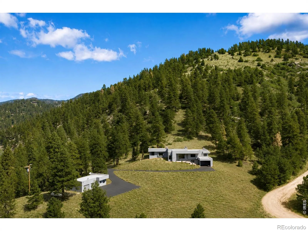
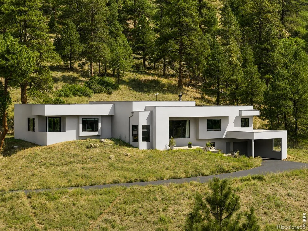
Set on 17.33 acres abutting Jefferson County land, this Brookmont residence offers a rare blend of privacy, refined design and boundless outdoor potential. The extensively remodeled home showcases a luxurious kitchen with custom cabinetry, a substantial island, solid-piece countertops, bespoke backsplashes and Wolf and KitchenAid appliances, complemented by a hidden oversized pantry. Expansive windows frame the surrounding landscape, while a high-end accordion door system creates a seamless connection to a newly constructed patio with an outdoor fireplace. The primary suite features its own fireplace, a five-piece bath and generous walk-in closet. A finished 3-car detached garage/shop adds remarkable versatility, with 1,040 square feet, heating and a dedicated 11-by-11-foot office ideal for a business, workshop or collection…Starlink included! All-new lighting, exterior stucco and paint, window coverings, a resealed driveway and new well controller further elevate this extraordinary acreage property. To top off this amazing property, it’s only 25-30 minutes to Downtown Denver and Denver Tech Center, minutes to Soda Lake Beach and Red Rocks Ampitheater…making any commute a breeze!
Property Details
Price:
$1,585,000
MLS #:
RECIR1066953
Status:
Active
Beds:
4
Baths:
3
Type:
Single Family
Subtype:
Single Family Residence
Subdivision:
Brookmont
Finished Sq Ft:
3,050
Total Sq Ft:
3,778
Lot Size:
754,895 sqft / 17.33 acres (approx)
Year Built:
1998
Schools
School District:
Jefferson County R-1
Elementary School:
Parmalee
Middle School:
West Jefferson
High School:
Conifer
Interior
Above Grade Finished Area
3050
Appliances
Dishwasher, Disposal, Microwave, Oven, Refrigerator
Bathrooms
2 Full Bathrooms, 1 Half Bathroom
Below Grade Unfinished Area
728
Cooling
Central Air
Flooring
Wood
Heating
Forced Air
Interior Features
Eat-in Kitchen, Five Piece Bath, Kitchen Island, Open Floorplan, Pantry, Walk-In Closet(s)
Levels
One
Main Level Bathrooms
3
Main Level Bedrooms
3
Exterior
Architectural Style
Contemporary
Construction Materials
Stucco
Direction Faces
Southwest
Exterior Features
Balcony
Garage Spaces
4
Parking Features
RV Access/Parking
Parking Spots
4
Parking Total
4
Patio And Porch Features
Patio
Roof
Other
View
Mountain(s)
Window Features
Window Coverings
Financial
Tax Year
2025
Taxes
$8,158
Map
Contact Us
Mortgage Calculator
Property Summary
- Located in the Brookmont subdivision, 5858 S Turkey Creek Road Morrison CO is a Single Family for sale in Morrison, CO, 80465. It is listed for $1,585,000 and features 4 beds, 3 baths, and has approximately 3,778 square feet of living space, and was originally constructed in 1998. The current price per square foot is $420. The average price per square foot for Single Family listings in Morrison is $343. The average listing price for Single Family in Morrison is $1,140,878. To schedule a showing of MLS#recir1066953 at 5858 S Turkey Creek Road in Morrison, CO, contact your Smart Sale AI agent at 3039066915.
Similar Listings Nearby

Additional Details
MLS ID : RECIR1066953
Listing Key : REC2056403258
Parcel Number : 046747
Zip Code : 80465
City : Morrison
State : CO
Building if Condo :
Full Street: 5858 S Turkey Creek Road
Address : 5858
Address Prefix :
Address Suffix : Road
Street : Turkey Creek
Street Prefix : S
Street Suffix :
Unit if Condo :
Latitude : 39.611469
Longitude : -105.229347
Property Type : singlefamily
Property Sub Type : Single Family Residence
Stories Total if Condo :
Lot Size : 754,895 sqft / 17.33 acres (approx)
Ownership : Individual
Zoning : MR-1
Condition :
Renovation :
Pets Allowed :
Special Conditions :
Possession : Closing/DOD
Original Price : 1585000
Close Price :
Close Date :
List Date : Aug 20, 2026
List Contract Date : 2026-08-20
Off Market Date :
Purchase Contract Date :
Days on Market : 10
Concessions Amount :
Concession Comment :
Renovation :
Company : milehimodern – Boulder

Copyright 2026. All rights reserved.
5858 S Turkey Creek Road
Morrison, CO