
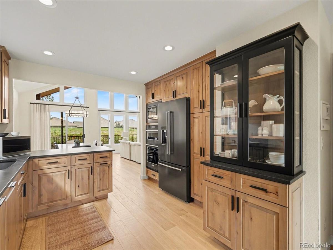
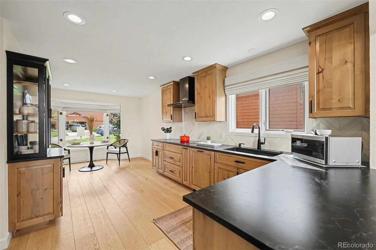
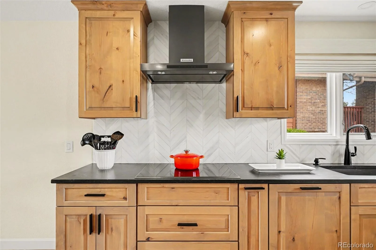
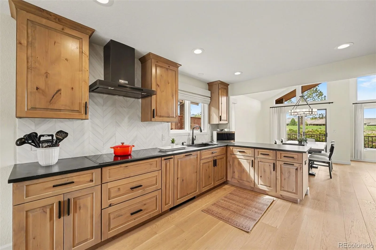
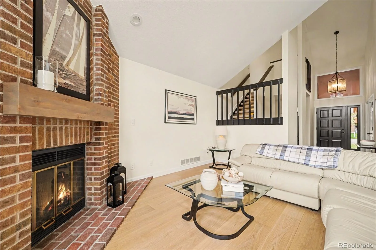
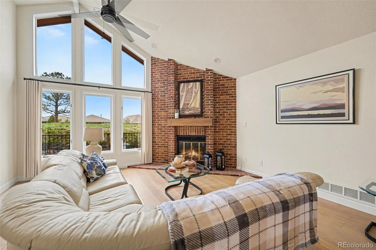
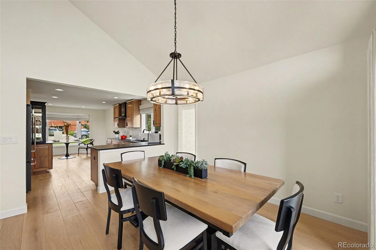
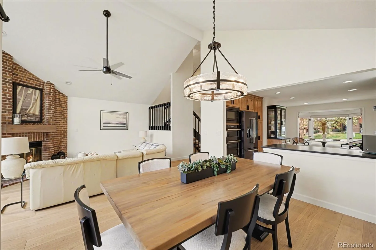
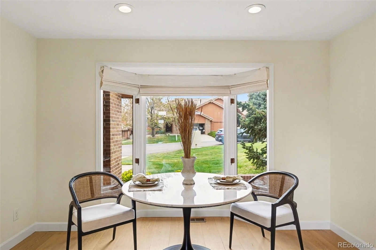
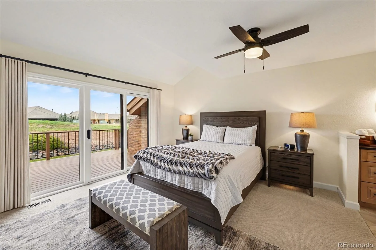
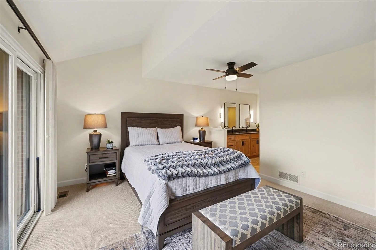
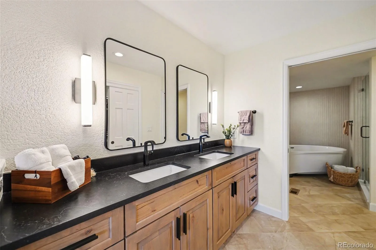
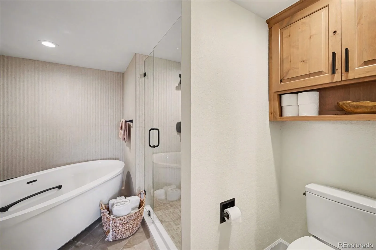
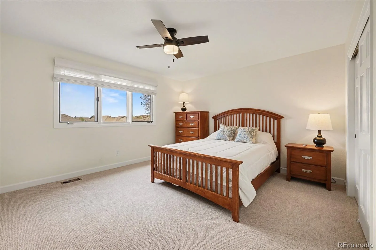
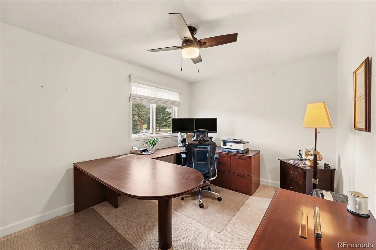
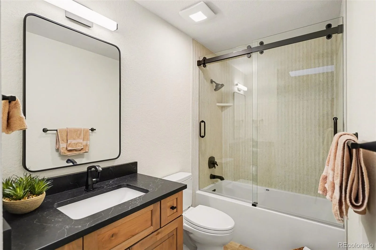
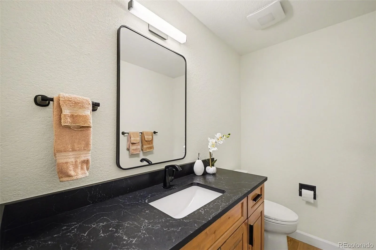
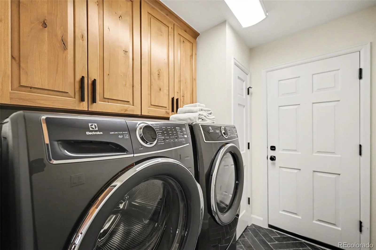
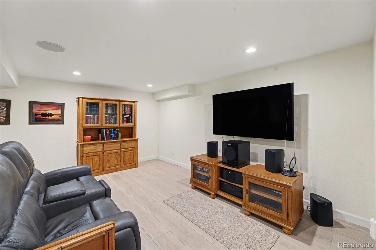
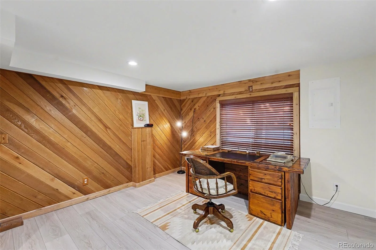
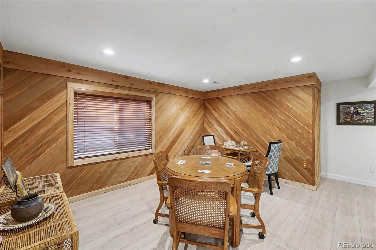
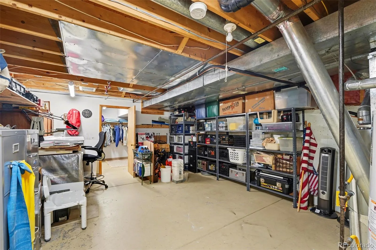
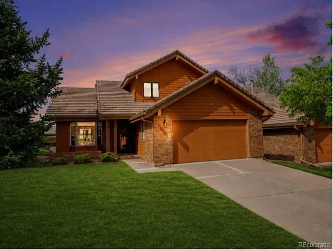
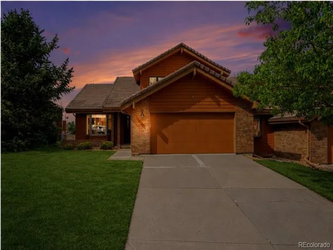
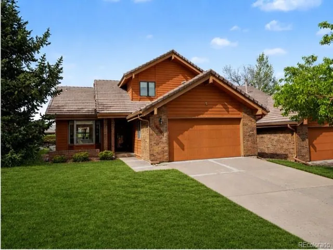
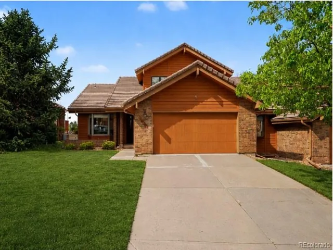
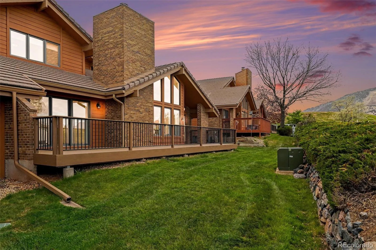
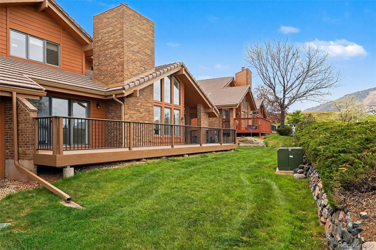
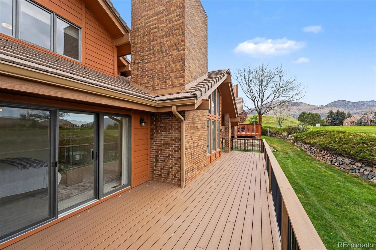
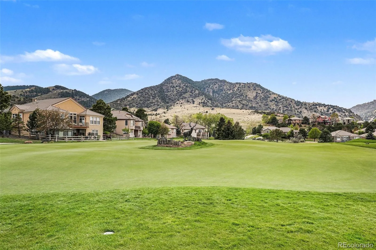
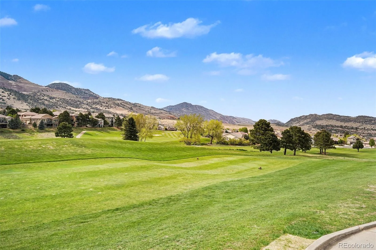
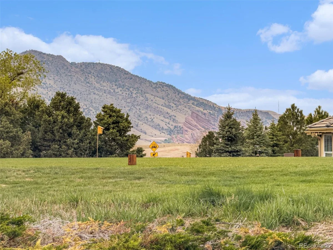
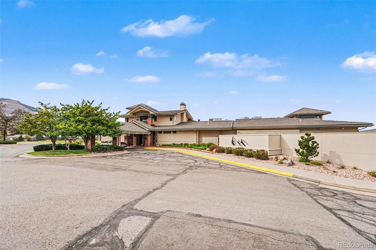
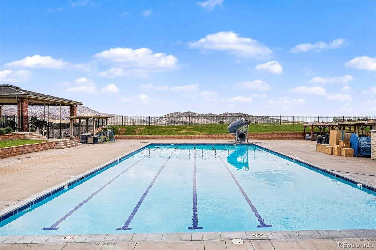
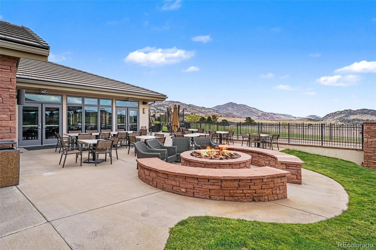
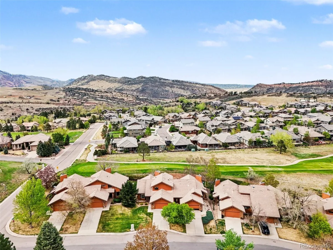
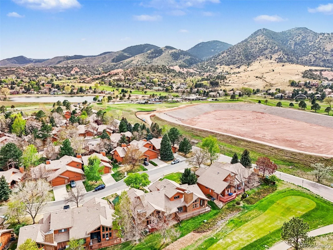
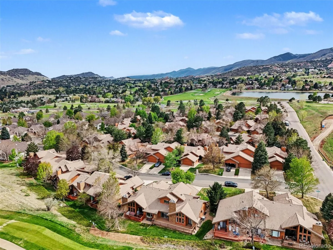
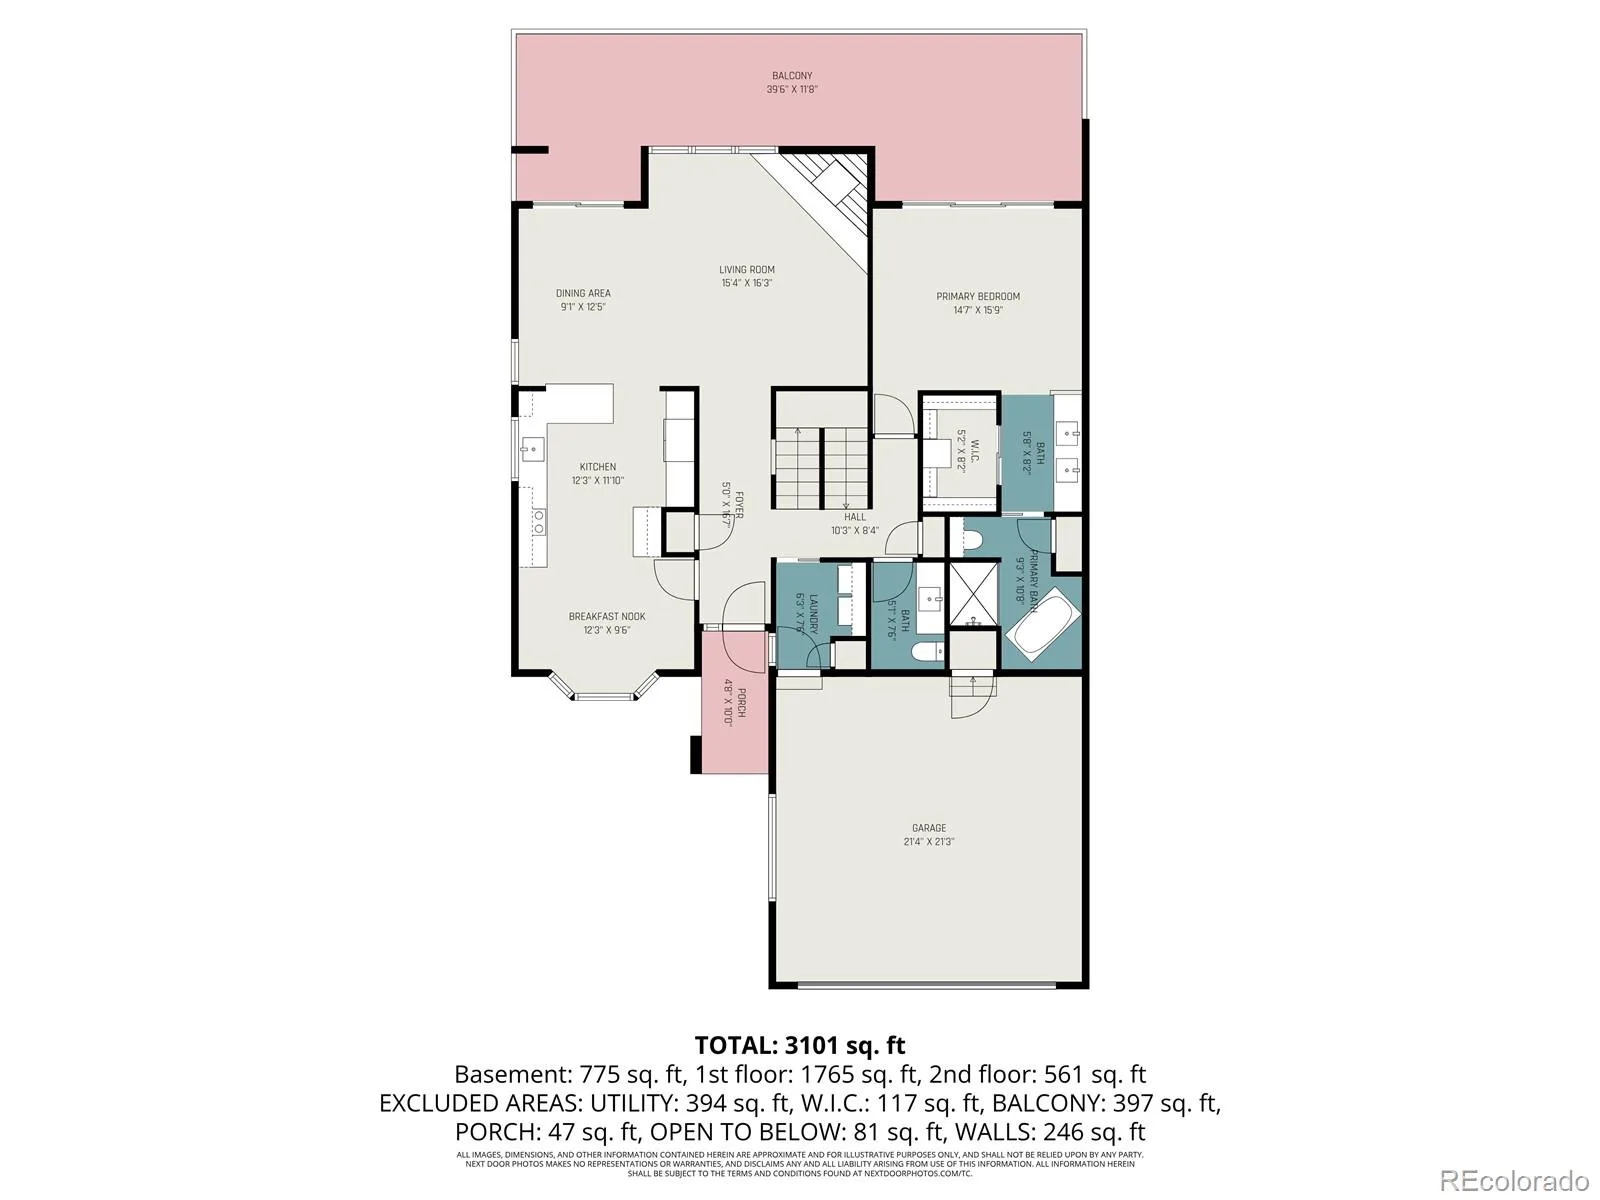
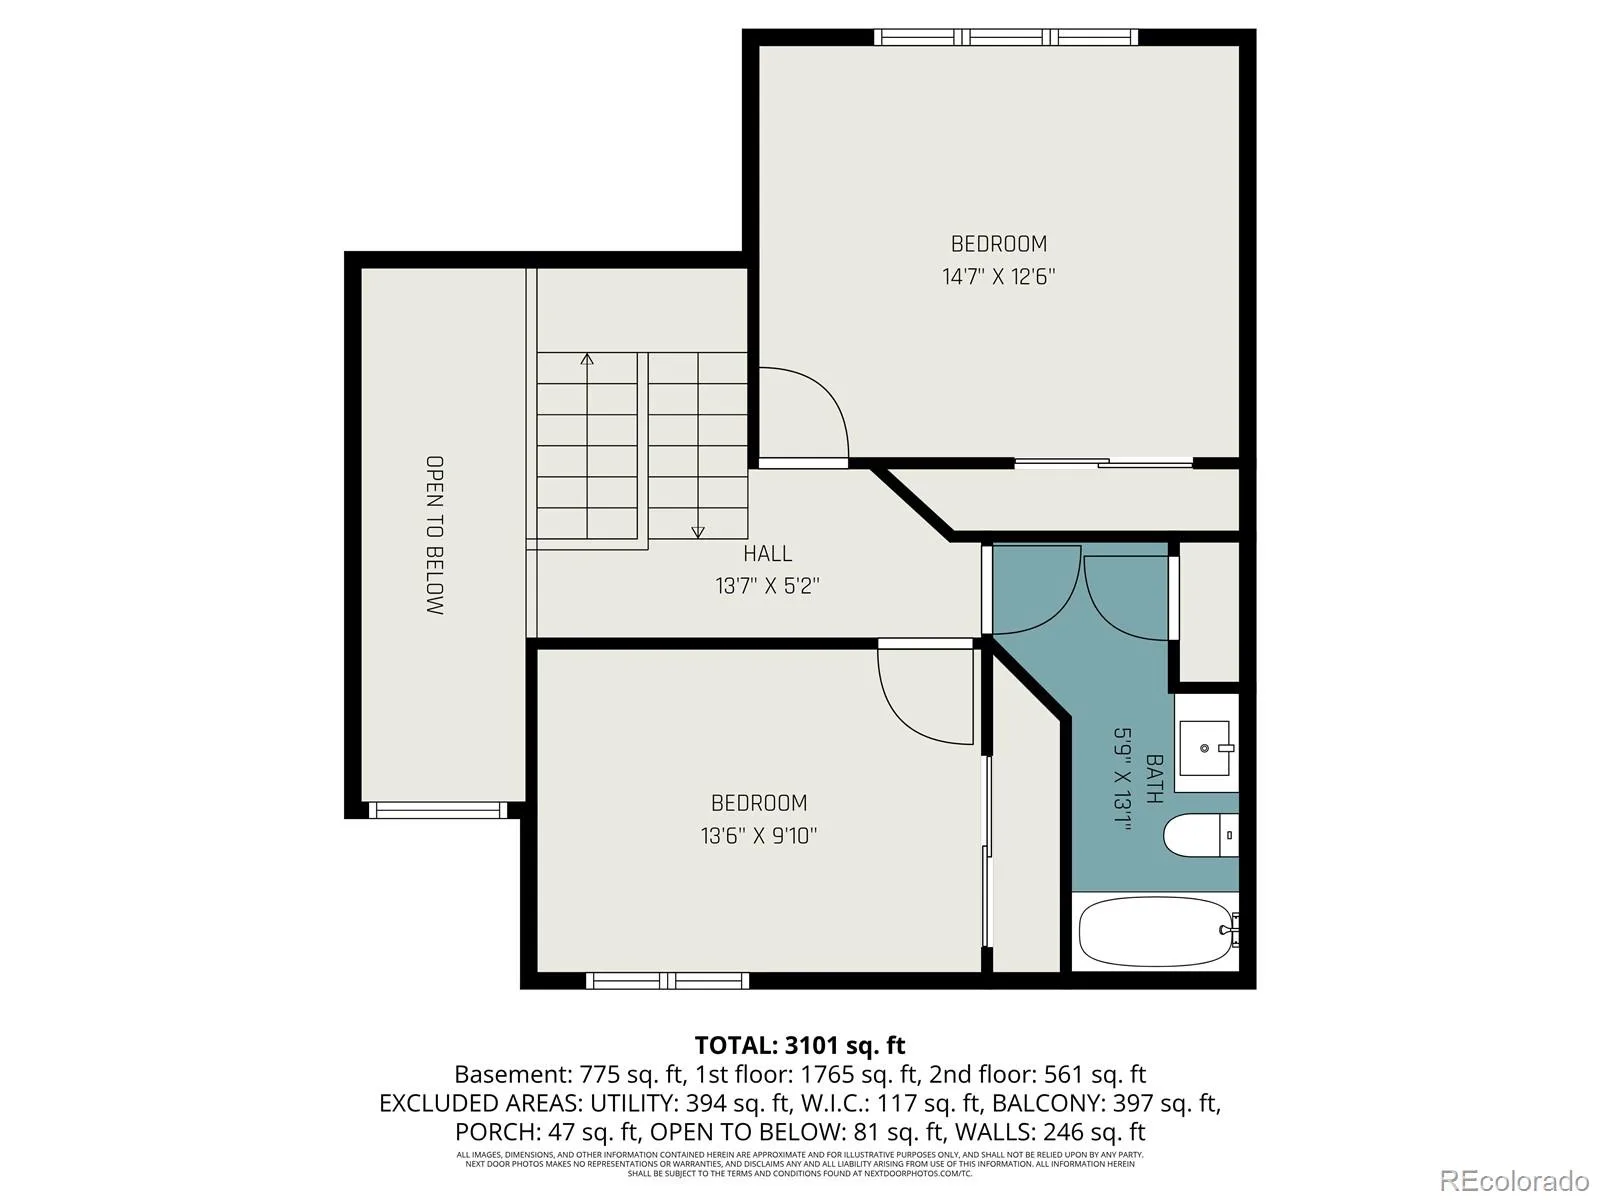
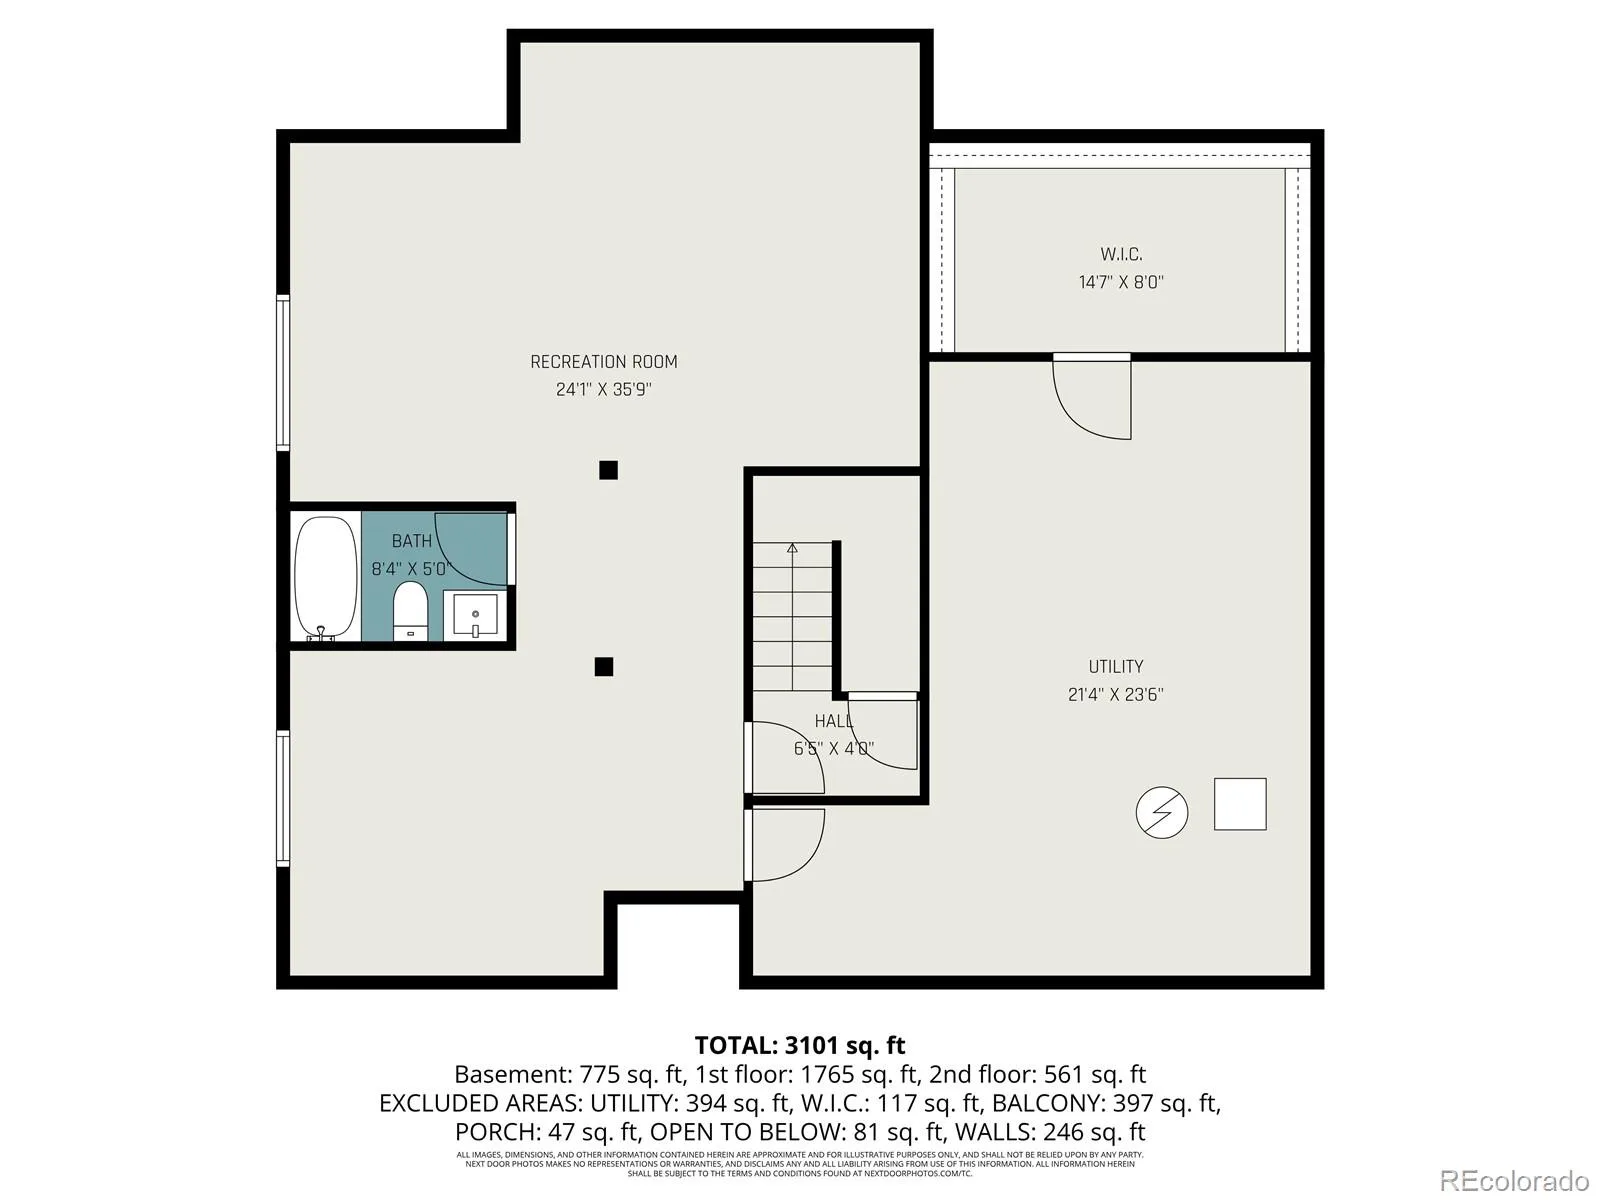
With a newly improved price, now is the time for you to come experience this incredible home where a meticulous renovation, elevated design, and an exceptional setting come together. Located off the 8th tee box of Red Rocks golf course with scenic mountain views, gorgeous scenery from every window, and frequent visits from deer and other wildlife, this home offers a rare connection to Colorado’s natural beauty right outside your door. Inside, the quality of the transformation is immediately apparent – this is not a surface-level refresh. Every space has been approached with intention, creating a home that feels composed, cohesive, and far more refined than any comparable property. Clean lines, warm finishes, and natural light create a calm, inviting atmosphere with a sense of quiet polish. The kitchen is a standout, designed with both visual appeal and practical function in mind. Streamlined surfaces, thoughtful finishes, and well-planned workspace create a polished setting for everyday living or hosting friends. The main living area offers an effortless setting for relaxing, gathering, or entertaining. The bathrooms continue the elevated feel with updated fixtures, carefully selected materials, and a boutique-inspired presentation. What truly sets this property apart is the combination of setting and caliber of renovation. In a market where many homes still require updates, this residence offers the rare opportunity to purchase something already brought to a higher standard in a location that feels peaceful, scenic, and uniquely Colorado. Sophisticated without feeling formal, stylish without feeling trendy, and comfortable without sacrificing design, this move-in-ready home stands apart from the competition. Every detail works together to create a home that feels intentional, current, and exceptionally easy to live in. Discounted rate options and no lender fee future refinancing may be available for qualified buyers of this home.
Property Details
Price:
$975,000
MLS #:
REC9312657
Status:
Pending
Beds:
3
Baths:
4
Type:
Townhouse
Subdivision:
Dakotah At Willow Spgs
Finished Sq Ft:
1,872
Total Sq Ft:
2,581
Year Built:
1986
Schools
School District:
Jefferson County R-1
Elementary School:
Red Rocks
Middle School:
Carmody
High School:
Bear Creek
Interior
Above Grade Finished Area
1872
Appliances
Cooktop, Dishwasher, Disposal, Double Oven, Dryer, Gas Water Heater, Microwave, Oven, Range Hood, Refrigerator, Self Cleaning Oven, Washer
Bathrooms
3 Full Bathrooms, 1 Half Bathroom
Below Grade Unfinished Area
709
Cooling
Central Air
Fireplaces Total
1
Flooring
Carpet, Tile, Wood
Heating
Forced Air, Natural Gas
Interior Features
Breakfast Bar, Built-in Features, Ceiling Fan(s), Eat-in Kitchen, Entrance Foyer, Five Piece Bath, High Ceilings, High Speed Internet, Primary Suite, Smart Thermostat, Solid Surface Counters, Sound System, Vaulted Ceiling(s), Walk-In Closet(s)
Laundry Features
In Unit
Levels
Two
Main Level Bathrooms
2
Main Level Bedrooms
1
Exterior
Architectural Style
Contemporary, Mountain Contemporary
Attached Garage YN
1
Common Walls
1 Common Wall
Construction Materials
Brick, Frame, Wood Siding
Direction Faces
South
Exterior Features
Gas Valve, Rain Gutters
Fencing
None
Garage Spaces
2
Green Energy Efficient
Appliances, Thermostat
Lot Features
Foothills, Landscaped, On Golf Course, Sprinklers In Front, Sprinklers In Rear
Parking Features
Concrete, Dry Walled, Finished Garage, Floor Coating, Insulated Garage, Lighted, Smart Garage Door, Storage
Parking Spots
4
Parking Total
4
Patio And Porch Features
Deck, Front Porch
Roof
Concrete
Security Features
Carbon Monoxide Detector(s), Secured Garage/Parking, Smoke Detector(s)
View
Golf Course, Mountain(s)
Window Features
Bay Window(s), Double Pane Windows, Egress Windows, Skylight(s), Window Coverings, Window Treatments
Financial
HOA Fee
$454
HOA Fee Frequency
Monthly
HOA Includes
Reserves, Irrigation, Maintenance Grounds, Maintenance Structure, Recycling, Snow Removal, Trash
HOA Name
Dakotah at Willow Springs
HOA Phone
303-482-2213
Tax Year
2024
Taxes
$3,109
Map
Contact Us
Mortgage Calculator
Property Summary
- Located in the Dakotah At Willow Spgs subdivision, 16051 Deer Ridge Drive #A Morrison CO is a Townhouse for sale in Morrison, CO, 80465. It is listed for $975,000 and features 3 beds, 4 baths, and has approximately 2,581 square feet of living space, and was originally constructed in 1986. The current price per square foot is $378. The average price per square foot for Townhouse listings in Morrison is $299. The average listing price for Townhouse in Morrison is $623,155. To schedule a showing of MLS#rec9312657 at 16051 Deer Ridge Drive #A in Morrison, CO, contact your Smart Sale AI agent at 3039066915.
Similar Listings Nearby
Additional Details
MLS ID : REC9312657
Listing Key : REC2053797184
Parcel Number : 501872
Zip Code : 80465
City : Morrison
State : CO
Building if Condo :
Full Street: 16051 Deer Ridge Drive #A
Address : 16051
Address Prefix :
Address Suffix : Drive
Street : Deer Ridge
Street Prefix :
Street Suffix :
Unit if Condo : A
Latitude : 39.619621
Longitude : -105.179604
Property Type : townhouse
Property Sub Type : Townhouse
Stories Total if Condo :
Lot Size :
Ownership : Individual
Zoning :
Condition : Updated/Remodeled
Renovation :
Pets Allowed : Yes
Special Conditions : None
Possession : Negotiable
Original Price : 995000
Close Price :
Close Date :
List Date : May 1, 2026
List Contract Date : 2026-05-01
Off Market Date : 2026-07-11
Purchase Contract Date : 2026-07-11
Days on Market : 120
Concessions Amount :
Concession Comment :
Renovation :
Company : Orchard Brokerage LLC

Copyright 2026. All rights reserved.
16051 Deer Ridge Drive #A
Morrison, CO