
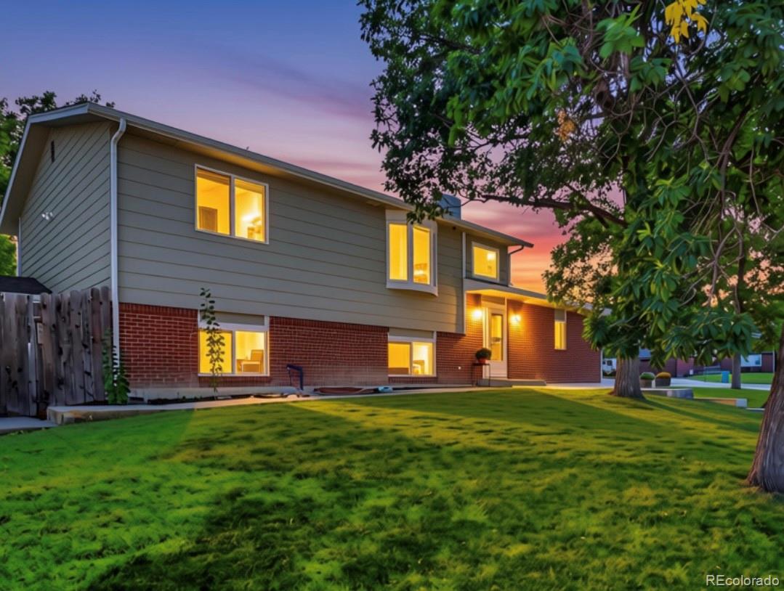
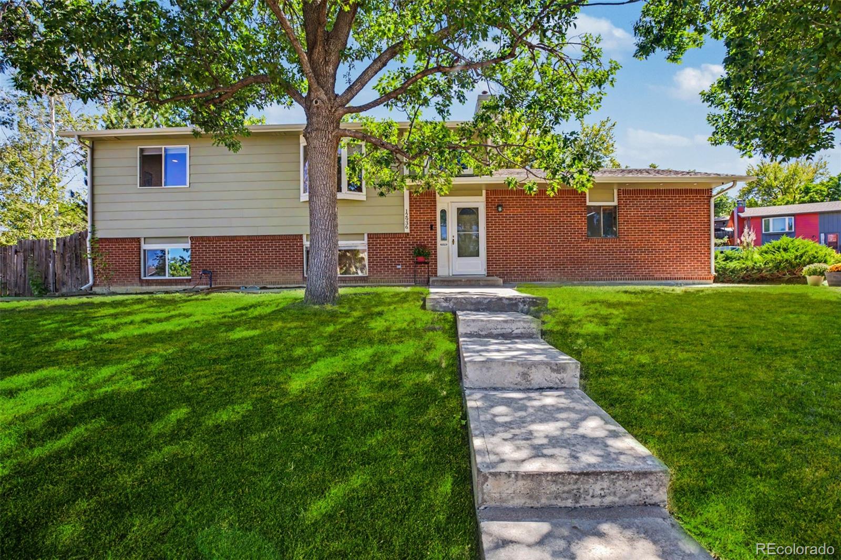
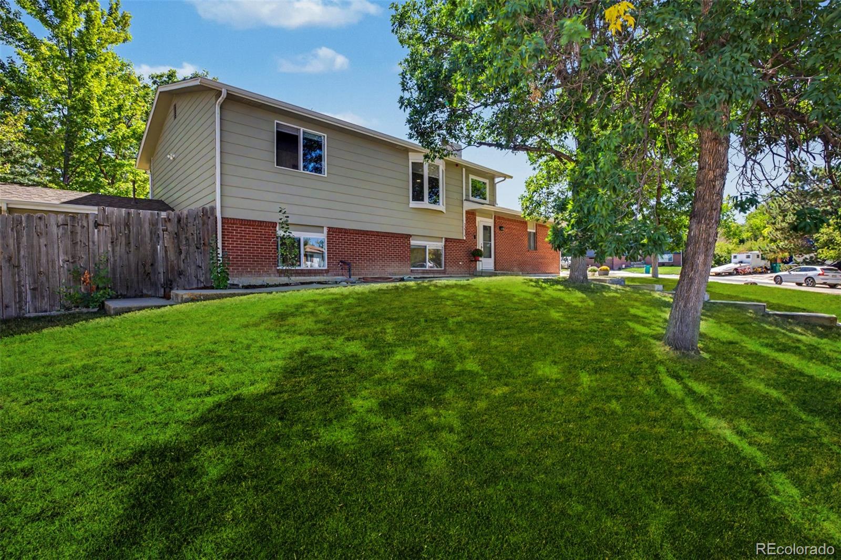
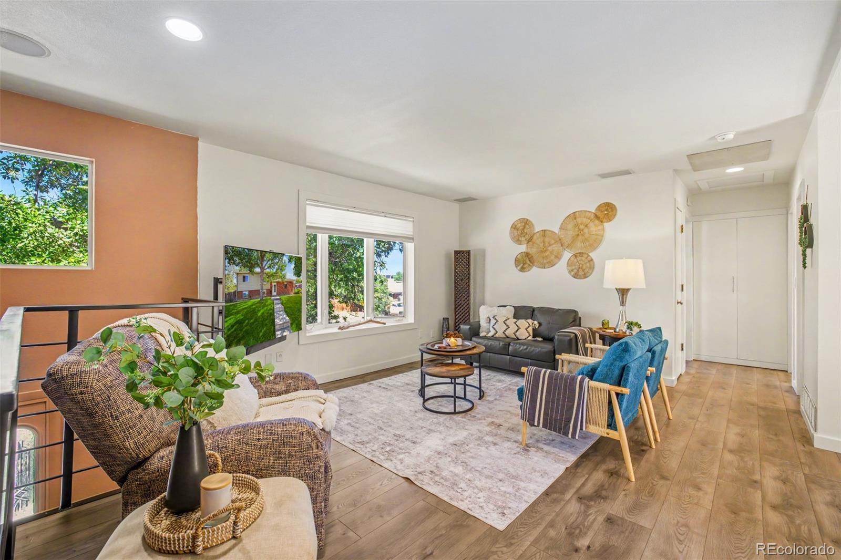
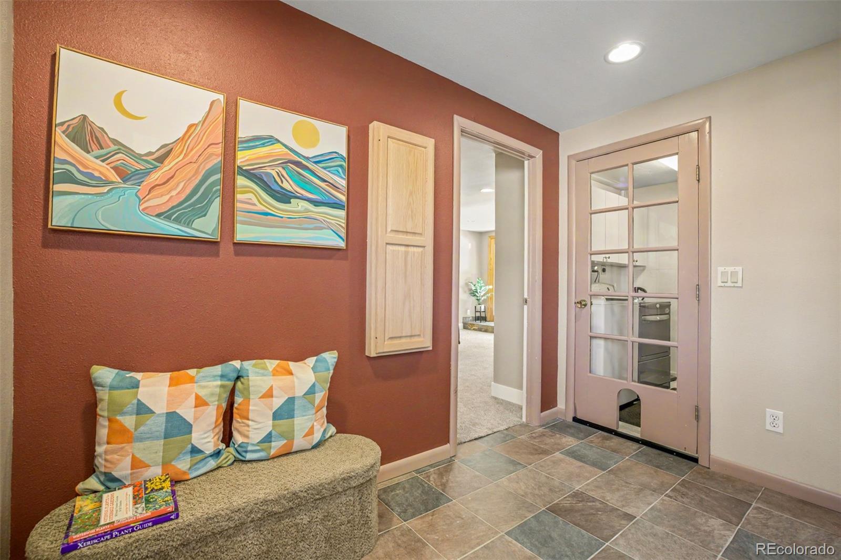
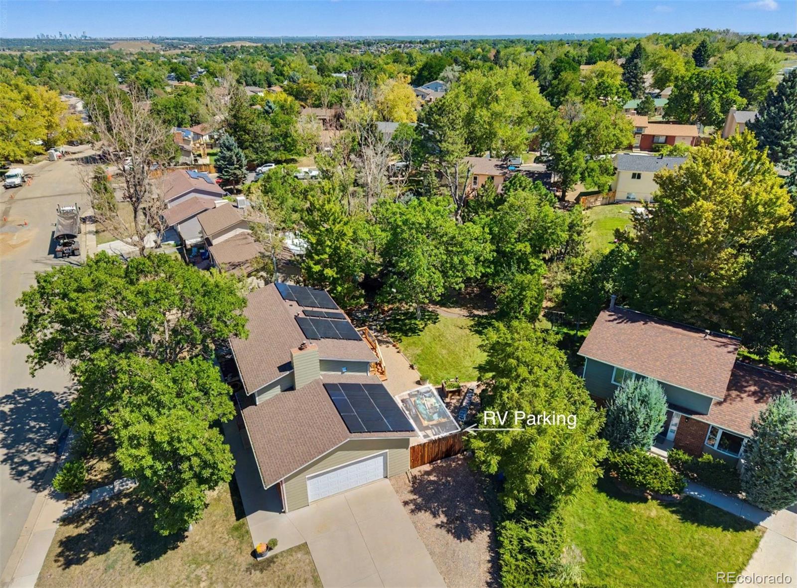
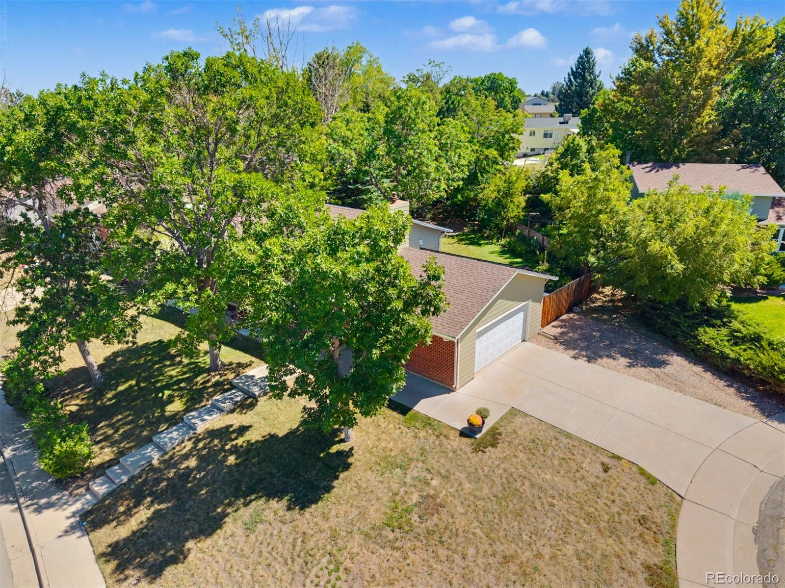
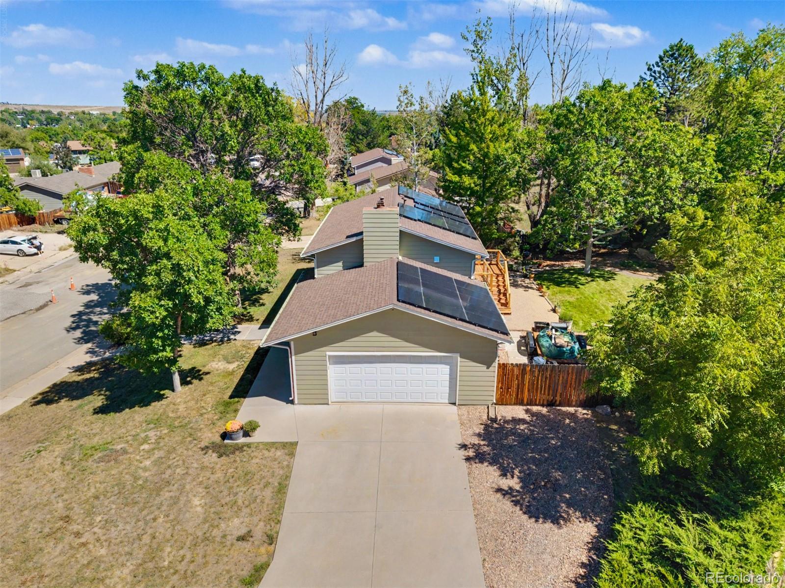
Tucked into Morrison just a mile off C-470, this home sits in that rare sweet spot between Red Rocks Amphitheatre and Chatfield State Park — close to the music, close enough to launch a paddleboard, and quiet enough to forget both are nearby. From the street, it reads like any other neighborhood house. Step inside, and that’s where the surprises start.
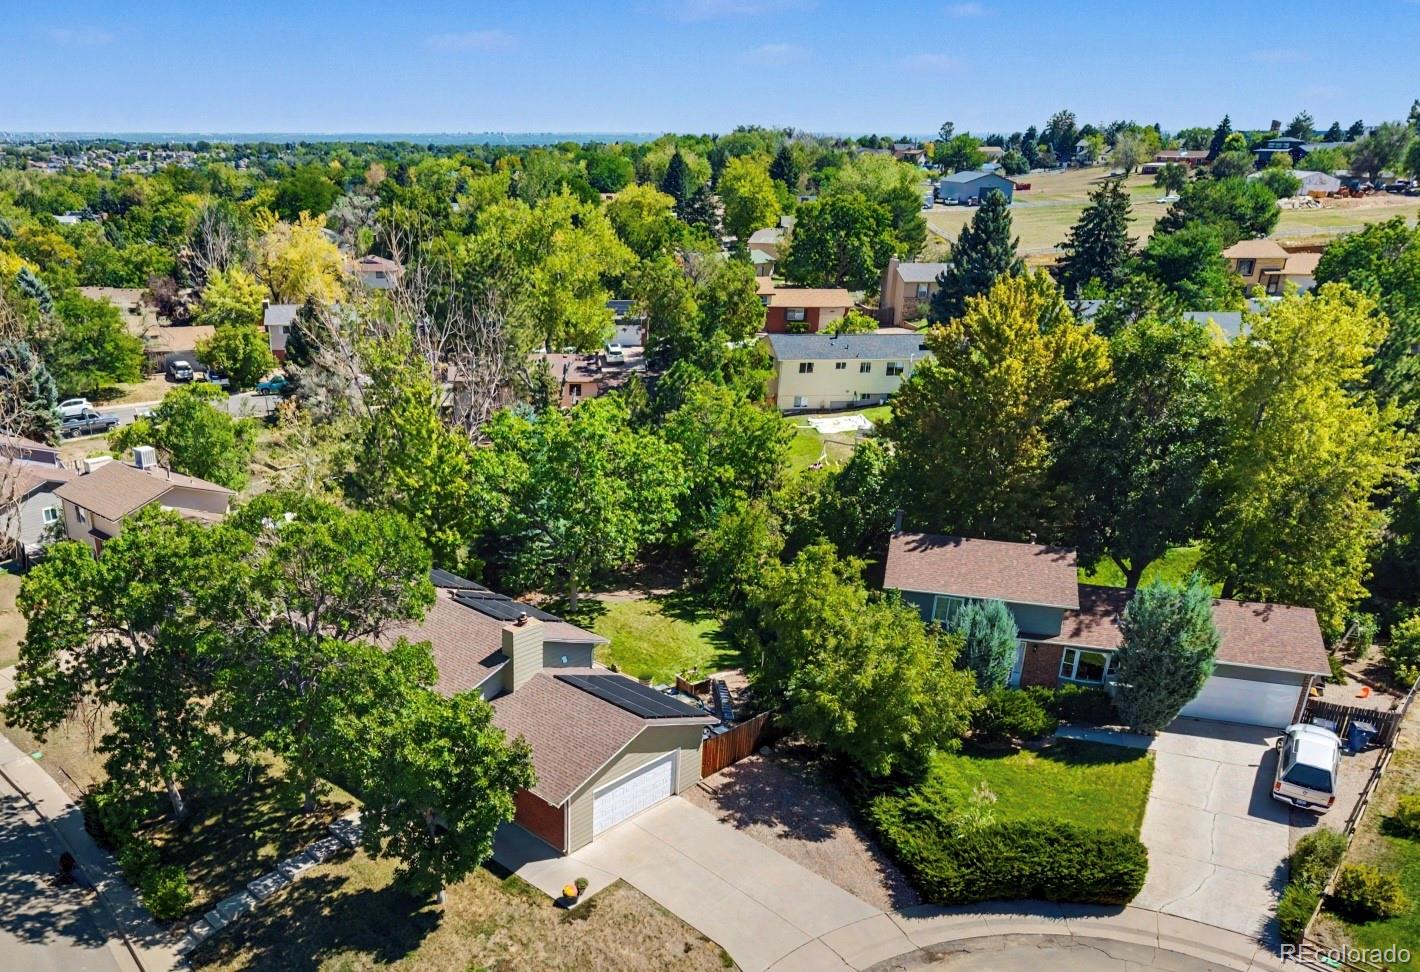
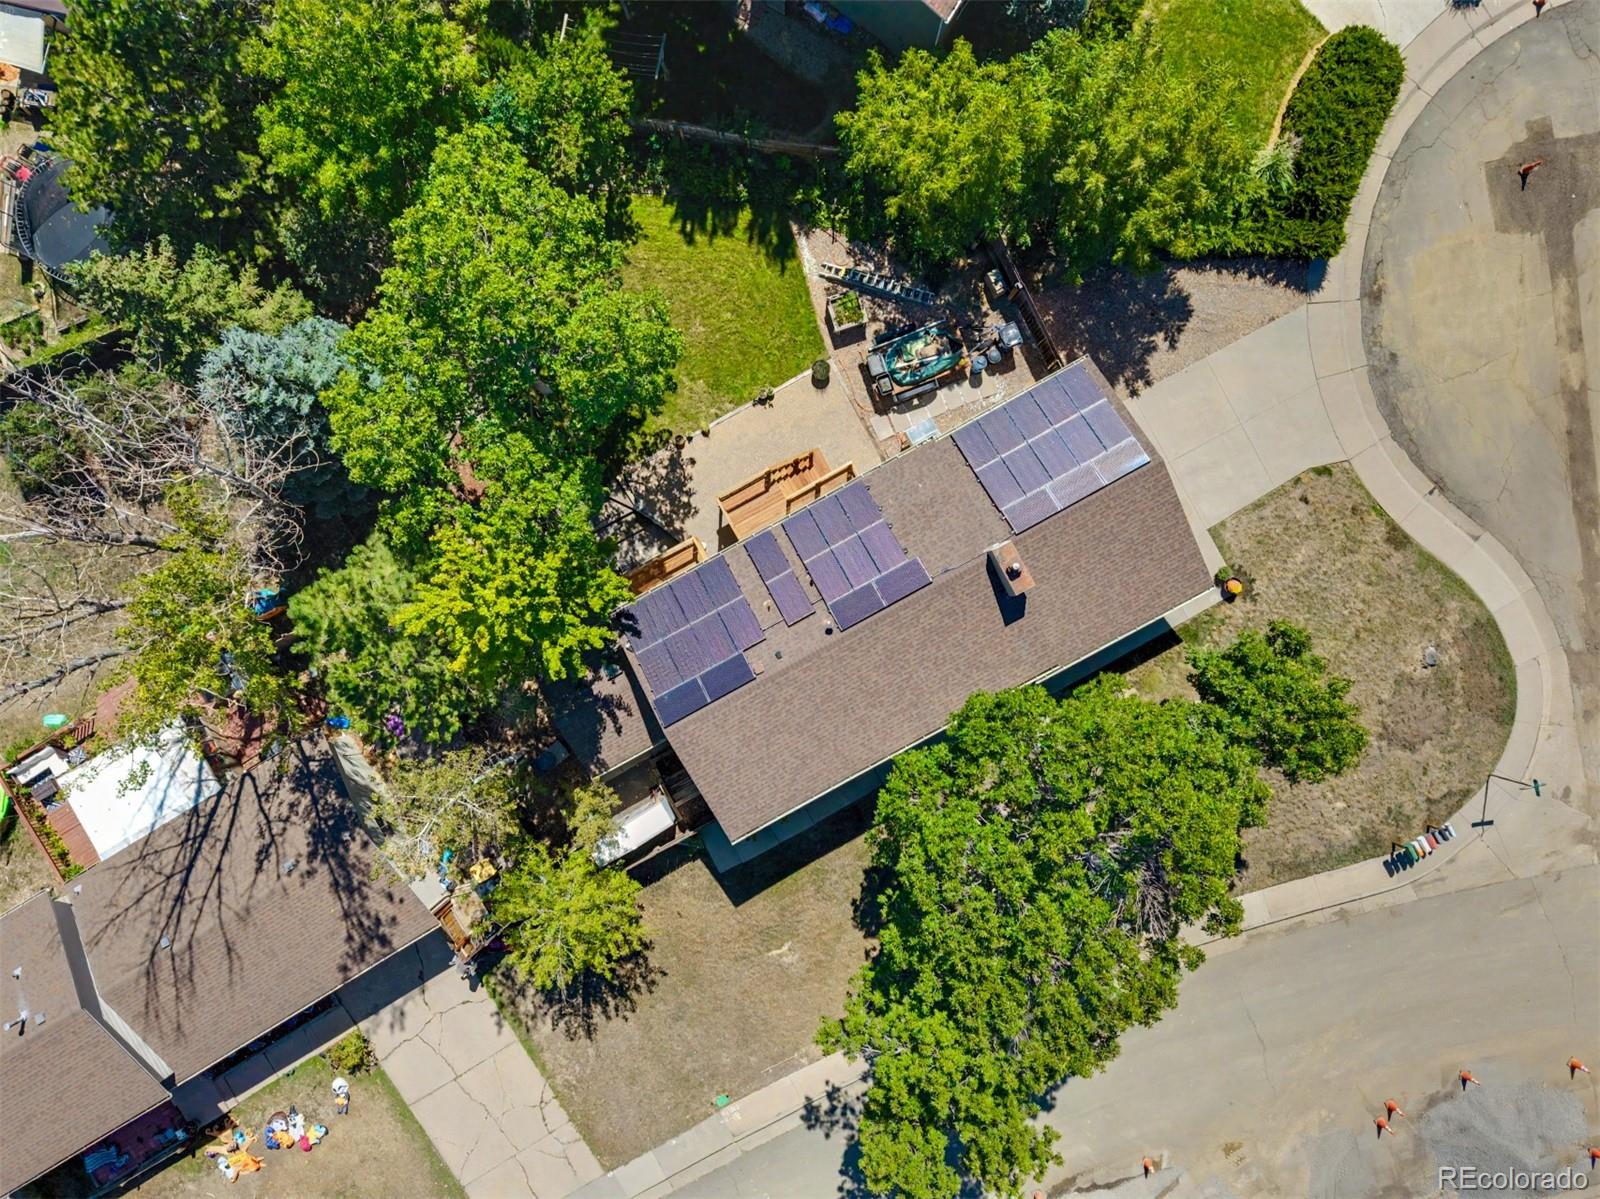
This well-maintained, thoughtfully updated 4-bedroom, 3-bathroom home sits on a third of an acre corner lot, with solar that is owned… means you’ll likely have no cost, maybe even paid by the electric company..
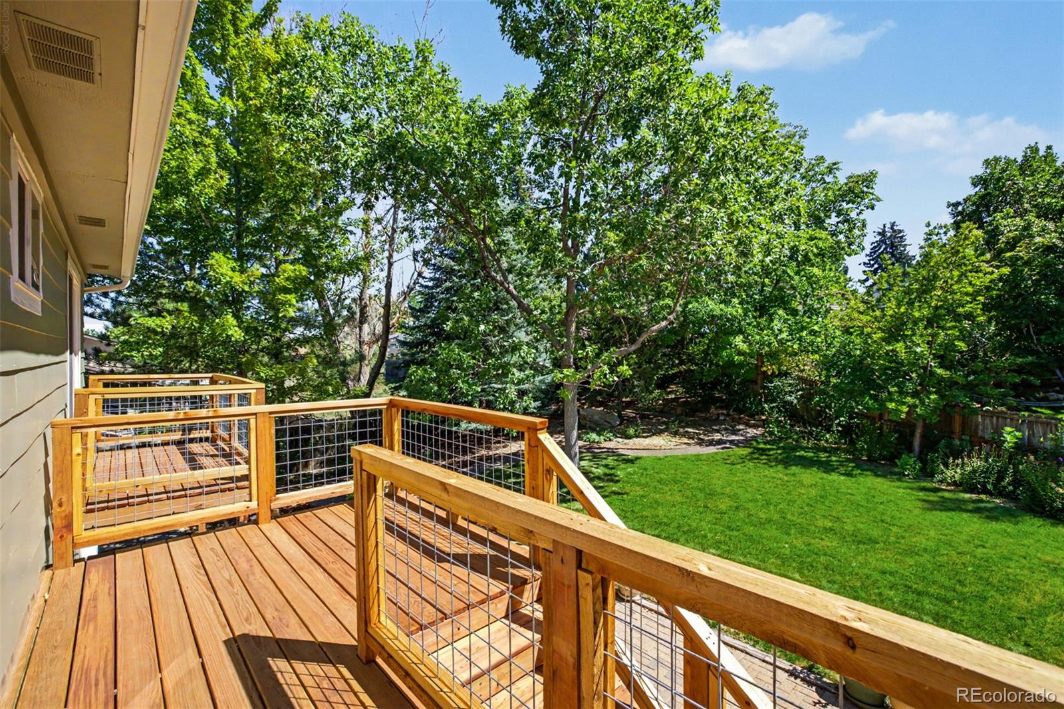
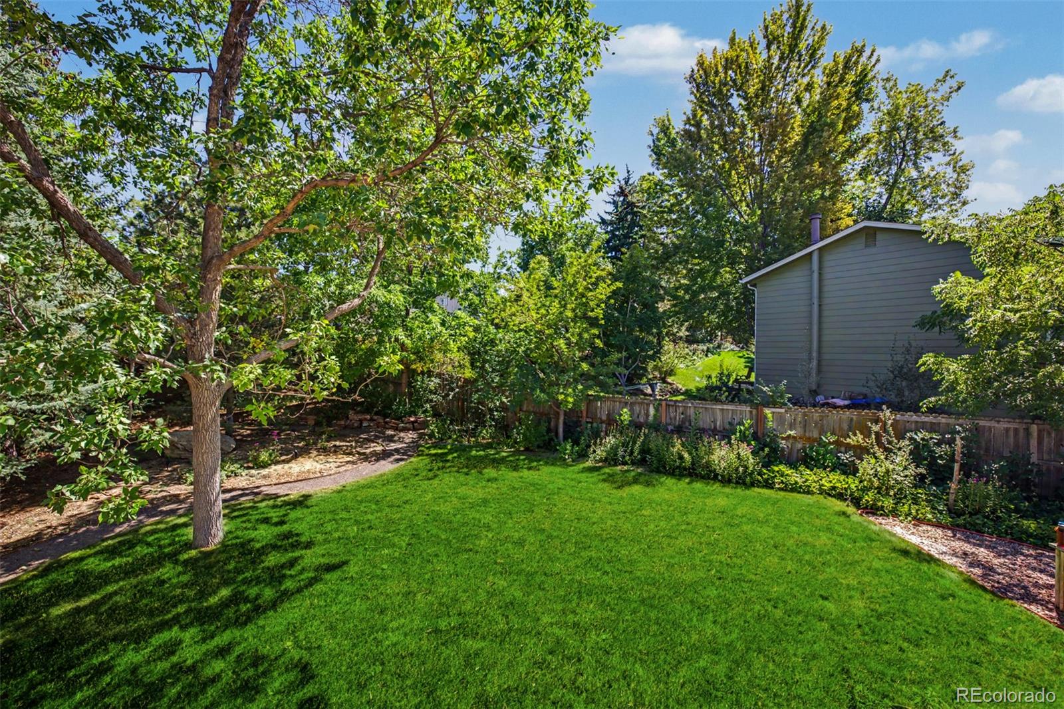
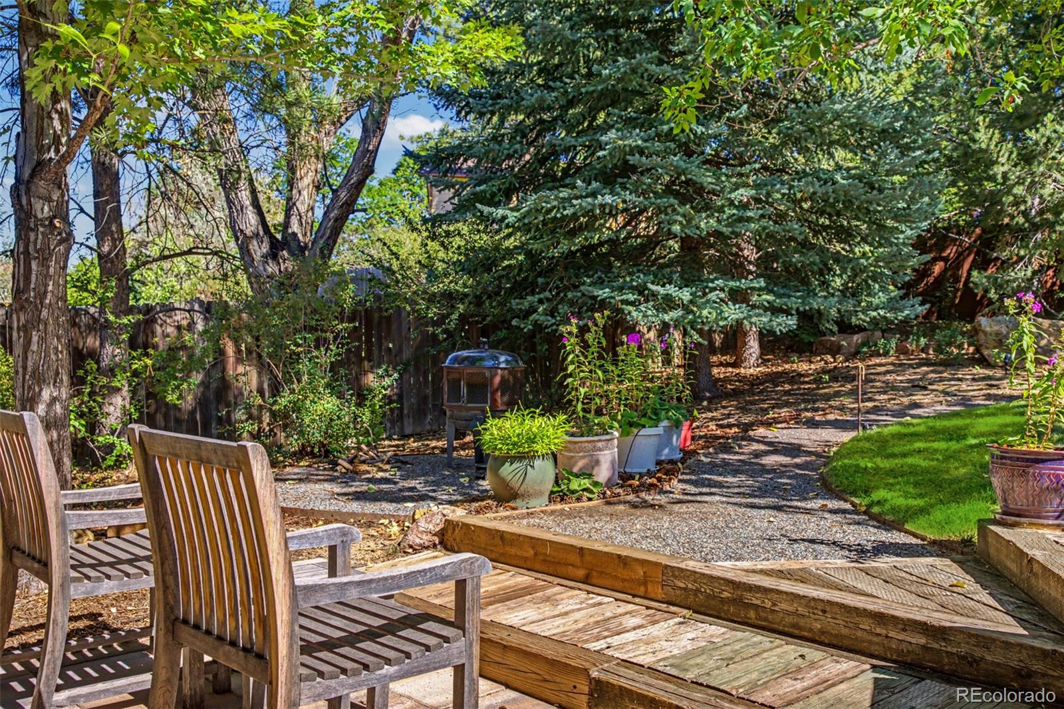
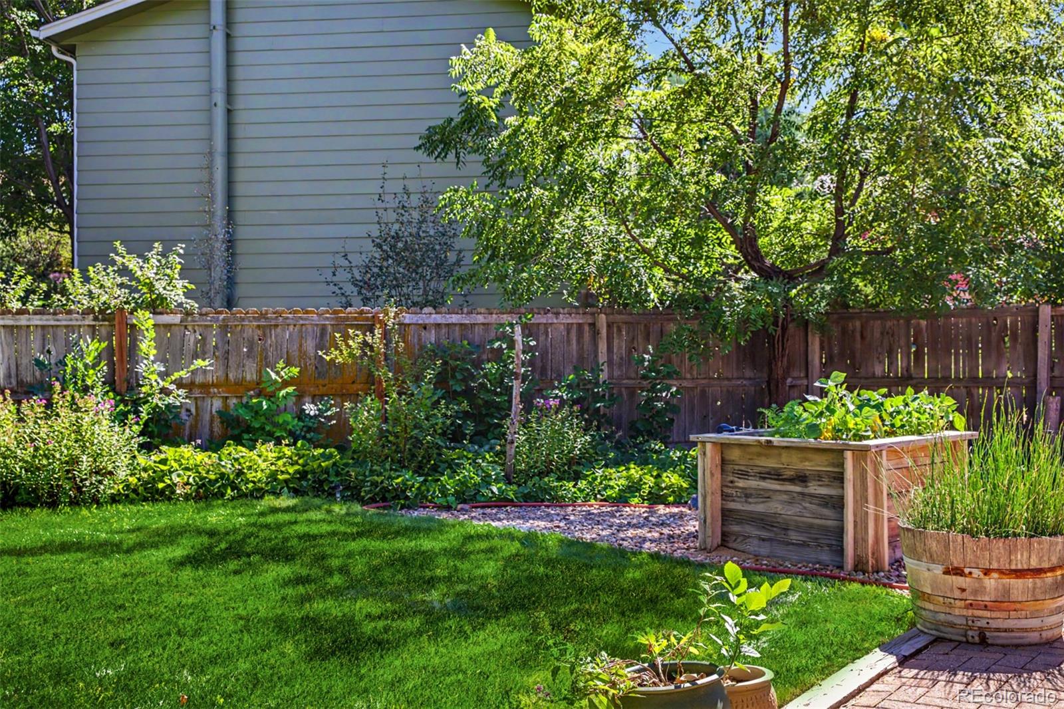
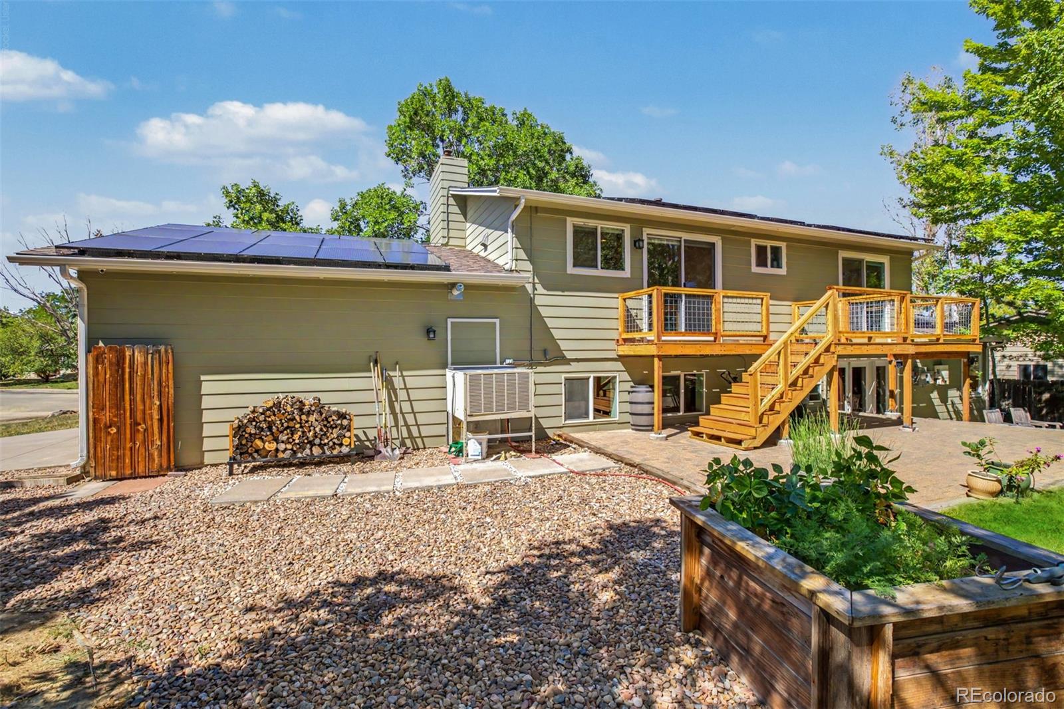
The backyard is the kind of space that changes how you think about staying home — a park-like retreat with a meandering pathway that winds through a manicured lawn softened by natural, native plantings. It’s a yard meant to be walked through, not just looked at.
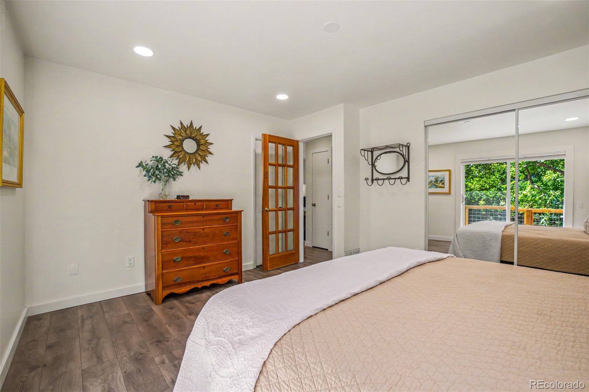
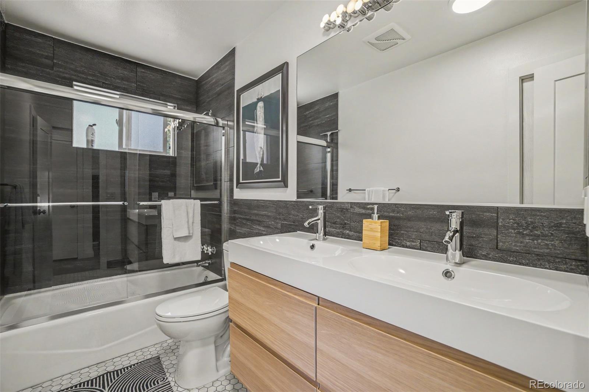
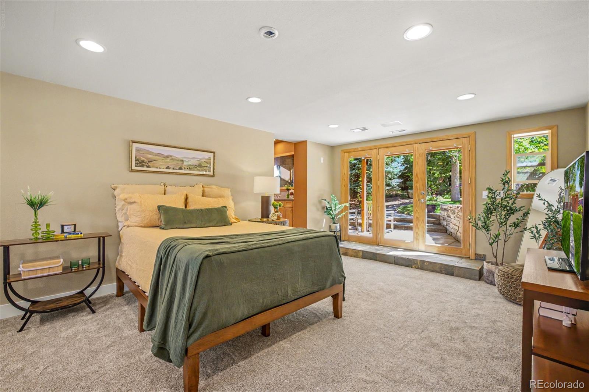
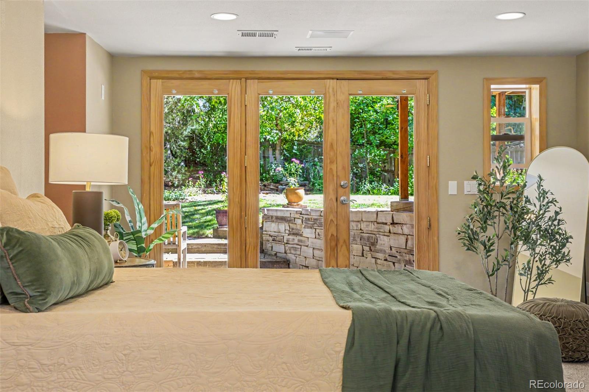
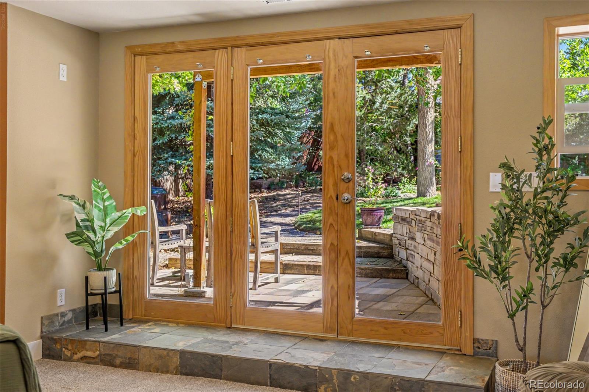
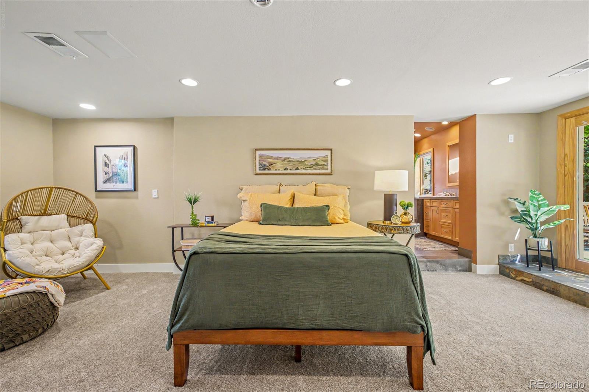
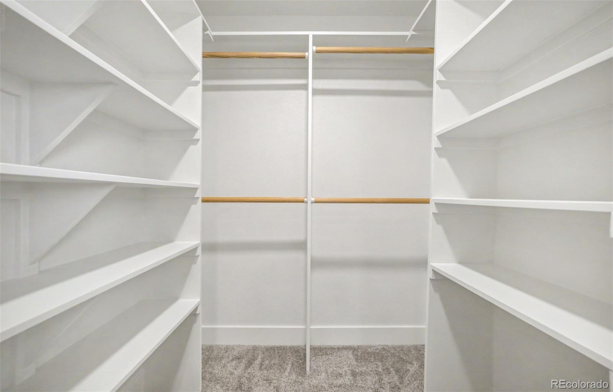
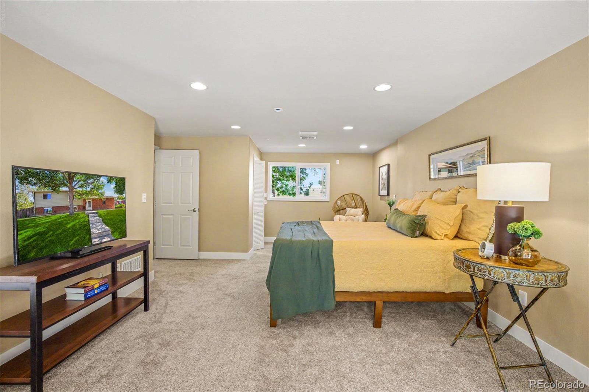
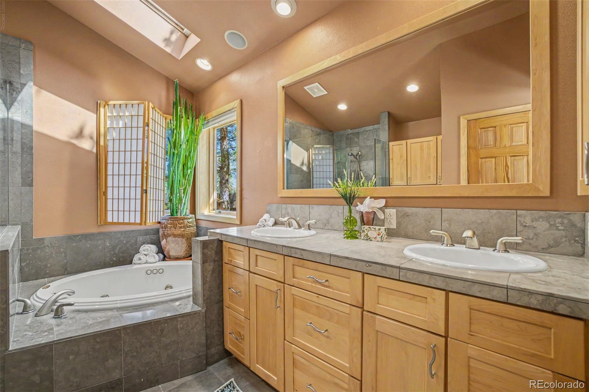
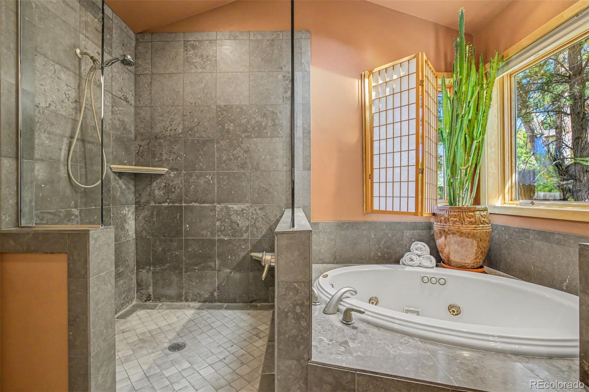
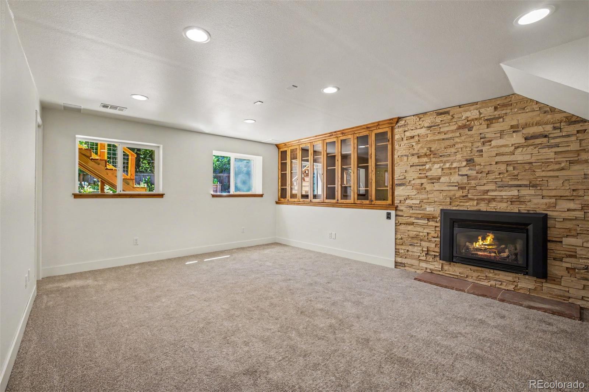
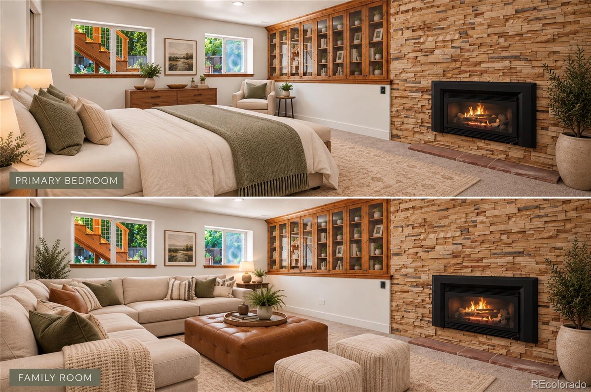
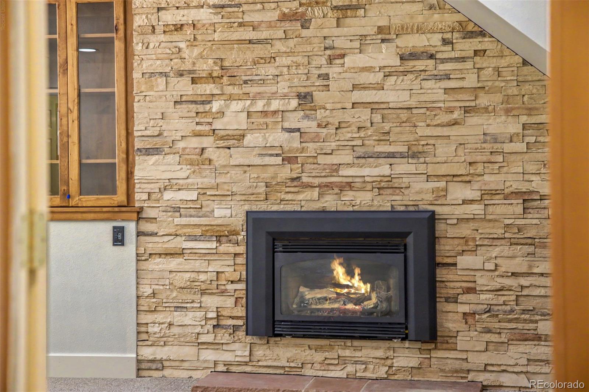
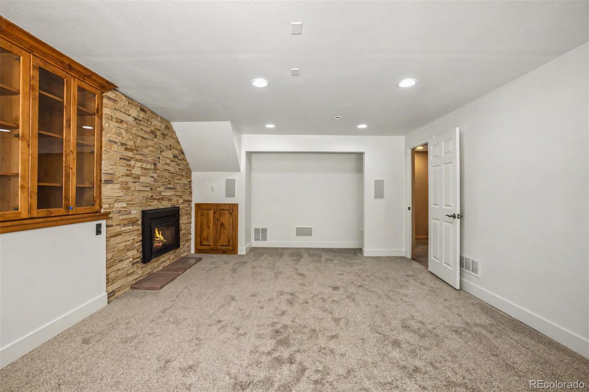
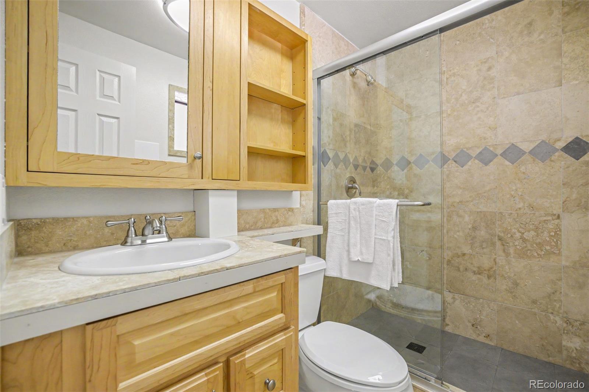
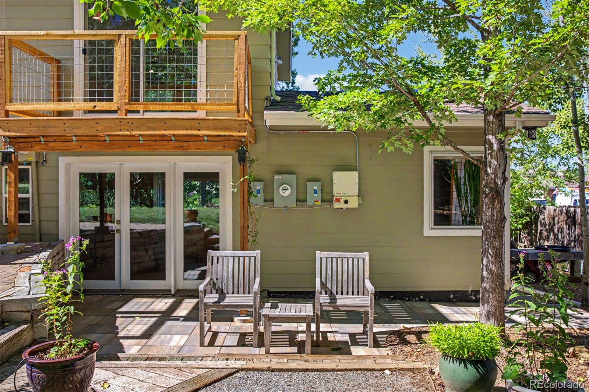
Downstairs, you’ll find not one but two primary suites. The first is generously sized, with a gas fireplace and a three-quarter bath. The second is something special: a wall of French doors opens to a private patio, with stairs leading right up into the yard — plus a beautifully unique five-piece bath and a large walk-in closet.
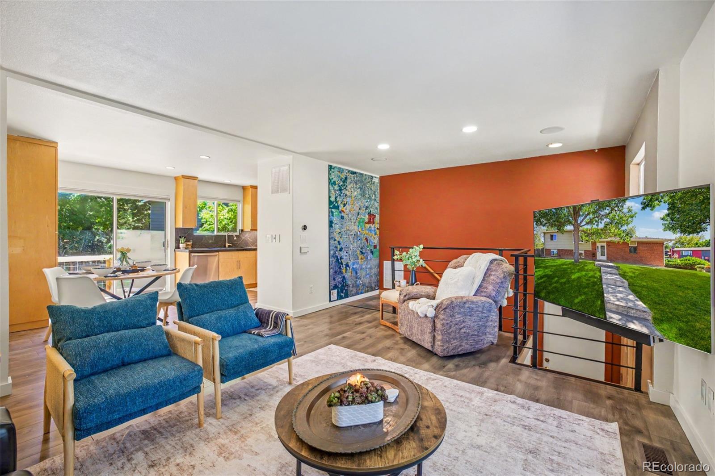
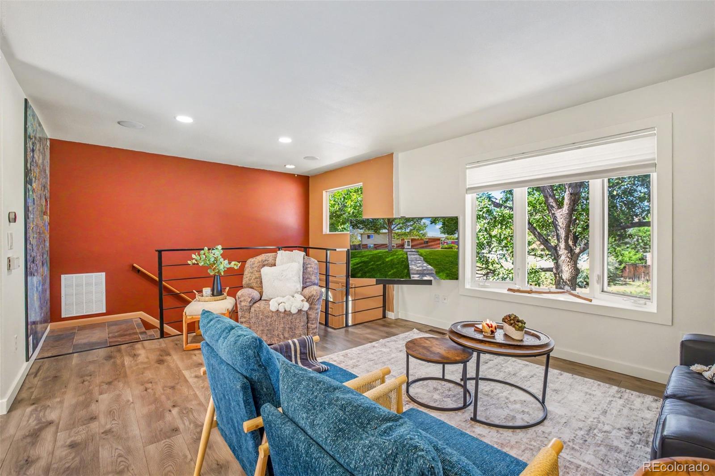
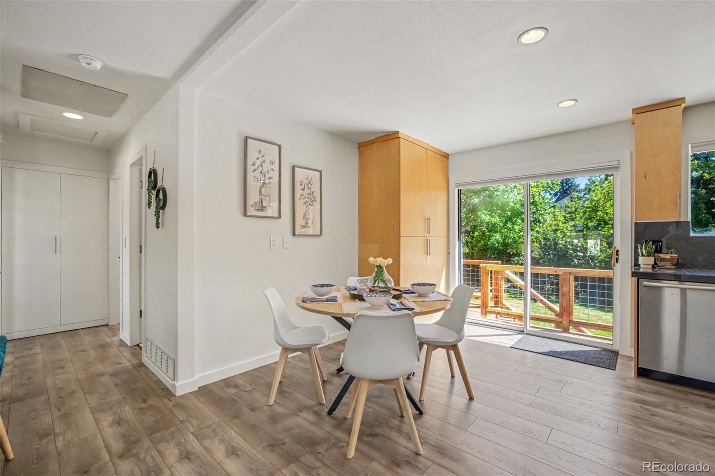
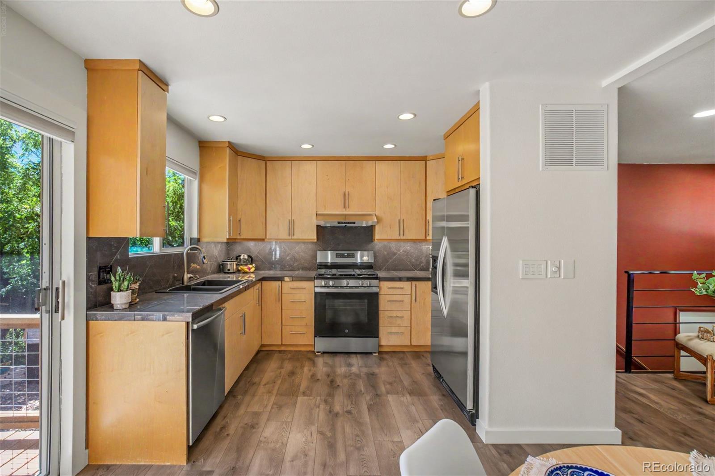
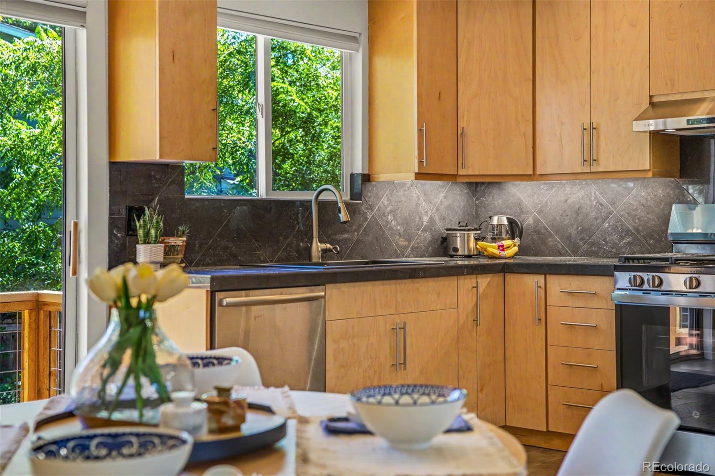
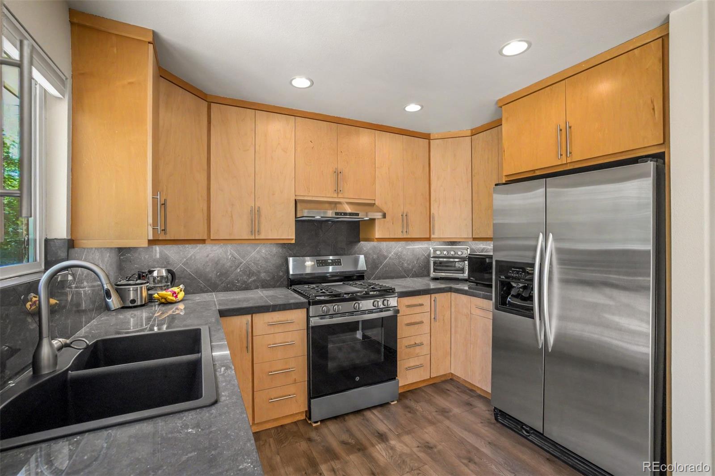
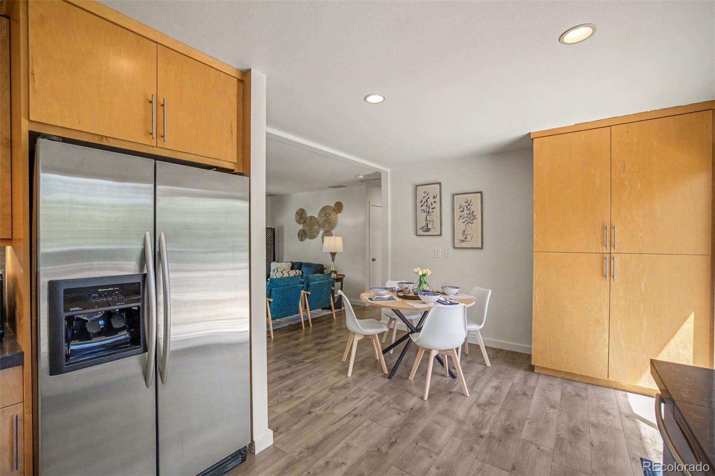
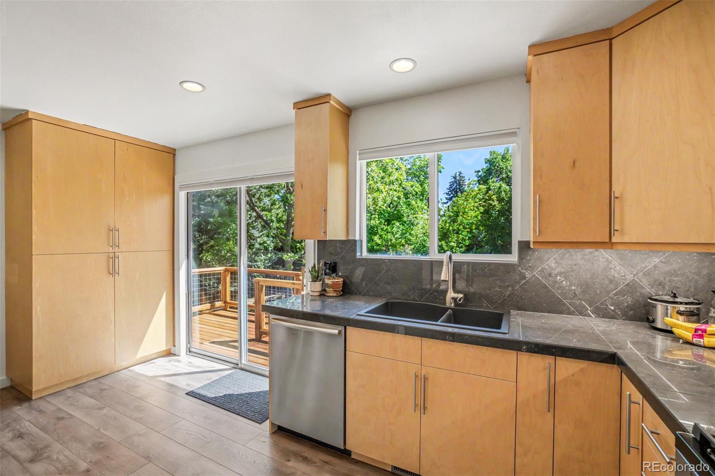
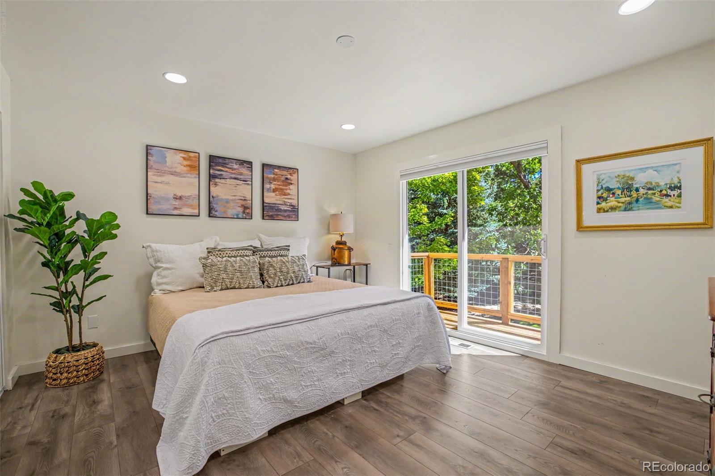
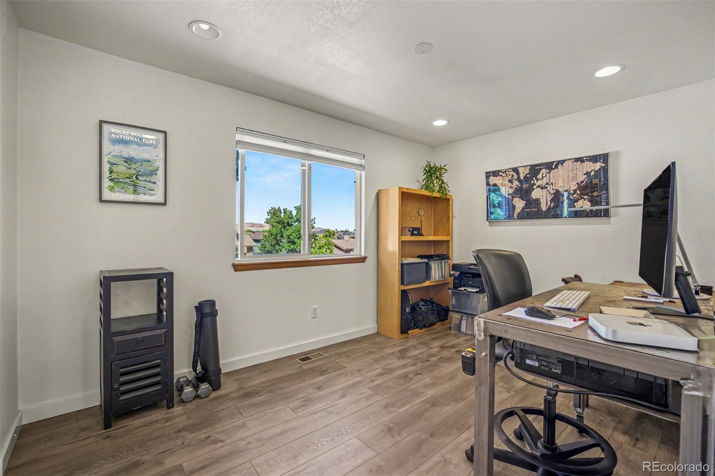
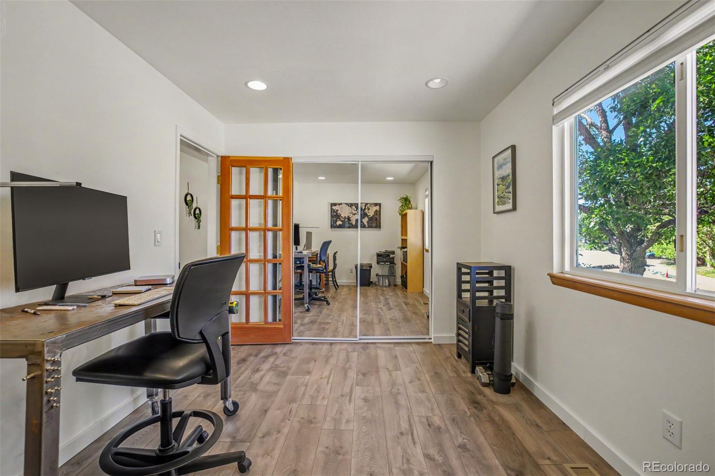
Upstairs, the main level opens up into a bright, open-concept living room and eat-in kitchen, with a deck off the kitchen that steps down to the backyard. Down the hall, a full bathroom serves two more nicely sized bedrooms — one of which was the original primary suite and still has its own private deck off the sliding glass doors.
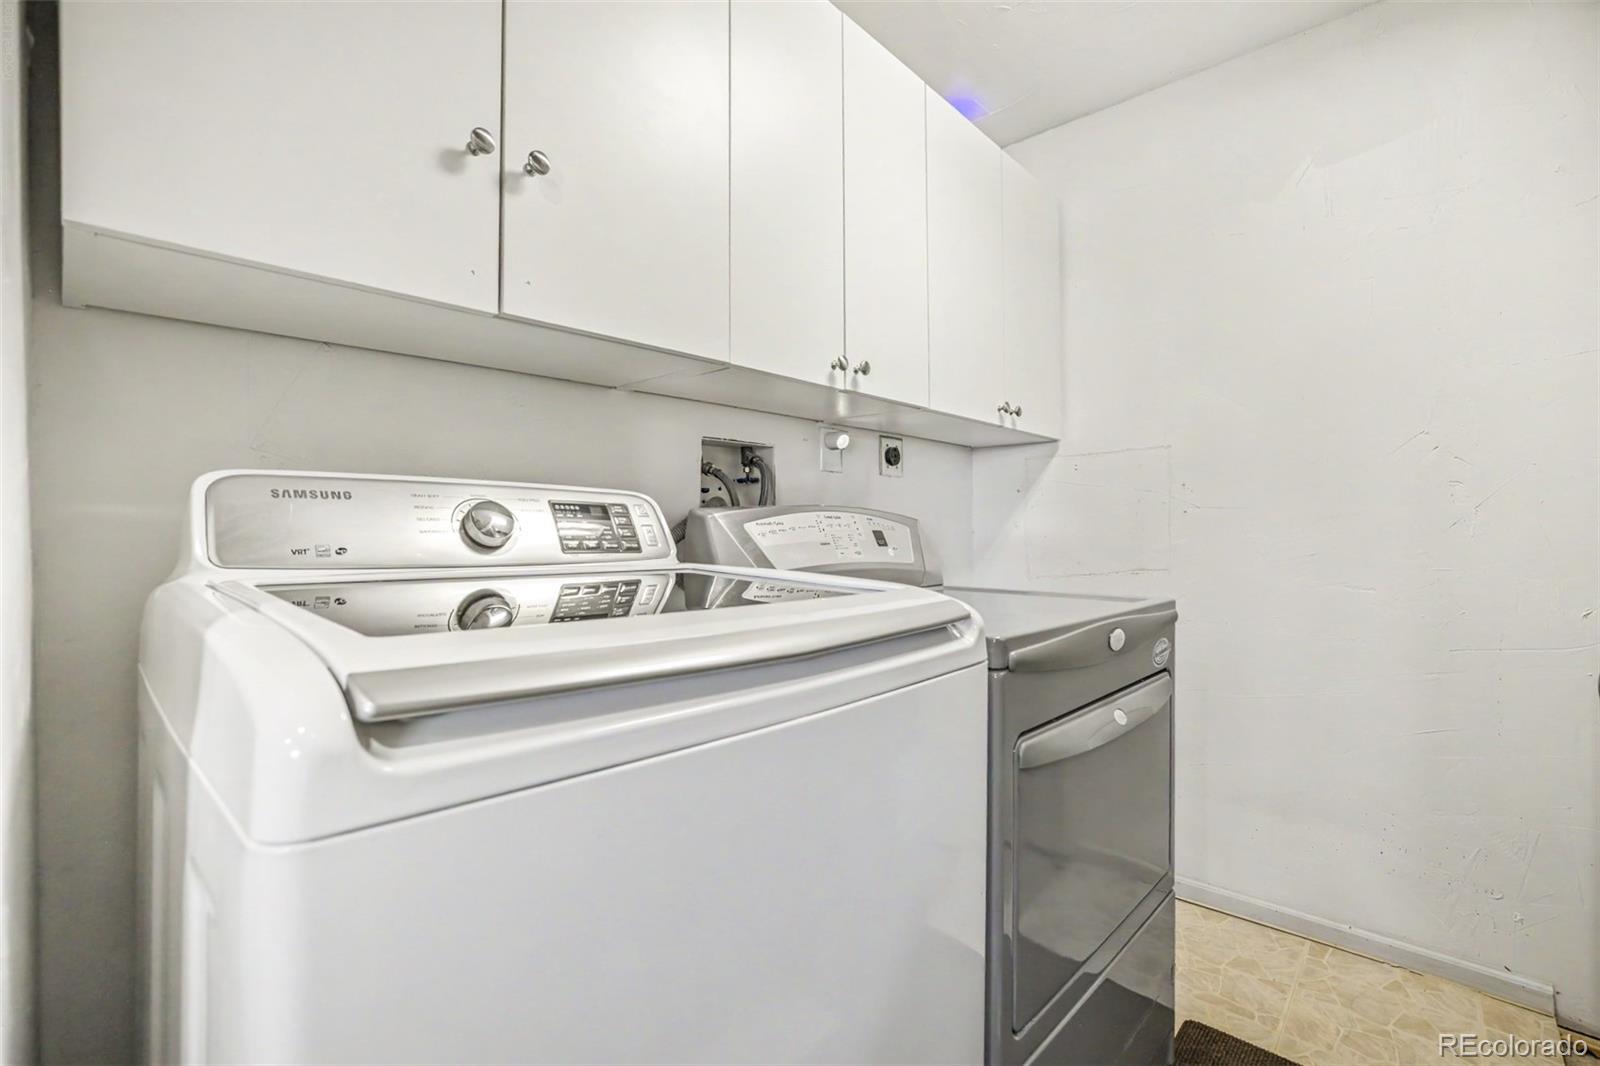
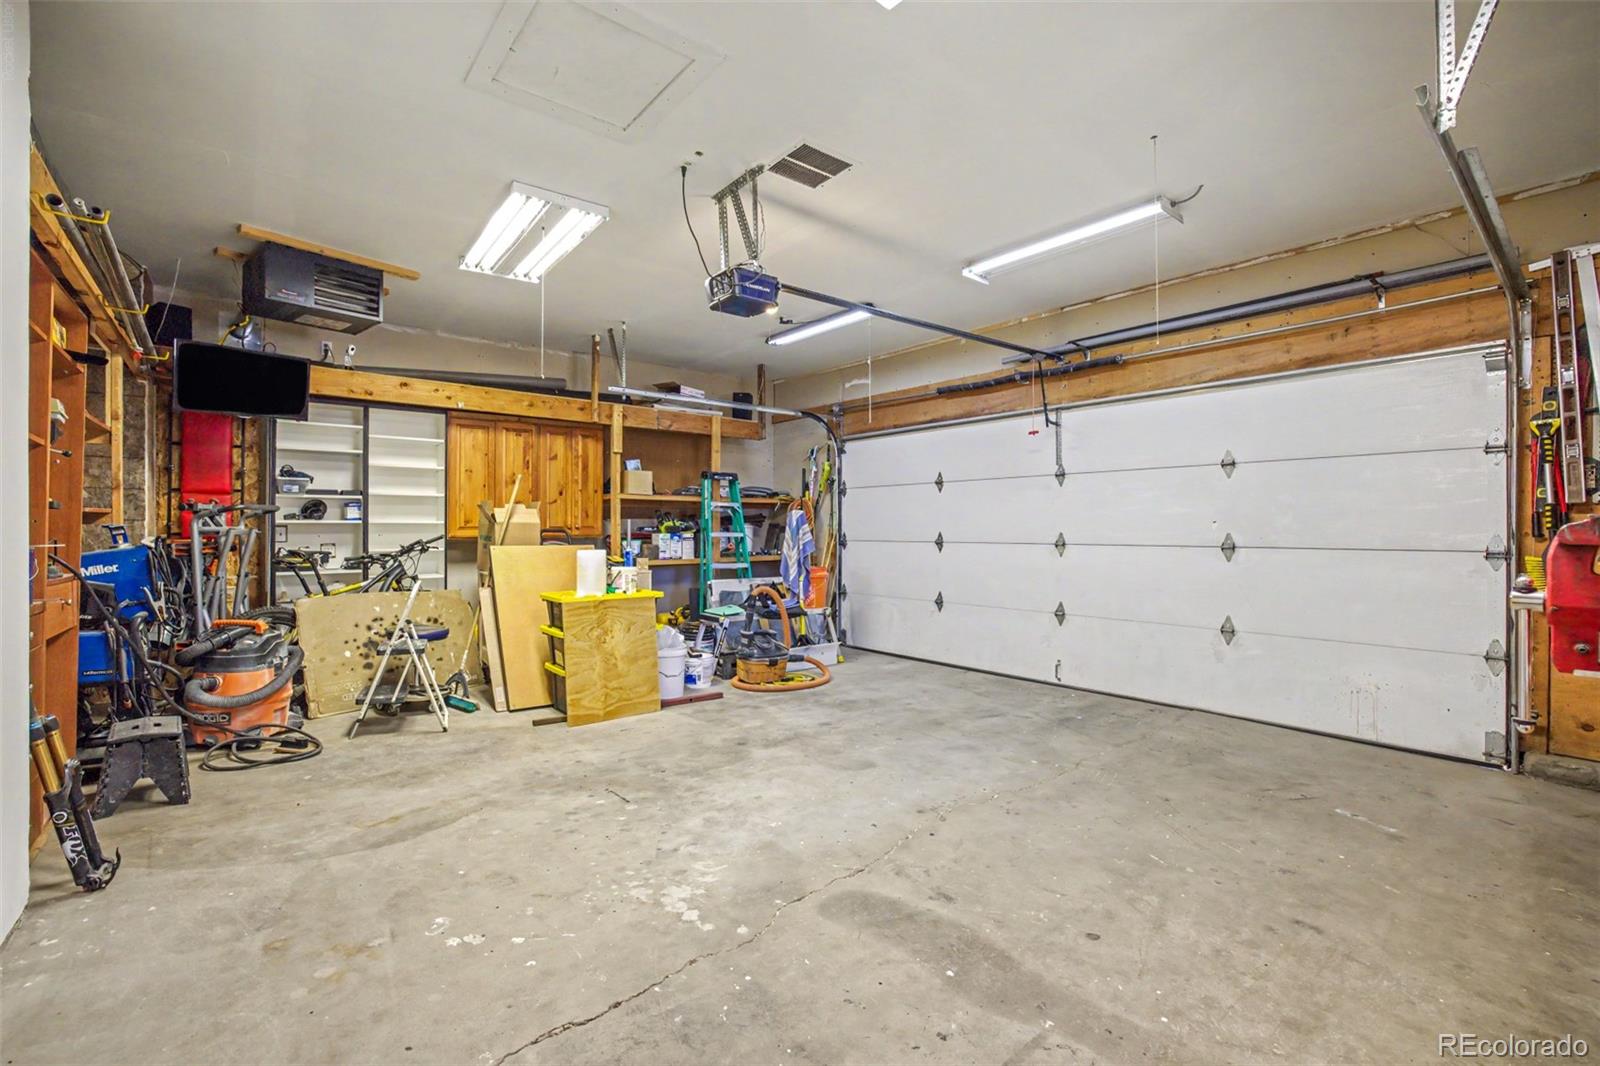
Add in a two-car garage, RV parking, and a large corner lot, and this is a home that keeps giving you reasons to stay a little longer in the backyard before you come inside. Included: Washer/Dryer, wood chipper (used to mulch tree trimmings), stove, refrigerator, dishwasher, window coverings.
Representing Agent: Theresa Lane, 720-938-2390
Property Details
Price:
$649,000
MLS #:
6651237
Status:
Active Under Contract
Beds:
4
Baths:
3
Type:
Single Family
Subtype:
Single Family Residence
Subdivision:
Friendly Hills
Finished Sq Ft:
2,018
Lot Size:
12,632 sqft / 0.29 acres (approx)
Year Built:
1977
Schools
School District:
Jefferson County R-1
Elementary School:
Kendallvue
Middle School:
Carmody
High School:
Bear Creek
Interior
Bathrooms
2 Full Bathrooms, 1 Three Quarter Bathroom
Cooling
Evaporative Cooling
Fireplaces Total
1
Heating
Forced Air
Levels
Bi-Level
Exterior
Architectural Style
Traditional
Attached Garage YN
1
Construction Materials
Frame
Direction Faces
Northwest
Exterior Features
Balcony, Fire Pit, Garden, Gas Valve, Lighting, Private Yard
Garage Spaces
2
Parking Features
220 Volts, Concrete, Heated Garage, Insulated
Patio And Porch Features
Deck
Roof
Composition
Financial
Taxes
$3,955
Map
Contact Us
Mortgage Calculator
Property Summary
- Located in the Friendly Hills subdivision, 12936 W Chenango Avenue Morrison CO is a Single Family for sale in Morrison, CO, 80465. It is listed for $649,000 and features 4 beds, 3 baths, and has approximately 2,018 square feet of living space, and was originally constructed in 1977. The current price per square foot is $322. The average price per square foot for Single Family listings in Morrison is $382. The average listing price for Single Family in Morrison is $1,159,786. To schedule a showing of MLS#6651237 at 12936 W Chenango Avenue in Morrison, CO, contact your Smart Sale AI agent at 3039066915.
Similar Listings Nearby


Additional Details
MLS ID : 6651237
Listing Key : c51ff33da9a09e8ca9dbe5cc51b3a402
Parcel Number : 124300
Zip Code : 80465
City : Morrison
State : CO
Building if Condo :
Full Street: 12936 W Chenango Avenue
Address : 12936
Address Prefix :
Address Suffix : Avenue
Street : Chenango
Street Prefix : W
Street Suffix :
Unit if Condo :
Latitude : 39.626537
Longitude : -105.144218
Property Type : singlefamily
Property Sub Type : Single Family Residence
Stories Total if Condo :
Lot Size : 12,632 sqft / 0.29 acres (approx)
Ownership :
Zoning : R-1A
Condition :
Renovation :
Pets Allowed :
Special Conditions : None Known
Possession :
Original Price :
Close Price :
Close Date :
List Date : Sep 11, 2026
List Contract Date : 2026-09-11
Off Market Date :
Purchase Contract Date :
Days on Market : 39
Concessions Amount :
Concession Comment :
Company : Real Broker, LLC DBA Real

Copyright 2026. All rights reserved.
12936 W Chenango Avenue
Morrison, CO