
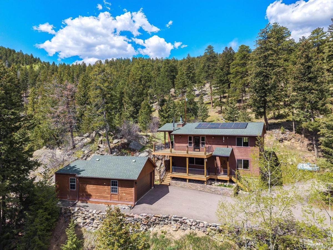
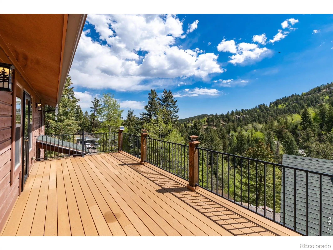
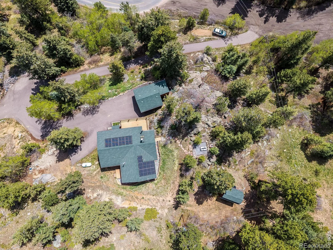
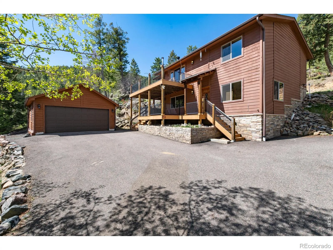
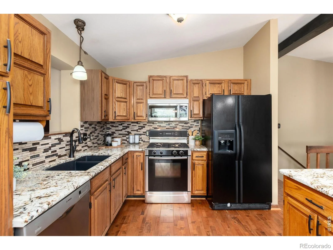
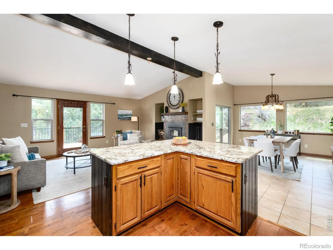
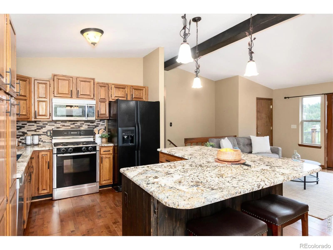
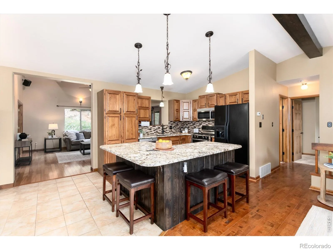
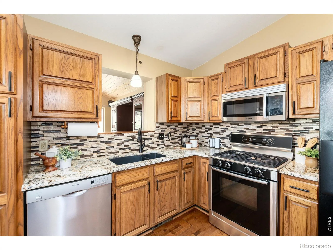
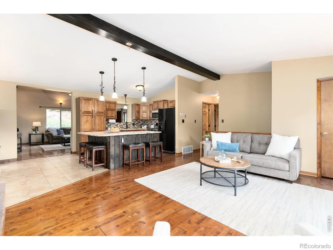
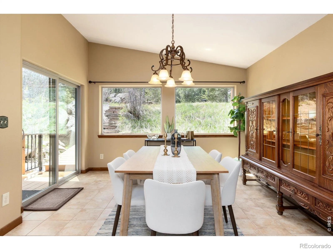
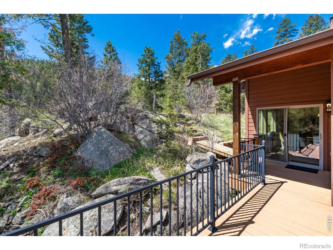
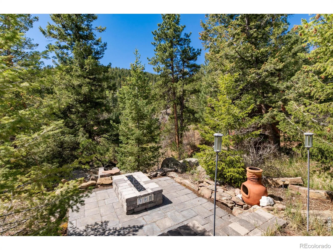
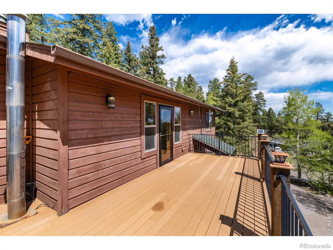
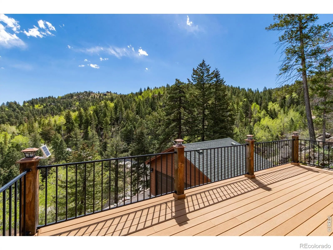
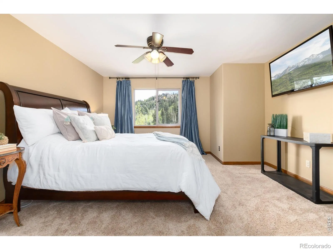
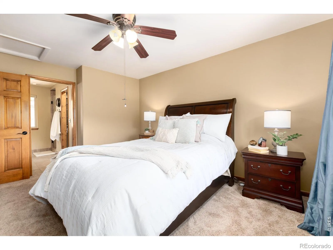
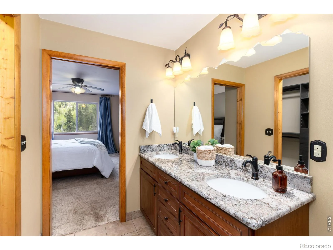
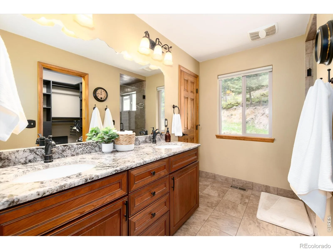
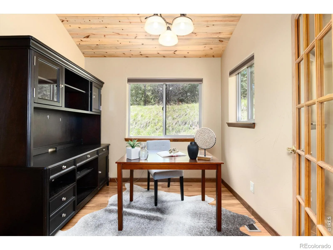
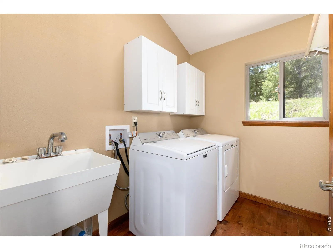
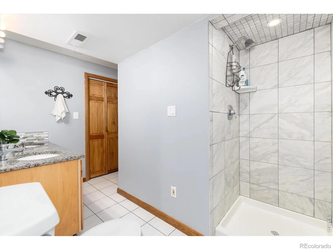
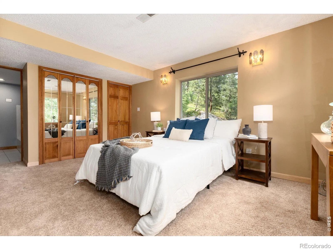
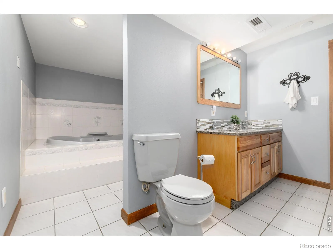
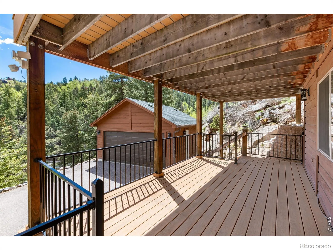
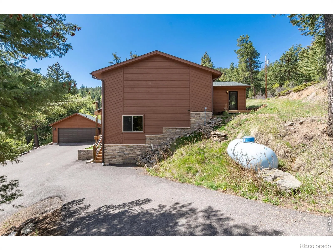
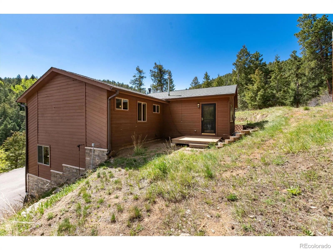
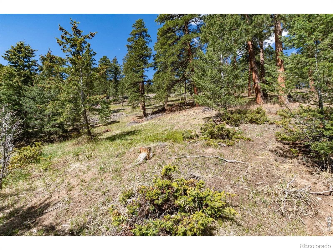
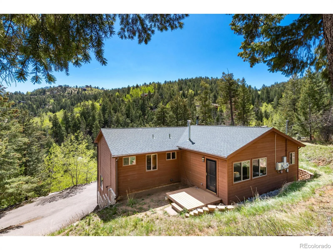
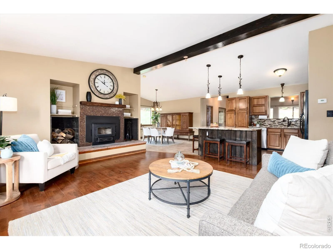
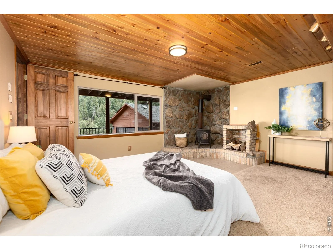
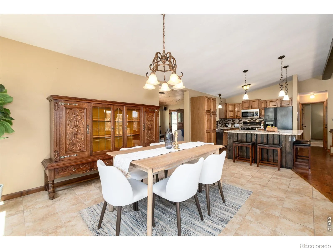
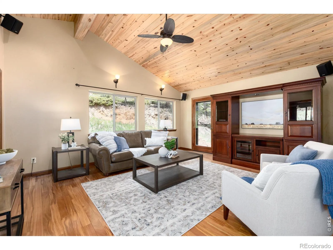
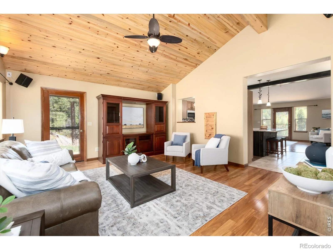
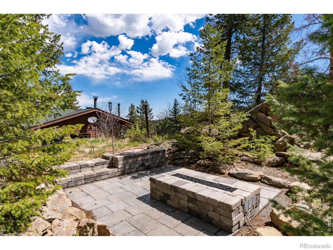

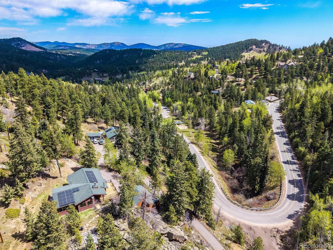
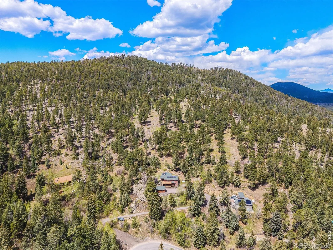
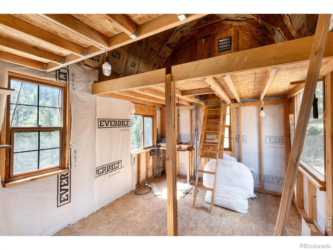
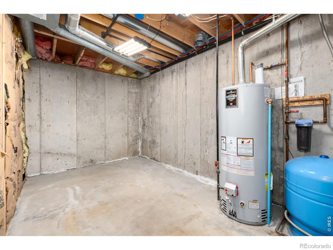
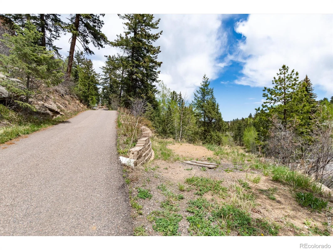
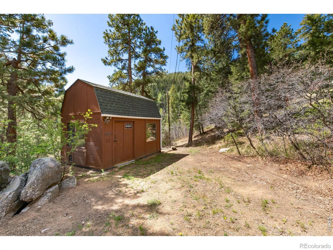
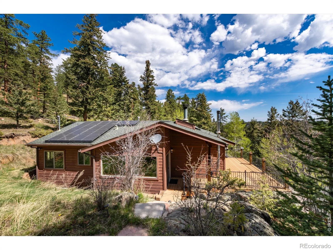
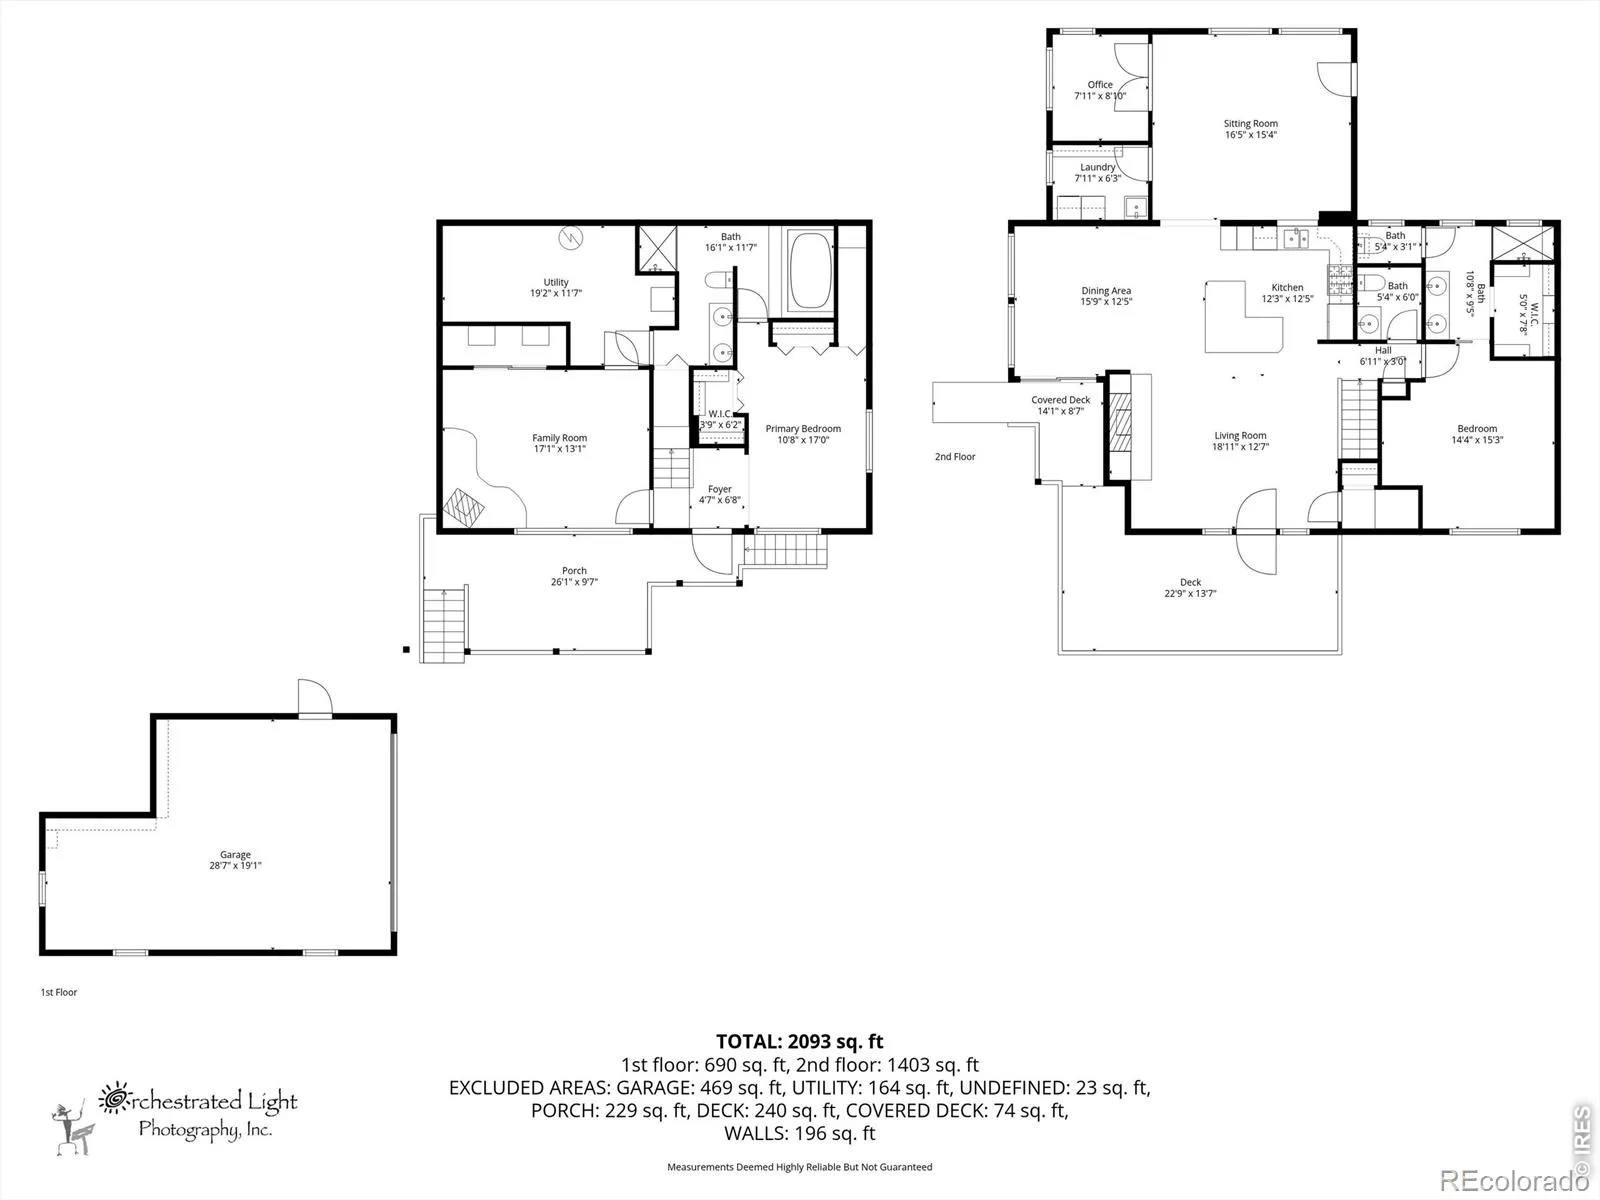
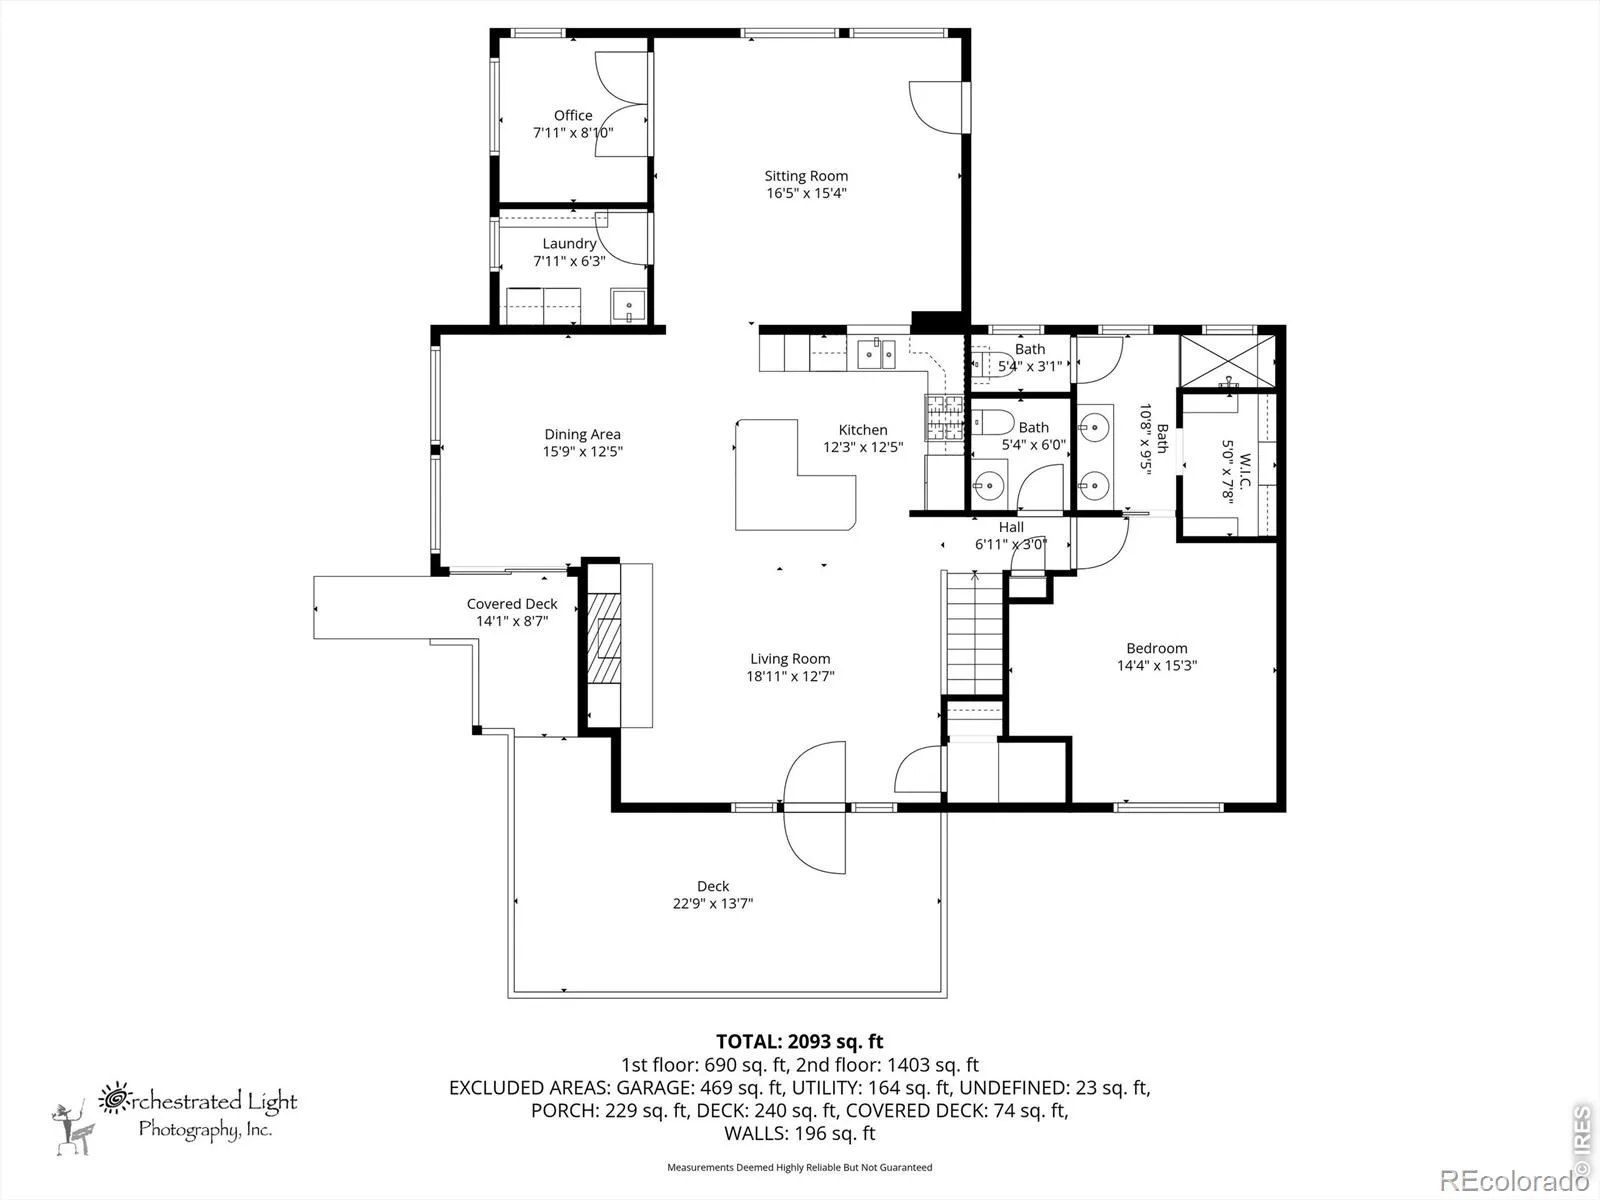
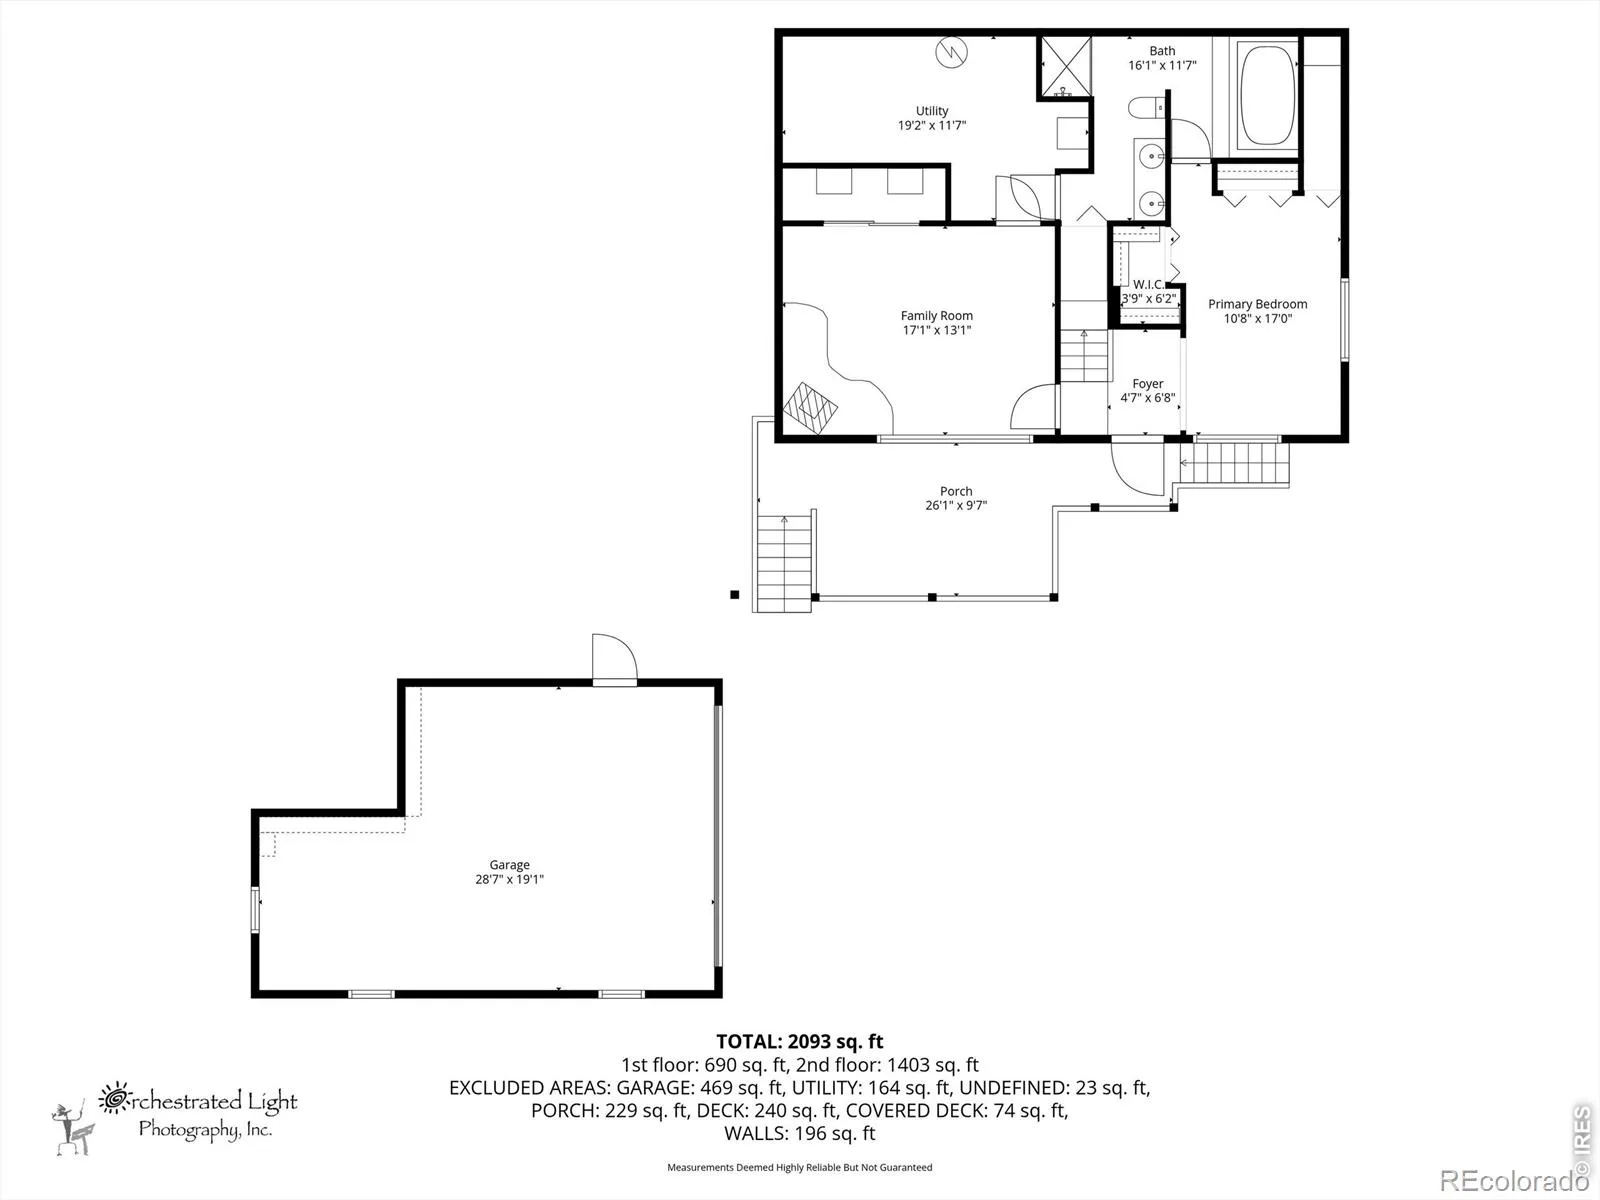
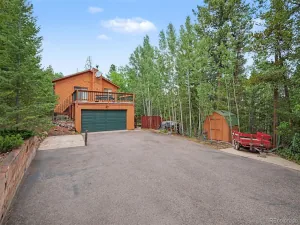
Mountain living at it’s best! Enjoy direct access to trails and natural beauty of Legault Mountain Park, part of the Denver Mountain Parks system. This raised ranch home offers walk-out access on both levels, 3 BRs, and 3 BAs. Atentry there is a flight of stairs leading up to the open floor plan seamlessly connecting the kitchen, dining, and living areas, creating a bright and inviting gathering space with views and access to the deck. The kitchen features granite countertops, a center island, abundant cabinetry, and a lg pantry closet. Beautiful hardwood flooring adds warmth and character throughout much of the home, including the home office. The vaulted Family Rm is a standout feature with its stunning beetle-kill wood ceiling, mountain views, and walk-out access to the back deck. Outdoor living is exceptional with multi-level decks (composite), a covered lower deck, and an upper patio nestled among natural rock outcroppings w/fire pit-perfect for entertaining or wildlife viewing. The updated Primary Suite includes a California Closets walk-in system, custom etched mirror with mountain design, and 3/4 En-Suite BA. The lower level offers 2 large Bedrooms with access to the updated 5-piece bath. Additional features: Solar panels for potential energy savings; 2-car oversized garage; extra parking space for RV, boat, trailer, etc. at lower driveway; 2 wood-burning stoves; Storage shed with loft and solar power; Historic 1800s Pennsylvania fireplace mantel; Crawl space storage beneath dryer in laundry area; Extensive fire mitigation work completed; Paved driveway owned by the sellers; school bus route and regularly plowed. Conveniently located with easy access to Highway 285 and nearby Conifer, this is a rare opportunity to enjoy flexible living space, modern comforts, andmountain serenity in one remarkable property. See it today and fall in love.
Property Details
Price:
$735,000
MLS #:
RECIR1063525
Status:
Pending
Beds:
3
Baths:
3
Type:
Single Family
Subtype:
Single Family Residence
Subdivision:
Hilldale Pines 1st Flg
Finished Sq Ft:
2,476
Total Sq Ft:
2,476
Lot Size:
43,386 sqft / 1.00 acres (approx)
Year Built:
1990
Schools
School District:
Jefferson County R-1
Elementary School:
Other
Middle School:
West Jefferson
High School:
Conifer
Interior
Above Grade Finished Area
1403
Appliances
Dishwasher, Disposal, Dryer, Microwave, Oven, Refrigerator, Washer
Bathrooms
1 Full Bathroom, 1 Three Quarter Bathroom, 1 Half Bathroom
Below Grade Finished Area
1073
Flooring
Wood
Heating
Propane, Wood Stove
Interior Features
Five Piece Bath, Kitchen Island, Pantry, Walk-In Closet(s)
Levels
One
Main Level Bathrooms
2
Main Level Bedrooms
1
Exterior
Construction Materials
Frame
Direction Faces
East
Garage Spaces
2
Lot Features
Rock Outcropping, Rolling Slope
Parking Spots
2
Parking Total
2
Patio And Porch Features
Deck
Roof
Composition
Financial
HOA Fee
$50
HOA Fee Frequency
Annually
HOA Name
Hilldale Pines
Tax Year
2025
Taxes
$4,463
Map
Contact Us
Mortgage Calculator
Property Summary
- Located in the Hilldale Pines 1st Flg subdivision, 9701 City View Drive Morrison CO is a Single Family for sale in Morrison, CO, 80465. It is listed for $735,000 and features 3 beds, 3 baths, and has approximately 2,476 square feet of living space, and was originally constructed in 1990. The current price per square foot is $297. The average price per square foot for Single Family listings in Morrison is $343. The average listing price for Single Family in Morrison is $1,140,661. To schedule a showing of MLS#recir1063525 at 9701 City View Drive in Morrison, CO, contact your Smart Sale AI agent at 3039066915.
Similar Listings Nearby

Additional Details
MLS ID : RECIR1063525
Listing Key : REC2055431594
Parcel Number : 087589
Zip Code : 80465
City : Morrison
State : CO
Building if Condo :
Full Street: 9701 City View Drive
Address : 9701
Address Prefix :
Address Suffix : Drive
Street : City View
Street Prefix :
Street Suffix :
Unit if Condo :
Latitude : 39.532219
Longitude : -105.242943
Property Type : singlefamily
Property Sub Type : Single Family Residence
Stories Total if Condo :
Lot Size : 43,386 sqft / 1.00 acres (approx)
Ownership : Individual
Zoning : MR-2
Condition :
Renovation :
Pets Allowed :
Special Conditions :
Possession : Closing/DOD
Original Price : 750000
Close Price :
Close Date :
List Date : Jul 7, 2026
List Contract Date : 2026-07-07
Off Market Date : 2026-07-25
Purchase Contract Date : 2026-07-25
Days on Market : 54
Concessions Amount :
Concession Comment :
Renovation :
Company : Compass-Denver

Copyright 2026. All rights reserved.
9701 City View Drive
Morrison, CO