
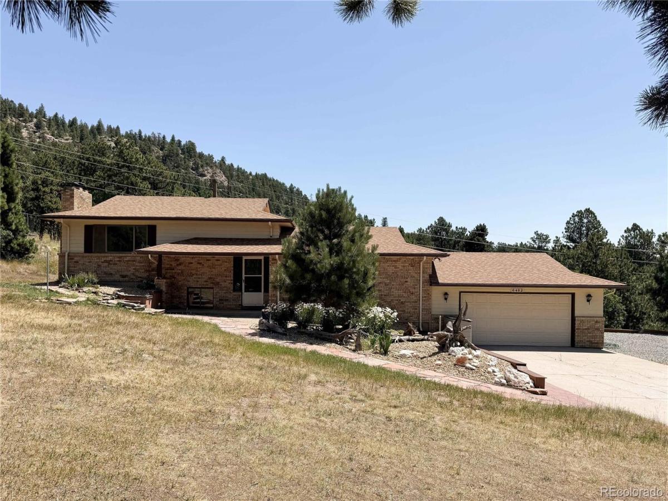
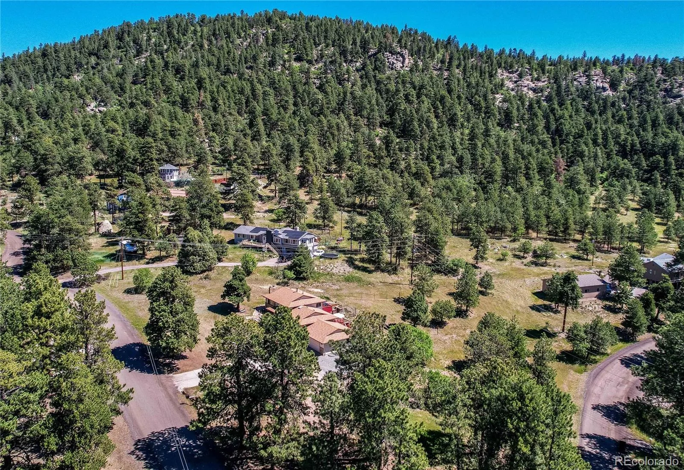
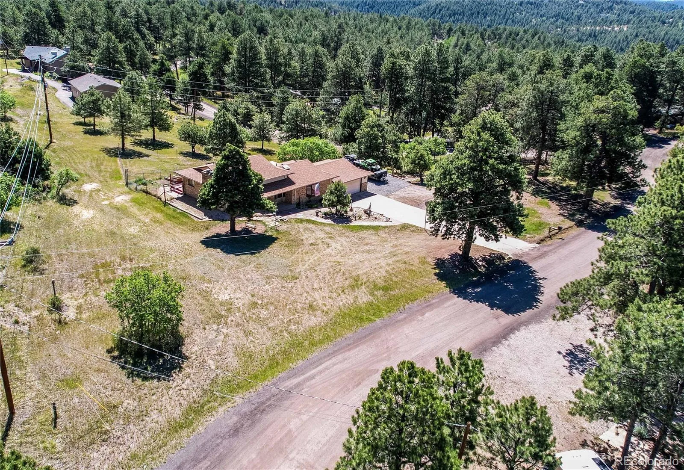
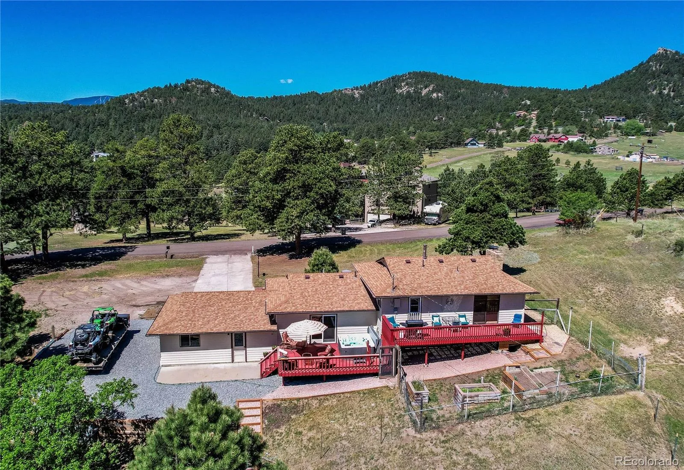
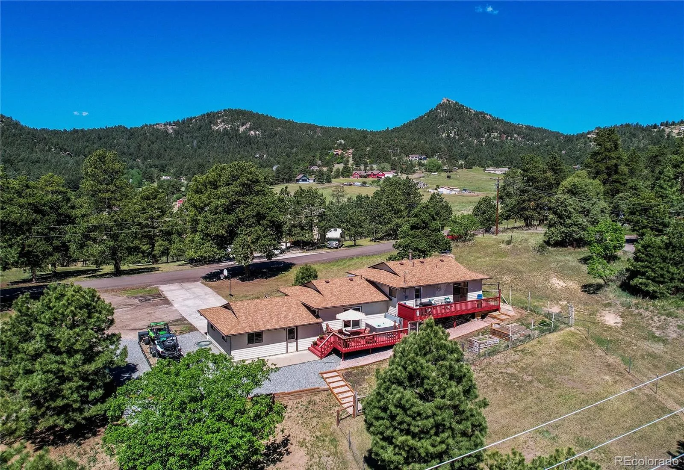
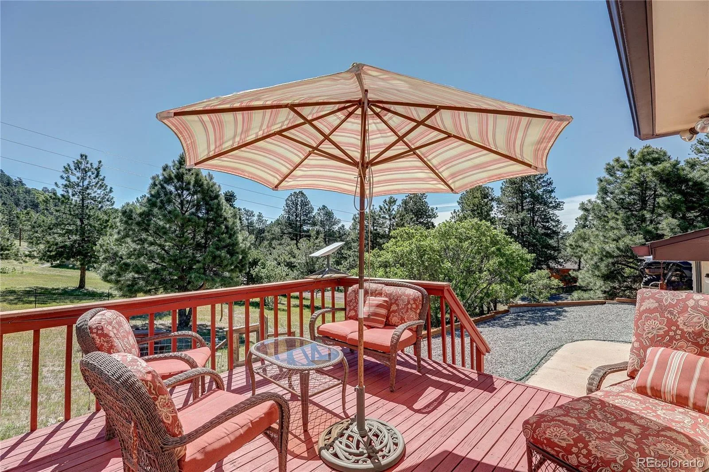
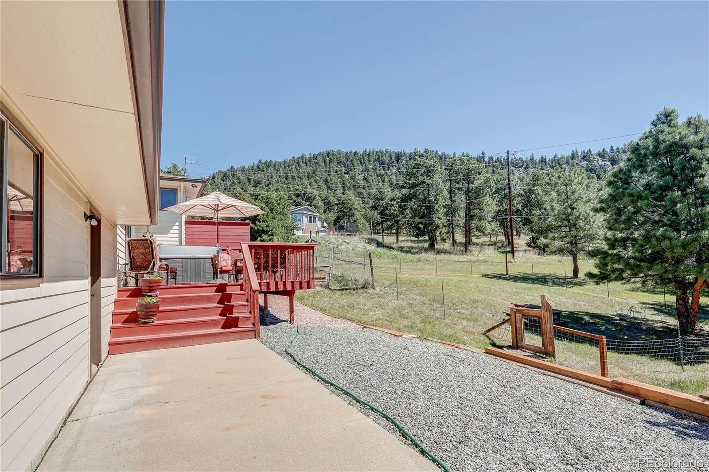
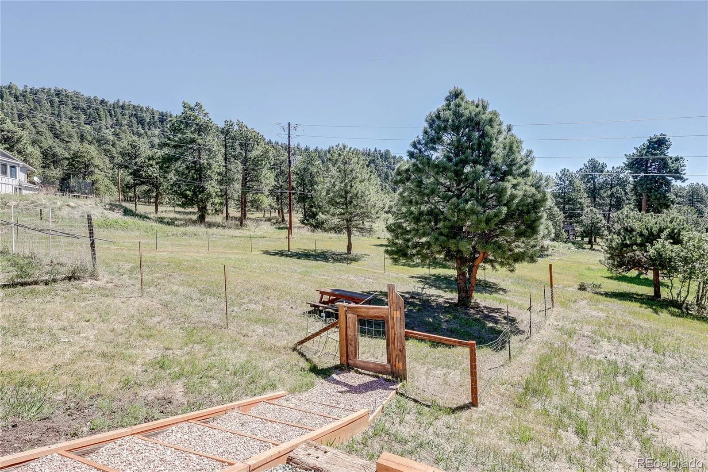
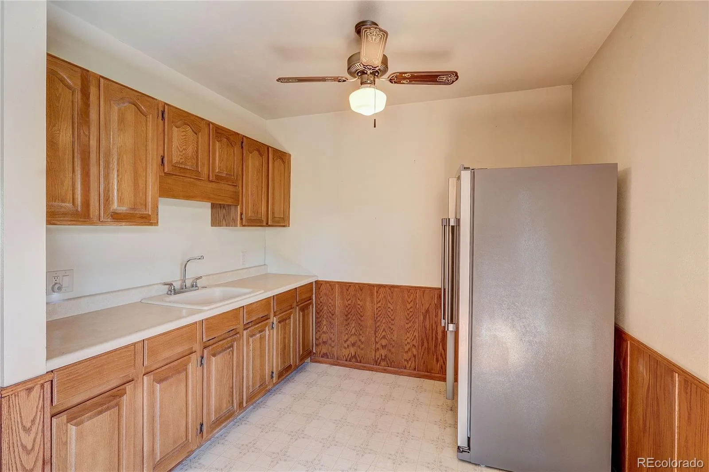
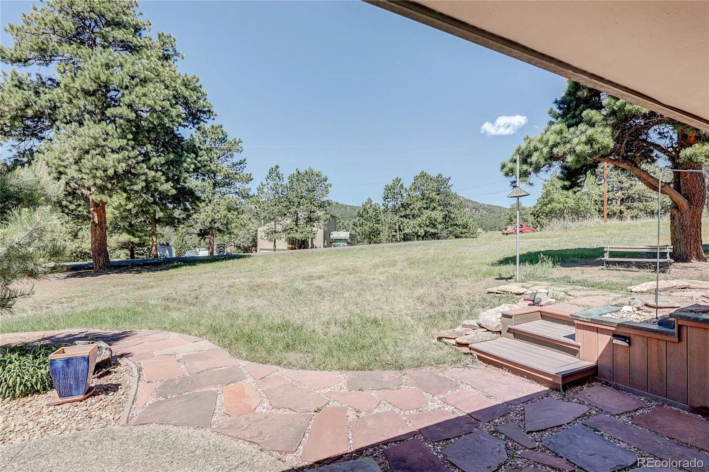
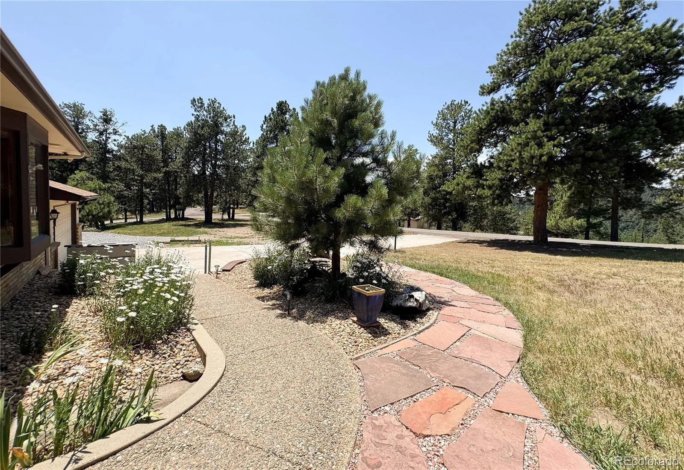
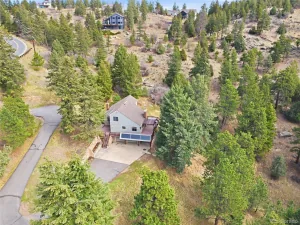
Visionary’s Delight and sweat equity earns you a million dollar+ home! The LOCATION is perfect! In the Foothills 20 minutes from C-470. Easy access to 285 via on ramp. Nestled on a level acre and zoned A-1 with a well for legal watering for your horses, fainting goats or ?? Watch your critters in the backyard while admiring your view of Denver Mountain Parks.
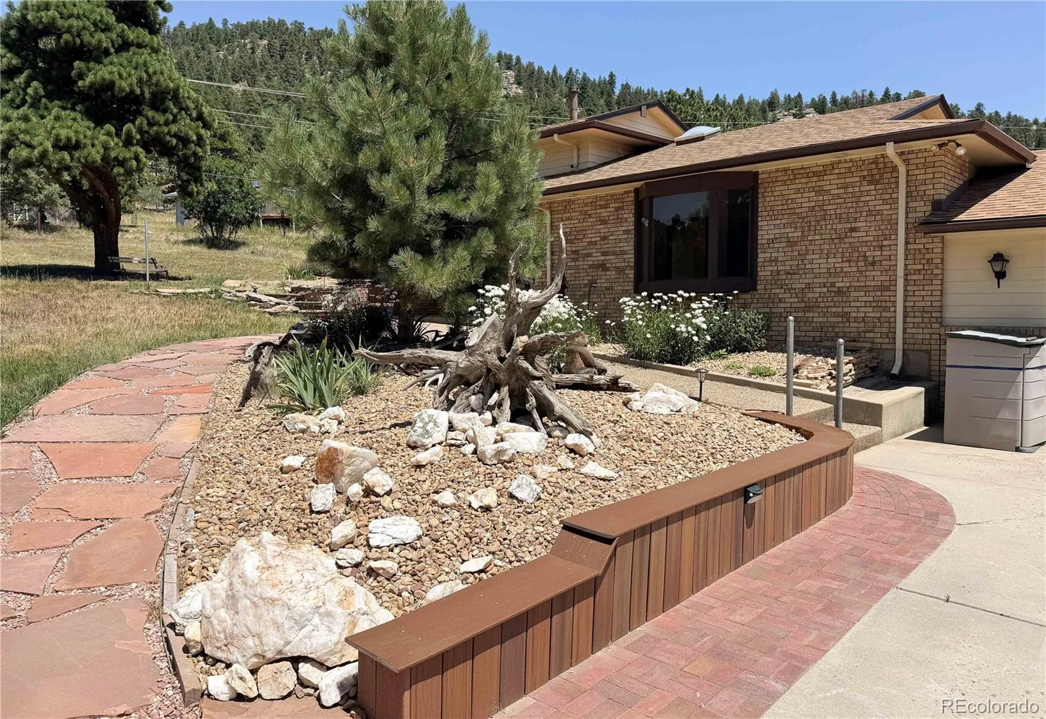
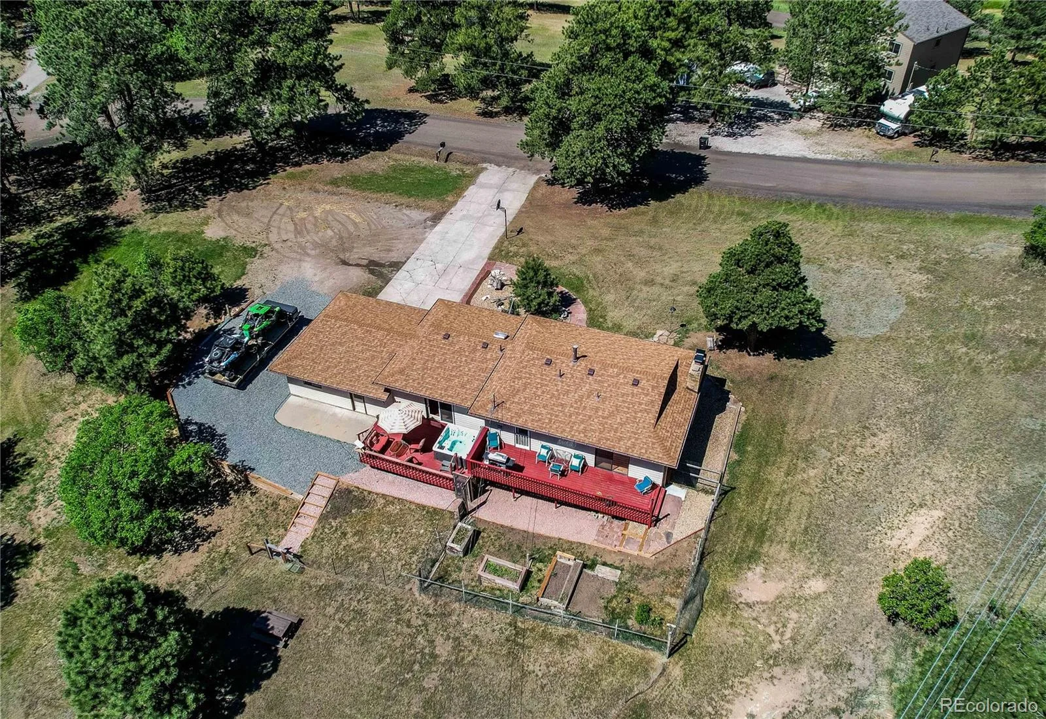
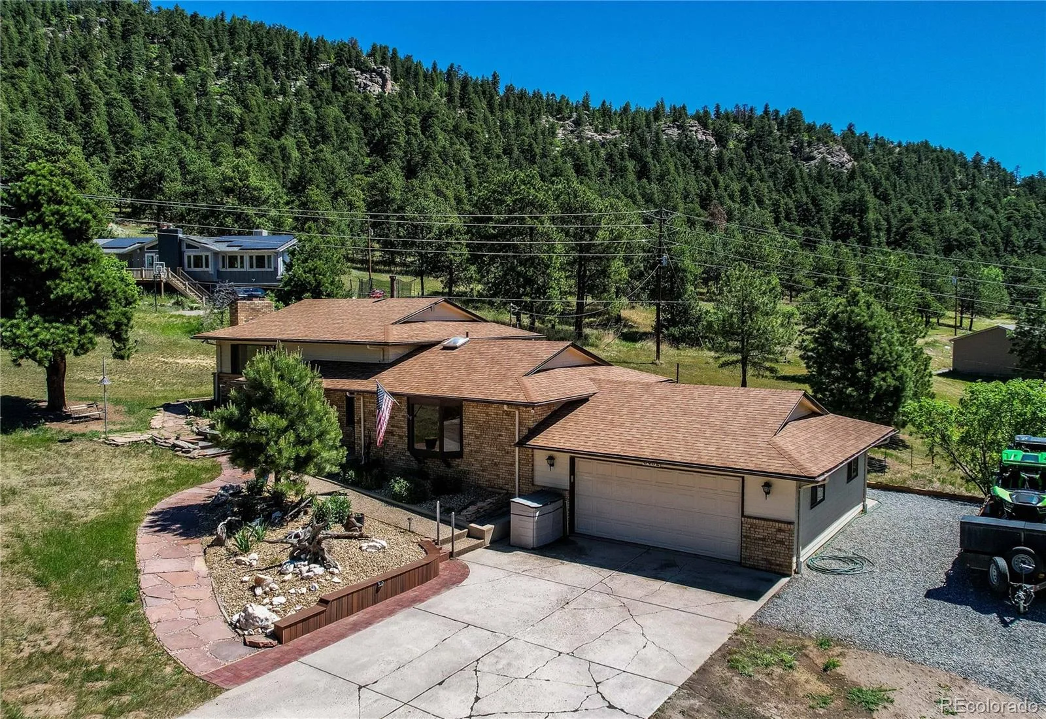
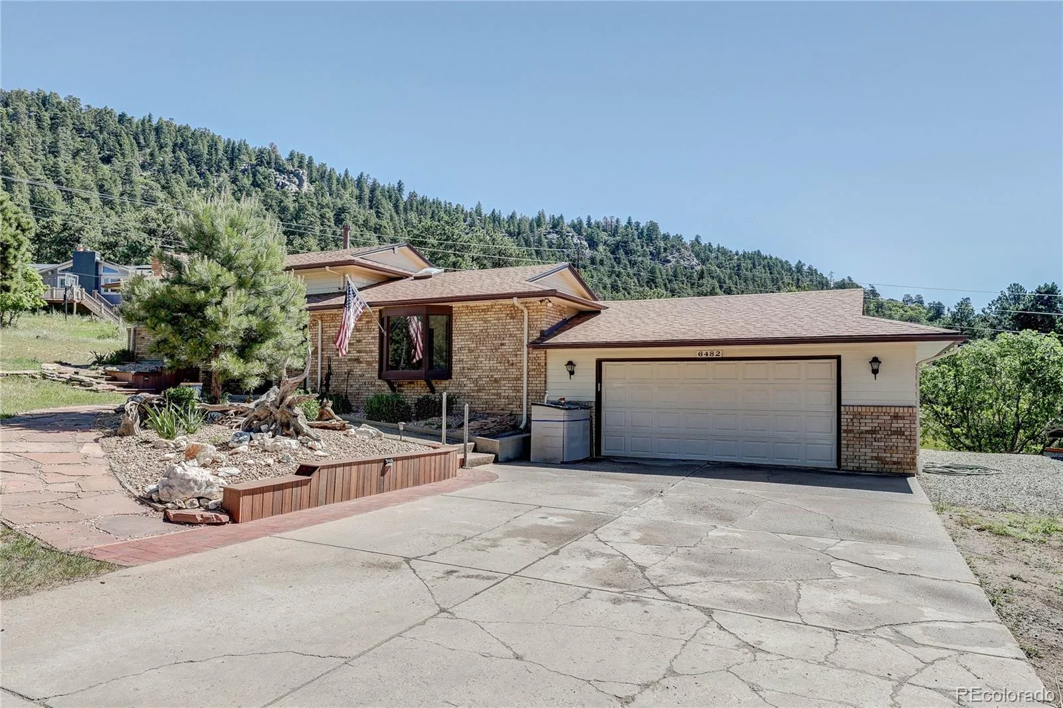
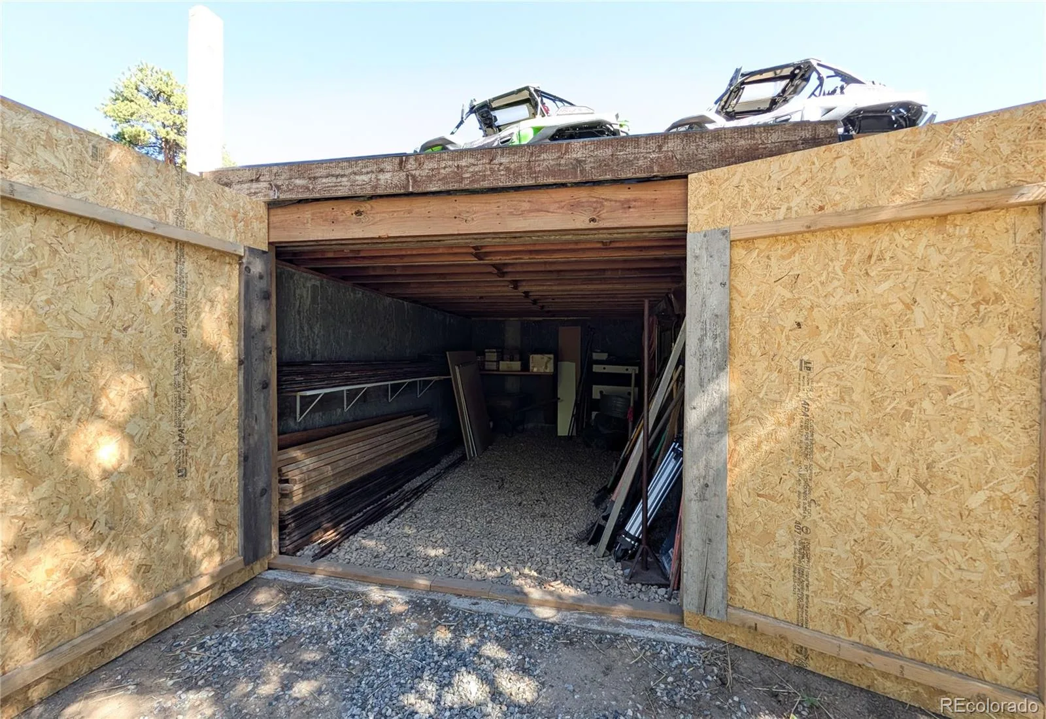
Surrounded by abundant wildlife and located in an incredible neighborhood this is the home for you. There are extensive wildfire mitigation improvements completed. There is a large shed under the dedicated gravel parking area and a spacious 2-car garage with convenient access to a concrete floor crawl space and attic for additional storage. Parking is not a problem with this property!
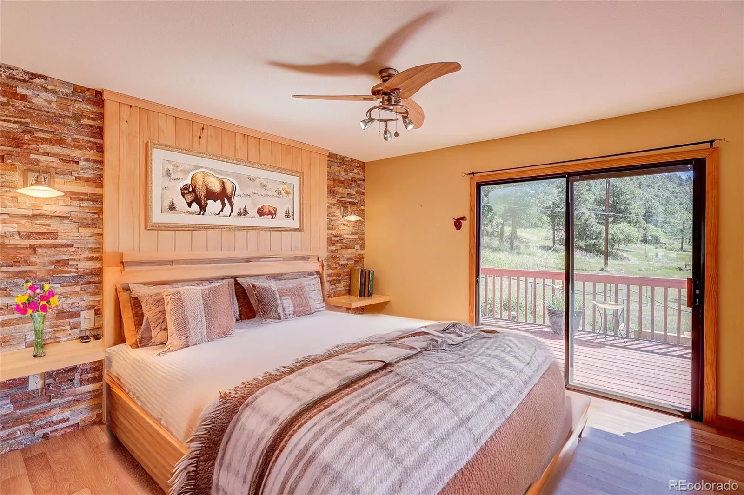
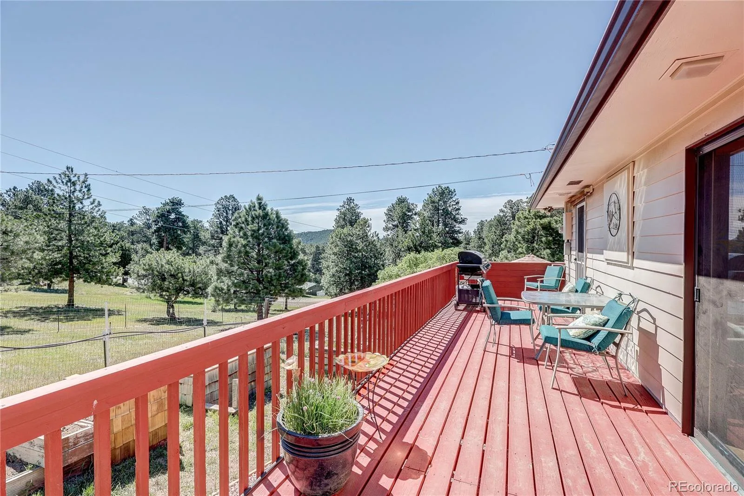
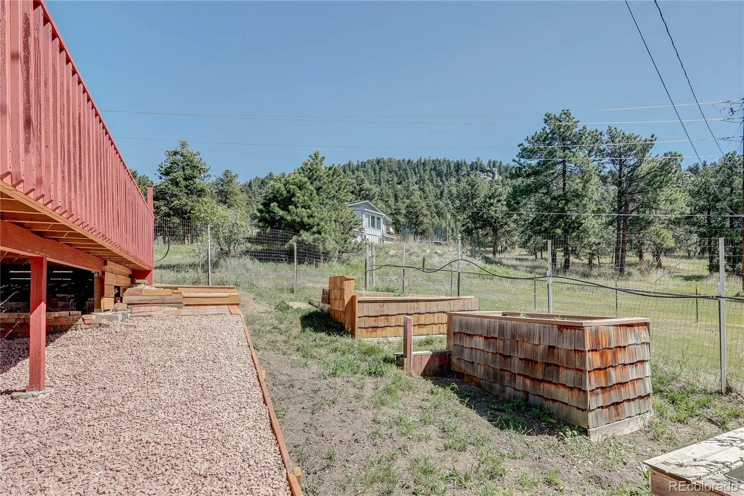
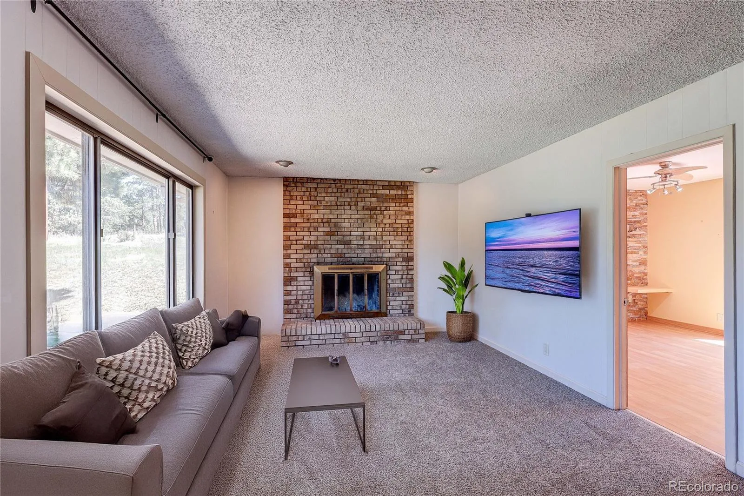
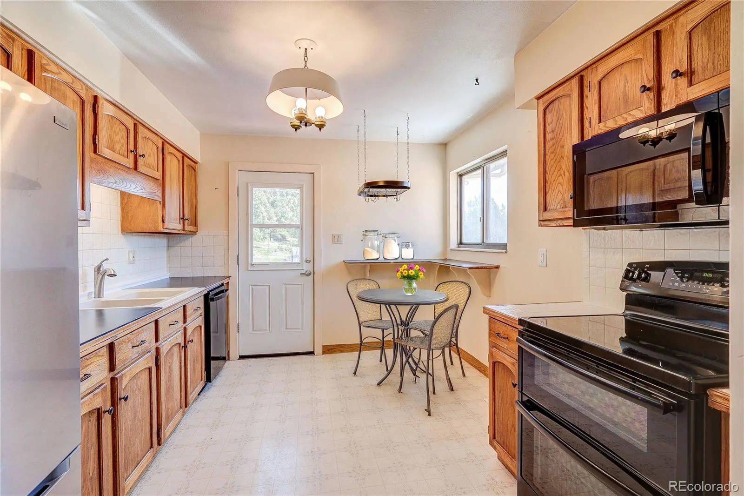
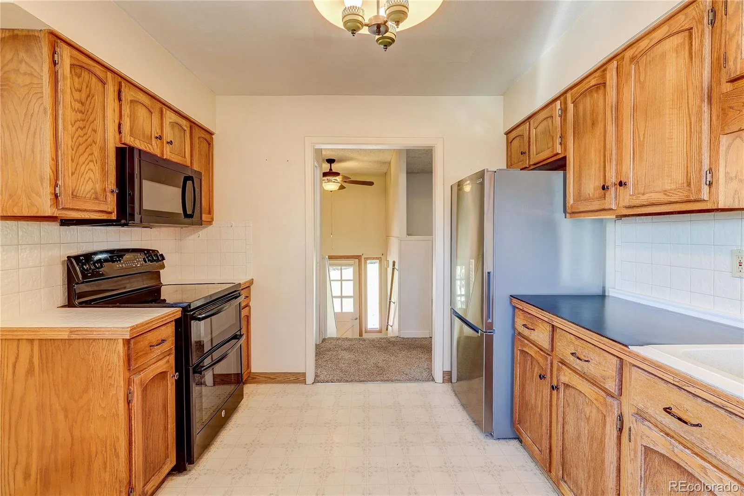
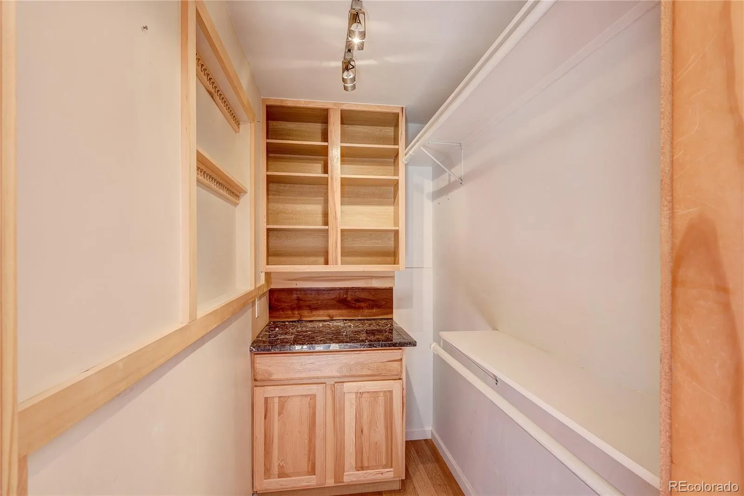
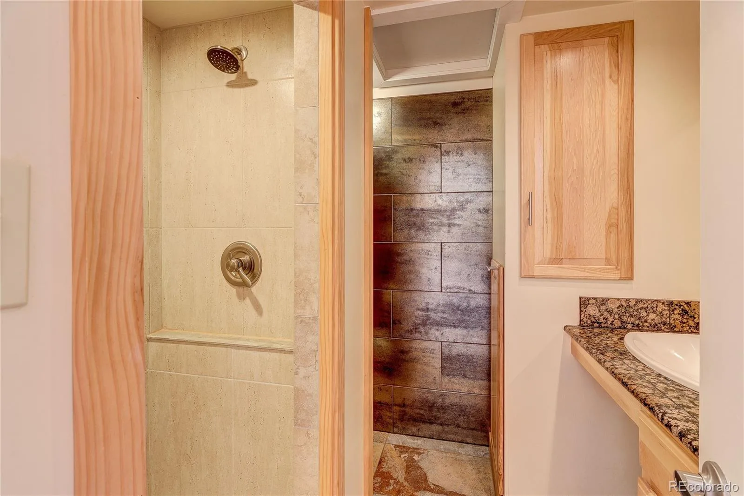
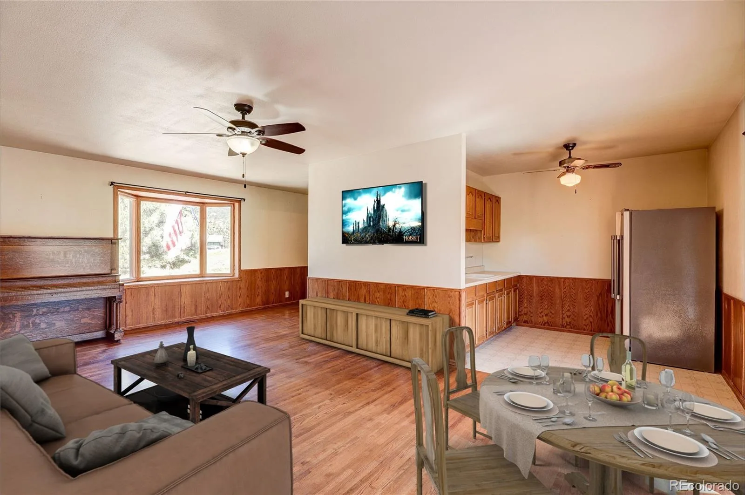
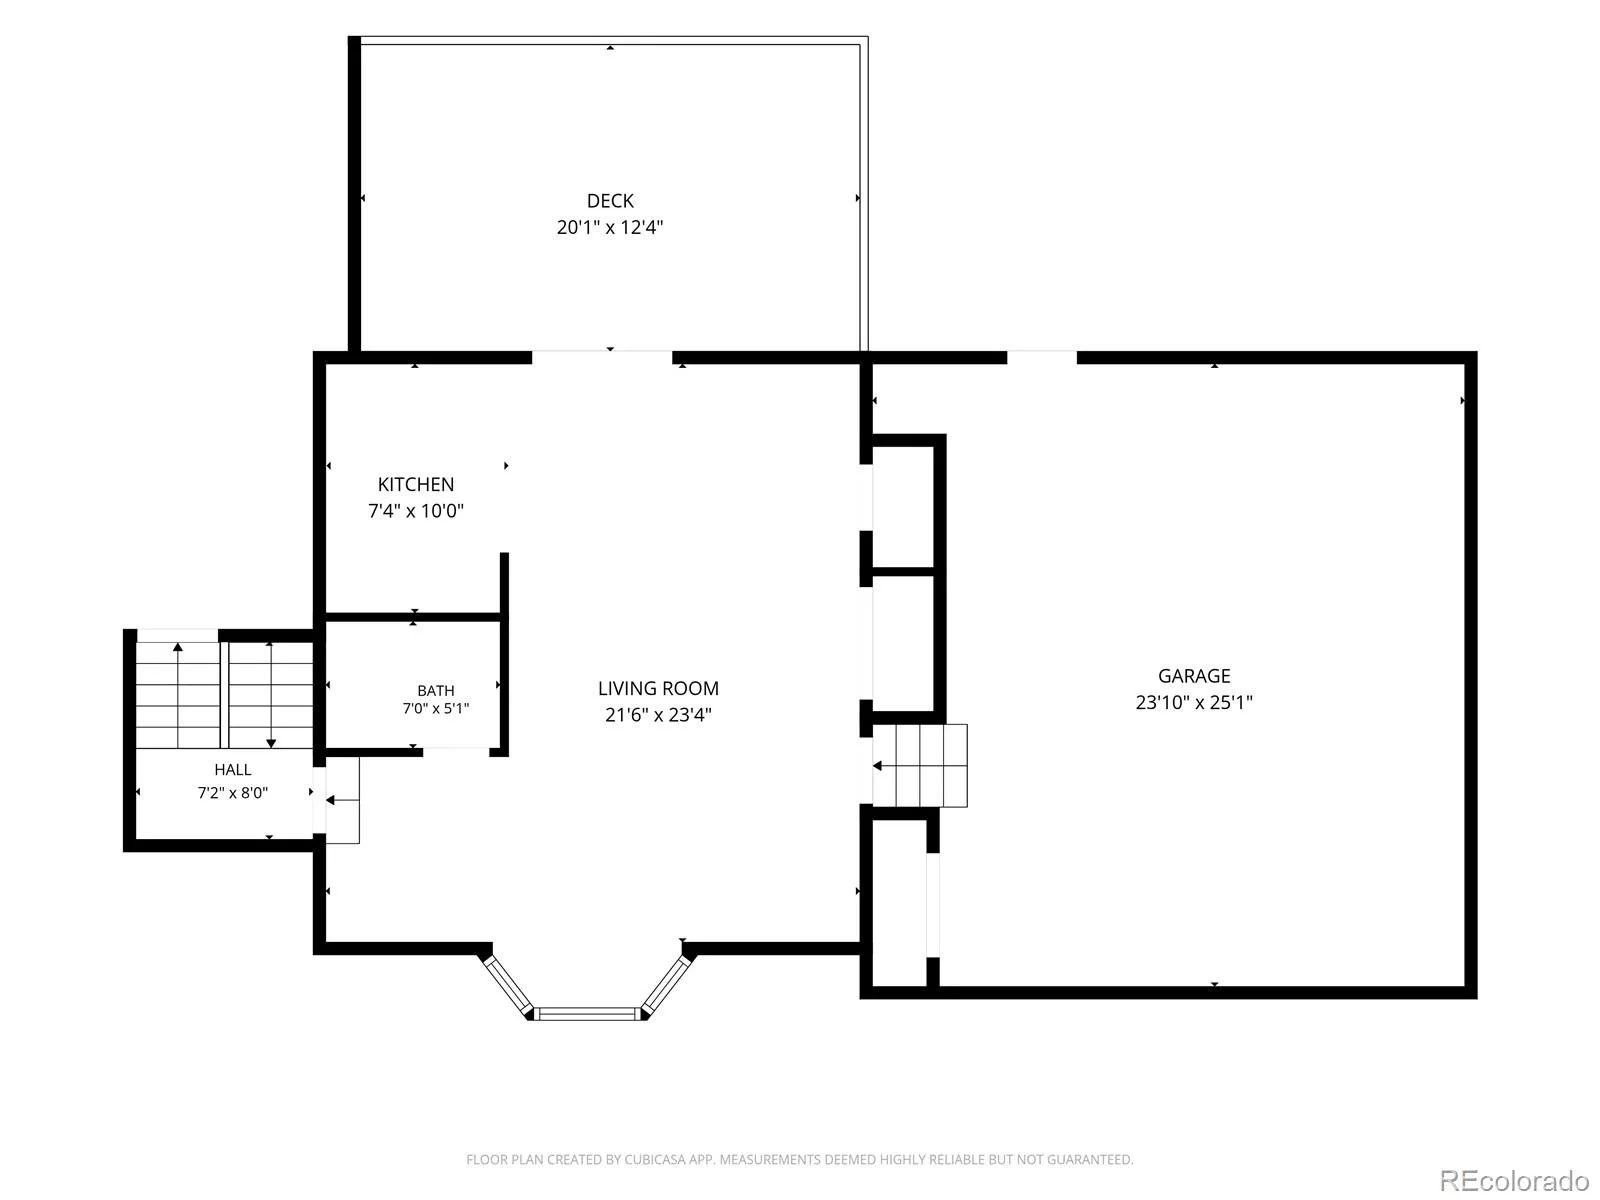
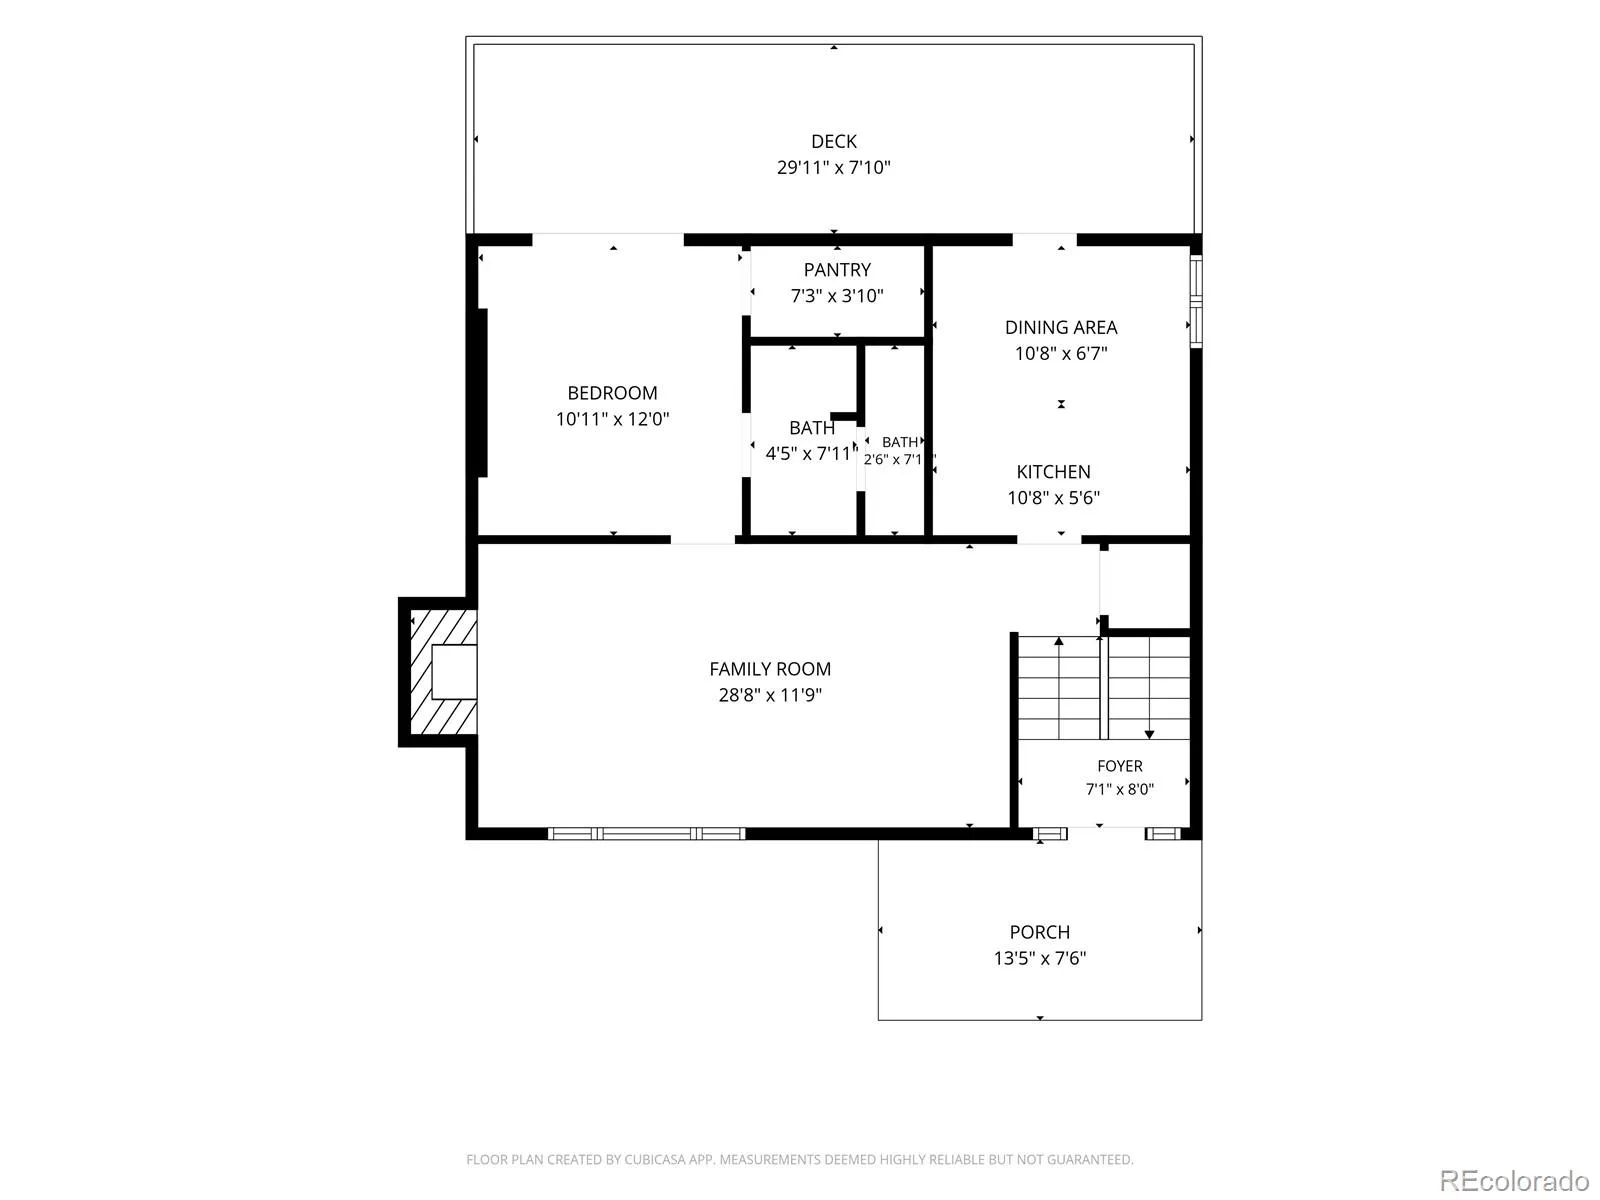
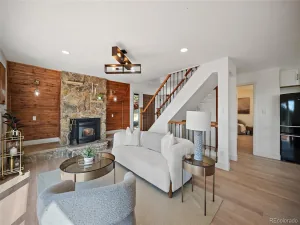
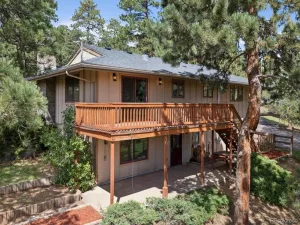
The upper level features an inviting living room with a cozy wood-burning fireplace, a kitchen with access to a deck, and a primary suite complete with a walk-in closet, a 3/4 bath, and sliding door leading directly to the deck and garden area. A partially fenced backyard provides a space for children and pets to play.
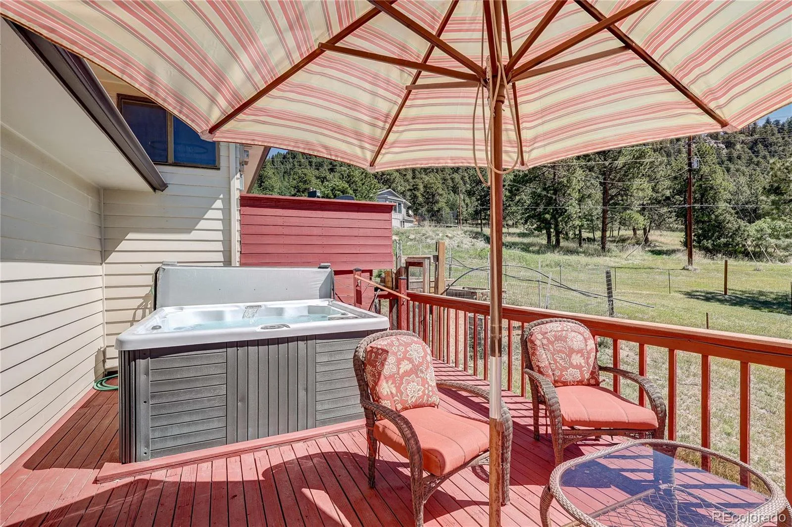
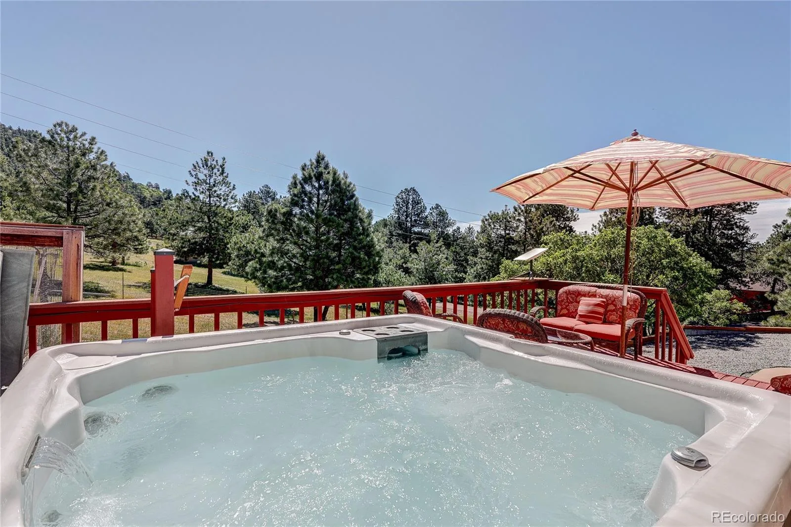
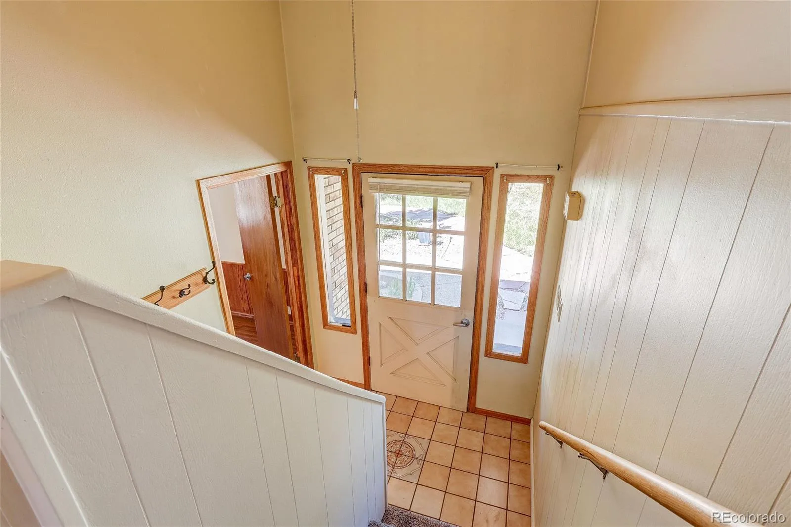
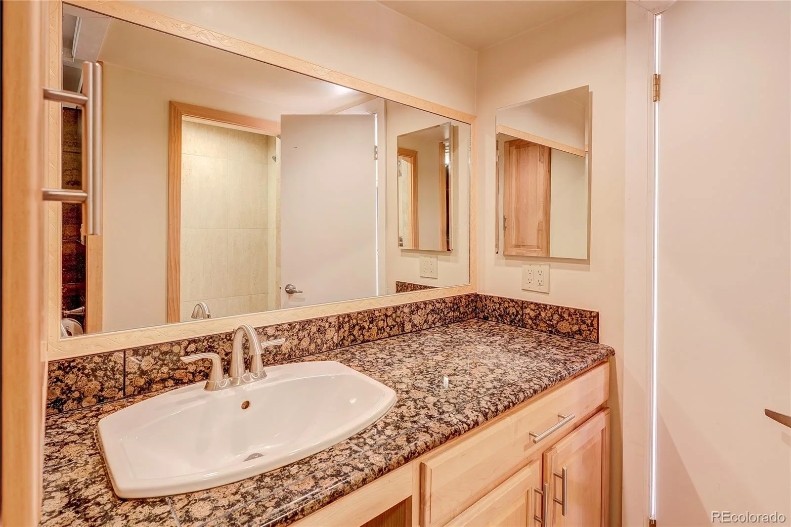
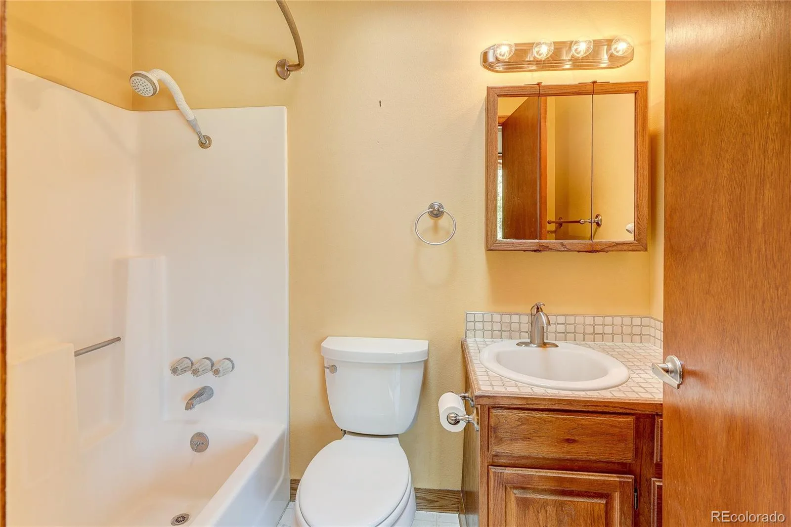
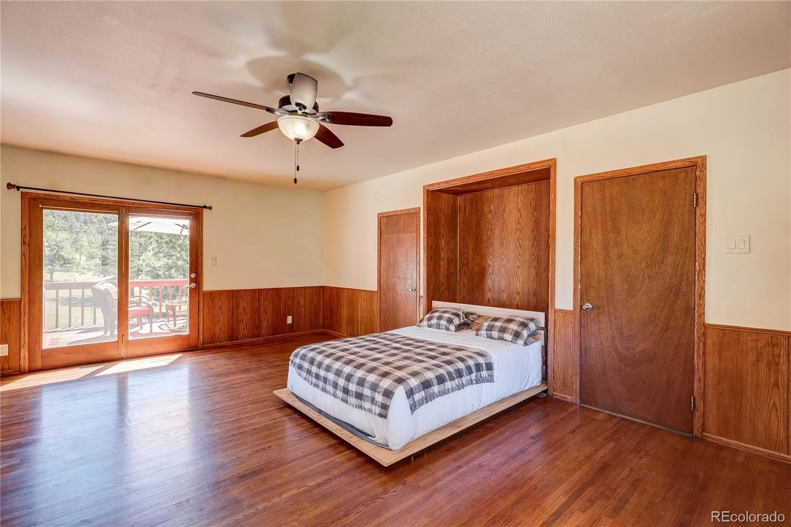
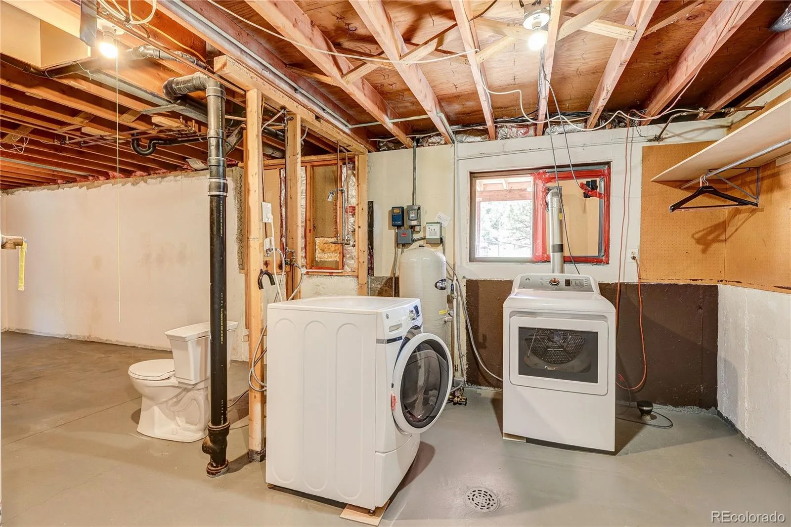
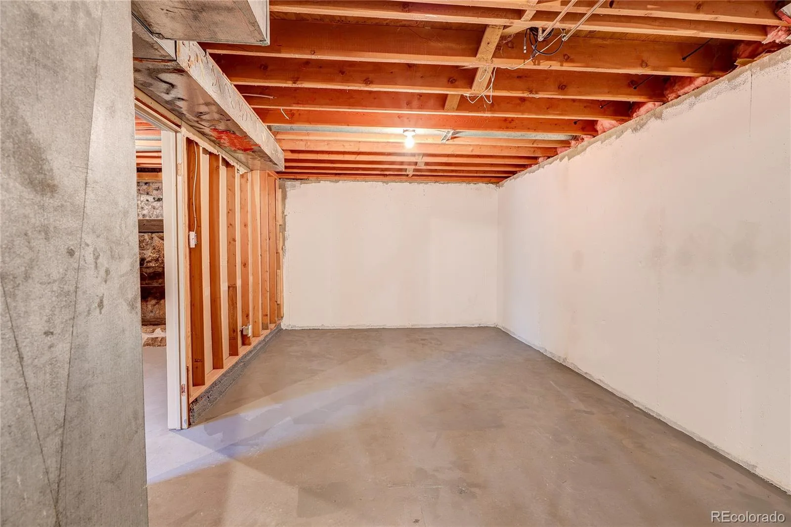
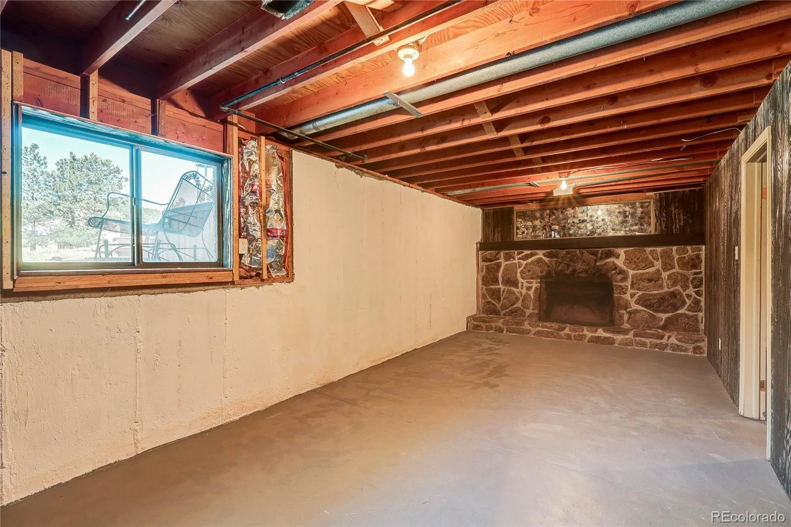
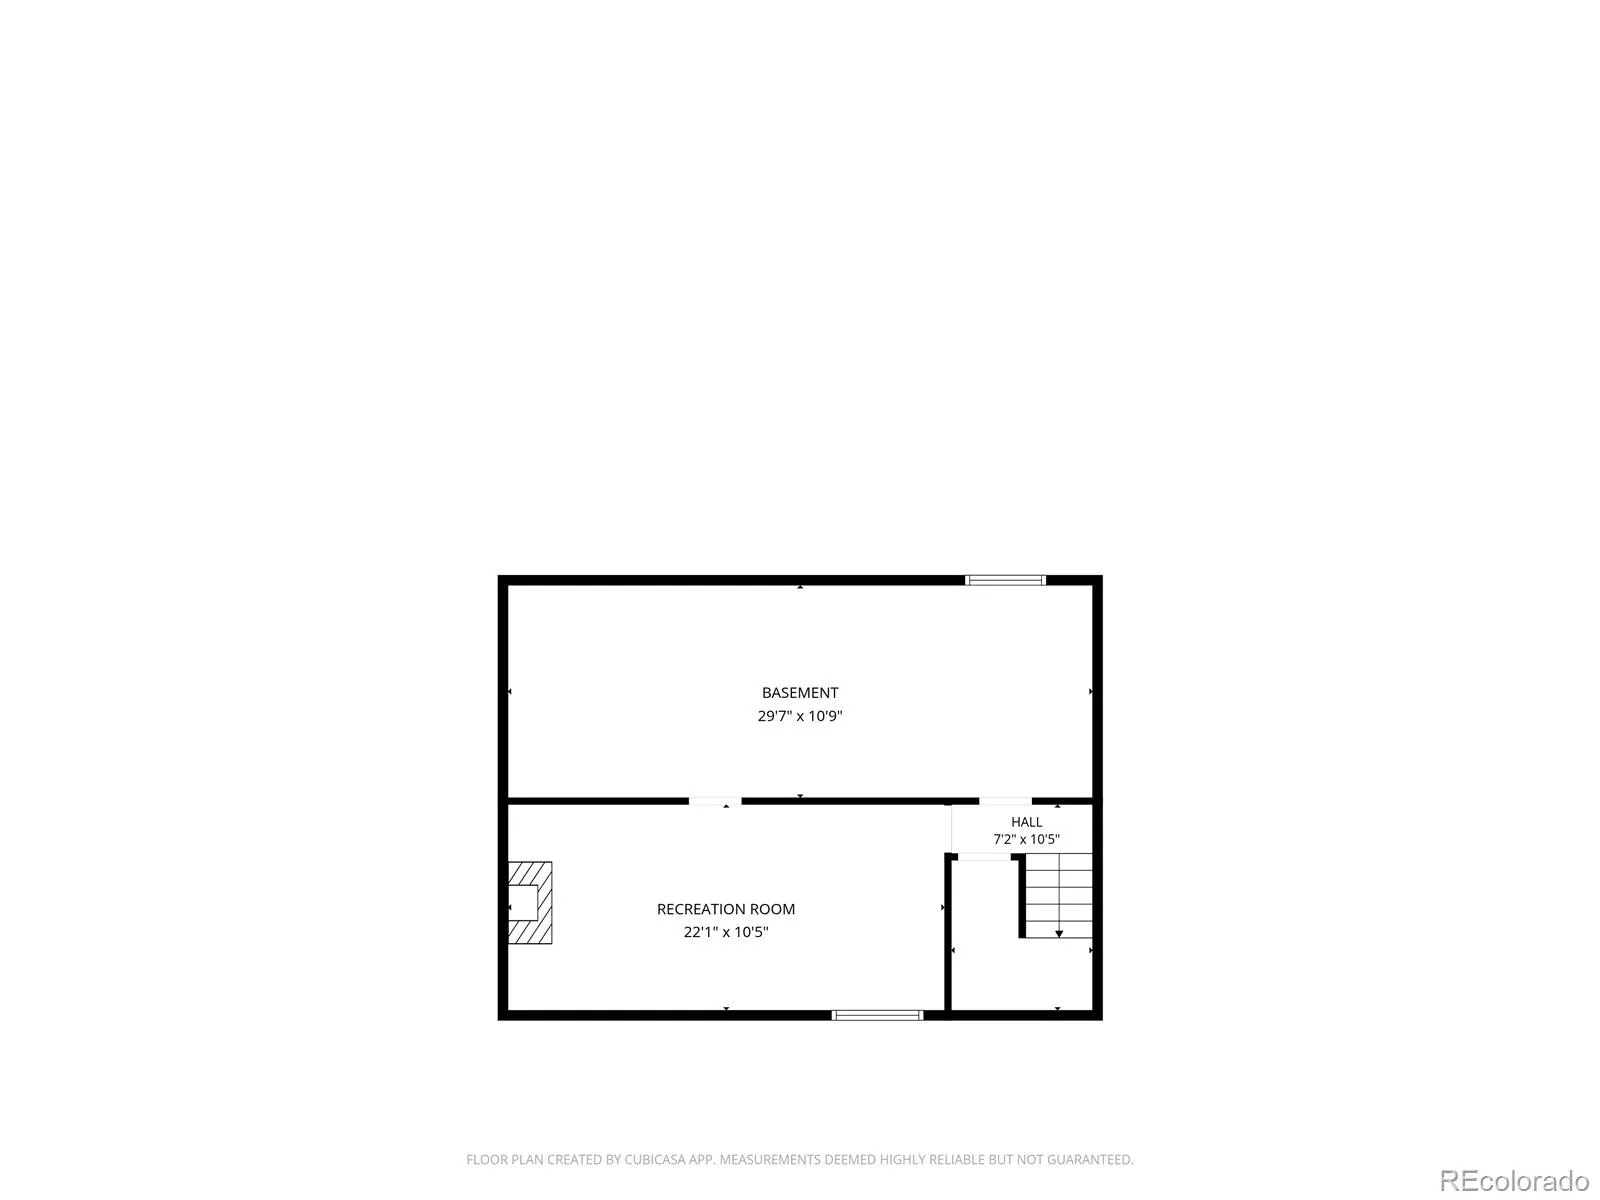
The lower level offers excellent flexibility with an additional bedroom with Murphy Bed, full bathroom, kitchenette, and private entrance to the deck and hot tub, creating an ideal setup for your friends or family. The unfinished basement with fireplace provides a clean slate ready for your personal vision and future expansion.
Recent updates include a new well air pressure tank, new well cap, built-in microwave, kitchen refrigerator, new upper deck, lower reconditioned deck and exterior wildfire barrier improvements (2026). The well pump was replaced in 2024, and the hot tub was reconditioned and has a new cover in 2025.
Experience the best of Colorado foothills living in this sought after area —all within easy reach of Denver and the mountain amenities. Easy safer access to Hwy 285 with a direct long on ramp. If you are handy this home has upside potential at a great price. It’s one to see NOW!
Surrounded by abundant wildlife and located in an incredible neighborhood this is the home for you. There are extensive wildfire mitigation improvements completed. There is a large shed under the dedicated gravel parking area and a spacious 2-car garage with convenient access to a concrete floor crawl space and attic for additional storage. Parking is not a problem with this property!
The upper level features an inviting living room with a cozy wood-burning fireplace, a kitchen with access to a deck, and a primary suite complete with a walk-in closet, a 3/4 bath, and sliding door leading directly to the deck and garden area. A partially fenced backyard provides a space for children and pets to play.
The lower level offers excellent flexibility with an additional bedroom with Murphy Bed, full bathroom, kitchenette, and private entrance to the deck and hot tub, creating an ideal setup for your friends or family. The unfinished basement with fireplace provides a clean slate ready for your personal vision and future expansion.
Recent updates include a new well air pressure tank, new well cap, built-in microwave, kitchen refrigerator, new upper deck, lower reconditioned deck and exterior wildfire barrier improvements (2026). The well pump was replaced in 2024, and the hot tub was reconditioned and has a new cover in 2025.
Experience the best of Colorado foothills living in this sought after area —all within easy reach of Denver and the mountain amenities. Easy safer access to Hwy 285 with a direct long on ramp. If you are handy this home has upside potential at a great price. It’s one to see NOW!
Property Details
Price:
$649,000
MLS #:
REC2136269
Status:
Active
Beds:
3
Baths:
3
Type:
Single Family
Subtype:
Single Family Residence
Subdivision:
Pine Park Estates
Finished Sq Ft:
2,158
Total Sq Ft:
2,158
Lot Size:
45,738 sqft / 1.05 acres (approx)
Year Built:
1972
Schools
School District:
Jefferson County R-1
Elementary School:
Marshdale
Middle School:
West Jefferson
High School:
Conifer
Interior
Above Grade Finished Area
1390
Appliances
Dishwasher, Disposal, Double Oven, Dryer, Microwave, Range, Refrigerator, Self Cleaning Oven, Washer
Bathrooms
1 Full Bathroom, 1 Three Quarter Bathroom, 1 One Quarter Bathroom
Below Grade Finished Area
768
Cooling
None
Fireplaces Total
2
Flooring
Carpet, Laminate, Linoleum, Tile, Wood
Heating
Forced Air, Natural Gas
Interior Features
Pantry, Primary Suite, Smoke Free, Hot Tub, Walk-In Closet(s)
Levels
Tri-Level
Exterior
Architectural Style
Mountain Contemporary, Traditional
Attached Garage YN
1
Construction Materials
Brick, Concrete, Frame, Wood Siding
Exterior Features
Dog Run, Garden, Private Yard, Rain Gutters, Spa/Hot Tub
Fencing
Partial
Garage Spaces
2
Lot Features
Borders Public Land, Corner Lot, Fire Mitigation, Foothills, Landscaped, Level, Sprinklers In Rear
Parking Features
Concrete, Exterior Access Door, Lighted, Storage
Parking Spots
19
Parking Total
19
Patio And Porch Features
Covered, Deck, Front Porch, Patio
Roof
Composition
Security Features
Carbon Monoxide Detector(s), Smoke Detector(s)
View
Mountain(s)
Window Features
Bay Window(s), Double Pane Windows, Skylight(s)
Financial
Tax Year
2025
Taxes
$4,346
Map
Contact Us
Mortgage Calculator
Property Summary
- Located in the Pine Park Estates subdivision, 6482 S Valley Drive Morrison CO is a Single Family for sale in Morrison, CO, 80465. It is listed for $649,000 and features 3 beds, 3 baths, and has approximately 2,158 square feet of living space, and was originally constructed in 1972. The current price per square foot is $301. The average price per square foot for Single Family listings in Morrison is $344. The average listing price for Single Family in Morrison is $1,145,312. To schedule a showing of MLS#rec2136269 at 6482 S Valley Drive in Morrison, CO, contact your Smart Sale AI agent at 3039066915.
Similar Listings Nearby

Additional Details
MLS ID : REC2136269
Listing Key : REC2053869786
Parcel Number : 300038588
Zip Code : 80465
City : Morrison
State : CO
Building if Condo :
Full Street: 6482 S Valley Drive
Address : 6482
Address Prefix :
Address Suffix : Drive
Street : Valley
Street Prefix : S
Street Suffix :
Unit if Condo :
Latitude : 39.598244
Longitude : -105.246605
Property Type : singlefamily
Property Sub Type : Single Family Residence
Stories Total if Condo :
Lot Size : 45,738 sqft / 1.05 acres (approx)
Ownership : Individual
Zoning : A1
Condition :
Renovation :
Pets Allowed :
Special Conditions : None
Possession : Closing/DOD
Original Price : 699500
Close Price :
Close Date :
List Date : Jun 19, 2026
List Contract Date : 2026-06-19
Off Market Date :
Purchase Contract Date :
Days on Market : 71
Concessions Amount :
Concession Comment :
Renovation :
Company : HomeSmart Realty

Copyright 2026. All rights reserved.
6482 S Valley Drive
Morrison, CO