
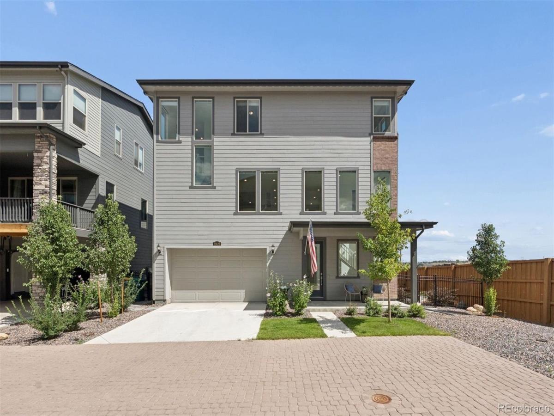
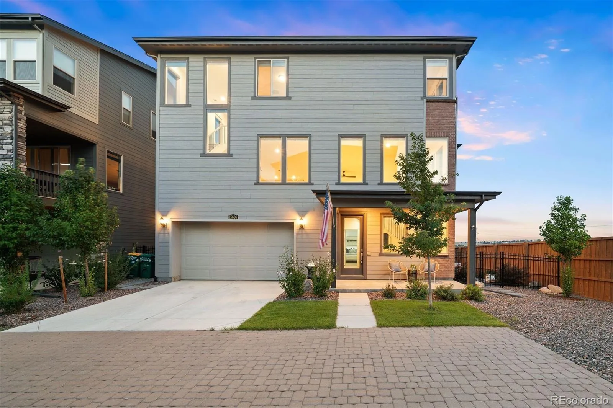
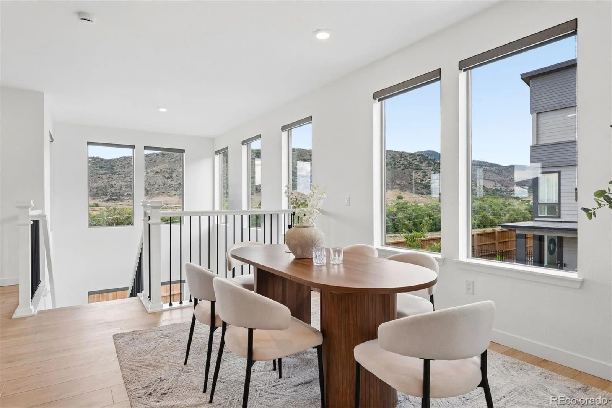
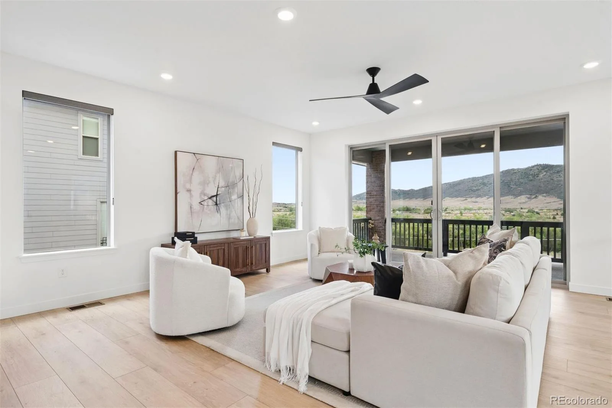
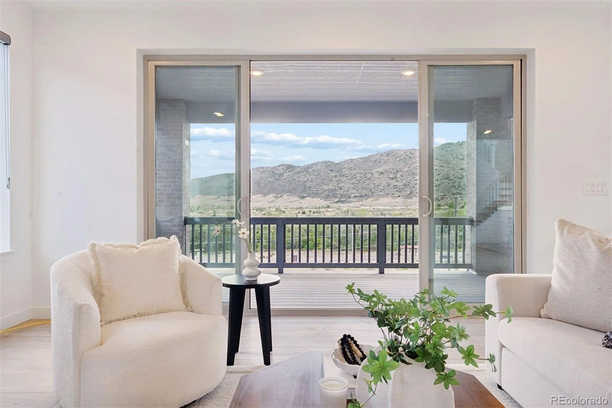
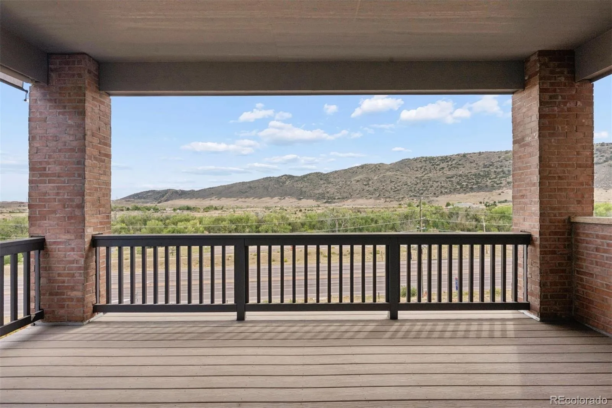
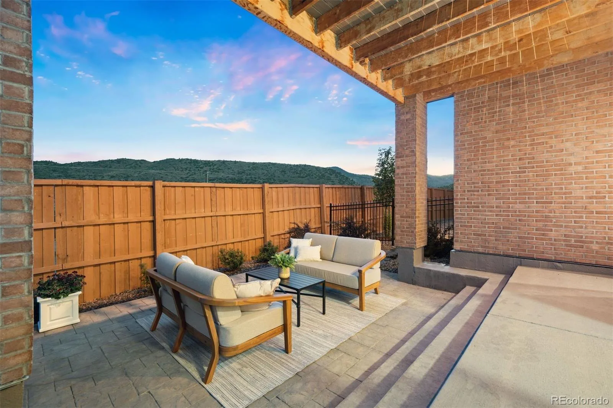
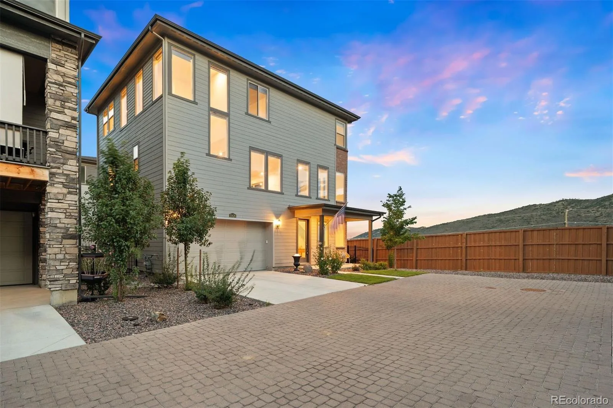
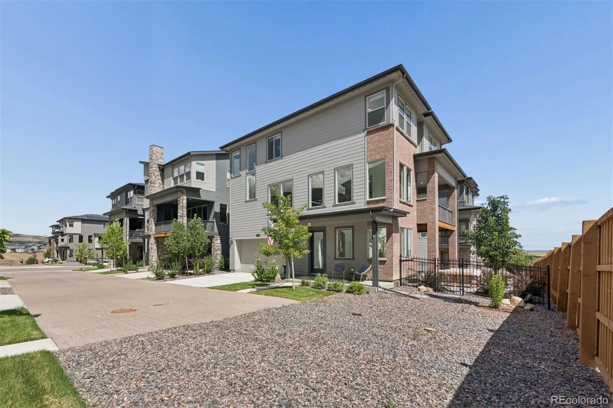
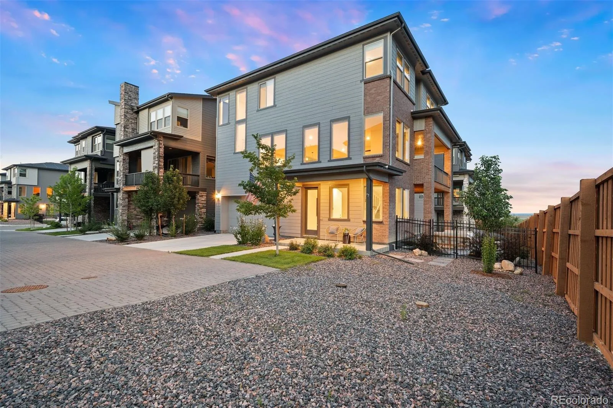
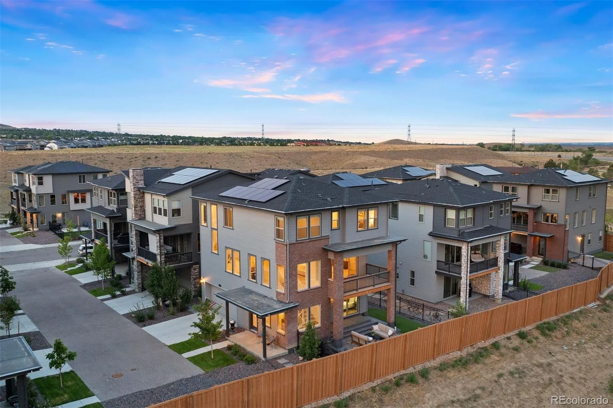
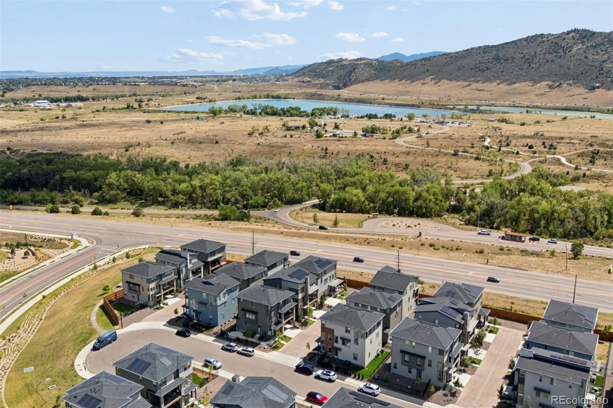
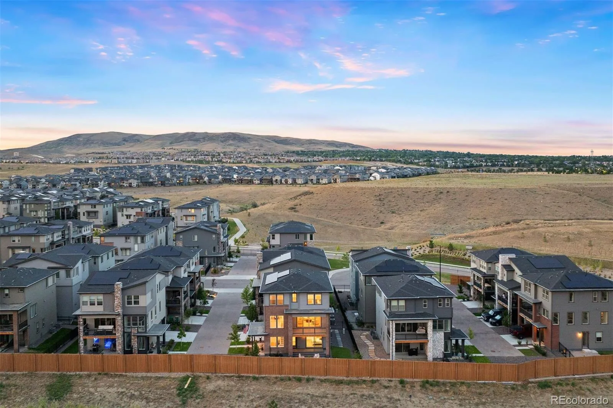
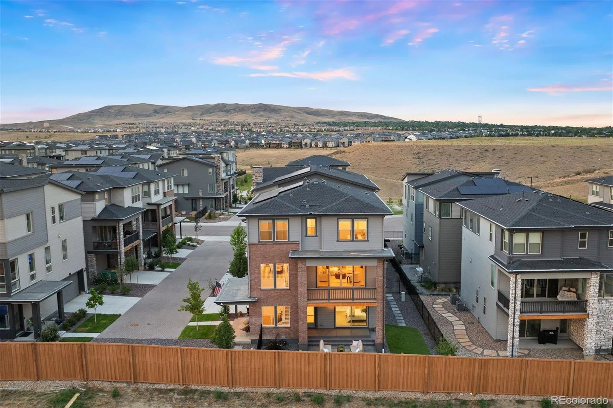
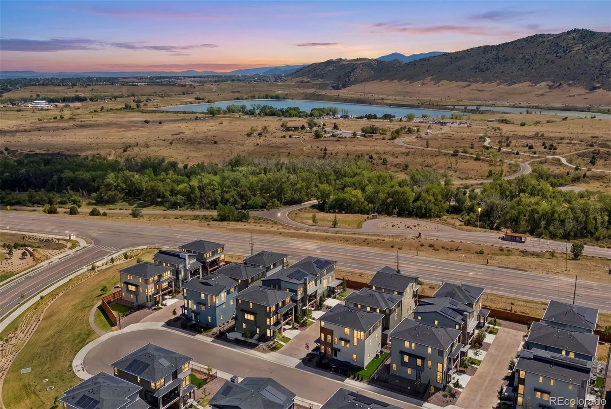
Welcome to an exceptional offering in Red Rocks Ranch, where breathtaking views, a coveted end unit location & a sought after Lennar floor plan no longer being built come together in a truly special setting. Perched above Bear Creek Lake Park, the home captures sweeping 180 degree views of the foothills, mountains & reservoir.
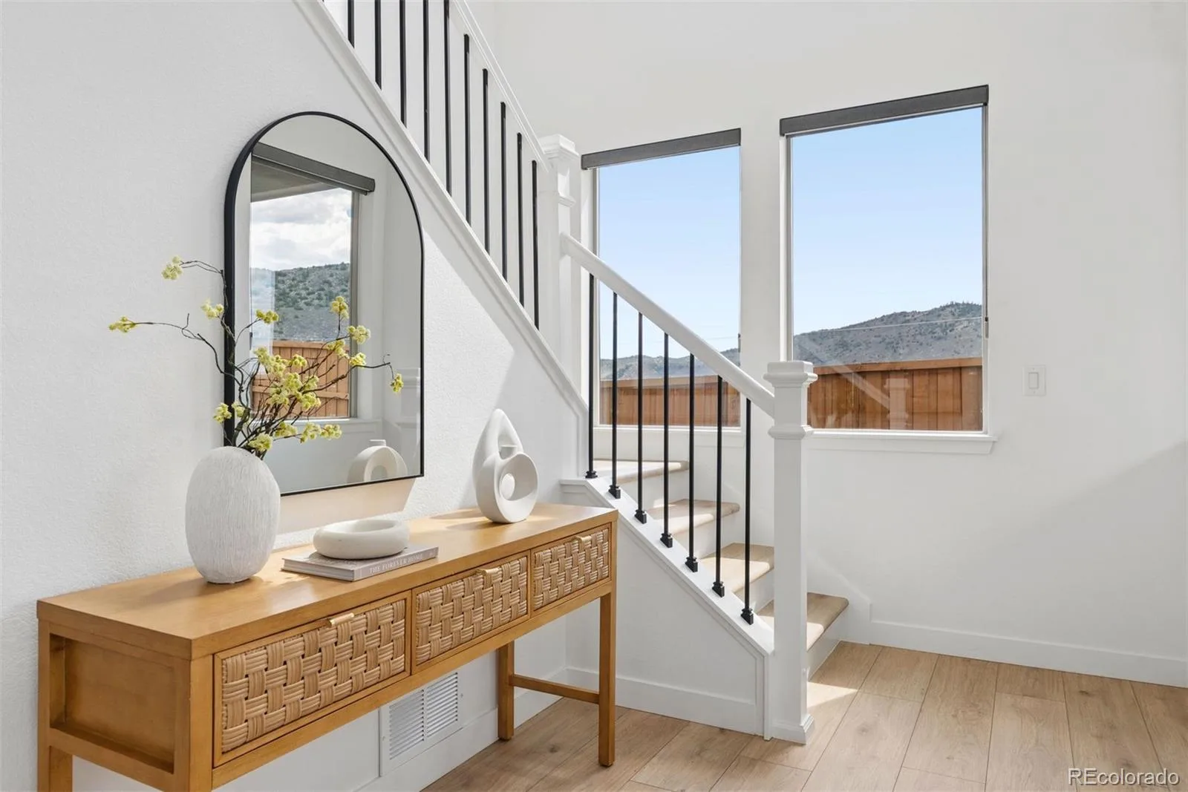
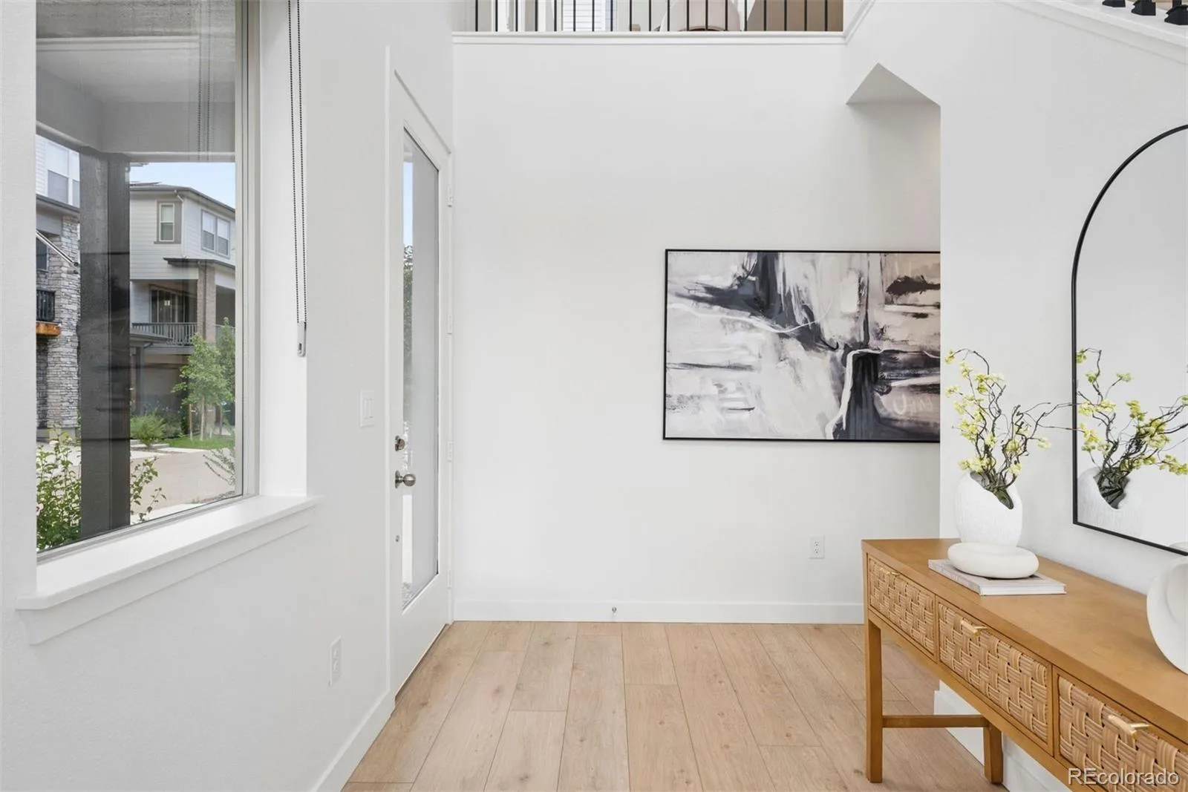
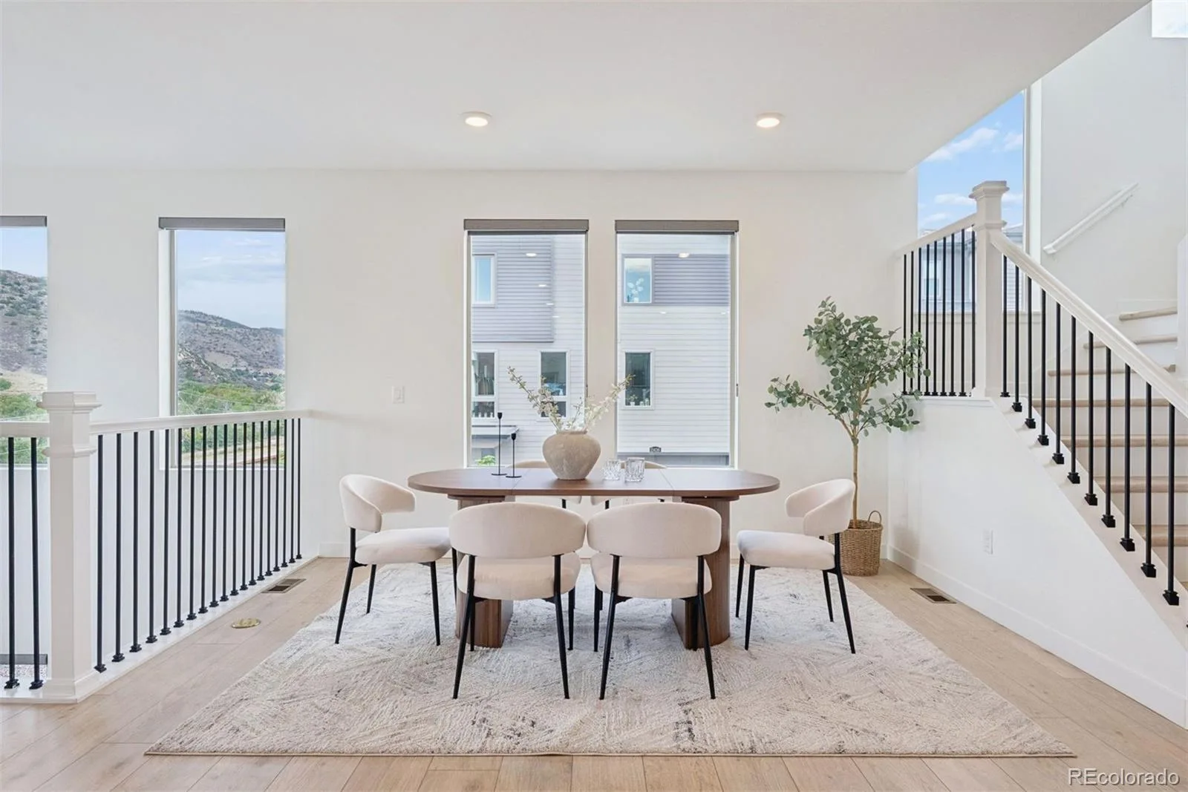
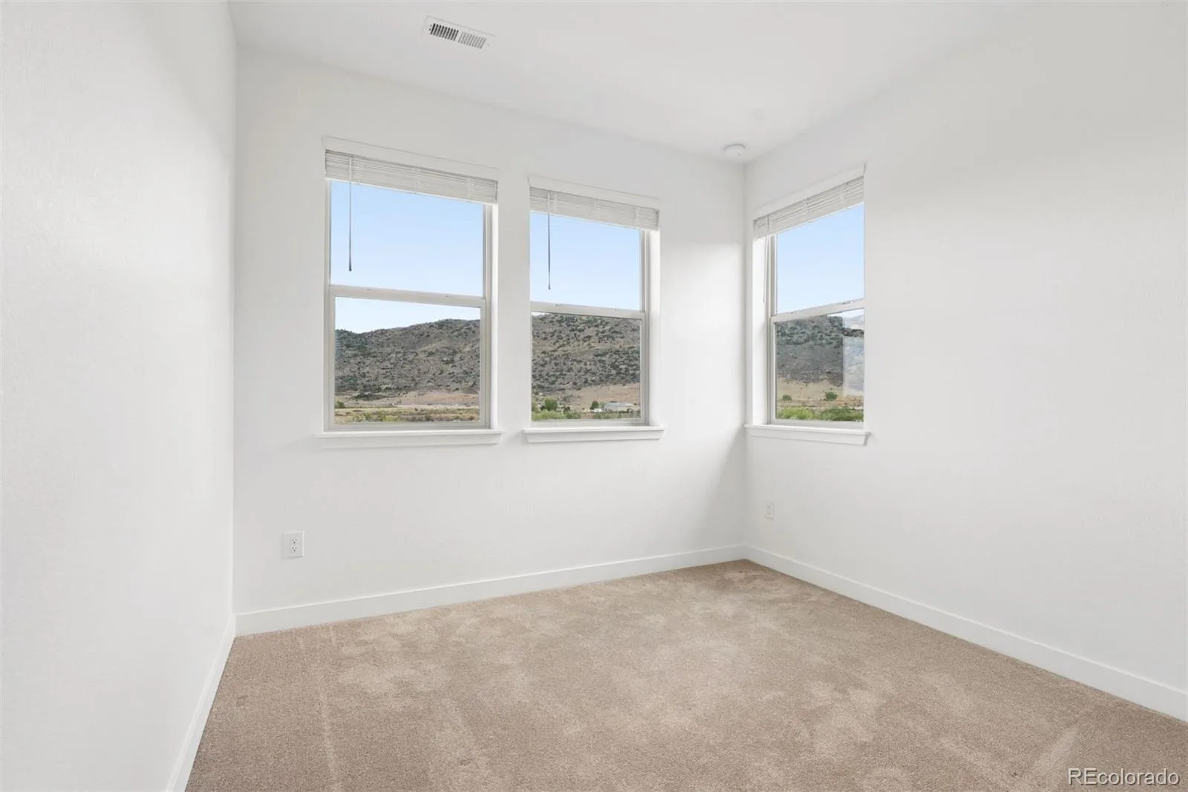
A dramatic entry & staircase with soaring 24 foot ceilings and floor to ceiling windows showcase the incredible views while flooding the home with natural light. Expansive windows throughout frame the surrounding landscape from nearly every level.
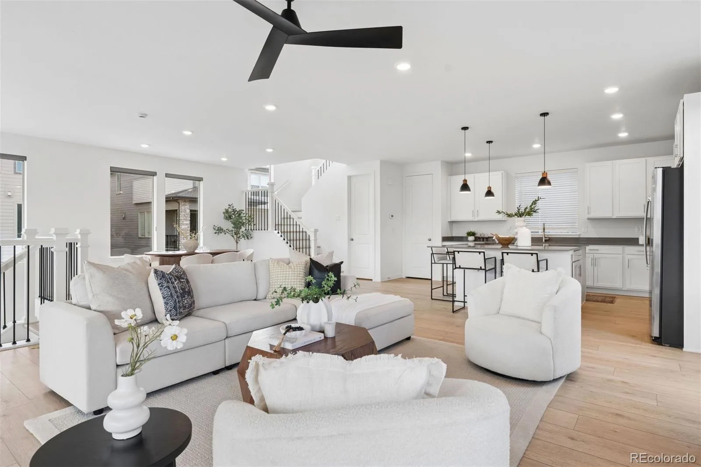
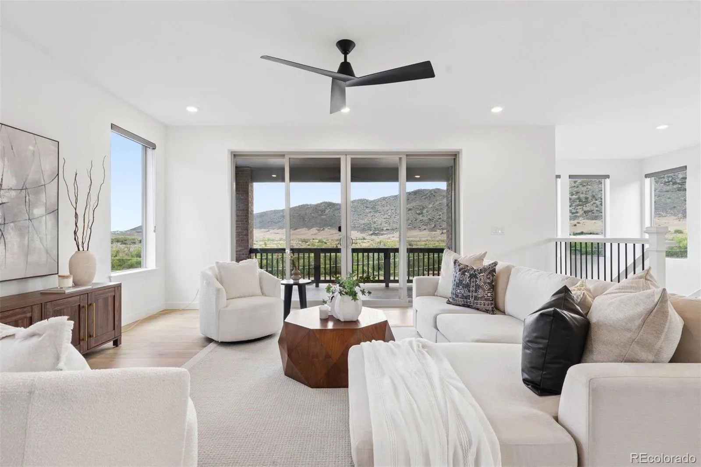
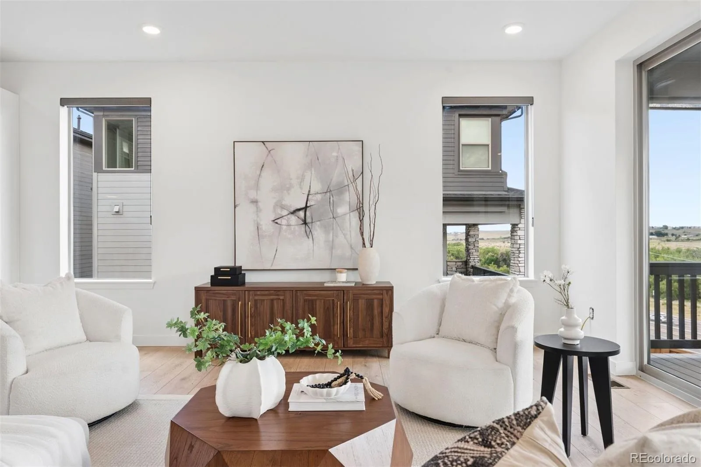
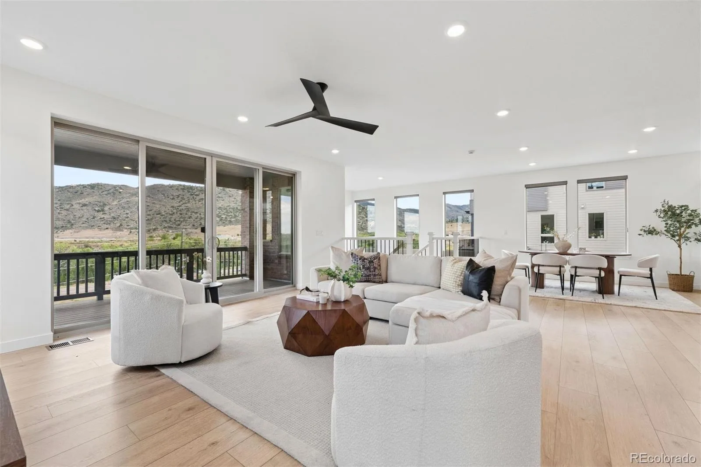
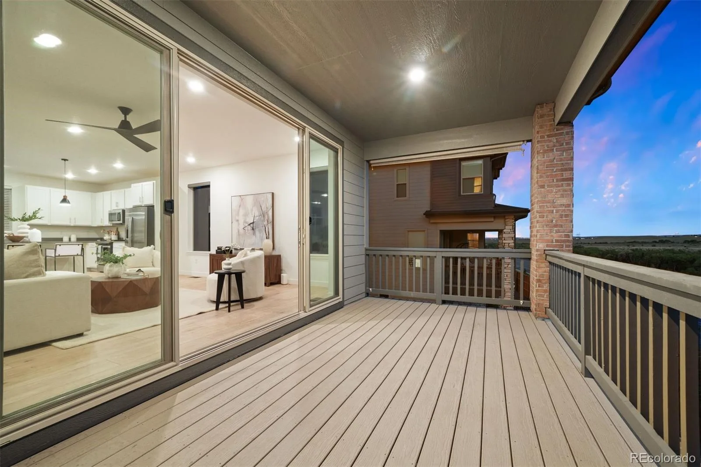
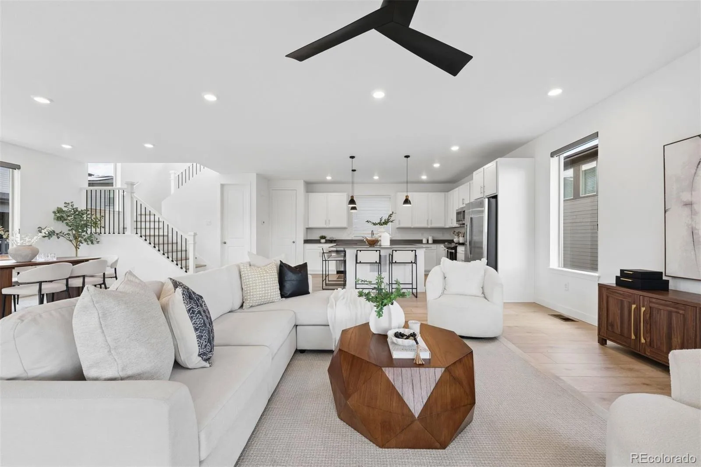
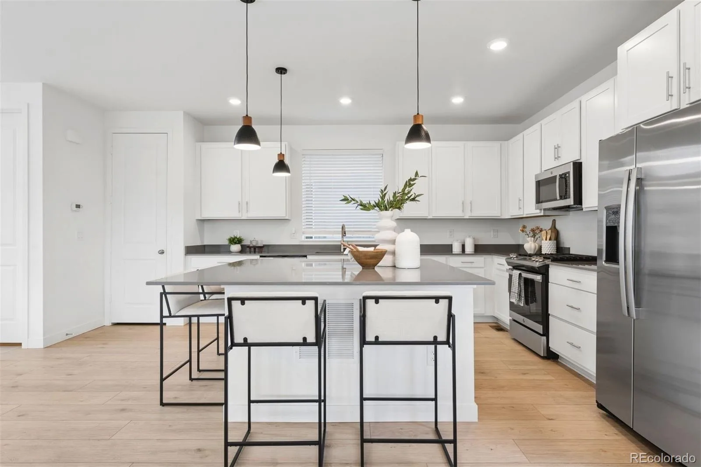
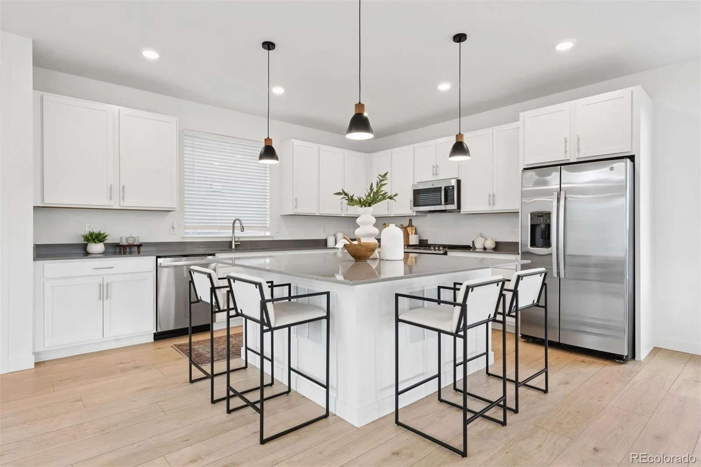
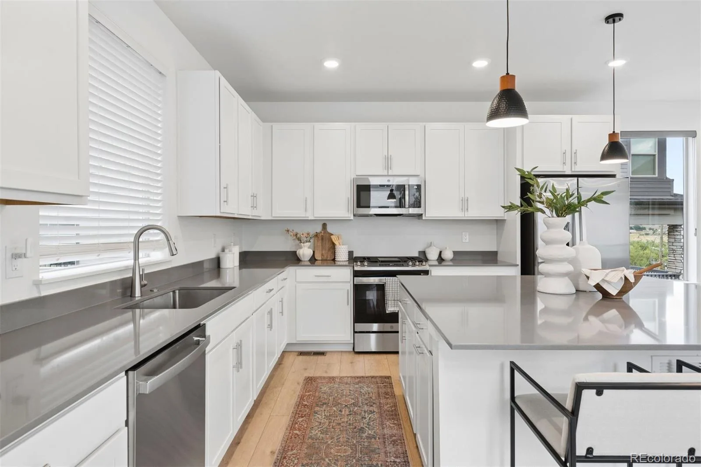
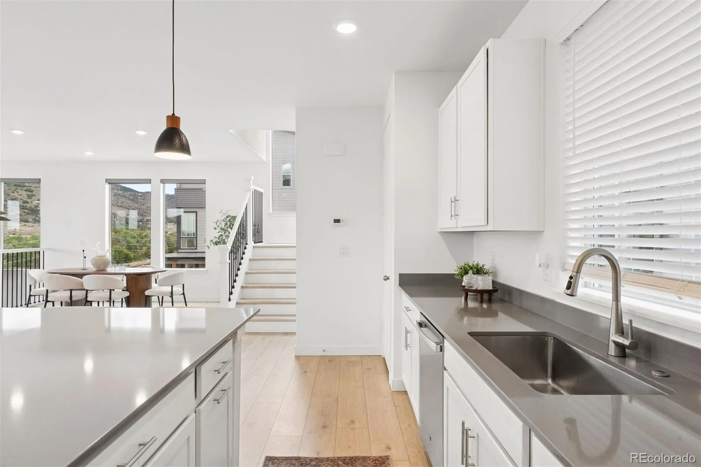
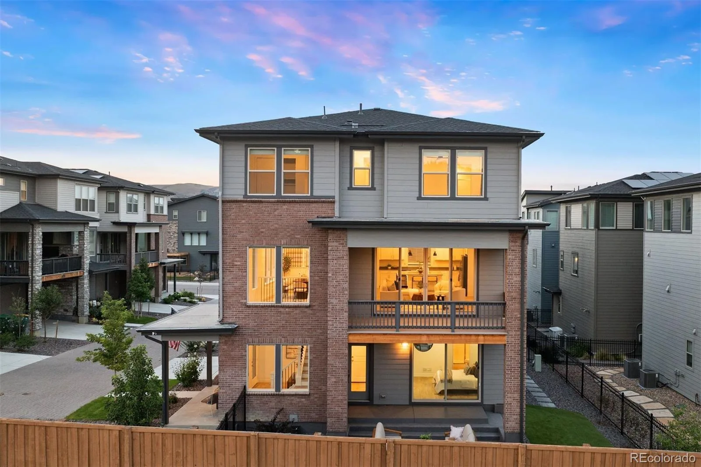
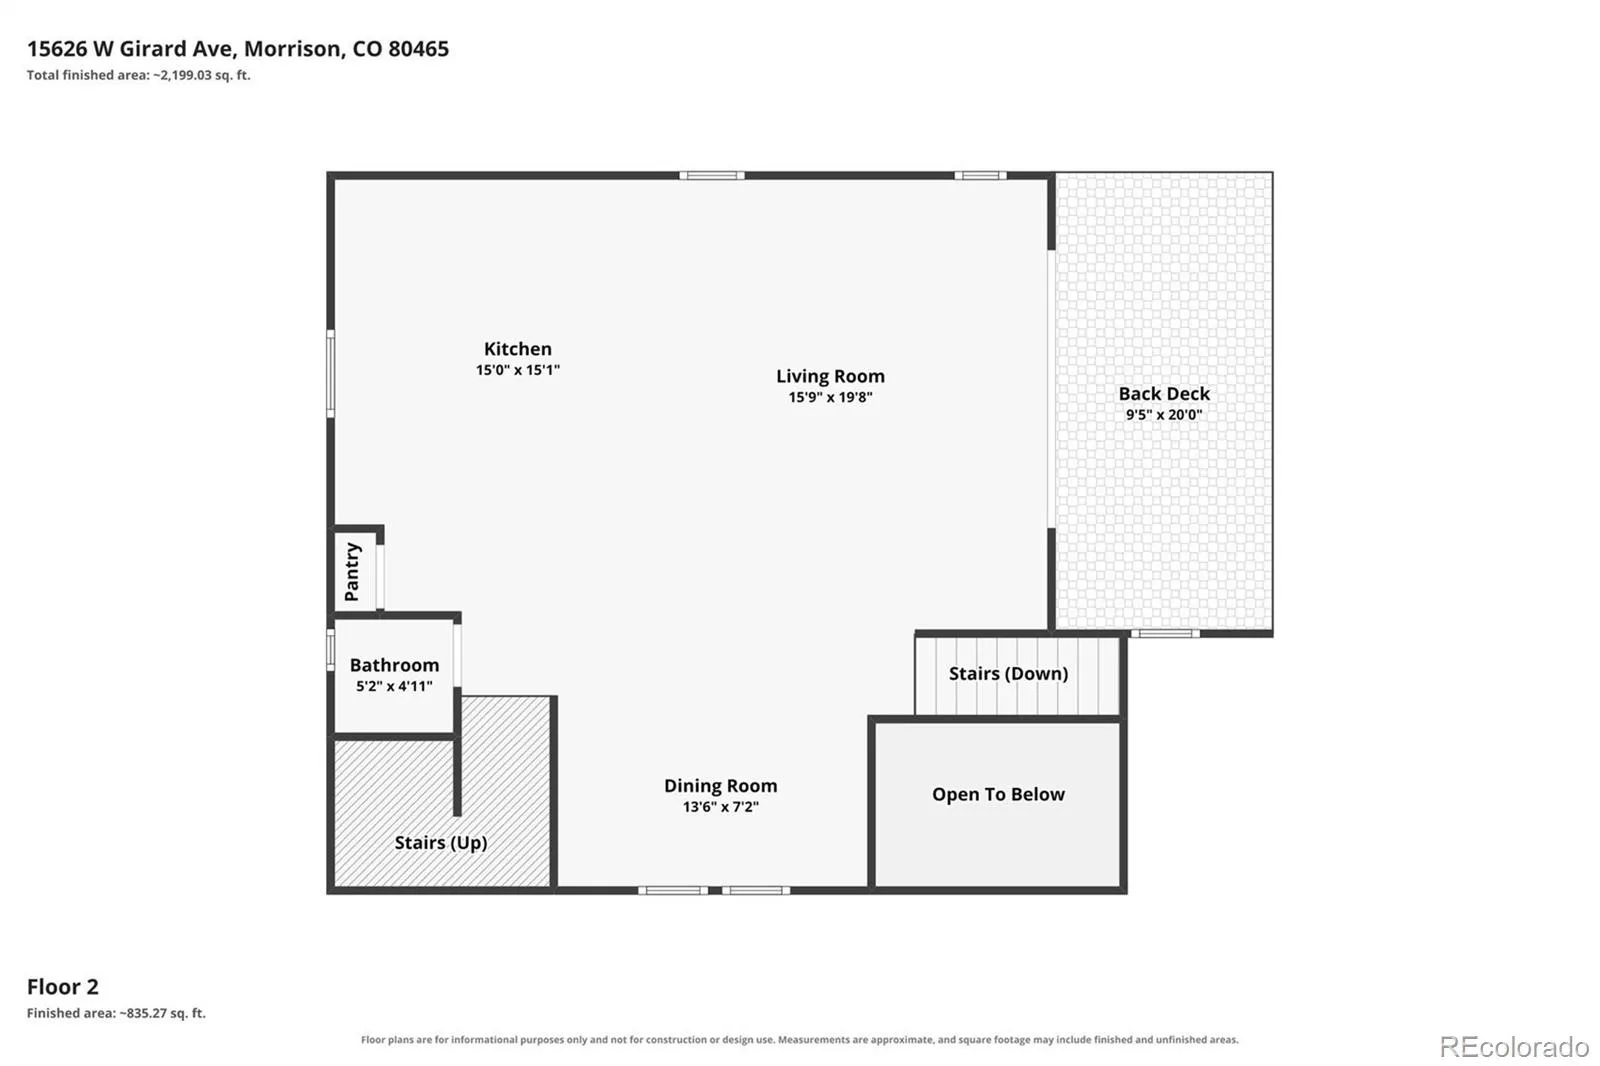
The open concept floor plan is anchored by a stylish kitchen featuring quartz countertops, stainless steel appliances, & a generous center island. The kitchen flows into the dining & living spaces, where expansive sliding glass doors open wide to a large covered Trex deck with spectacular Colorado views.
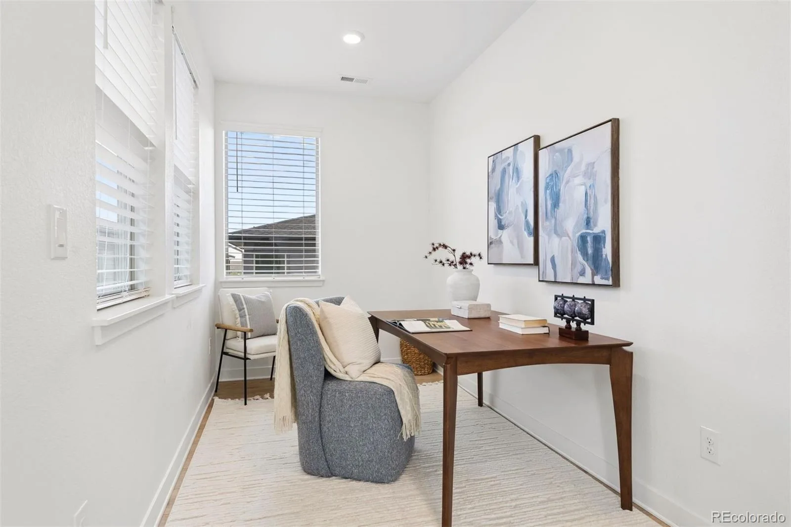
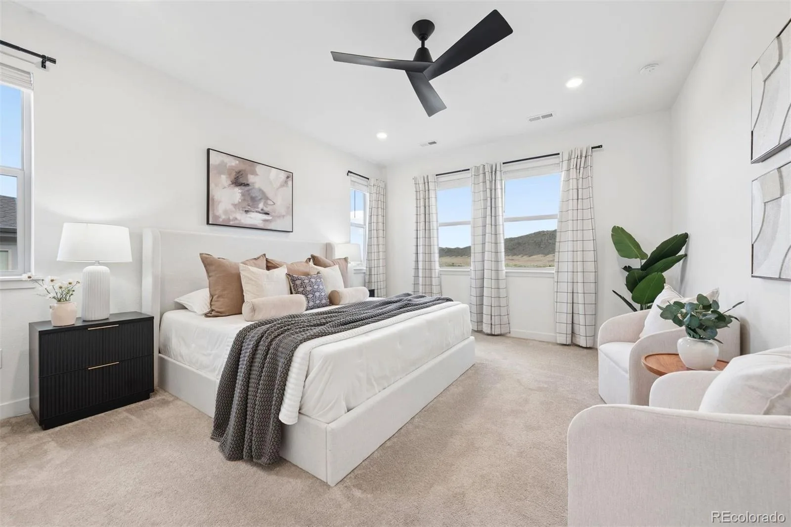
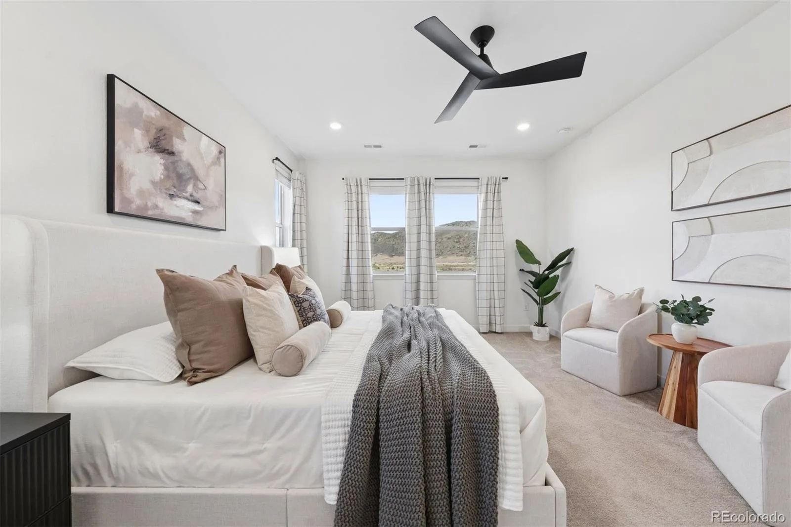
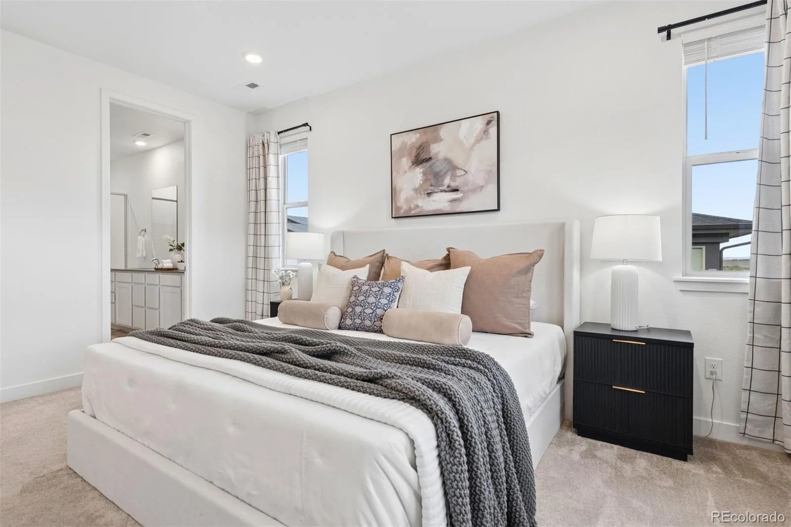
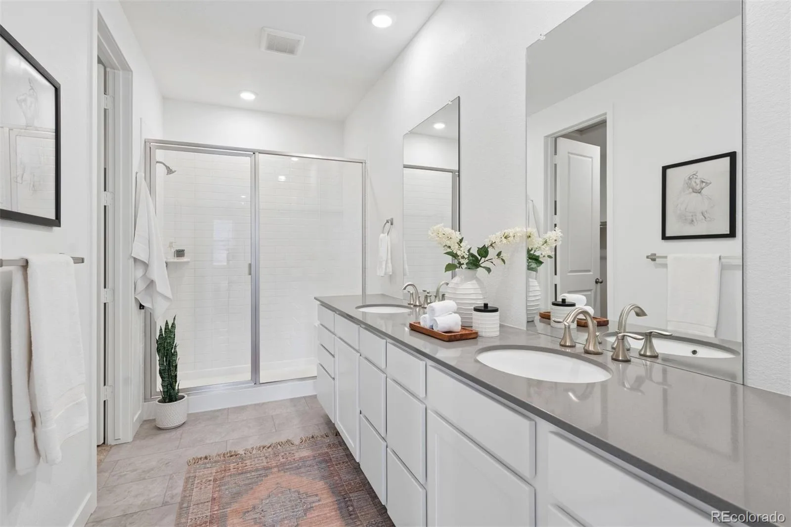
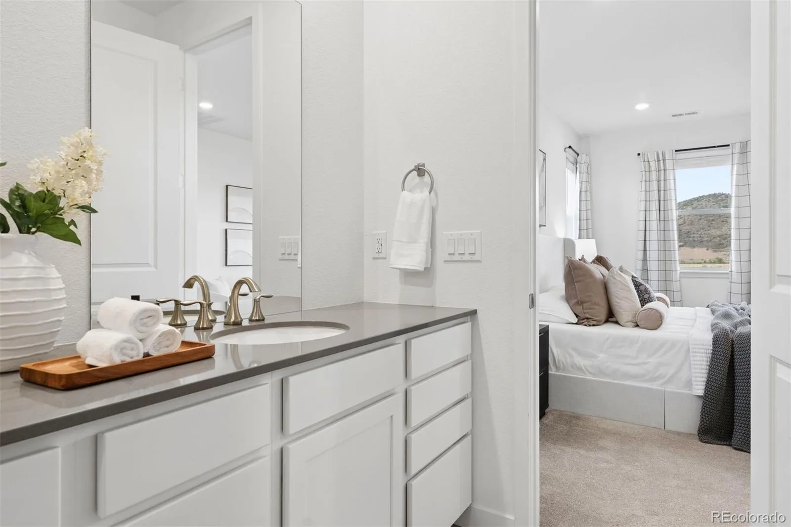
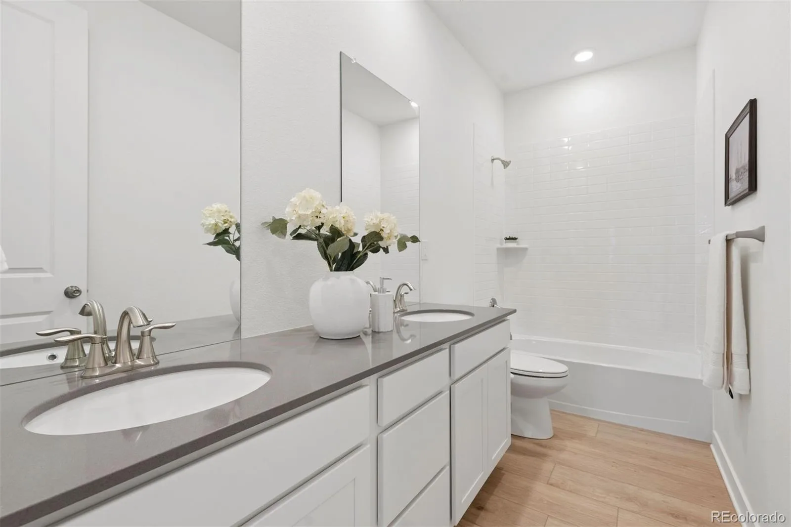
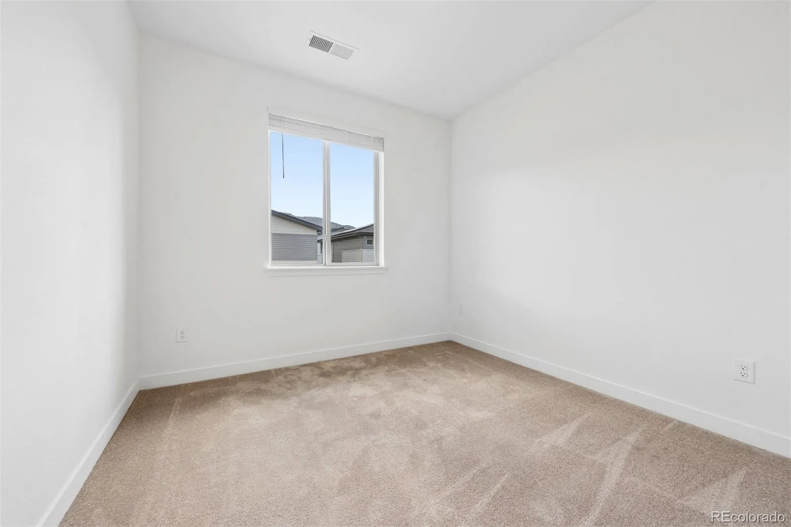
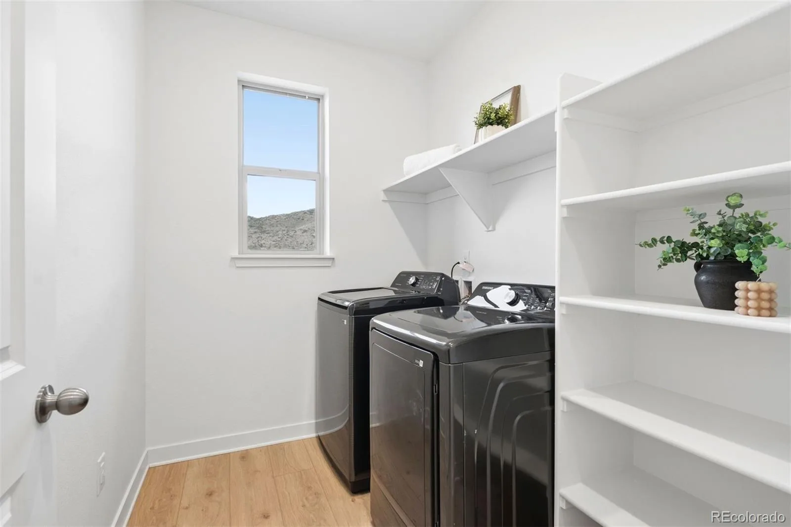
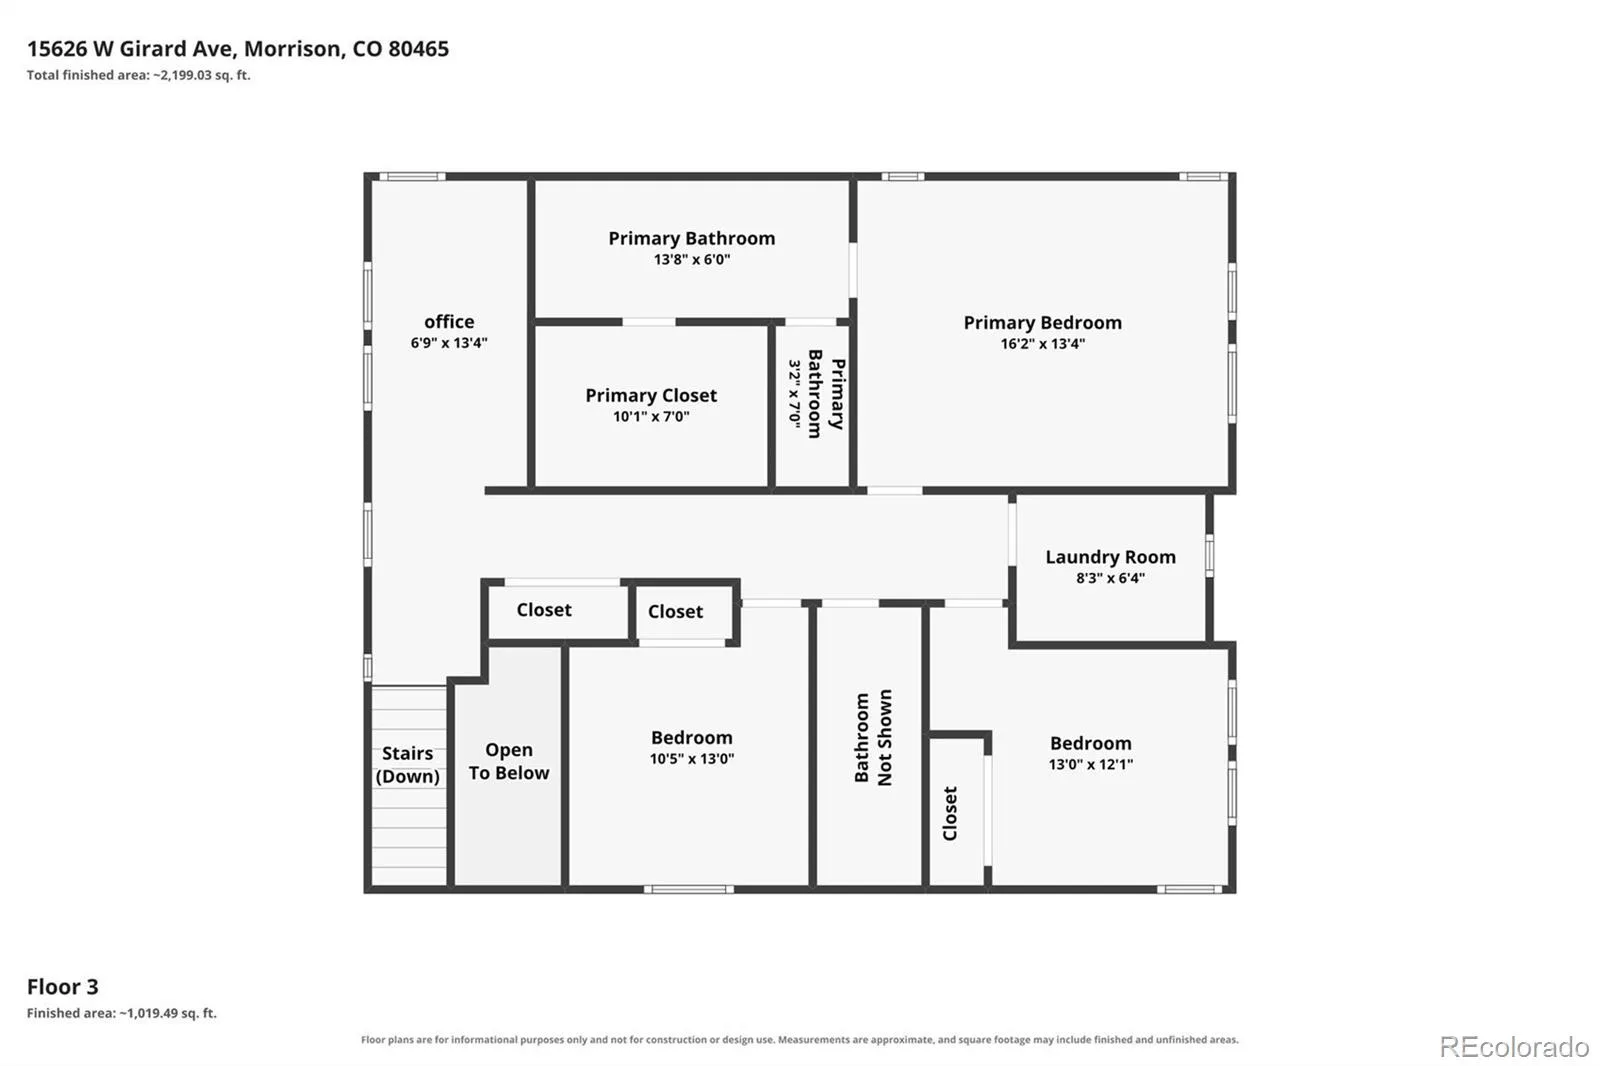
Upstairs, the primary suite features an en suite bath & large walk in closet, complemented by 2 additional bedrooms, a full bath & laundry. A tech loft offers the perfect home office, media room or flex space.
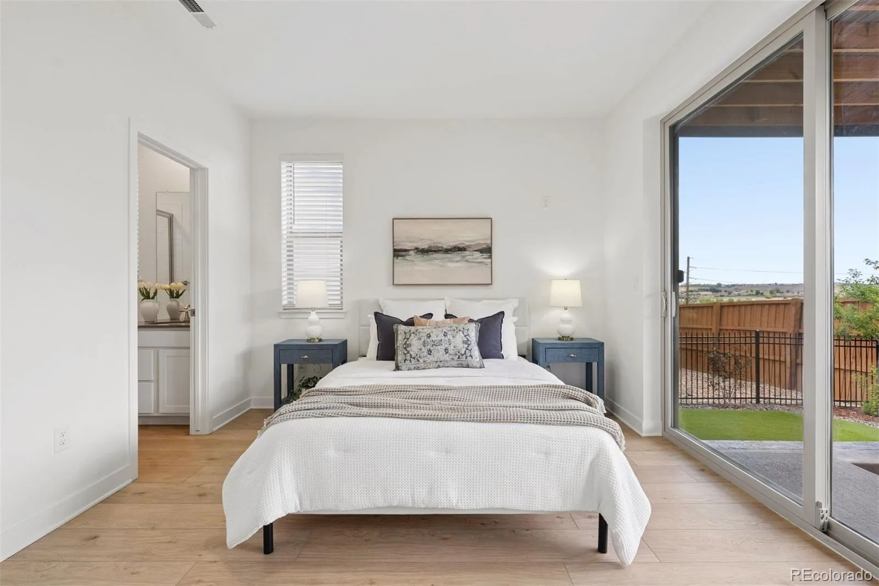
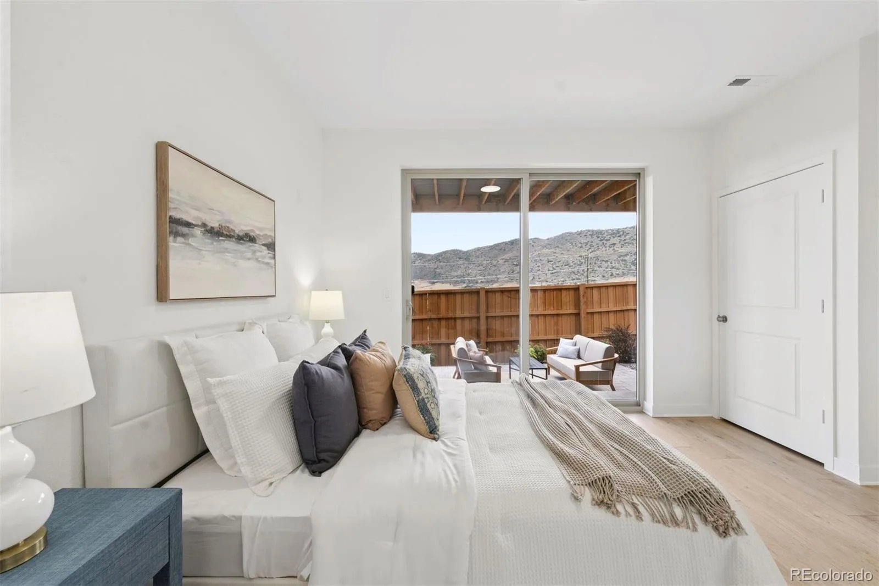
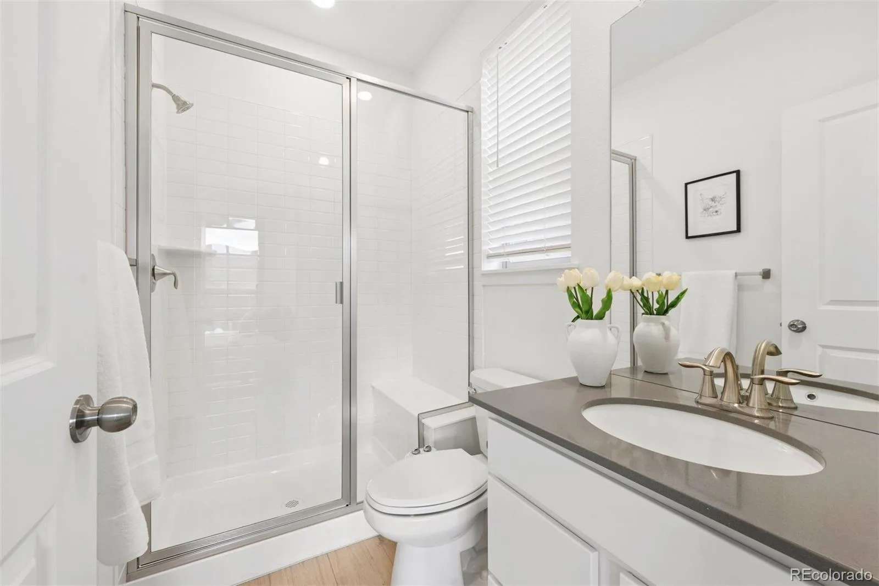
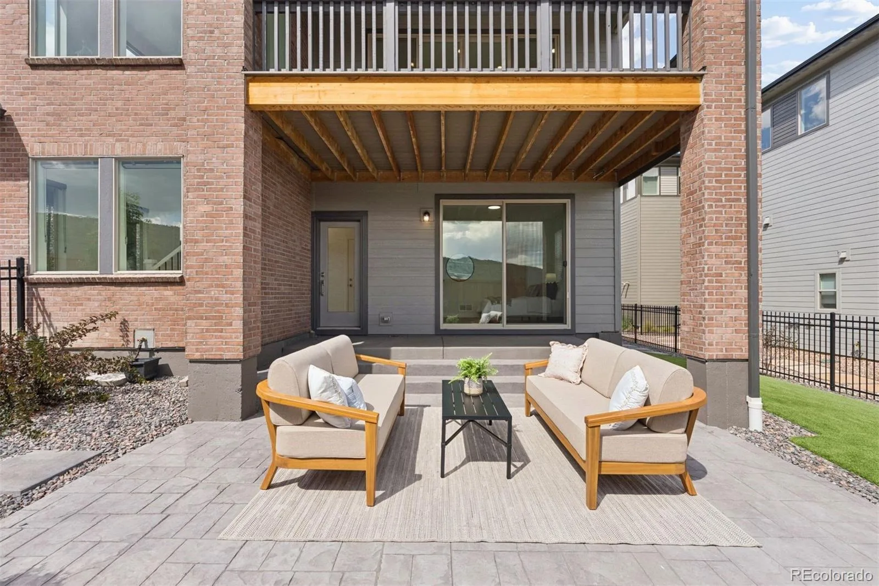
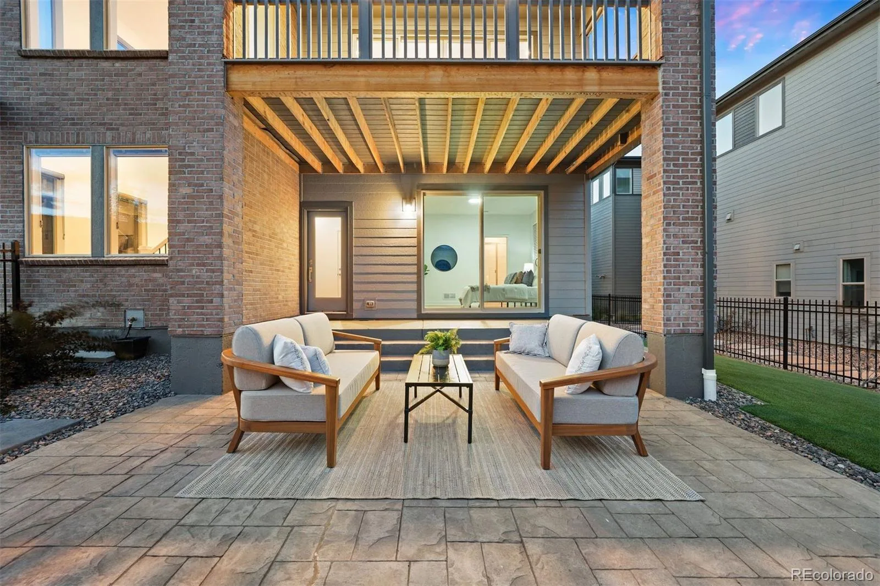
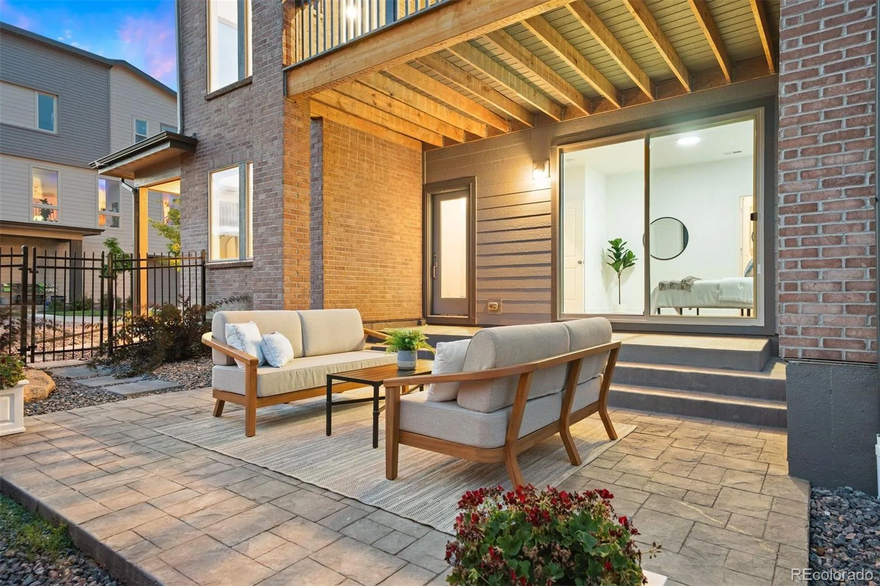
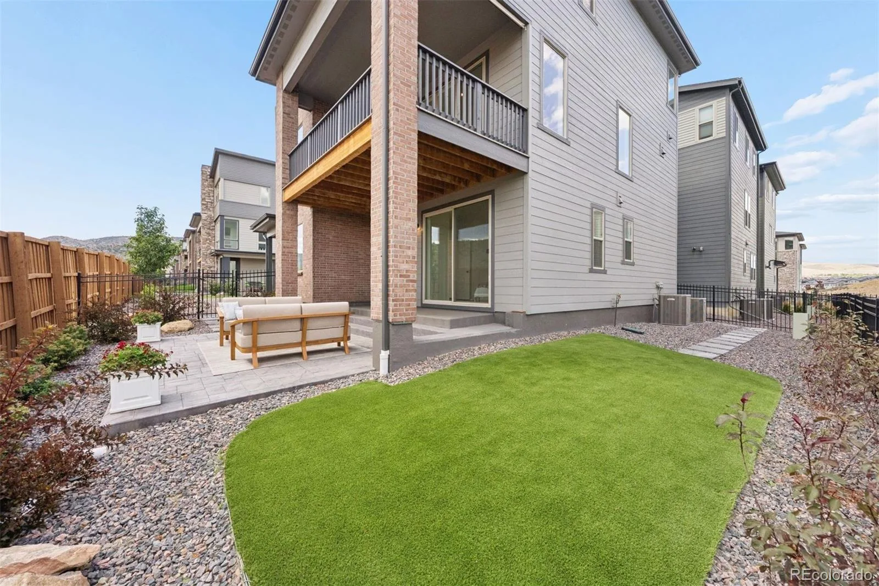
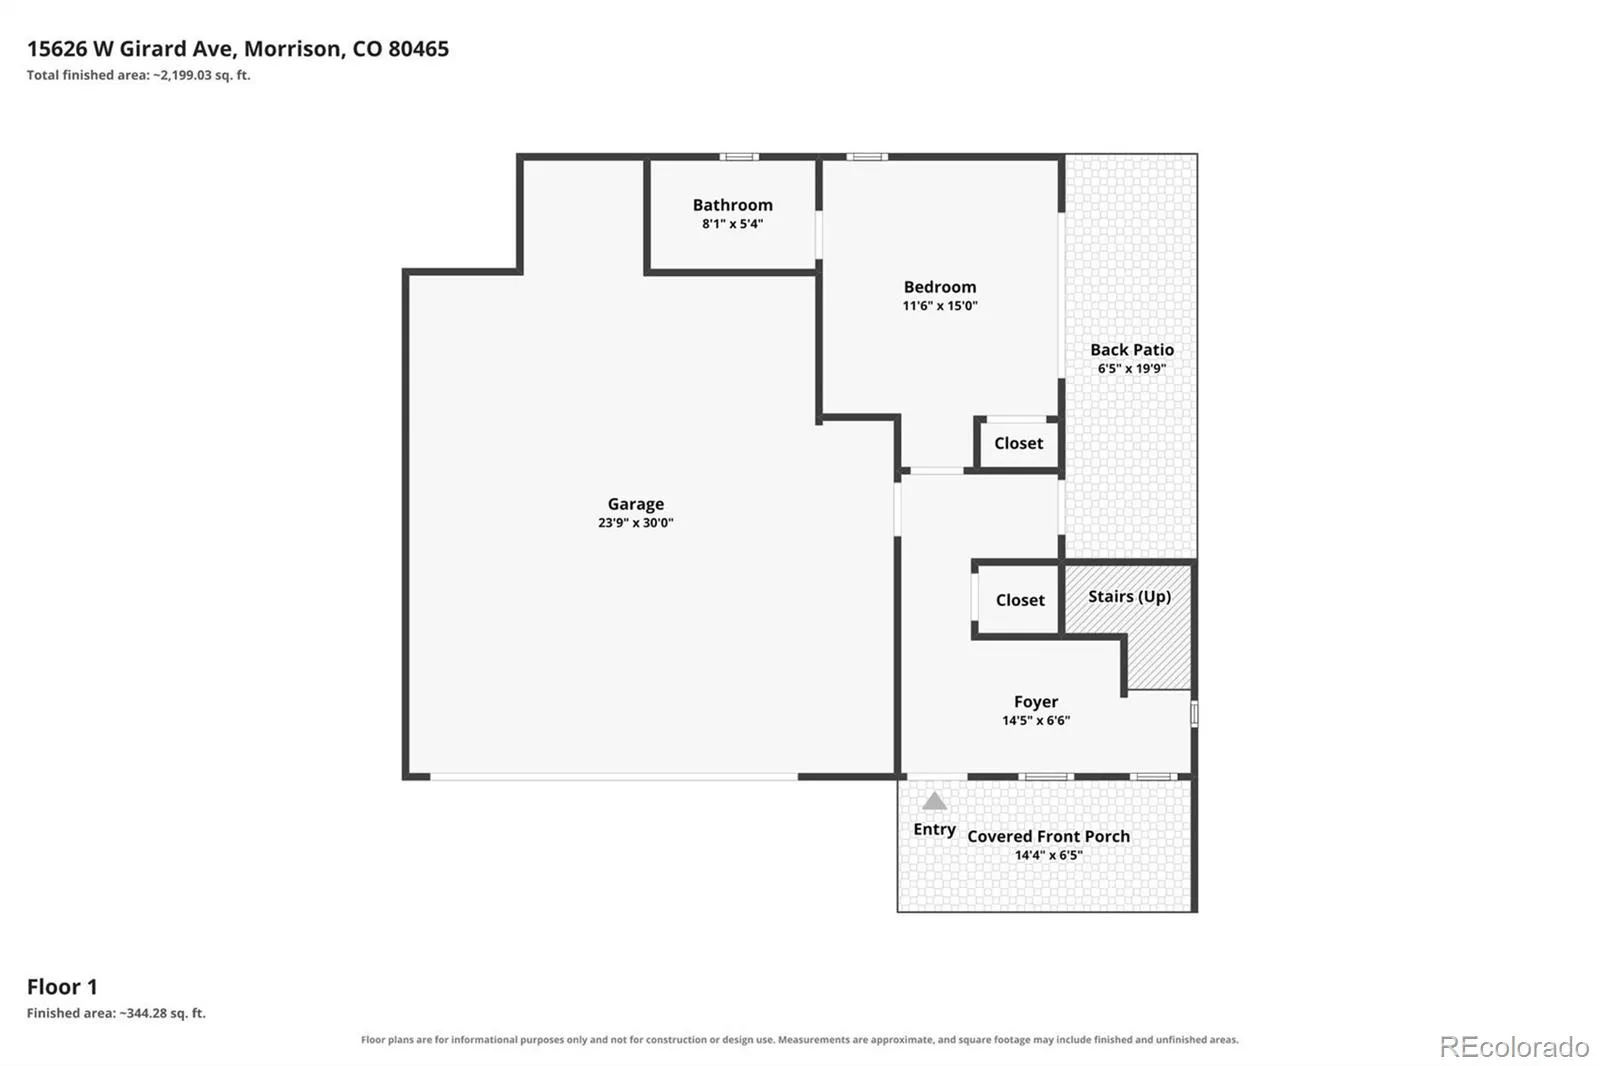
The finished lower level is a standout, offering a private en suite bedroom with sliding glass doors opening directly to a covered patio & low maintenance turf yard. Ideal for guests, a second living space or added privacy, this level provides exceptional flexibility & effortless indoor outdoor living.
An oversized finished 2 car garage provides excellent storage, while the end of block position offers additional parking rarely available within the community. Tall 8 foot doors & 9′ ceilings further elevate the home.
Surrounded by parks, trails & open space, Red Rocks Ranch offers an incredible Colorado lifestyle, mins from historic Morrison, Red Rocks Amphitheatre, Bear Creek Lake Park & Green Mountain, with convenient access to Downtown Denver & the mountains. Better than new & exceptionally positioned, this is a rare combination of breathtaking views, thoughtful design & outdoor living.
A dramatic entry & staircase with soaring 24 foot ceilings and floor to ceiling windows showcase the incredible views while flooding the home with natural light. Expansive windows throughout frame the surrounding landscape from nearly every level.
The open concept floor plan is anchored by a stylish kitchen featuring quartz countertops, stainless steel appliances, & a generous center island. The kitchen flows into the dining & living spaces, where expansive sliding glass doors open wide to a large covered Trex deck with spectacular Colorado views.
Upstairs, the primary suite features an en suite bath & large walk in closet, complemented by 2 additional bedrooms, a full bath & laundry. A tech loft offers the perfect home office, media room or flex space.
The finished lower level is a standout, offering a private en suite bedroom with sliding glass doors opening directly to a covered patio & low maintenance turf yard. Ideal for guests, a second living space or added privacy, this level provides exceptional flexibility & effortless indoor outdoor living.
An oversized finished 2 car garage provides excellent storage, while the end of block position offers additional parking rarely available within the community. Tall 8 foot doors & 9′ ceilings further elevate the home.
Surrounded by parks, trails & open space, Red Rocks Ranch offers an incredible Colorado lifestyle, mins from historic Morrison, Red Rocks Amphitheatre, Bear Creek Lake Park & Green Mountain, with convenient access to Downtown Denver & the mountains. Better than new & exceptionally positioned, this is a rare combination of breathtaking views, thoughtful design & outdoor living.
Property Details
Price:
$775,000
MLS #:
REC2252143
Status:
Active
Beds:
5
Baths:
4
Type:
Single Family
Subtype:
Single Family Residence
Subdivision:
Red Rock Ranch
Finished Sq Ft:
2,427
Total Sq Ft:
2,427
Lot Size:
4,443 sqft / 0.10 acres (approx)
Year Built:
2025
Schools
School District:
Jefferson County R-1
Elementary School:
Hutchinson
Middle School:
Dunstan
High School:
Green Mountain
Interior
Above Grade Finished Area
2427
Appliances
Dishwasher, Disposal, Dryer, Gas Water Heater, Humidifier, Microwave, Range, Self Cleaning Oven, Washer
Bathrooms
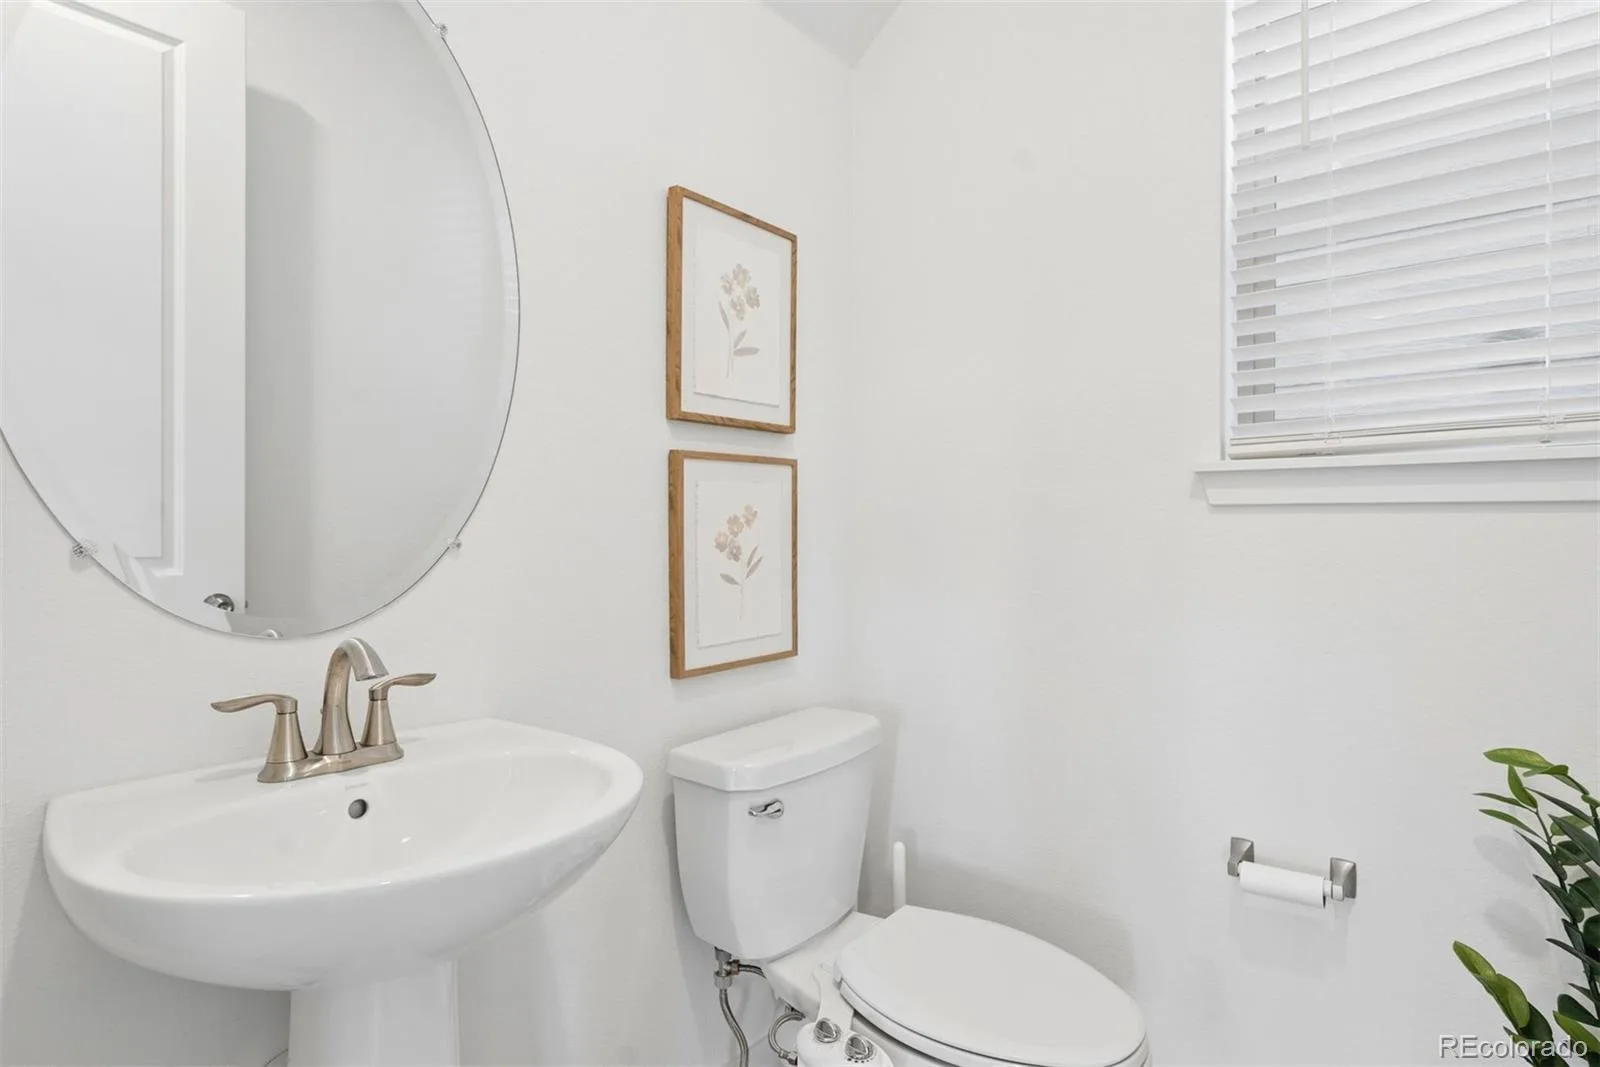
2 Full Bathrooms, 1 Three Quarter Bathroom, 1 Half Bathroom
Cooling
Central Air
Flooring
Carpet, Tile, Vinyl
Heating
Forced Air
Levels
Multi/Split
Main Level Bathrooms
1
Exterior
Architectural Style
Contemporary
Association Amenities
Park, Playground, Trail(s)
Attached Garage YN
1
Construction Materials
Frame, Wood Siding
Exterior Features
Gas Valve, Lighting, Private Yard, Rain Gutters
Fencing
Full
Garage Spaces
2
Lot Features
Corner Lot, Foothills, Greenbelt, Irrigated, Landscaped, Sprinklers In Front, Sprinklers In Rear
Parking Features
Concrete, Finished Garage, Floor Coating, Insulated Garage
Parking Spots
5
Parking Total
5
Patio And Porch Features
Covered, Front Porch, Patio
Roof
Composition
Security Features
Carbon Monoxide Detector(s)
View
Lake, Mountain(s), Water
Window Features
Double Pane Windows, Window Coverings, Window Treatments
Financial
HOA Fee
$102
HOA Fee Frequency
Monthly
HOA Includes
Recycling, Road Maintenance, Snow Removal, Trash
HOA Name
Red Rocks Community Association Management Company
HOA Phone
303-420-4433
Tax Year
2025
Taxes
$7,576
Map
Contact Us
Mortgage Calculator
Property Summary
- Located in the Red Rock Ranch subdivision, 15626 W Girard Avenue Morrison CO is a Single Family for sale in Morrison, CO, 80465. It is listed for $775,000 and features 5 beds, 4 baths, and has approximately 2,427 square feet of living space, and was originally constructed in 2025. The current price per square foot is $319. The average price per square foot for Single Family listings in Morrison is $344. The average listing price for Single Family in Morrison is $1,145,312. To schedule a showing of MLS#rec2252143 at 15626 W Girard Avenue in Morrison, CO, contact your Smart Sale AI agent at 3039066915.
Similar Listings Nearby

Additional Details
MLS ID : REC2252143
Listing Key : REC2056309617
Parcel Number : 515580
Zip Code : 80465
City : Morrison
State : CO
Building if Condo :
Full Street: 15626 W Girard Avenue
Address : 15626
Address Prefix :
Address Suffix : Avenue
Street : Girard
Street Prefix : W
Street Suffix :
Unit if Condo :
Latitude : 39.653778
Longitude : -105.174118
Property Type : singlefamily
Property Sub Type : Single Family Residence
Stories Total if Condo :
Lot Size : 4,443 sqft / 0.10 acres (approx)
Ownership : Individual
Zoning :
Condition :
Renovation :
Pets Allowed :
Special Conditions : None
Possession : Negotiable
Original Price : 775000
Close Price :
Close Date :
List Date : Aug 27, 2026
List Contract Date : 2026-08-27
Off Market Date :
Purchase Contract Date :
Days on Market : 2
Concessions Amount :
Concession Comment :
Renovation :
Company : LIV Sotheby’s International Realty

Copyright 2026. All rights reserved.
15626 W Girard Avenue
Morrison, CO