


**Contact builder today about Special Financing for this home – terms and conditions apply**
Anticipated Completion November 2026!
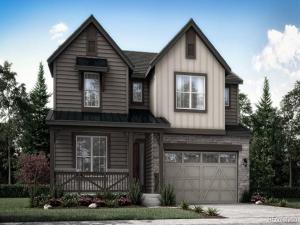
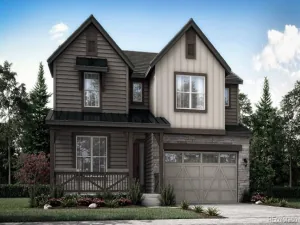
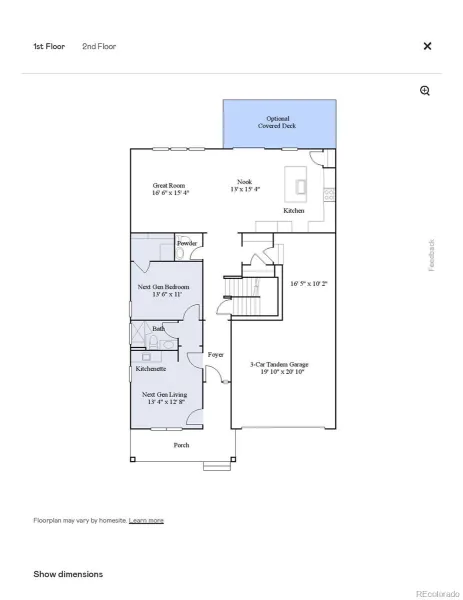
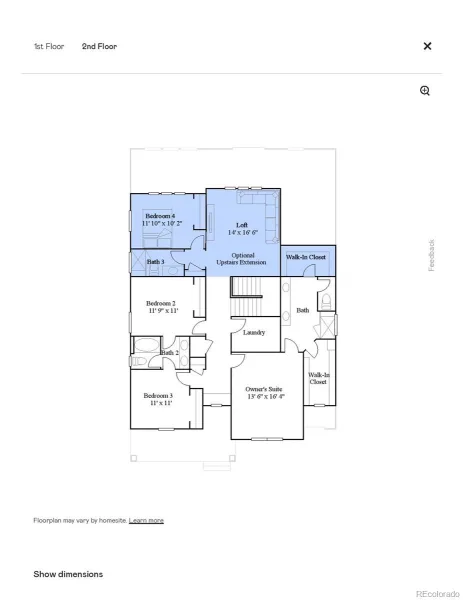
This stunning new Chelton 2-story features, 5 beds (4 main home and 1 next gen), 4.5 baths (3.5 main home & 1 next gen), laundry (both main & nextgen), living room (nextgen), great room (main home), kitchen (both main home & nextgen), loft, unfinished basement for your future expansion and 3 car tandem garage. Beautiful upgrades and finishes including luxury vinyl plank flooring, stainless steel appliances covered deck and more. The builder provides the latest in energy efficiency and state of the art technology with several fabulous floorplans to choose from. Energy efficiency seamlessly blended with luxury to make your new house a home. Come see why time after time, this builder stands above the others. You will not be disappointed. Photos and Virtual Tour is model only and subject to change.
Anticipated Completion November 2026!
This stunning new Chelton 2-story features, 5 beds (4 main home and 1 next gen), 4.5 baths (3.5 main home & 1 next gen), laundry (both main & nextgen), living room (nextgen), great room (main home), kitchen (both main home & nextgen), loft, unfinished basement for your future expansion and 3 car tandem garage. Beautiful upgrades and finishes including luxury vinyl plank flooring, stainless steel appliances covered deck and more. The builder provides the latest in energy efficiency and state of the art technology with several fabulous floorplans to choose from. Energy efficiency seamlessly blended with luxury to make your new house a home. Come see why time after time, this builder stands above the others. You will not be disappointed. Photos and Virtual Tour is model only and subject to change.
Property Details
Price:
$919,900
MLS #:
REC9571232
Status:
Active
Beds:
5
Baths:
5
Type:
Single Family
Subtype:
Single Family Residence
Subdivision:
Red Rocks Ranch
Finished Sq Ft:
3,161
Total Sq Ft:
4,506
Lot Size:
8,843 sqft / 0.20 acres (approx)
Year Built:
2026
Schools
School District:
Jefferson County R-1
Elementary School:
Hutchinson
Middle School:
Dunstan
High School:
Green Mountain
Interior
Above Grade Finished Area
3161
Appliances
Dishwasher, Disposal, Microwave, Oven, Refrigerator
Bathrooms
2 Full Bathrooms, 2 Three Quarter Bathrooms, 1 Half Bathroom
Below Grade Unfinished Area
1345
Cooling
Central Air
Flooring
Carpet, Vinyl
Heating
Forced Air, Natural Gas
Interior Features
Breakfast Bar, Jack & Jill Bathroom, Kitchen Island, Smoke Free, Walk-In Closet(s)
Laundry Features
In Unit
Levels
Two
Main Level Bathrooms
2
Main Level Bedrooms
1
Exterior
Association Amenities
Park, Trail(s)
Attached Garage YN
1
Construction Materials
Frame, Other
Exterior Features
Rain Gutters
Garage Spaces
3
Parking Features
Concrete
Parking Spots
3
Parking Total
3
Patio And Porch Features
Covered, Deck, Front Porch
Roof
Composition
Security Features
Carbon Monoxide Detector(s), Smoke Detector(s)
Window Features
Double Pane Windows
Financial
HOA Fee
$67
HOA Fee Frequency
Monthly
HOA Includes
Maintenance Grounds, Recycling, Trash
HOA Name
Red Rocks Community Association
HOA Phone
303-420-4433
Tax Year
2025
Taxes
$11,590
Map
Contact Us
Mortgage Calculator
Property Summary
- Located in the Red Rocks Ranch subdivision, 14914 W Beloit Avenue Morrison CO is a Single Family for sale in Morrison, CO, 80465. It is listed for $919,900 and features 5 beds, 5 baths, and has approximately 4,506 square feet of living space, and was originally constructed in 2026. The current price per square foot is $204. The average price per square foot for Single Family listings in Morrison is $344. The average listing price for Single Family in Morrison is $1,145,312. To schedule a showing of MLS#rec9571232 at 14914 W Beloit Avenue in Morrison, CO, contact your Smart Sale AI agent at 3039066915.
Similar Listings Nearby

Additional Details
MLS ID : REC9571232
Listing Key : REC2056094460
Parcel Number : 531231
Zip Code : 80465
City : Morrison
State : CO
Building if Condo :
Full Street: 14914 W Beloit Avenue
Address : 14914
Address Prefix :
Address Suffix : Avenue
Street : Beloit
Street Prefix : W
Street Suffix :
Unit if Condo :
Latitude : 39.662891
Longitude : -105.168015
Property Type : singlefamily
Property Sub Type : Single Family Residence
Stories Total if Condo :
Lot Size : 8,843 sqft / 0.20 acres (approx)
Ownership : Builder
Zoning : RES
Condition : Under Construction
Renovation :
Pets Allowed : Cats OK,Dogs OK,Yes
Special Conditions : None
Possession : Closing/DOD
Original Price : 919900
Close Price :
Close Date :
List Date : Aug 7, 2026
List Contract Date : 2026-08-07
Off Market Date :
Purchase Contract Date :
Days on Market : 22
Concessions Amount :
Concession Comment :
Renovation :
Company : RE/MAX Professionals

Copyright 2026. All rights reserved.
14914 W Beloit Avenue
Morrison, CO