
**Mountain Living, Refined**
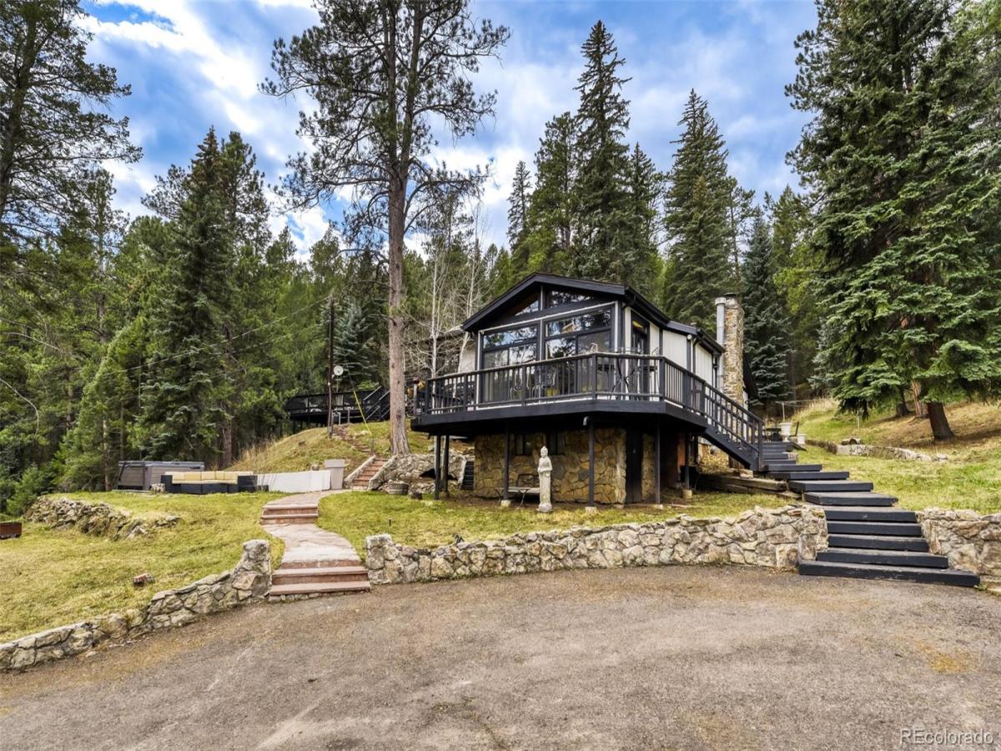
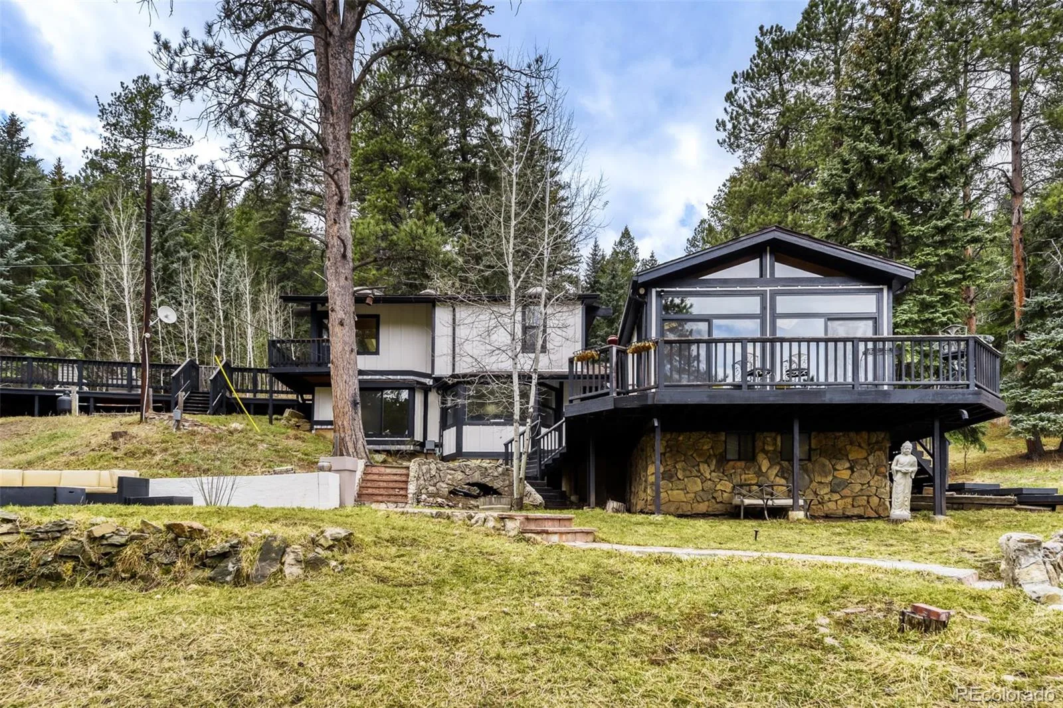
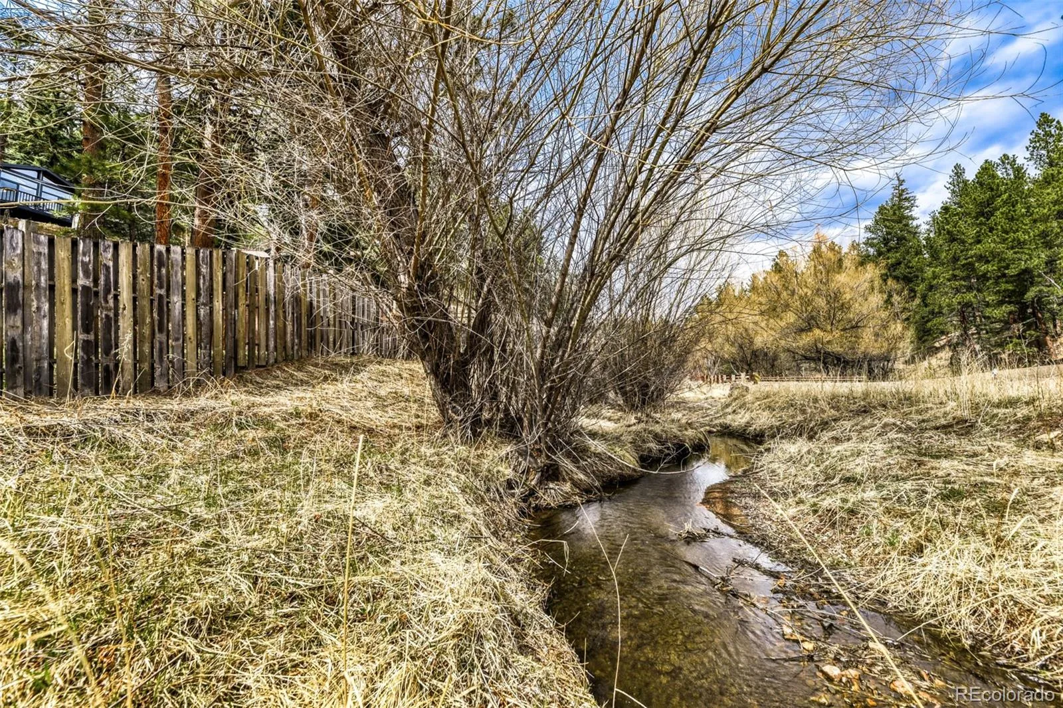
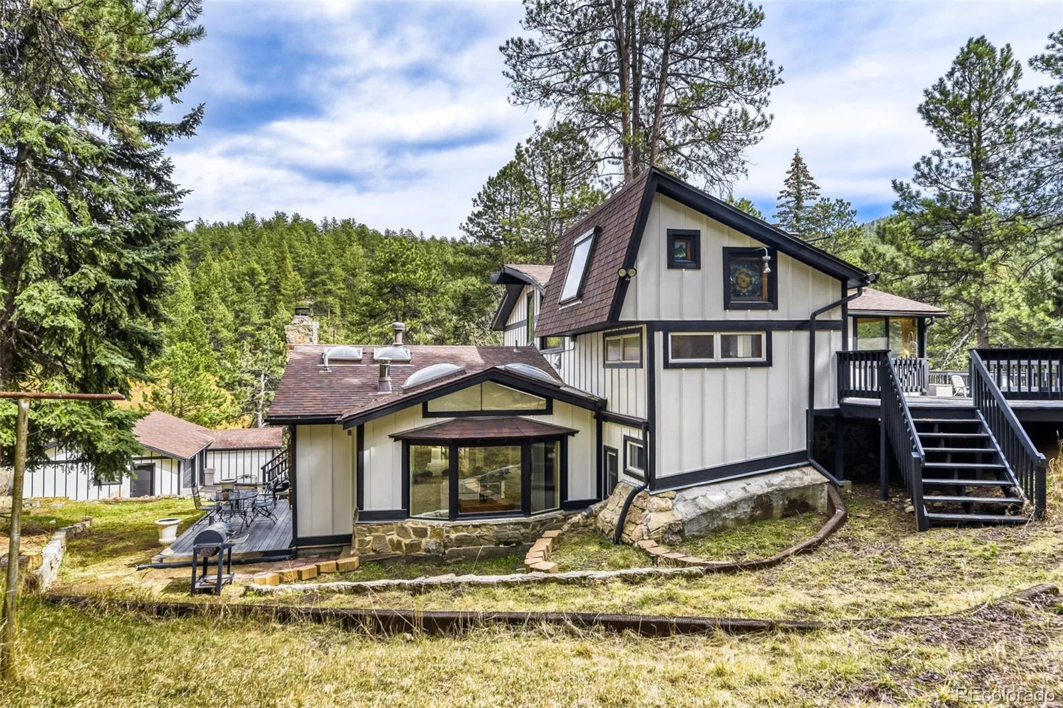
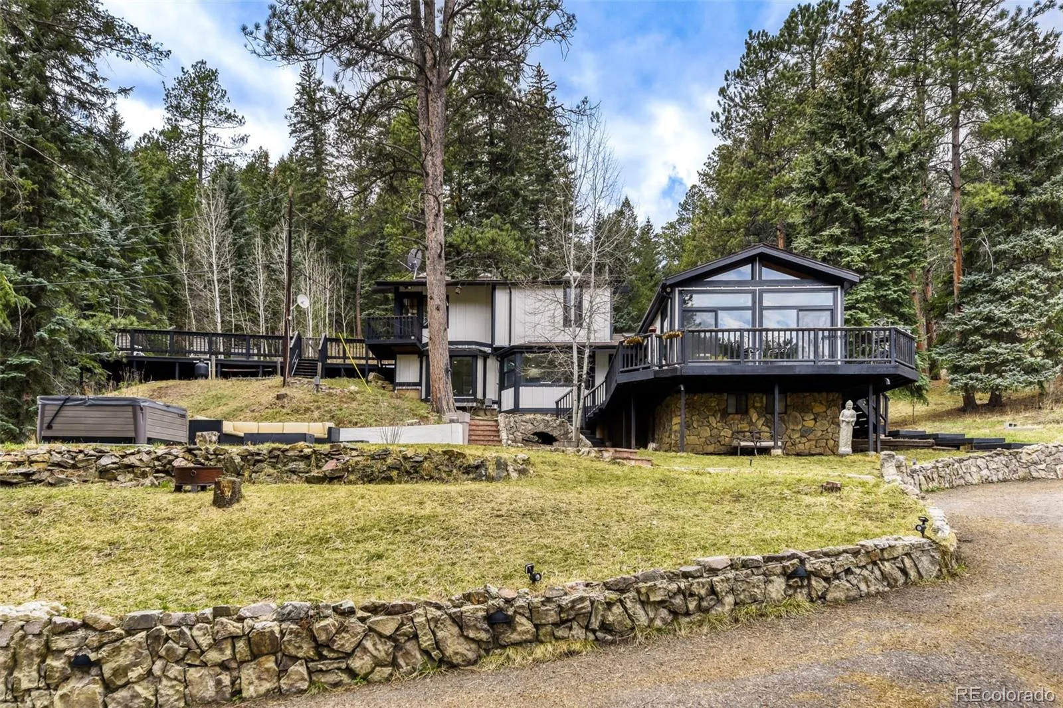
Discover the perfect blend of privacy, comfort, and Colorado mountain living on this beautifully remodeled, gated 3-acre retreat. Surrounded by towering pines, dramatic rock outcroppings, and beautiful mountain views, this exceptional property offers a rare sense of seclusion while remaining conveniently close to everyday amenities.
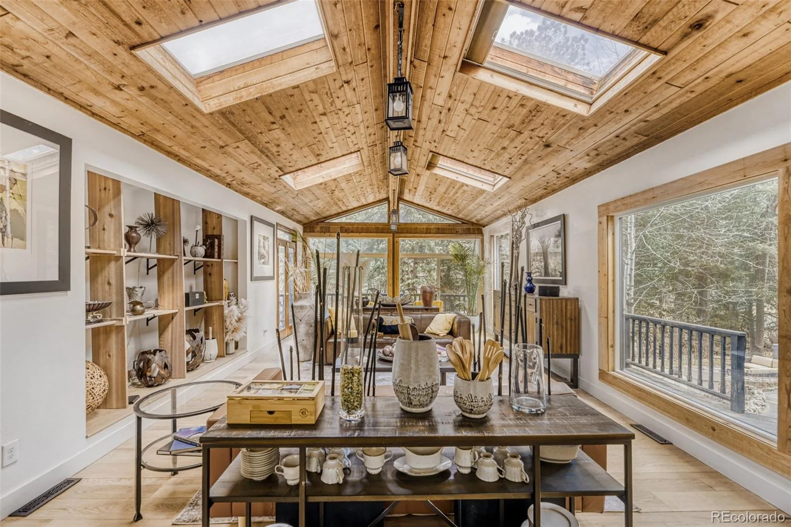
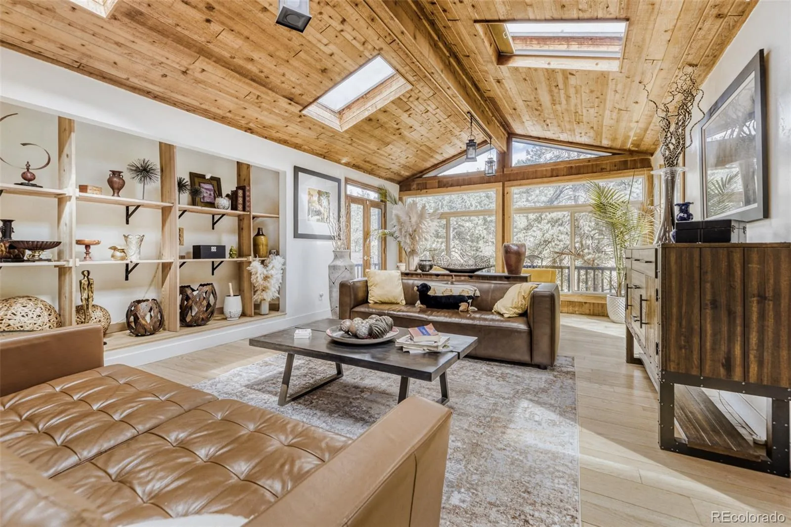
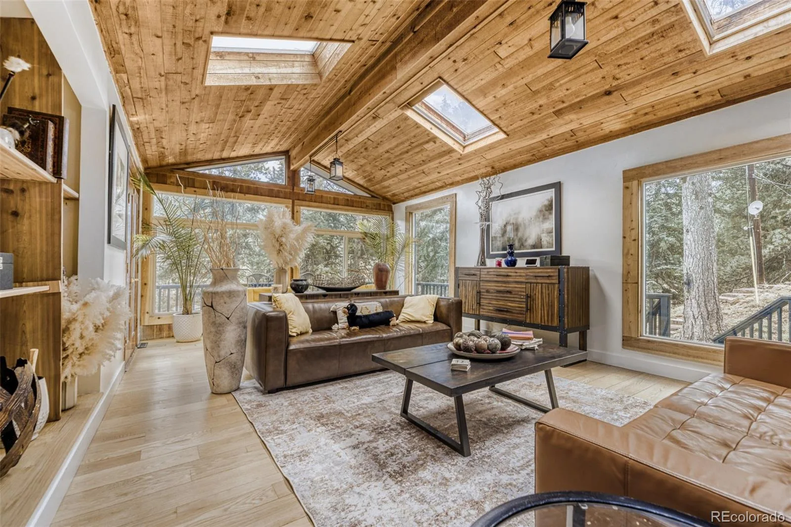
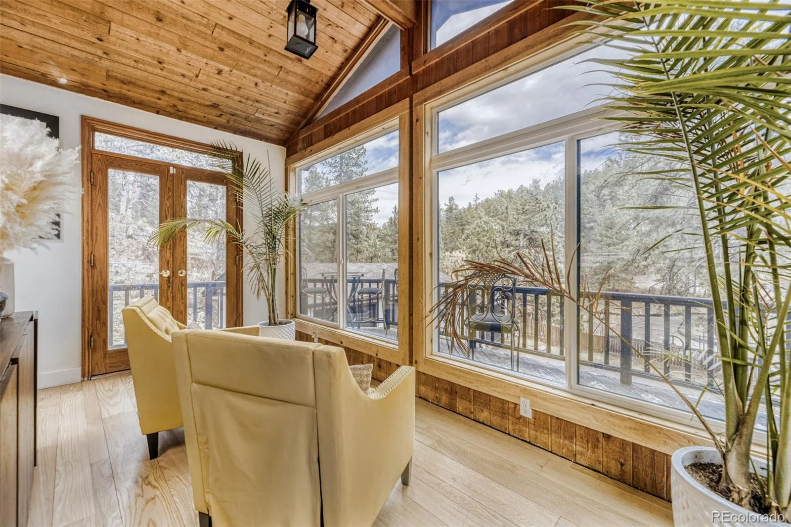
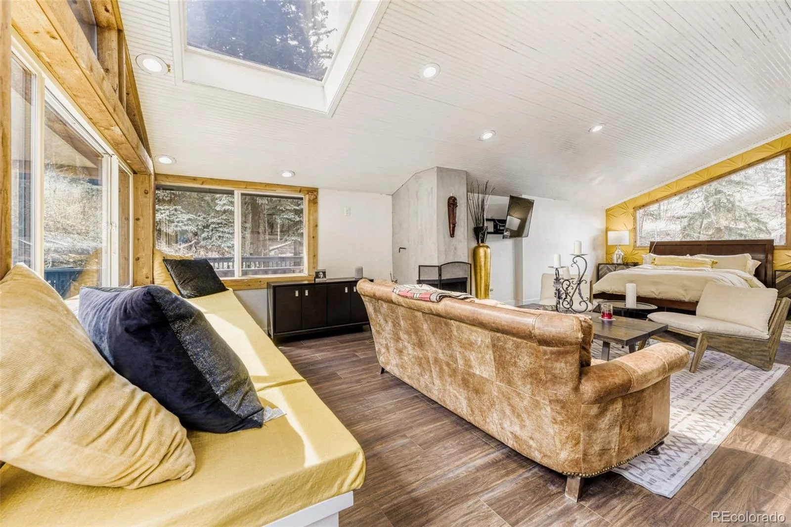
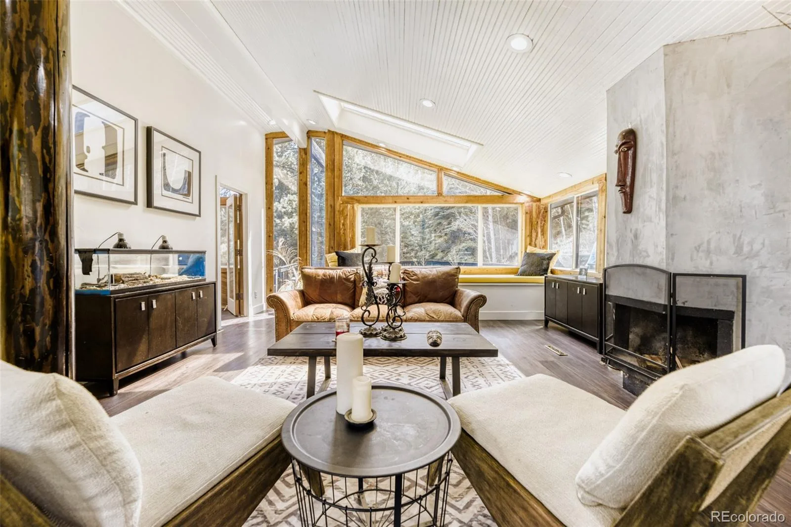
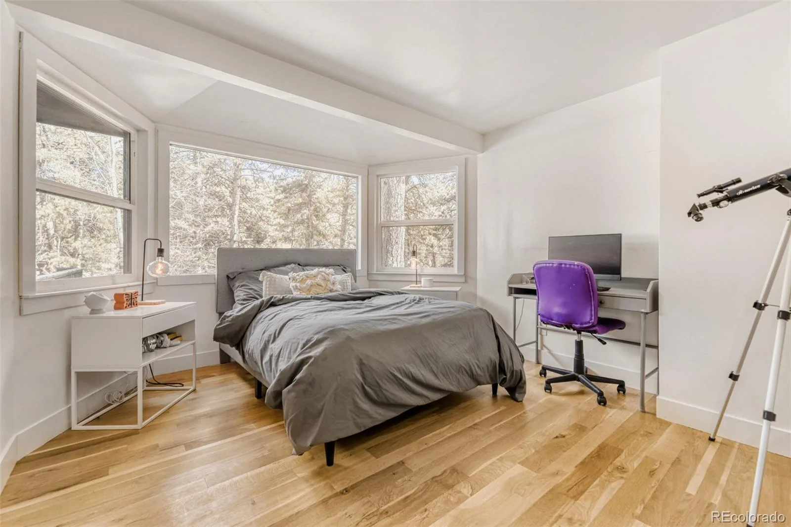
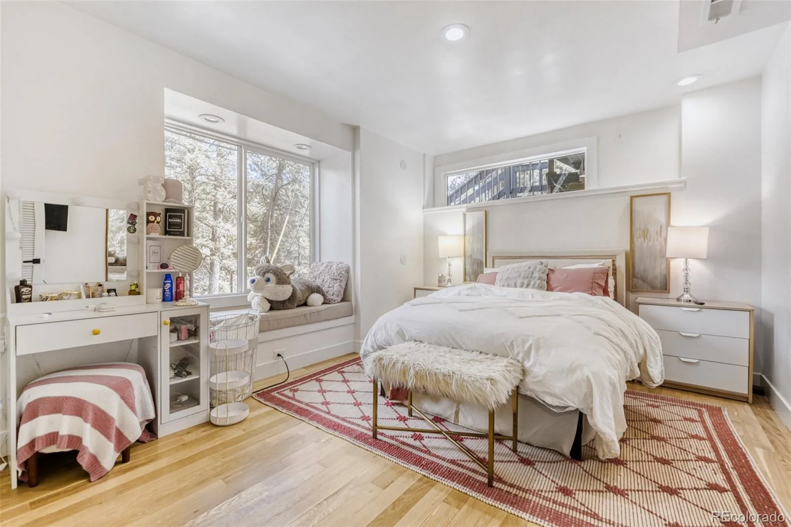
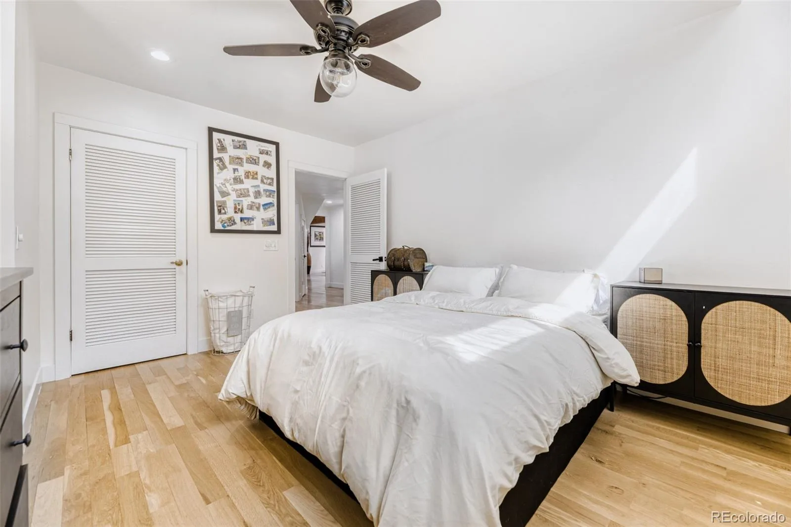
Inside, rich hardwood floors, soaring vaulted ceilings, and striking exposed wood beams create the warm atmosphere of a true Colorado mountain lodge. Floor-to-ceiling windows fill the home with natural light while showcasing the surrounding scenery.
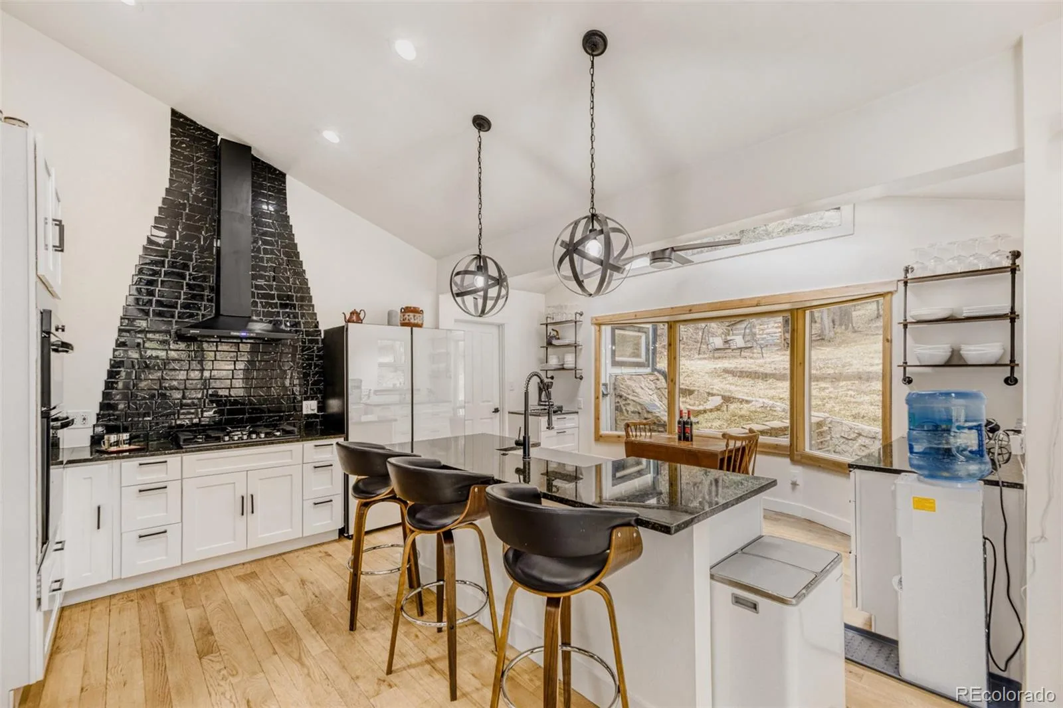
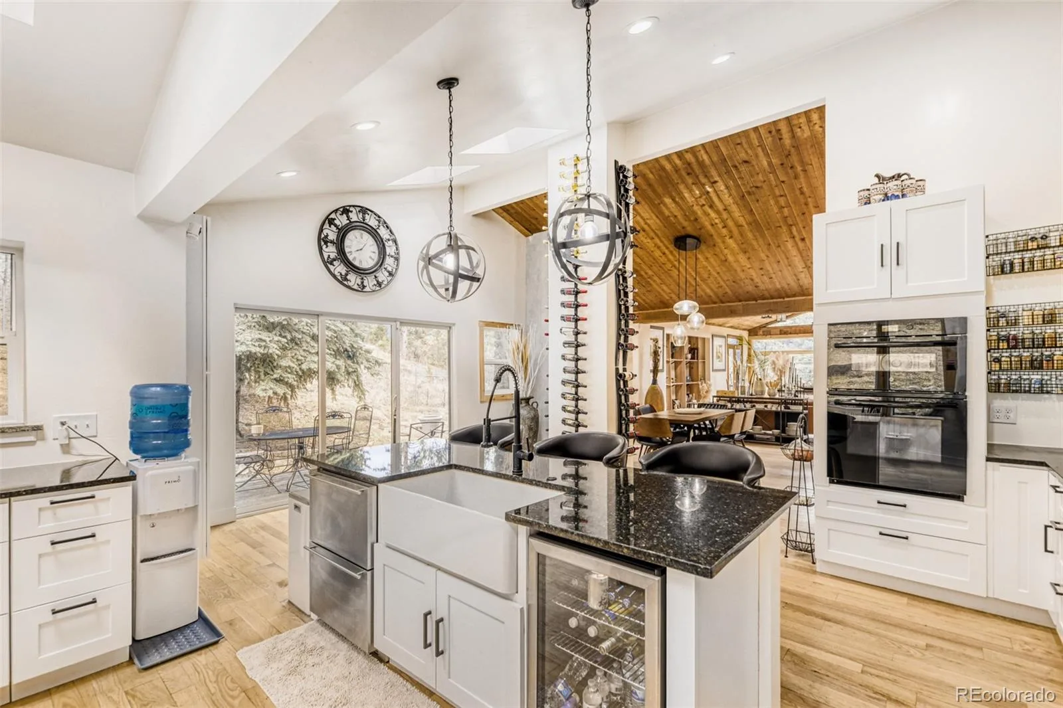
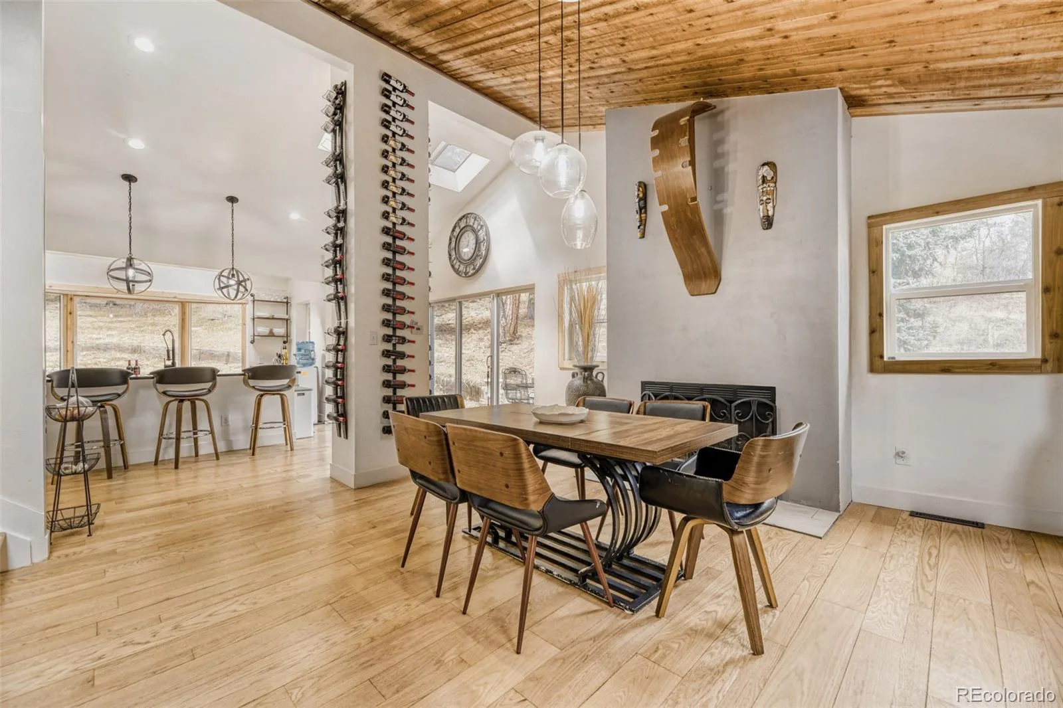
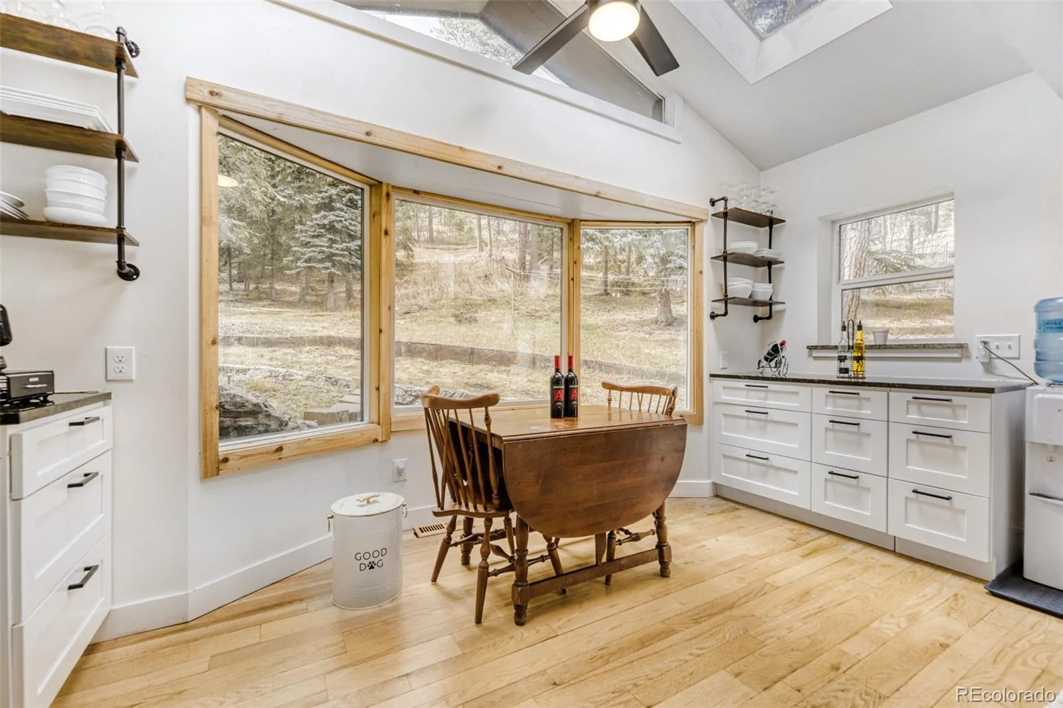
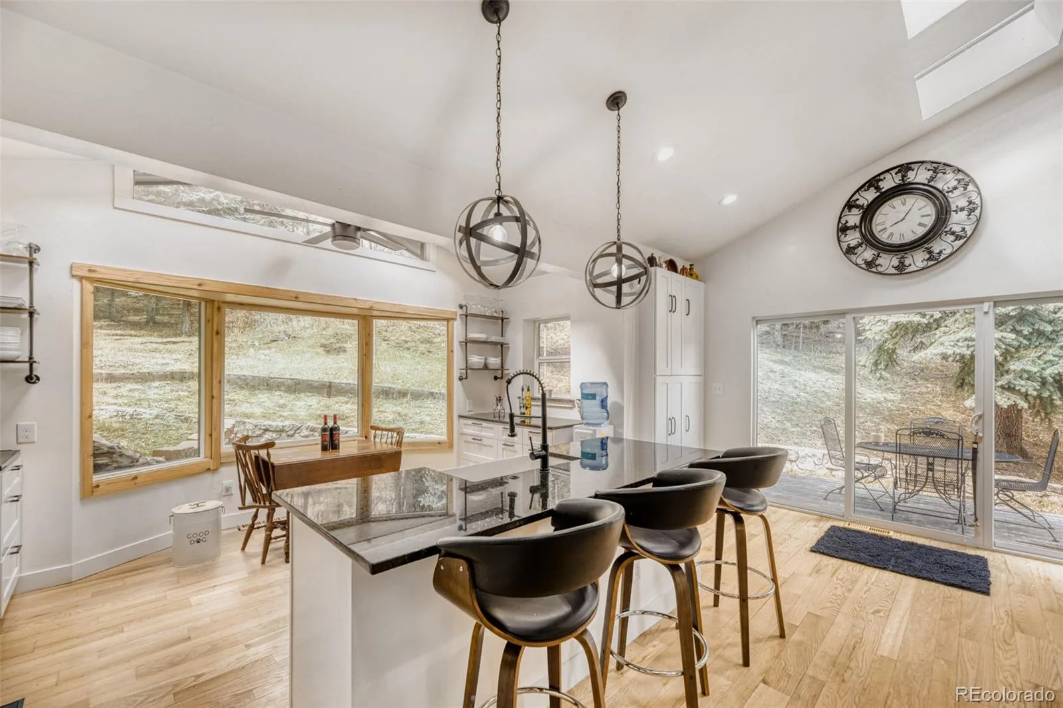
The beautifully appointed chef’s kitchen is designed for both everyday living and entertaining, featuring custom cabinetry, granite slab countertops, a gas cooktop, and top-of-the-line appliances. It flows seamlessly into the dining area and spacious great room, highlighted by a charming wood-burning fireplace.
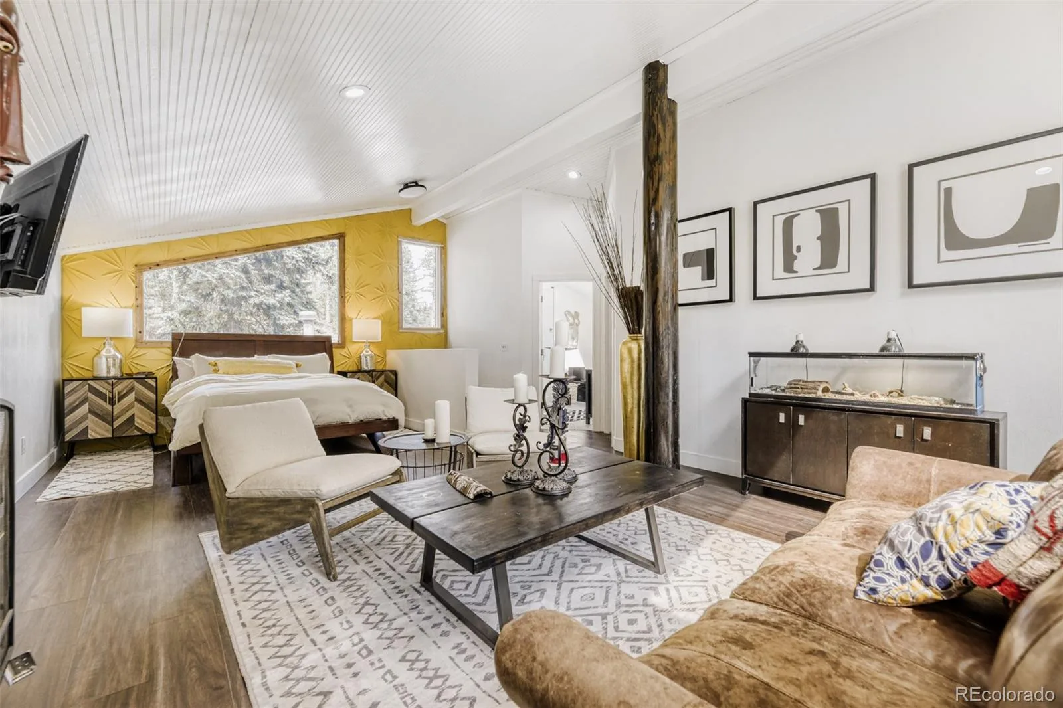
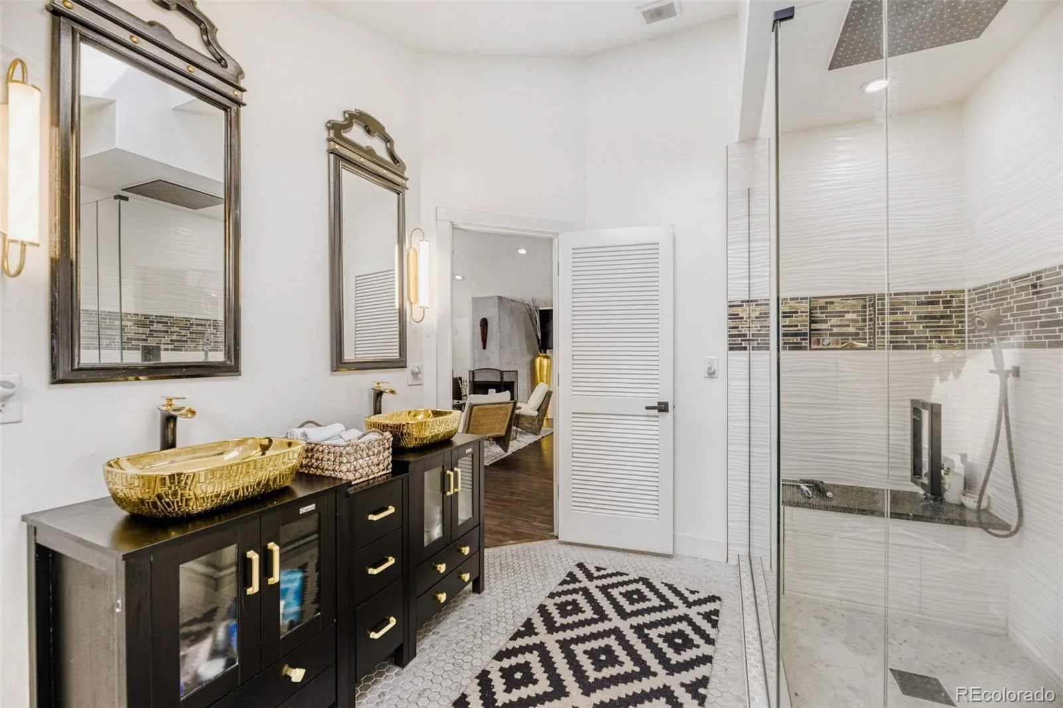
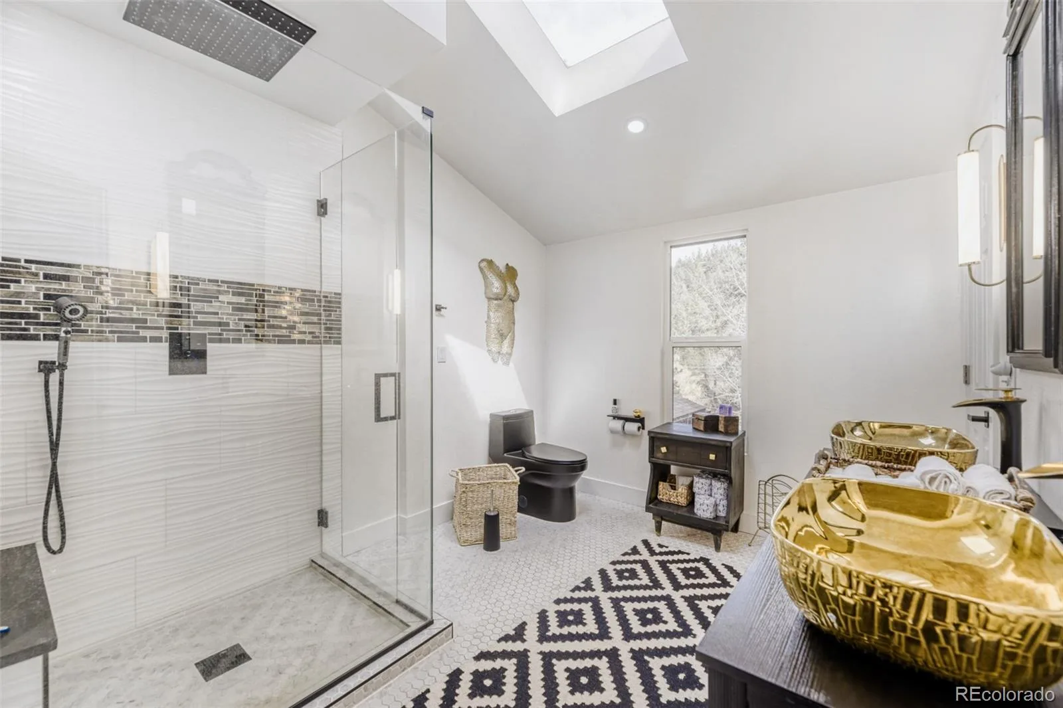
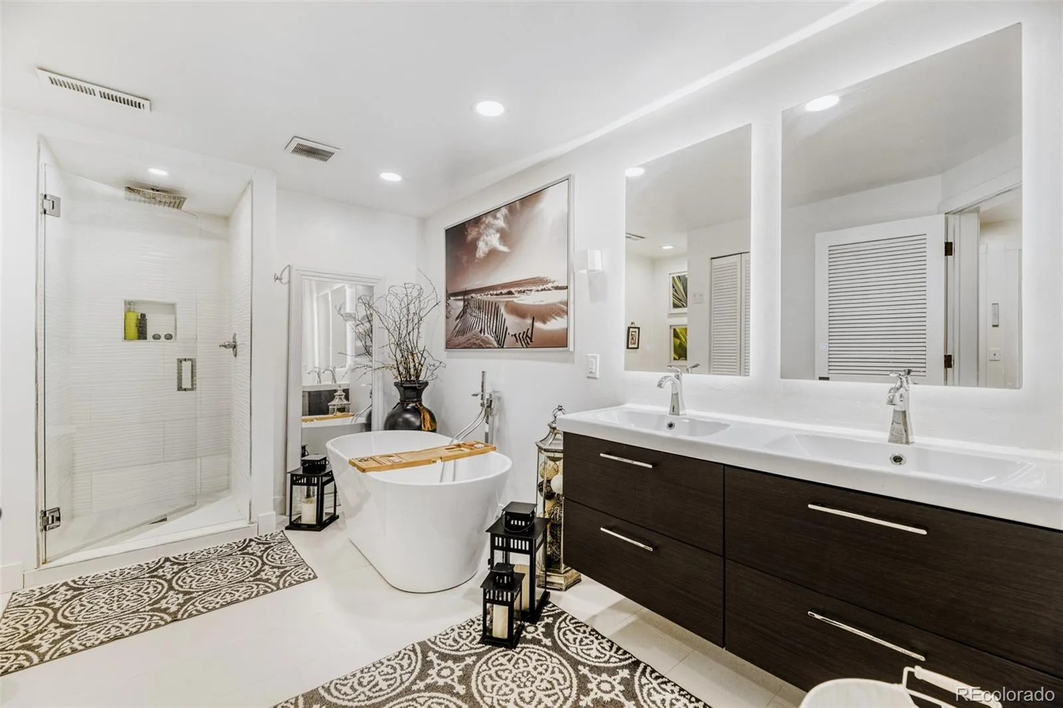
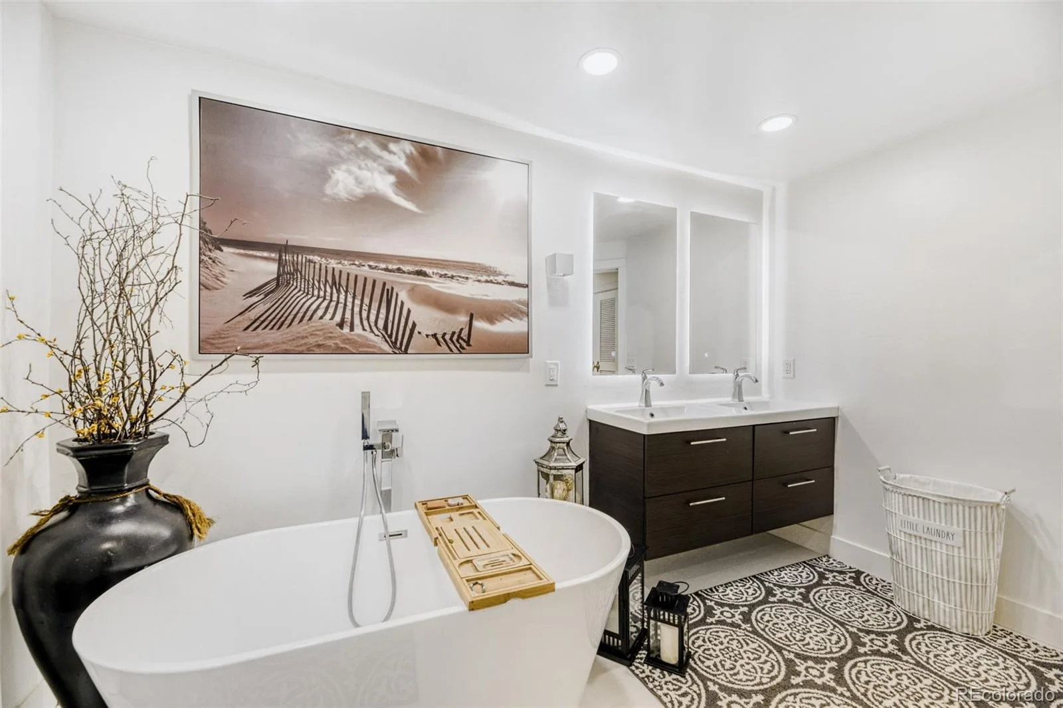
The primary suite offers a peaceful retreat with a beautifully remodeled, spa-inspired bathroom featuring a spacious walk-in shower and oversized walk-in closet.
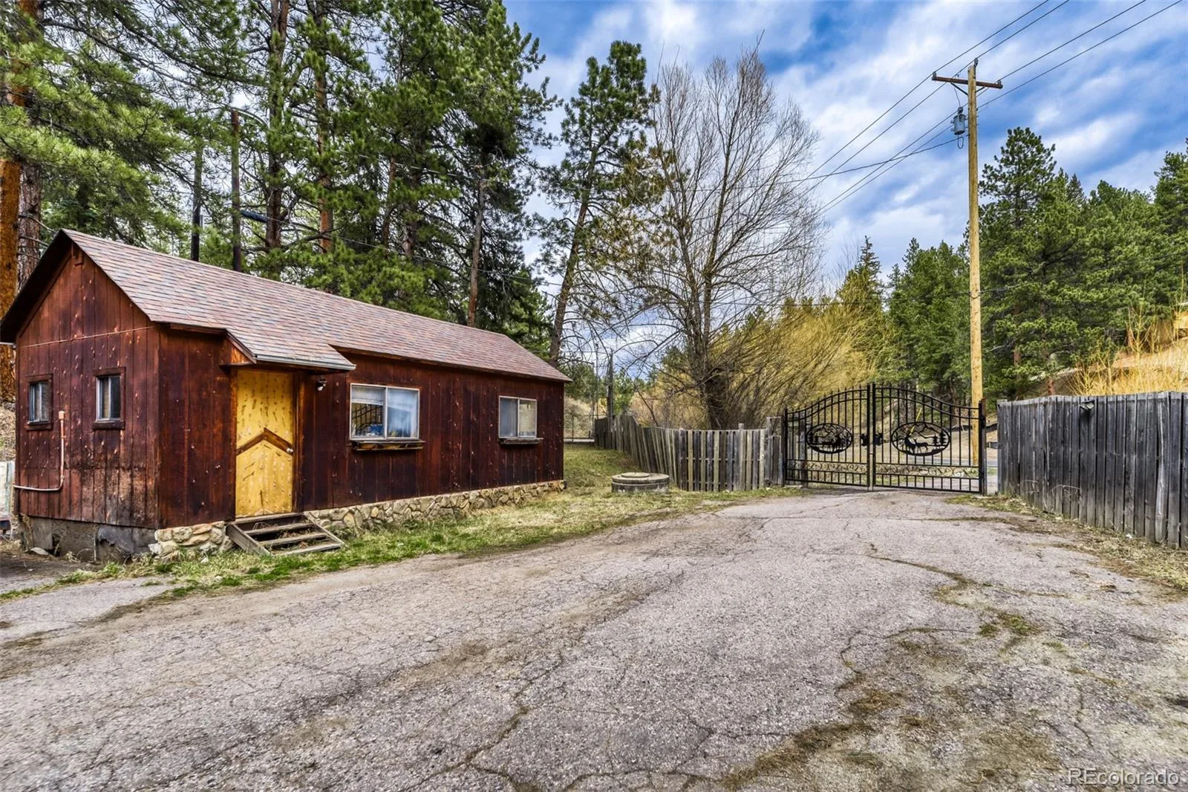
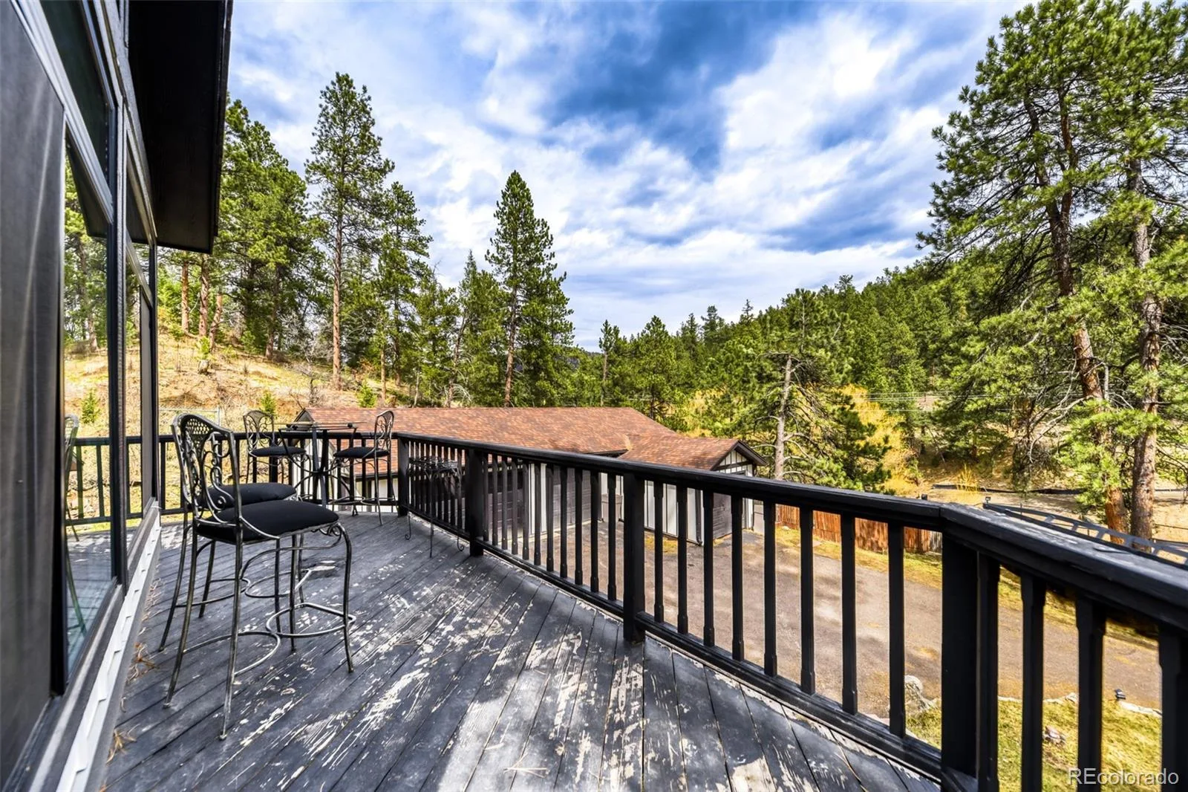
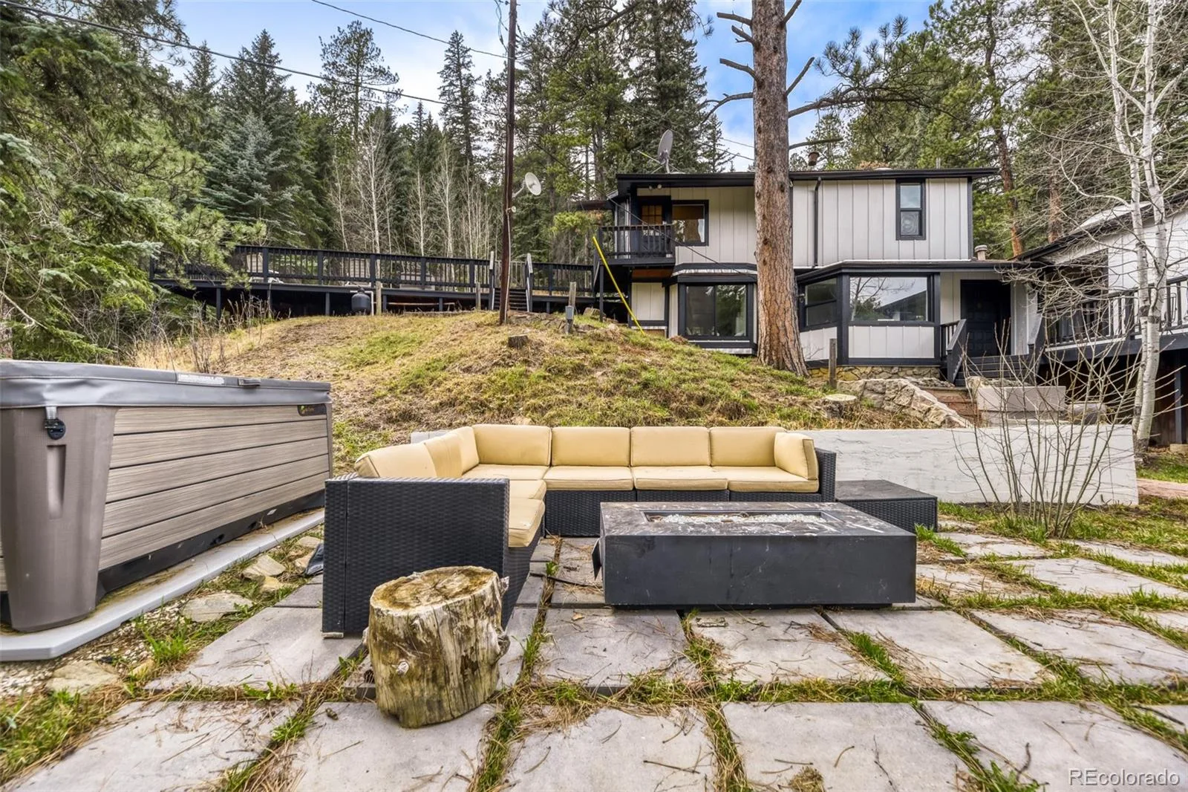
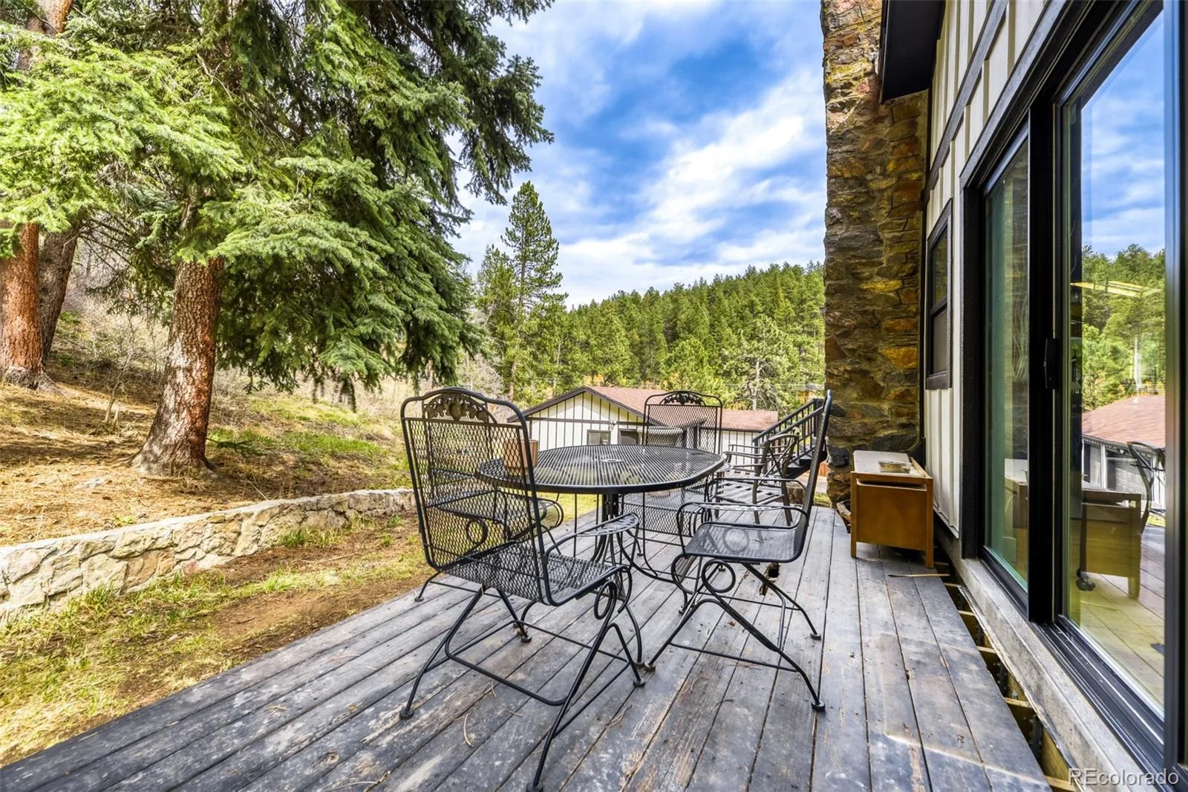
Step outside onto the expansive wraparound deck and experience true Colorado living. Enjoy your morning coffee, entertain guests, or simply take in the fresh mountain air and peaceful surroundings. The fully fenced and gated grounds also include multiple outbuildings and an impressive 4-car garage/workshop, providing abundant space for vehicles, recreational toys, hobbies, and outdoor equipment.
Enjoy the tranquility of mountain living with convenient access to shopping, dining, Downtown Denver, and Denver International Airport. This is an exceptional opportunity to embrace the Colorado lifestyle in a private, beautifully updated mountain setting.
Discover the perfect blend of privacy, comfort, and Colorado mountain living on this beautifully remodeled, gated 3-acre retreat. Surrounded by towering pines, dramatic rock outcroppings, and beautiful mountain views, this exceptional property offers a rare sense of seclusion while remaining conveniently close to everyday amenities.
Inside, rich hardwood floors, soaring vaulted ceilings, and striking exposed wood beams create the warm atmosphere of a true Colorado mountain lodge. Floor-to-ceiling windows fill the home with natural light while showcasing the surrounding scenery.
The beautifully appointed chef’s kitchen is designed for both everyday living and entertaining, featuring custom cabinetry, granite slab countertops, a gas cooktop, and top-of-the-line appliances. It flows seamlessly into the dining area and spacious great room, highlighted by a charming wood-burning fireplace.
The primary suite offers a peaceful retreat with a beautifully remodeled, spa-inspired bathroom featuring a spacious walk-in shower and oversized walk-in closet.
Step outside onto the expansive wraparound deck and experience true Colorado living. Enjoy your morning coffee, entertain guests, or simply take in the fresh mountain air and peaceful surroundings. The fully fenced and gated grounds also include multiple outbuildings and an impressive 4-car garage/workshop, providing abundant space for vehicles, recreational toys, hobbies, and outdoor equipment.
Enjoy the tranquility of mountain living with convenient access to shopping, dining, Downtown Denver, and Denver International Airport. This is an exceptional opportunity to embrace the Colorado lifestyle in a private, beautifully updated mountain setting.
Property Details
Price:
$1,450,000
MLS #:
REC7261122
Status:
Active
Beds:
4
Baths:
2
Type:
Single Family
Subtype:
Single Family Residence
Subdivision:
South Turkey Creek
Finished Sq Ft:
3,176
Total Sq Ft:
3,176
Lot Size:
131,551 sqft / 3.02 acres (approx)
Year Built:
1970
Schools
School District:
Jefferson County R-1
Elementary School:
Parmalee
Middle School:
West Jefferson
High School:
Conifer
Interior
Above Grade Finished Area
3176
Appliances
Bar Fridge, Cooktop, Dishwasher, Disposal, Dryer, Microwave, Range Hood, Refrigerator, Washer, Water Purifier
Bathrooms
1 Full Bathroom, 1 Three Quarter Bathroom
Cooling
None
Fireplaces Total
2
Flooring
Laminate, Tile, Wood
Heating
Forced Air, Propane
Interior Features
Built-in Features, Ceiling Fan(s), Eat-in Kitchen, Five Piece Bath, Kitchen Island, Open Floorplan, Pantry, Primary Suite, Hot Tub, Vaulted Ceiling(s), Walk-In Closet(s)
Laundry Features
Laundry Closet
Levels
Two
Main Level Bathrooms
1
Main Level Bedrooms
3
Exterior
Architectural Style
Traditional
Construction Materials
Wood Siding
Exterior Features
Private Yard, Rain Gutters
Fencing
Full
Garage Spaces
4
Lot Features
Landscaped, Many Trees, Mountainous, Rock Outcropping, Rolling Slope, Secluded, Sloped, Steep Slope
Parking Features
Concrete, Exterior Access Door, Lighted, Oversized, Storage
Parking Spots
5
Parking Total
5
Patio And Porch Features
Deck, Front Porch, Wrap Around
Roof
Composition
Security Features
Carbon Monoxide Detector(s), Smoke Detector(s)
View
Mountain(s)
Waterfront Features
Stream
Window Features
Bay Window(s), Skylight(s)
Financial
Tax Year
2024
Taxes
$4,620
Map
Contact Us
Mortgage Calculator
Property Summary
- Located in the South Turkey Creek subdivision, 7489 S Turkey Creek Road Morrison CO is a Single Family for sale in Morrison, CO, 80465. It is listed for $1,450,000 and features 4 beds, 2 baths, and has approximately 3,176 square feet of living space, and was originally constructed in 1970. The current price per square foot is $457. The average price per square foot for Single Family listings in Morrison is $343. The average listing price for Single Family in Morrison is $1,146,241. To schedule a showing of MLS#rec7261122 at 7489 S Turkey Creek Road in Morrison, CO, contact your Smart Sale AI agent at 3039066915.
Similar Listings Nearby

Additional Details
MLS ID : REC7261122
Listing Key : REC2052842243
Parcel Number : 214744
Zip Code : 80465
City : Morrison
State : CO
Building if Condo :
Full Street: 7489 S Turkey Creek Road
Address : 7489
Address Prefix :
Address Suffix : Road
Street : Turkey Creek
Street Prefix : S
Street Suffix :
Unit if Condo :
Latitude : 39.580753
Longitude : -105.220154
Property Type : singlefamily
Property Sub Type : Single Family Residence
Stories Total if Condo :
Lot Size : 131,551 sqft / 3.02 acres (approx)
Ownership : Individual
Zoning :
Condition : Updated/Remodeled
Renovation :
Pets Allowed : Cats OK,Dogs OK
Special Conditions : None
Possession : Negotiable
Original Price : 1500000
Close Price :
Close Date :
List Date : Mar 25, 2026
List Contract Date : 2026-03-25
Off Market Date :
Purchase Contract Date :
Days on Market : 158
Concessions Amount :
Concession Comment :
Renovation :
Company : RE/MAX Alliance

Copyright 2026. All rights reserved.
7489 S Turkey Creek Road
Morrison, CO