
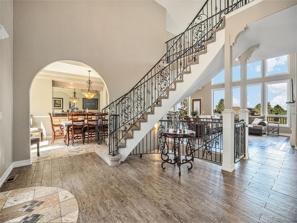
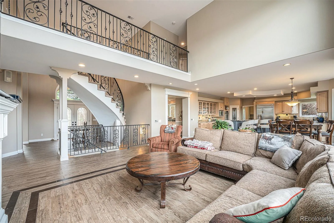
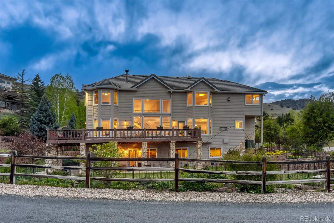
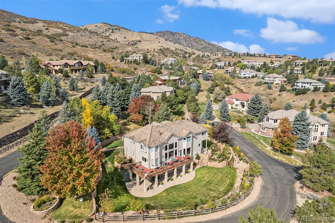
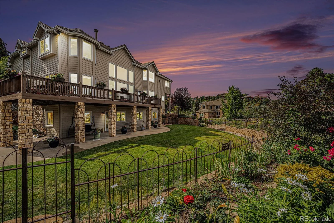
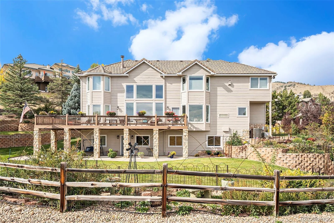
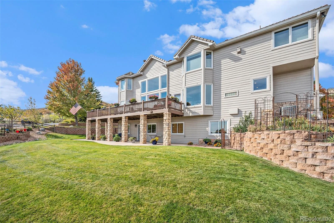
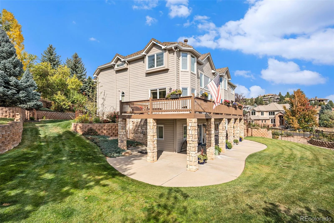
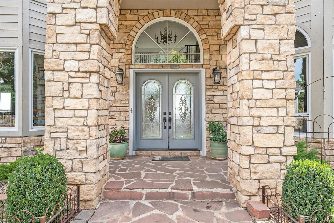
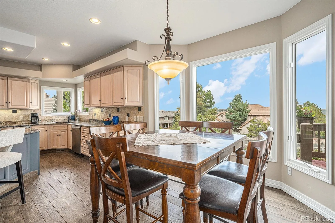
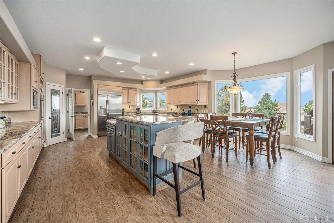
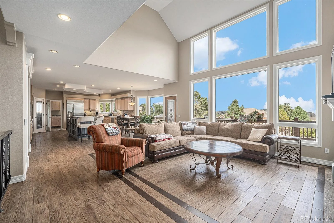
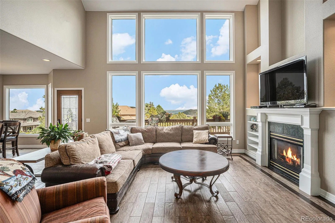
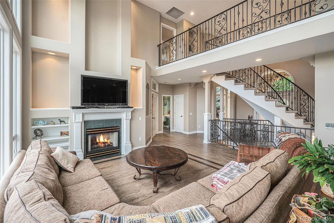
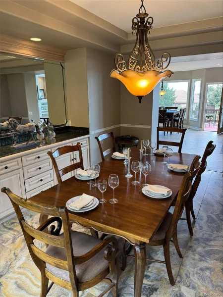
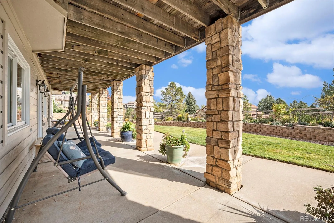
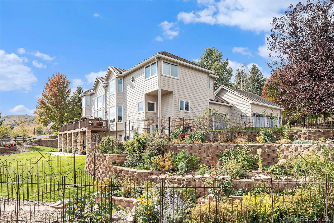
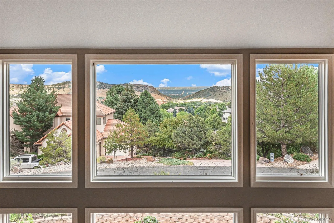
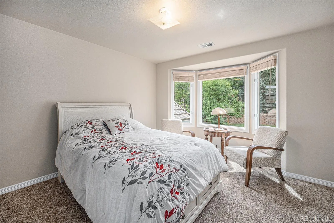
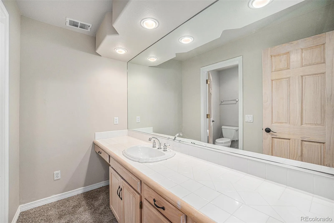
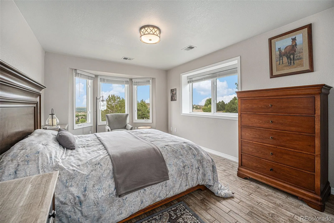
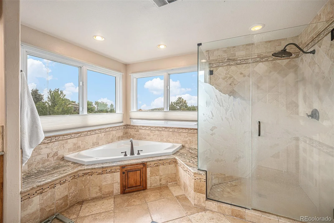
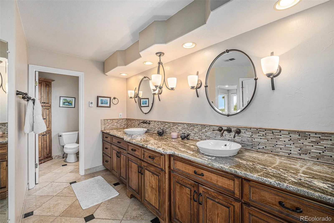
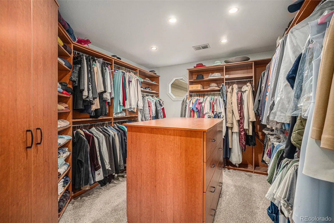
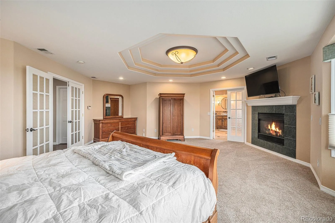
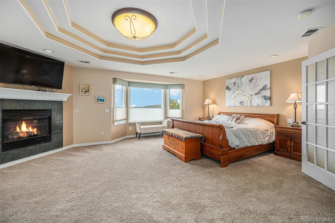
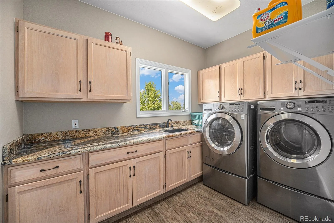
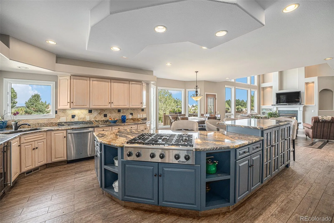
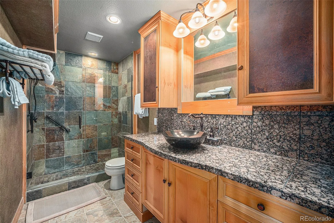
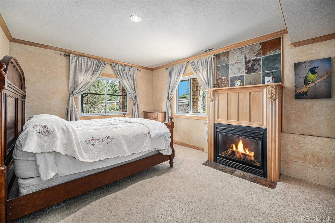
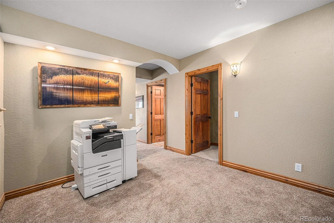
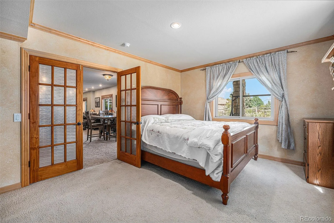
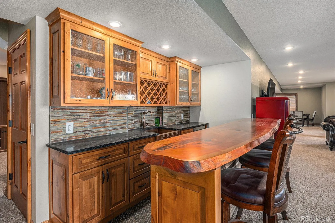
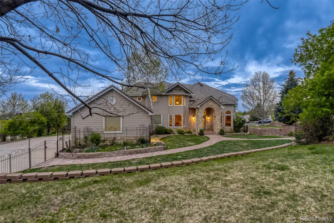
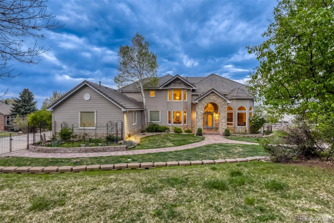
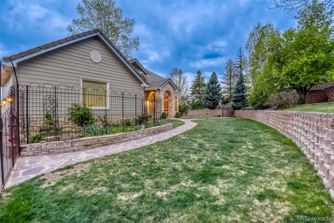
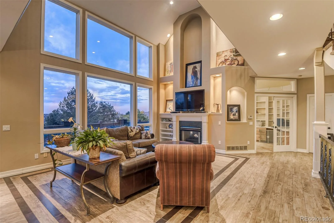
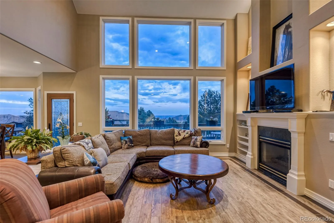
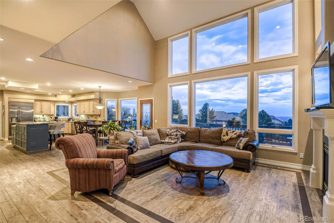
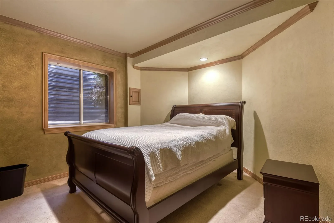
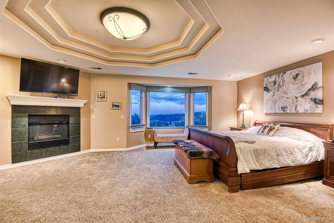
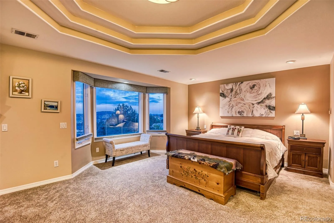
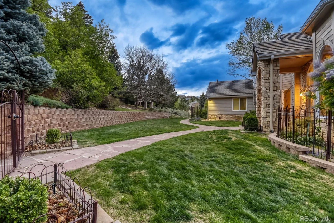
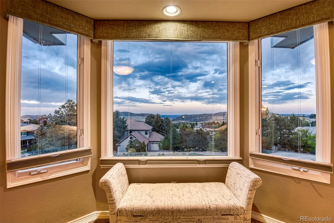
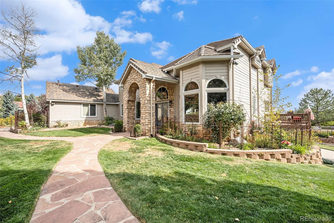
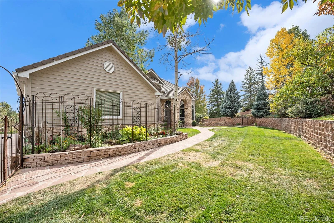
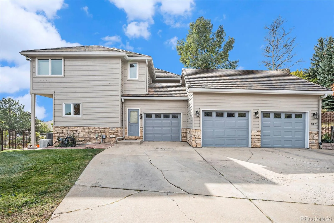
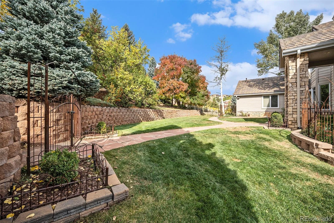
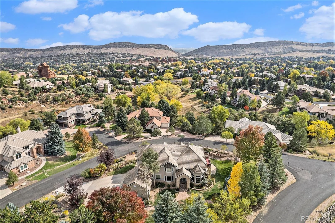
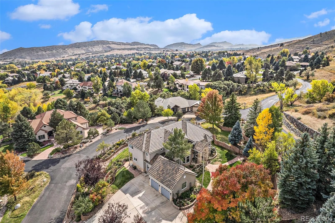
Perched on a quiet cul-de-sac in the exclusive Sundance area of Willow Springs, this stunning home offers 5 bedrooms, 5 bathrooms, abundant natural light, and breathtaking views! With over 5,400 Finished square feet, the spacious first floor interior showcases vaulted ceilings, heated floors, and a cozy fireplace, with an updated kitchen with stainless steel appliances, adjoining laundry/mud room, sunny breakfast nook, dining room, home office, and music room. The sweeping curved staircase takes you upstairs where the primary bedroom features dramatic views, a luxurious bath with heated floors, and a walk-in closet. Two additional bedrooms, each with a full private bath, complete the upper level. The whole-house fan keeps everyone’s temperature delightfully comfortable at a low cost. Moving downstairs to the finished walkout basement offers, perfect for an additional living suite, offers flexible living or media space, bar, storage, plus two additional bedrooms, and a bathroom for family and guests. The floorplan is ideal for entertaining and everyday living. Three car garage offers ample room for vehicles and storage. Outside, mature landscaping surrounds the home, featuring a beautiful, fences backyard and deck, perfect for Colorado entertaining, dogs and more. The home’s location provides easy access to picturesque Red Rocks County Club golf, with an extensive network of private hiking and biking trails. Minutes from C-470 and Highway 285, and only 25 minutes to downtown Denver. This home has everything you need! Potentially Save thousands with our prefered lender incentive! Contact Matthew Powers at Guild Mortgage 303-981-2750 for more information!
MOTIVATED SELLERS!
MOTIVATED SELLERS!
Property Details
Price:
$1,625,000
MLS #:
REC3958167
Status:
Active
Beds:
5
Baths:
5
Type:
Single Family
Subtype:
Single Family Residence
Subdivision:
Willow Springs
Finished Sq Ft:
5,546
Total Sq Ft:
5,546
Lot Size:
23,522 sqft / 0.54 acres (approx)
Year Built:
1997
Schools
School District:
Jefferson County R-1
Elementary School:
Red Rocks
Middle School:
Carmody
High School:
Bear Creek
Interior
Above Grade Finished Area
3611
Appliances
Bar Fridge, Convection Oven, Cooktop, Dishwasher, Disposal, Double Oven, Down Draft, Dryer, Freezer, Gas Water Heater, Microwave, Oven, Range, Range Hood, Refrigerator, Self Cleaning Oven, Washer, Wine Cooler
Bathrooms
3 Full Bathrooms, 1 Three Quarter Bathroom, 1 Half Bathroom
Below Grade Finished Area
1935
Cooling
Attic Fan, Central Air
Fireplaces Total
3
Flooring
Carpet, Stone, Tile, Wood
Heating
Forced Air, Radiant Floor
Interior Features
Breakfast Bar, Built-in Features, Ceiling Fan(s), Central Vacuum, Eat-in Kitchen, Entrance Foyer, Five Piece Bath, Granite Counters, High Ceilings, High Speed Internet, In-Law Floorplan, Jack & Jill Bathroom, Kitchen Island, Open Floorplan, Pantry, Primary Suite, Radon Mitigation System, Smoke Free, Solid Surface Counters, Stone Counters, Walk-In Closet(s), Wet Bar, Wired for Data
Laundry Features
Sink, In Unit
Levels
Two
Main Level Bathrooms
1
Exterior
Architectural Style
Contemporary
Association Amenities
Trail(s)
Attached Garage YN
1
Construction Materials
Concrete, Frame, Stone, Wood Siding
Direction Faces
West
Exterior Features
Balcony, Garden, Gas Valve, Lighting, Private Yard, Rain Gutters
Fencing
Partial
Garage Spaces
3
Lot Features
Corner Lot, Cul-De-Sac, Fire Mitigation, Foothills, Irrigated, Landscaped, Many Trees, Sprinklers In Front
Parking Features
Concrete
Parking Spots
3
Parking Total
3
Patio And Porch Features
Covered, Deck, Front Porch, Patio, Wrap Around
Roof
Concrete
Security Features
Carbon Monoxide Detector(s), Radon Detector, Security System, Smoke Detector(s)
Spa Features
Bath
View
City, Mountain(s)
Window Features
Bay Window(s), Double Pane Windows, Egress Windows, Window Coverings
Financial
HOA Fee
$500
HOA Fee Frequency
Quarterly
HOA Includes
Reserves, Recycling, Road Maintenance, Snow Removal, Trash
HOA Name
Sundance HOA
HOA Phone
303-482-2213
Tax Year
2024
Taxes
$7,918
Map
Contact Us
Mortgage Calculator
Property Summary
- Located in the Willow Springs subdivision, 6387 Willow Springs Drive Morrison CO is a Single Family for sale in Morrison, CO, 80465. It is listed for $1,625,000 and features 5 beds, 5 baths, and has approximately 5,546 square feet of living space, and was originally constructed in 1997. The current price per square foot is $293. The average price per square foot for Single Family listings in Morrison is $344. The average listing price for Single Family in Morrison is $1,145,312. To schedule a showing of MLS#rec3958167 at 6387 Willow Springs Drive in Morrison, CO, contact your Smart Sale AI agent at 3039066915.
Similar Listings Nearby

Additional Details
MLS ID : REC3958167
Listing Key : REC2053535591
Parcel Number : 412113
Zip Code : 80465
City : Morrison
State : CO
Building if Condo :
Full Street: 6387 Willow Springs Drive
Address : 6387
Address Prefix :
Address Suffix : Drive
Street : Willow Springs
Street Prefix :
Street Suffix :
Unit if Condo :
Latitude : 39.599258
Longitude : -105.183907
Property Type : singlefamily
Property Sub Type : Single Family Residence
Stories Total if Condo :
Lot Size : 23,522 sqft / 0.54 acres (approx)
Ownership : Agent Owner
Zoning : P-D
Condition : Updated/Remodeled
Renovation :
Pets Allowed : Cats OK,Dogs OK,Yes
Special Conditions : None
Possession : Negotiable
Original Price : 1900000
Close Price :
Close Date :
List Date : Apr 23, 2026
List Contract Date : 2026-04-23
Off Market Date :
Purchase Contract Date :
Days on Market : 128
Concessions Amount :
Concession Comment :
Renovation :
Company : EXIT Realty DTC, Cherry Creek, Pikes Peak.

Copyright 2026. All rights reserved.
6387 Willow Springs Drive
Morrison, CO