
6.3% VA ASSUMABLE LOAN | ROOFTOP DECK WITH SKYLINE VIEWS | MOVE-IN READY
FINANCING OPPORTUNITY: Qualified buyers may have the opportunity to assume the seller’s existing VA loan at a 6.3% interest rate, subject to lender/servicer approval and qualification. Contact the listing agent for current loan details, assumption requirements, and additional information.
In a market where affordability matters, this home offers more than a great floor plan—it offers a financing opportunity that could set it apart from the competition.
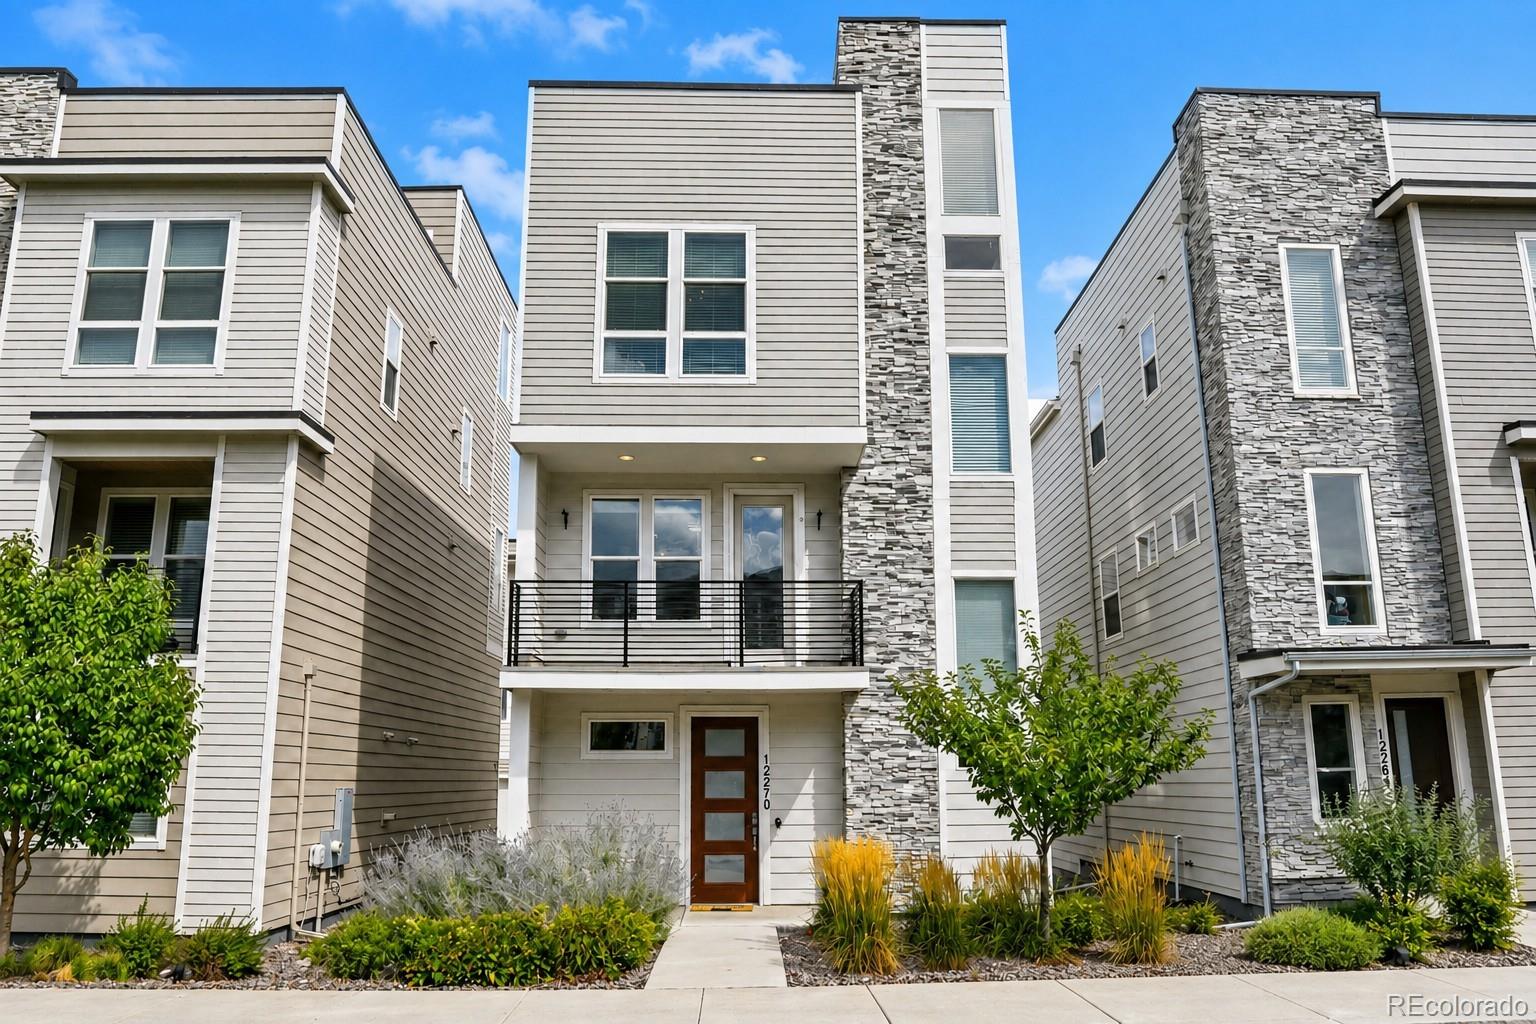
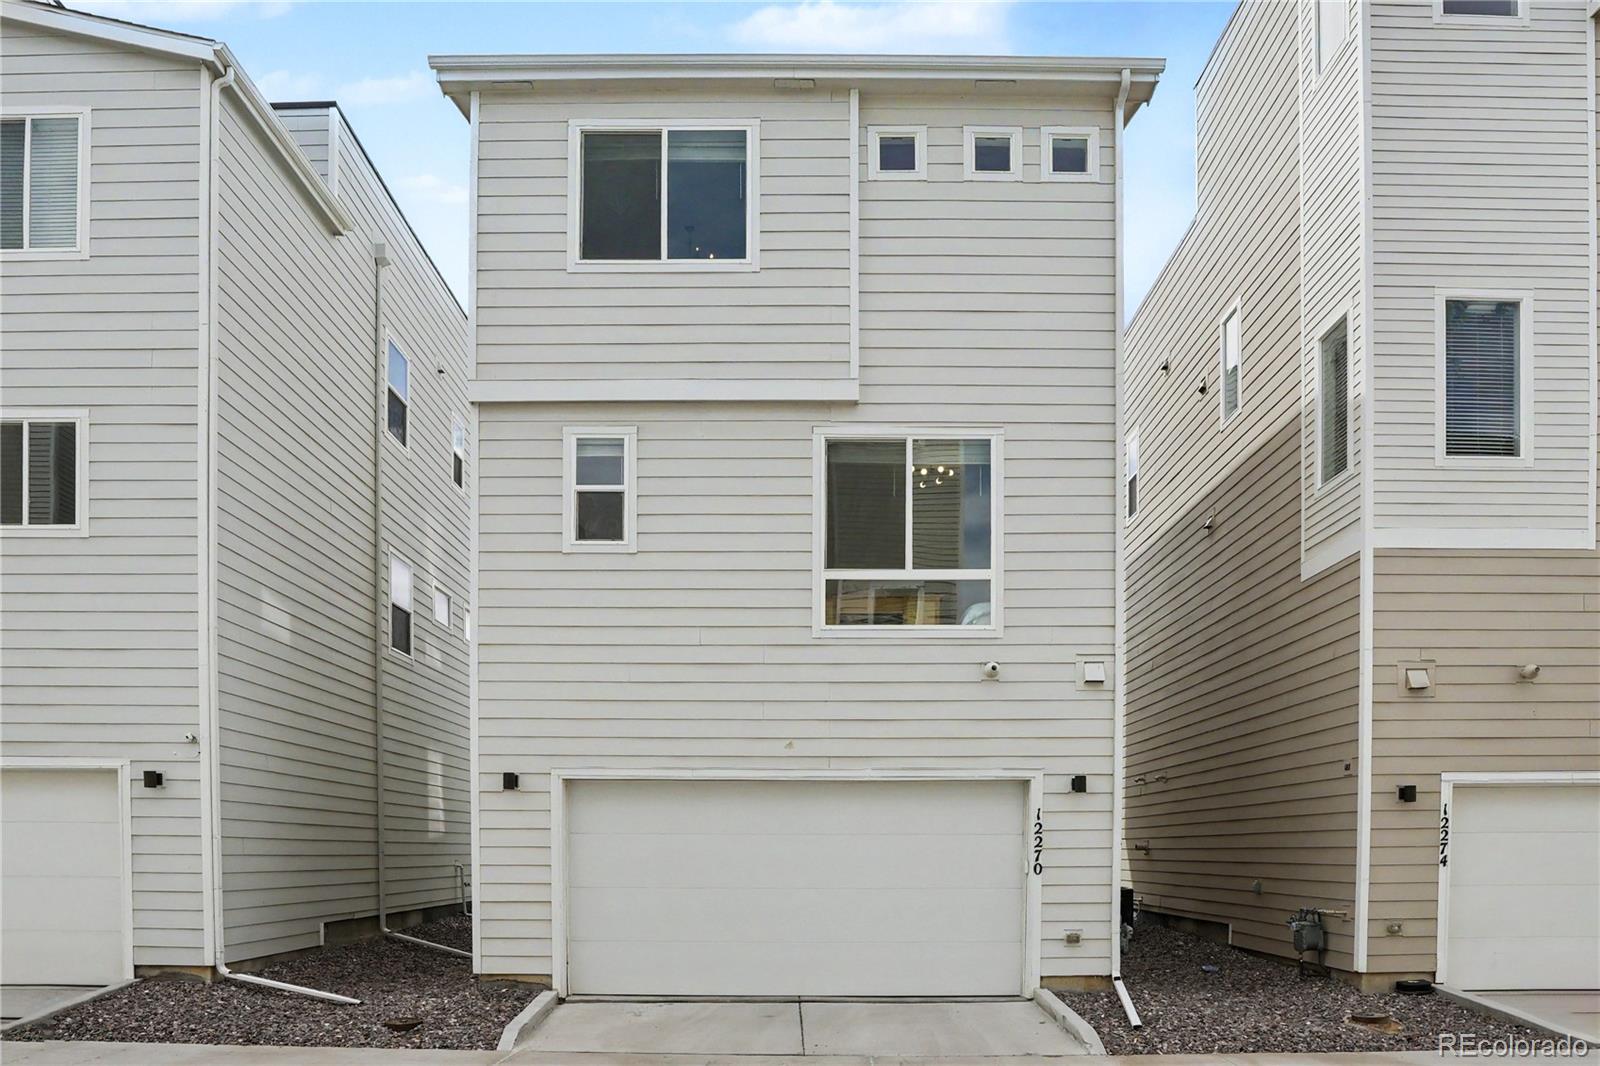
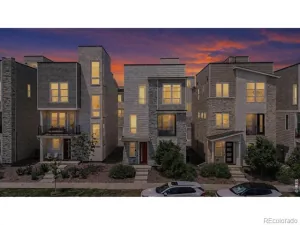
This move-in-ready, three-story home delivers 1,930 square feet of thoughtfully designed living space, exceptional bedroom privacy, multiple outdoor spaces, and an expansive private rooftop deck.
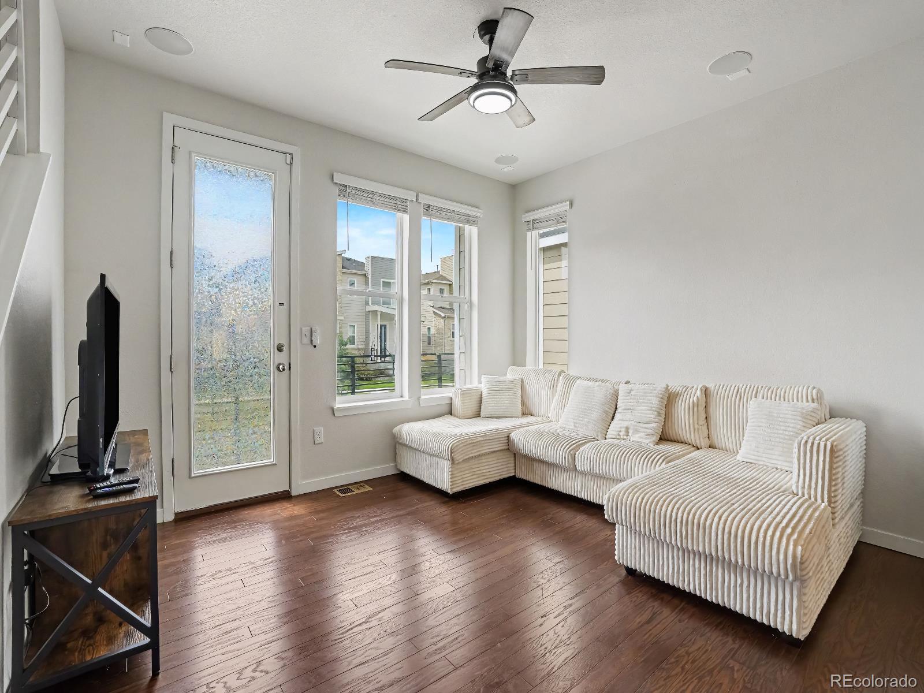
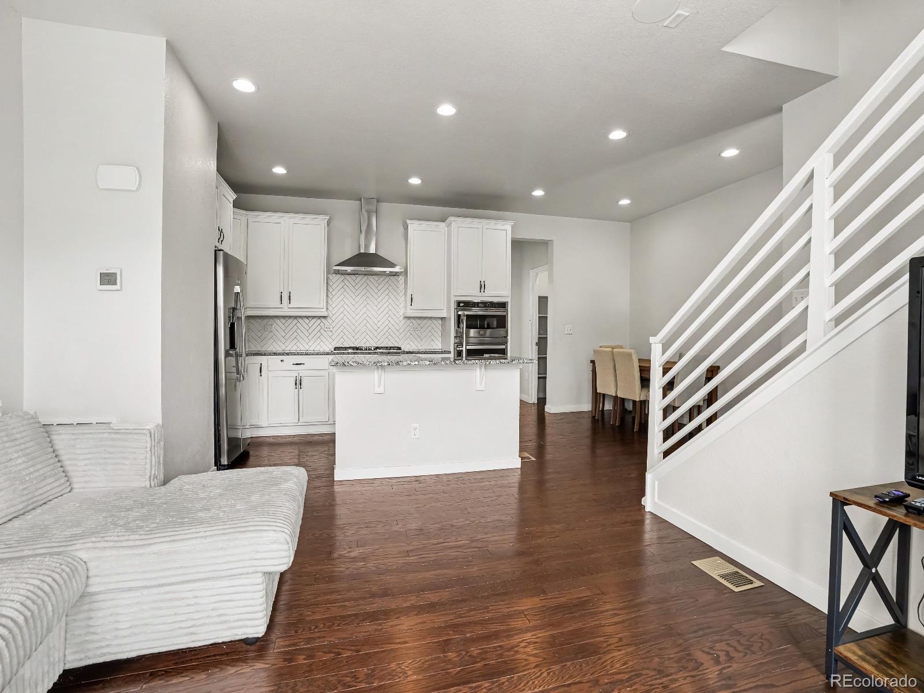
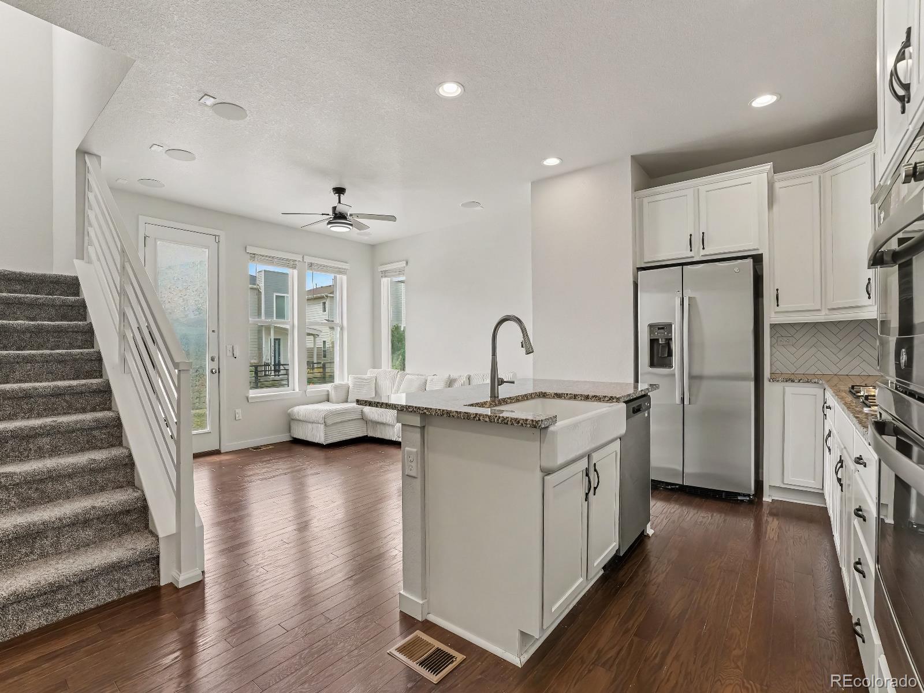
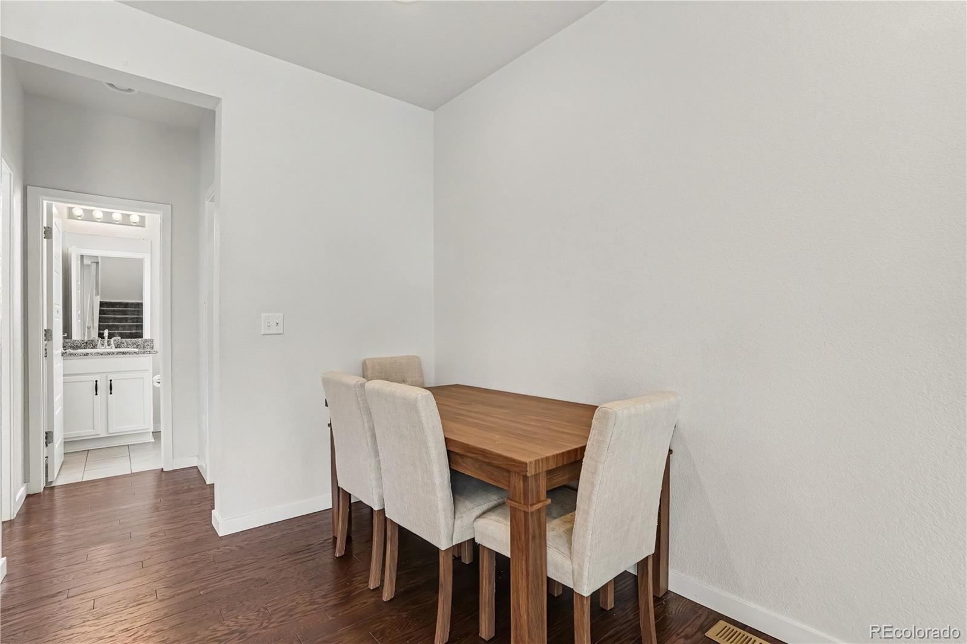
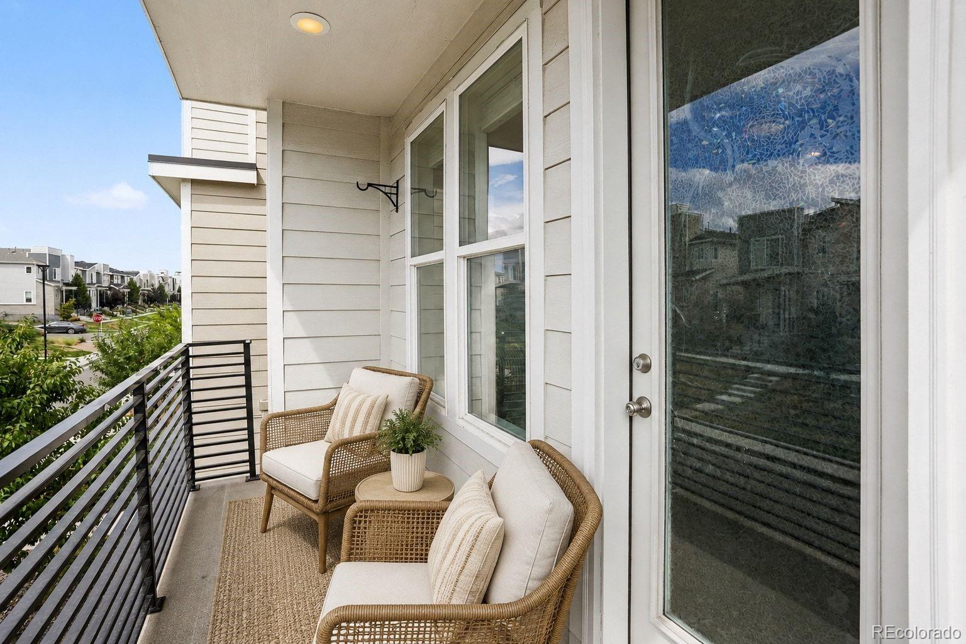
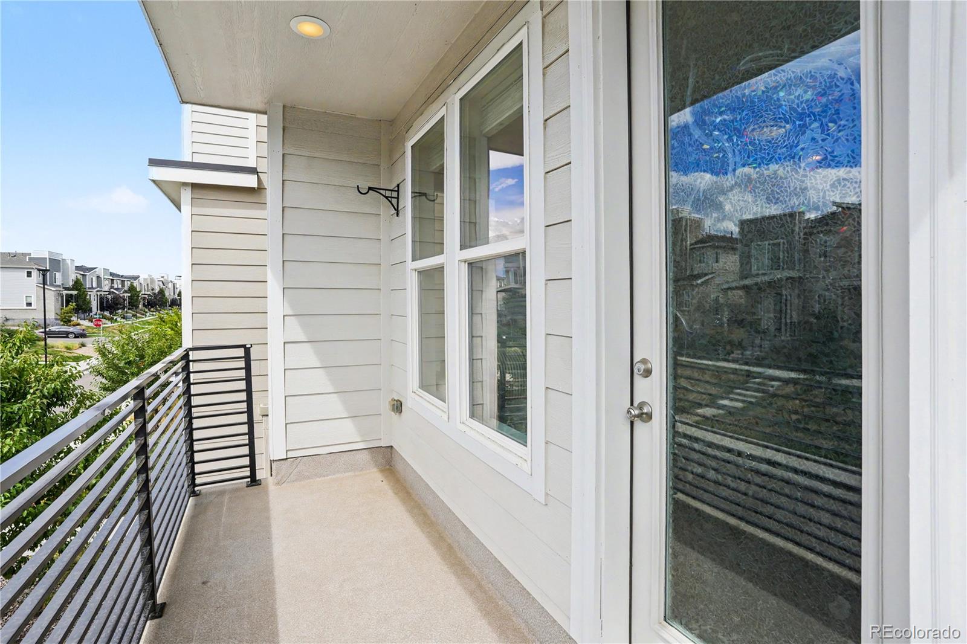
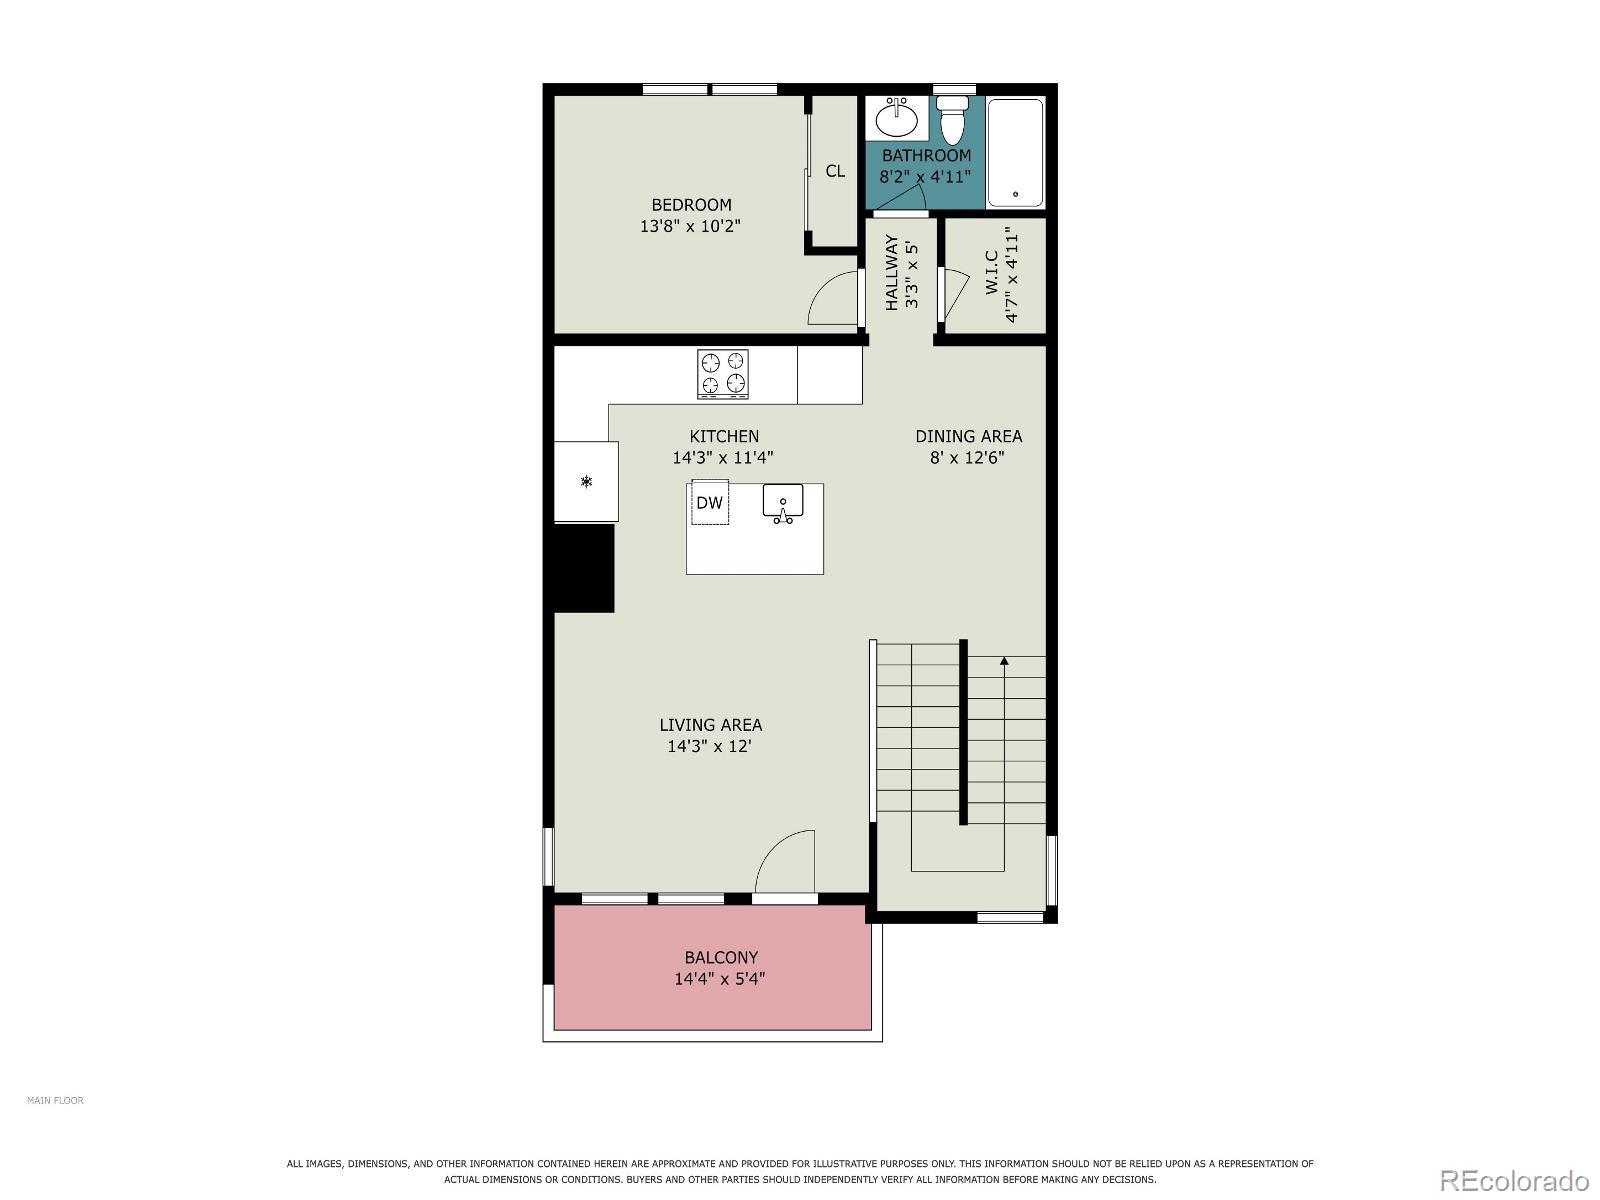
The open-concept main level brings the kitchen and living areas together with direct access to a private balcony. The kitchen features a large center island, stainless steel appliances, tile backsplash, generous cabinetry, and plenty of room for everyday living and entertaining.
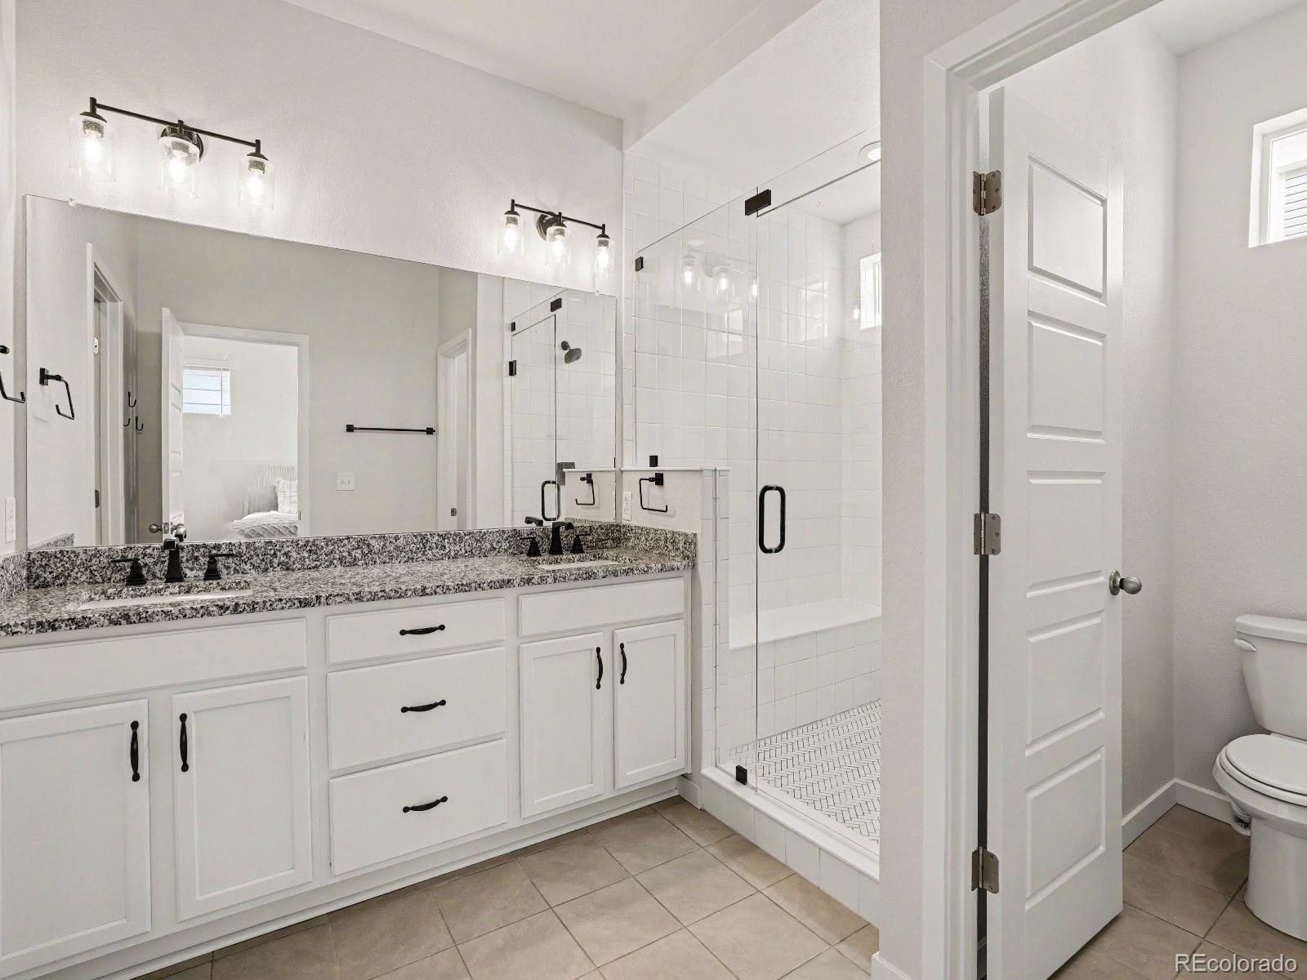
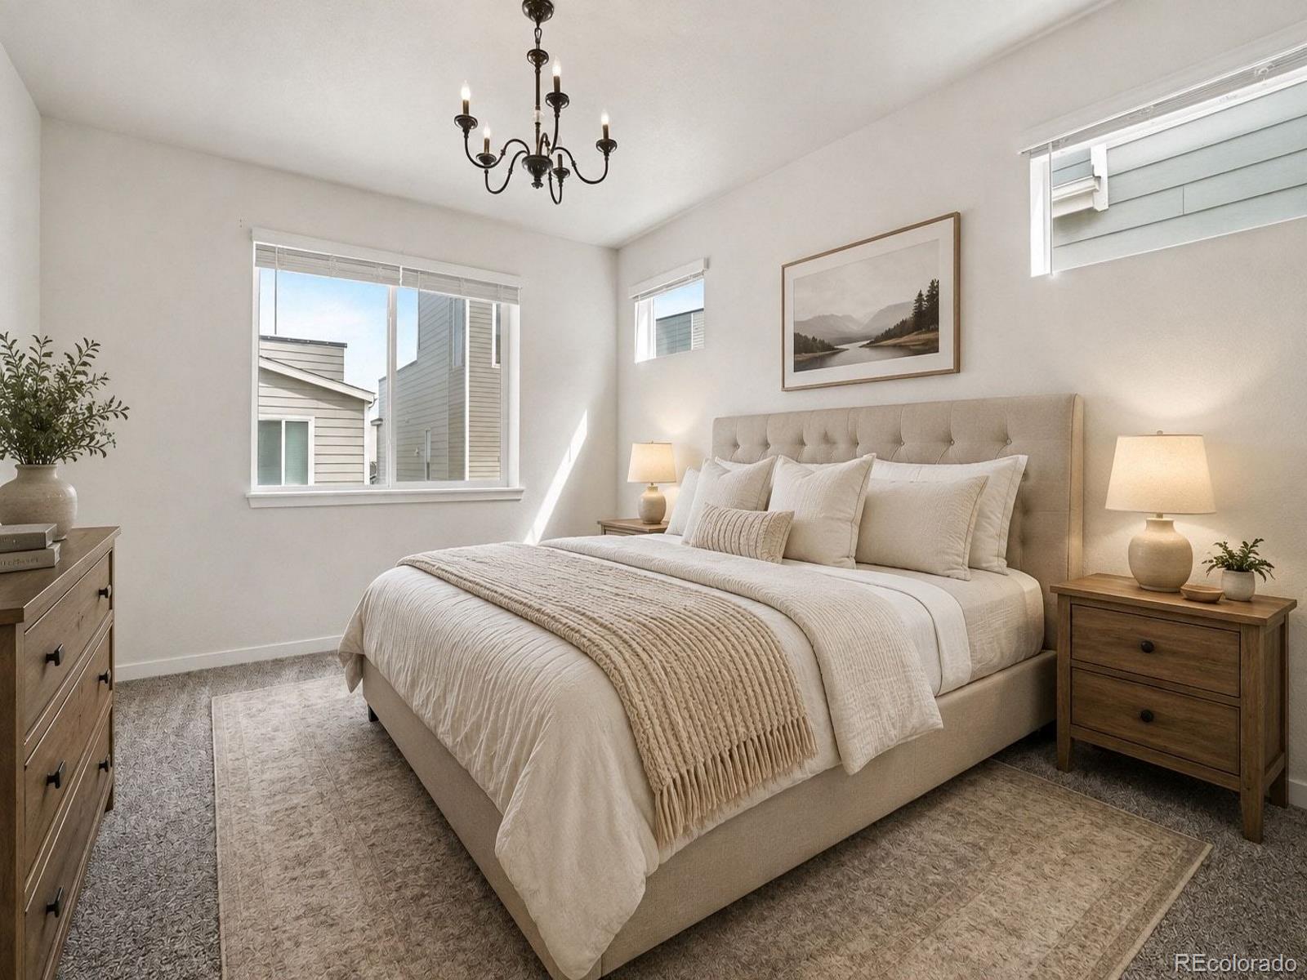
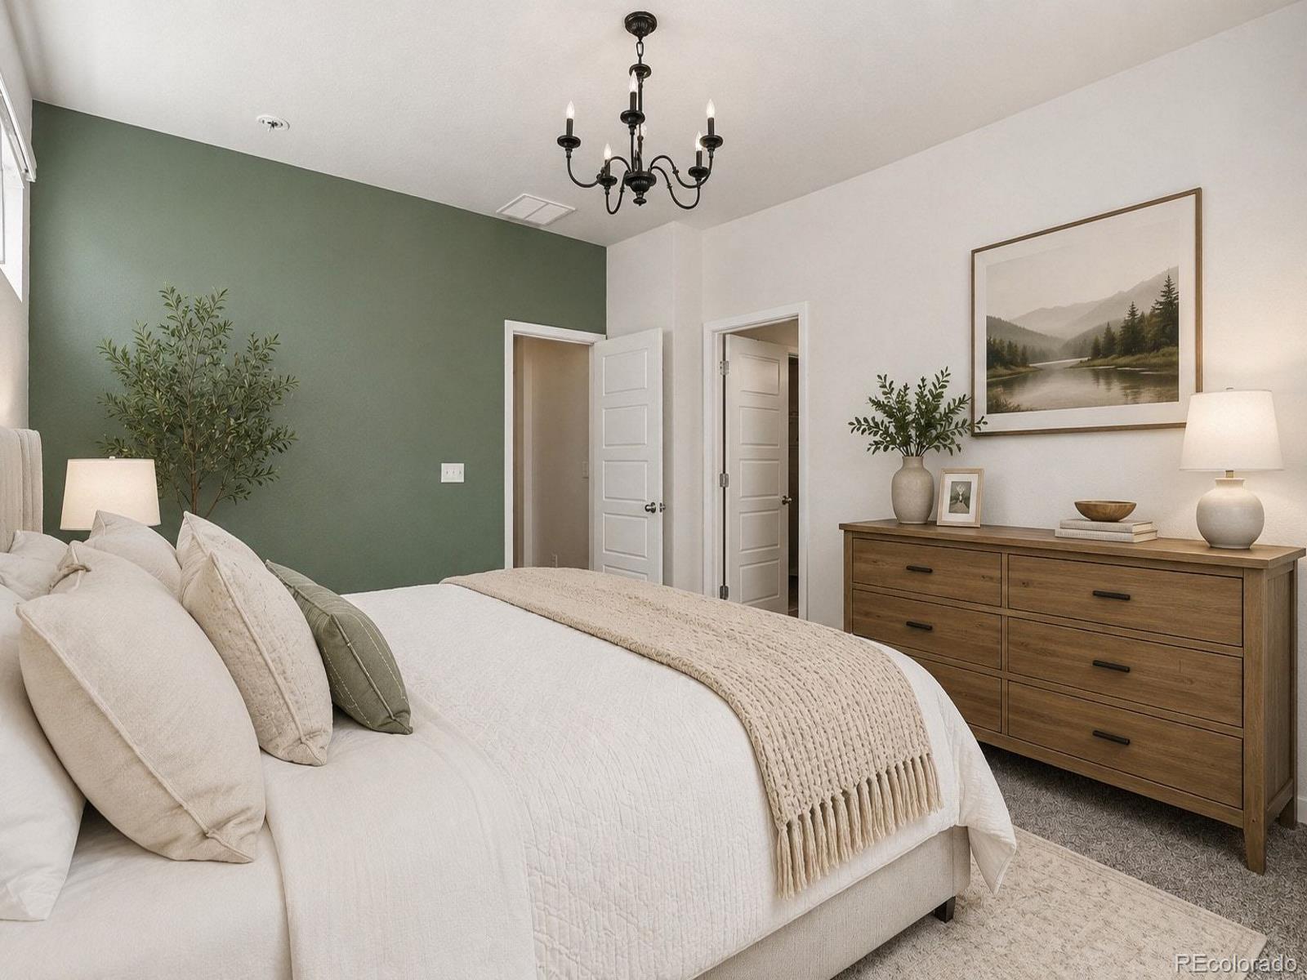
The layout is especially versatile, with three bedrooms and three full bathrooms providing privacy for guests, roommates, multi-generational living, or a dedicated home office. The primary suite features dual vanities, a walk-in shower, and abundant natural light.
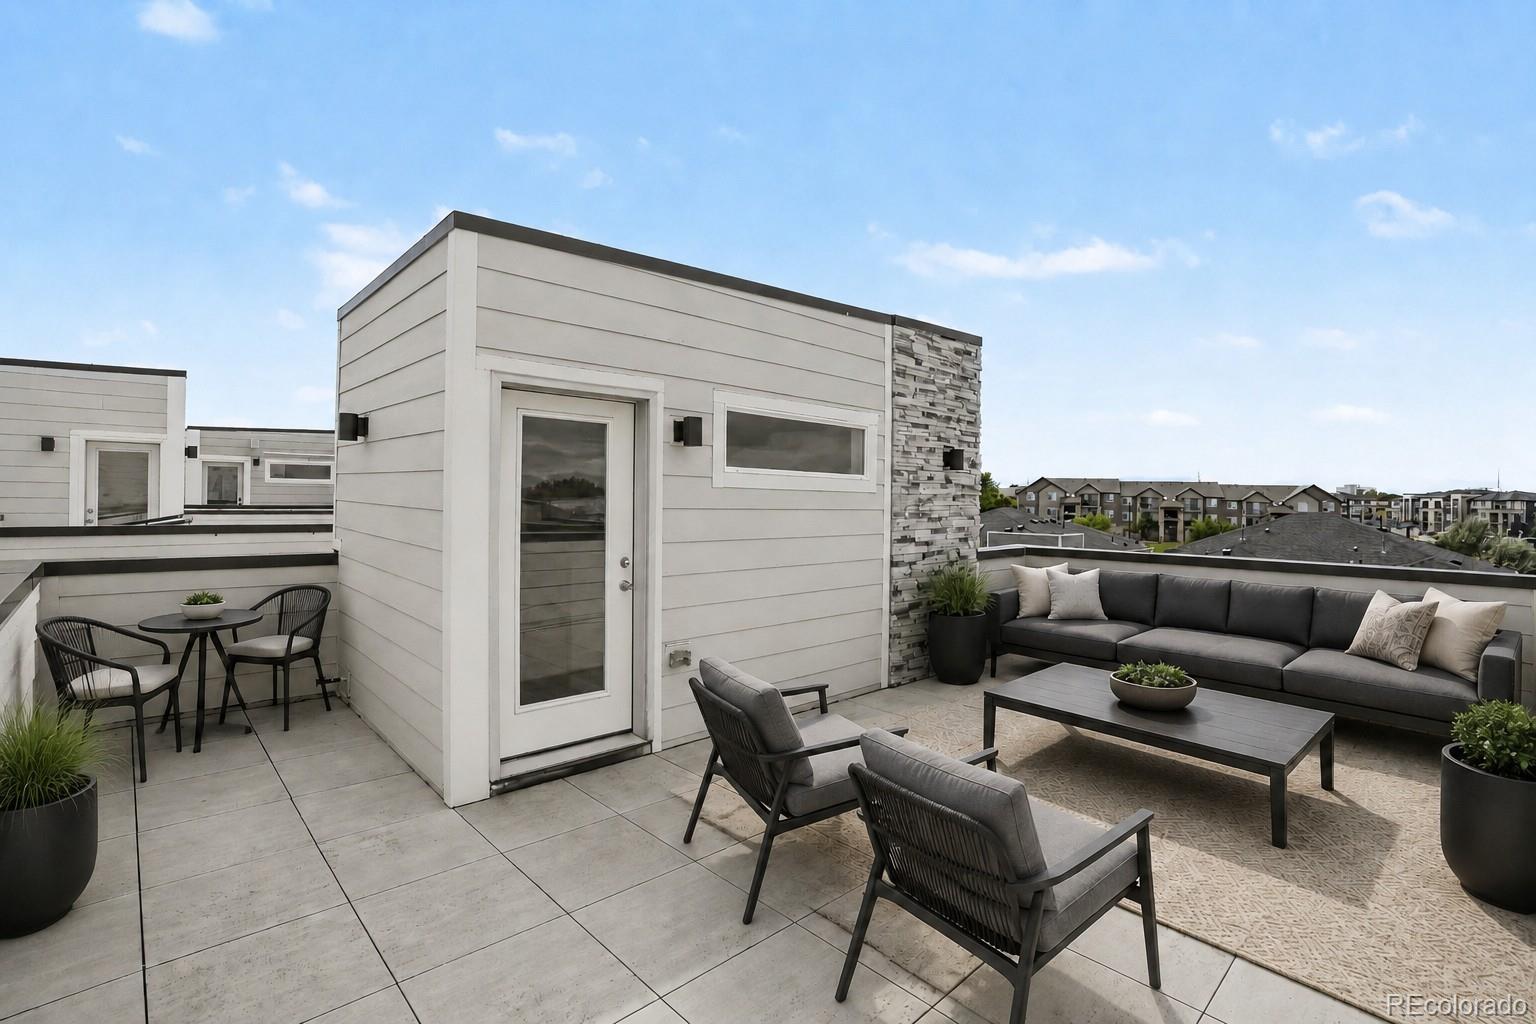
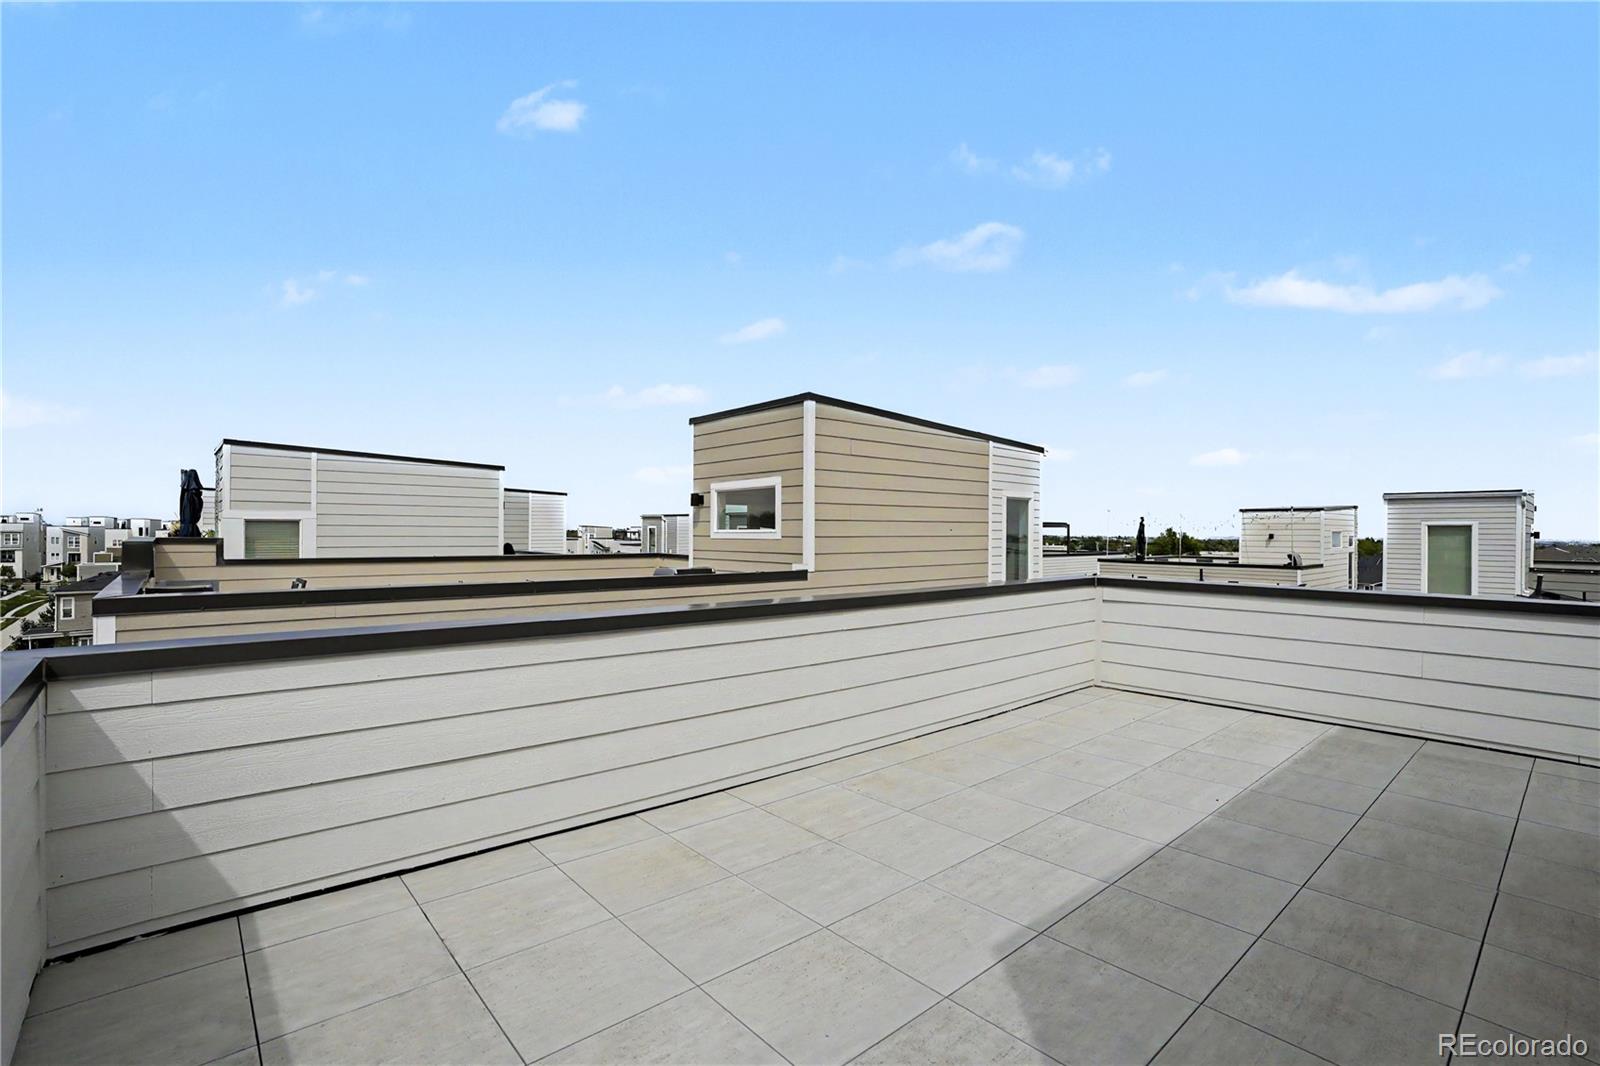
Upstairs is the feature that truly separates this home from the competition: a massive private rooftop deck with skyline views. Create an outdoor living room, entertain friends, dine under the Colorado sky, or simply enjoy your own private space to unwind.
An attached two-car garage, private balcony, rooftop outdoor living, modern finishes, and move-in-ready condition complete the package.
Convenient access to I-25, RTD transit, shopping, dining, groceries, and everyday amenities keeps everything within easy reach.
Property Details
Price:
$524,900
MLS #:
7164281
Status:
Active
Beds:
3
Baths:
3
Type:
Single Family
Subtype:
Single Family Residence
Subdivision:
Karls Farm
Finished Sq Ft:
1,930
Lot Size:
1,705 sqft / 0.04 acres (approx)
Year Built:
2021
Schools
School District:
Adams 12 5 Star Schl
Elementary School:
Hunters Glen
Middle School:
Century
High School:
Mountain Range
Interior
Appliances
Dishwasher, Disposal, Microwave, Range, Range Hood, Refrigerator
Bathrooms
3 Full Bathrooms
Cooling
Central Air
Flooring
Carpet, Tile
Heating
Forced Air
Interior Features
Ceiling Fan(s), Eat-in Kitchen, Entrance Foyer, High Ceilings, Kitchen Island, Open Floorplan, Primary Suite, Walk-In Closet(s)
Laundry Features
In Unit
Levels
Three Or More
Exterior
Attached Garage YN
1
Construction Materials
Frame
Exterior Features
Balcony, Lighting, Rain Gutters
Garage Spaces
2
Patio And Porch Features
Covered, Front Porch, Rooftop
Roof
Composition
Window Features
Window Coverings
Financial
HOA Fee
$92
HOA Fee Frequency
Monthly
HOA Includes
Maintenance Grounds, Snow Removal
Taxes
$7,396
Map
Contact Us
Mortgage Calculator
Property Summary
- Located in the Karls Farm subdivision, 12270 Karls Lane Northglenn CO is a Single Family for sale in Northglenn, CO, 80241. It is listed for $524,900 and features 3 beds, 3 baths, and has approximately 1,930 square feet of living space, and was originally constructed in 2021. The current price per square foot is $272. The average price per square foot for Single Family listings in Northglenn is $273. The average listing price for Single Family in Northglenn is $493,465. To schedule a showing of MLS#7164281 at 12270 Karls Lane in Northglenn, CO, contact your Smart Sale AI agent at 3039066915.
Similar Listings Nearby


Additional Details
MLS ID : 7164281
Listing Key : 315423abb37a81be3b2dc242cc92821a
Parcel Number : R0208577
Zip Code : 80241
City : Northglenn
State : CO
Building if Condo :
Full Street: 12270 Karls Lane
Address : 12270
Address Prefix :
Address Suffix : Lane
Street : Karls
Street Prefix :
Street Suffix :
Unit if Condo :
Latitude : 39.918346
Longitude : -104.967186
Property Type : singlefamily
Property Sub Type : Single Family Residence
Stories Total if Condo :
Lot Size : 1,705 sqft / 0.04 acres (approx)
Ownership :
Zoning :
Condition :
Renovation :
Pets Allowed :
Special Conditions : None Known
Possession :
Original Price :
Close Price :
Close Date :
List Date : Sep 8, 2026
List Contract Date : 2026-09-08
Off Market Date :
Purchase Contract Date :
Days on Market : 43
Concessions Amount :
Concession Comment :
Company : Orchard Brokerage LLC

Copyright 2026. All rights reserved.
12270 Karls Lane
Northglenn, CO