
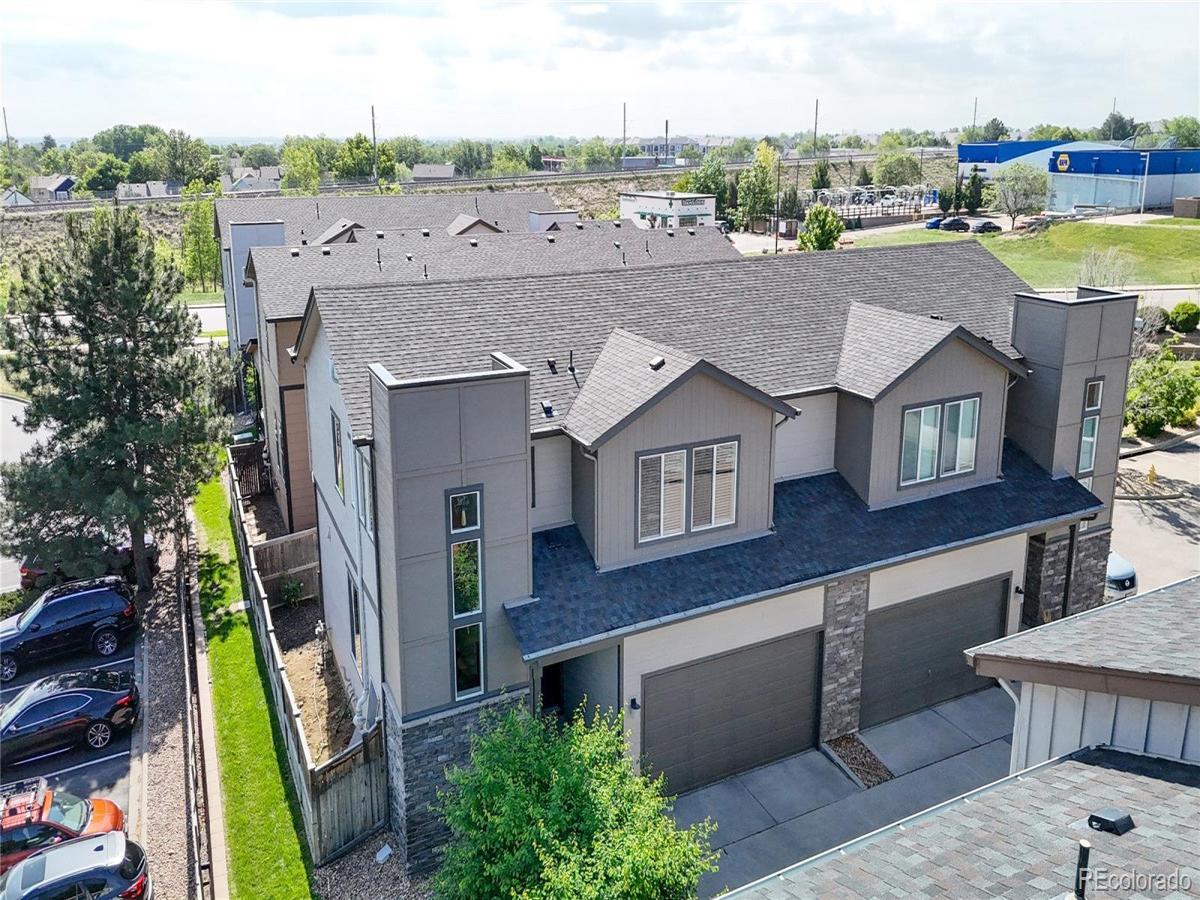
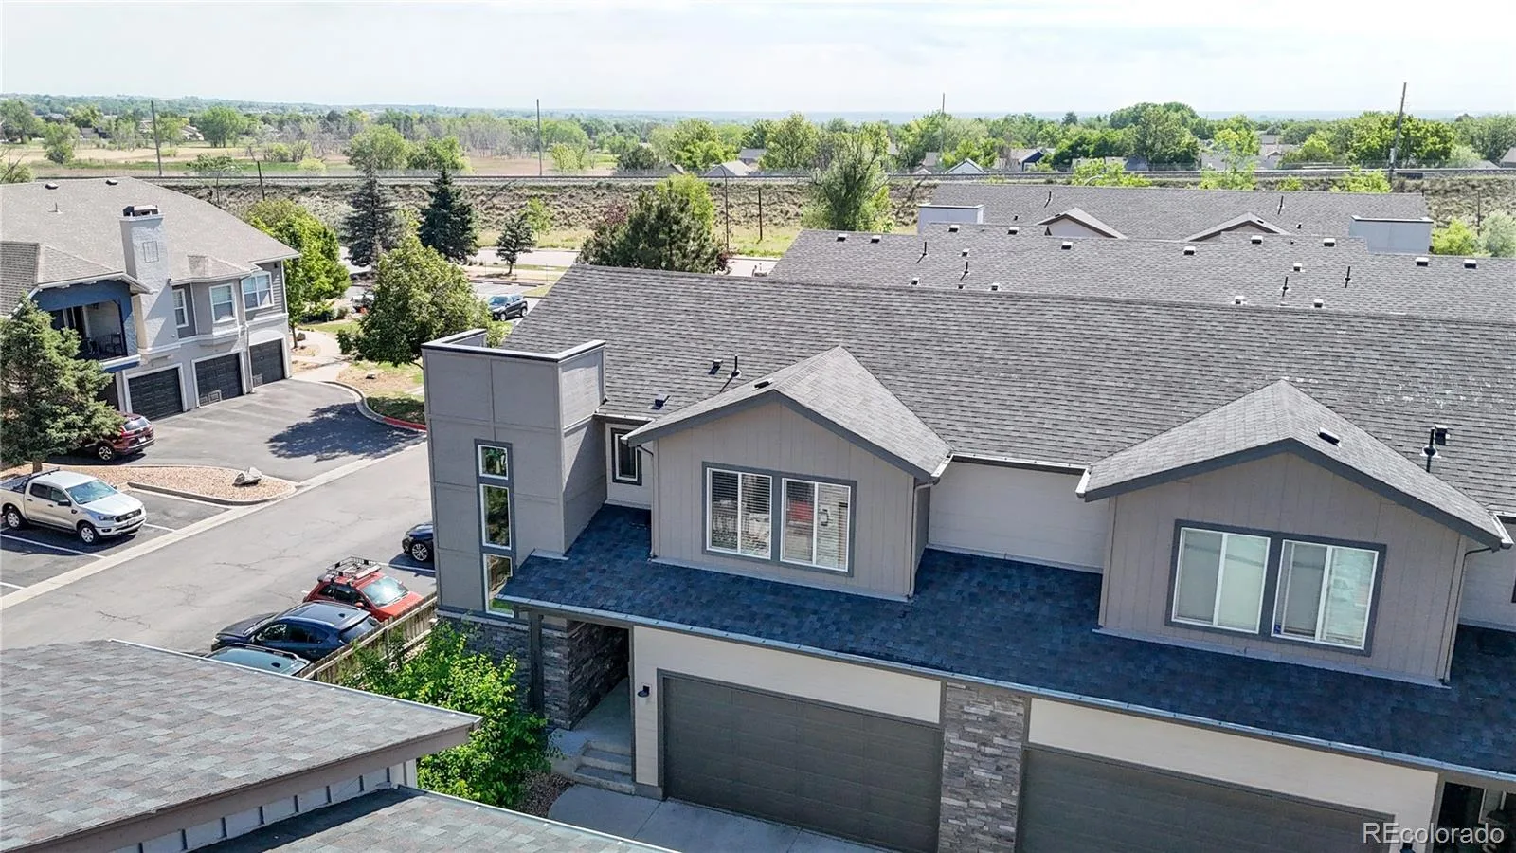
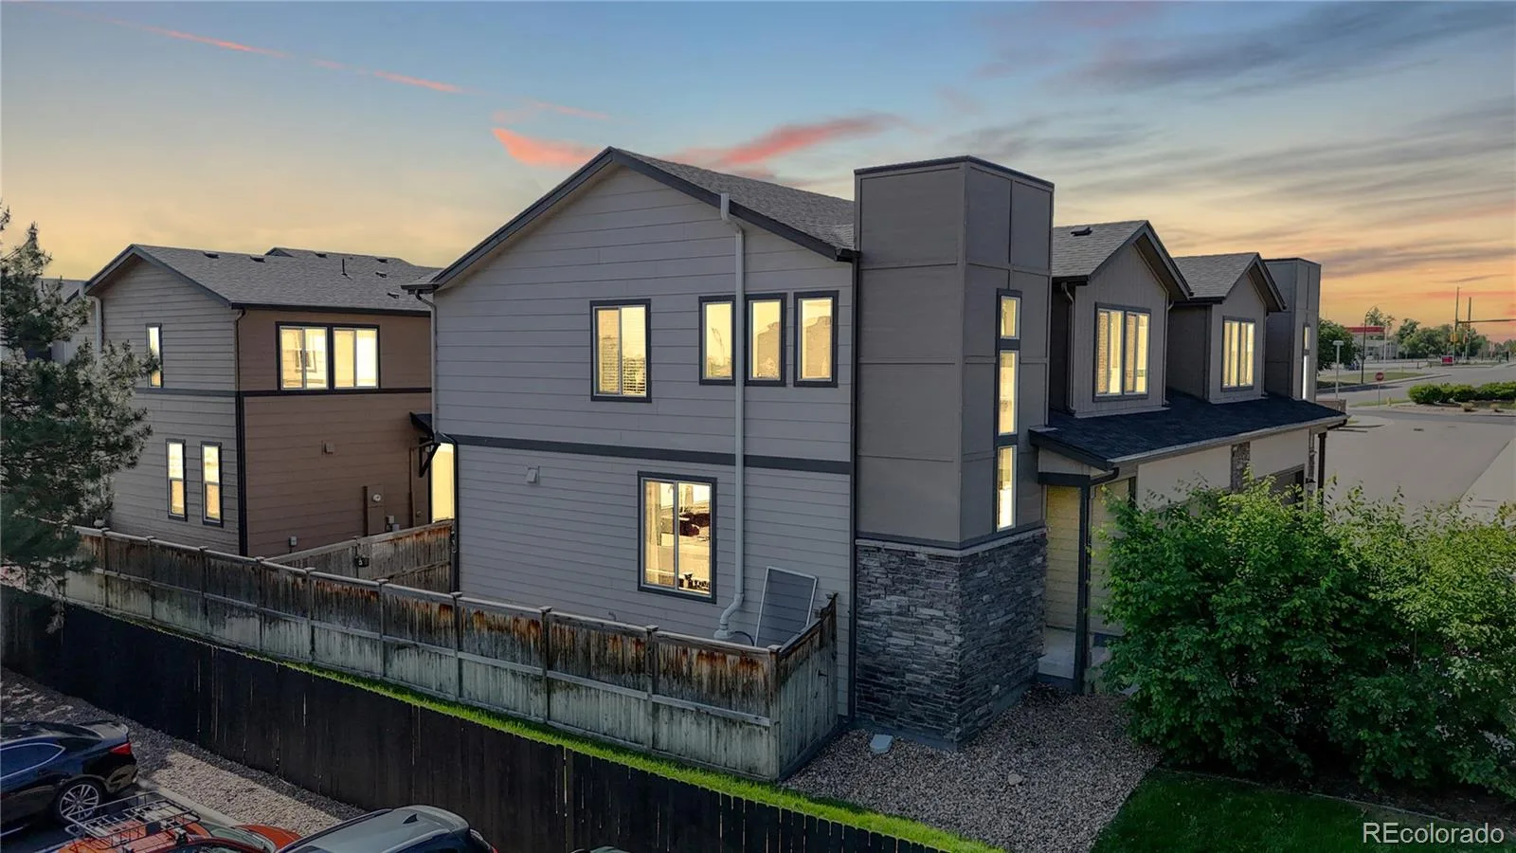
2,656 total sq ft, 3 beds + office, 2-car garage, unfinished basement, low $190 HOA, four blocks to RTD rail!
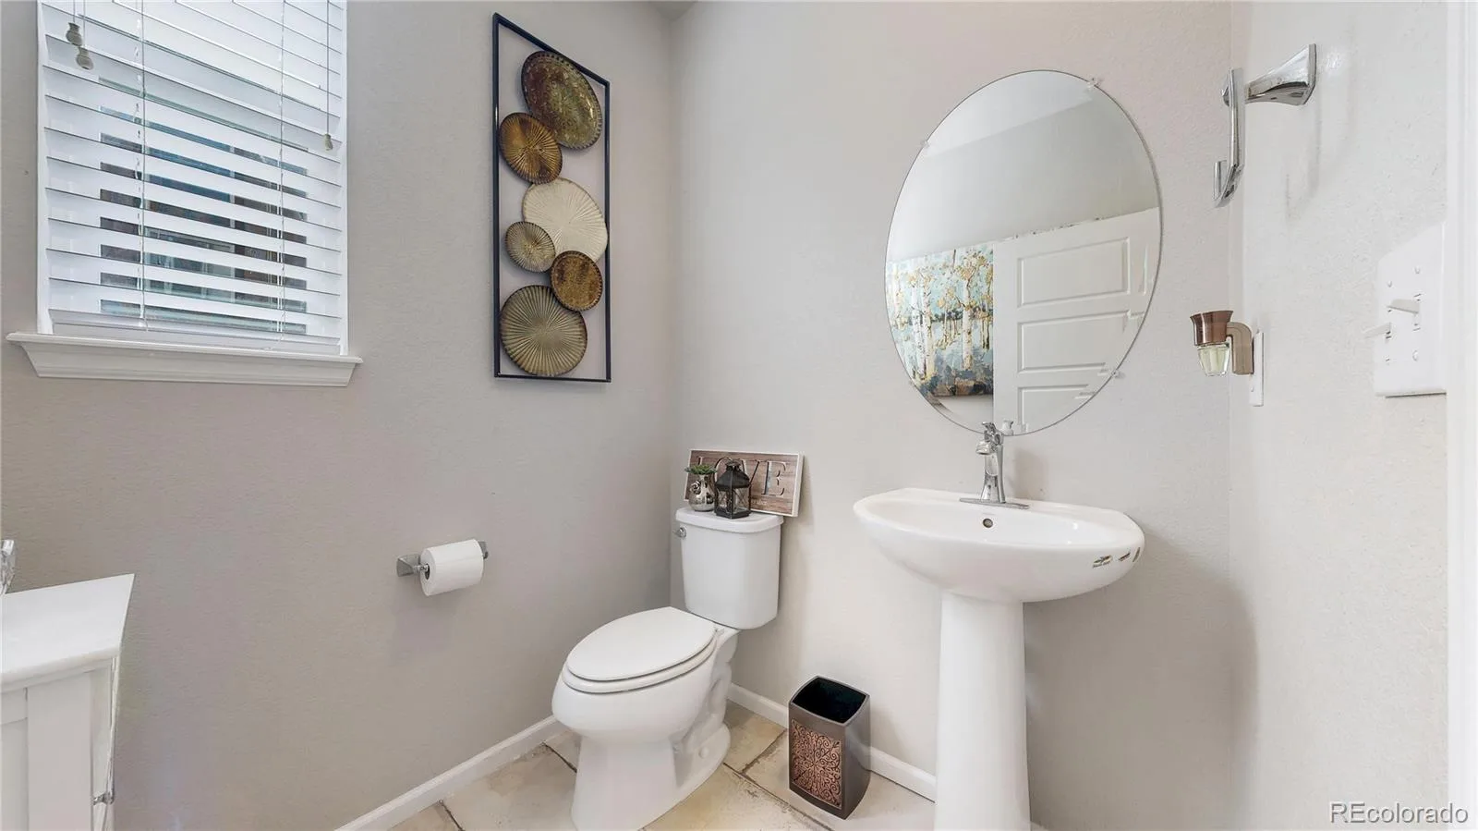
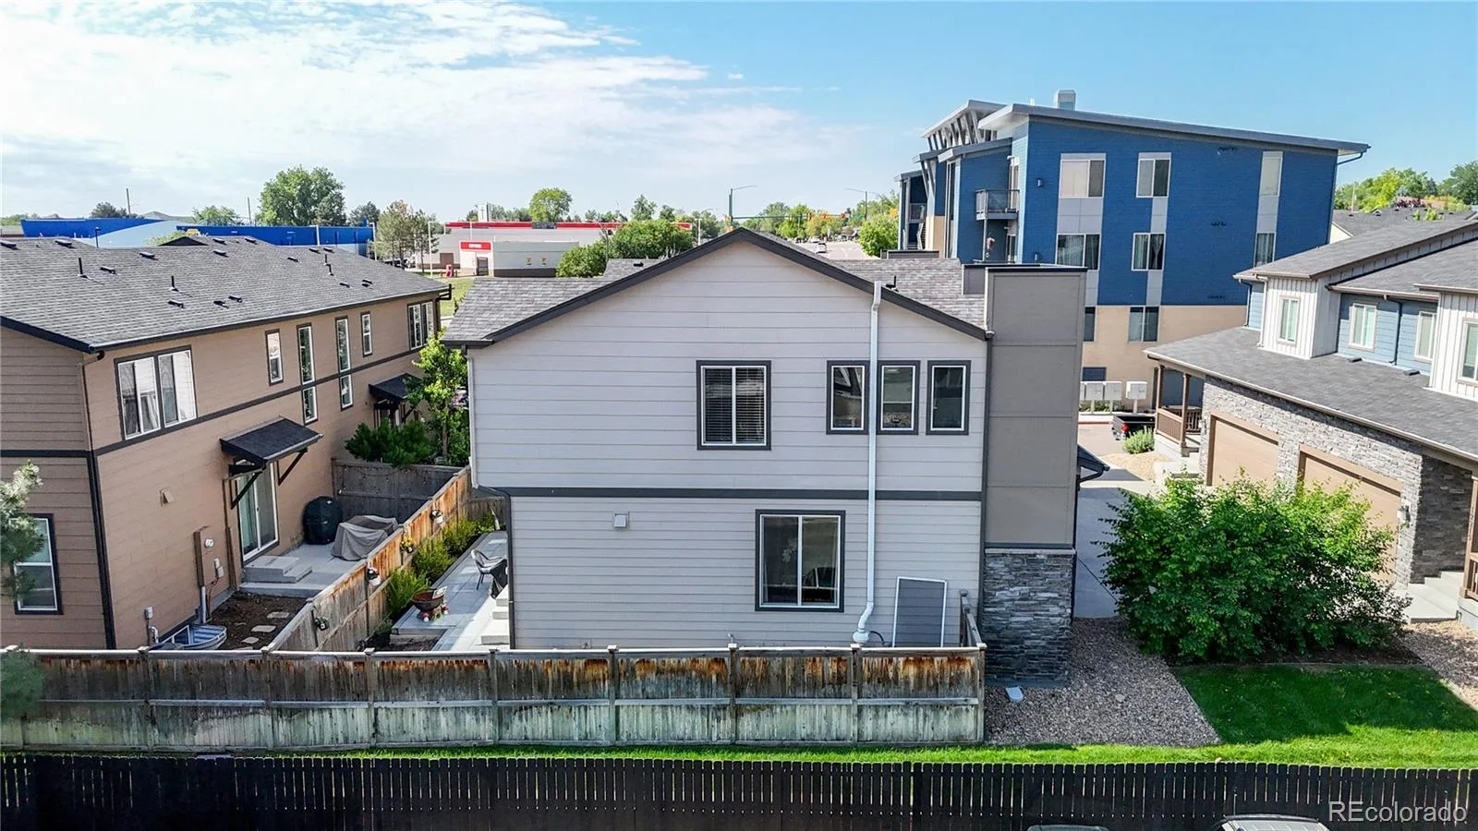
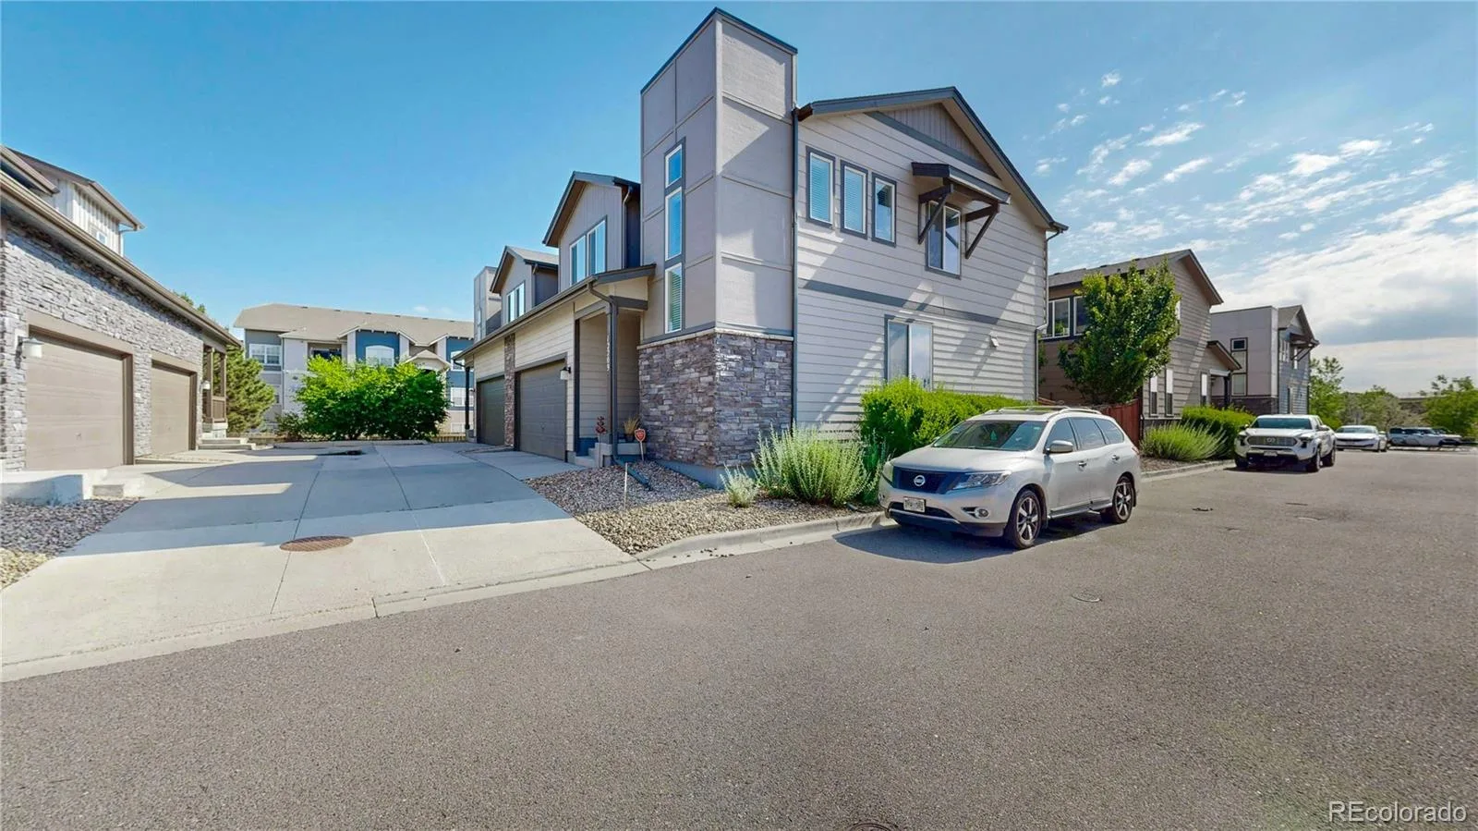
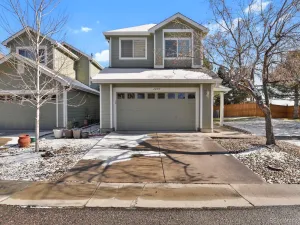
Welcome to this beautifully maintained and thoughtfully upgraded townhome in the highly desirable Berkeley Homes community! Offering 3 bedrooms plus a dedicated office, 2.5 bathrooms, and an unfinished basement ready for future expansion, this home combines modern comfort with exceptional functionality.
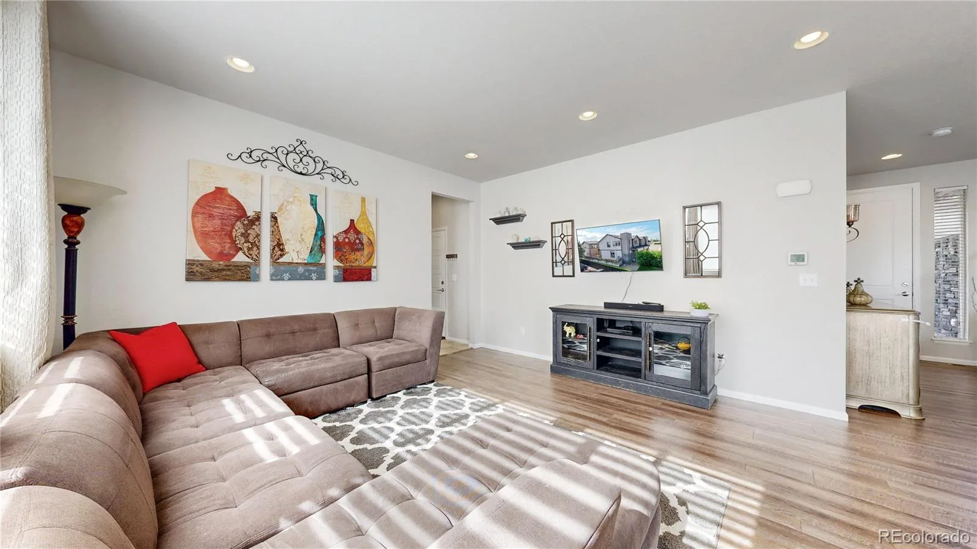
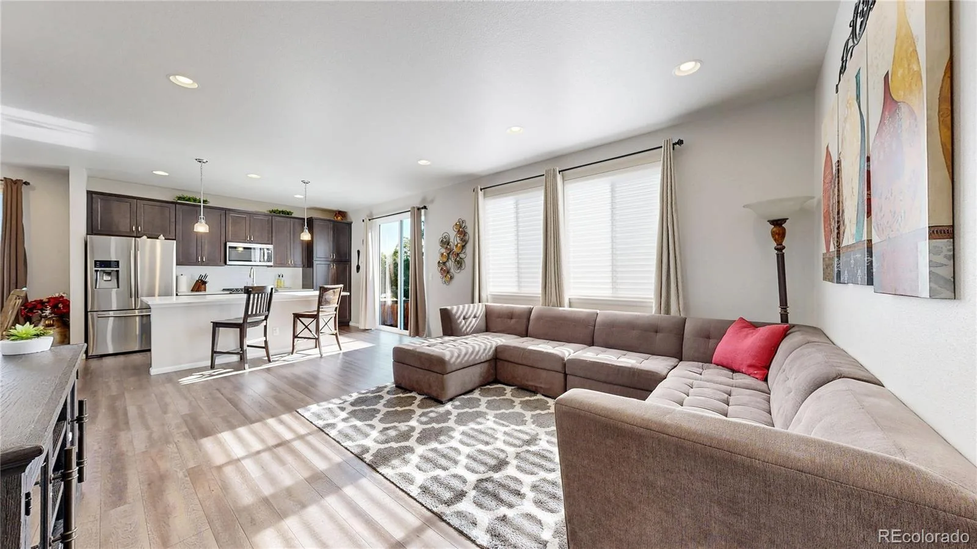
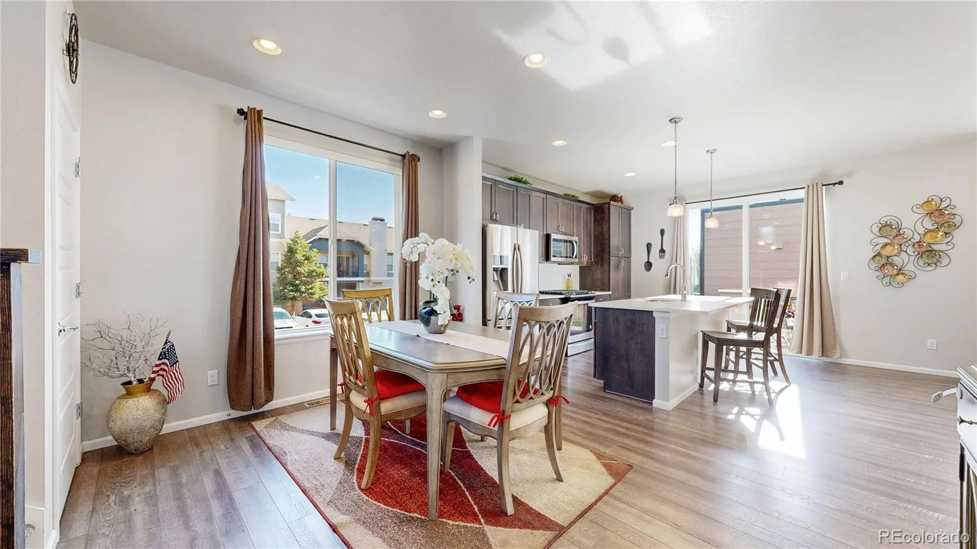
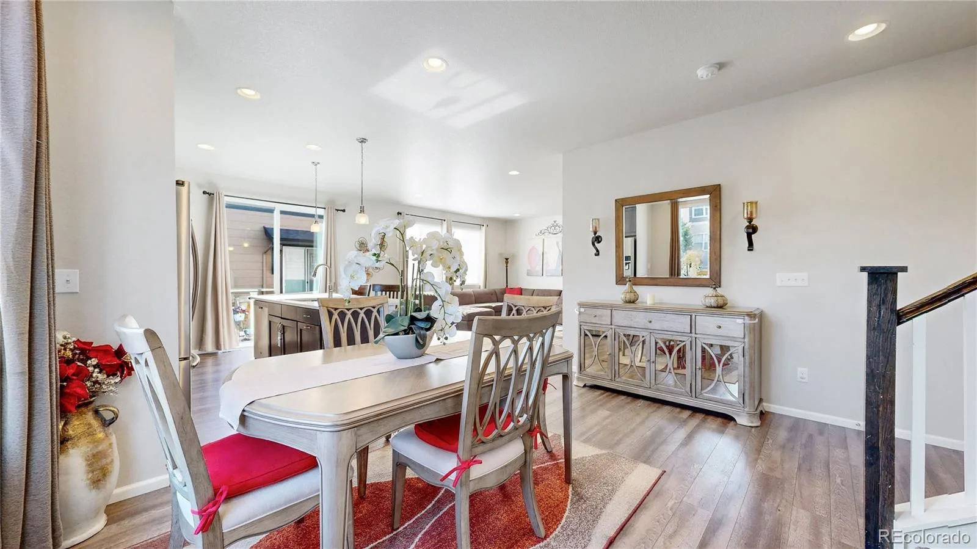
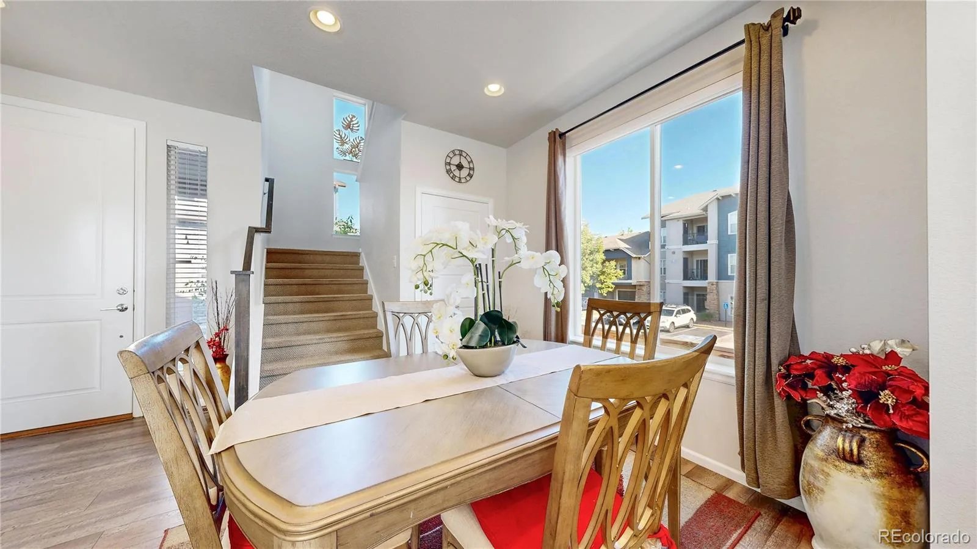
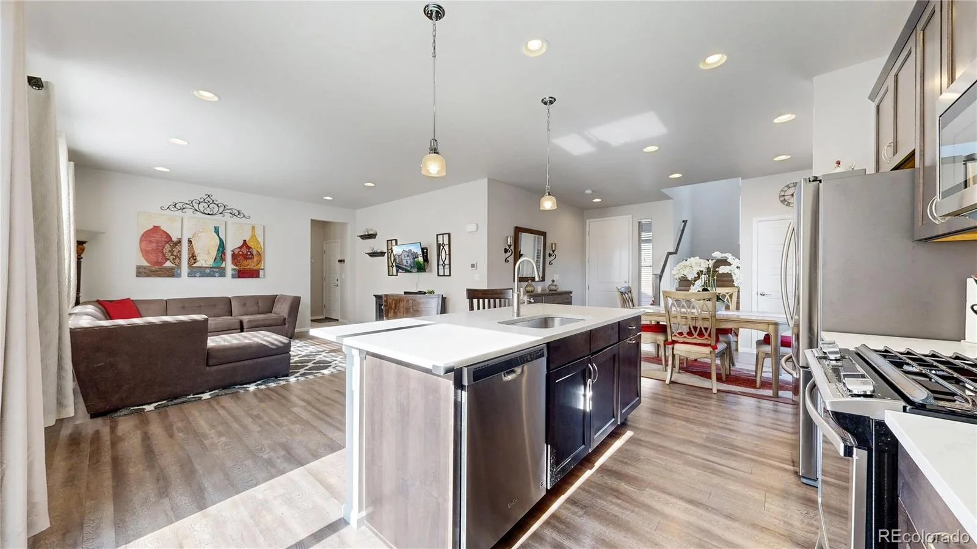
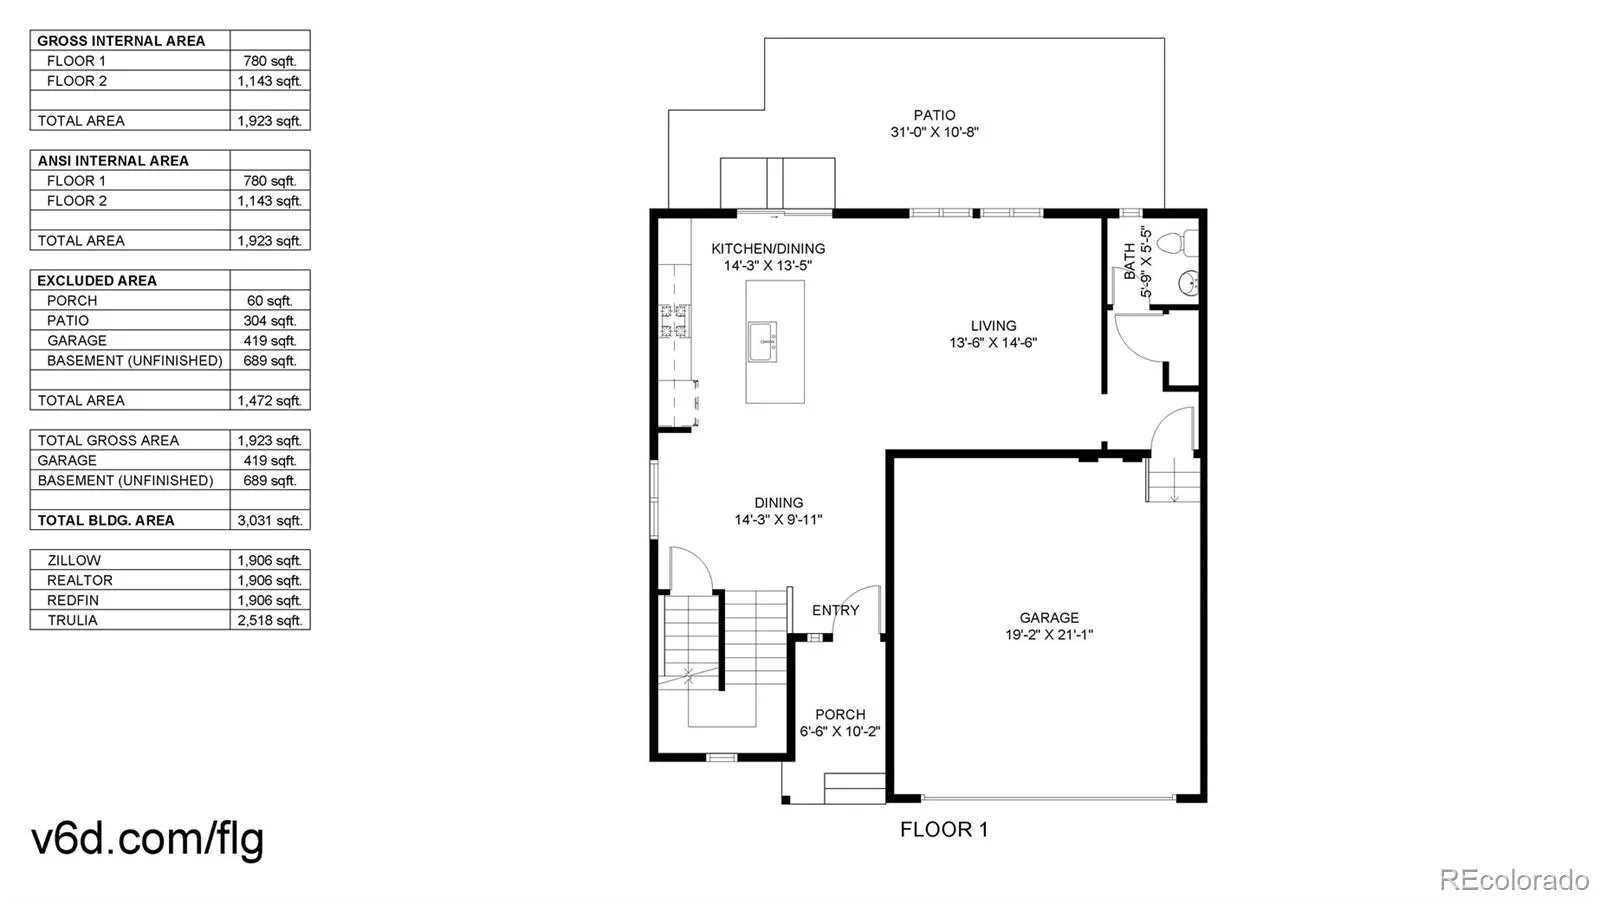
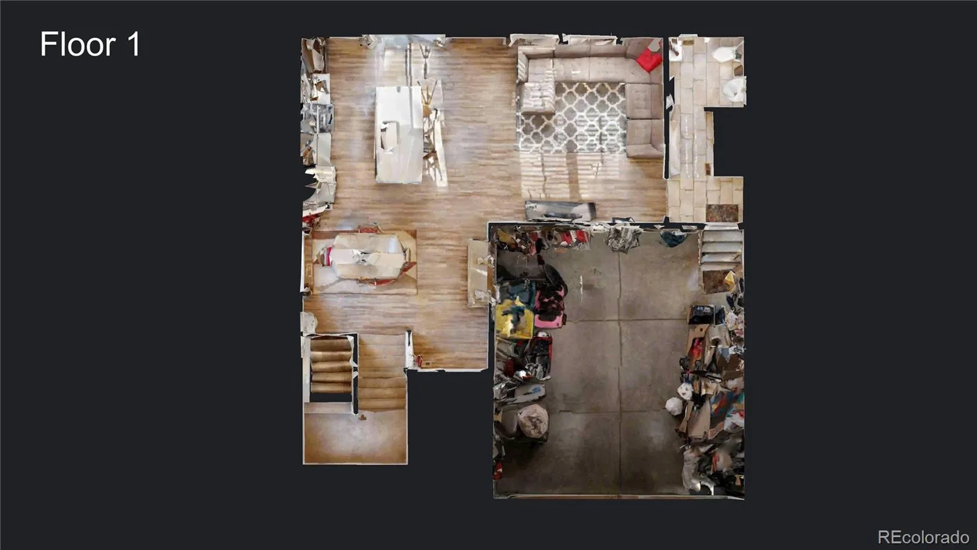
With nearly 2,000 finished square feet above grade, this home lives much larger than the typical townhome, providing the space and flexibility many buyers seek without the maintenance demands of a detached home. The open-concept main level features upgraded finishes beyond builder grade, abundant natural light, and a seamless flow ideal for both everyday living and entertaining. The spacious kitchen opens to the dining and living areas and offers ample cabinetry, generous counter space, and contemporary styling.
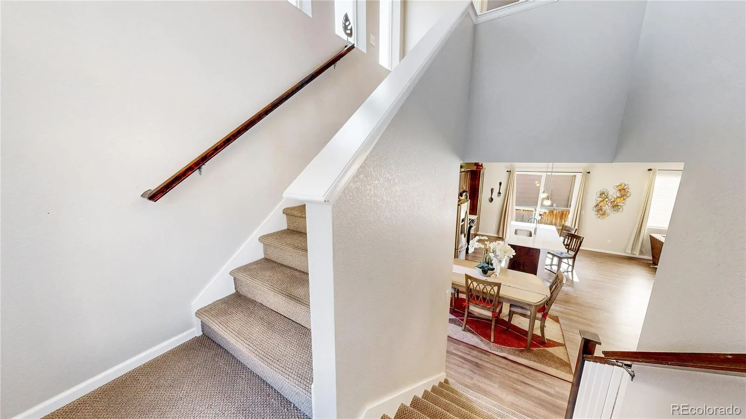
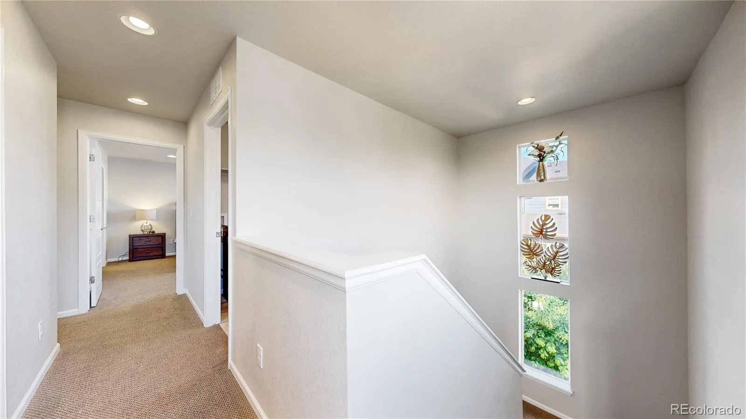
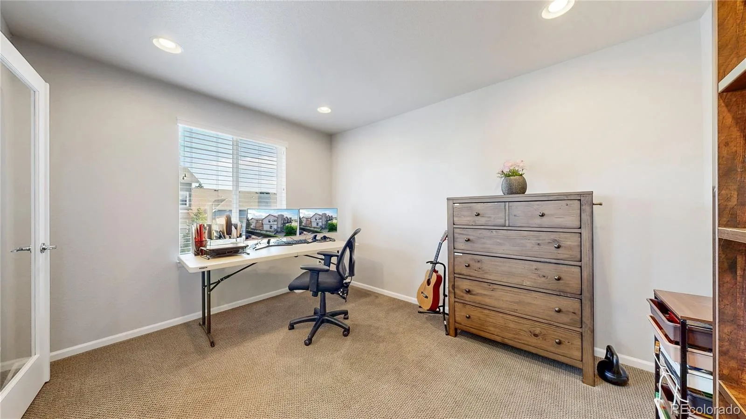
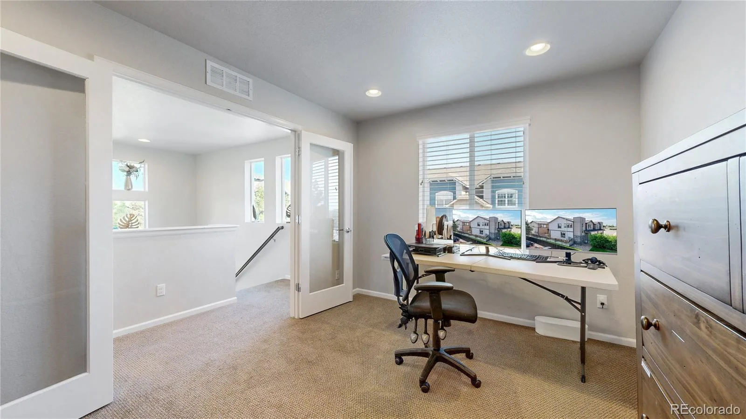
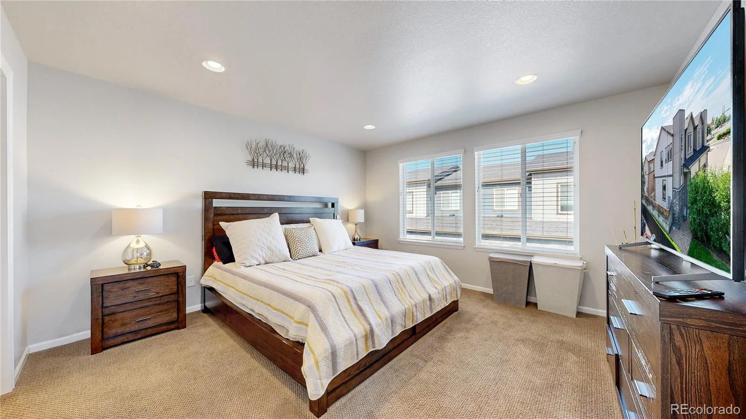
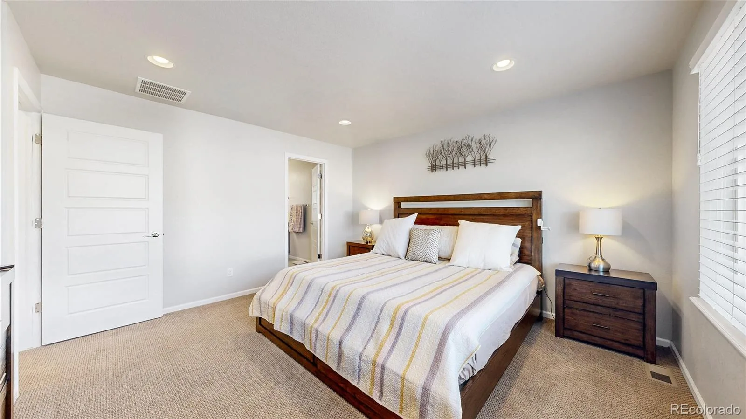
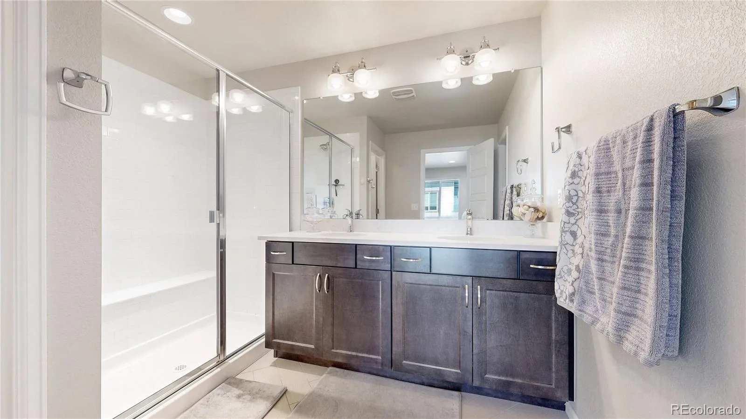
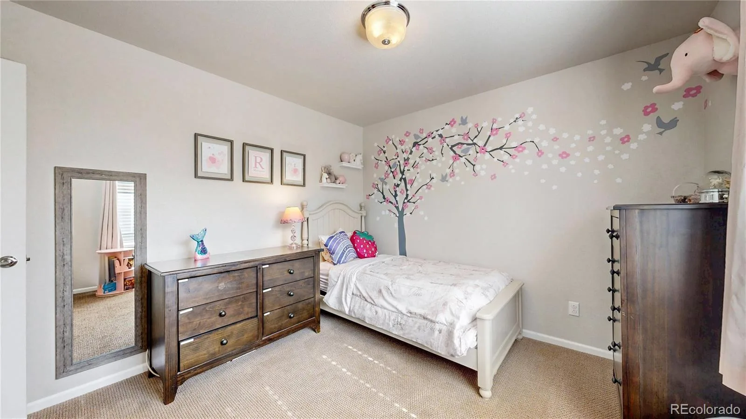
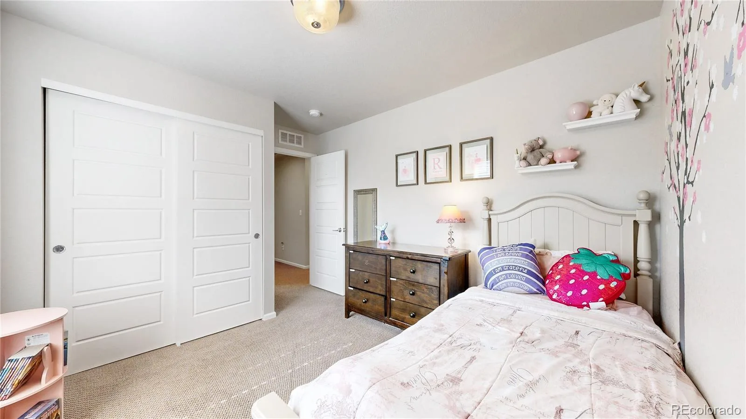
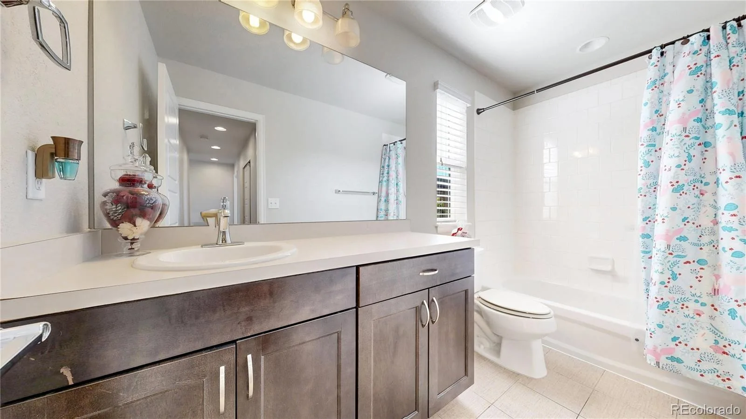
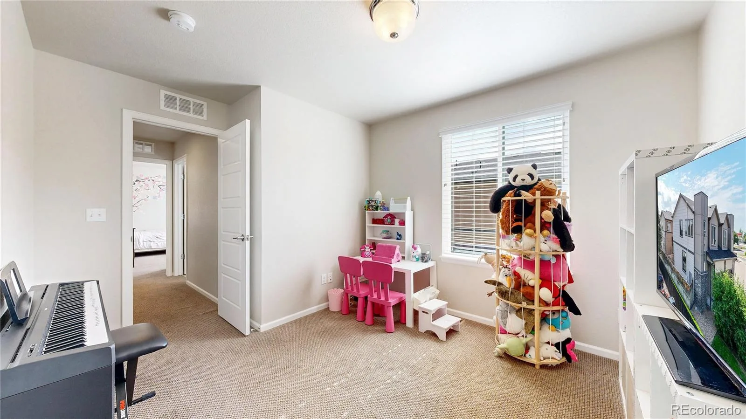
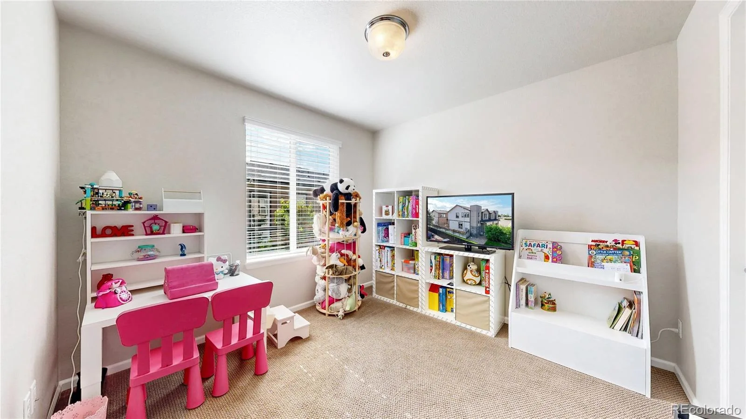
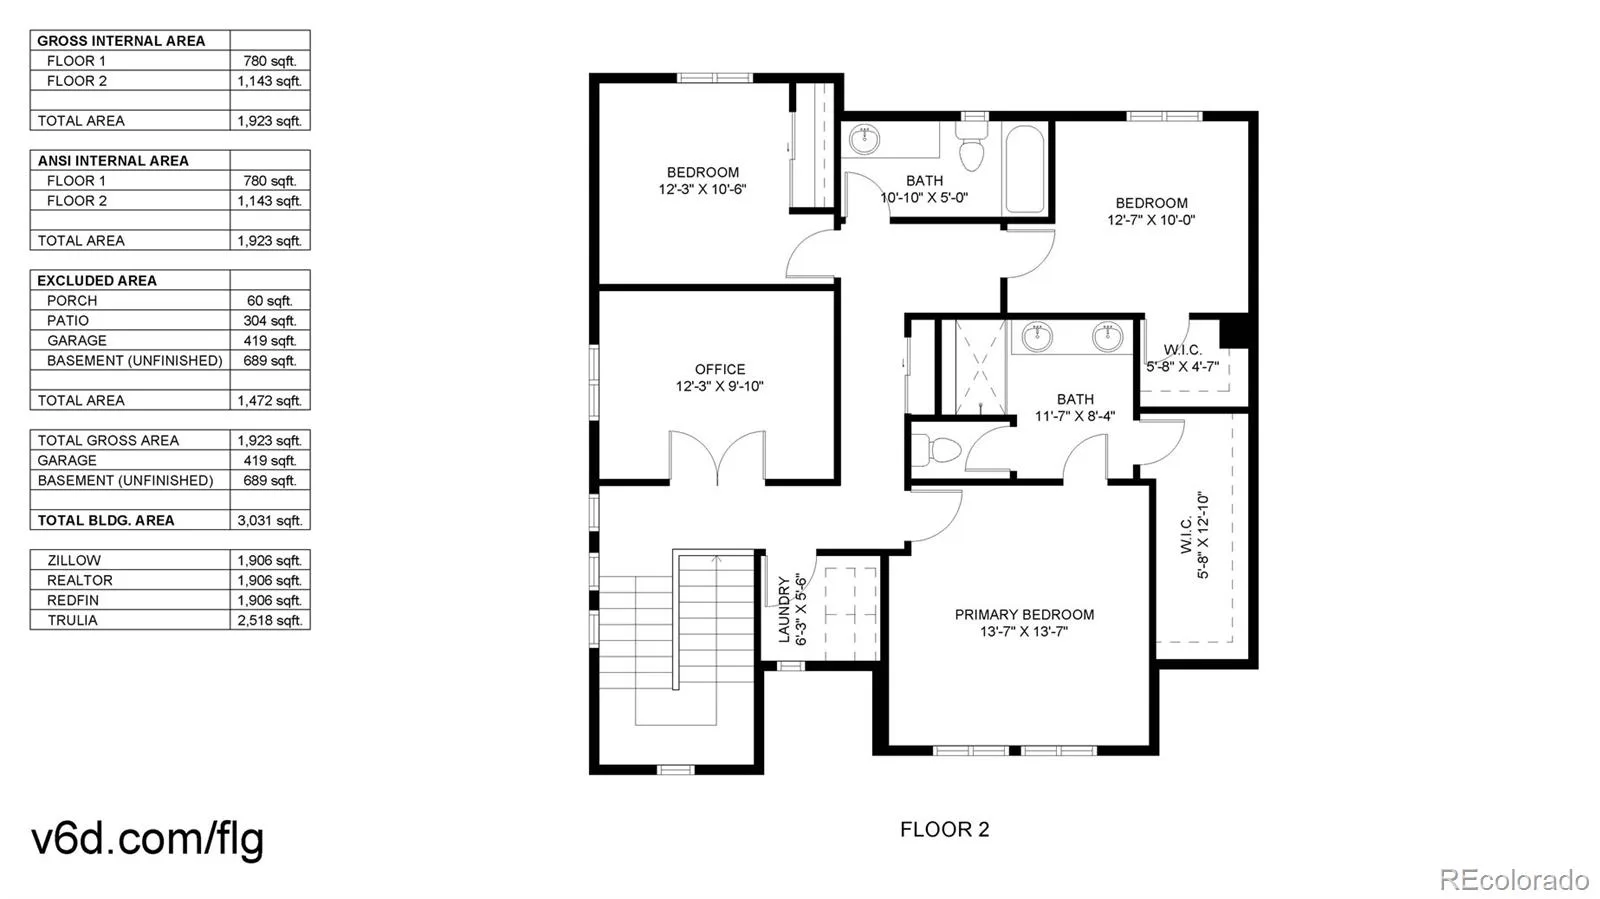
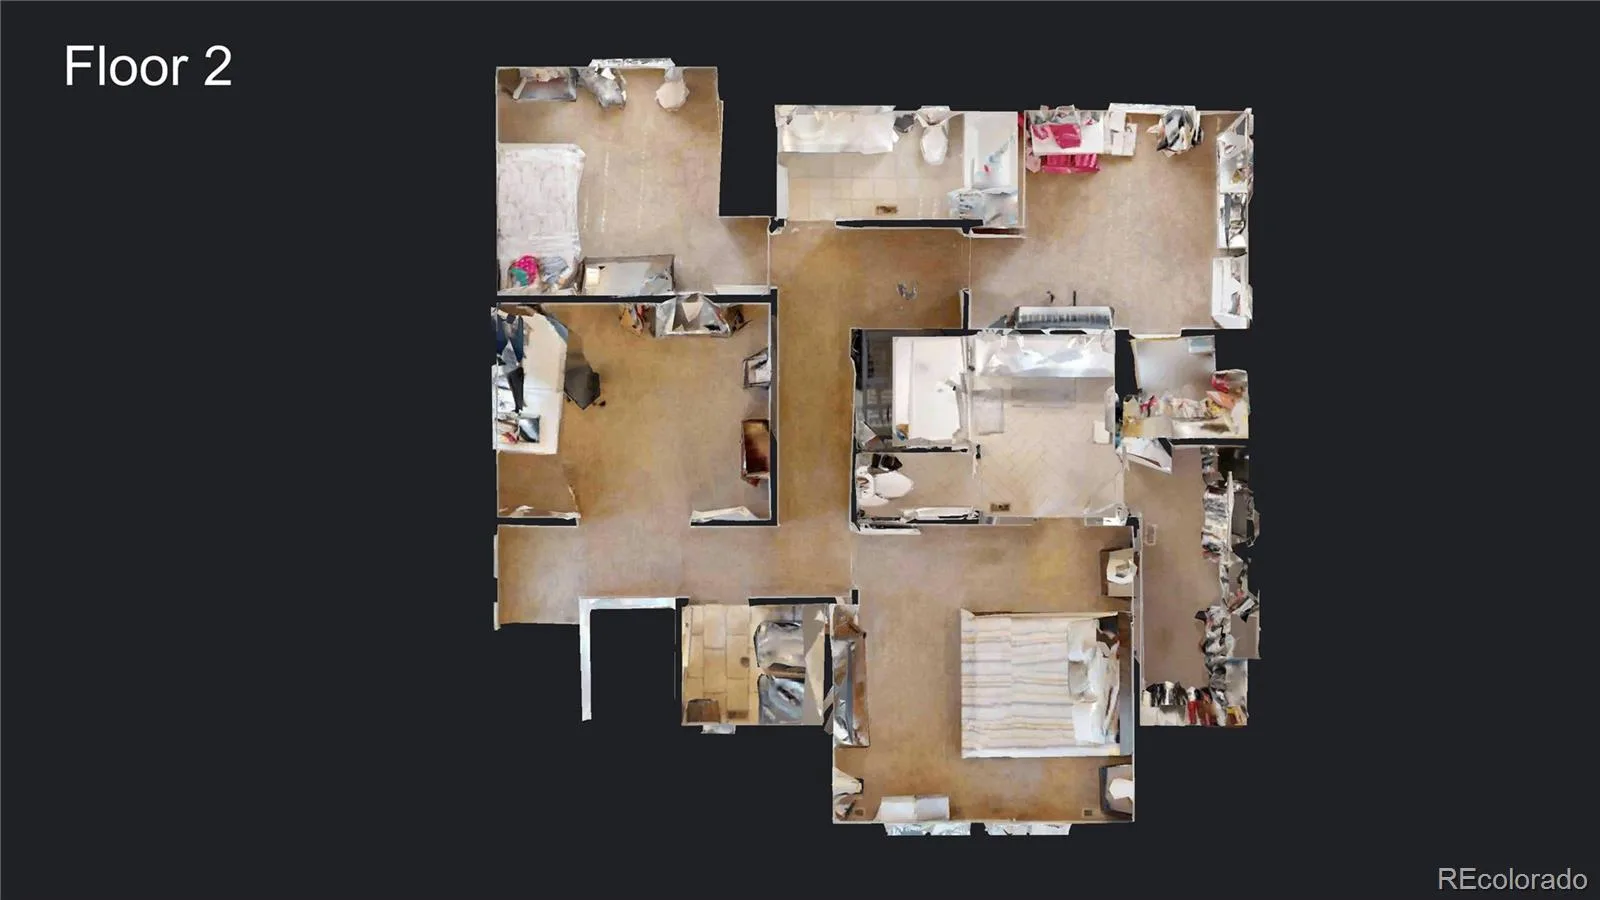
Upstairs, the primary suite provides a relaxing retreat with a well-appointed ensuite bath and walk-in closet, while two additional bedrooms and a flexible office space offer room to work from home, host guests, or accommodate changing lifestyle needs.
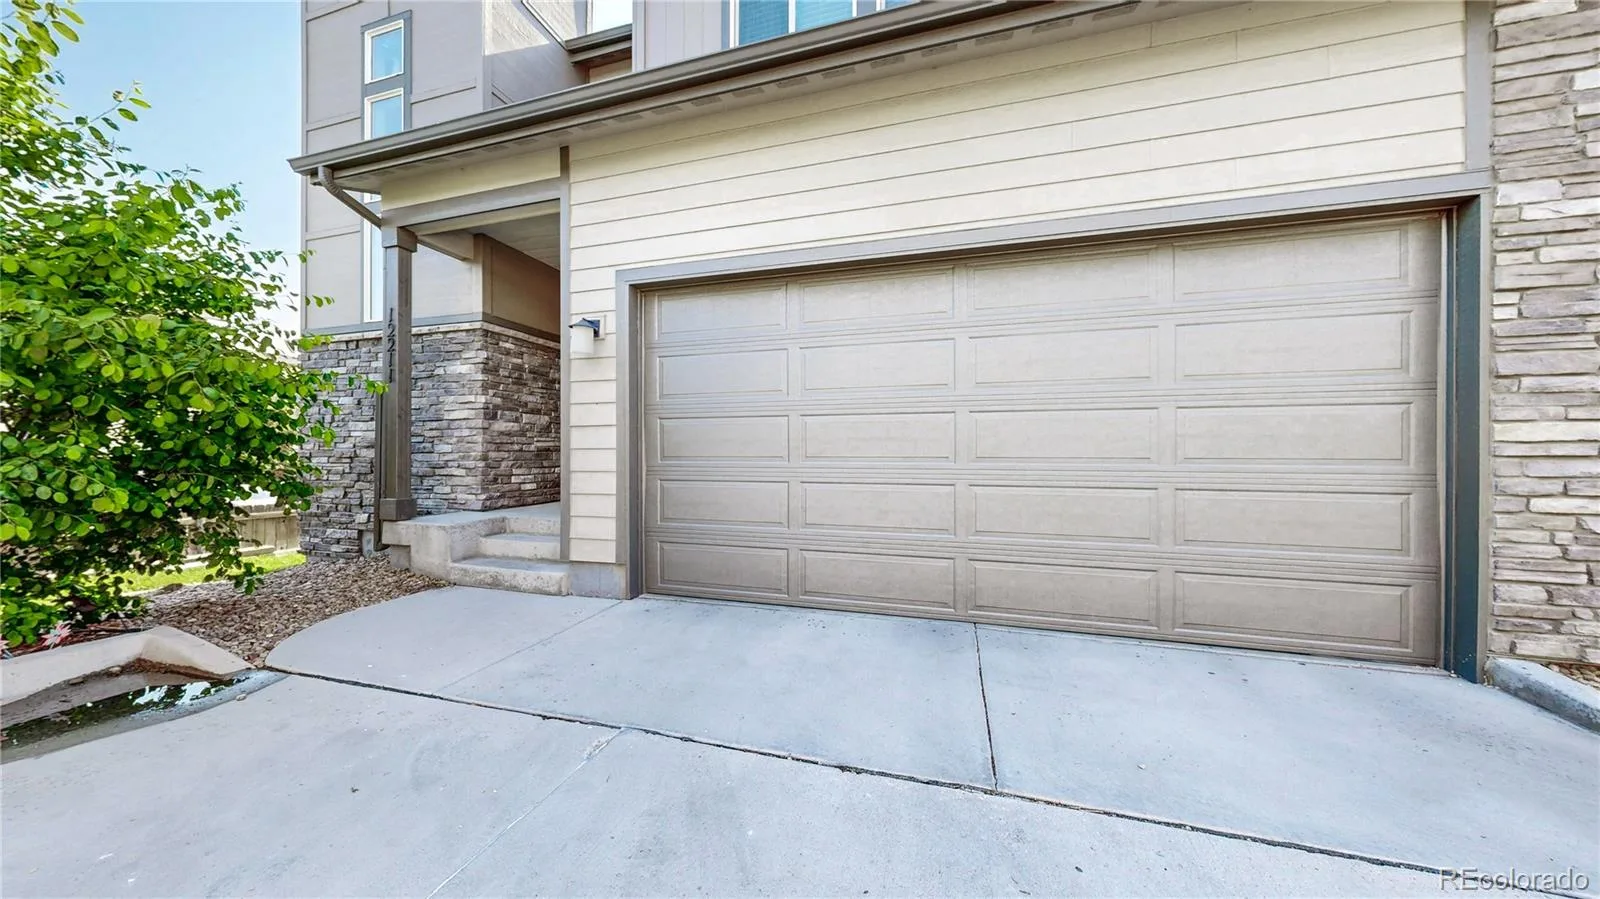
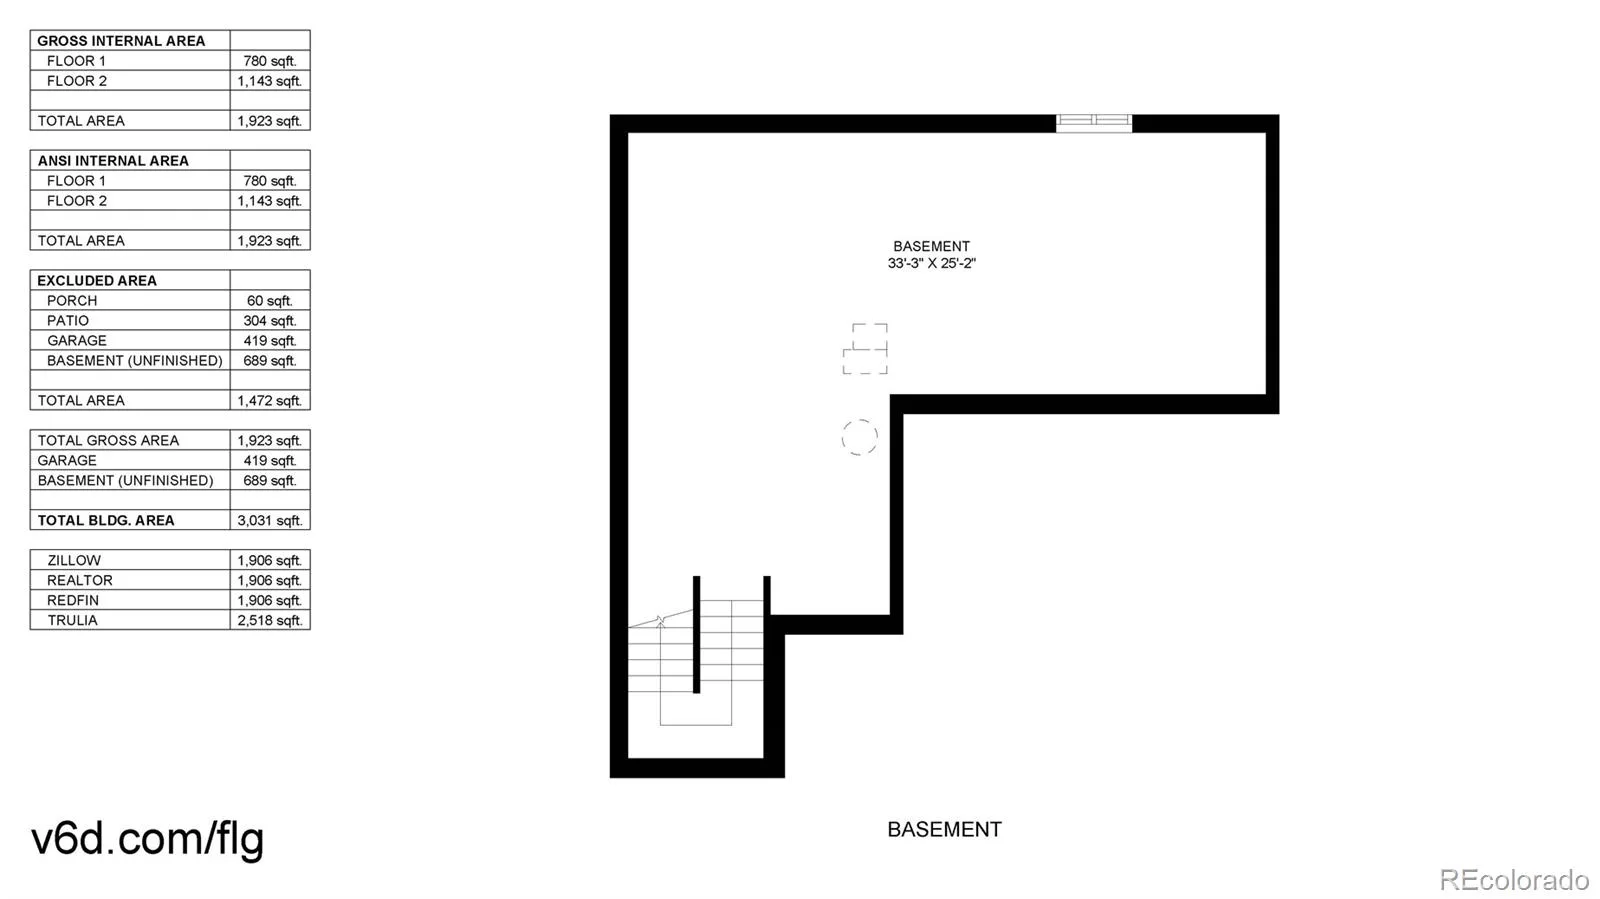
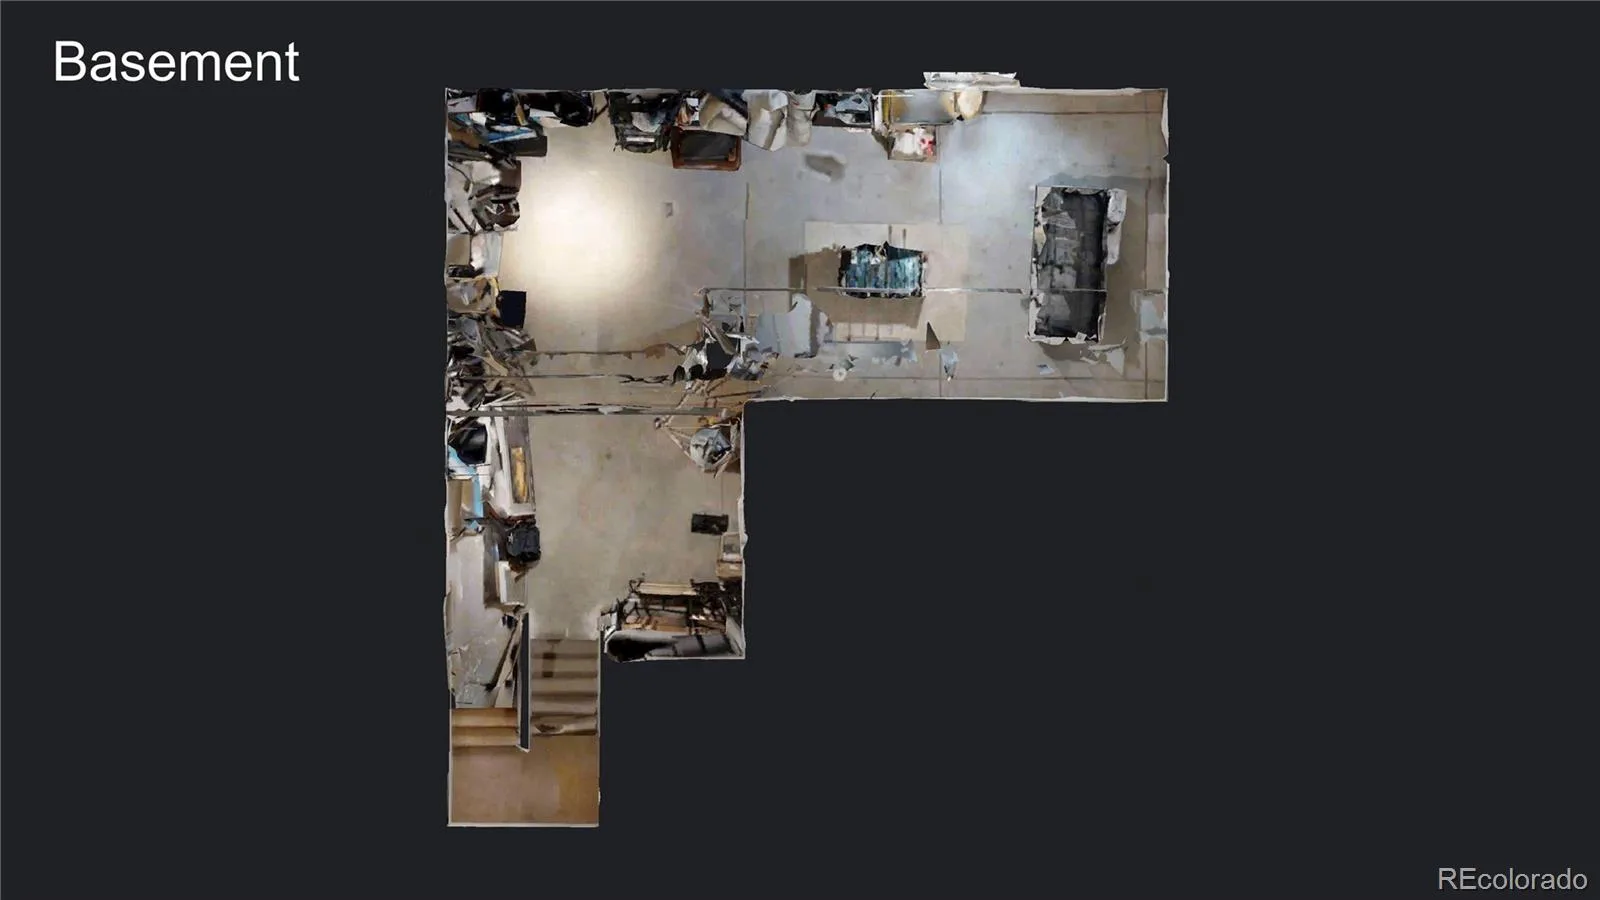
The unfinished basement provides approximately 700 additional square feet for storage, a future gym, media room, or additional living space. Enjoy the convenience of an attached 2-car garage and low-maintenance living with an HOA that covers exterior maintenance and community upkeep.
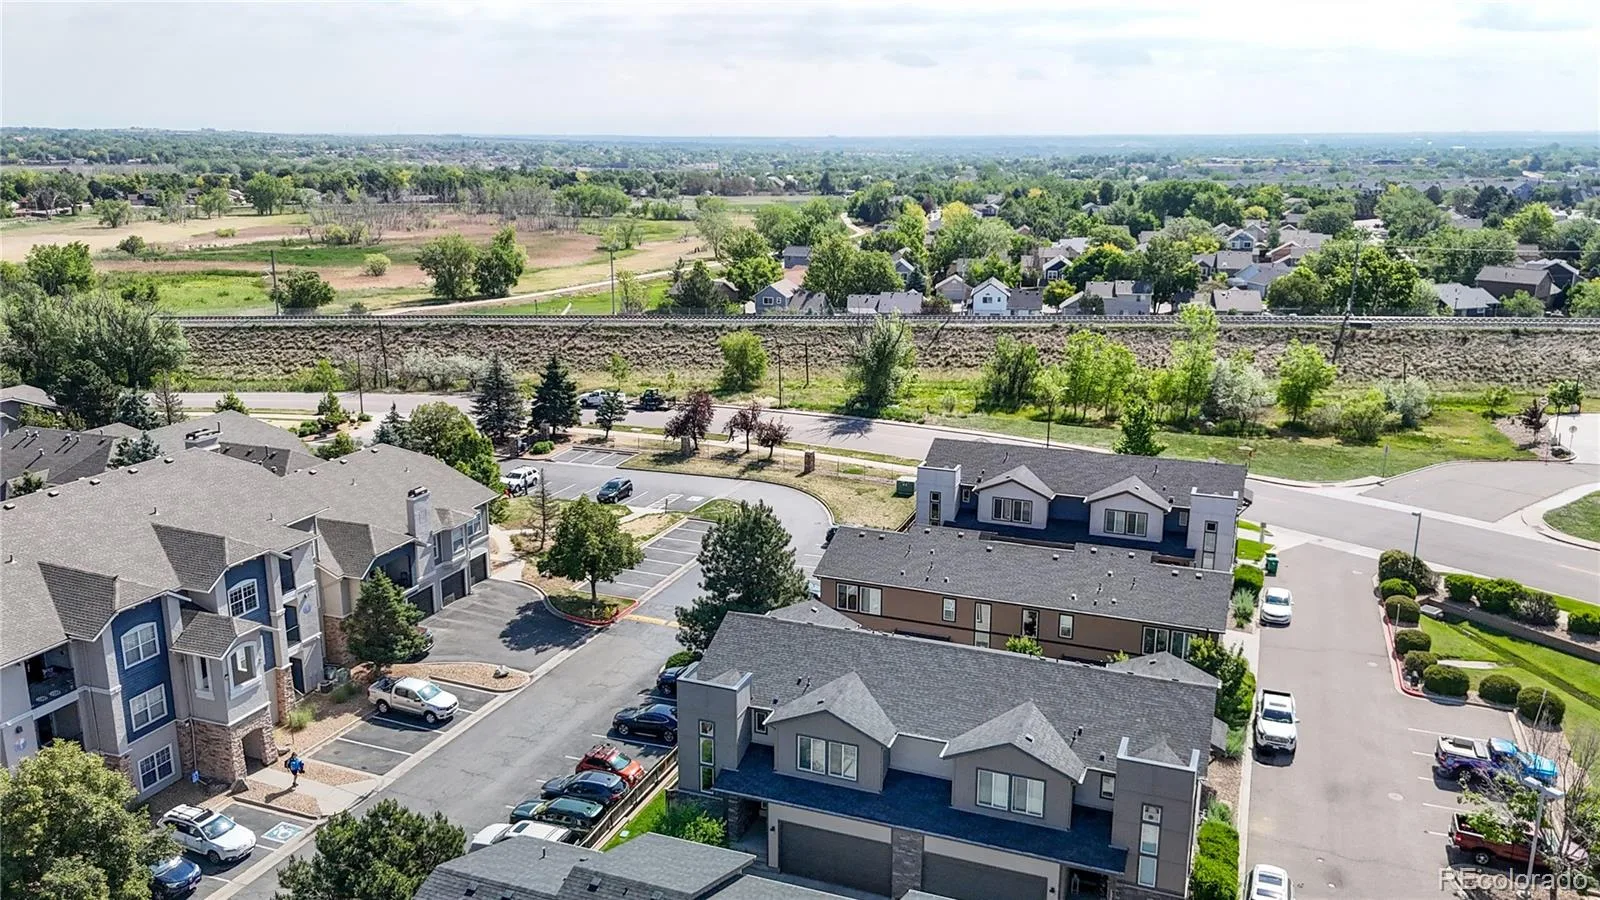
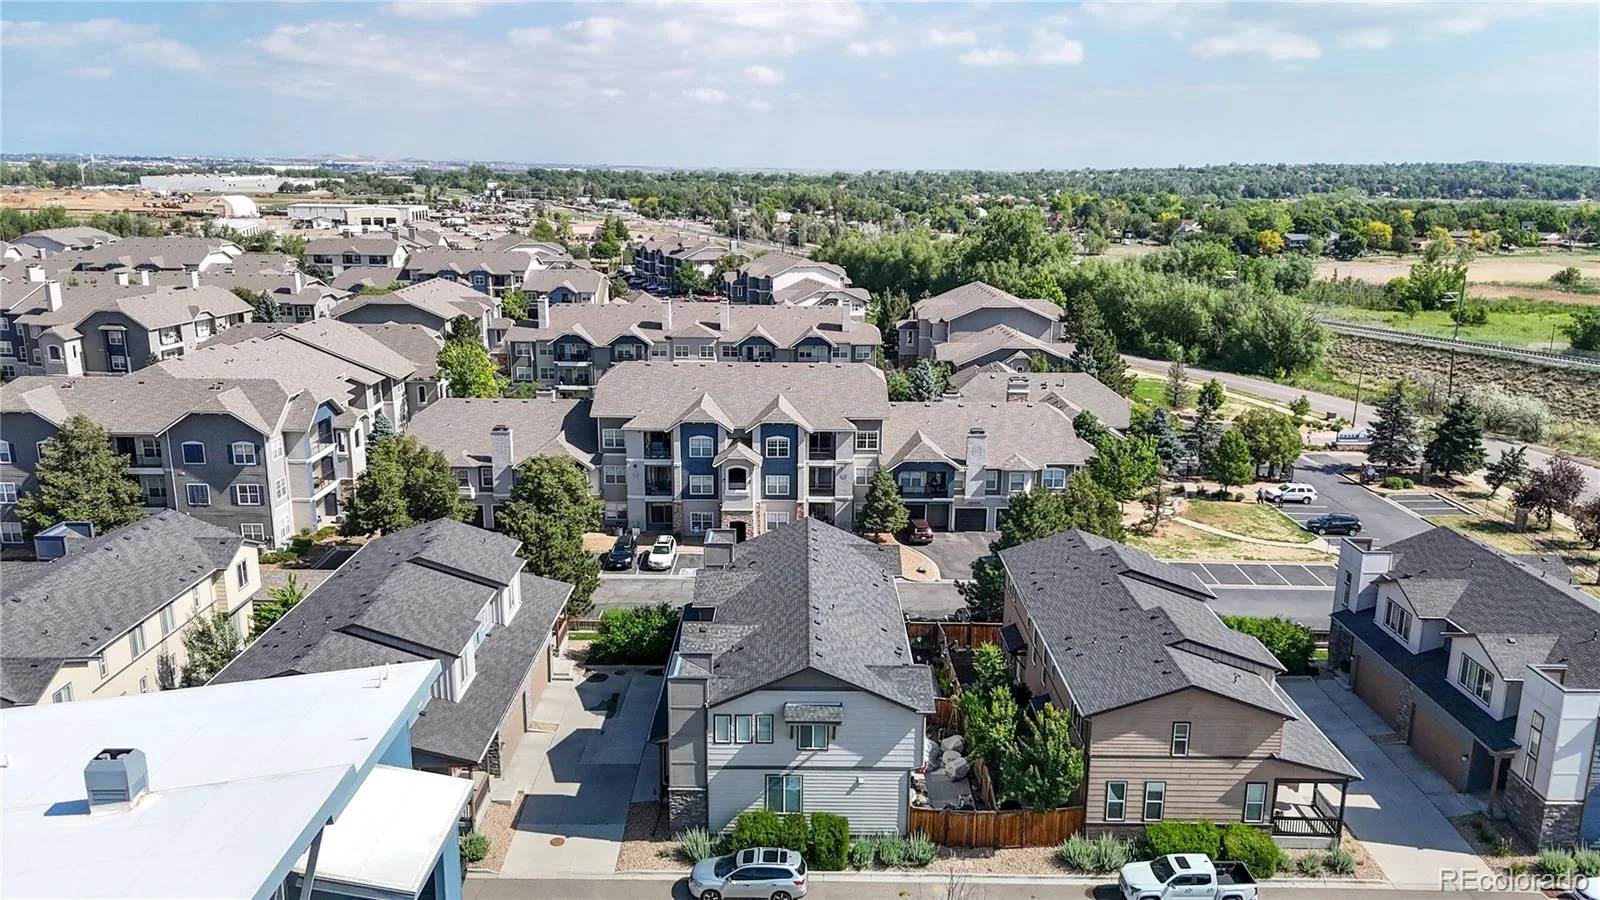
Commuters will love the location—just a short walk to the RTD N Line station, providing convenient rail access to downtown Denver, while shopping, dining, parks, trails, and major commuter routes are all nearby.
Welcome to this beautifully maintained and thoughtfully upgraded townhome in the highly desirable Berkeley Homes community! Offering 3 bedrooms plus a dedicated office, 2.5 bathrooms, and an unfinished basement ready for future expansion, this home combines modern comfort with exceptional functionality.
With nearly 2,000 finished square feet above grade, this home lives much larger than the typical townhome, providing the space and flexibility many buyers seek without the maintenance demands of a detached home. The open-concept main level features upgraded finishes beyond builder grade, abundant natural light, and a seamless flow ideal for both everyday living and entertaining. The spacious kitchen opens to the dining and living areas and offers ample cabinetry, generous counter space, and contemporary styling.
Upstairs, the primary suite provides a relaxing retreat with a well-appointed ensuite bath and walk-in closet, while two additional bedrooms and a flexible office space offer room to work from home, host guests, or accommodate changing lifestyle needs.
The unfinished basement provides approximately 700 additional square feet for storage, a future gym, media room, or additional living space. Enjoy the convenience of an attached 2-car garage and low-maintenance living with an HOA that covers exterior maintenance and community upkeep.
Commuters will love the location—just a short walk to the RTD N Line station, providing convenient rail access to downtown Denver, while shopping, dining, parks, trails, and major commuter routes are all nearby.
Property Details
Price:
$499,000
MLS #:
REC4993399
Status:
Active
Beds:
3
Baths:
3
Type:
Townhouse
Subdivision:
Pavilion Villas
Finished Sq Ft:
1,906
Total Sq Ft:
2,656
Lot Size:
2,110 sqft / 0.05 acres (approx)
Year Built:
2018
Schools
School District:
Adams 12 5 Star Schl
Elementary School:
Hunters Glen
Middle School:
Century
High School:
Mountain Range
Interior
Above Grade Finished Area
1906
Appliances
Dishwasher, Disposal, Microwave, Refrigerator, Self Cleaning Oven
Bathrooms
1 Full Bathroom, 1 Three Quarter Bathroom, 1 Half Bathroom
Below Grade Unfinished Area
750
Cooling
Central Air
Flooring
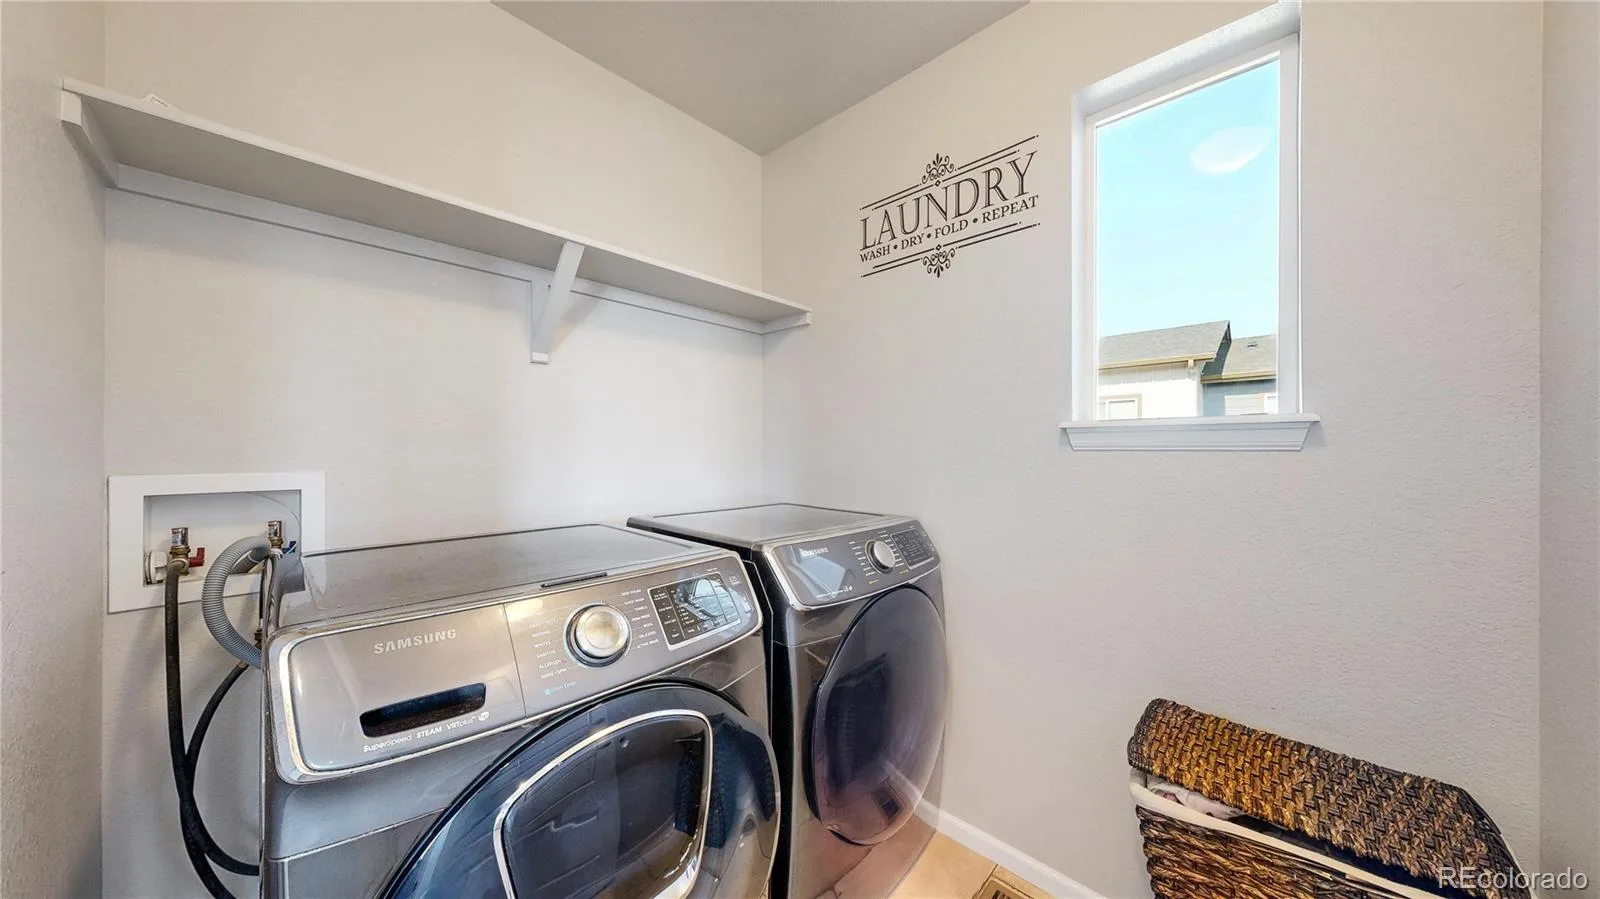
Carpet, Laminate, Tile
Heating
Forced Air, Natural Gas
Interior Features
Eat-in Kitchen, Kitchen Island, Open Floorplan, Quartz Counters, Walk-In Closet(s)
Levels
Two
Main Level Bathrooms
1
Exterior
Attached Garage YN
1
Common Walls
End Unit, 1 Common Wall
Construction Materials
Frame, Stone, Wood Siding
Exterior Features
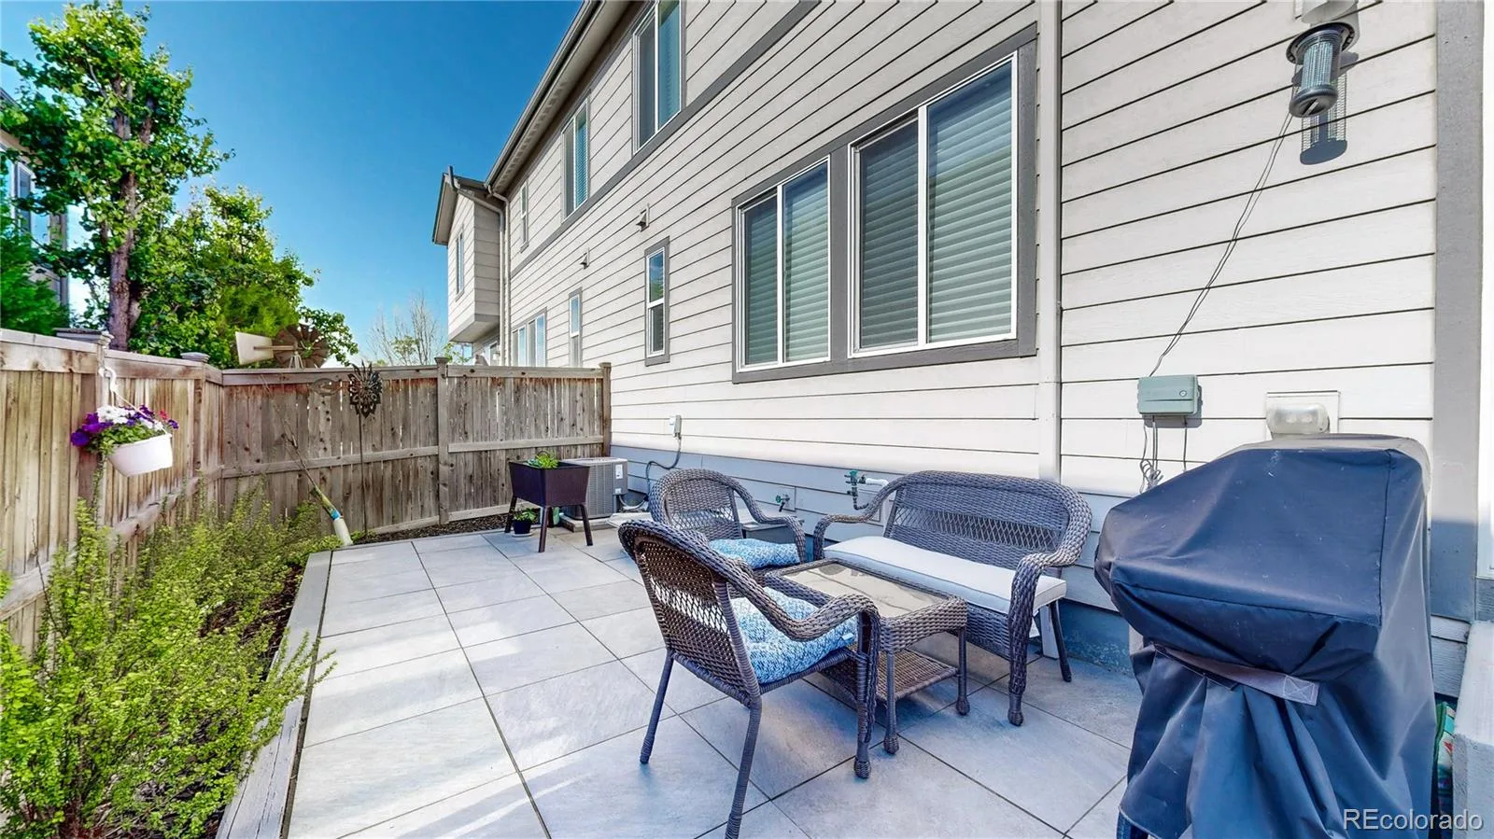
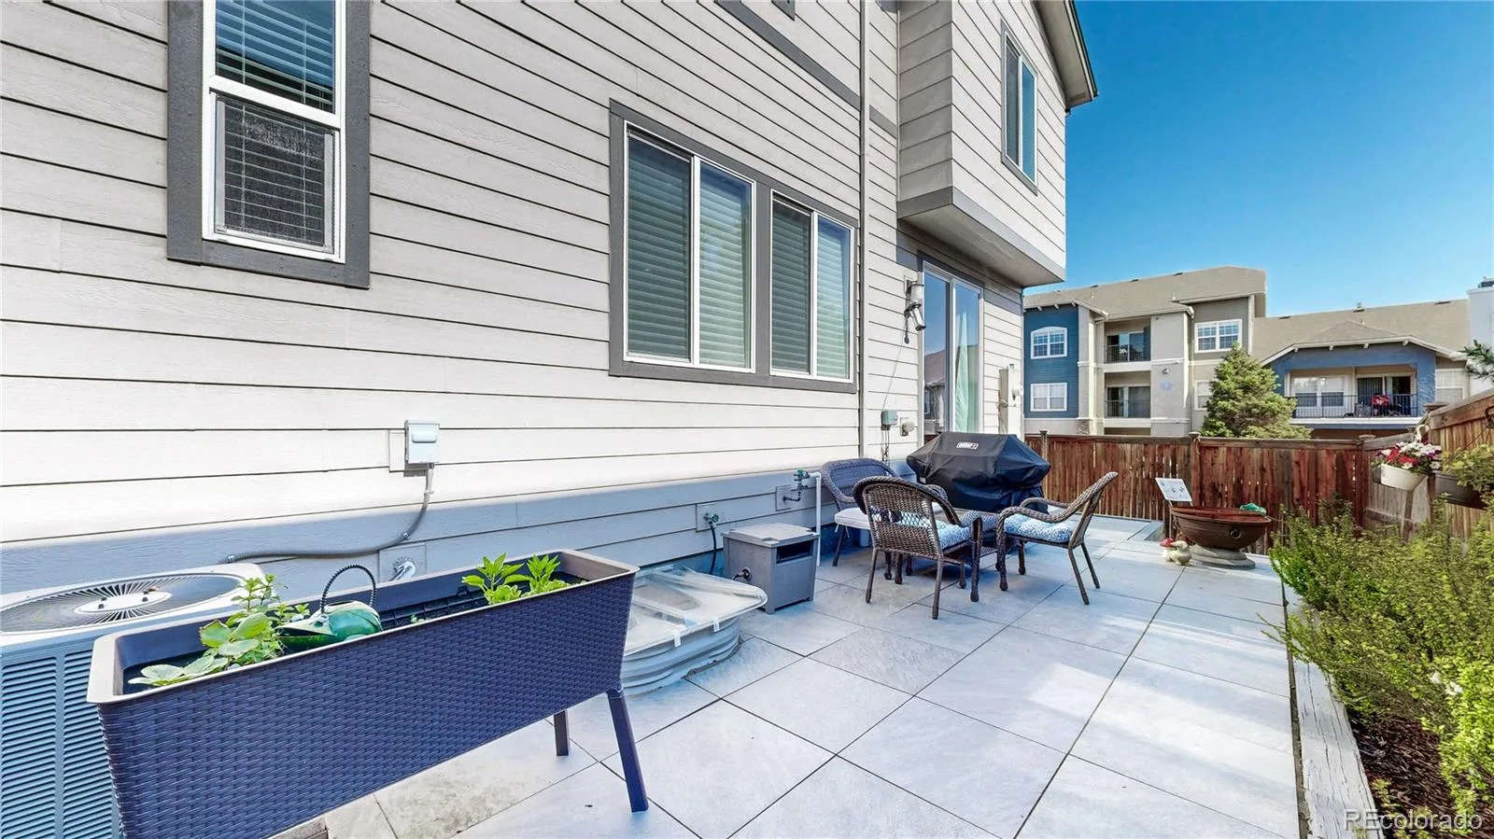
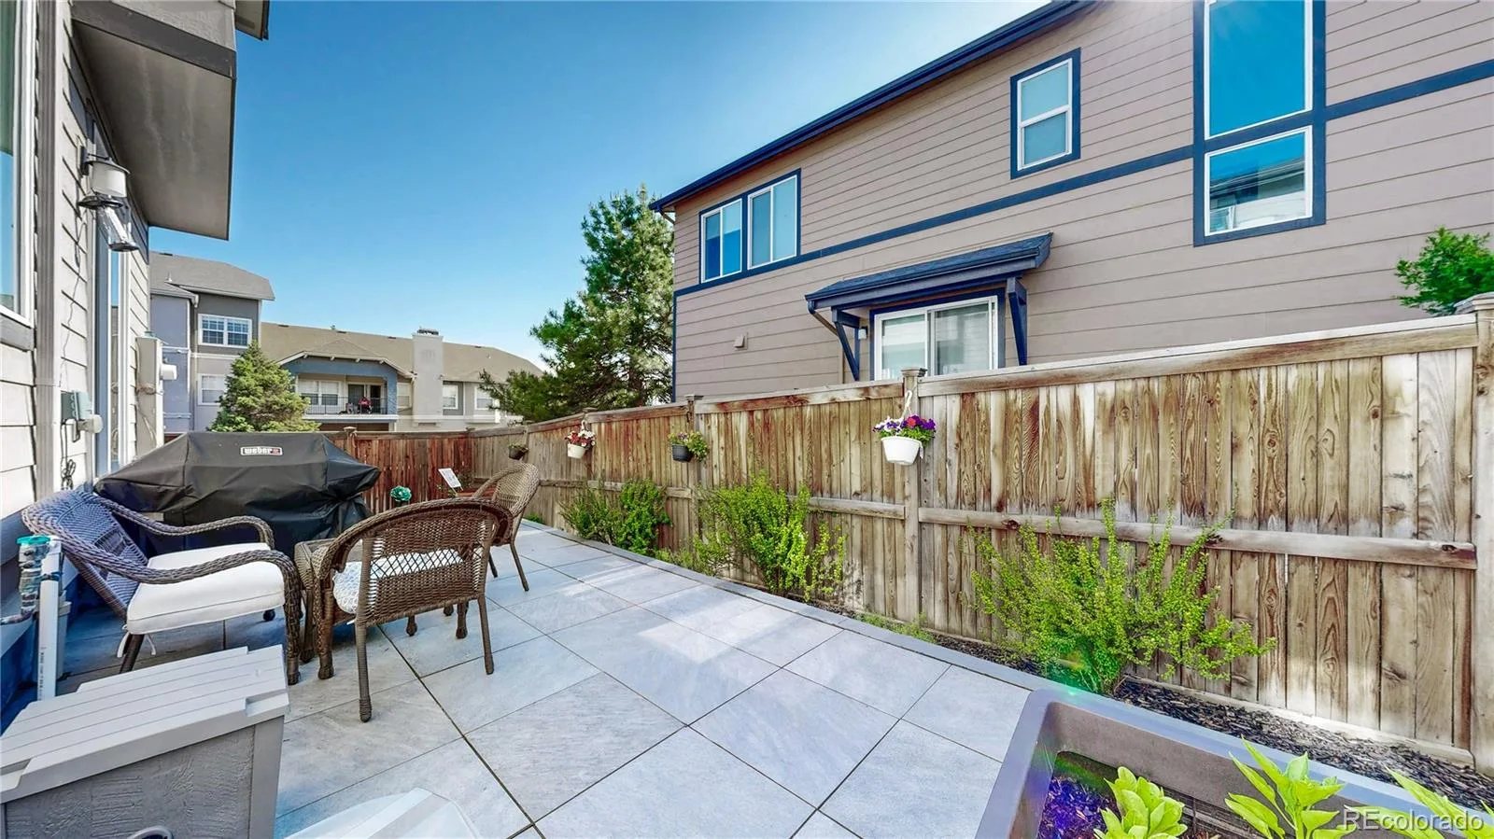
Lighting, Private Yard
Garage Spaces
2
Lot Features
Landscaped, Sprinklers In Front, Sprinklers In Rear
Parking Spots
2
Parking Total
2
Patio And Porch Features
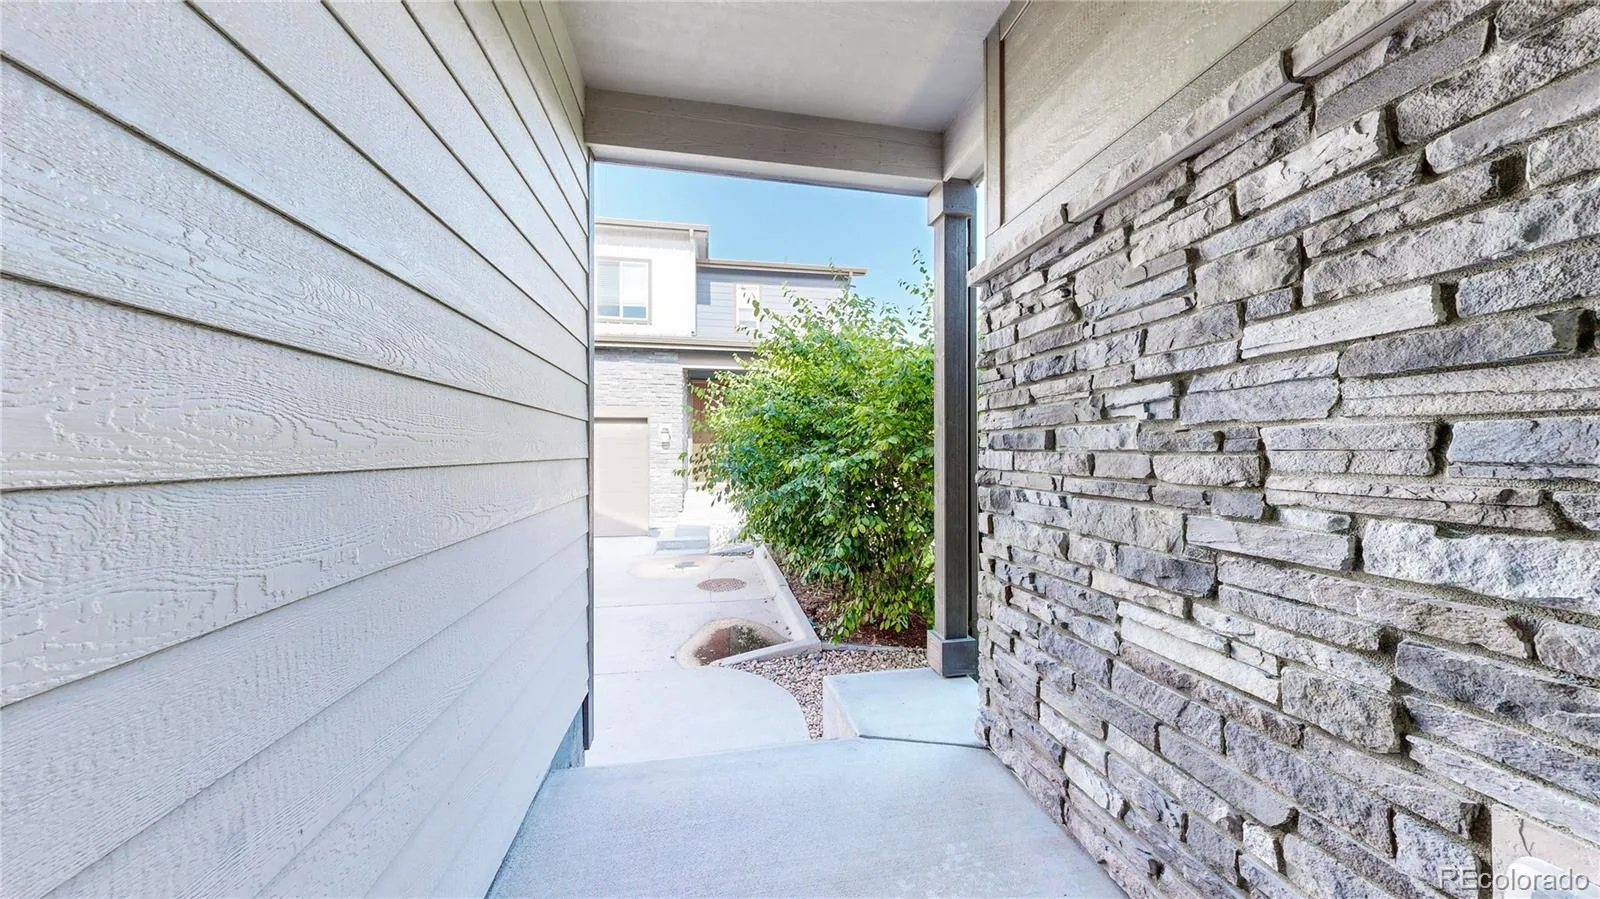
Front Porch, Patio
Roof
Composition
Window Features
Double Pane Windows
Financial
HOA Fee
$190
HOA Fee Frequency
Monthly
HOA Includes
Reserves, Insurance, Maintenance Grounds, Recycling, Road Maintenance, Snow Removal, Trash
HOA Name
Pavilion Villas
HOA Phone
3034204433
Tax Year
2025
Taxes
$4,460
Map
[{“stylers”:[{“color”:”#212121″}],”elementType”:”geometry”},{“stylers”:[{“visibility”:”off”}],”elementType”:”labels.icon”},{“stylers”:[{“color”:”#757575″}],”elementType”:”labels.text.fill”},{“stylers”:[{“color”:”#212121″}],”elementType”:”labels.text.stroke”},{“stylers”:[{“color”:”#757575″}],”elementType”:”geometry”,”featureType”:”administrative”},{“stylers”:[{“color”:”#9e9e9e”}],”elementType”:”labels.text.fill”,”featureType”:”administrative.country”},{“stylers”:[{“visibility”:”off”}],”featureType”:”administrative.land_parcel”},{“stylers”:[{“color”:”#bdbdbd”}],”elementType”:”labels.text.fill”,”featureType”:”administrative.locality”},{“stylers”:[{“color”:”#757575″}],”elementType”:”labels.text.fill”,”featureType”:”poi”},{“stylers”:[{“color”:”#181818″}],”elementType”:”geometry”,”featureType”:”poi.park”},{“stylers”:[{“color”:”#616161″}],”elementType”:”labels.text.fill”,”featureType”:”poi.park”},{“stylers”:[{“color”:”#1b1b1b”}],”elementType”:”labels.text.stroke”,”featureType”:”poi.park”},{“stylers”:[{“color”:”#2c2c2c”}],”elementType”:”geometry.fill”,”featureType”:”road”},{“stylers”:[{“color”:”#8a8a8a”}],”elementType”:”labels.text.fill”,”featureType”:”road”},{“stylers”:[{“color”:”#373737″}],”elementType”:”geometry”,”featureType”:”road.arterial”},{“stylers”:[{“color”:”#3c3c3c”}],”elementType”:”geometry”,”featureType”:”road.highway”},{“stylers”:[{“color”:”#4e4e4e”}],”elementType”:”geometry”,”featureType”:”road.highway.controlled_access”},{“stylers”:[{“color”:”#616161″}],”elementType”:”labels.text.fill”,”featureType”:”road.local”},{“stylers”:[{“color”:”#757575″}],”elementType”:”labels.text.fill”,”featureType”:”transit”},{“stylers”:[{“color”:”#000000″}],”elementType”:”geometry”,”featureType”:”water”},{“stylers”:[{“color”:”#3d3d3d”}],”elementType”:”labels.text.fill”,”featureType”:”water”}]
Contact Us
Mortgage Calculator
Property Summary
- Located in the Pavilion Villas subdivision, 12211 Claude Court Northglenn CO is a Townhouse for sale in Northglenn, CO, 80241. It is listed for $499,000 and features 3 beds, 3 baths, and has approximately 2,656 square feet of living space, and was originally constructed in 2018. The current price per square foot is $188. The average price per square foot for Townhouse listings in Northglenn is $234. The average listing price for Townhouse in Northglenn is $379,272. To schedule a showing of MLS#rec4993399 at 12211 Claude Court in Northglenn, CO, contact your Smart Sale AI agent at 3039066915.
Similar Listings Nearby

Additional Details
MLS ID : REC4993399
Listing Key : REC2054584057
Parcel Number : R0190935
Zip Code : 80241
City : Northglenn
State : CO
Building if Condo :
Full Street: 12211 Claude Court
Address : 12211
Address Prefix :
Address Suffix : Court
Street : Claude
Street Prefix :
Street Suffix :
Unit if Condo :
Latitude : 39.915882
Longitude : -104.960152
Property Type : townhouse
Property Sub Type : Townhouse
Stories Total if Condo :
Lot Size : 2,110 sqft / 0.05 acres (approx)
Ownership : Individual
Zoning :
Condition :
Renovation :
Pets Allowed :
Special Conditions : None
Possession : Negotiable
Original Price : 524500
Close Price :
Close Date :
List Date : Jun 3, 2026
List Contract Date : 2026-06-03
Off Market Date :
Purchase Contract Date :
Days on Market : 87
Concessions Amount :
Concession Comment :
Renovation :
Company : Berkshire Hathaway HomeServices Colorado Real Estate, LLC

Copyright 2026. All rights reserved.
12211 Claude Court
Northglenn, CO