
6240 Pedregal Drive
Parker, CO, 80134
$1,465,000
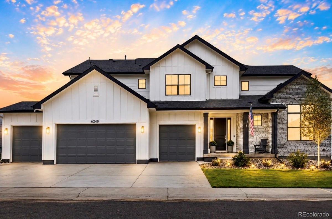
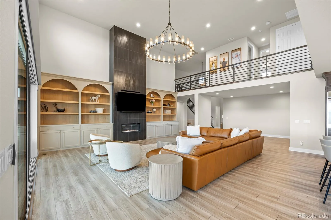
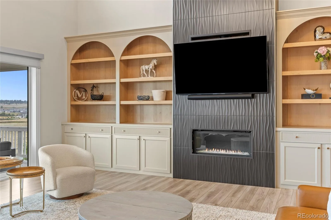
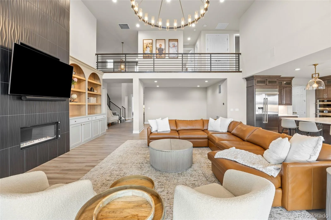
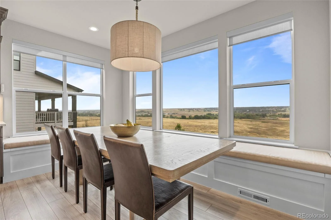
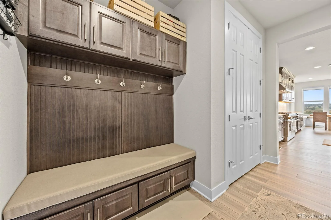
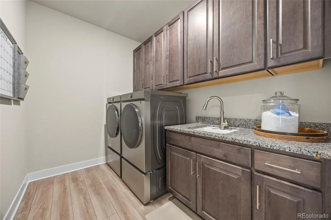
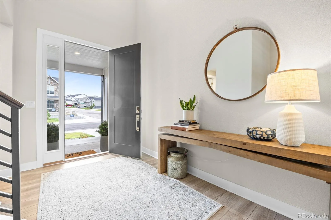
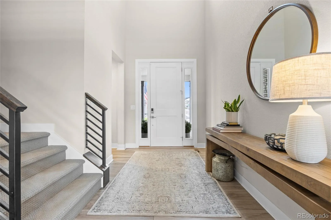
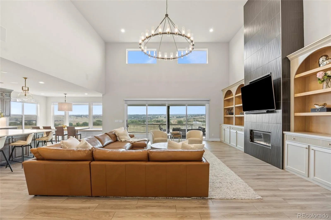
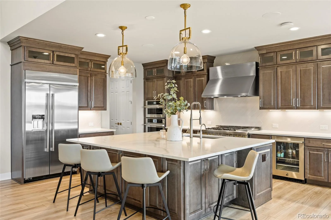
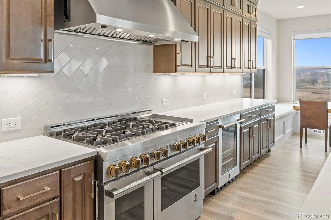
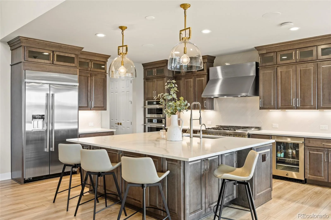
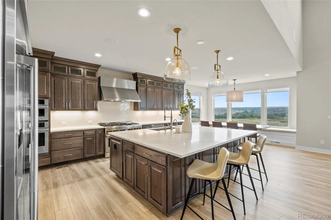
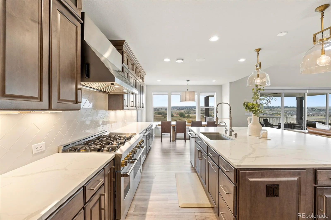
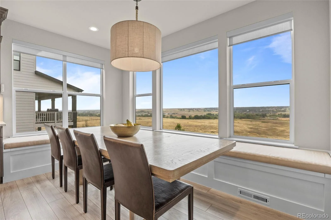
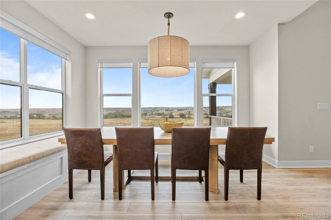
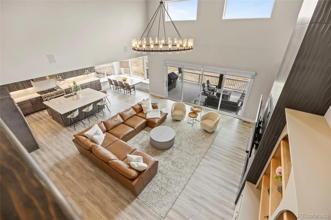
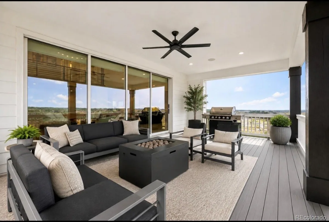
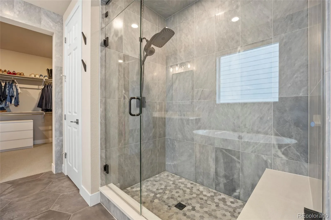
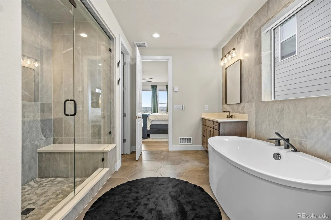
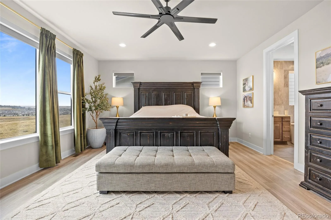
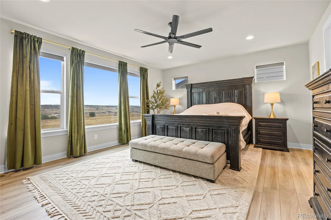
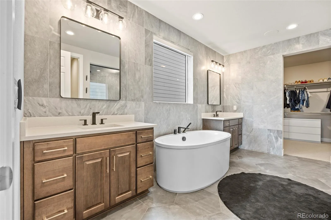
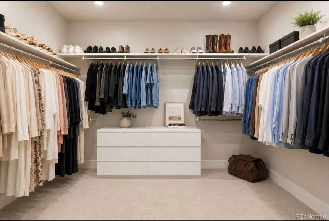
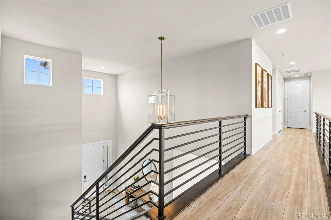
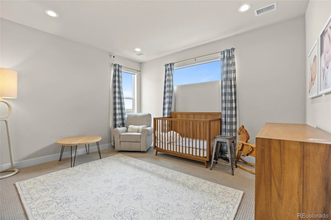
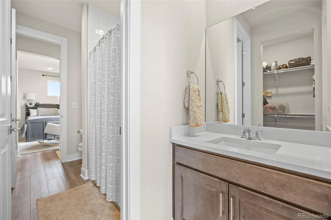
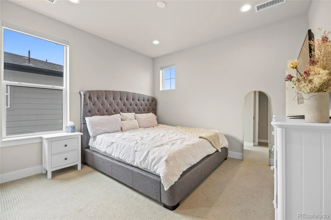
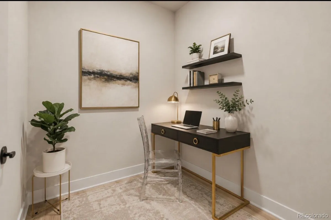
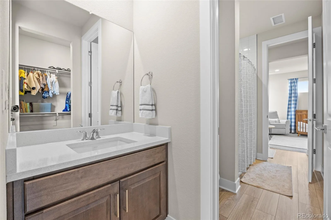
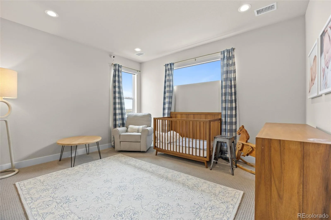
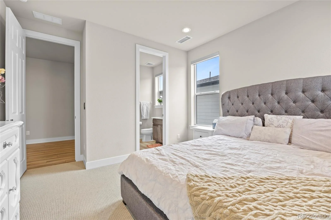
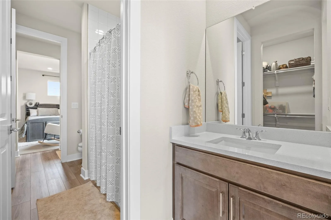
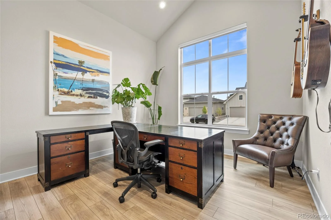
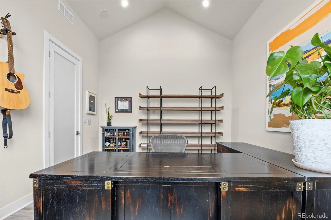
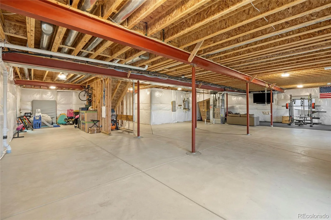
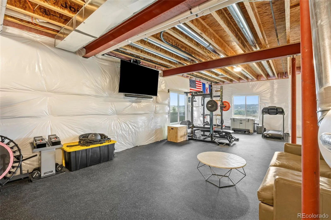
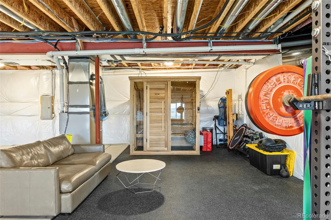
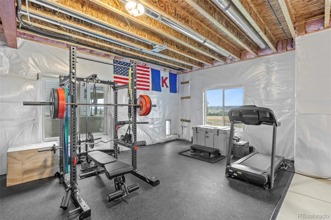
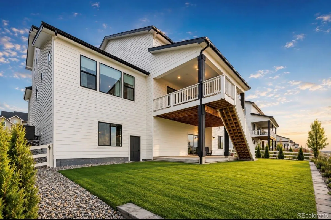
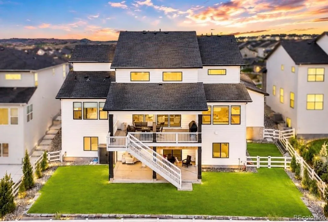
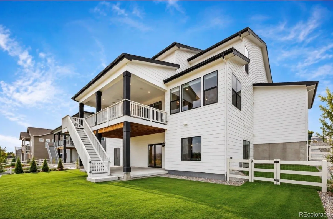
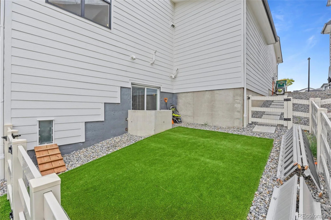
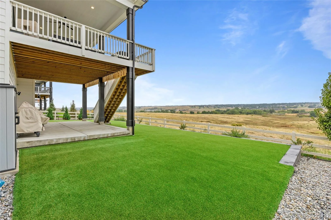
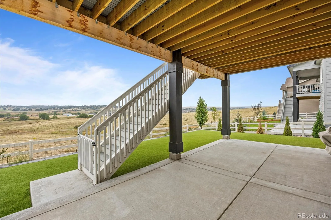
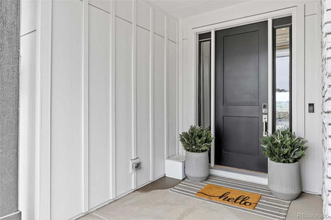
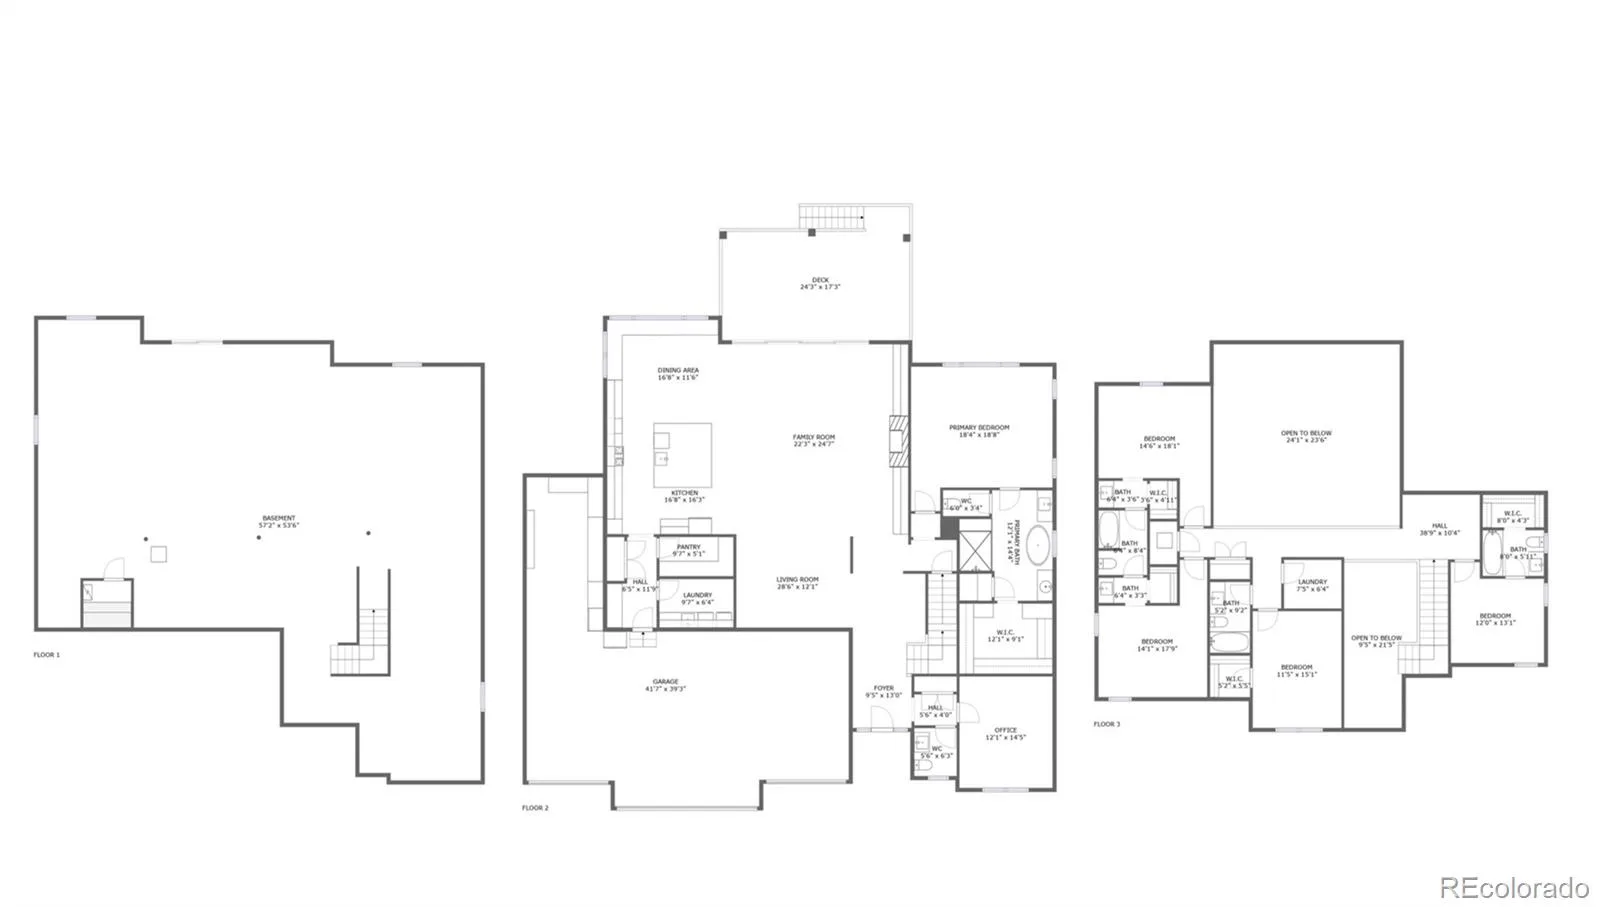
Rare and better than new luxury meets remarkable scale in this immaculate Toll Brothers Bross—an exceptional residence distinguished by sophisticated design, elevated finishes, and irreplaceable grandeur. One of a kind expanded floor plan and upgraded 5 car garage backing to dedicated open green space nestled on a quiet street in the highly sought-after Allison Ranch community. The bright and sunny layout features a grand two-story foyer and great room illuminated by floor-to-ceiling windows, sliding glass wall, gorgeous custom built-in shelving surrounding a 2 story linear gas fireplace. At the heart of the home the Chef-Inspired Kitchen features a sprawling center quartz island, complete with a walk-in pantry, ample custom cabinetry, high-end Decor appliances, industrial gas range, built in refrigerator, double oven, seamlessly transitioning to both casual dining and a formal dining area with custom built bench seating overlooking wide open meadow green space views. The Primary Suite is a serene retreat featuring a spa bathroom, dual vanity, deep soaking standalone tub, luxe euro glass shower, and generous walk-in closet. Flexible Living Spaces throughout, a private main-level office, centrally located laundry, and plenty of storage throughout. Upstairs 4 incredibly spacious bedrooms and 3 full bathrooms, a bonus pocket office, chic iron railings and LVP flooring. Outdoor Living covered patio designed for relaxation or gatherings, with views and privacy that elevate your outdoor living. Turfed back yard fenced with irrigation and a dedicated dog run. The impressive walkout basement offers over 2400 sqft. dog door to the dog run and backyard, a gym space w/ gym flooring and sauna included with the home.The community features a clubhouse w/ fitness center, pool, multiple playgrounds, parks, and scenic walking trails. Top-Rated Schools minutes away. Enjoy small-town charm of Parker, easy access to everyday amenities and new retail center. Over $200k in upgrades!
Property Details
Price:
$1,465,000
MLS #:
REC9747416
Status:
Active
Beds:
5
Baths:
5
Type:
Single Family
Subtype:
Single Family Residence
Subdivision:
Allison Ranch
Finished Sq Ft:
4,057
Total Sq Ft:
6,523
Lot Size:
10,700 sqft / 0.25 acres (approx)
Year Built:
2024
Schools
School District:
Douglas RE-1
Elementary School:
Mountain View
Middle School:
Sagewood
High School:
Ponderosa
Interior
Above Grade Finished Area
4057
Appliances
Bar Fridge, Convection Oven, Dishwasher, Disposal, Double Oven, Dryer, Microwave, Oven, Range, Range Hood, Refrigerator, Self Cleaning Oven, Smart Appliance(s), Sump Pump, Washer, Wine Cooler
Bathrooms
4 Full Bathrooms, 1 Half Bathroom
Below Grade Unfinished Area
2466
Cooling
Central Air
Fireplaces Total
1
Flooring
Carpet, Tile, Wood
Heating
Forced Air, Natural Gas
Interior Features
Audio/Video Controls, Breakfast Bar, Built-in Features, Ceiling Fan(s), Eat-in Kitchen, Five Piece Bath, High Ceilings, High Speed Internet, In-Law Floorplan, Kitchen Island, Open Floorplan, Pantry, Primary Suite, Quartz Counters, Sauna, Smart Thermostat, Smart Window Coverings, Smoke Free, Vaulted Ceiling(s), Walk-In Closet(s)
Laundry Features
Sink, In Unit
Levels
Two
Main Level Bathrooms
2
Main Level Bedrooms
1
Exterior
Architectural Style
Contemporary, Traditional
Association Amenities
Playground, Pool, Tennis Court(s), Trail(s)
Attached Garage YN
1
Construction Materials
Frame, Stone
Direction Faces
West
Exterior Features
Balcony, Dog Run, Gas Grill, Private Yard
Fencing
Full
Garage Spaces
5
Green Energy Efficient
Appliances, Construction, Doors, Exposure/Shade, HVAC, Insulation, Lighting, Roof, Thermostat, Water Heater, Windows
Lot Features
Greenbelt, Landscaped, Open Space, Sprinklers In Front, Sprinklers In Rear
Parking Features
Concrete, Finished Garage, Floor Coating, Guest, Heated Garage, Insulated Garage, Lighted, Oversized, Oversized Door, Smart Garage Door, Storage, Tandem
Parking Spots
5
Parking Total
5
Patio And Porch Features
Covered, Deck, Front Porch, Patio
Roof
Composition
Security Features
Smart Locks, Smart Security System, Smoke Detector(s), Video Doorbell
View
Meadow, Mountain(s)
Window Features
Egress Windows, Triple Pane Windows, Window Coverings, Window Treatments
Financial
HOA Fee
$132
HOA Fee Frequency
Monthly
HOA Includes
Sewer, Snow Removal, Trash
HOA Name
Cielo
HOA Phone
720-647-6645
Tax Year
2024
Taxes
$4,105
Map
Contact Us
Mortgage Calculator
Property Summary
- Located in the Allison Ranch subdivision, 6240 Pedregal Drive Parker CO is a Single Family for sale in Parker, CO, 80134. It is listed for $1,465,000 and features 5 beds, 5 baths, and has approximately 6,523 square feet of living space, and was originally constructed in 2024. The current price per square foot is $225. The average price per square foot for Single Family listings in Parker is $268. The average listing price for Single Family in Parker is $983,557. To schedule a showing of MLS#rec9747416 at 6240 Pedregal Drive in Parker, CO, contact your Smart Sale AI agent at 3039066915.
Similar Listings Nearby

Additional Details
MLS ID : REC9747416
Listing Key : REC2056509948
Parcel Number : R0612864
Zip Code : 80134
City : Parker
State : CO
Building if Condo :
Full Street: 6240 Pedregal Drive
Address : 6240
Address Prefix :
Address Suffix : Drive
Street : Pedregal
Street Prefix :
Street Suffix :
Unit if Condo :
Latitude : 39.452827
Longitude : -104.775024
Property Type : singlefamily
Property Sub Type : Single Family Residence
Stories Total if Condo :
Lot Size : 10,700 sqft / 0.25 acres (approx)
Ownership : Individual
Zoning :
Condition : New Construction,Updated/Remodeled
Renovation :
Pets Allowed :
Special Conditions : None
Possession :
Original Price : 1465000
Close Price :
Close Date :
List Date : Aug 27, 2026
List Contract Date : 2026-08-27
Off Market Date :
Purchase Contract Date :
Days on Market : 2
Concessions Amount :
Concession Comment :
Renovation :
Company : Coldwell Banker Realty 44

Copyright 2026. All rights reserved.
6240 Pedregal Drive
Parker, CO