
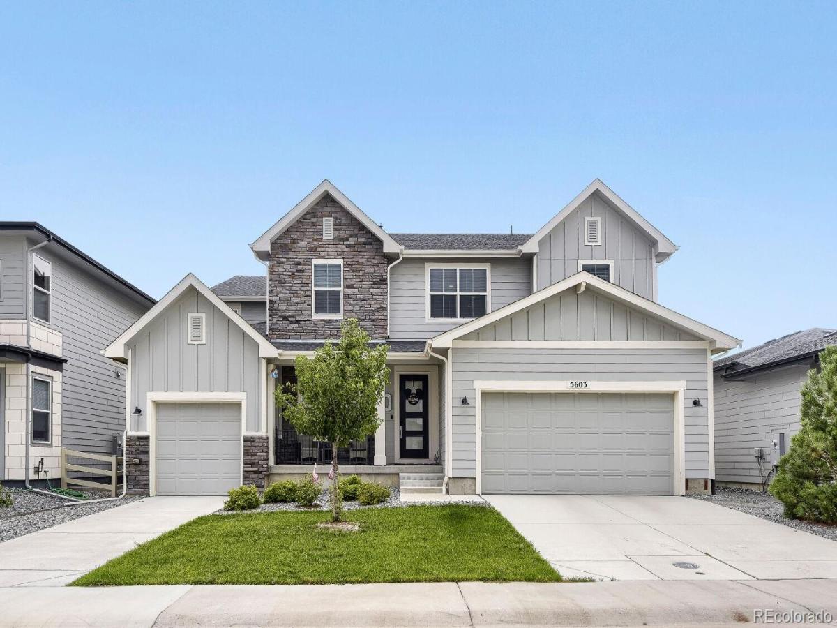
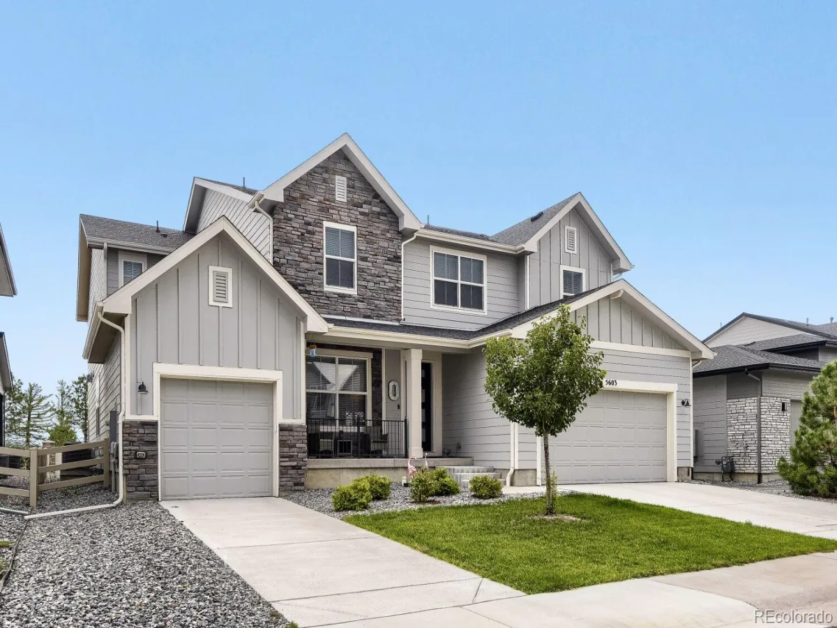
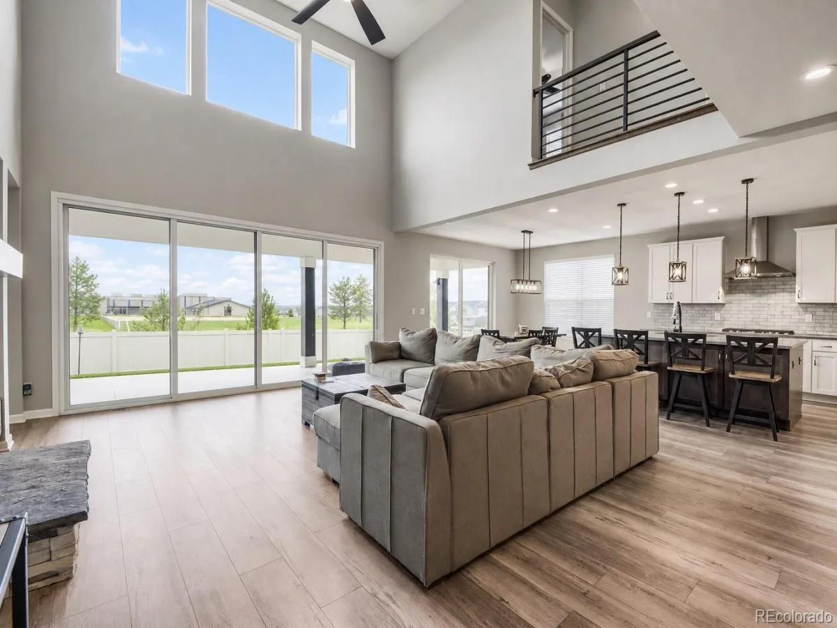
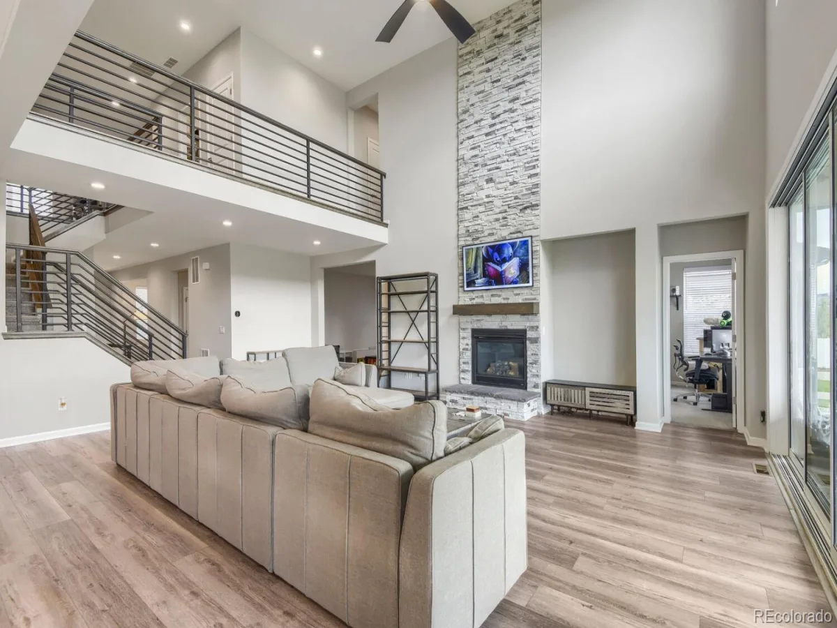
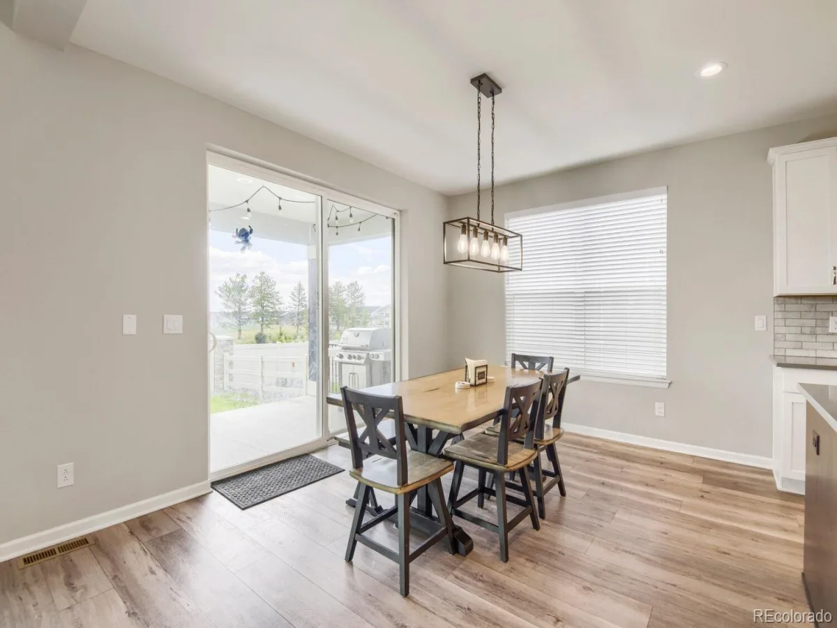
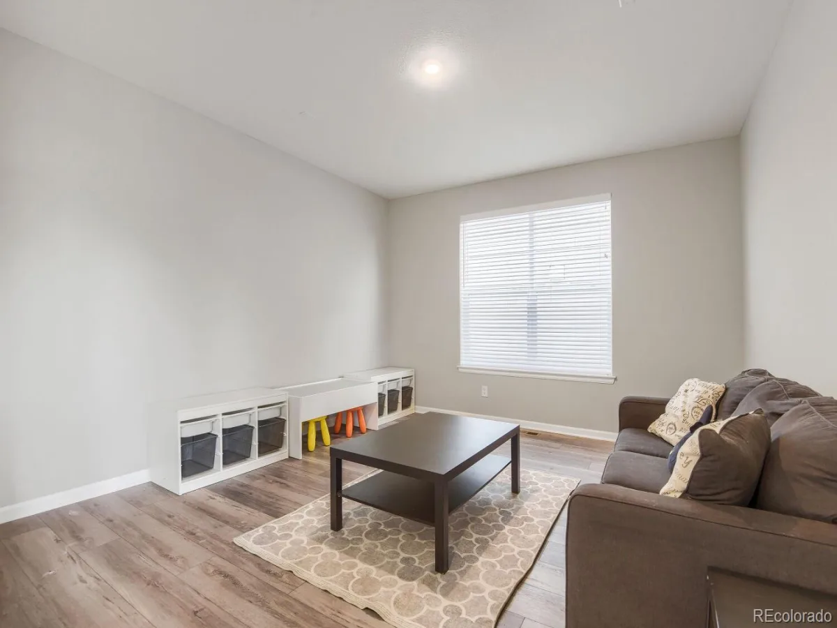
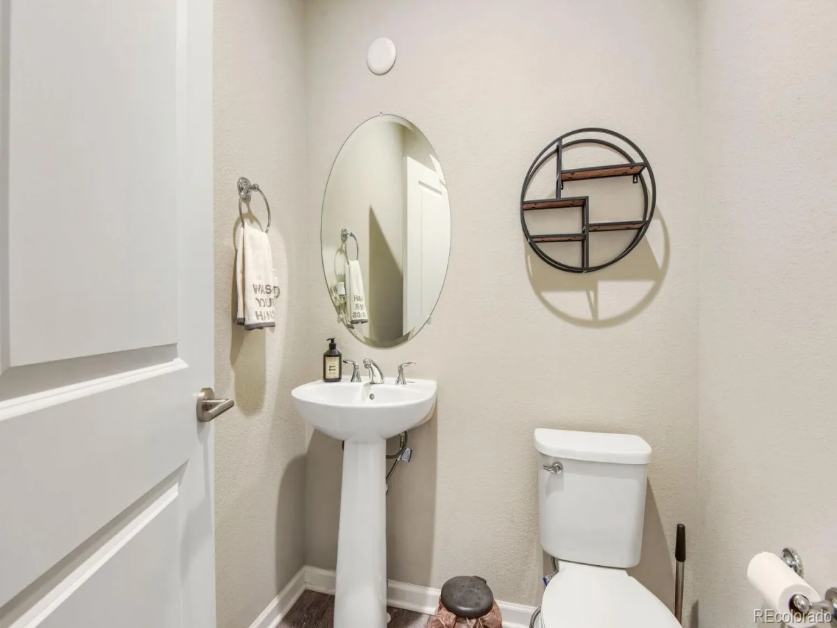
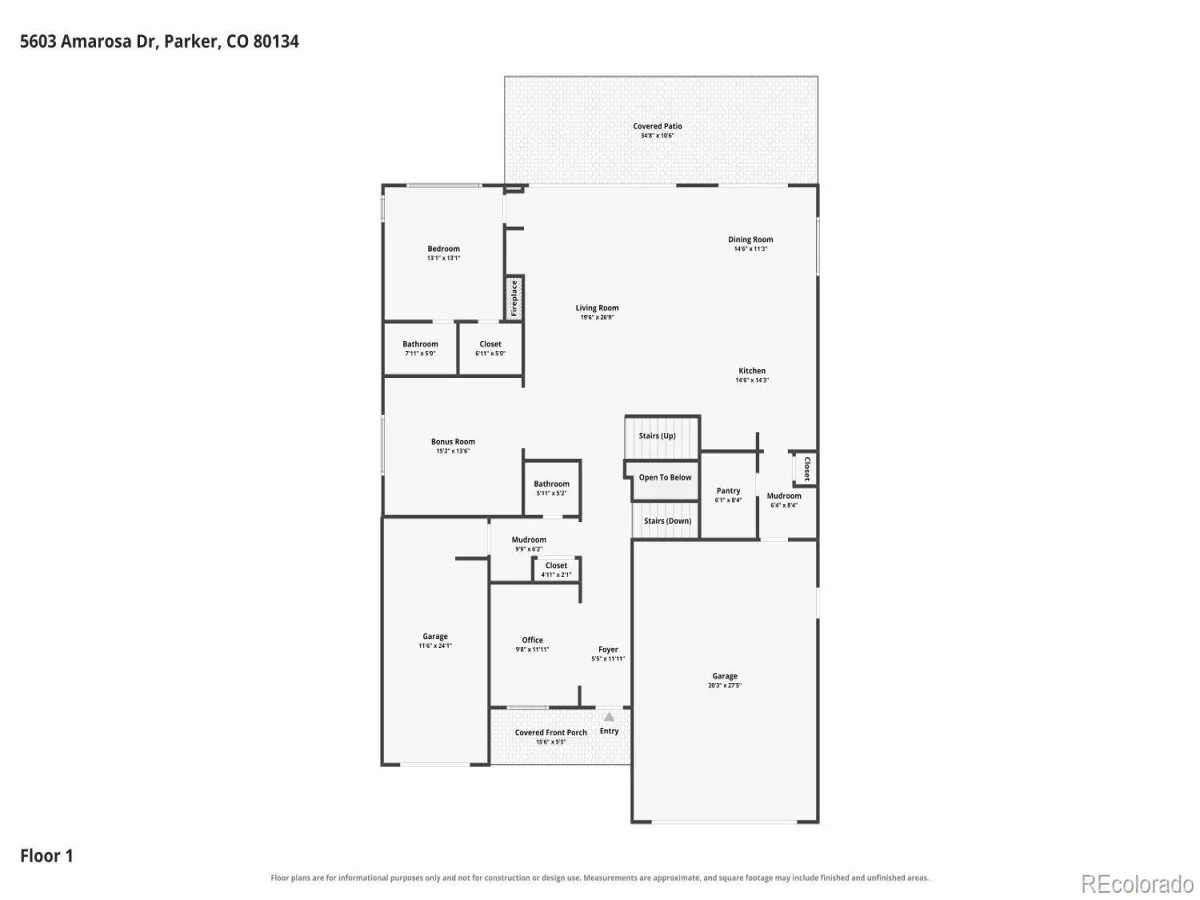
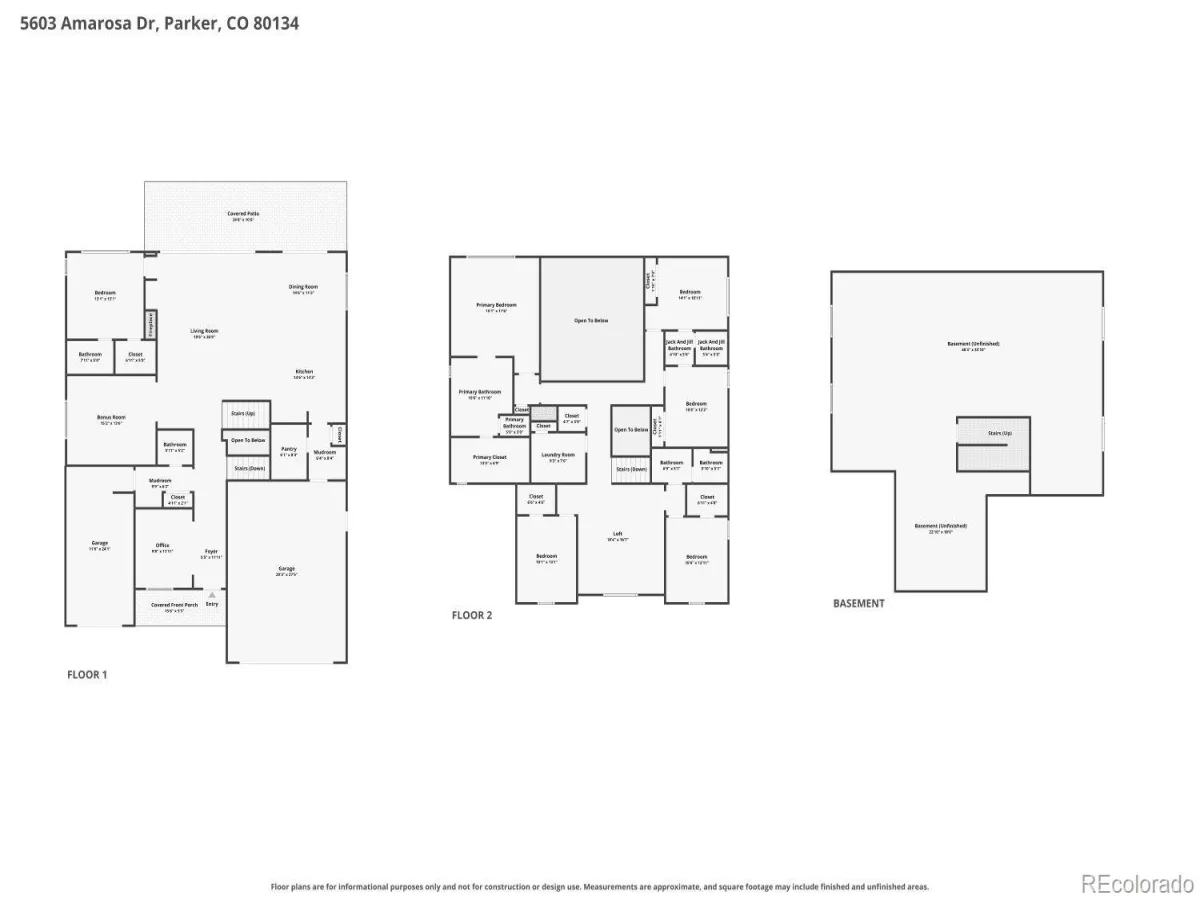
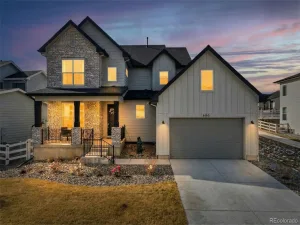
Welcome to this impressive two-story home in the Cielo neighborhood of Parker, offering exceptional space and a thoughtfully designed floor plan. Step inside to a dramatic living room with soaring ceilings, expansive windows, and a striking stone-surround fireplace that creates a warm and inviting focal point. The main level offers an abundance of living and entertaining space, including a dedicated office, dining room with backyard access, formal dining room, mud rooms, powder bathroom, and much more.
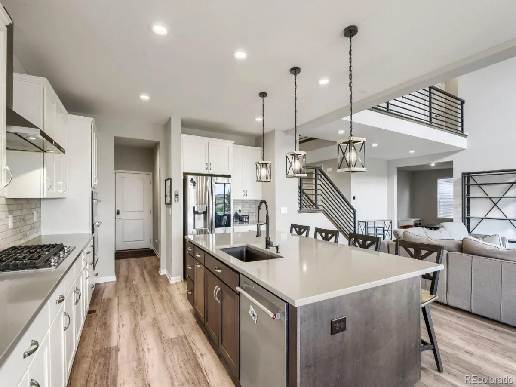
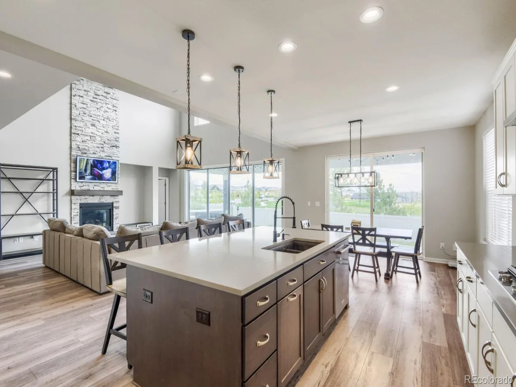
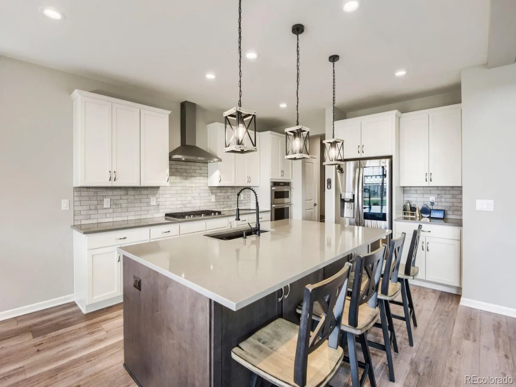
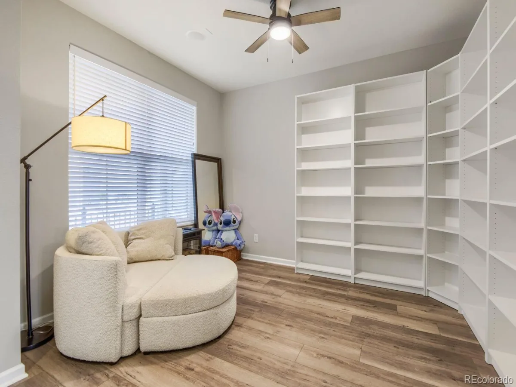
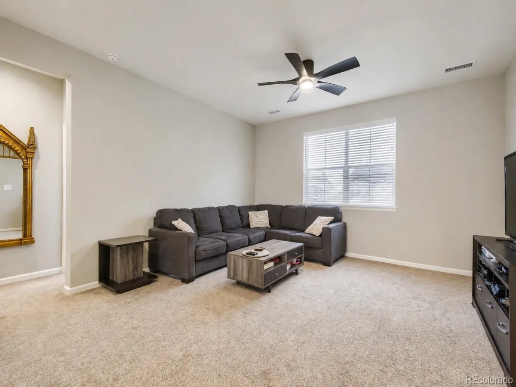
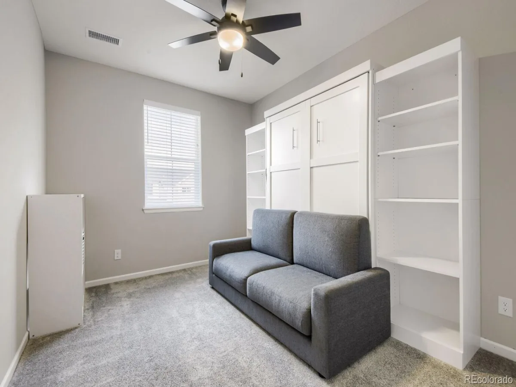
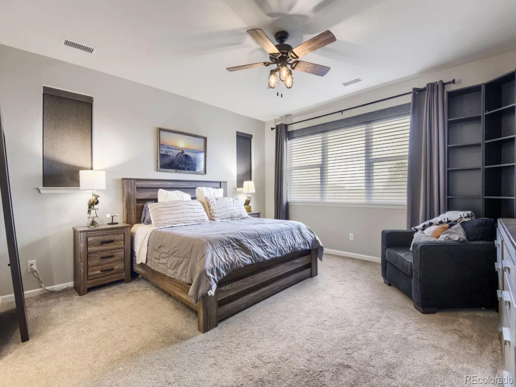
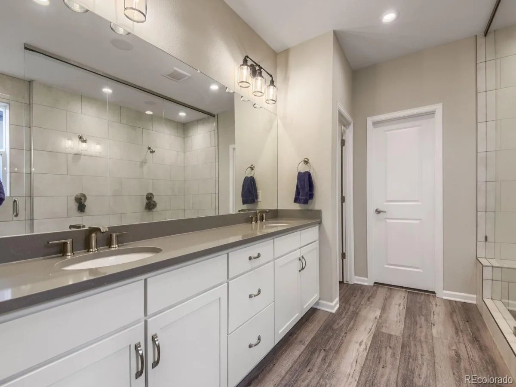
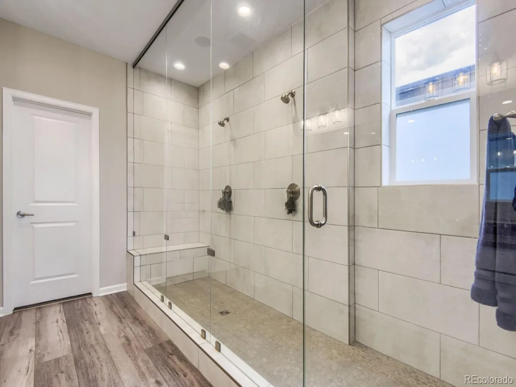
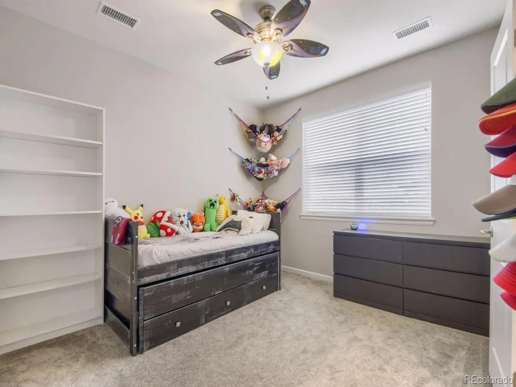
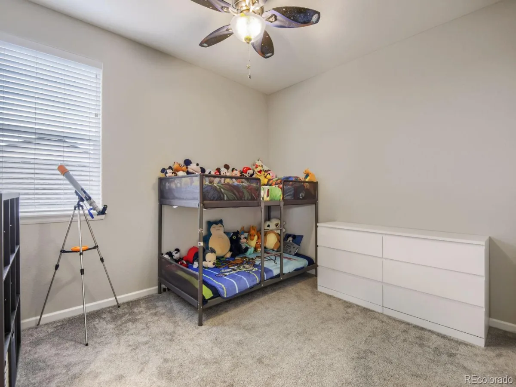
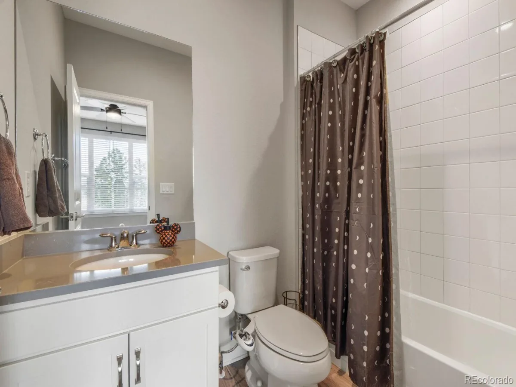
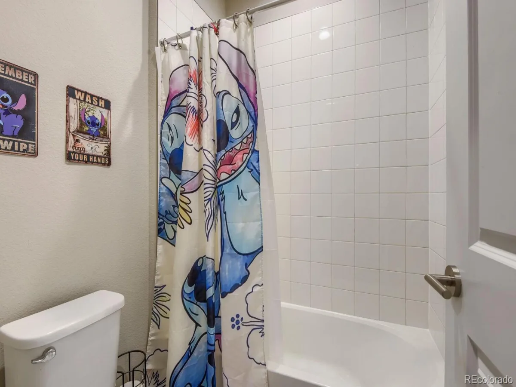
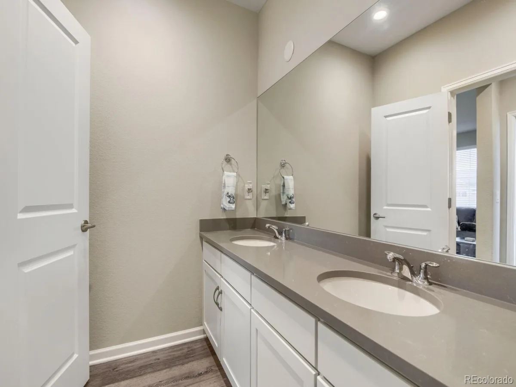
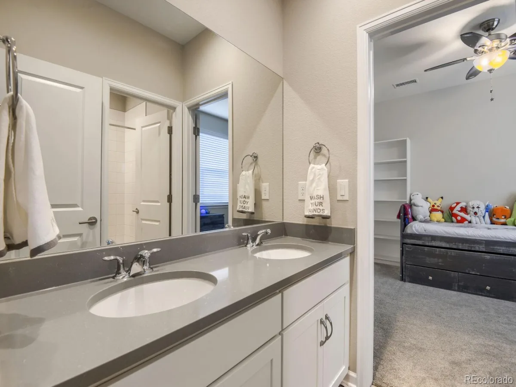
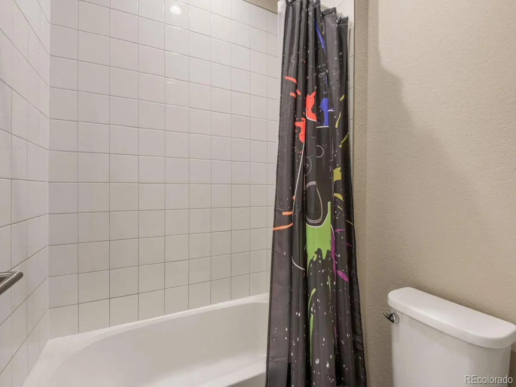
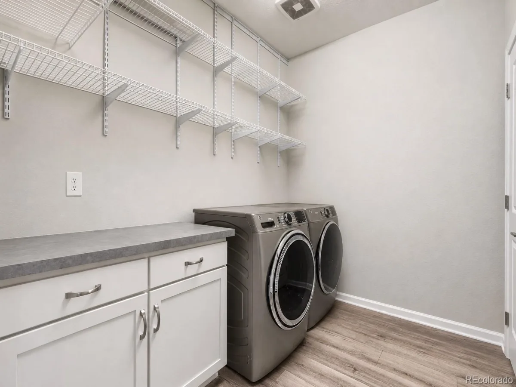
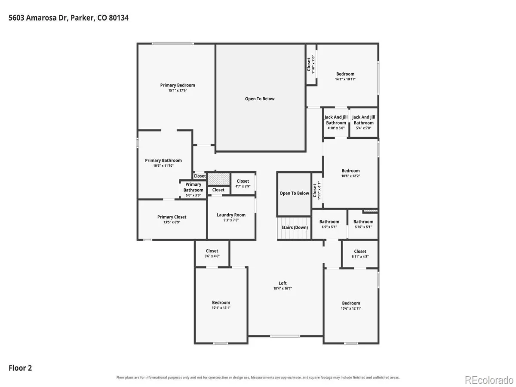
The kitchen is ideal for everyday living and entertaining with a huge center island, eat-in area, stainless steel appliances, range hood, stylish tile backsplash, and pantry. The home’s generous bedroom spaces provide exceptional flexibility, including a main-level bedroom with ensuite bathroom and additional bedrooms throughout the upper level. The primary suite is a true retreat with large windows, dual vanities, and a luxurious oversized dual head walk-in shower. Additional bedrooms feature ceiling fans, built-in features, and convenient access to full bathrooms, including an ensuite and Jack-and-Jill bath. The upper level also features a versatile loft overlooking the main living area, creating an open and connected feel throughout the home. A convenient laundry room with ample storage adds to the functionality of the upper level.
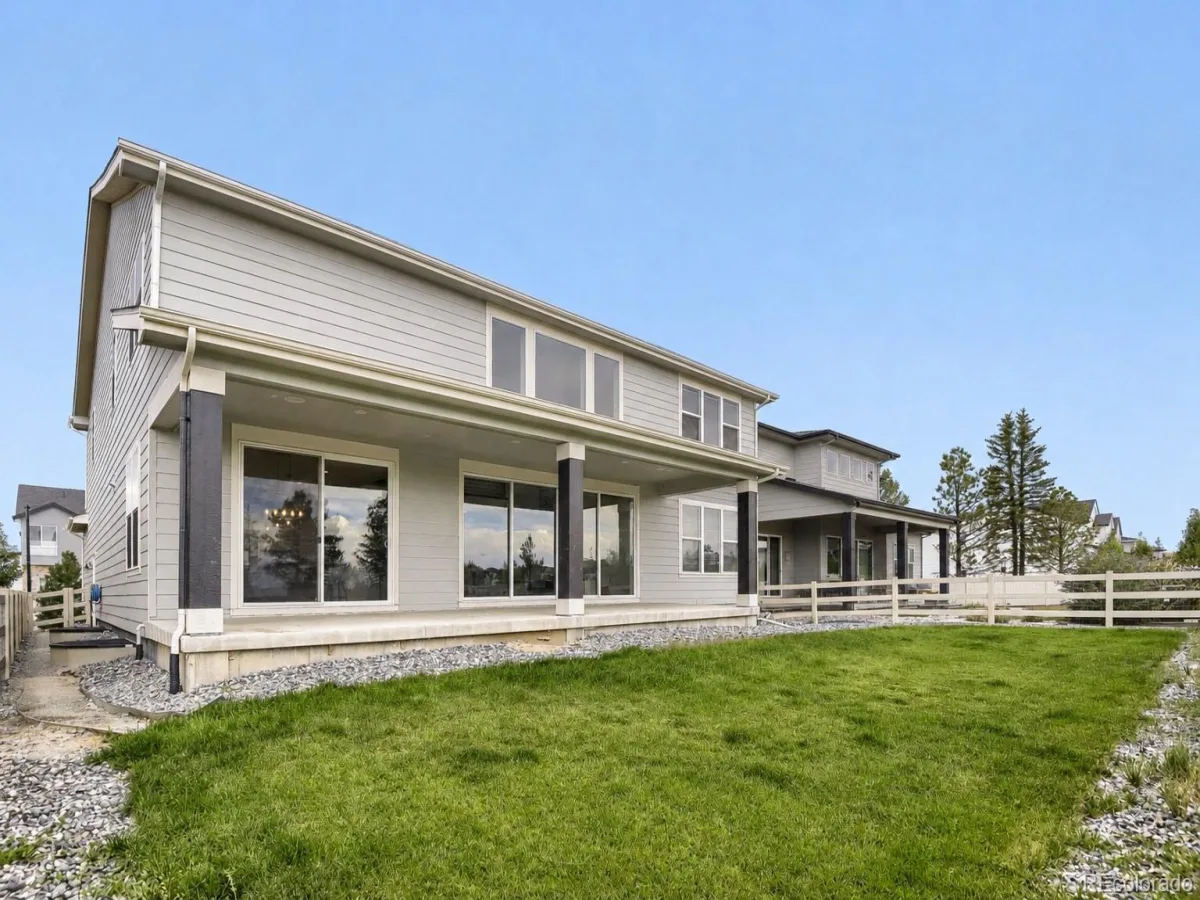
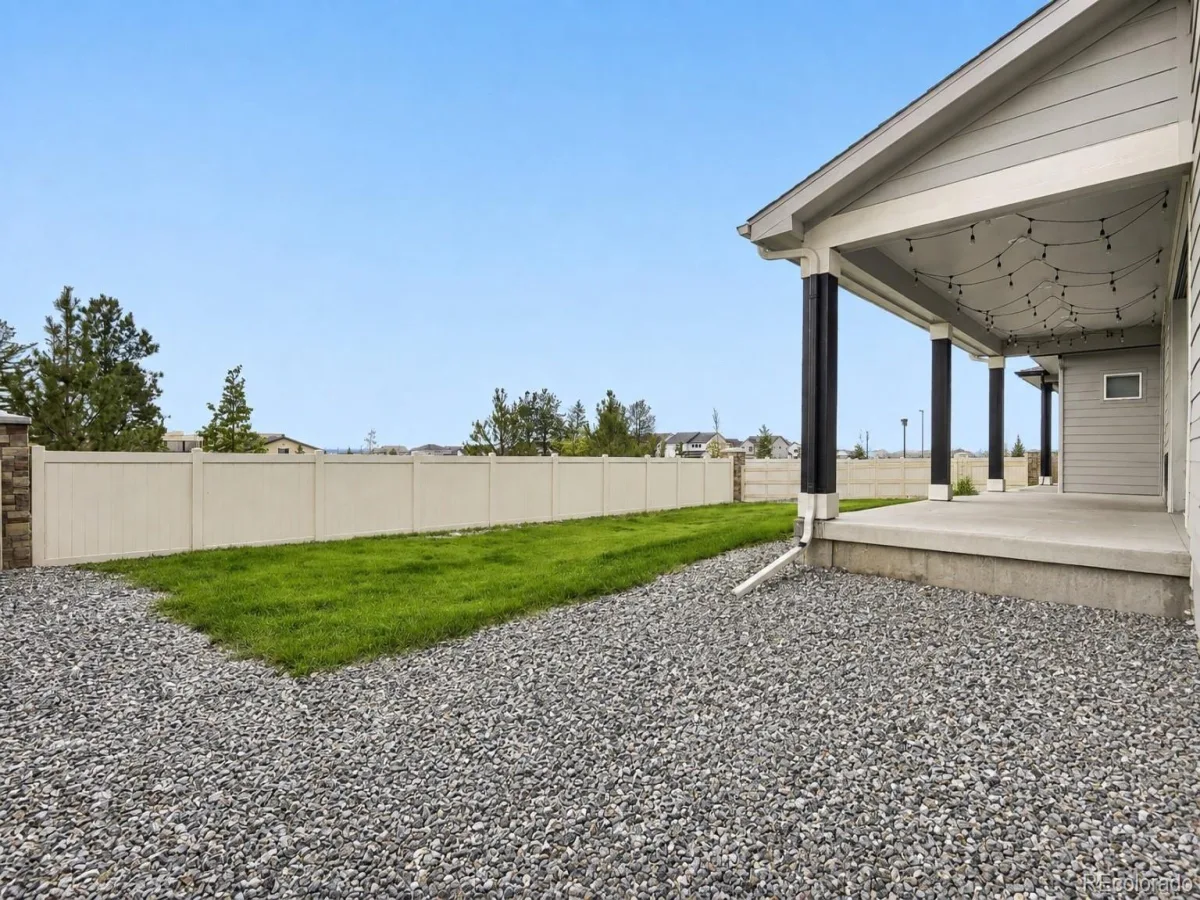
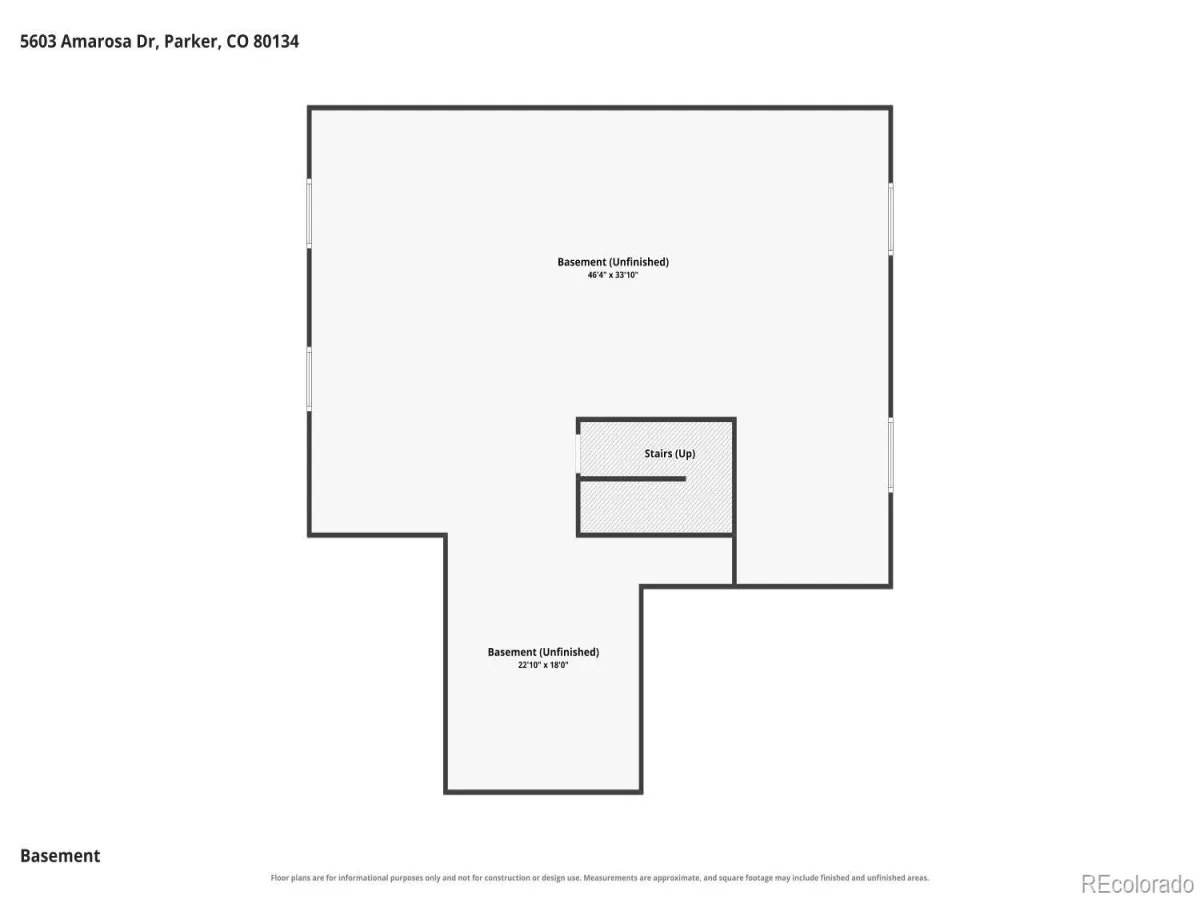
Enjoy the outdoors in the large backyard with a covered patio and extended sliding doors. The unfinished basement offers endless potential for future customization with newer egress windows and a fully dug out crawl space. With 6 bedrooms, 4 full bathrooms, 1 half bathroom, multiple living and family rooms, a three-car garage, spacious backyard, and impressive ceiling heights throughout, this Cielo home offers the space, flexibility, and comfort you’ve been looking for in Parker. Discounted rate options and no lender fee future refinancing may be available for qualified buyers of this home.
The kitchen is ideal for everyday living and entertaining with a huge center island, eat-in area, stainless steel appliances, range hood, stylish tile backsplash, and pantry. The home’s generous bedroom spaces provide exceptional flexibility, including a main-level bedroom with ensuite bathroom and additional bedrooms throughout the upper level. The primary suite is a true retreat with large windows, dual vanities, and a luxurious oversized dual head walk-in shower. Additional bedrooms feature ceiling fans, built-in features, and convenient access to full bathrooms, including an ensuite and Jack-and-Jill bath. The upper level also features a versatile loft overlooking the main living area, creating an open and connected feel throughout the home. A convenient laundry room with ample storage adds to the functionality of the upper level.
Enjoy the outdoors in the large backyard with a covered patio and extended sliding doors. The unfinished basement offers endless potential for future customization with newer egress windows and a fully dug out crawl space. With 6 bedrooms, 4 full bathrooms, 1 half bathroom, multiple living and family rooms, a three-car garage, spacious backyard, and impressive ceiling heights throughout, this Cielo home offers the space, flexibility, and comfort you’ve been looking for in Parker. Discounted rate options and no lender fee future refinancing may be available for qualified buyers of this home.
Property Details
Price:
$996,900
MLS #:
REC3726774
Status:
Coming Soon
Beds:
6
Baths:
5
Type:
Single Family
Subtype:
Single Family Residence
Subdivision:
Cielo
Finished Sq Ft:
4,066
Total Sq Ft:
6,092
Lot Size:
7,187 sqft / 0.16 acres (approx)
Year Built:
2023
Schools
School District:
Douglas RE-1
Elementary School:
Northeast
Middle School:
Sagewood
High School:
Ponderosa
Interior
Above Grade Finished Area
4066
Appliances
Dishwasher, Disposal, Microwave, Range, Refrigerator
Bathrooms
4 Full Bathrooms, 1 Half Bathroom
Below Grade Unfinished Area
2026
Cooling
Central Air
Fireplaces Total
1
Flooring
Carpet, Tile
Heating
Forced Air
Interior Features
Breakfast Bar, Built-in Features, Ceiling Fan(s), Eat-in Kitchen, Entrance Foyer, Five Piece Bath, High Ceilings, Jack & Jill Bathroom, Kitchen Island, Open Floorplan, Pantry, Primary Suite, Walk-In Closet(s)
Laundry Features
In Unit
Levels
Two
Main Level Bathrooms
2
Main Level Bedrooms
1
Exterior
Association Amenities
Clubhouse, Fitness Center, Park, Playground, Trail(s)
Attached Garage YN
1
Construction Materials
Frame, Stone, Wood Siding
Exterior Features
Lighting, Private Yard, Rain Gutters
Fencing
Full
Garage Spaces
3
Parking Spots
3
Parking Total
3
Patio And Porch Features
Covered, Front Porch, Patio
Roof
Composition
Window Features
Window Coverings
Financial
HOA Fee
$1,545
HOA Fee Frequency
Annually
HOA Includes
Reserves, Recycling, Trash
HOA Name
Cielo
HOA Phone
TBD
Tax Year
2025
Taxes
$11,474
Map
Contact Us
Mortgage Calculator
Property Summary
- Located in the Cielo subdivision, 5603 Amarosa Drive Parker CO is a Single Family for sale in Parker, CO, 80134. It is listed for $996,900 and features 6 beds, 5 baths, and has approximately 6,092 square feet of living space, and was originally constructed in 2023. The current price per square foot is $164. The average price per square foot for Single Family listings in Parker is $268. The average listing price for Single Family in Parker is $982,621. To schedule a showing of MLS#rec3726774 at 5603 Amarosa Drive in Parker, CO, contact your Smart Sale AI agent at 3039066915.
Similar Listings Nearby

Additional Details
MLS ID : REC3726774
Listing Key : REC2056441665
Parcel Number : R0497483
Zip Code : 80134
City : Parker
State : CO
Building if Condo :
Full Street: 5603 Amarosa Drive
Address : 5603
Address Prefix :
Address Suffix : Drive
Street : Amarosa
Street Prefix :
Street Suffix :
Unit if Condo :
Latitude : 39.452732
Longitude : -104.781448
Property Type : singlefamily
Property Sub Type : Single Family Residence
Stories Total if Condo :
Lot Size : 7,187 sqft / 0.16 acres (approx)
Ownership : Individual
Zoning :
Condition :
Renovation :
Pets Allowed :
Special Conditions : None
Possession : Closing/DOD
Original Price :
Close Price :
Close Date :
List Date : Aug 27, 2026
List Contract Date :
Off Market Date :
Purchase Contract Date :
Days on Market : 2
Concessions Amount :
Concession Comment :
Renovation :
Company : Orchard Brokerage LLC

Copyright 2026. All rights reserved.
5603 Amarosa Drive
Parker, CO