
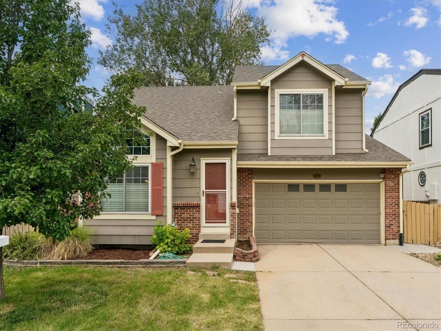
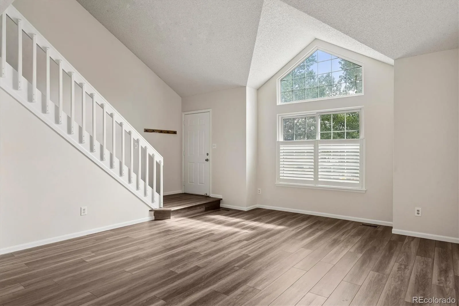
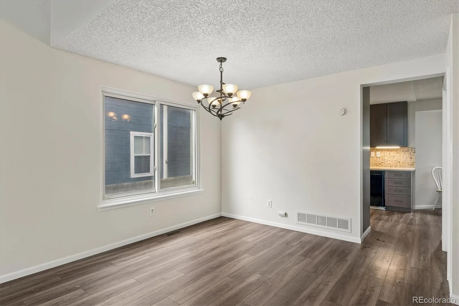
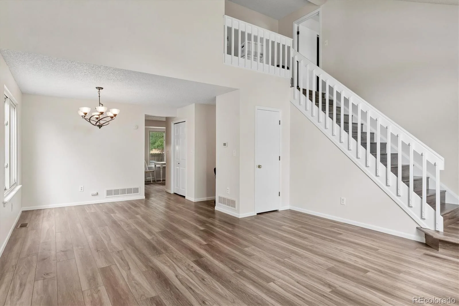
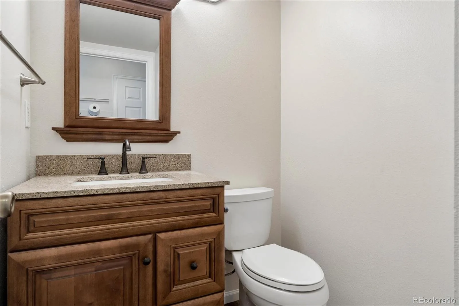
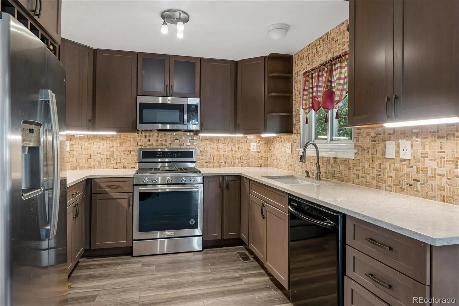
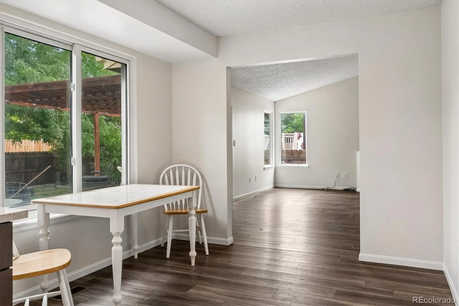
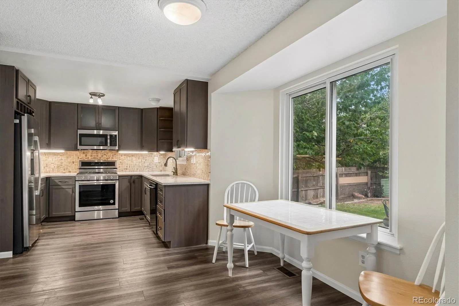
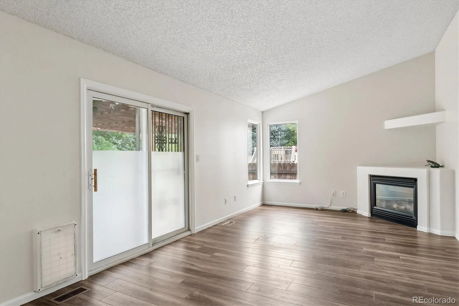
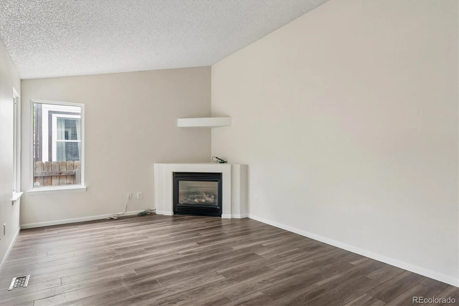
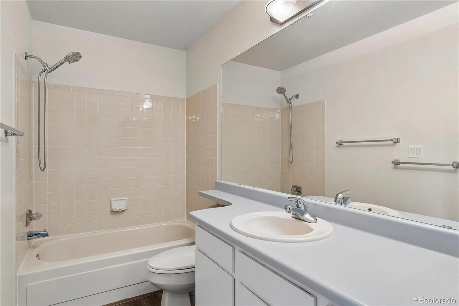
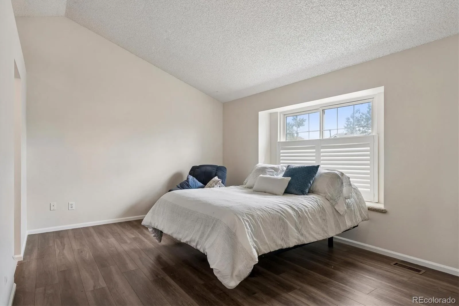
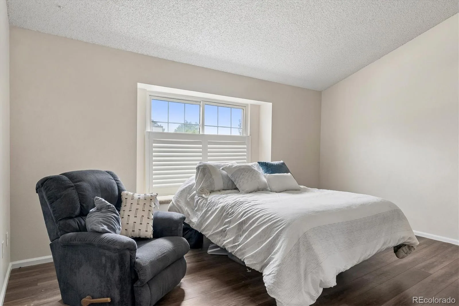
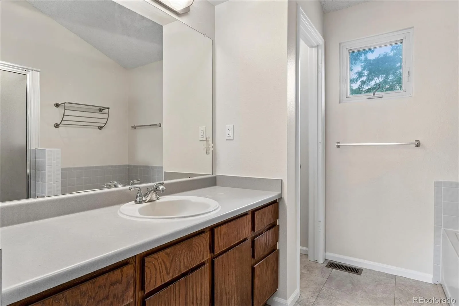
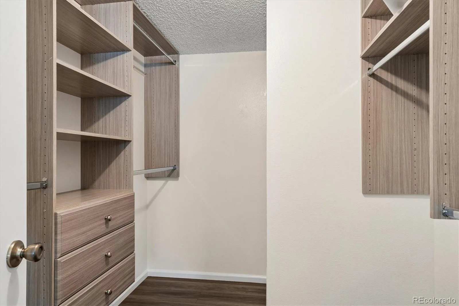
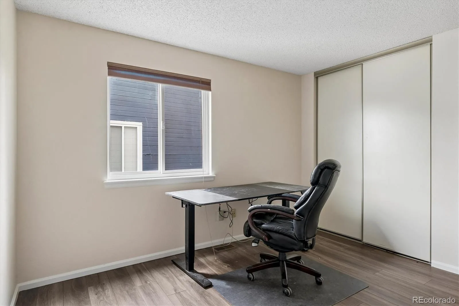
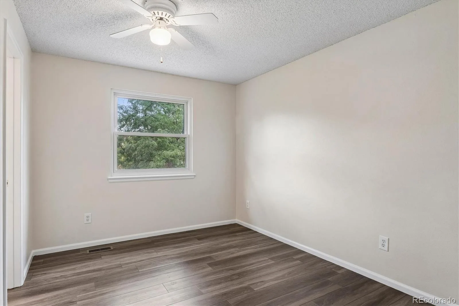
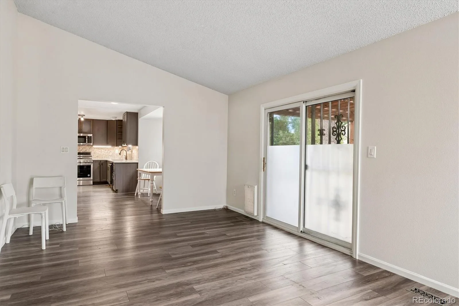
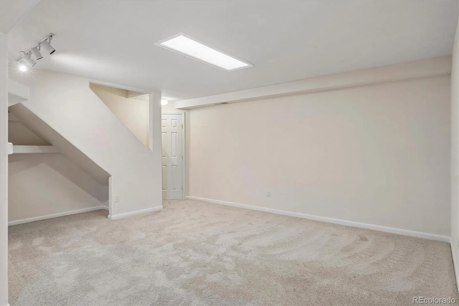
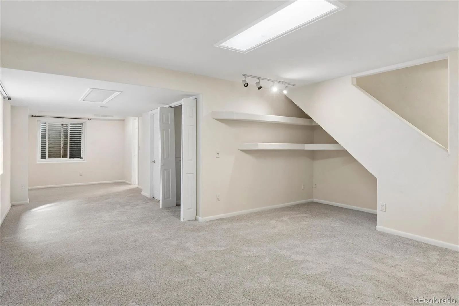
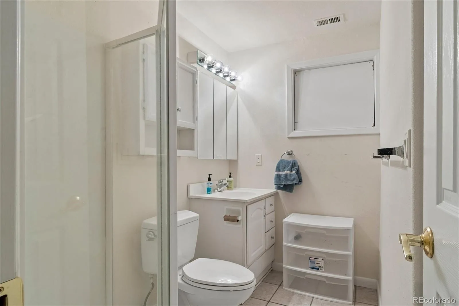
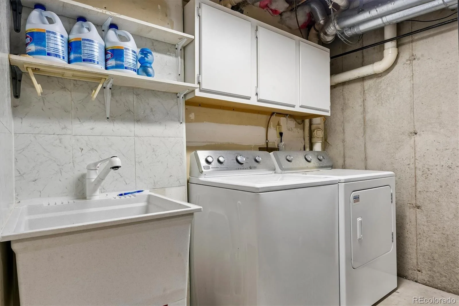
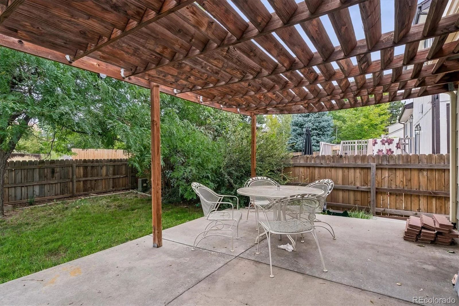
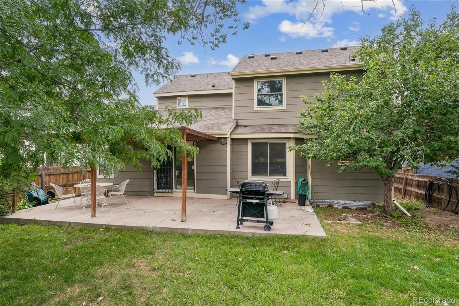
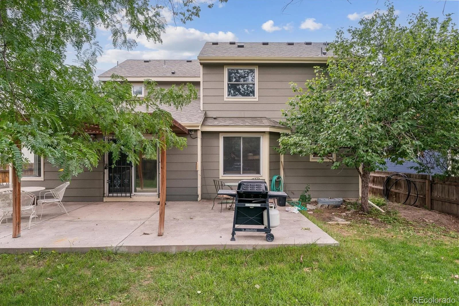
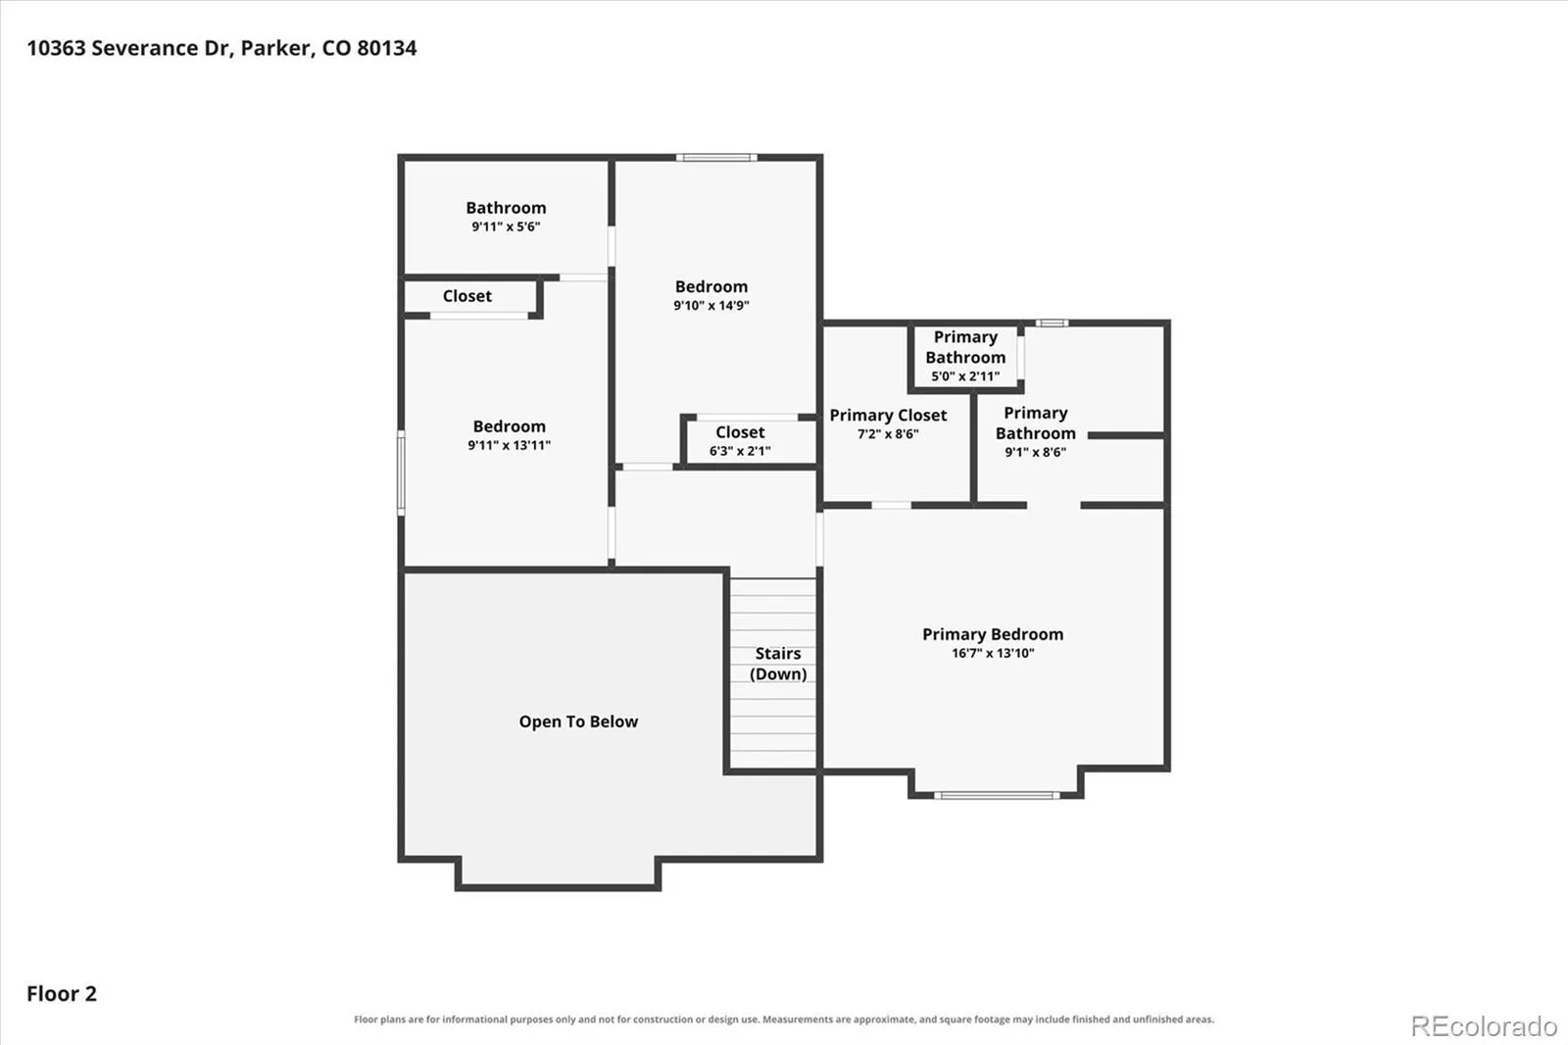
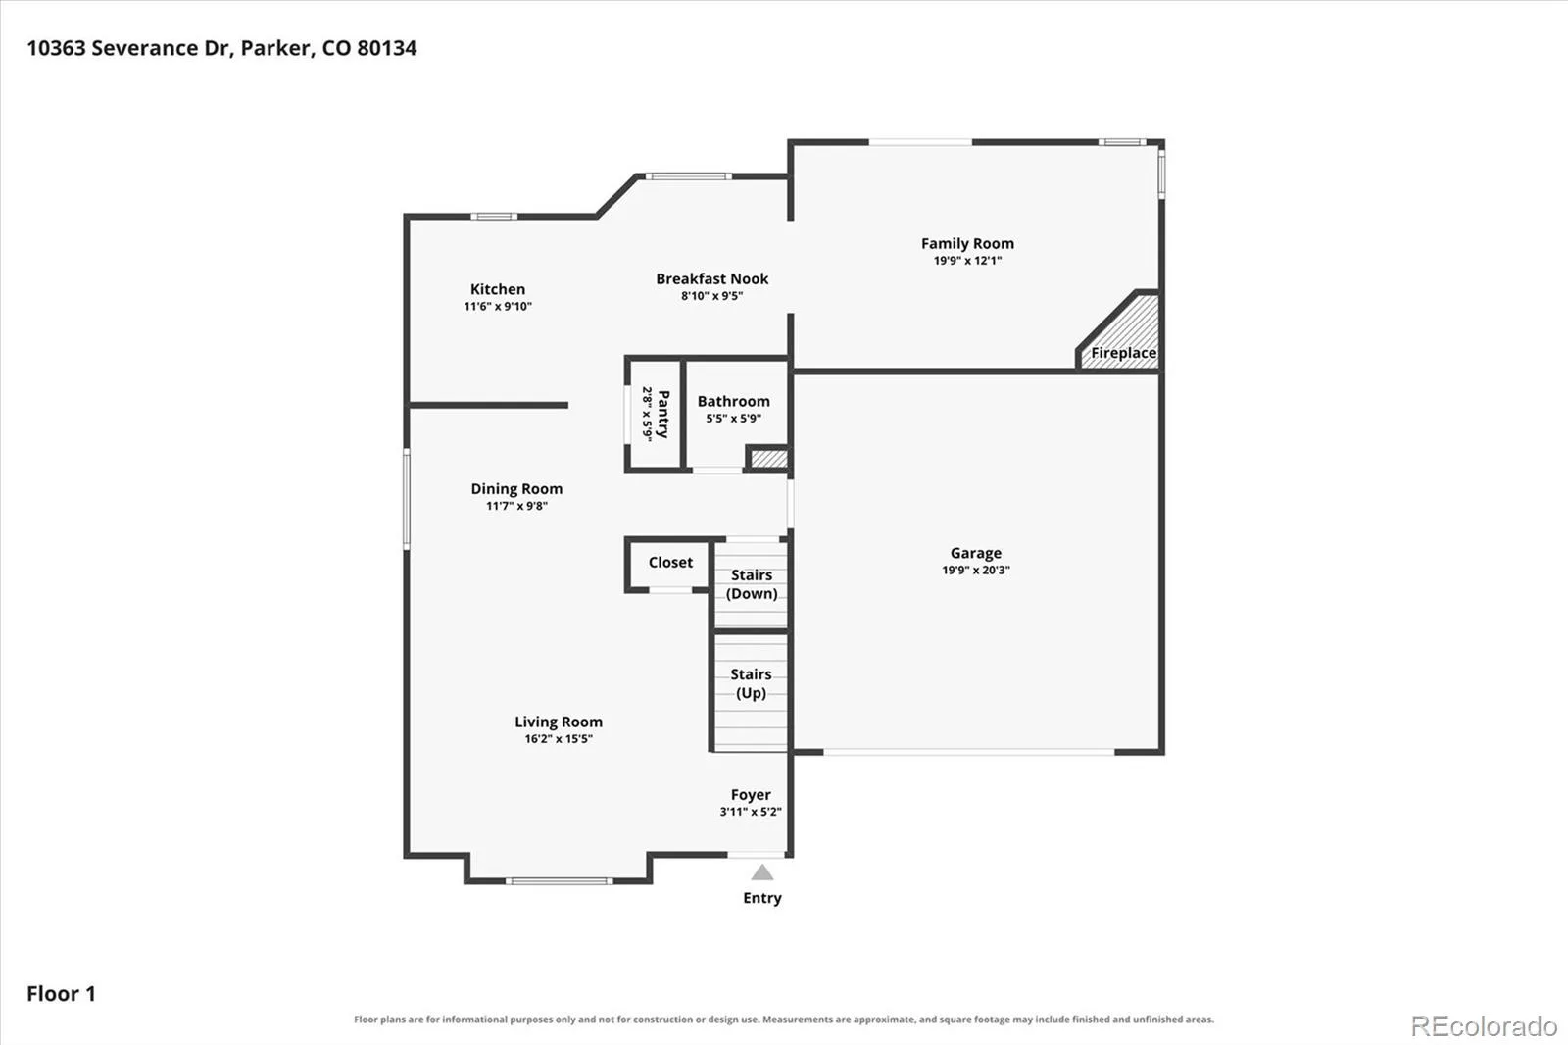
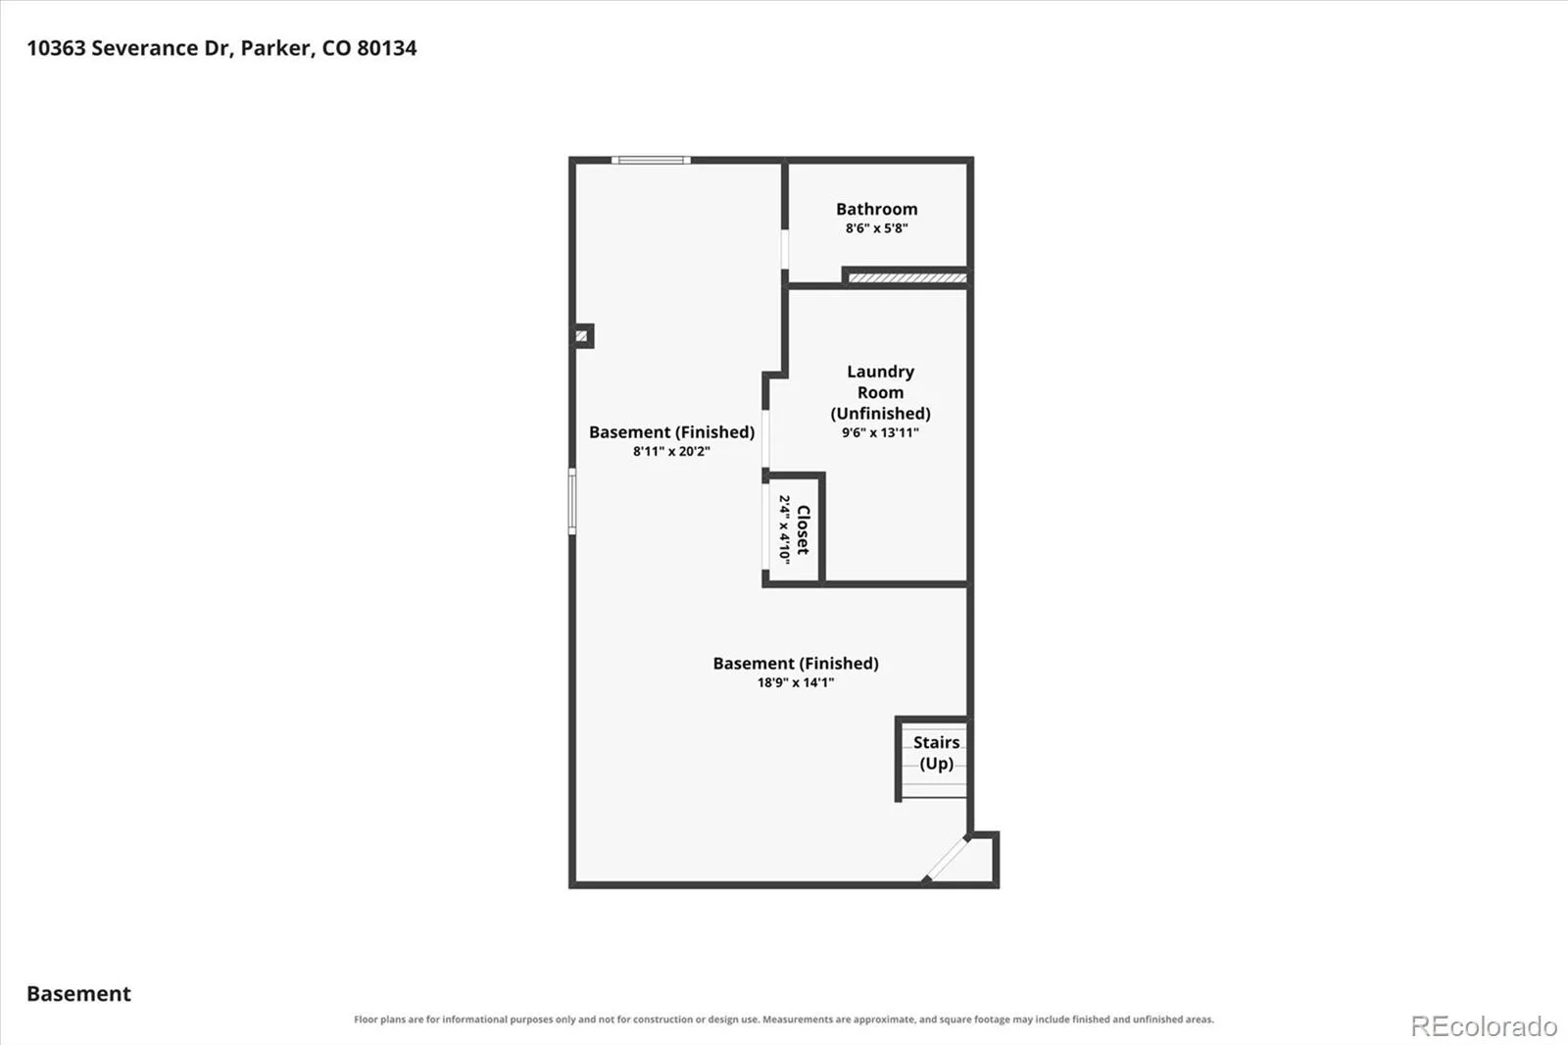
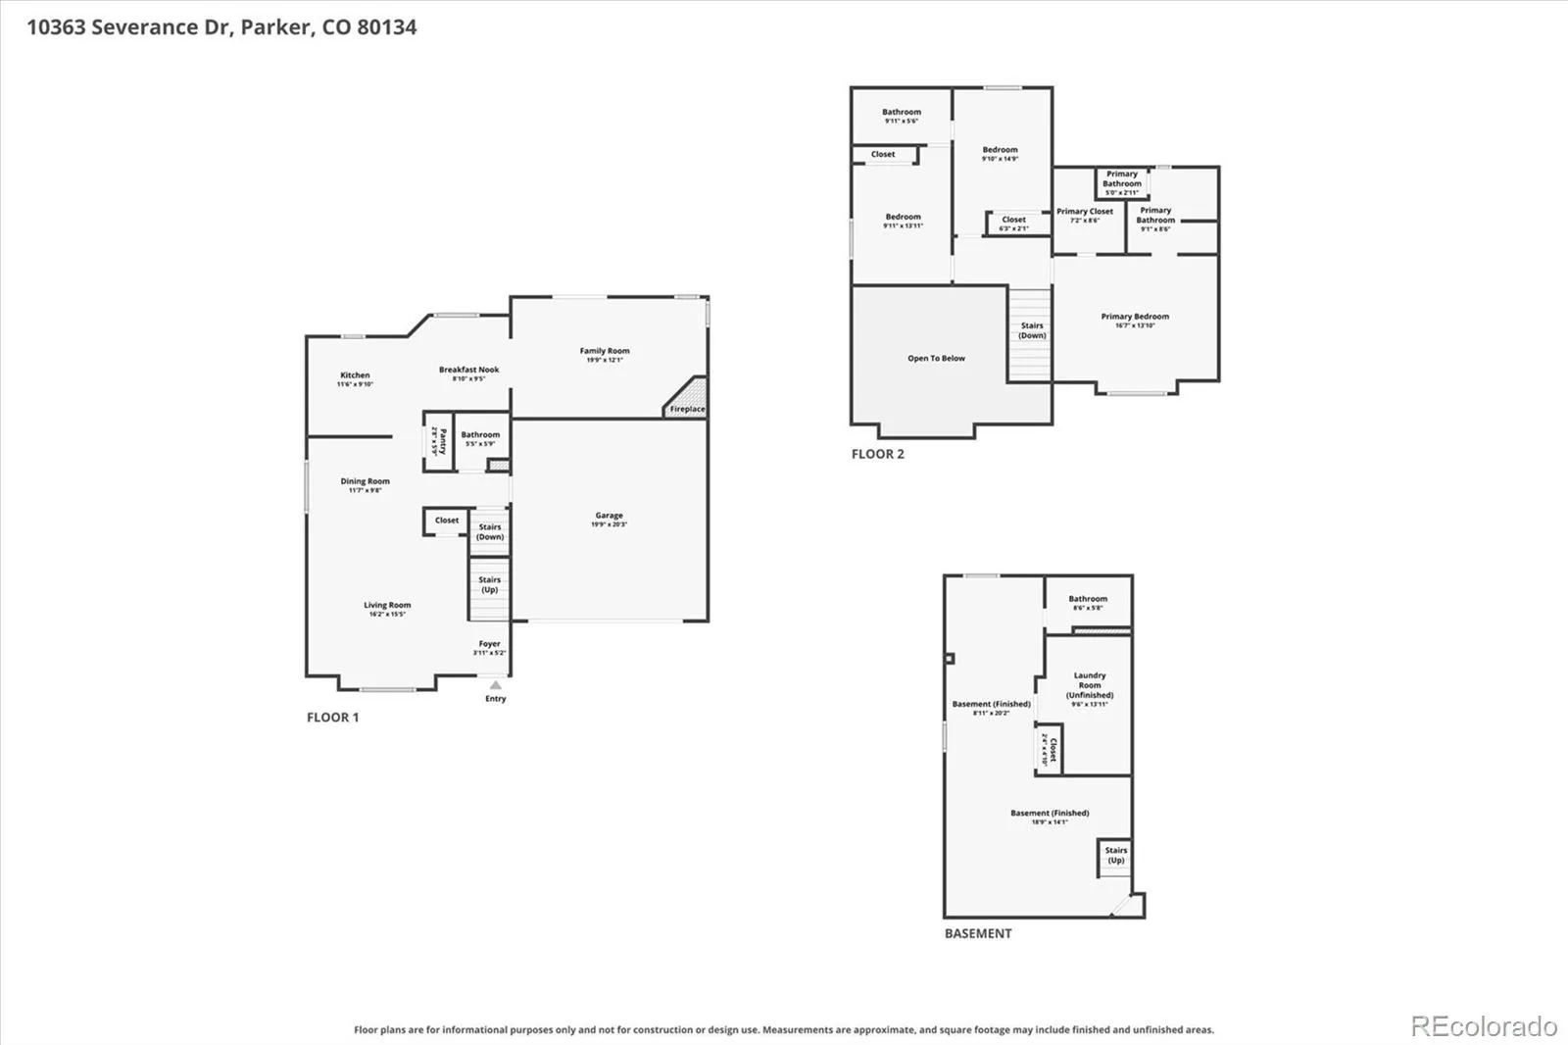
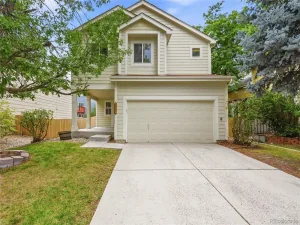
Welcome to this beautiful, light, bright, open concept home in Clark Farms! Move in ready with all new paint, luxury vinyl planking & Plantation shutters. The living room vaults to the second floor. Wow! Check out the fabulous, remodeled kitchen with quartz counters, under mount lighting, gas stove, pantry, & stainless-steel appliances. The main floor family room is complete with a gas fireplace and space for your entertainment system. You will love the covered patio and spacious back yard with sprinkler system that backs to a greenbelt. Upstairs you will find the primary bedroom with vaulted ceilings, walk-in closet and en-suite full bathroom with soaker tub and water closet. The two additional bedrooms are connected with a Jack & Jill bathroom. Your finished basement has a large family room, egress windows in case you want to put in a bedroom. Nicely appointed 3/4 bath is already done for you! This home is down the street from the community pool & clubhouse, blocks from the elementary school and close to grocery, restaurants & walking trails. All the wonderful things that Parker has to offer. Great price for a great house. This will go fast! Open house Sat 8/29/2026 2:00 p.m. to 4 p.m. See you then!
Property Details
Price:
$545,000
MLS #:
REC5966284
Status:
Active
Beds:
3
Baths:
4
Type:
Single Family
Subtype:
Single Family Residence
Subdivision:
Clarke Farms
Finished Sq Ft:
2,176
Total Sq Ft:
2,346
Lot Size:
5,140 sqft / 0.12 acres (approx)
Year Built:
1987
Schools
School District:
Douglas RE-1
Elementary School:
Cherokee Trail
Middle School:
Sierra
High School:
Chaparral
Interior
Above Grade Finished Area
1666
Appliances
Dishwasher, Microwave, Oven, Refrigerator
Bathrooms
2 Full Bathrooms, 1 Three Quarter Bathroom, 1 Half Bathroom
Below Grade Finished Area
510
Below Grade Unfinished Area
170
Cooling
Central Air
Fireplaces Total
1
Flooring
Carpet, Vinyl
Heating
Forced Air
Interior Features
Quartz Counters
Laundry Features
In Unit
Levels
Two
Main Level Bathrooms
1
Exterior
Association Amenities
Clubhouse, Park, Playground, Pool, Tennis Court(s), Trail(s)
Attached Garage YN
1
Construction Materials
Brick, Frame
Direction Faces
East
Exterior Features
Private Yard
Fencing
Full
Garage Spaces
2
Parking Spots
2
Parking Total
2
Patio And Porch Features
Covered, Patio
Roof
Composition
Window Features
Double Pane Windows, Window Coverings
Financial
HOA Fee
$125
HOA Fee Frequency
Monthly
HOA Includes
Snow Removal, Trash
HOA Name
Clarke Farms HOA
HOA Phone
303-233-4646
Tax Year
2025
Taxes
$3,430
Map
[{“stylers”:[{“color”:”#212121″}],”elementType”:”geometry”},{“stylers”:[{“visibility”:”off”}],”elementType”:”labels.icon”},{“stylers”:[{“color”:”#757575″}],”elementType”:”labels.text.fill”},{“stylers”:[{“color”:”#212121″}],”elementType”:”labels.text.stroke”},{“stylers”:[{“color”:”#757575″}],”elementType”:”geometry”,”featureType”:”administrative”},{“stylers”:[{“color”:”#9e9e9e”}],”elementType”:”labels.text.fill”,”featureType”:”administrative.country”},{“stylers”:[{“visibility”:”off”}],”featureType”:”administrative.land_parcel”},{“stylers”:[{“color”:”#bdbdbd”}],”elementType”:”labels.text.fill”,”featureType”:”administrative.locality”},{“stylers”:[{“color”:”#757575″}],”elementType”:”labels.text.fill”,”featureType”:”poi”},{“stylers”:[{“color”:”#181818″}],”elementType”:”geometry”,”featureType”:”poi.park”},{“stylers”:[{“color”:”#616161″}],”elementType”:”labels.text.fill”,”featureType”:”poi.park”},{“stylers”:[{“color”:”#1b1b1b”}],”elementType”:”labels.text.stroke”,”featureType”:”poi.park”},{“stylers”:[{“color”:”#2c2c2c”}],”elementType”:”geometry.fill”,”featureType”:”road”},{“stylers”:[{“color”:”#8a8a8a”}],”elementType”:”labels.text.fill”,”featureType”:”road”},{“stylers”:[{“color”:”#373737″}],”elementType”:”geometry”,”featureType”:”road.arterial”},{“stylers”:[{“color”:”#3c3c3c”}],”elementType”:”geometry”,”featureType”:”road.highway”},{“stylers”:[{“color”:”#4e4e4e”}],”elementType”:”geometry”,”featureType”:”road.highway.controlled_access”},{“stylers”:[{“color”:”#616161″}],”elementType”:”labels.text.fill”,”featureType”:”road.local”},{“stylers”:[{“color”:”#757575″}],”elementType”:”labels.text.fill”,”featureType”:”transit”},{“stylers”:[{“color”:”#000000″}],”elementType”:”geometry”,”featureType”:”water”},{“stylers”:[{“color”:”#3d3d3d”}],”elementType”:”labels.text.fill”,”featureType”:”water”}]
Contact Us
Mortgage Calculator
Property Summary
- Located in the Clarke Farms subdivision, 10363 Severance Drive Parker CO is a Single Family for sale in Parker, CO, 80134. It is listed for $545,000 and features 3 beds, 4 baths, and has approximately 2,346 square feet of living space, and was originally constructed in 1987. The current price per square foot is $232. The average price per square foot for Single Family listings in Parker is $268. The average listing price for Single Family in Parker is $983,961. To schedule a showing of MLS#rec5966284 at 10363 Severance Drive in Parker, CO, contact your Smart Sale AI agent at 3039066915.
Similar Listings Nearby

Additional Details
MLS ID : REC5966284
Listing Key : REC2056523436
Parcel Number : R0339023
Zip Code : 80134
City : Parker
State : CO
Building if Condo :
Full Street: 10363 Severance Drive
Address : 10363
Address Prefix :
Address Suffix : Drive
Street : Severance
Street Prefix :
Street Suffix :
Unit if Condo :
Latitude : 39.527351
Longitude : -104.788544
Property Type : singlefamily
Property Sub Type : Single Family Residence
Stories Total if Condo :
Lot Size : 5,140 sqft / 0.12 acres (approx)
Ownership : Individual
Zoning :
Condition : Updated/Remodeled
Renovation :
Pets Allowed : Cats OK,Dogs OK
Special Conditions : None
Possession :
Original Price : 545000
Close Price :
Close Date :
List Date : Aug 28, 2026
List Contract Date : 2026-08-28
Off Market Date :
Purchase Contract Date :
Days on Market : 0
Concessions Amount :
Concession Comment :
Renovation :
Company : BC Realty LLC

Copyright 2026. All rights reserved.
10363 Severance Drive
Parker, CO