
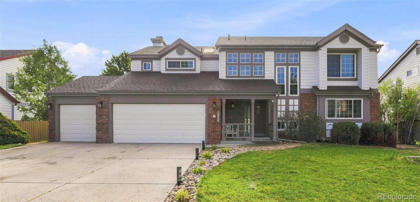
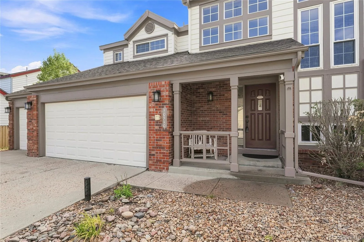
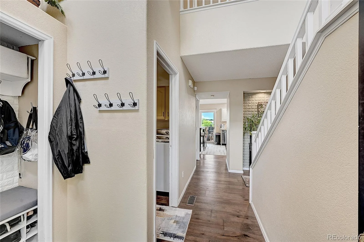
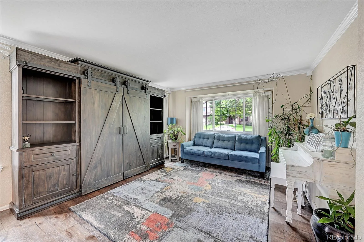
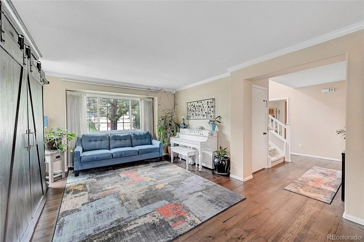
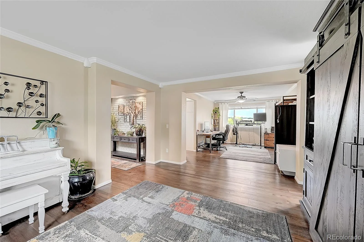
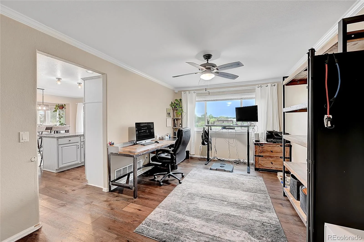
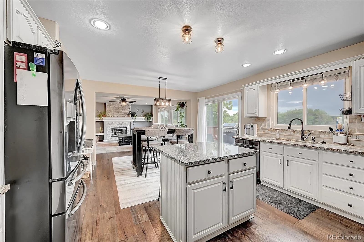
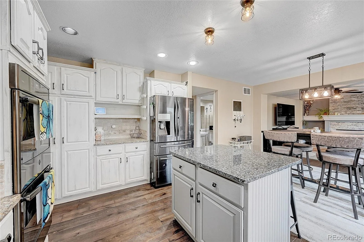
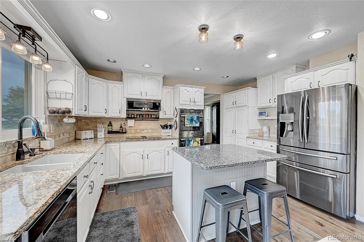
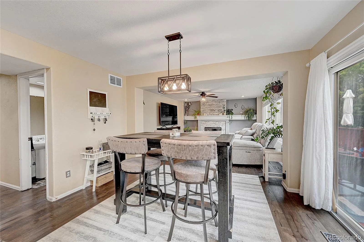
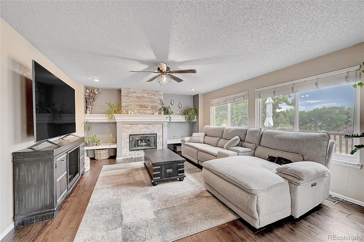
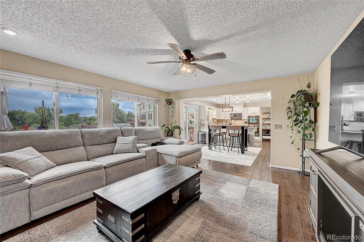
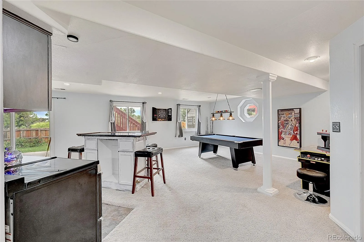
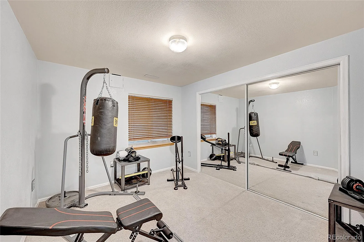
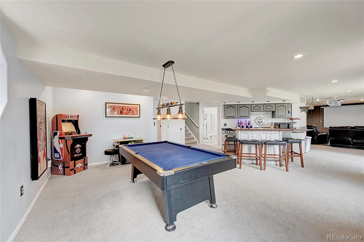
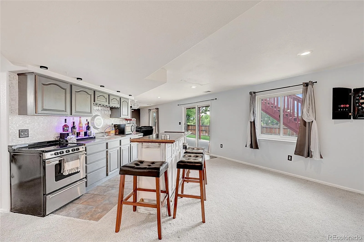
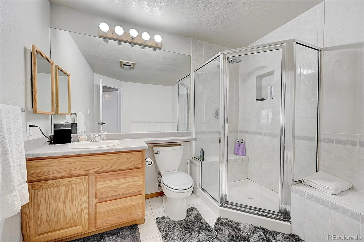
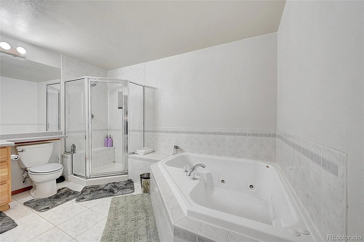
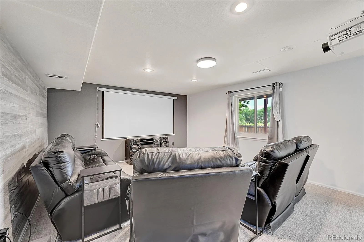
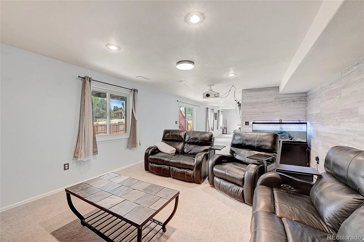
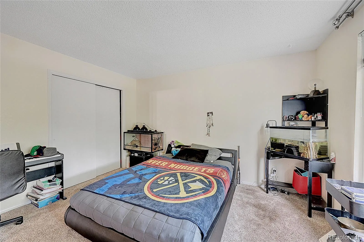
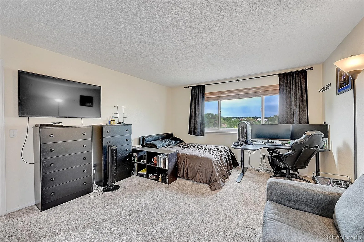
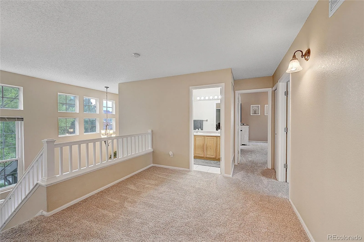
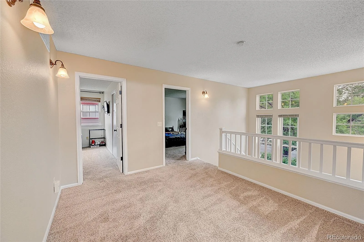
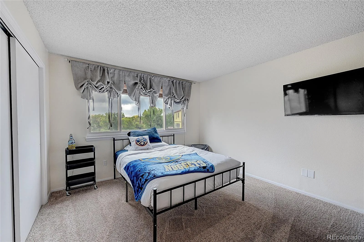
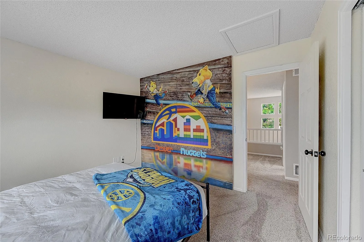
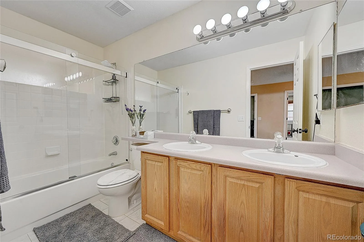
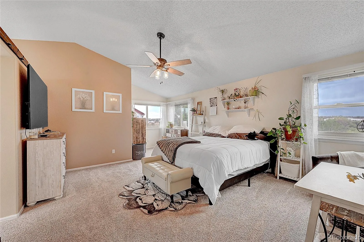
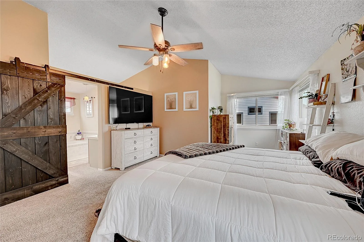
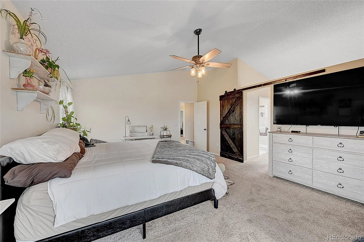
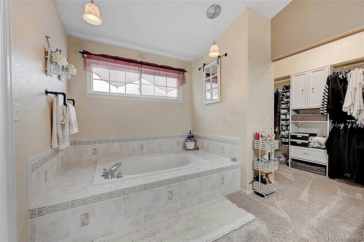
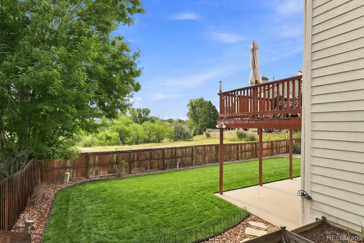
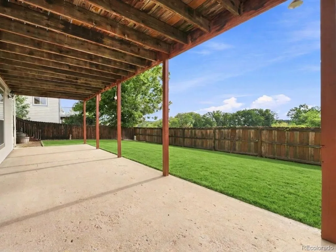
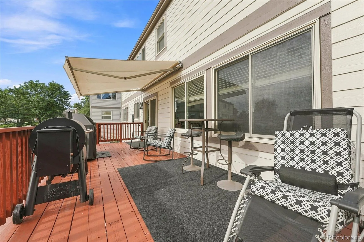
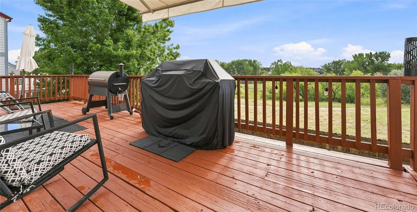
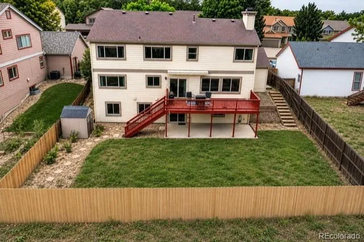
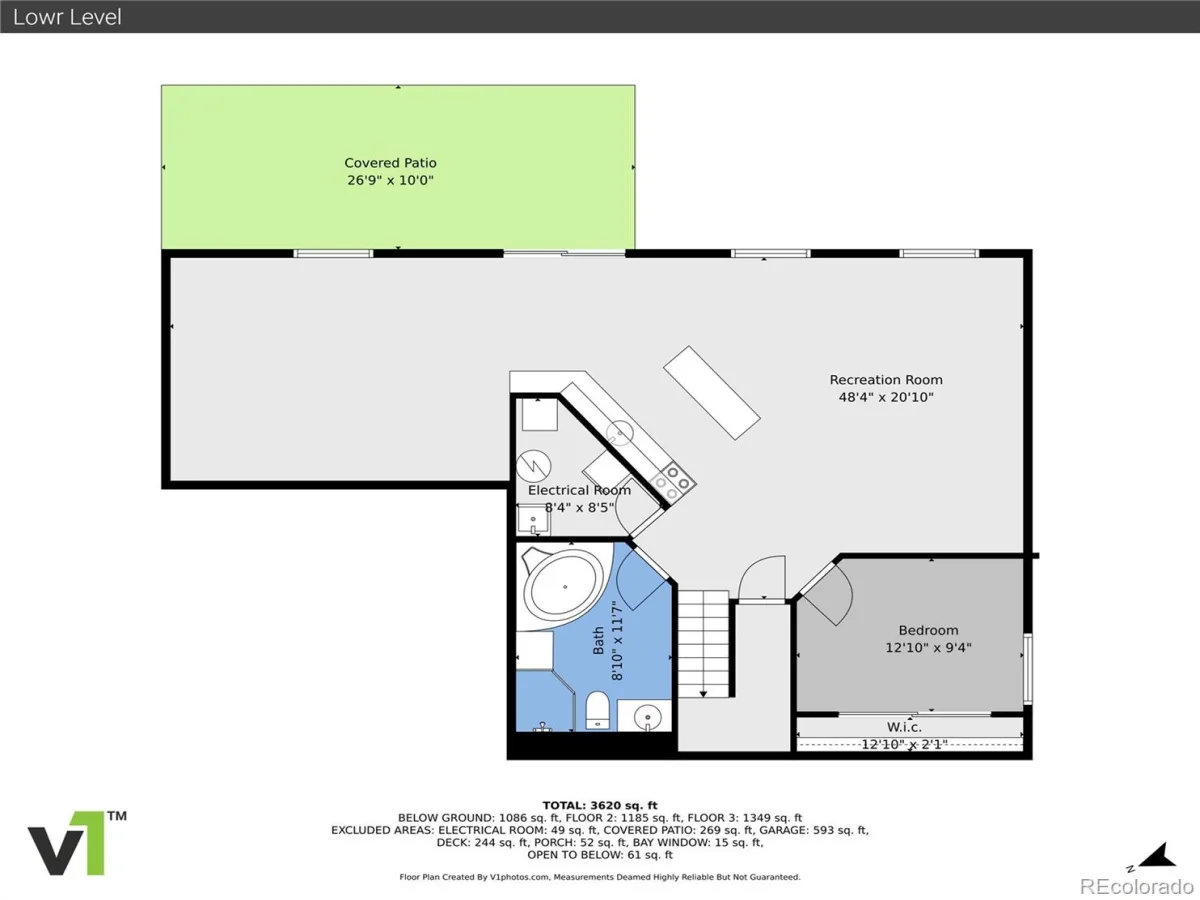
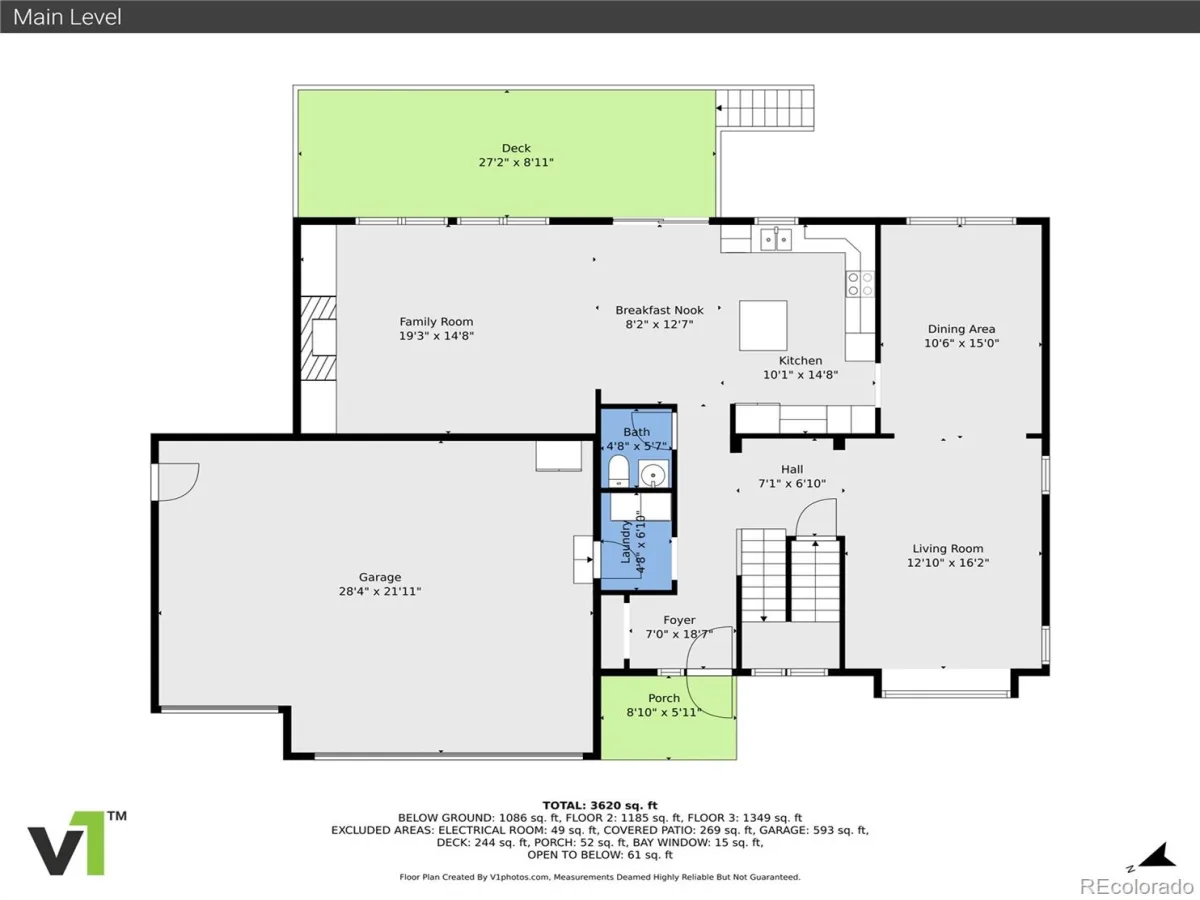
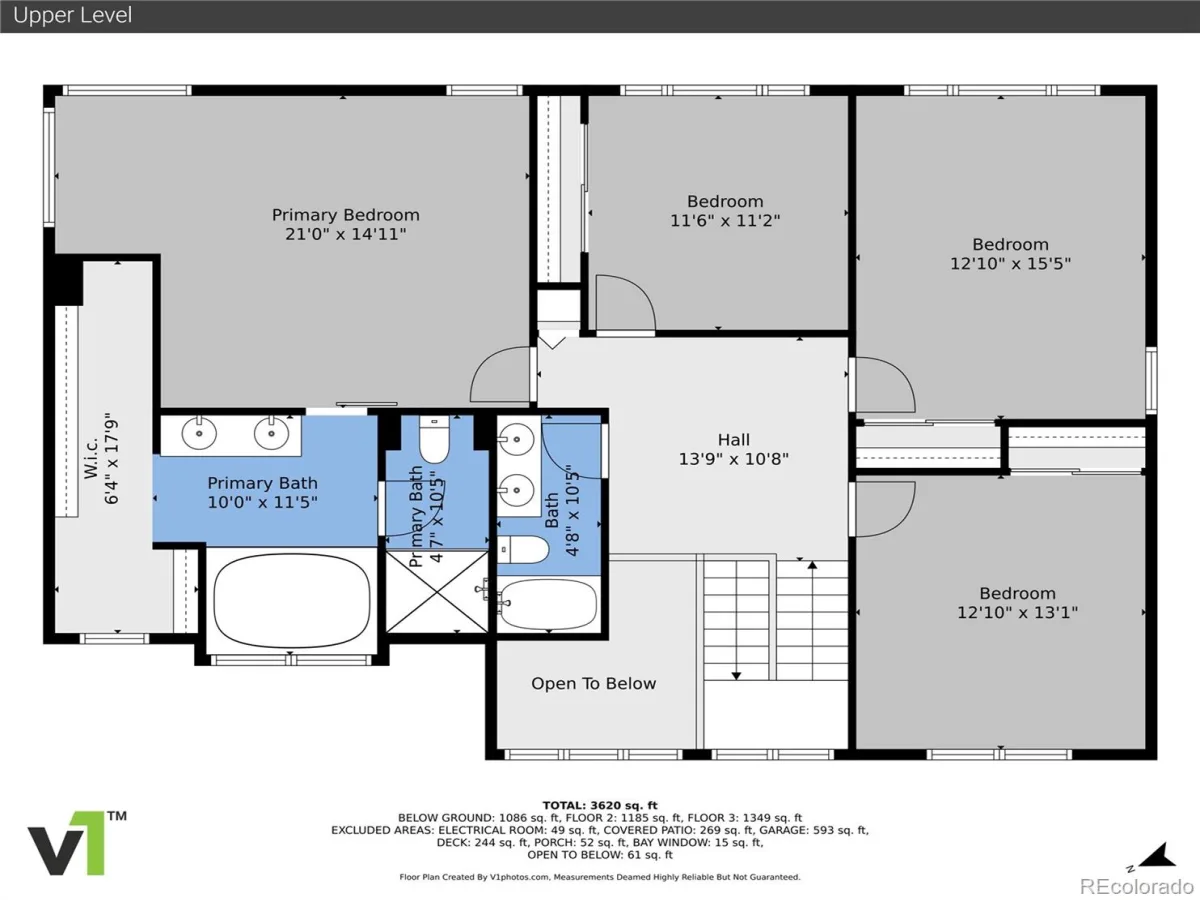
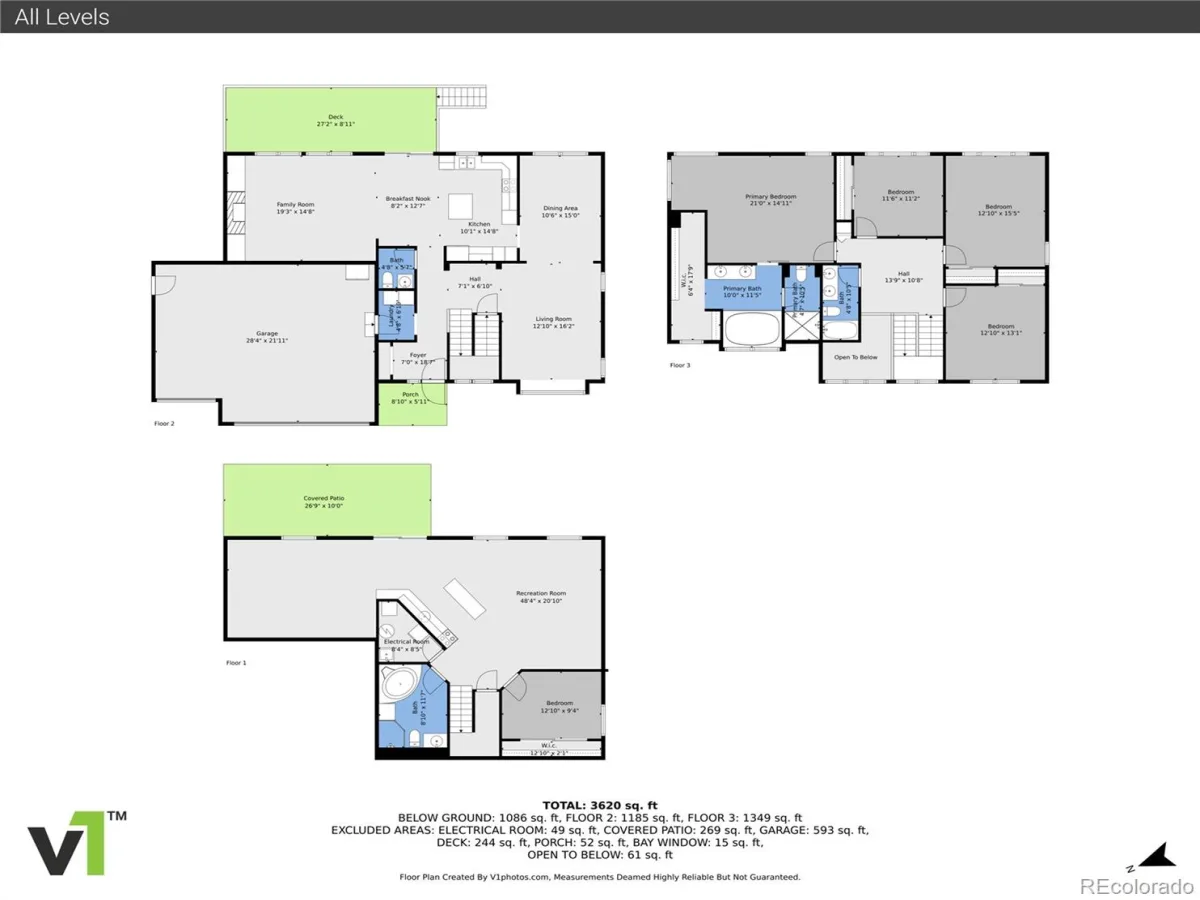
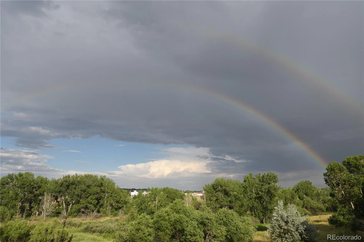
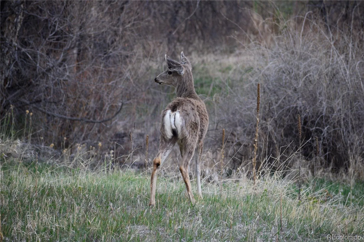

Nestled in a prime cul-de-sac location, this stunning 5-bedroom, 3.5-bath home offers the perfect blend of comfort and convenience, backing directly onto serene open space. Featuring freshly painted exterior, this home welcomes you with a spacious, open floor plan ideal for both everyday living and entertaining. The fully finished walk-out basement offers exceptional flexibility with additional living space and the potential for an in-law suite, guest retreat, or private recreation area. Enjoy the great outdoors with easy access to Cherokee Trail Elementary, nearby trailhead access, and the community pool, all within walking distance. Or simply relax on the large deck under the awning and enjoy the peaceful setting and welcome shade. Welcome Home!
Property Details
Price:
$769,000
MLS #:
REC3703910
Status:
Active
Beds:
5
Baths:
4
Type:
Single Family
Subtype:
Single Family Residence
Subdivision:
Clarke Farms
Finished Sq Ft:
3,708
Total Sq Ft:
3,870
Lot Size:
7,710 sqft / 0.18 acres (approx)
Year Built:
1994
Schools
School District:
Douglas RE-1
Elementary School:
Cherokee Trail
Middle School:
Sierra
High School:
Chaparral
Interior
Above Grade Finished Area
2633
Appliances
Convection Oven, Cooktop, Dishwasher, Disposal, Double Oven, Dryer, Gas Water Heater, Microwave, Oven, Refrigerator, Self Cleaning Oven, Smart Appliance(s), Washer
Bathrooms
3 Full Bathrooms, 1 Half Bathroom
Below Grade Finished Area
1075
Below Grade Unfinished Area
162
Cooling
Central Air
Fireplaces Total
1
Flooring
Carpet, Tile, Wood
Heating
Forced Air, Natural Gas
Interior Features
Breakfast Bar, Ceiling Fan(s), Eat-in Kitchen, Five Piece Bath, Granite Counters, In-Law Floorplan, Open Floorplan, Primary Suite, Walk-In Closet(s)
Levels
Two
Main Level Bathrooms
1
Exterior
Association Amenities
Clubhouse, Park, Pool
Attached Garage YN
1
Construction Materials
Frame
Direction Faces
West
Exterior Features
Garden, Private Yard
Fencing
Full
Garage Spaces
3
Lot Features
Cul-De-Sac, Greenbelt, Open Space, Sprinklers In Front, Sprinklers In Rear
Parking Features
Concrete
Parking Spots
3
Parking Total
3
Patio And Porch Features
Deck, Front Porch, Patio
Roof
Shingle
Security Features
Carbon Monoxide Detector(s), Security System, Smoke Detector(s), Video Doorbell
Spa Features
Bath
Window Features
Double Pane Windows, Skylight(s), Window Coverings
Financial
HOA Fee
$125
HOA Fee Frequency
Monthly
HOA Includes
Recycling, Trash
HOA Name
Association & Community Management
HOA Phone
303-233-4646
Tax Year
2025
Taxes
$4,450
Map
Contact Us
Mortgage Calculator
Property Summary
- Located in the Clarke Farms subdivision, 10510 Paxton Court Parker CO is a Single Family for sale in Parker, CO, 80134. It is listed for $769,000 and features 5 beds, 4 baths, and has approximately 3,870 square feet of living space, and was originally constructed in 1994. The current price per square foot is $199. The average price per square foot for Single Family listings in Parker is $269. The average listing price for Single Family in Parker is $985,600. To schedule a showing of MLS#rec3703910 at 10510 Paxton Court in Parker, CO, contact your Smart Sale AI agent at 3039066915.
Similar Listings Nearby

Additional Details
MLS ID : REC3703910
Listing Key : REC2056312153
Parcel Number : R0369164
Zip Code : 80134
City : Parker
State : CO
Building if Condo :
Full Street: 10510 Paxton Court
Address : 10510
Address Prefix :
Address Suffix : Court
Street : Paxton
Street Prefix :
Street Suffix :
Unit if Condo :
Latitude : 39.526875
Longitude : -104.784447
Property Type : singlefamily
Property Sub Type : Single Family Residence
Stories Total if Condo :
Lot Size : 7,710 sqft / 0.18 acres (approx)
Ownership : Individual
Zoning :
Condition :
Renovation :
Pets Allowed :
Special Conditions : None
Possession : Closing/DOD
Original Price : 769000
Close Price :
Close Date :
List Date : Aug 29, 2026
List Contract Date : 2026-08-29
Off Market Date :
Purchase Contract Date :
Days on Market : 2
Concessions Amount :
Concession Comment :
Renovation :
Company : EXIT Realty DTC, Cherry Creek, Pikes Peak.

Copyright 2026. All rights reserved.
10510 Paxton Court
Parker, CO