
**— Beautiful 4 Bedroom, 3.5 Bath Home!** New Price ** Seller will contribute $5000 toward buyer’s concessions**
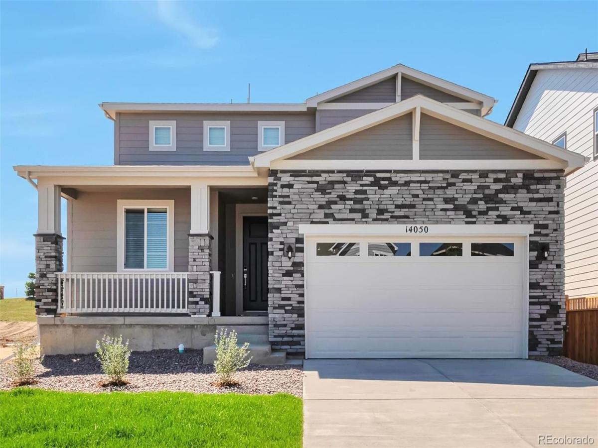
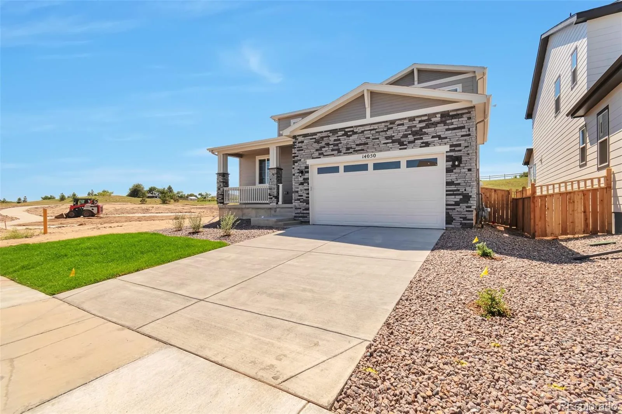
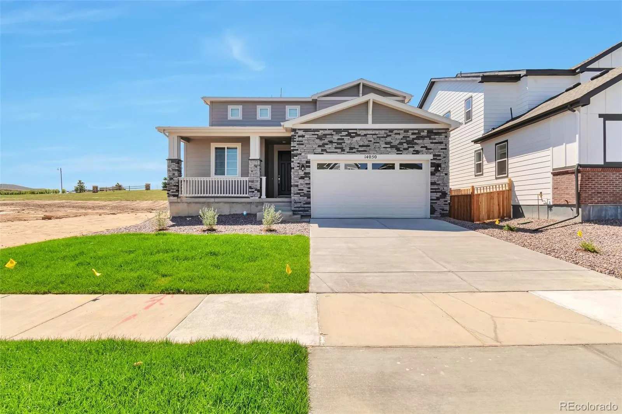
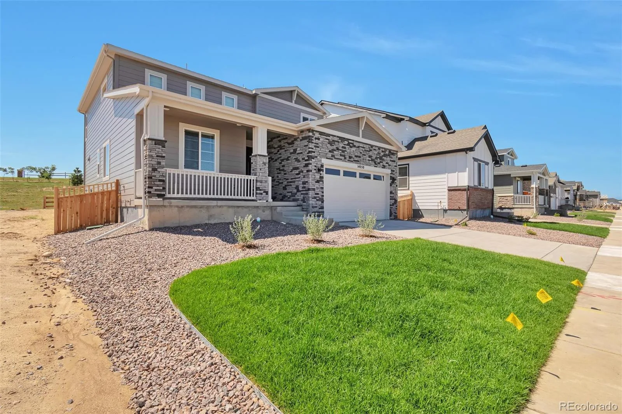
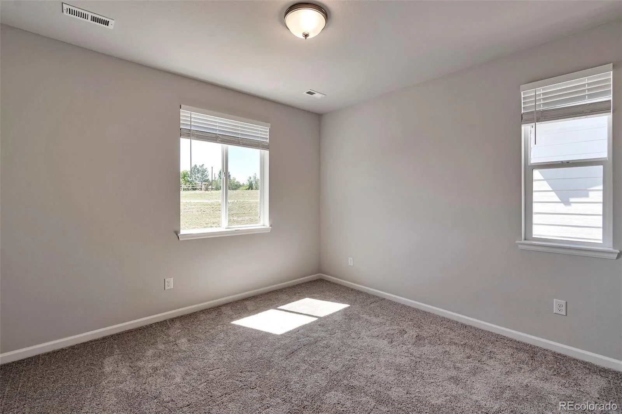
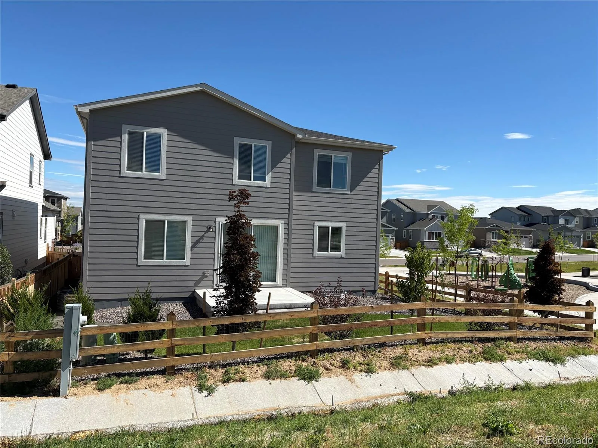
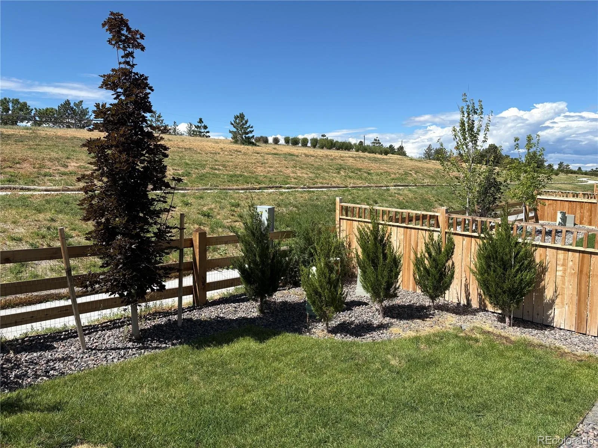
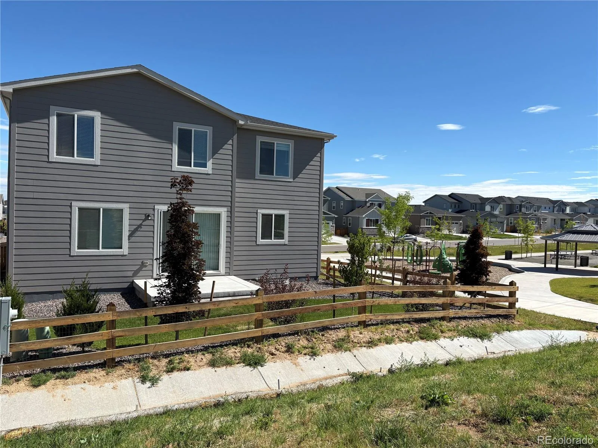
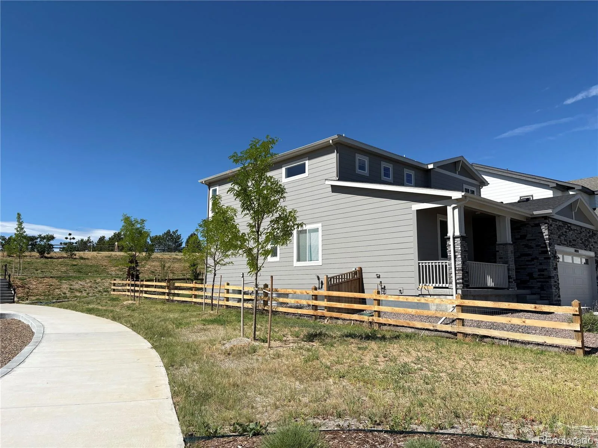
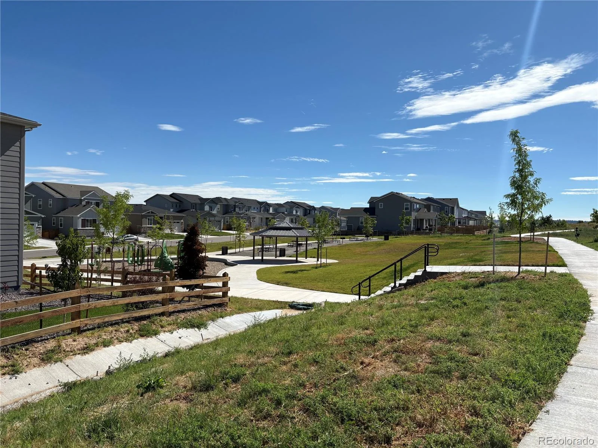
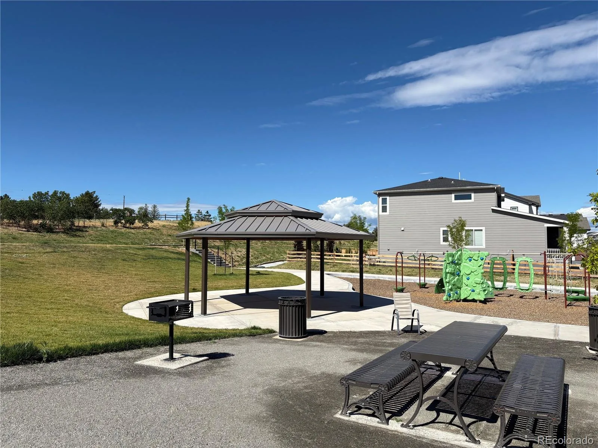
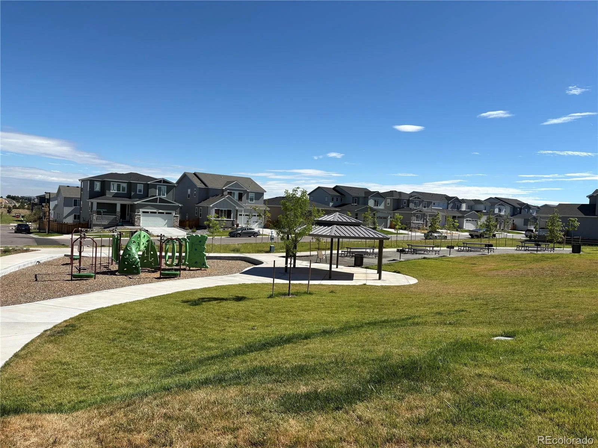
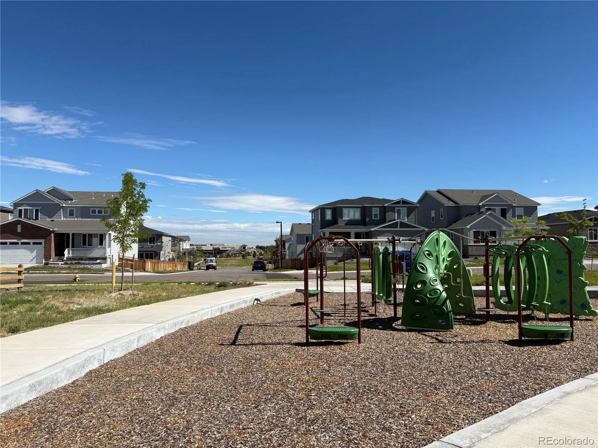
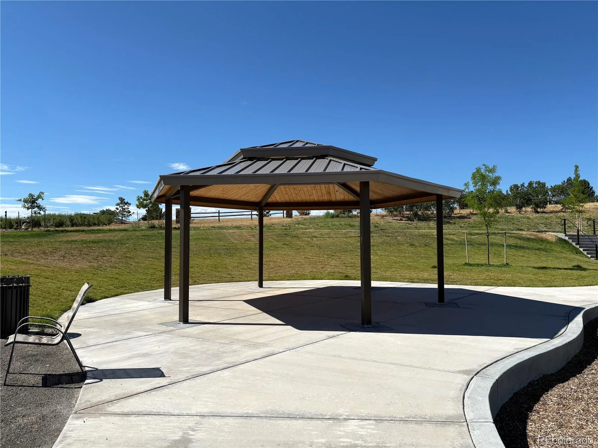
Welcome to this stunning home, **less than two years old, featuring 4 bedrooms and 3 bathrooms.** A brand-new park sits right next to the property,** and the open backyard faces south,** filling the home with natural light throughout the day.**
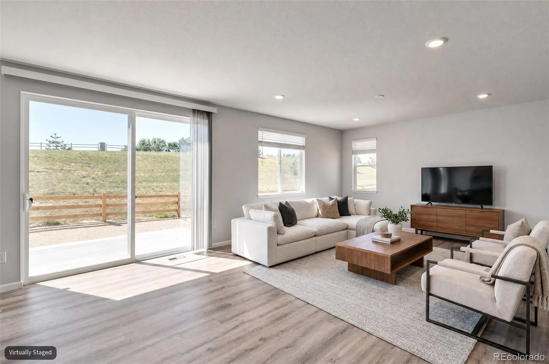
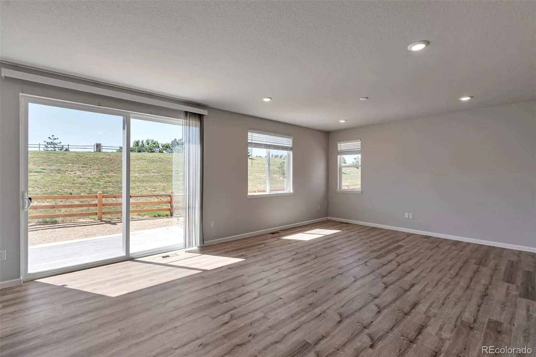
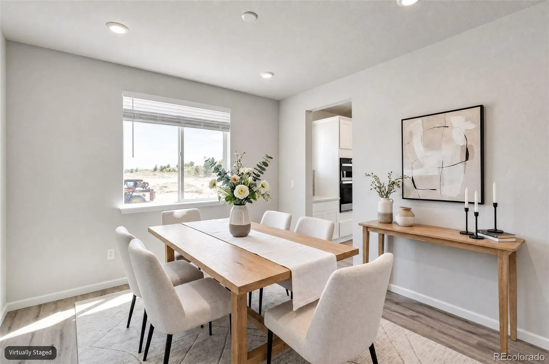
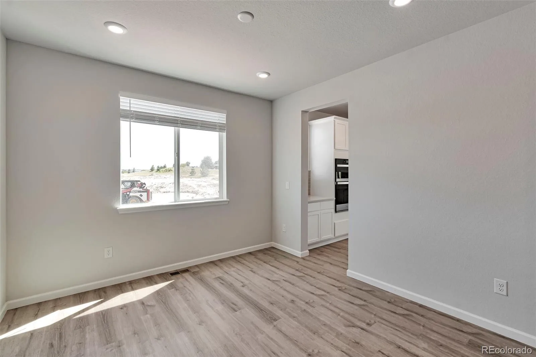
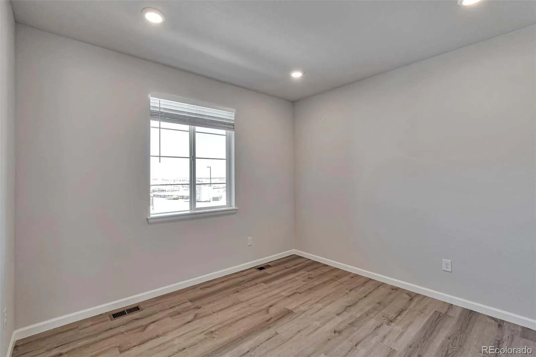
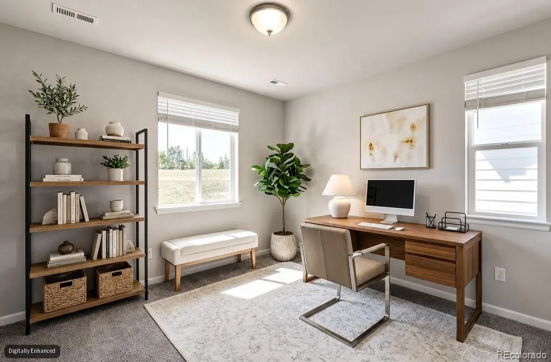
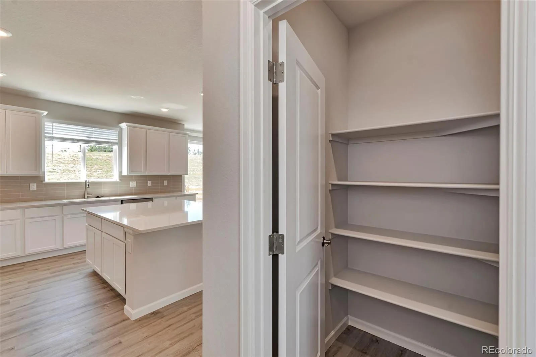
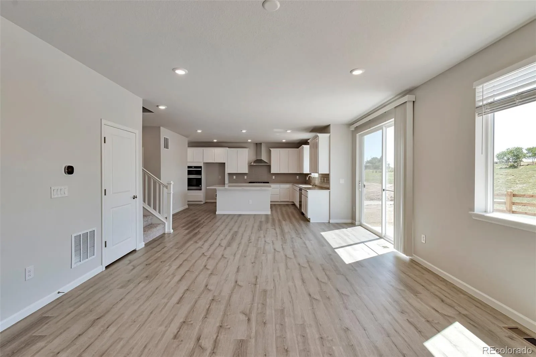
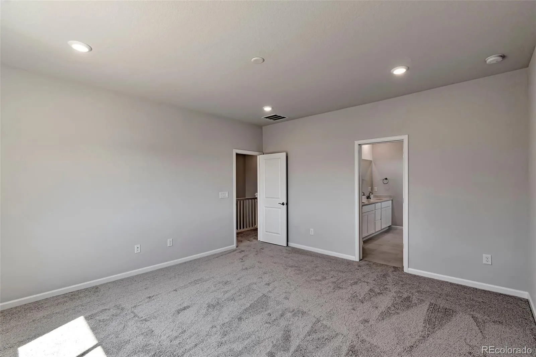
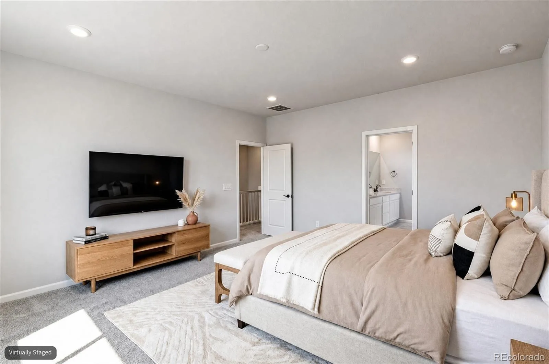
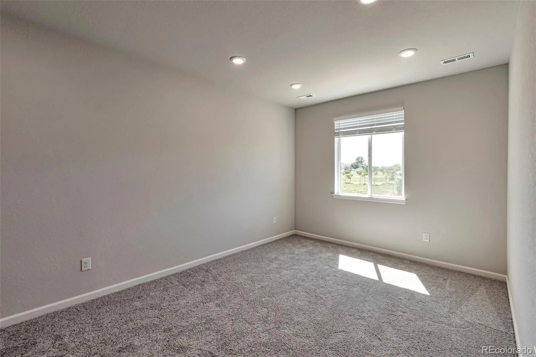
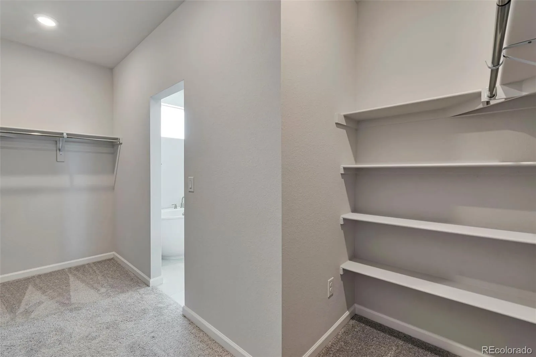
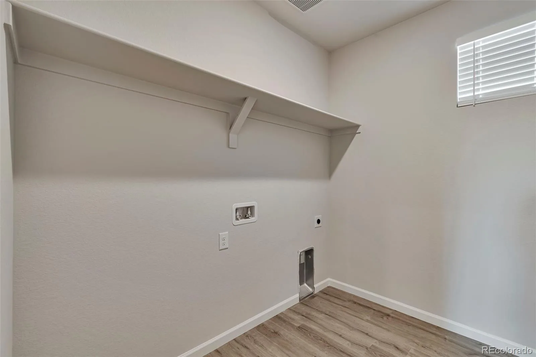
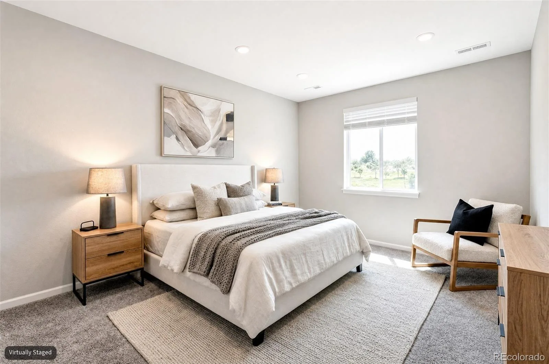

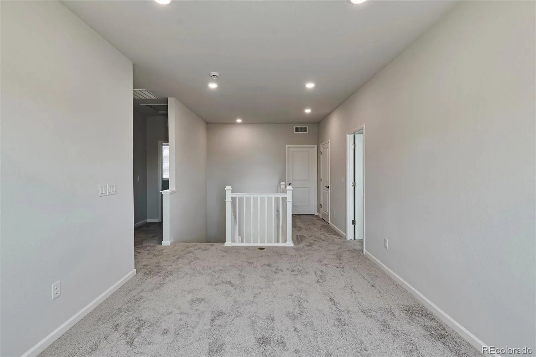
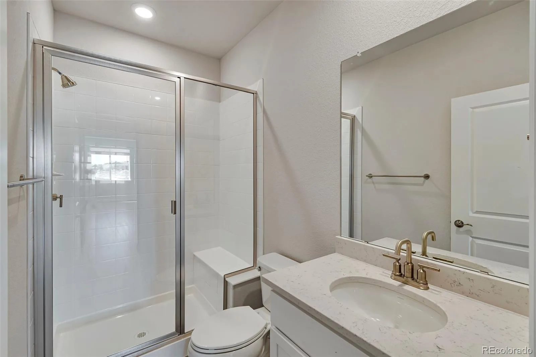
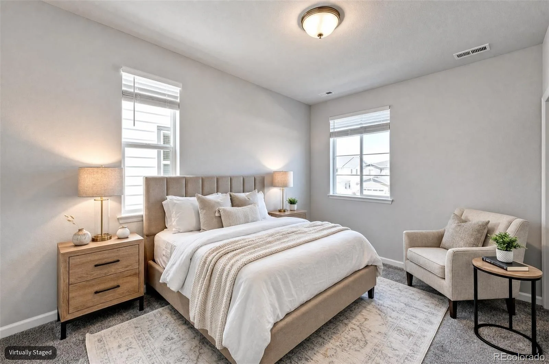
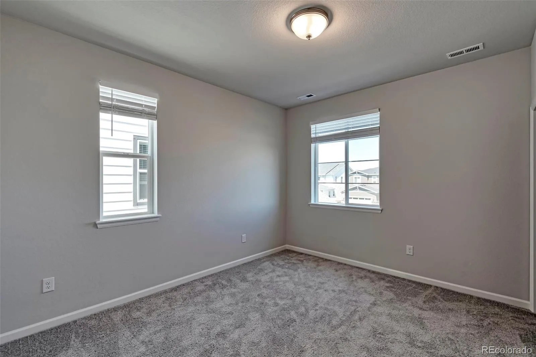
The main floor offers a private study** spacious family room** dining room off a cozy coffee nook ** across from a large walk-in pantry, main floor bedroom with a 3/4 bath — perfect for guests or multi-generational living. Upstairs, you’ll find the spacious master suite, two additional bedrooms, a versatile loft space, and the laundry room.
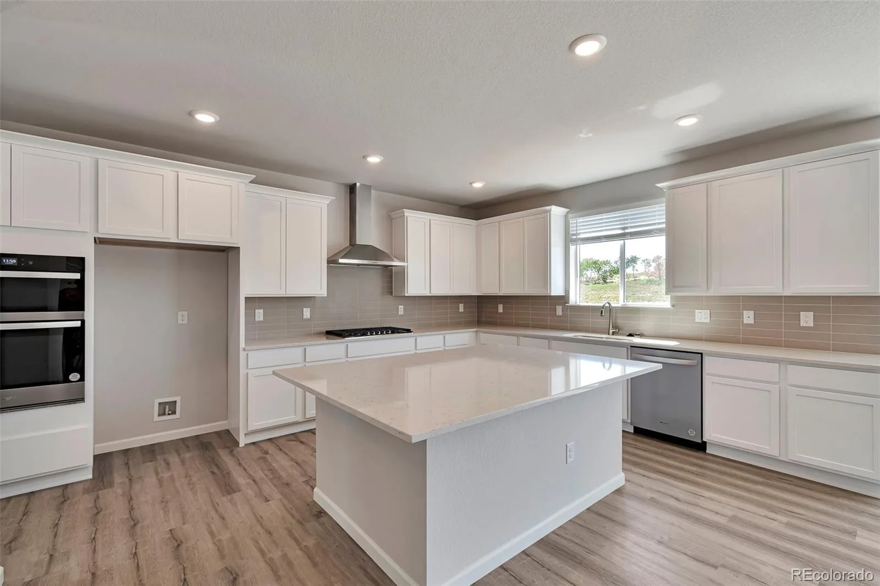
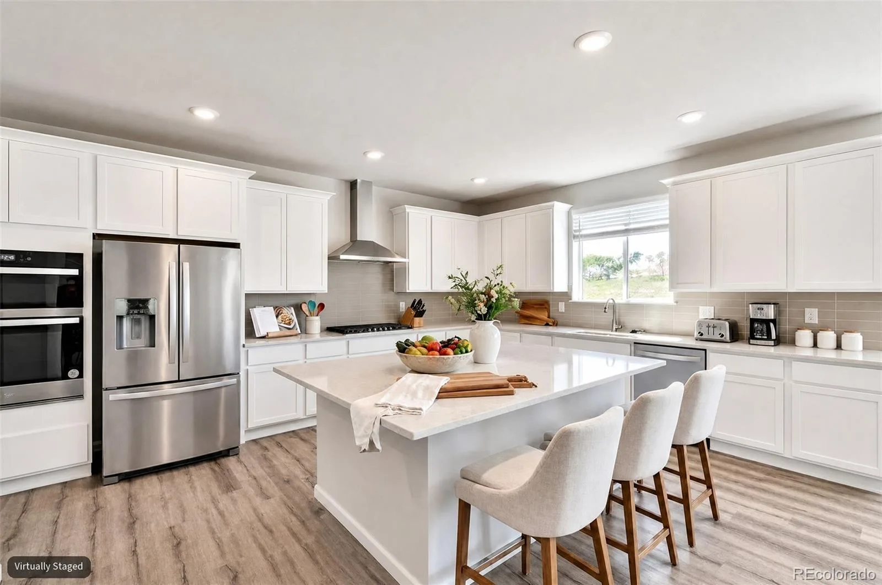
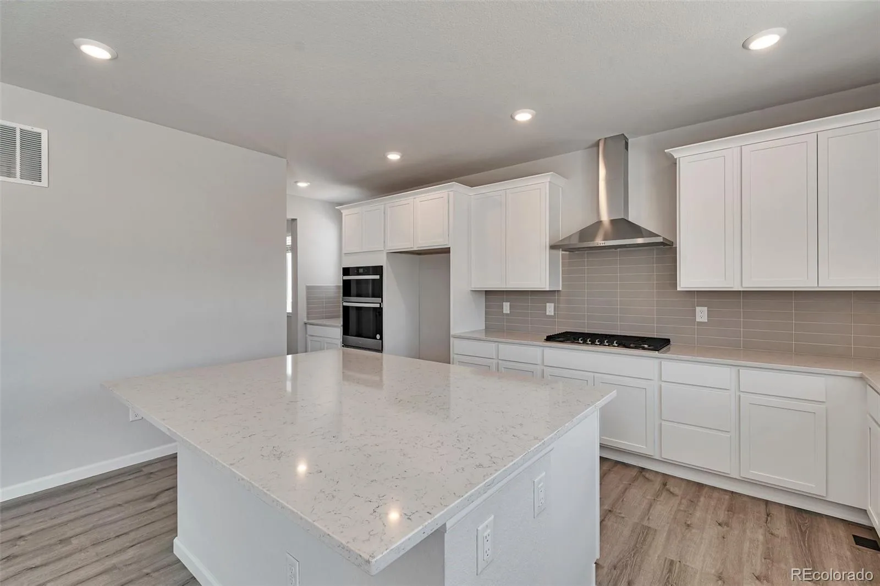
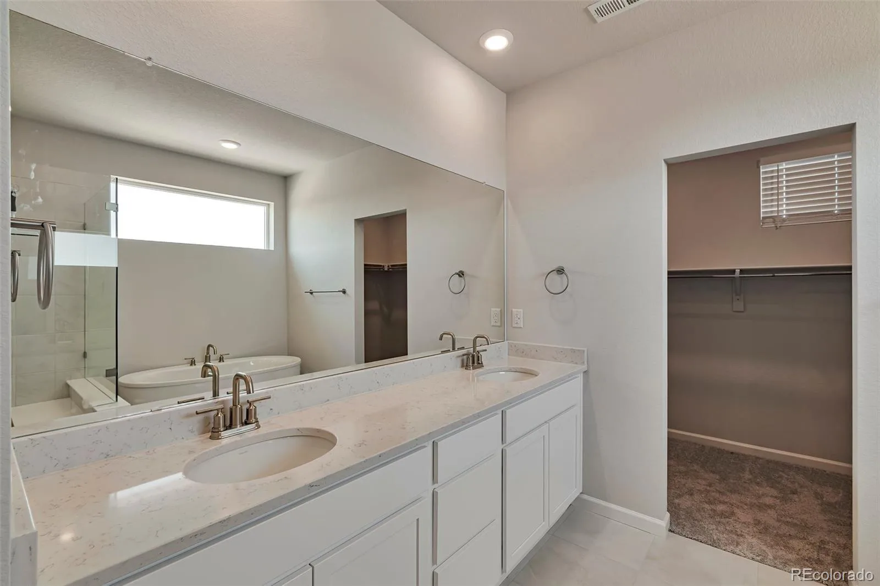
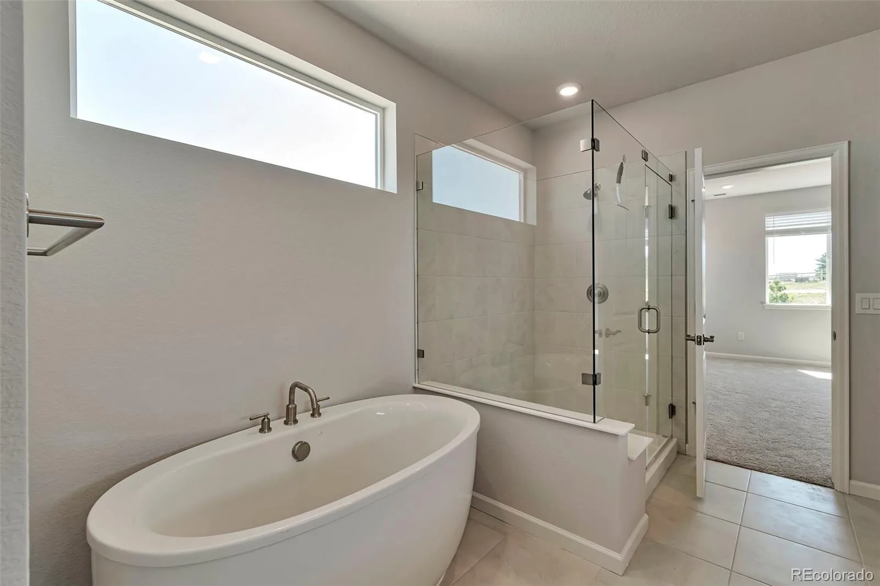
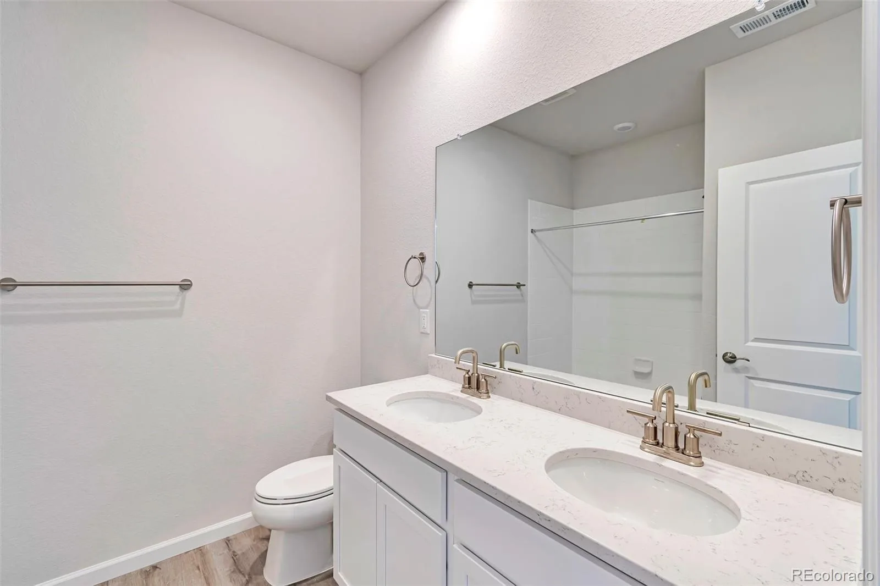
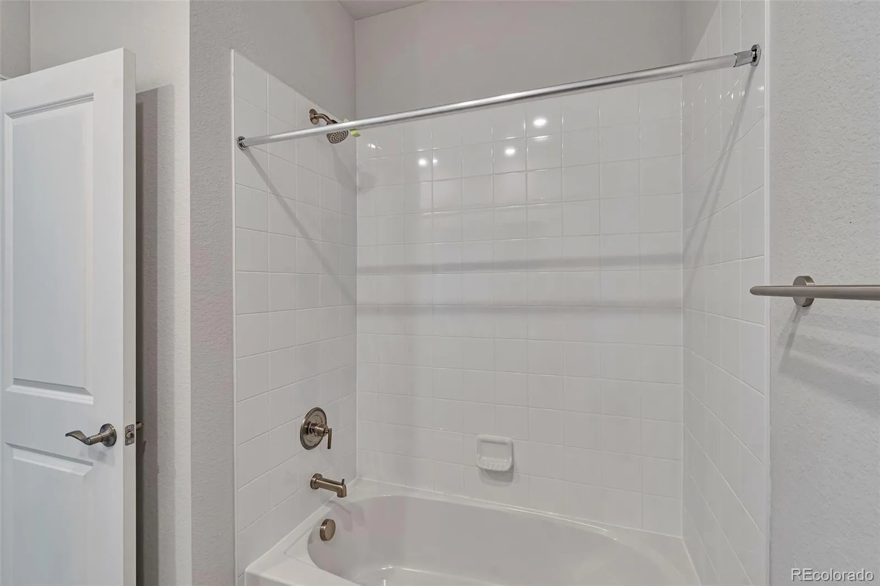
**Gorgeous hardwood floors run throughout the entire main level, complemented by an upgraded kitchen with Corian countertops luxury white cabinets with automatic-close drawers** Both the kitchen and bathrooms have been beautifully upgraded throughout the home. ** Additional features includes 2 central air conditioning units ** & 2 furnaces** an 8-foot garage door,**a 2-car garage.**
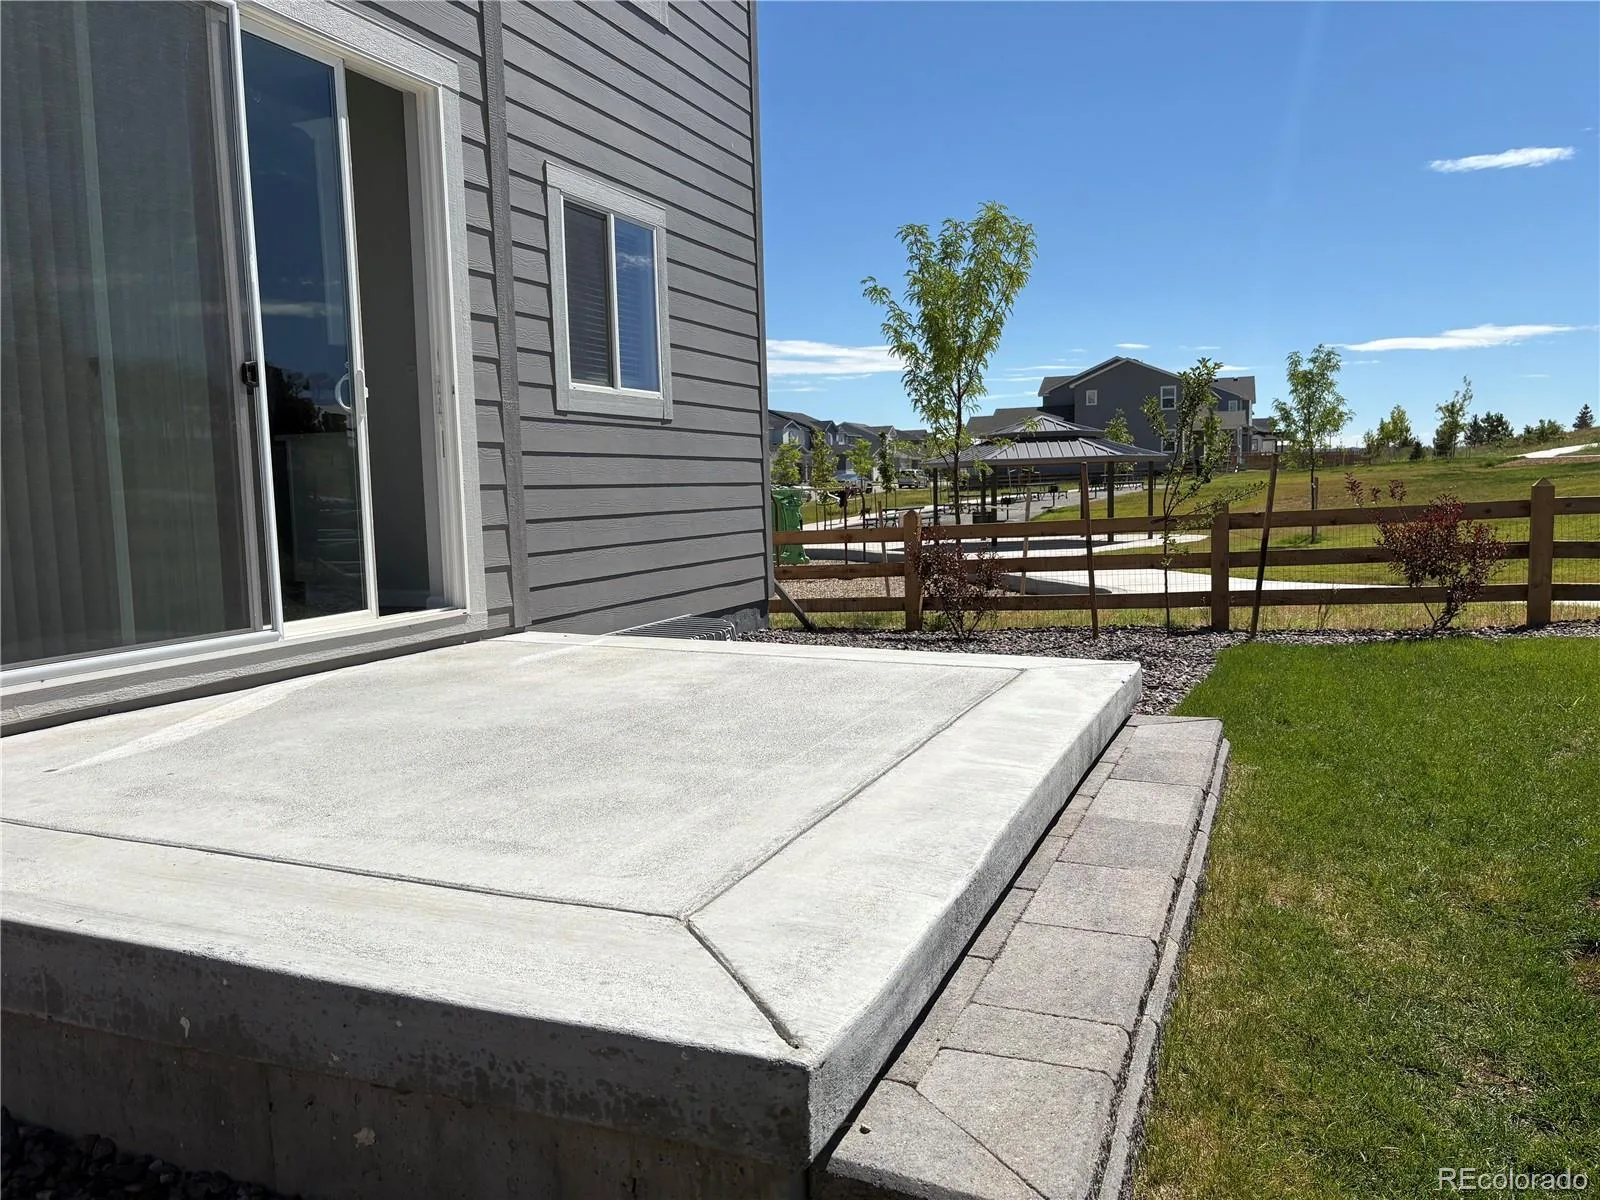
**Enjoy the outdoors on the charming front porch or the back patio** with professional landscaping**
**Location is unbeatable: just 1 mile to Highway 470, 2.5 miles to I-25, and 4.5 miles to Park Meadows Mall — with quick access to the Denver Tech Center, shopping, schools, and restaurants.** Over $50,000 in upgrades when purchased **
**Bring All Reasonable Offers**
Welcome to this stunning home, **less than two years old, featuring 4 bedrooms and 3 bathrooms.** A brand-new park sits right next to the property,** and the open backyard faces south,** filling the home with natural light throughout the day.**
The main floor offers a private study** spacious family room** dining room off a cozy coffee nook ** across from a large walk-in pantry, main floor bedroom with a 3/4 bath — perfect for guests or multi-generational living. Upstairs, you’ll find the spacious master suite, two additional bedrooms, a versatile loft space, and the laundry room.
**Gorgeous hardwood floors run throughout the entire main level, complemented by an upgraded kitchen with Corian countertops luxury white cabinets with automatic-close drawers** Both the kitchen and bathrooms have been beautifully upgraded throughout the home. ** Additional features includes 2 central air conditioning units ** & 2 furnaces** an 8-foot garage door,**a 2-car garage.**
**Enjoy the outdoors on the charming front porch or the back patio** with professional landscaping**
**Location is unbeatable: just 1 mile to Highway 470, 2.5 miles to I-25, and 4.5 miles to Park Meadows Mall — with quick access to the Denver Tech Center, shopping, schools, and restaurants.** Over $50,000 in upgrades when purchased **
**Bring All Reasonable Offers**
Property Details
Price:
$785,000
MLS #:
REC6588198
Status:
Active
Beds:
4
Baths:
3
Type:
Single Family
Subtype:
Single Family Residence
Subdivision:
Compark Village South
Finished Sq Ft:
2,849
Total Sq Ft:
4,325
Lot Size:
5,489 sqft / 0.13 acres (approx)
Year Built:
2024
Schools
School District:
Douglas RE-1
Elementary School:
Mammoth Heights
Middle School:
Sierra
High School:
Chaparral
Interior
Above Grade Finished Area
2849
Appliances
Convection Oven, Cooktop, Dishwasher, Disposal, Gas Water Heater, Microwave, Oven, Range, Range Hood, Refrigerator, Self Cleaning Oven
Bathrooms
2 Full Bathrooms, 1 Three Quarter Bathroom
Below Grade Unfinished Area
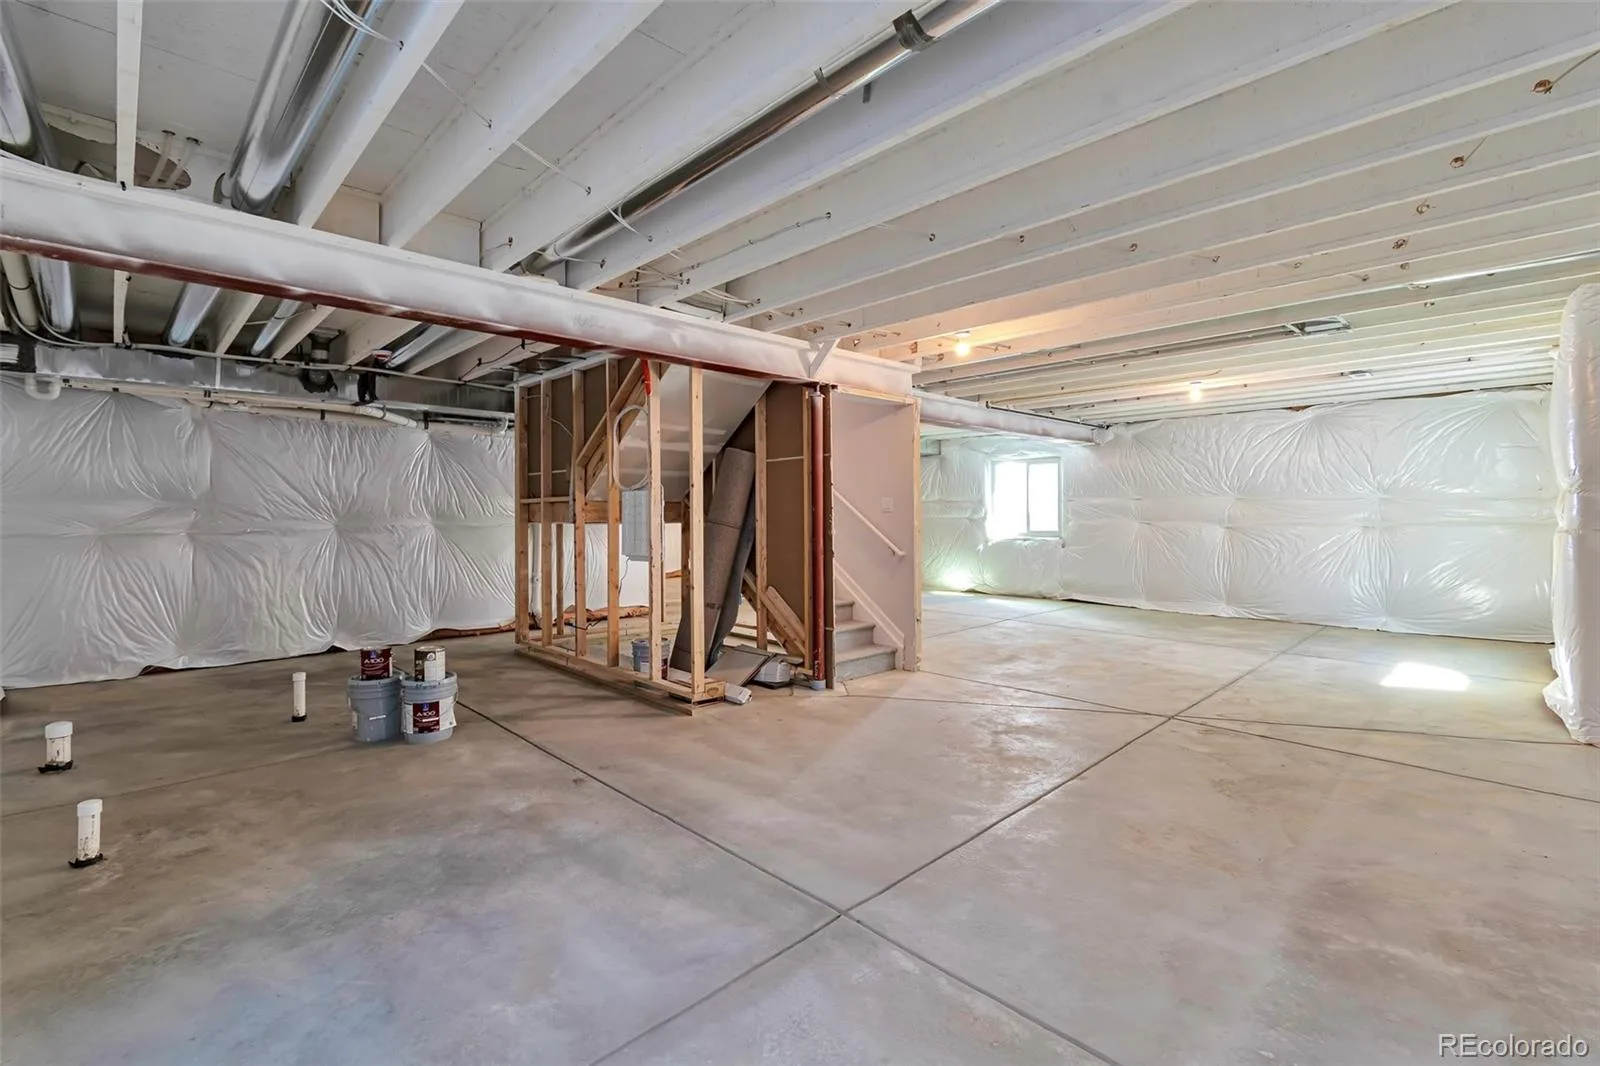
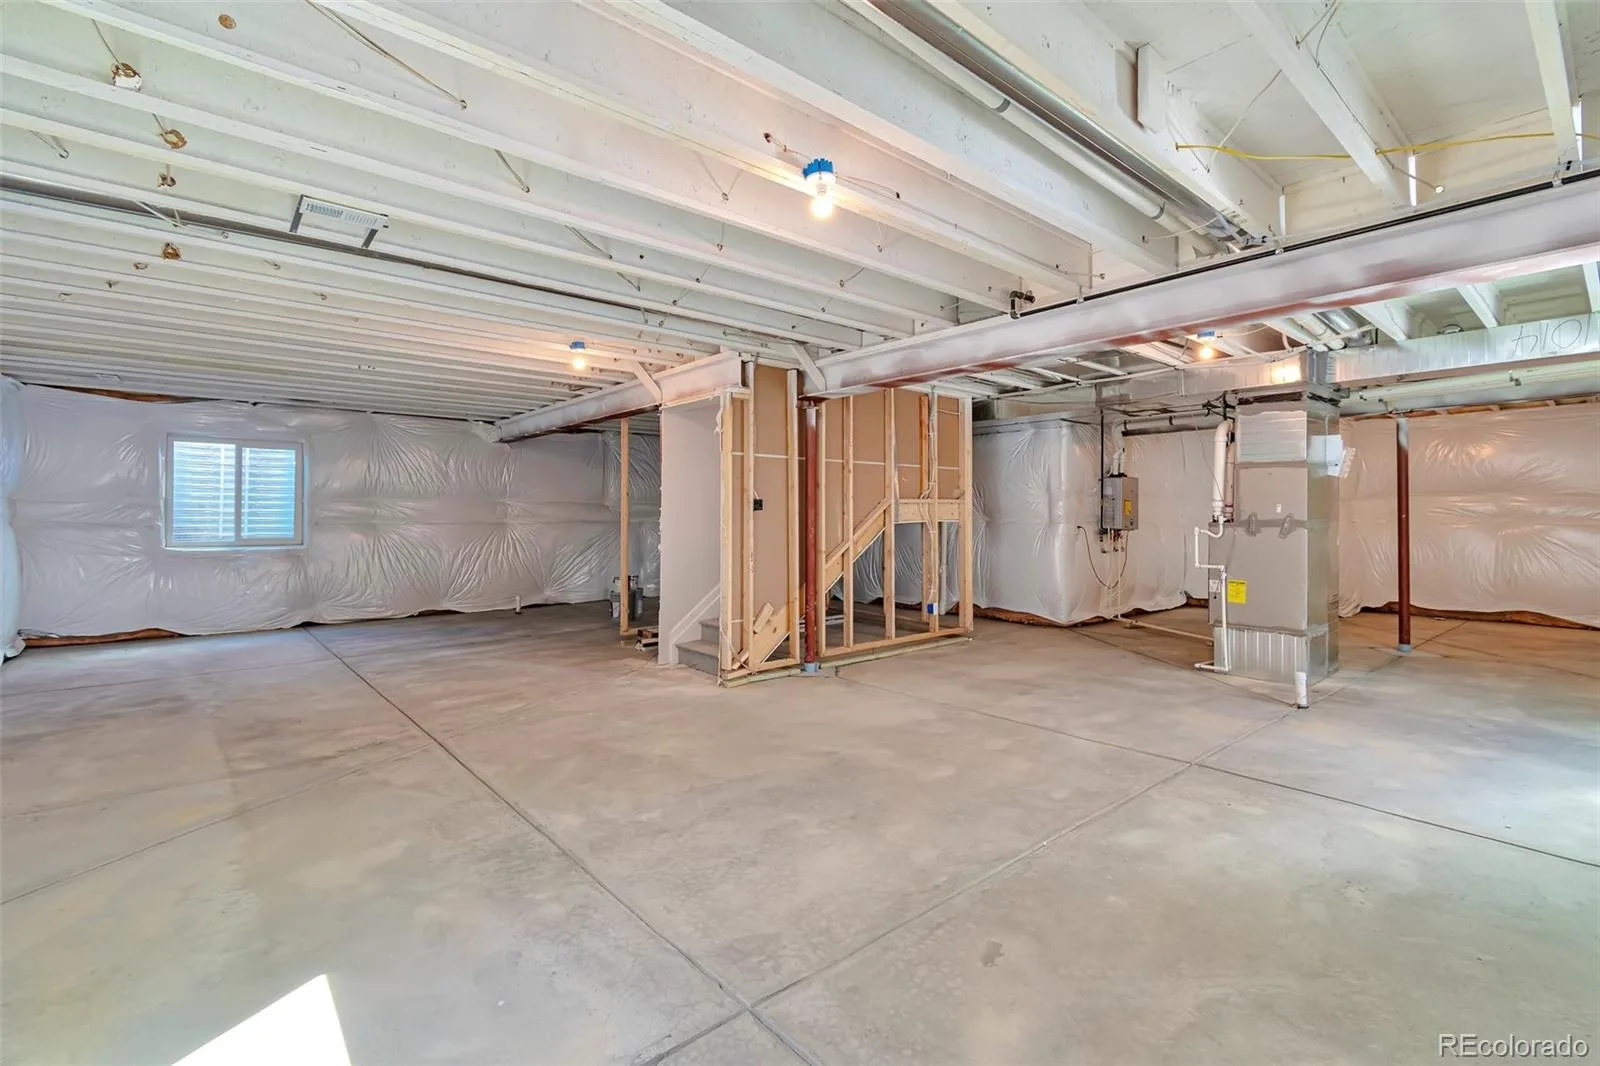
1476
Cooling
Central Air
Flooring
Carpet, Tile, Wood
Heating
Forced Air
Interior Features
Ceiling Fan(s), Corian Counters, Eat-in Kitchen, Five Piece Bath, High Ceilings, High Speed Internet, Kitchen Island, Open Floorplan, Pantry, Primary Suite
Levels
Two
Main Level Bathrooms
2
Main Level Bedrooms
1
Exterior
Architectural Style
Contemporary
Association Amenities
Park, Playground
Attached Garage YN
1
Construction Materials
Frame, Stone, Wood Siding
Direction Faces
Southwest
Exterior Features
Playground, Private Yard
Fencing
Full
Garage Spaces
2
Lot Features
Corner Lot, Greenbelt, Landscaped, Sprinklers In Front, Sprinklers In Rear
Parking Features
Concrete
Parking Spots
2
Parking Total
2
Patio And Porch Features
Covered, Front Porch, Patio
Roof
Composition
Security Features
Video Doorbell
View
Mountain(s)
Window Features
Double Pane Windows, Window Treatments
Financial
HOA Fee
$95
HOA Fee Frequency
Monthly
HOA Includes
Maintenance Grounds, Trash
HOA Name
5 Keys HOA community Management for Alder Creek
HOA Phone
720-961-5150
Tax Year
2025
Taxes
$8,084
Map
Contact Us
Mortgage Calculator
Property Summary
- Located in the Compark Village South subdivision, 14050 Bunny Hop Lane Parker CO is a Single Family for sale in Parker, CO, 80134. It is listed for $785,000 and features 4 beds, 3 baths, and has approximately 4,325 square feet of living space, and was originally constructed in 2024. The current price per square foot is $182. The average price per square foot for Single Family listings in Parker is $268. The average listing price for Single Family in Parker is $982,621. To schedule a showing of MLS#rec6588198 at 14050 Bunny Hop Lane in Parker, CO, contact your Smart Sale AI agent at 3039066915.
Similar Listings Nearby

Additional Details
MLS ID : REC6588198
Listing Key : REC2055815533
Parcel Number : R0613621
Zip Code : 80134
City : Parker
State : CO
Building if Condo :
Full Street: 14050 Bunny Hop Lane
Address : 14050
Address Prefix :
Address Suffix : Lane
Street : Bunny Hop
Street Prefix :
Street Suffix :
Unit if Condo :
Latitude : 39.551739
Longitude : -104.822426
Property Type : singlefamily
Property Sub Type : Single Family Residence
Stories Total if Condo :
Lot Size : 5,489 sqft / 0.13 acres (approx)
Ownership : Individual
Zoning :
Condition : Updated/Remodeled
Renovation :
Pets Allowed :
Special Conditions : None
Possession : Closing/DOD
Original Price : 798888
Close Price :
Close Date :
List Date : Jul 25, 2026
List Contract Date : 2026-07-25
Off Market Date :
Purchase Contract Date :
Days on Market : 35
Concessions Amount :
Concession Comment :
Renovation :
Company : HomeSmart

Copyright 2026. All rights reserved.
14050 Bunny Hop Lane
Parker, CO