
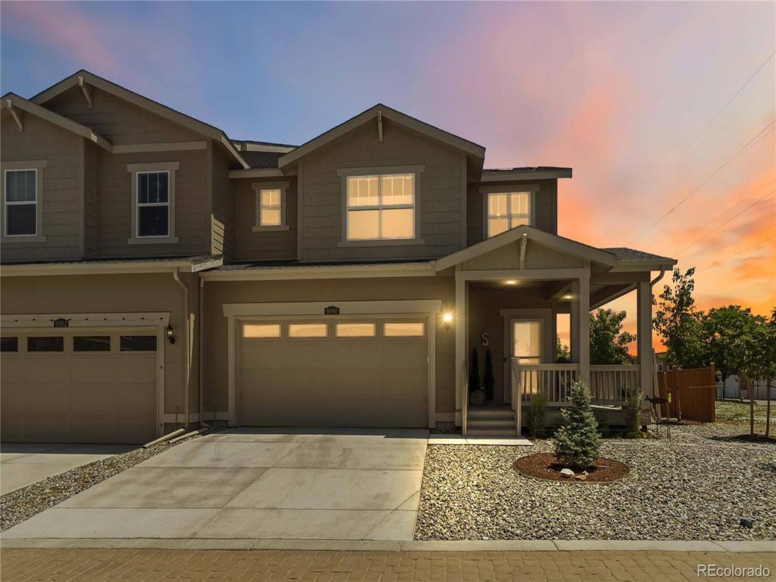
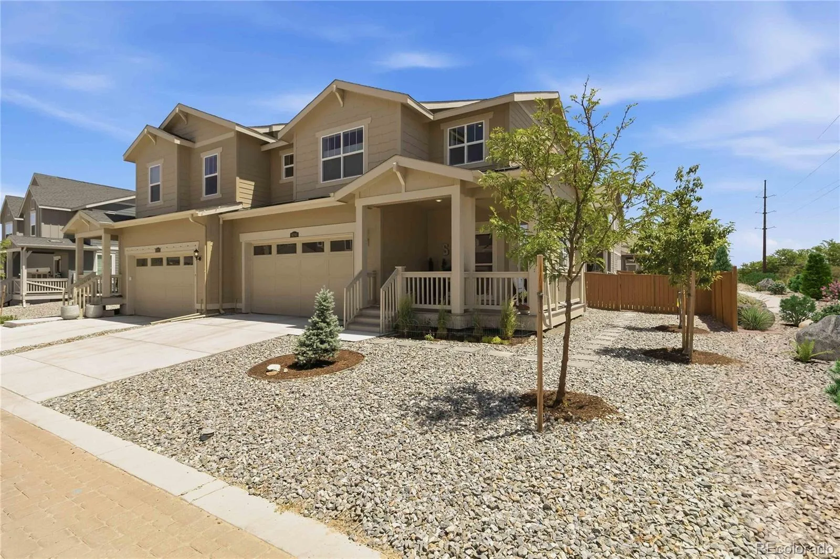
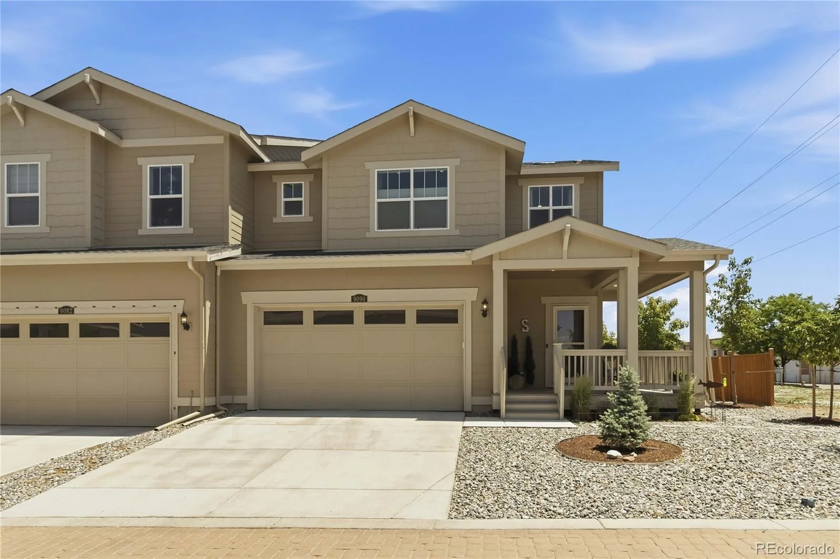
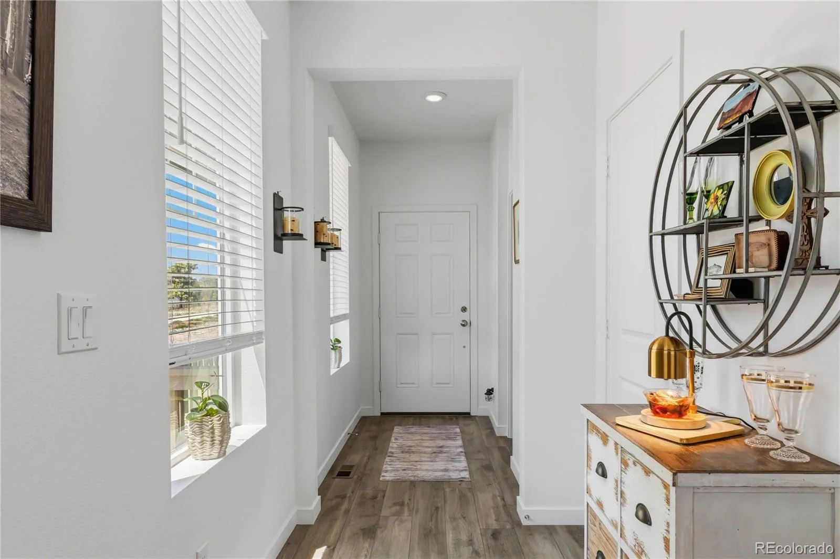
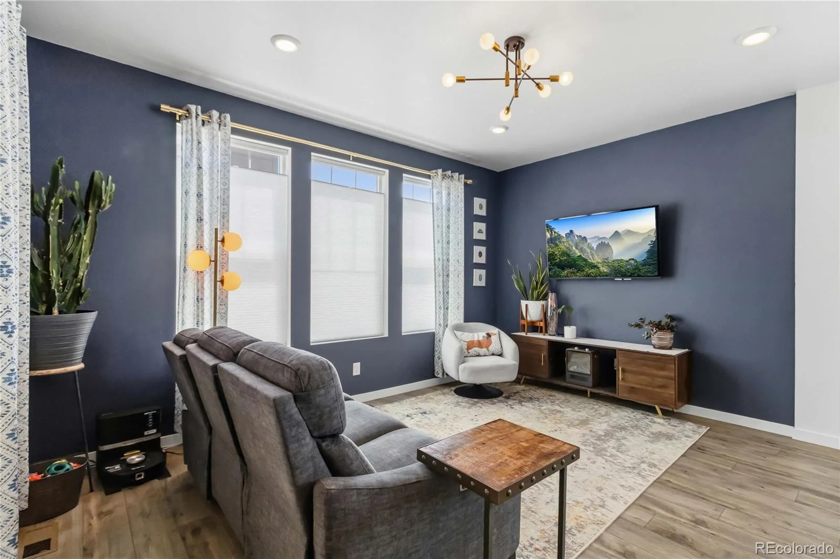
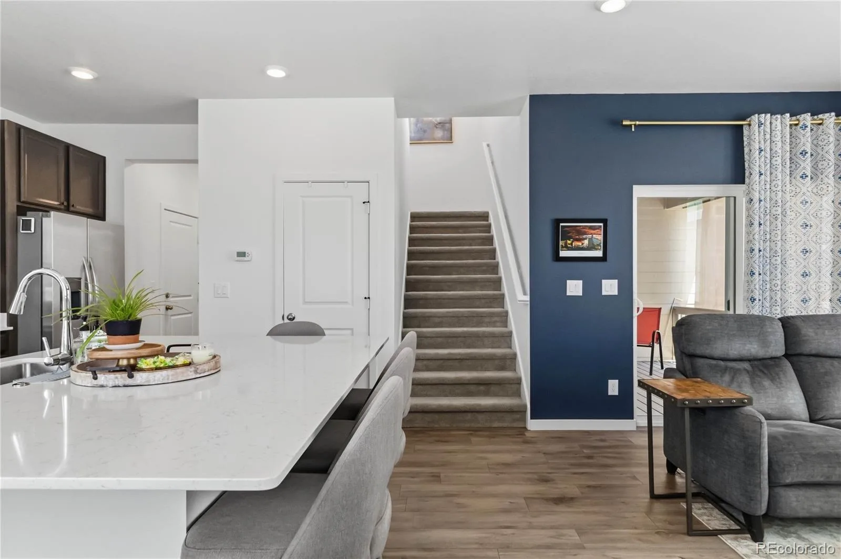
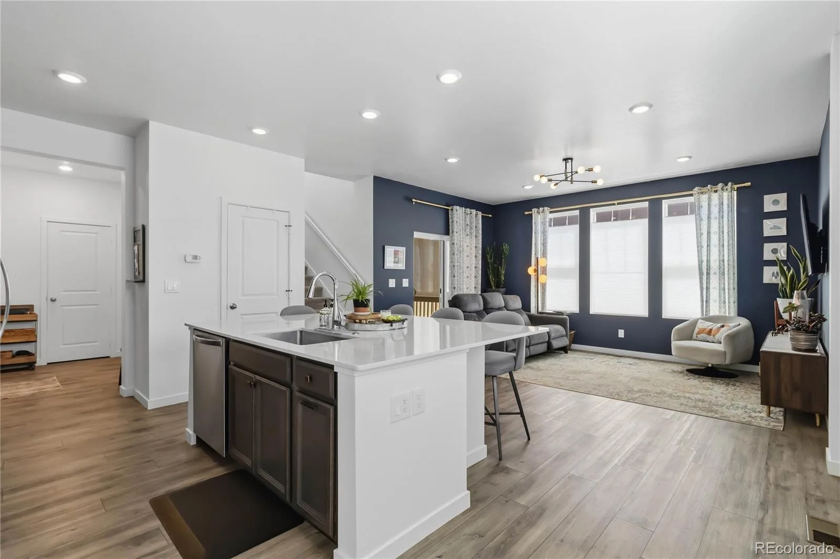
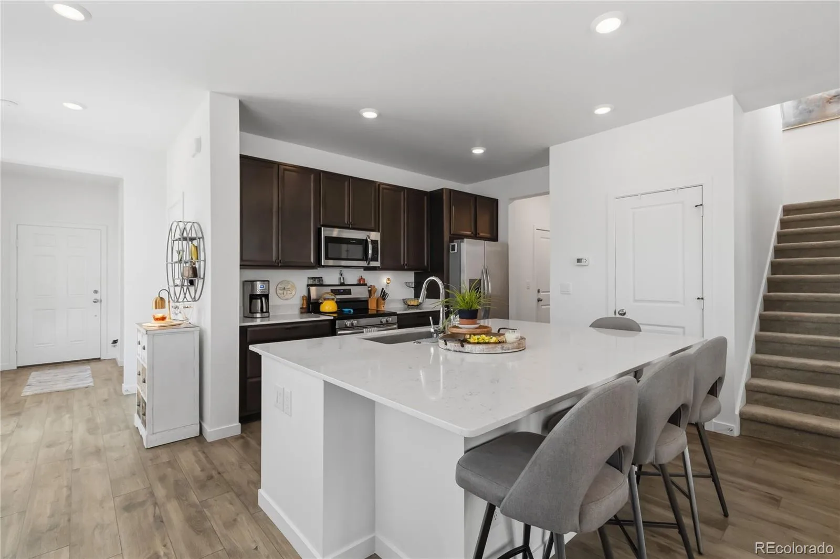
Filled with natural light and thoughtfully improved throughout, this 3 bedroom, 2.5 bath paired home offers the perfect blend of comfort, style and outdoor living in Parker’s desirable Dove Village.
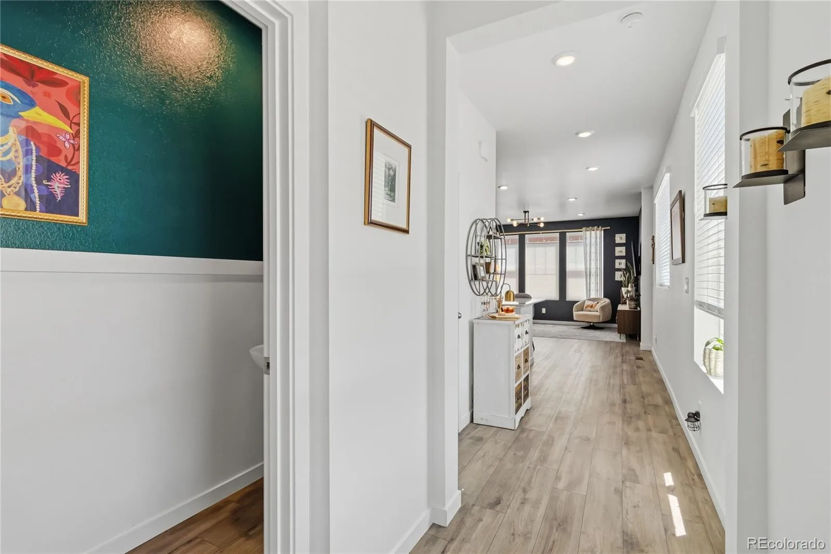
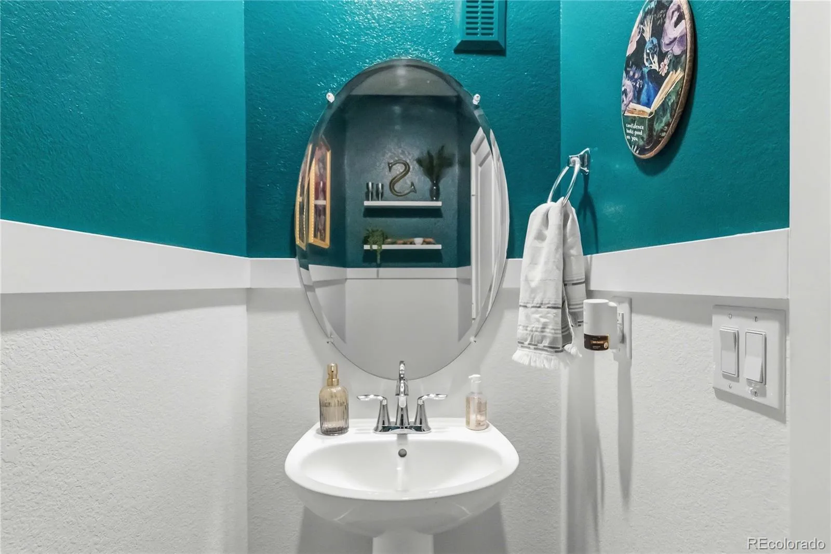
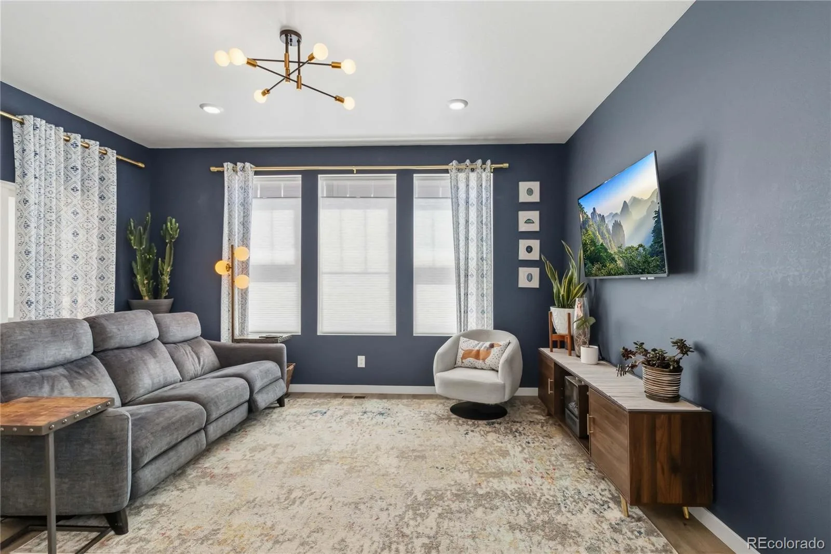
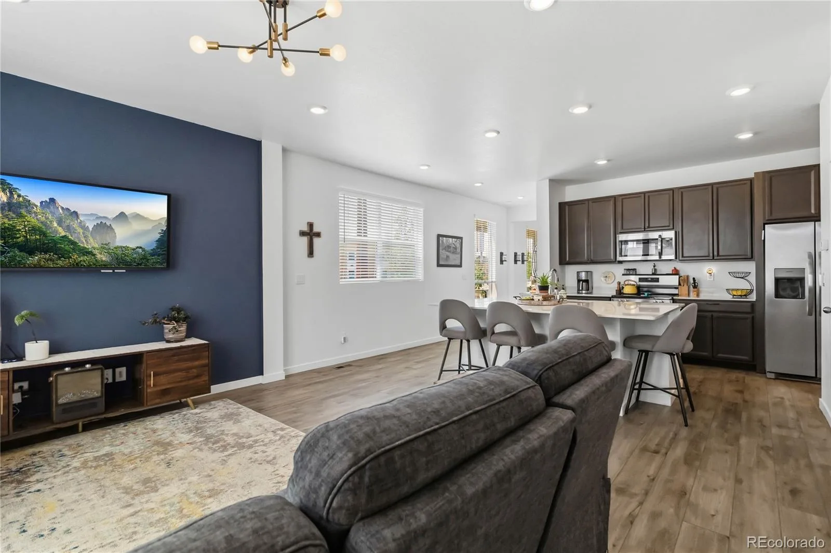
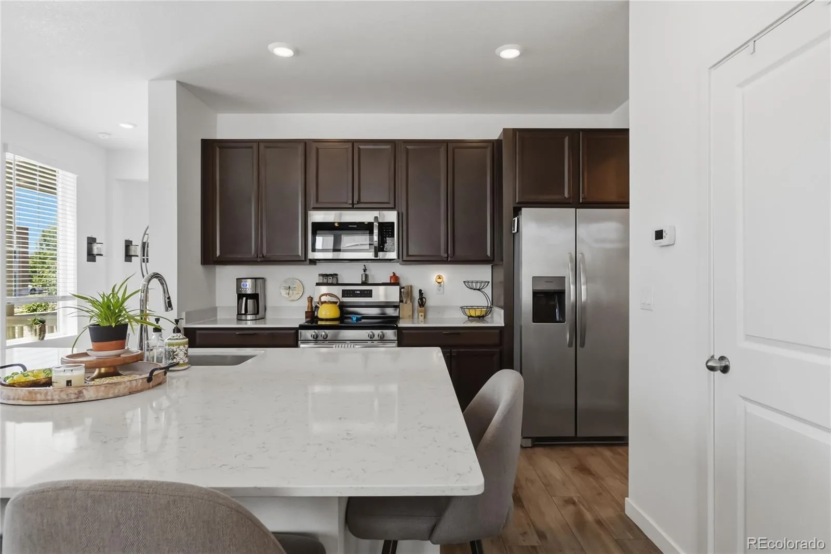
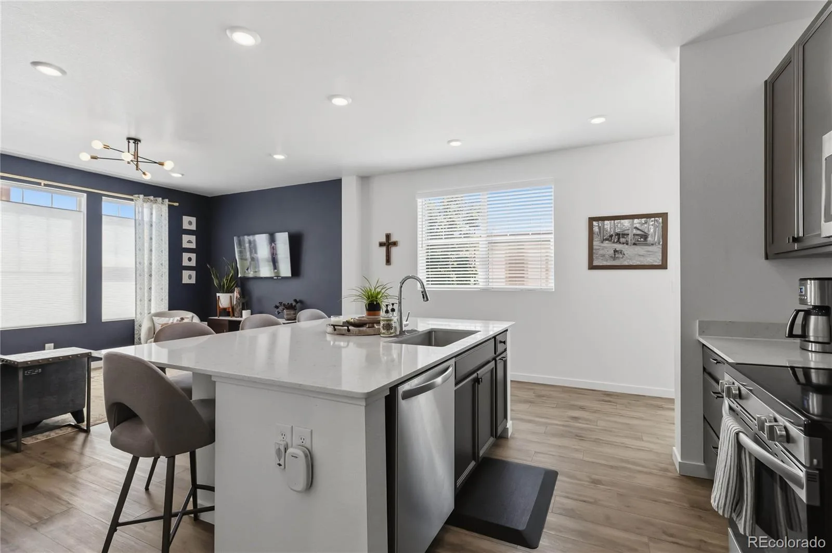
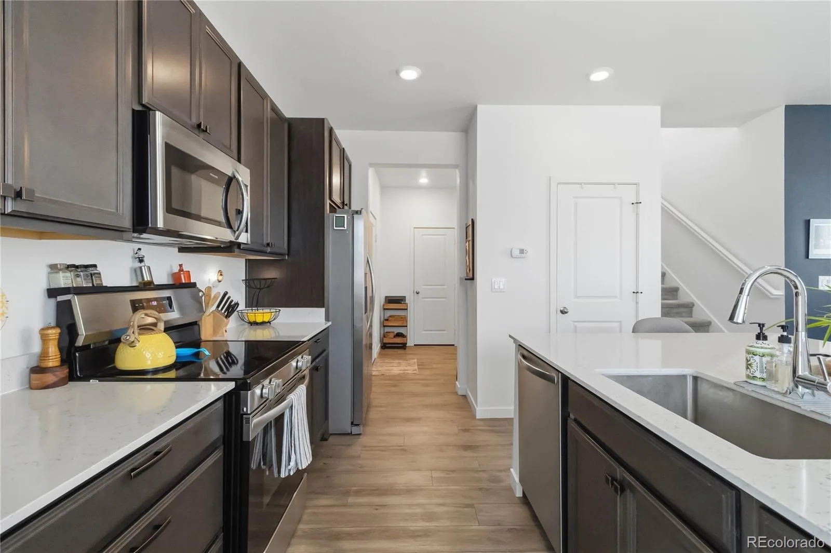
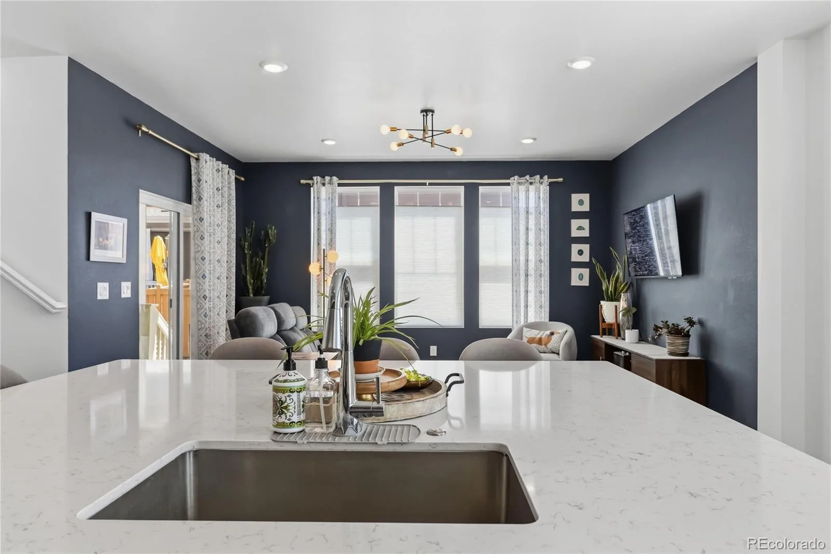
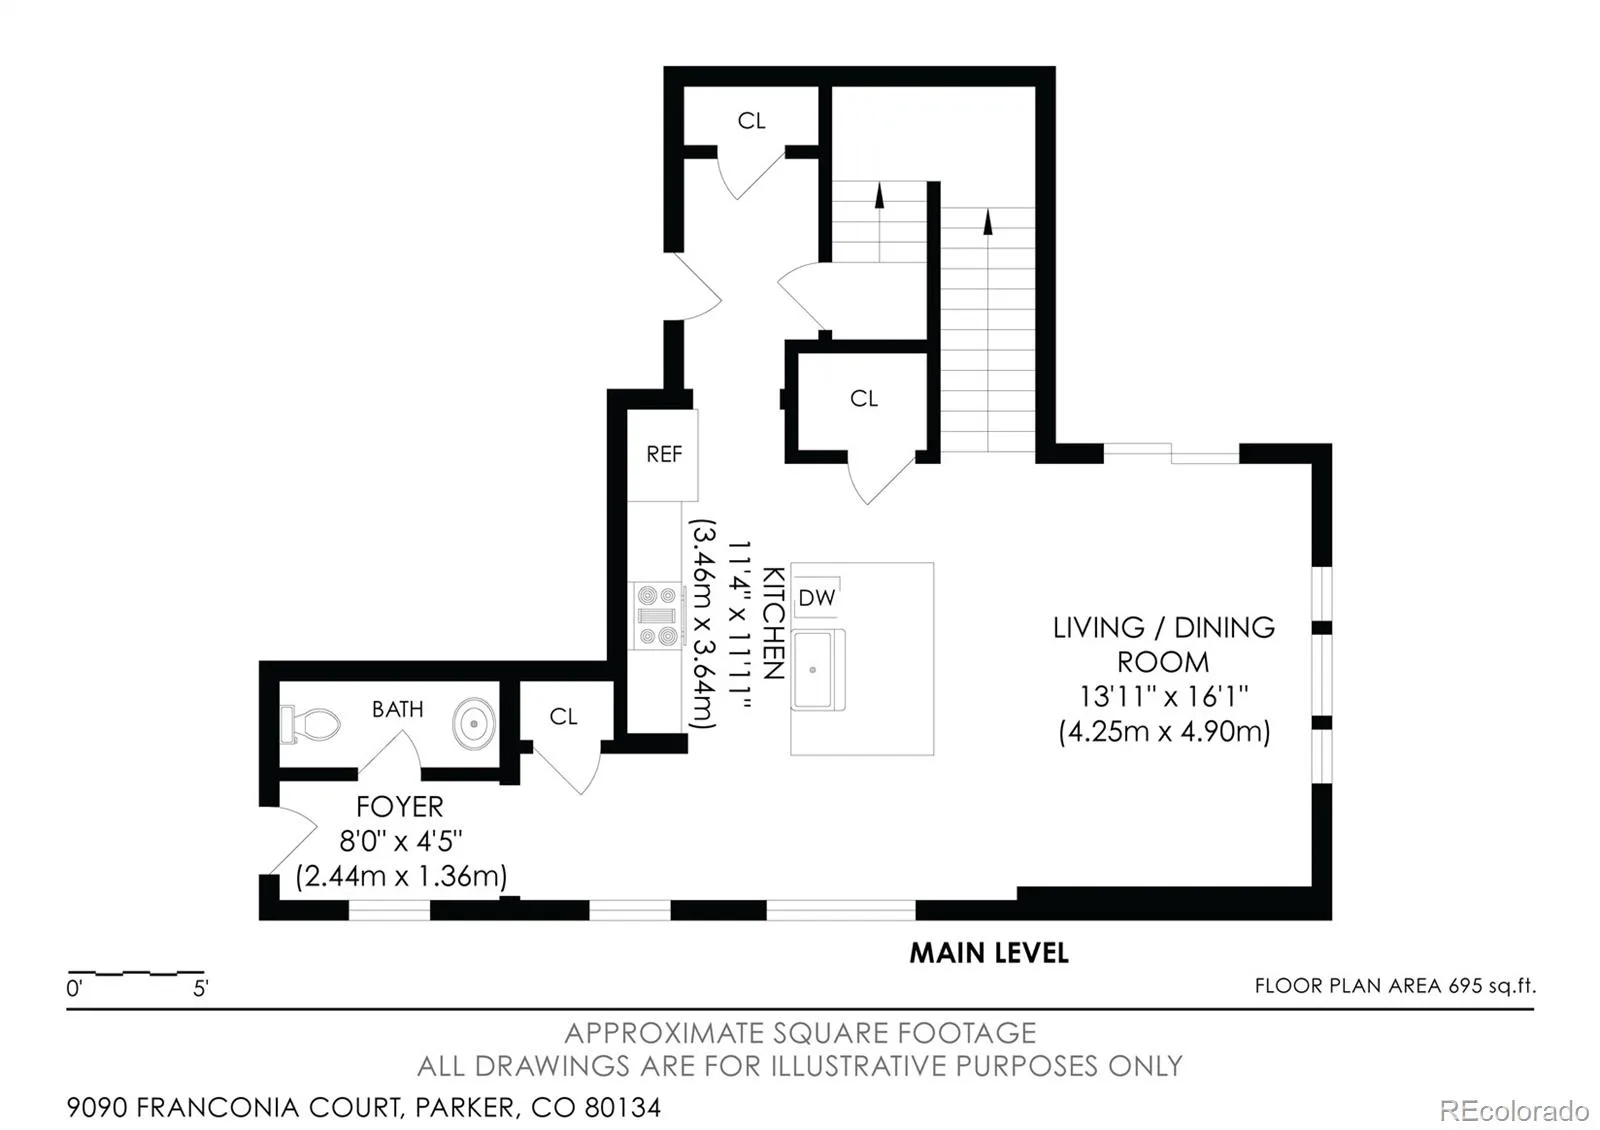
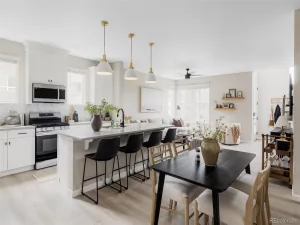
Anchored by a beautifully updated kitchen, the open concept main level is designed for both everyday living and easy entertaining. Bright white quartz countertops, a generous island and walnut toned cabinetry bring warmth and contrast to the space, while the surrounding living areas flow naturally and keep everyone connected. A main level powder bath adds convenience and a pop of style.
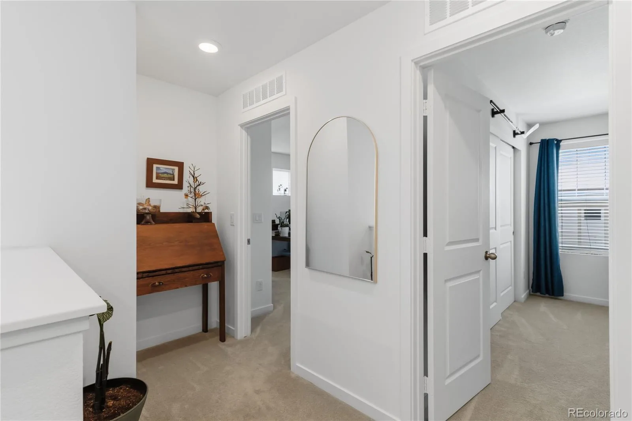
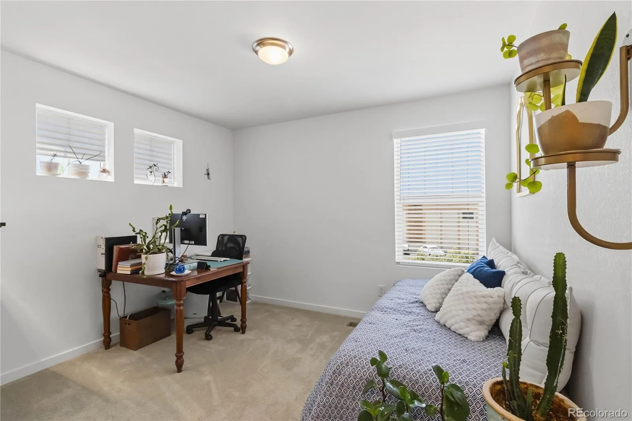
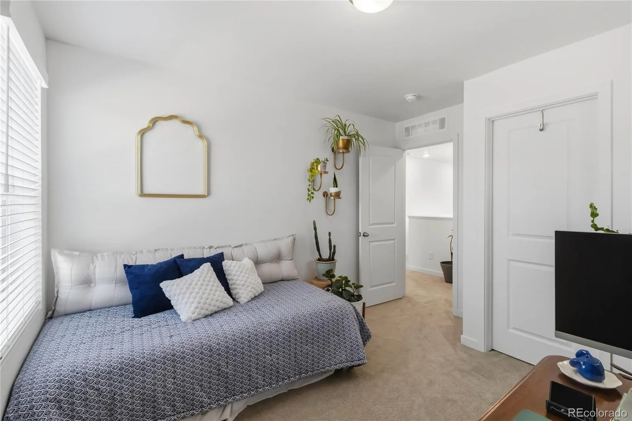
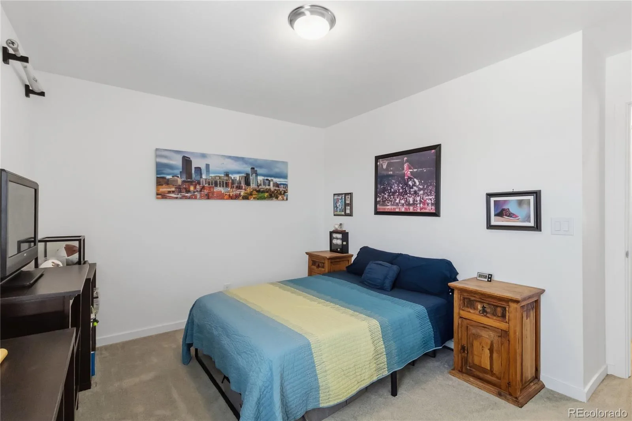
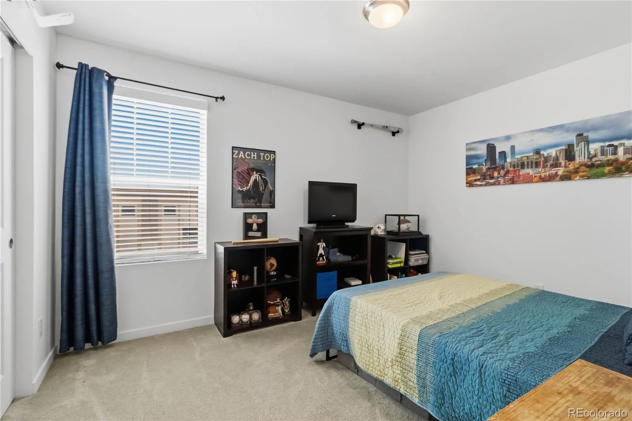
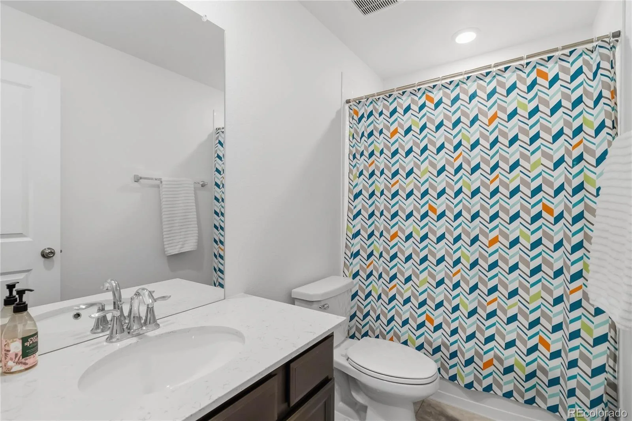
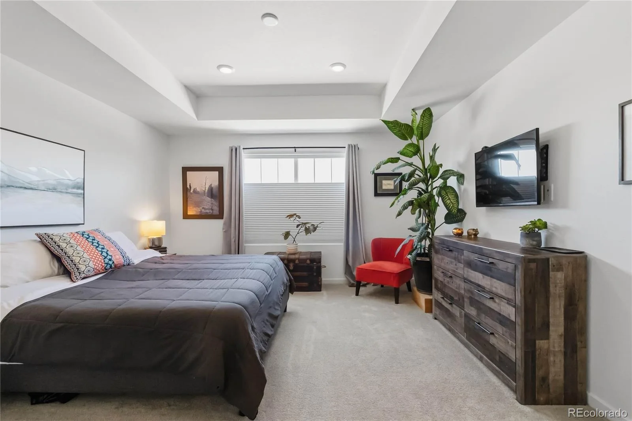
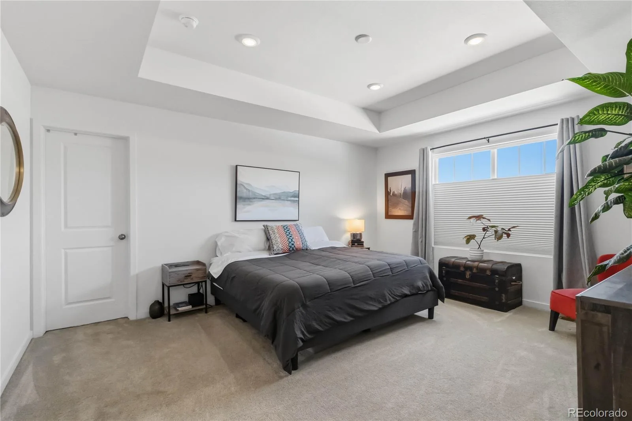
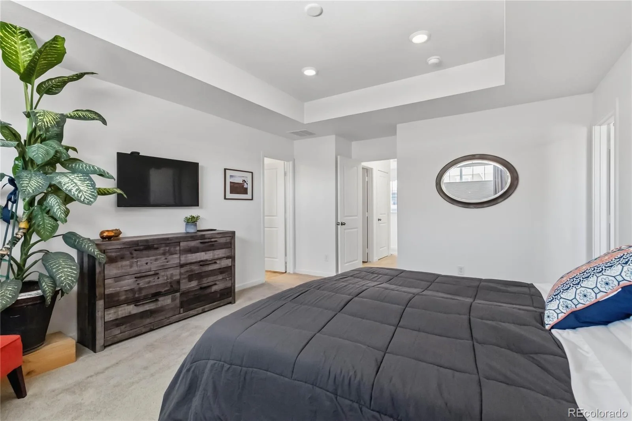
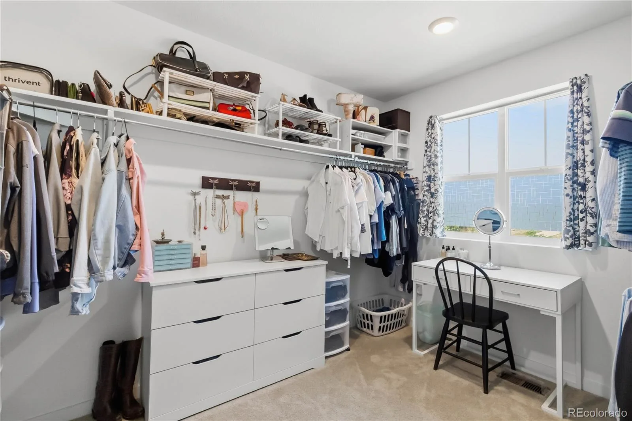
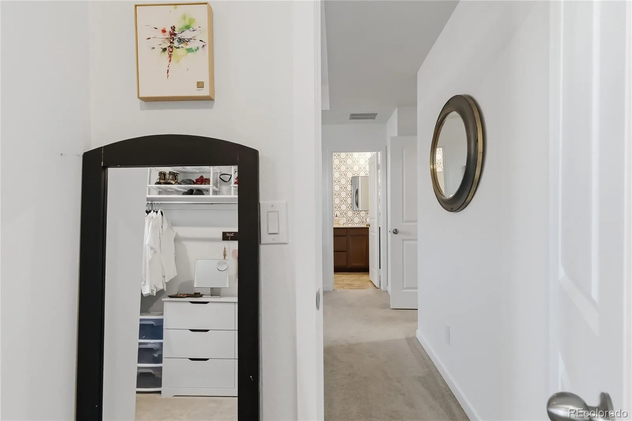
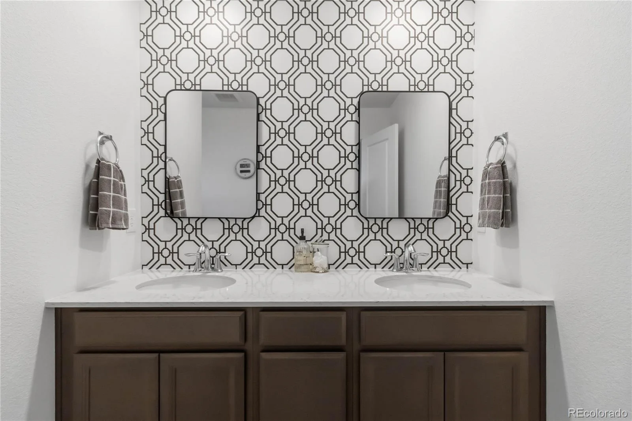
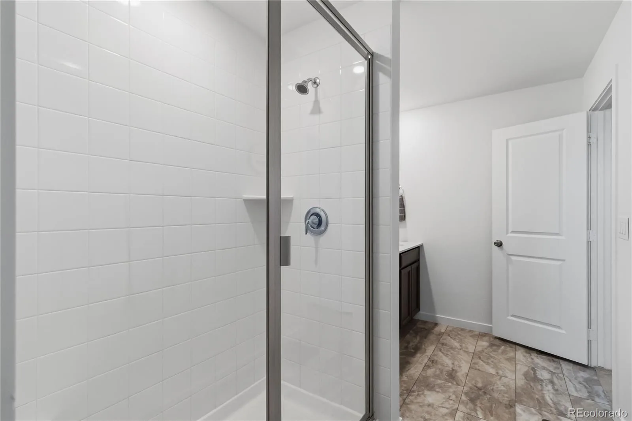
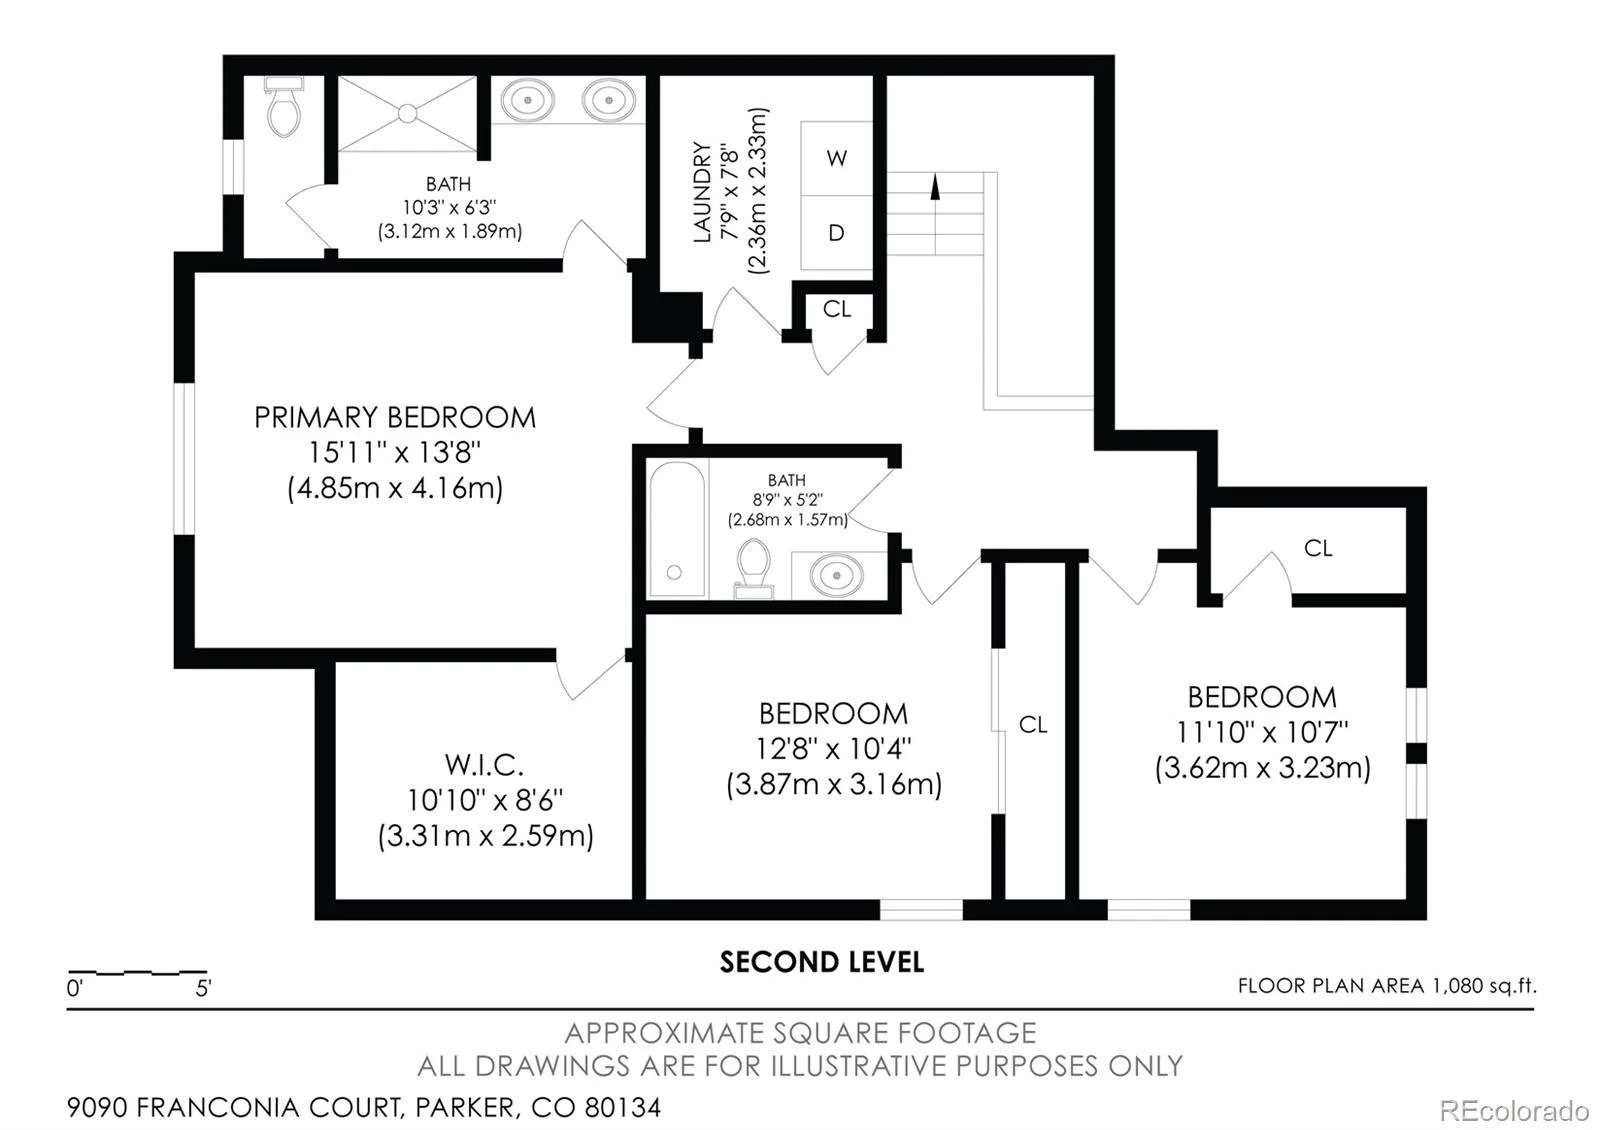
Upstairs, the home continues with three spacious bedrooms, including a primary suite with a tray ceiling and updated bath, creating a comfortable retreat at the end of the day. Two generously sized secondary bedrooms share a bathroom in a layout that feels both comfortable and practical.
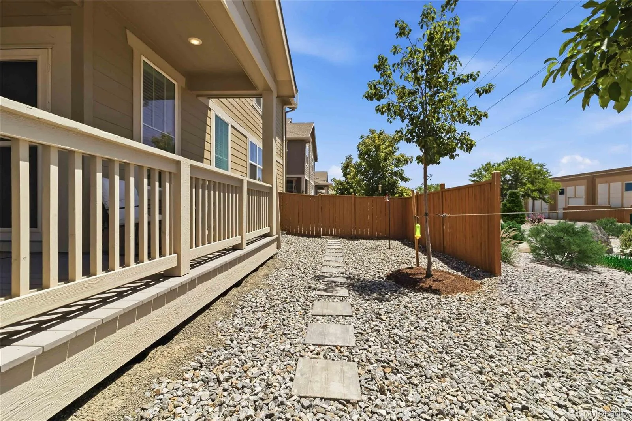
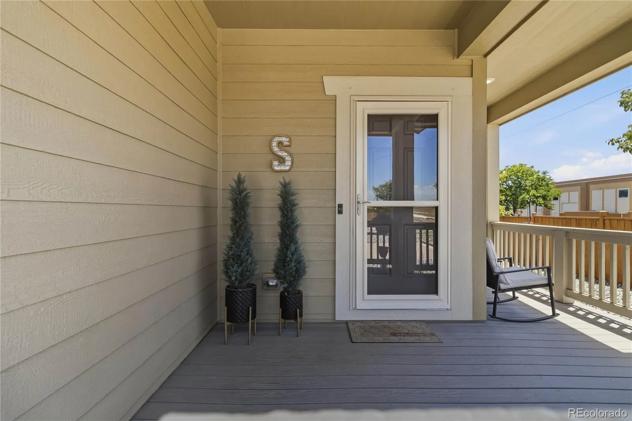
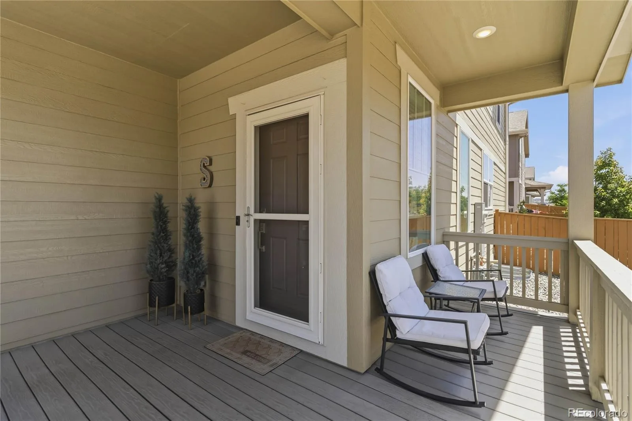
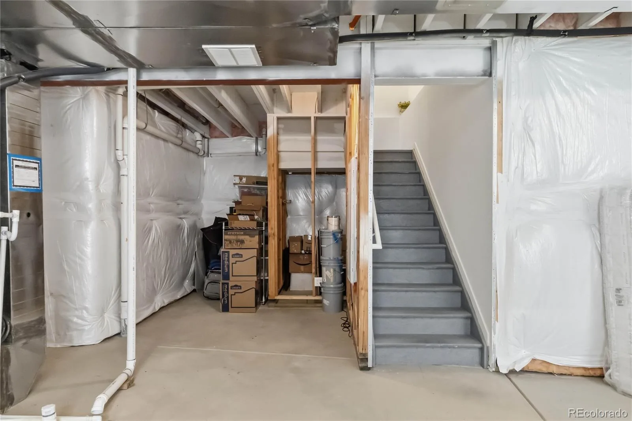
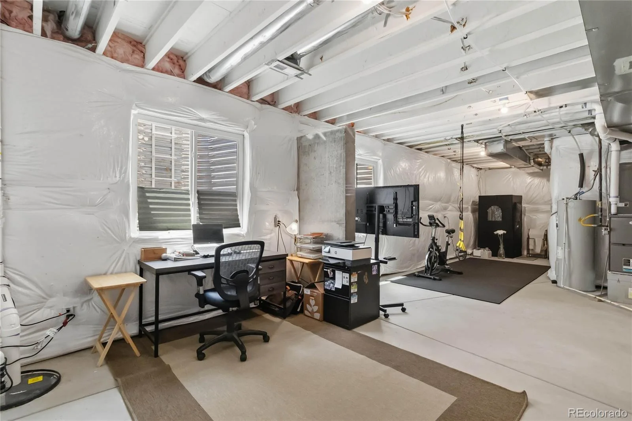
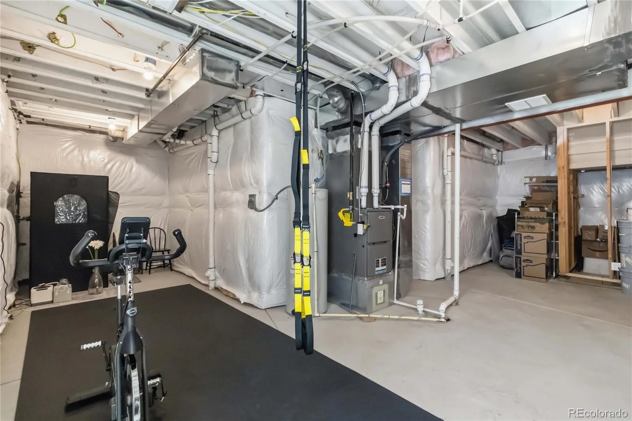
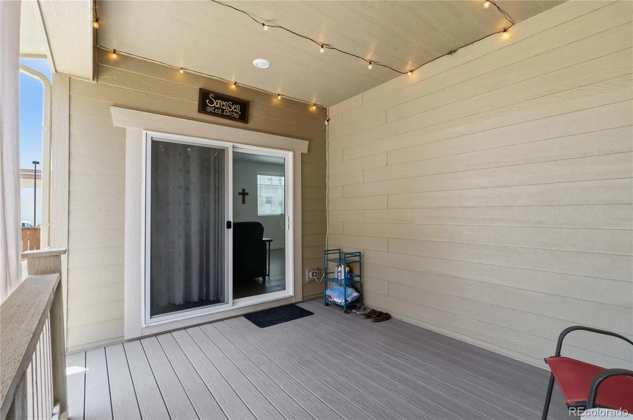
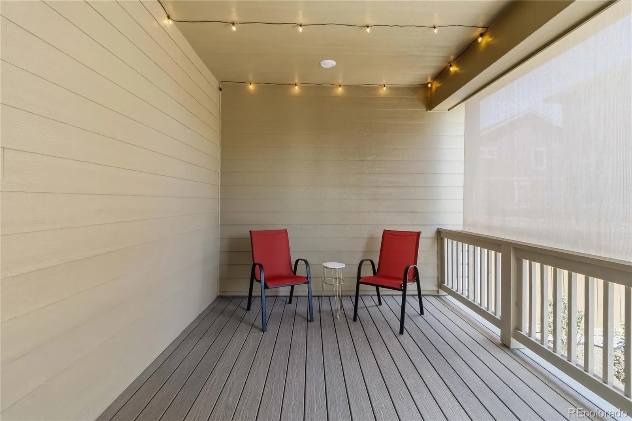
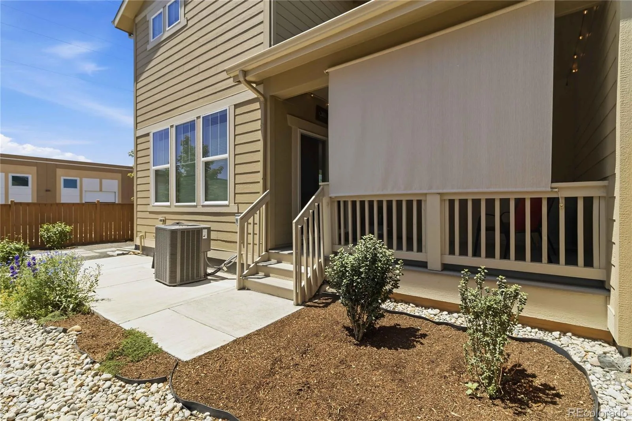
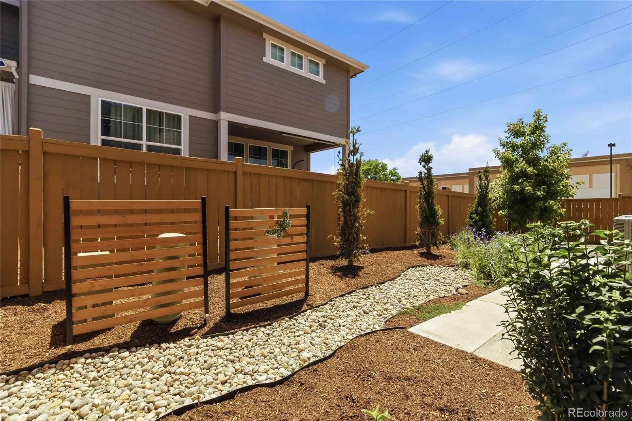
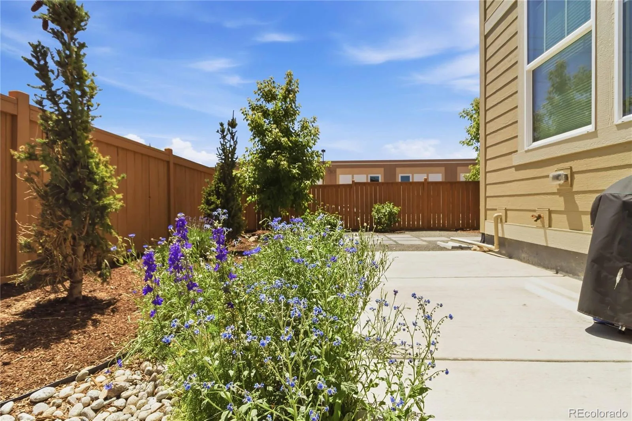
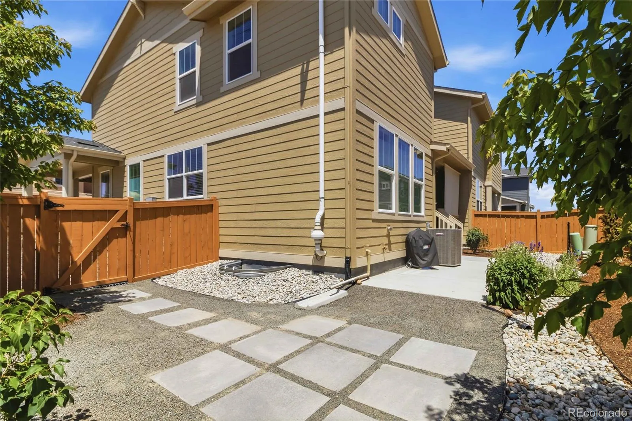
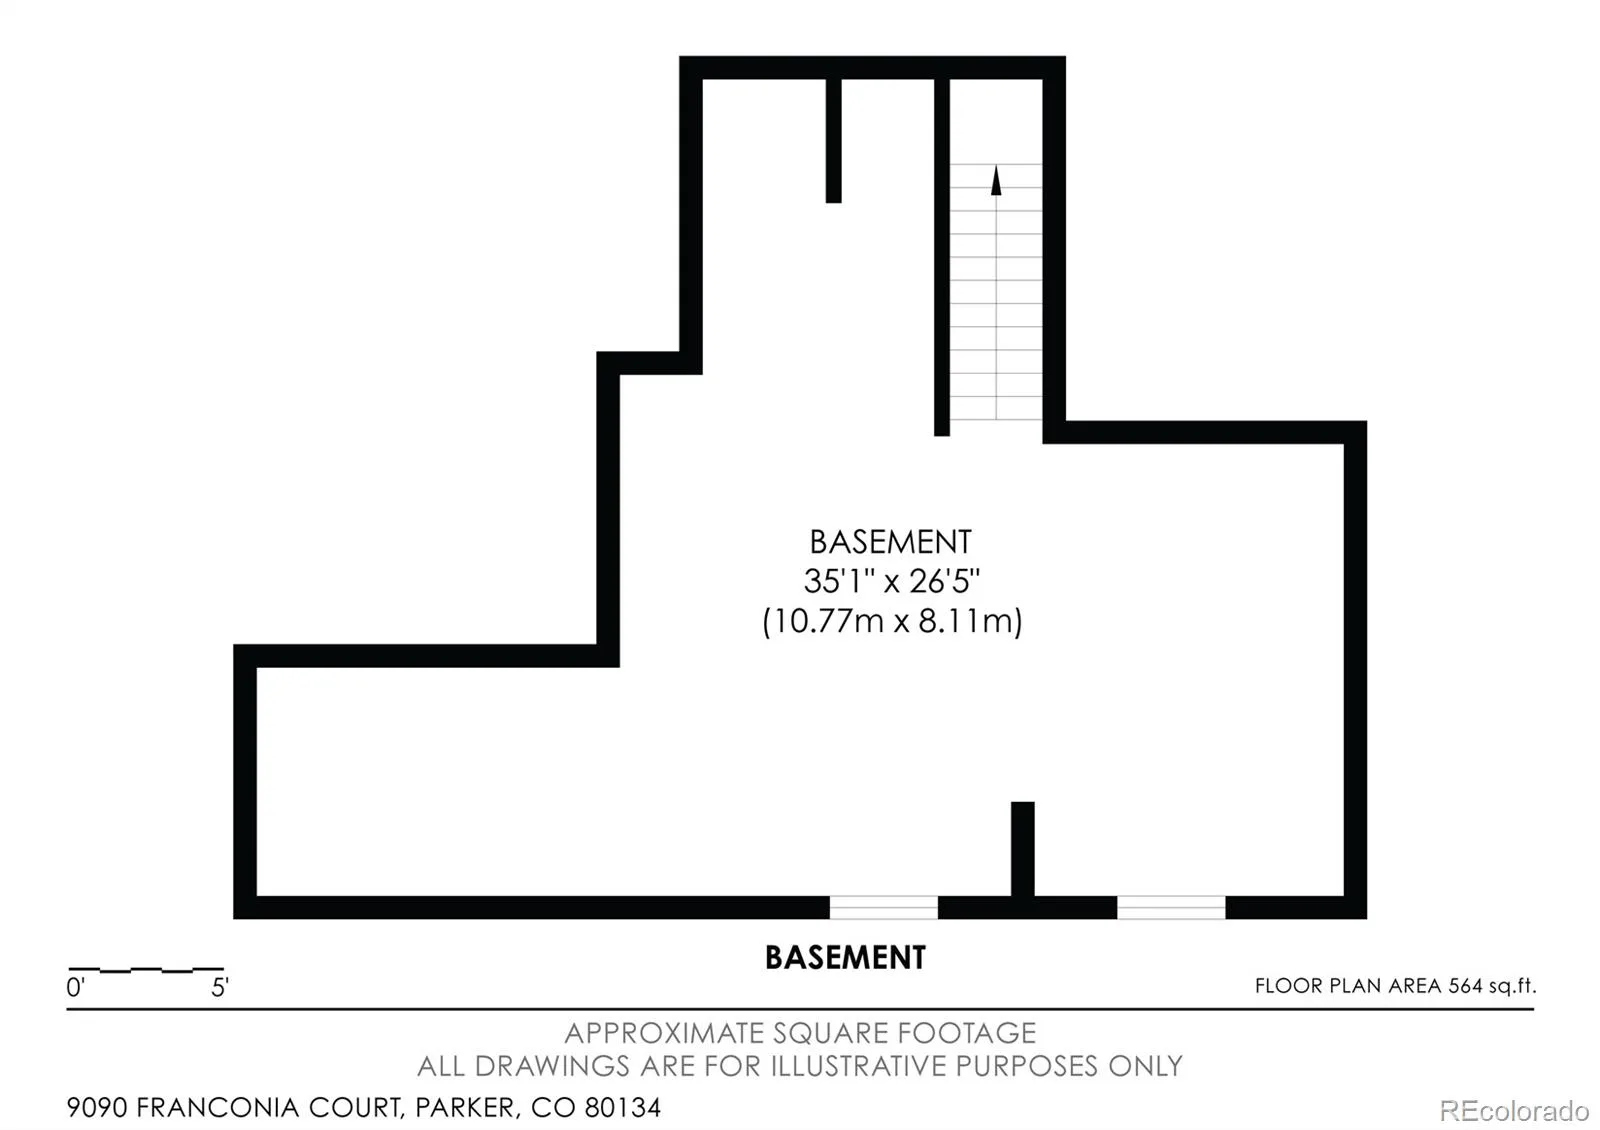
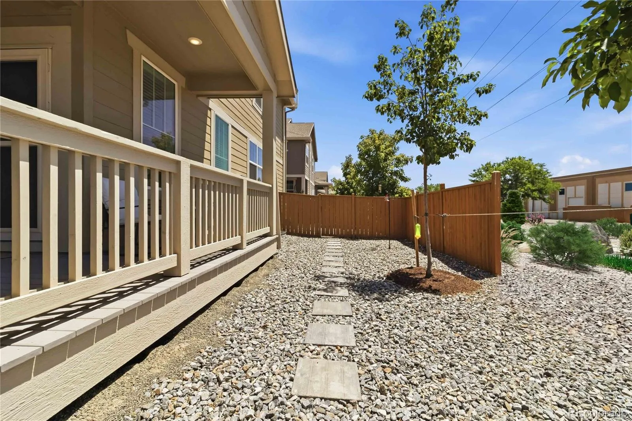
The professionally finished backyard is a true extension of the home, with two covered patios, a custom concrete patio, nine newly planted trees, six tons of decorative rock and a beautifully stained fence. This outdoor oasis is the perfect place to entertain or unwind in privacy. An unfinished basement allows for future expansion or storage. The attached two car garage adds storage and practicality.
Built in 2023, this Dove Village home combines the appeal of newer construction with the kind of upgrades and finished outdoor spaces that usually come later. Additional improvements include custom window blinds, updated light fixtures, a radon mitigation system and an attic fan. This home is minutes from Costco, Whole Foods, Trader Joe’s, local shopping, dining and the Cherry Creek Trail system. The prime location also offers easy access to Parker Road, C 470, I 25, DTC and the greater Denver metro area.
Anchored by a beautifully updated kitchen, the open concept main level is designed for both everyday living and easy entertaining. Bright white quartz countertops, a generous island and walnut toned cabinetry bring warmth and contrast to the space, while the surrounding living areas flow naturally and keep everyone connected. A main level powder bath adds convenience and a pop of style.
Upstairs, the home continues with three spacious bedrooms, including a primary suite with a tray ceiling and updated bath, creating a comfortable retreat at the end of the day. Two generously sized secondary bedrooms share a bathroom in a layout that feels both comfortable and practical.
The professionally finished backyard is a true extension of the home, with two covered patios, a custom concrete patio, nine newly planted trees, six tons of decorative rock and a beautifully stained fence. This outdoor oasis is the perfect place to entertain or unwind in privacy. An unfinished basement allows for future expansion or storage. The attached two car garage adds storage and practicality.
Built in 2023, this Dove Village home combines the appeal of newer construction with the kind of upgrades and finished outdoor spaces that usually come later. Additional improvements include custom window blinds, updated light fixtures, a radon mitigation system and an attic fan. This home is minutes from Costco, Whole Foods, Trader Joe’s, local shopping, dining and the Cherry Creek Trail system. The prime location also offers easy access to Parker Road, C 470, I 25, DTC and the greater Denver metro area.
Property Details
Price:
$539,000
MLS #:
REC9800813
Status:
Active
Beds:
3
Baths:
3
Type:
Townhouse
Subdivision:
Cottonwood Highlands
Finished Sq Ft:
1,858
Total Sq Ft:
2,596
Lot Size:
3,964 sqft / 0.09 acres (approx)
Year Built:
2023
Schools
School District:
Douglas RE-1
Elementary School:
Pine Lane Prim/Inter
Middle School:
Sierra
High School:
Chaparral
Interior
Above Grade Finished Area
1858
Appliances
Cooktop, Dishwasher, Disposal, Dryer, Gas Water Heater, Microwave, Oven, Range, Range Hood, Self Cleaning Oven, Sump Pump, Washer
Bathrooms
1 Full Bathroom, 1 Three Quarter Bathroom, 1 Half Bathroom
Below Grade Unfinished Area
738
Cooling
Air Conditioning-Room
Flooring
Carpet, Laminate
Heating
Forced Air
Interior Features
Eat-in Kitchen, Kitchen Island, Open Floorplan, Pantry, Primary Suite, Quartz Counters, Radon Mitigation System, Smart Thermostat, Smoke Free, Walk-In Closet(s)
Levels
Two
Main Level Bathrooms
1
Exterior
Architectural Style
Contemporary
Association Amenities
Park, Playground, Trail(s)
Attached Garage YN
1
Common Walls
End Unit, 1 Common Wall
Construction Materials
Frame, Wood Siding
Direction Faces
West
Exterior Features
Lighting
Fencing
Full
Garage Spaces
2
Green Energy Efficient
Appliances, HVAC, Water Heater
Lot Features
Corner Lot, Greenbelt, Landscaped, Master Planned, Sprinklers In Front
Parking Spots
2
Parking Total
2
Patio And Porch Features
Covered, Front Porch, Patio
Roof
Composition
Security Features
Carbon Monoxide Detector(s)
View
Mountain(s)
Window Features
Double Pane Windows, Window Coverings, Window Treatments
Financial
HOA Fee
$94
HOA Fee Frequency
Monthly
HOA Includes
Reserves, Insurance, Recycling, Road Maintenance, Snow Removal, Trash
HOA Name
MSI HOA Dove Village
HOA Phone
303-420-4433
Tax Year
2025
Taxes
$5,153
Map
Contact Us
Mortgage Calculator
Property Summary
- Located in the Cottonwood Highlands subdivision, 9090 Franconia Court Parker CO is a Townhouse for sale in Parker, CO, 80134. It is listed for $539,000 and features 3 beds, 3 baths, and has approximately 2,596 square feet of living space, and was originally constructed in 2023. The current price per square foot is $208. The average price per square foot for Townhouse listings in Parker is $292. The average listing price for Townhouse in Parker is $461,837. To schedule a showing of MLS#rec9800813 at 9090 Franconia Court in Parker, CO, contact your Smart Sale AI agent at 3039066915.
Similar Listings Nearby

Additional Details
MLS ID : REC9800813
Listing Key : REC2055133352
Parcel Number : R0614086
Zip Code : 80134
City : Parker
State : CO
Building if Condo : Dove Village
Full Street: 9090 Franconia Court
Address : 9090
Address Prefix :
Address Suffix : Court
Street : Franconia
Street Prefix :
Street Suffix :
Unit if Condo :
Latitude : 39.551567
Longitude : -104.801857
Property Type : townhouse
Property Sub Type : Townhouse
Stories Total if Condo :
Lot Size : 3,964 sqft / 0.09 acres (approx)
Ownership : Agent Owner
Zoning :
Condition :
Renovation :
Pets Allowed : Yes
Special Conditions : None
Possession : Negotiable
Original Price : 560000
Close Price :
Close Date :
List Date : Jun 23, 2026
List Contract Date : 2026-06-23
Off Market Date :
Purchase Contract Date :
Days on Market : 68
Concessions Amount :
Concession Comment :
Renovation :
Company : CO Home Base, LLC

Copyright 2026. All rights reserved.
9090 Franconia Court
Parker, CO