
3319 Paintbrush Lane
Parker, CO, 80138
$1,325,000
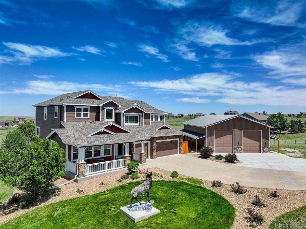
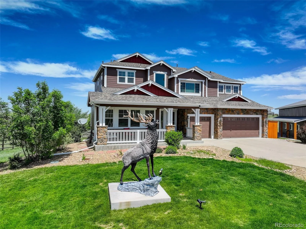
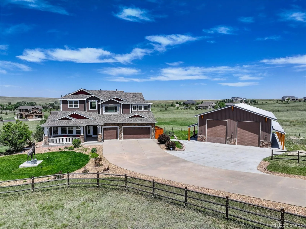
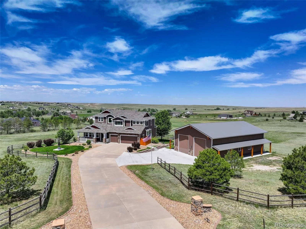
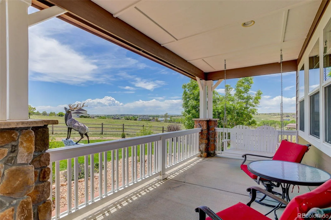
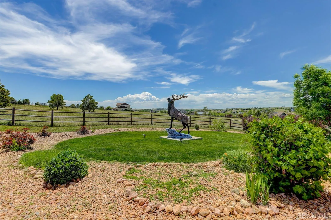
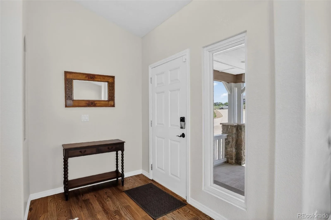
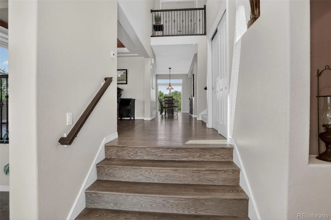
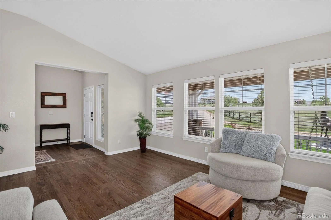
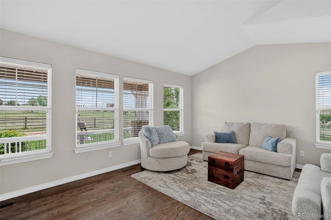
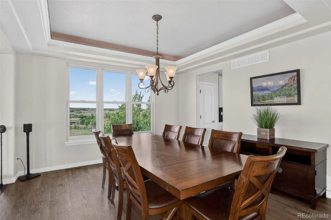
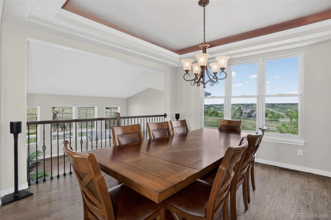
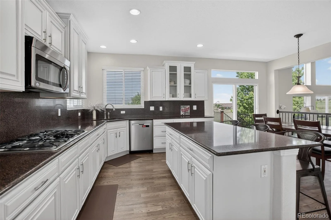
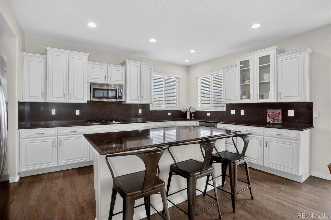
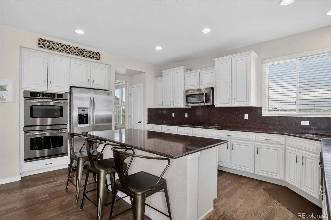
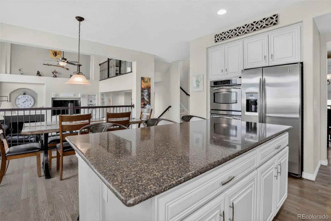
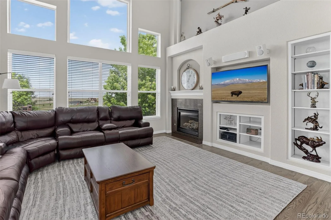
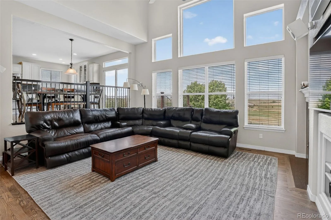
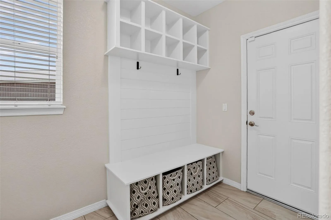
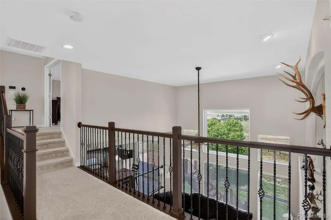
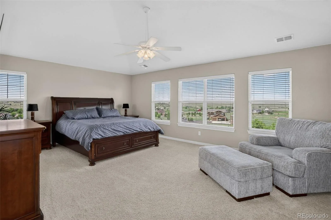
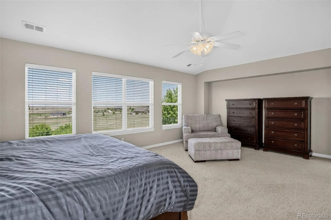
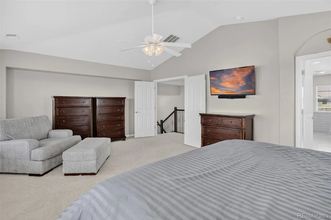
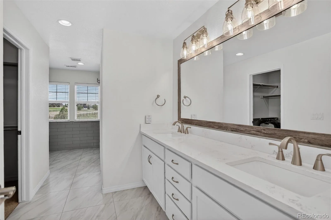
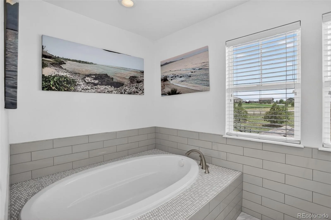
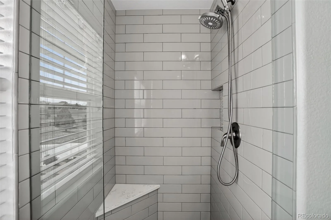
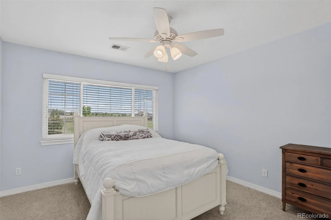

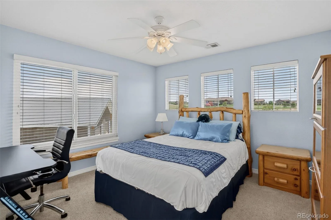
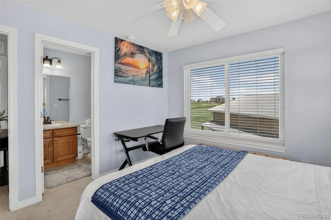
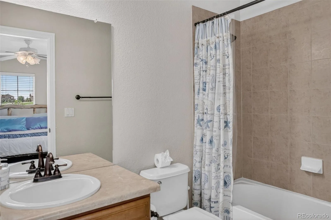
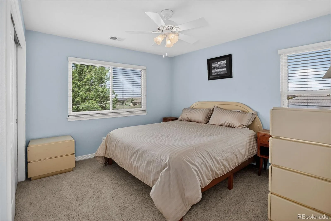
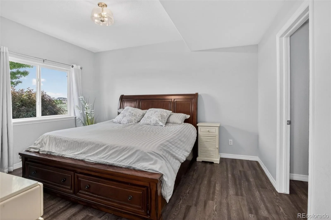
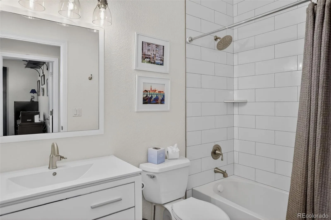
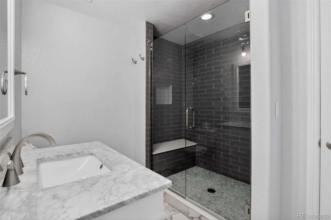
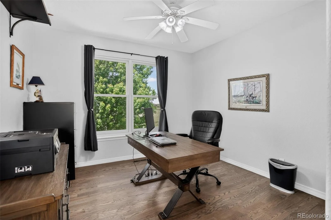
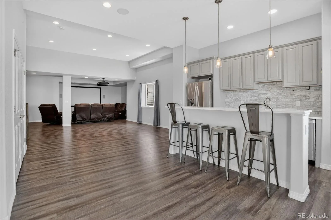
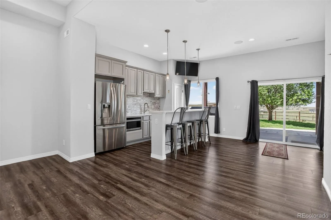
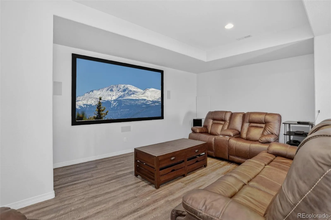
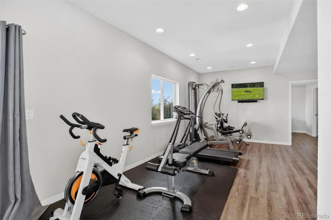
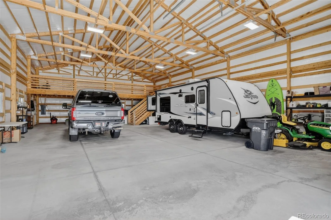
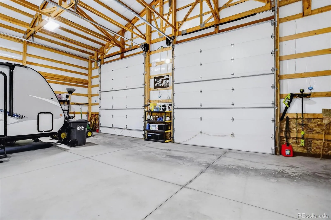
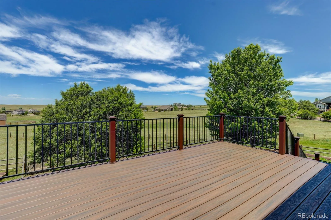
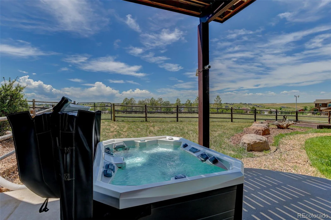
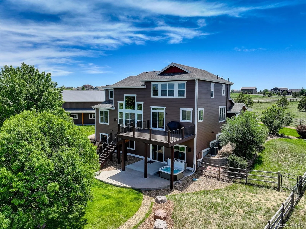
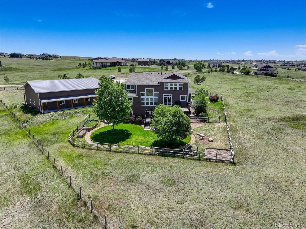
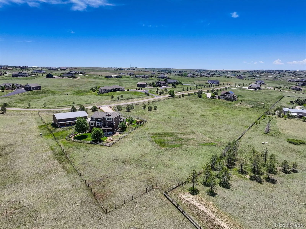
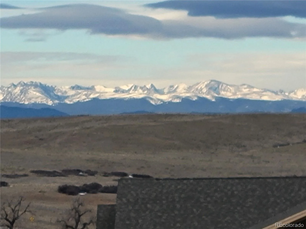
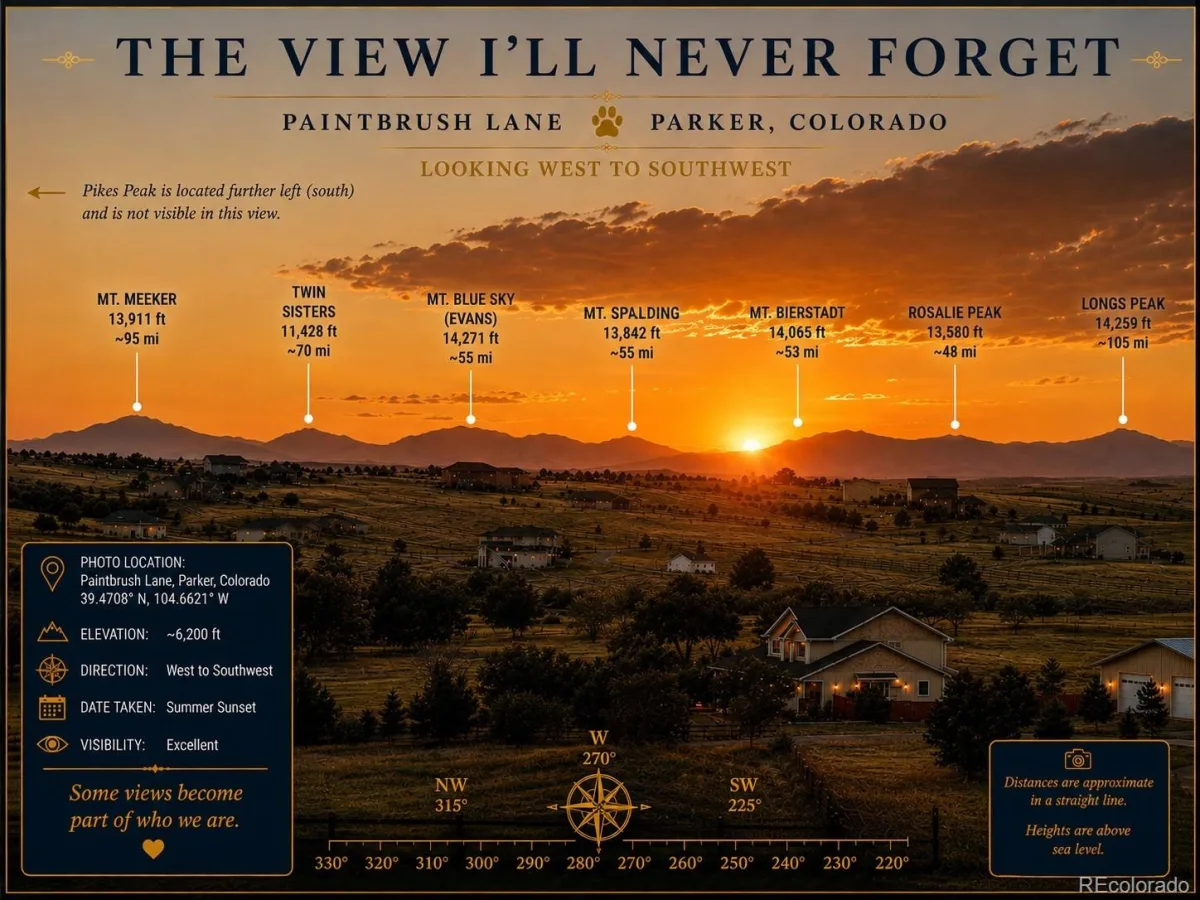
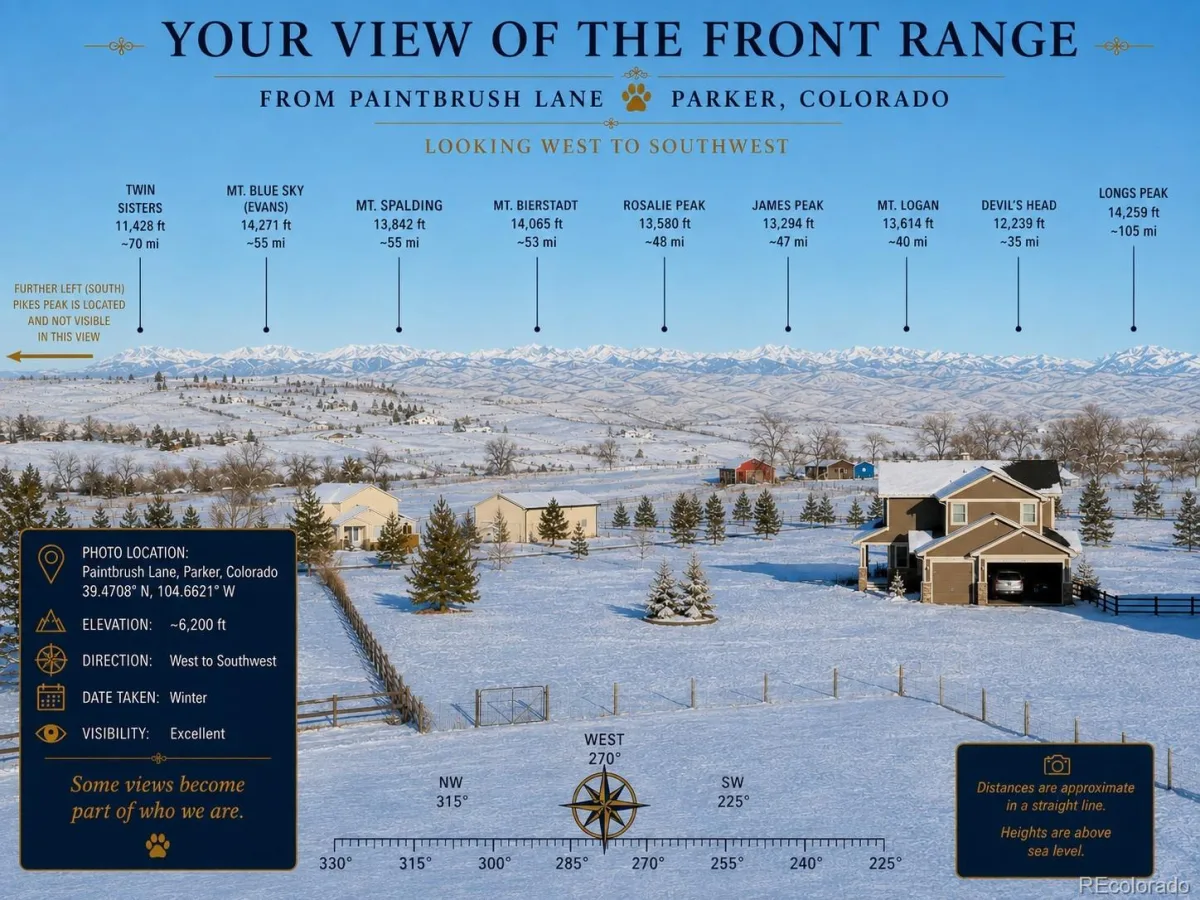
Experience Executive Country Living & Breathtaking Mountain Views! Welcome to this immaculate estate nestled on 5+ pristine acres, where luxury, comfort, & wide-open Colorado beauty come together perfectly. From the moment you arrive, you’ll be captivated by the magnificent mountain views, peaceful setting, & elegant design throughout. Step inside to a bright open floor plan highlighted by rich wood floors, soaring spaces & abundant natural light. The gourmet kitchen is a chef’s dream with upgraded white cabinetry, granite countertops, expansive prep space, a 5-burner gas cooktop, double ovens, a spacious eat-at island ideal for entertaining. The impressive family room offers custom built-ins, a cozy gas fireplace, stunning views from every angle. A main-floor office & full bath provide flexibility for guests or working from home, while the custom mudroom bench & storage add everyday convenience. Relax & unwind on the maintenance-free deck complete with outdoor lighting, where you can soak in the spectacular mountain scenery & peaceful surroundings. The luxurious primary suite is a true retreat, featuring dual walk-in closets & a spa-inspired five-piece bath, a custom frameless glass & tile shower. Oversized secondary bedrooms provide exceptional space, including a private guest suite with its own en-suite bath. The fully finished walkout basement with 9-foot ceilings expands the home’s incredible living space, offering a spectacular media room complete with a 4K projector & equipment, a fabulous wet bar/kitchen area, an oversized bonus area currently used as a fitness and exercise space perfect for a studio, game room, or whatever fits your lifestyle. Additional highlights include, Smoke-free home, Fenced & sprinklered front & rear landscaped yards, Fully fenced, Community bridle trails, Low HOA fees, Southern exposure, Convenient access to E-470, Aurora Reservoir & DIA, Enjoy the perfect balance of luxury living and relaxed country lifestyle. Welcome Home!
Property Details
Price:
$1,325,000
MLS #:
REC4613384
Status:
Active
Beds:
5
Baths:
5
Type:
Single Family
Subtype:
Single Family Residence
Subdivision:
Elkhorn Ranch
Finished Sq Ft:
4,982
Total Sq Ft:
5,131
Lot Size:
218,845 sqft / 5.02 acres (approx)
Year Built:
2008
Schools
School District:
Douglas RE-1
Elementary School:
Pine Lane Prim/Inter
Middle School:
Sierra
High School:
Chaparral
Interior
Above Grade Finished Area
3287
Appliances
Cooktop, Dishwasher, Disposal, Double Oven, Dryer, Gas Water Heater, Microwave, Range Hood, Refrigerator, Washer
Bathrooms
4 Full Bathrooms, 1 Three Quarter Bathroom
Below Grade Finished Area
1695
Below Grade Unfinished Area
149
Cooling
Central Air
Fireplaces Total
1
Flooring
Carpet, Tile, Wood
Heating
Forced Air, Natural Gas
Interior Features
Breakfast Bar, Built-in Features, Ceiling Fan(s), Eat-in Kitchen, Five Piece Bath, Granite Counters, High Ceilings, High Speed Internet, Kitchen Island, Open Floorplan, Primary Suite, Quartz Counters, Sound System, Vaulted Ceiling(s), Walk-In Closet(s), Wet Bar
Levels
Two
Main Level Bathrooms
1
Exterior
Architectural Style
Traditional
Association Amenities
Trail(s)
Attached Garage YN
1
Construction Materials
Frame, Stone, Wood Siding
Direction Faces
Southeast
Exterior Features
Garden, Lighting, Private Yard, Rain Gutters
Fencing
Fenced Pasture, Full
Garage Spaces
9
Lot Features
Landscaped, Level, Sprinklers In Front, Sprinklers In Rear
Parking Features
Concrete, Dry Walled, Oversized
Parking Spots
9
Parking Total
9
Patio And Porch Features
Deck, Front Porch
Roof
Composition
Security Features
Carbon Monoxide Detector(s), Smoke Detector(s)
View
Mountain(s), Plains
Window Features
Double Pane Windows, Window Coverings, Window Treatments
Financial
HOA Fee
$360
HOA Fee Frequency
Annually
HOA Includes
Recycling, Trash
HOA Name
Elkhorn Ranch HOA/PCMS
HOA Phone
303-224-0004
Tax Year
2025
Taxes
$9,667
Map
Contact Us
Mortgage Calculator
Property Summary
- Located in the Elkhorn Ranch subdivision, 3319 Paintbrush Lane Parker CO is a Single Family for sale in Parker, CO, 80138. It is listed for $1,325,000 and features 5 beds, 5 baths, and has approximately 5,131 square feet of living space, and was originally constructed in 2008. The current price per square foot is $258. The average price per square foot for Single Family listings in Parker is $269. The average listing price for Single Family in Parker is $985,378. To schedule a showing of MLS#rec4613384 at 3319 Paintbrush Lane in Parker, CO, contact your Smart Sale AI agent at 3039066915.
Similar Listings Nearby

Additional Details
MLS ID : REC4613384
Listing Key : REC2053417672
Parcel Number : R117117
Zip Code : 80138
City : Parker
State : CO
Building if Condo :
Full Street: 3319 Paintbrush Lane
Address : 3319
Address Prefix :
Address Suffix : Lane
Street : Paintbrush
Street Prefix :
Street Suffix :
Unit if Condo :
Latitude : 39.560989
Longitude : -104.603447
Property Type : singlefamily
Property Sub Type : Single Family Residence
Stories Total if Condo :
Lot Size : 218,845 sqft / 5.02 acres (approx)
Ownership : Individual
Zoning : RA-1
Condition : Updated/Remodeled
Renovation :
Pets Allowed : Yes
Special Conditions : None
Possession : Negotiable
Original Price : 1325000
Close Price :
Close Date :
List Date : Jun 10, 2026
List Contract Date : 2026-06-10
Off Market Date :
Purchase Contract Date :
Days on Market : 81
Concessions Amount :
Concession Comment :
Renovation :
Company : Coldwell Banker Realty 24

Copyright 2026. All rights reserved.
3319 Paintbrush Lane
Parker, CO