
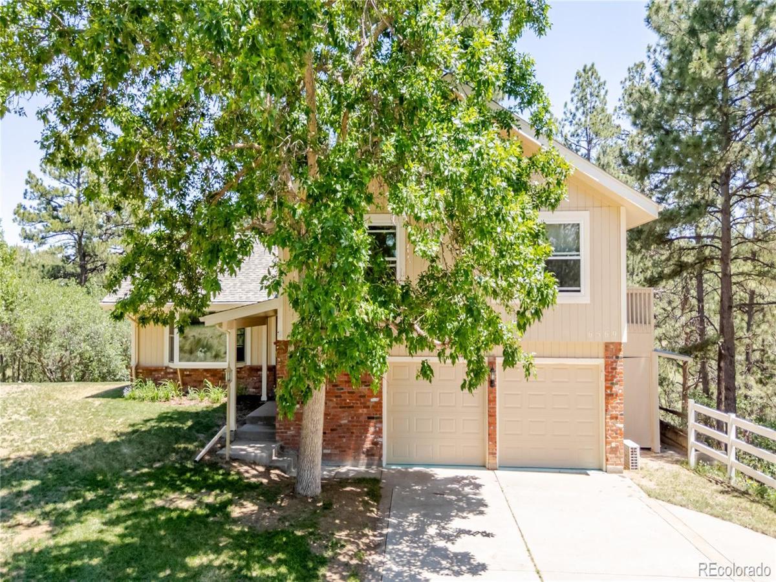
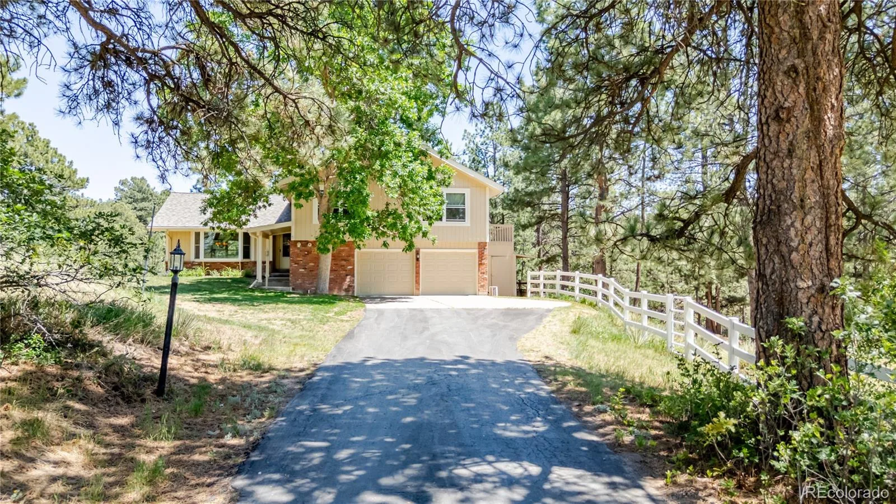
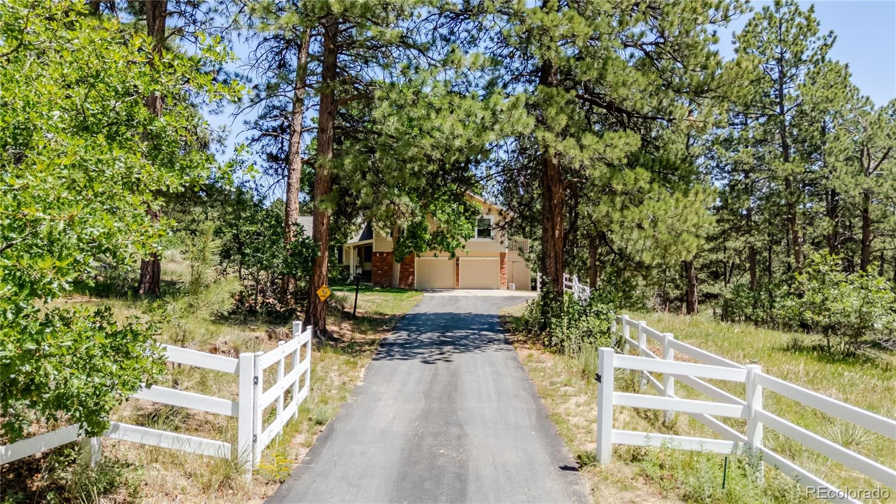
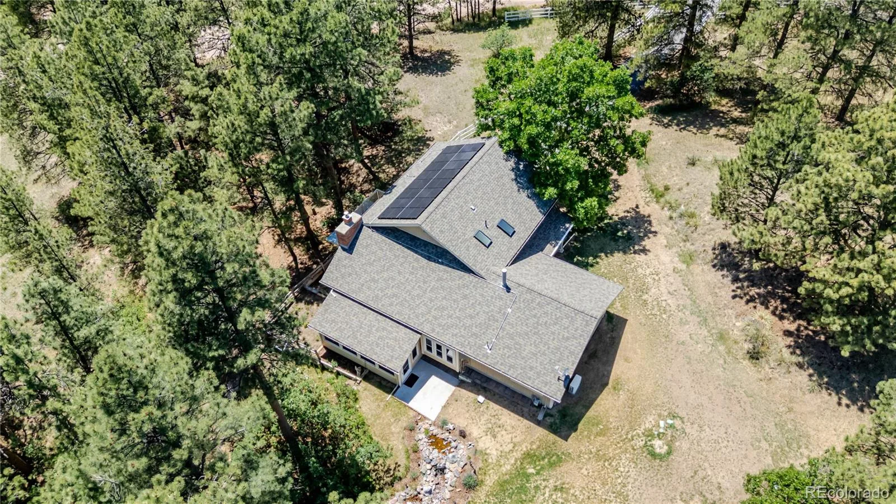
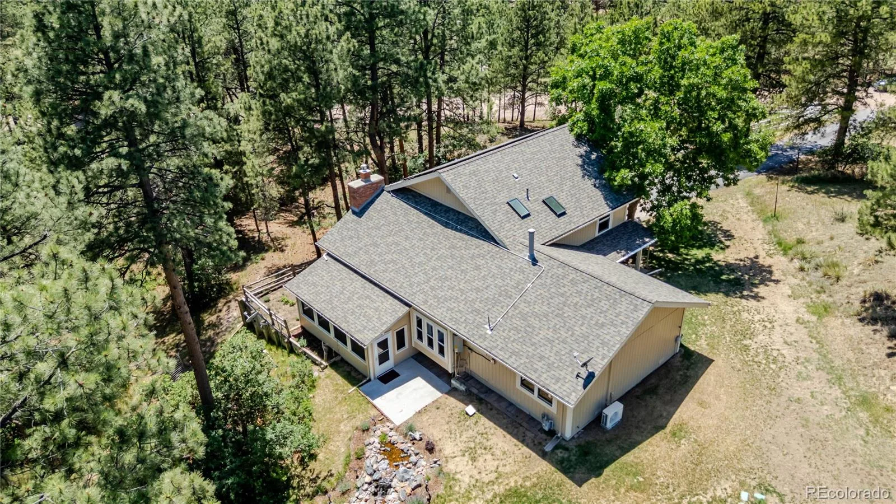
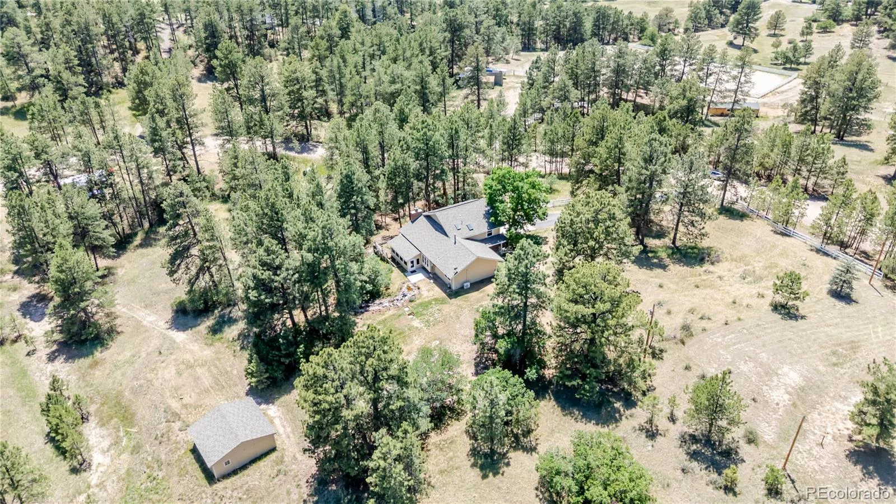
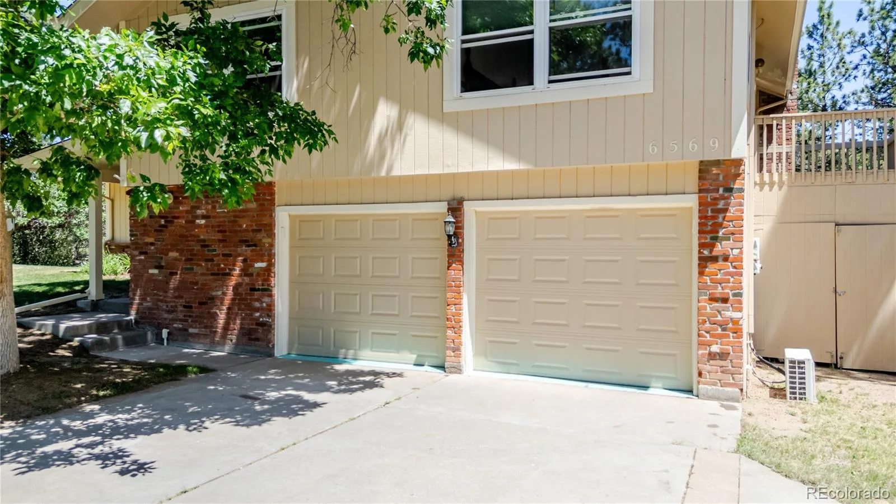
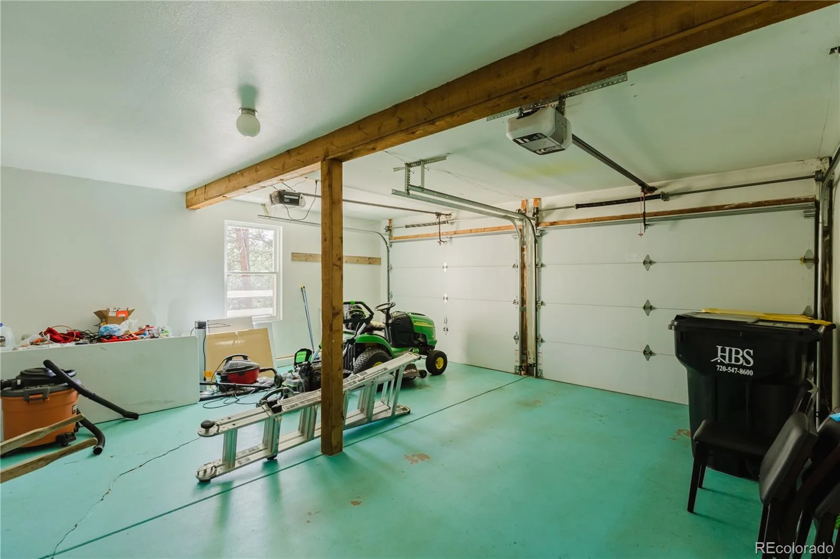
Set on 2.66 secluded acres in Parker’s Hidden Village, this tri-level sits well back among mature ponderosa pines, reached by a driveway to an attached, oversized two-car garage that runs larger than most. A covered entry leads inside.
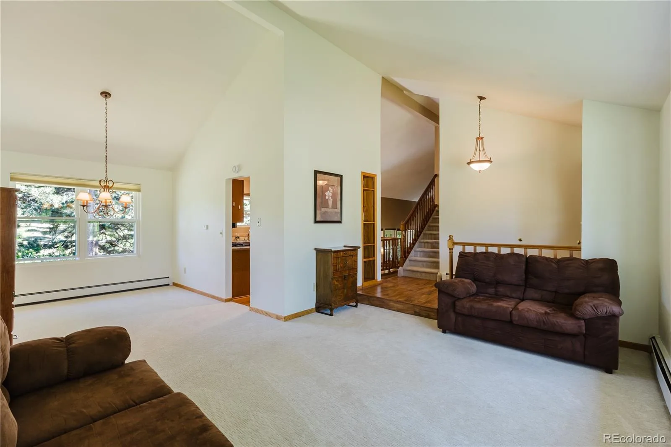
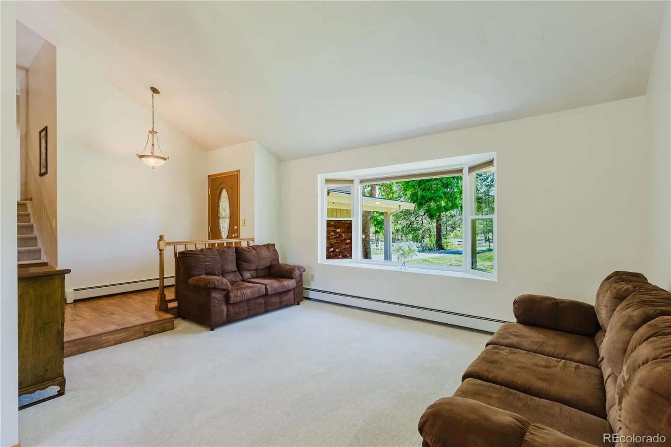
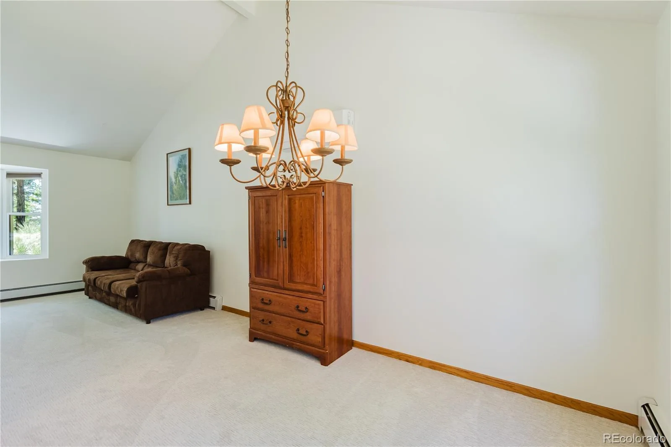
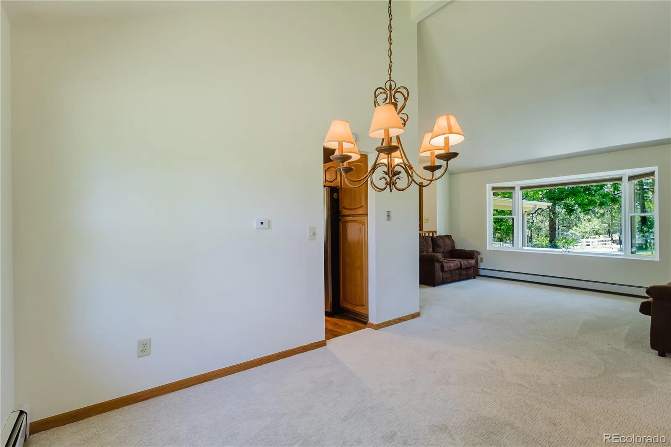
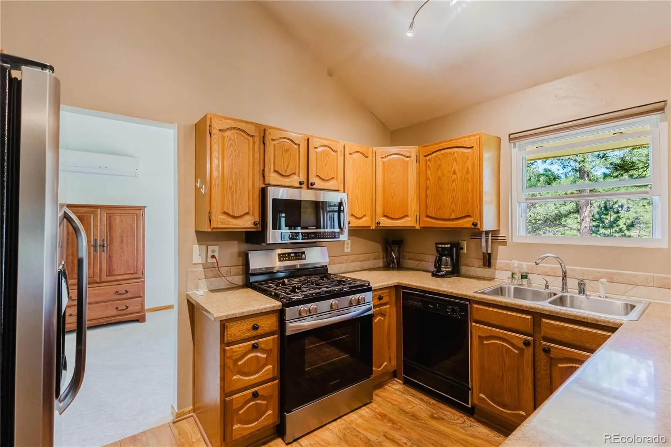
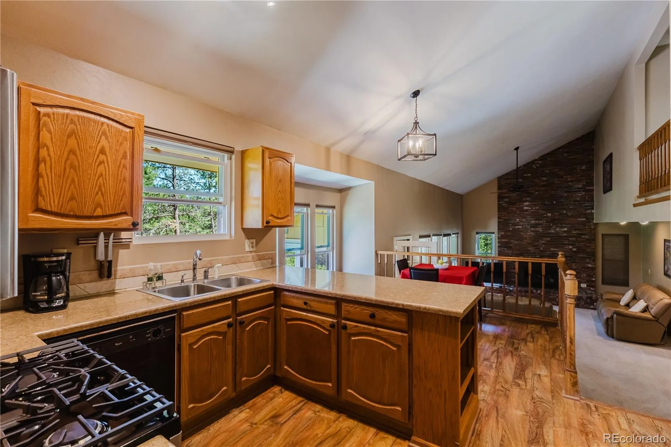
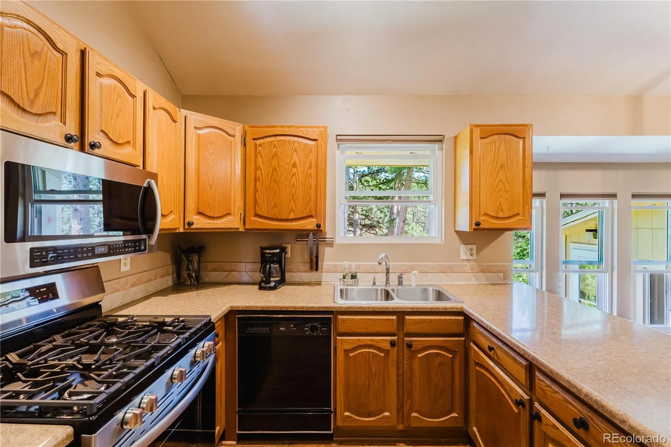
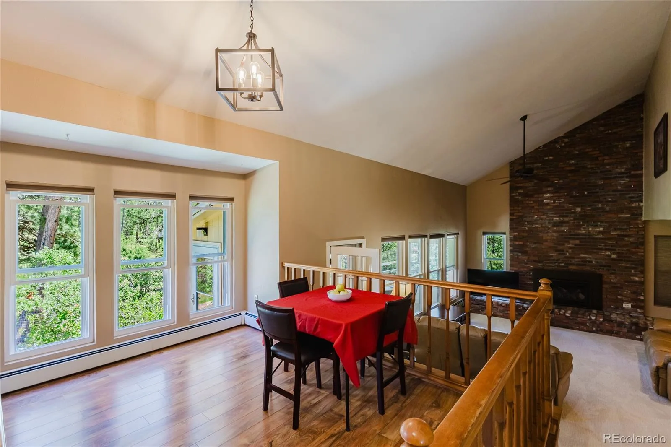
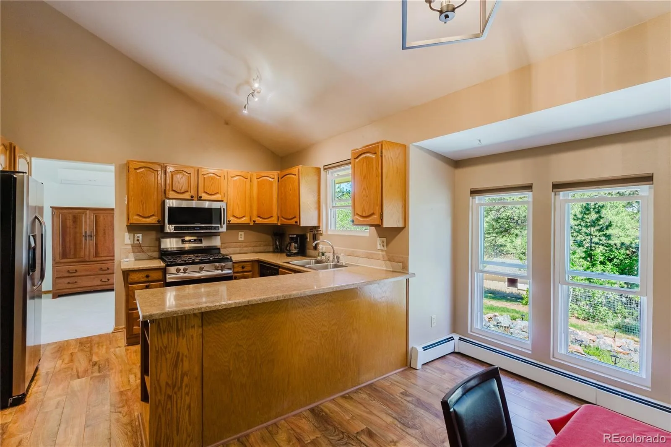
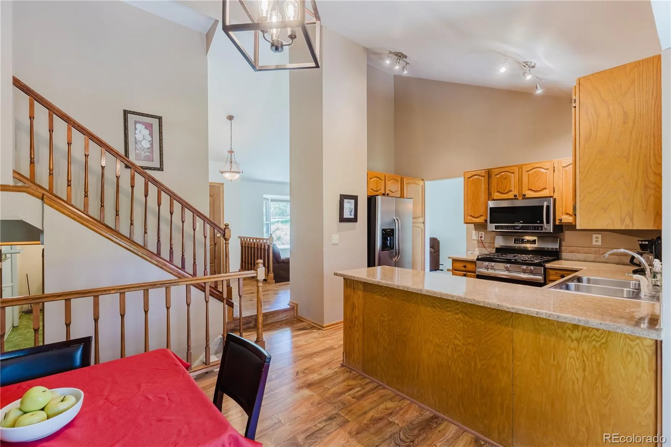
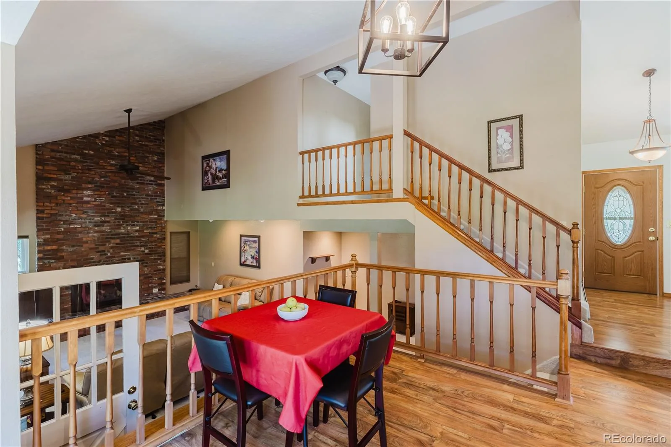
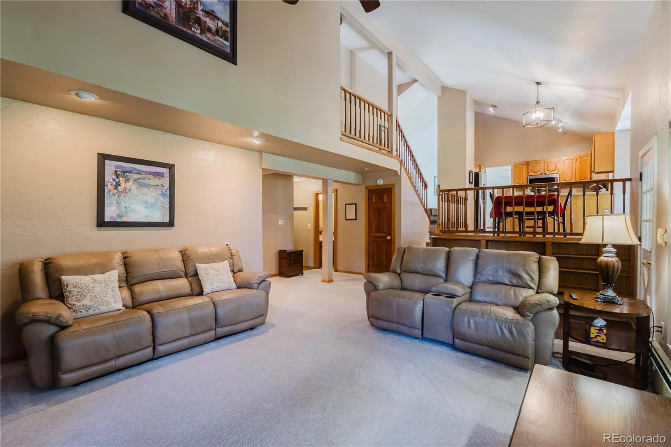
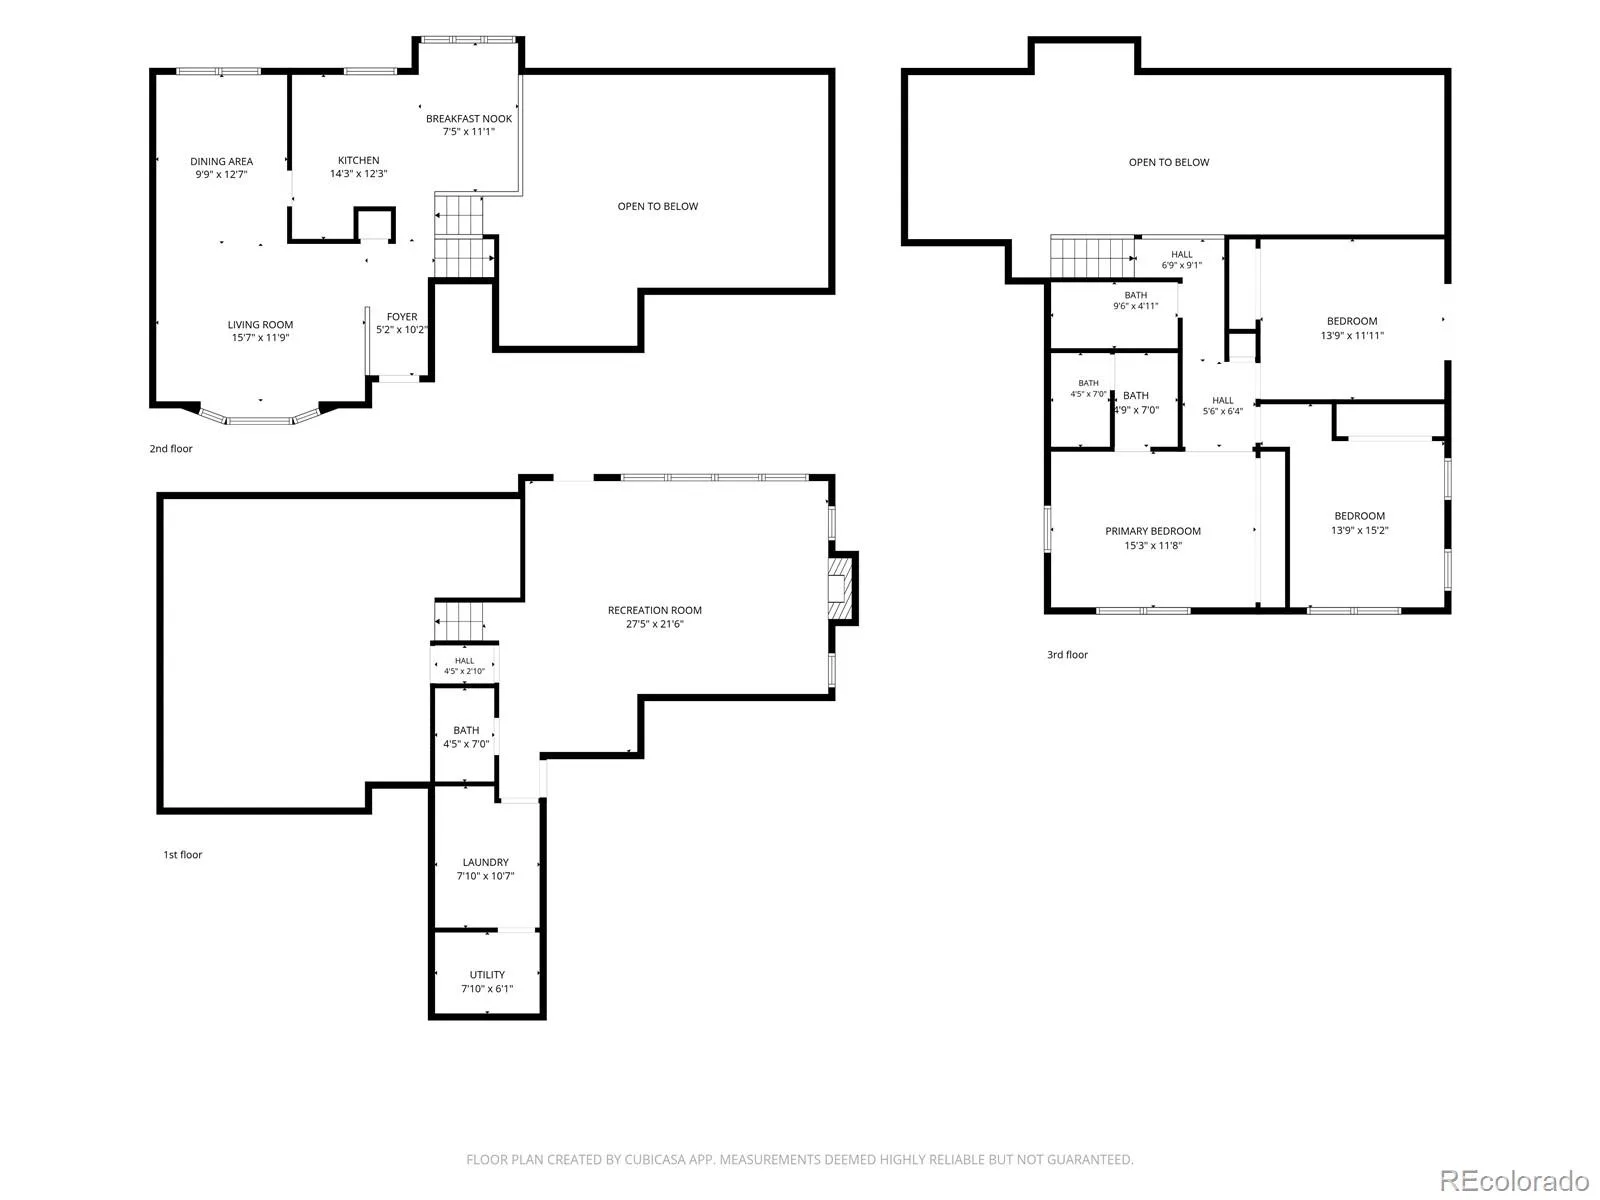
The main level rises to vaulted ceilings across the living room, dining area, and kitchen. A bay window brings in the treeline, and the kitchen keeps everyday cooking easy with oak cabinetry, solid-surface counters, a gas range, and a breakfast nook framed by windows looking into the pines.
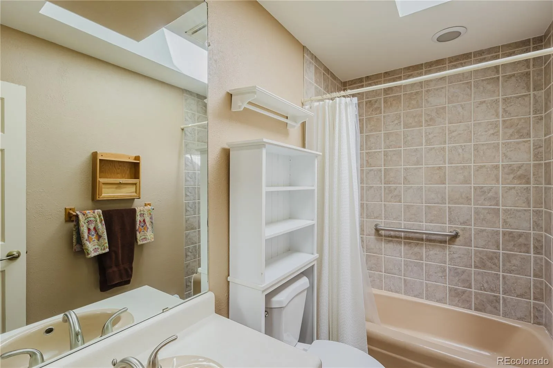
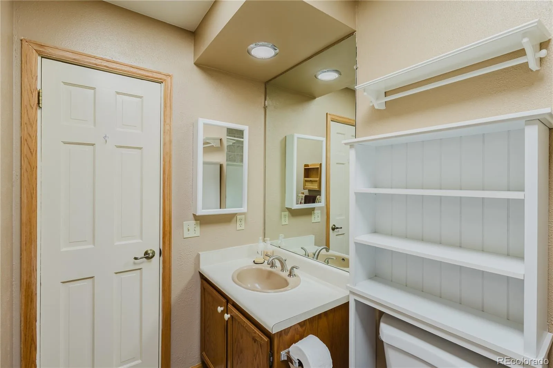
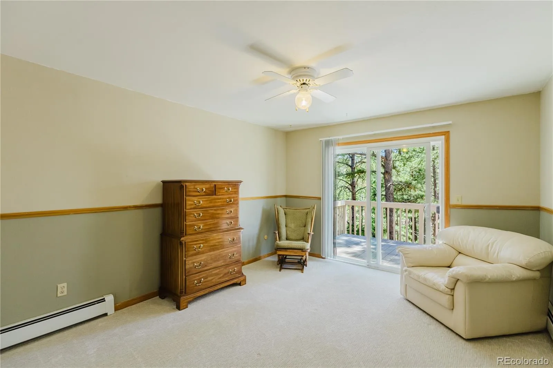
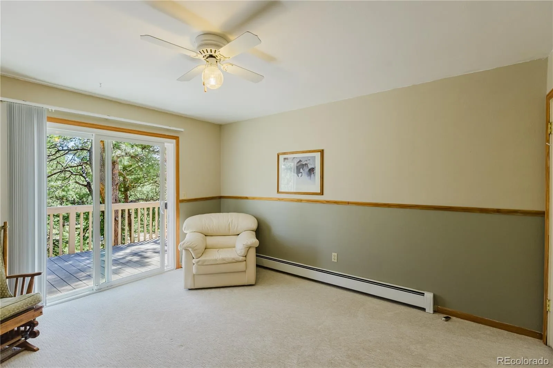
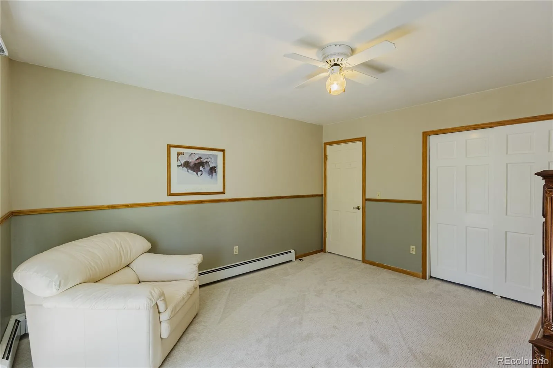
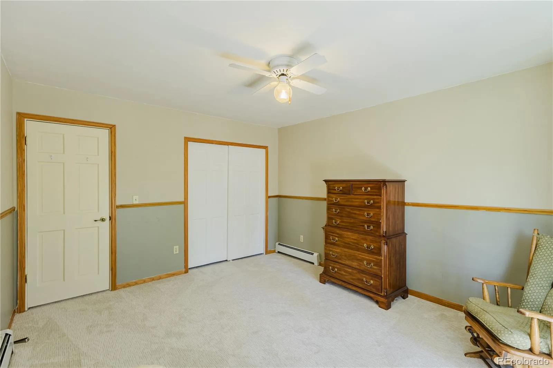
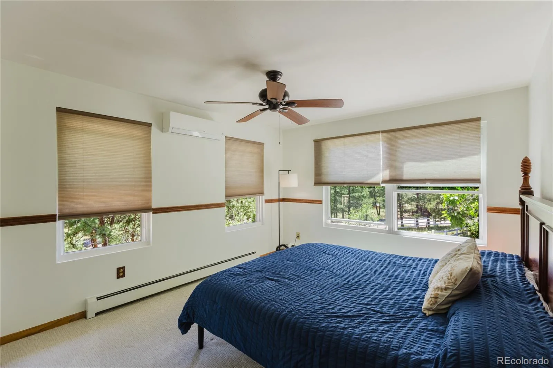
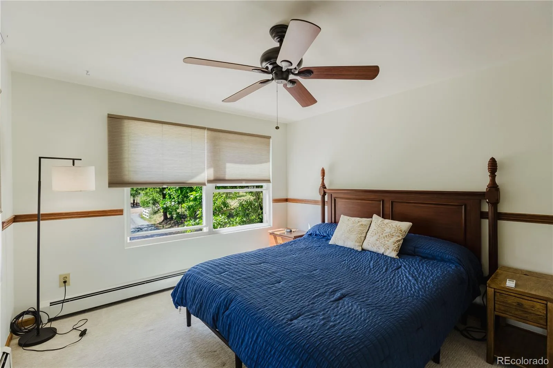
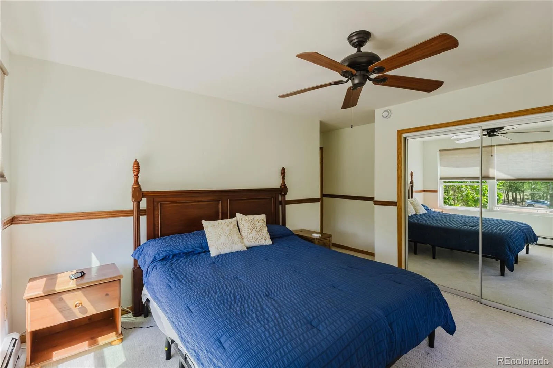
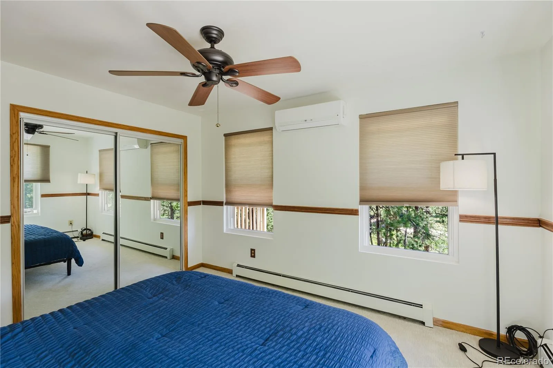
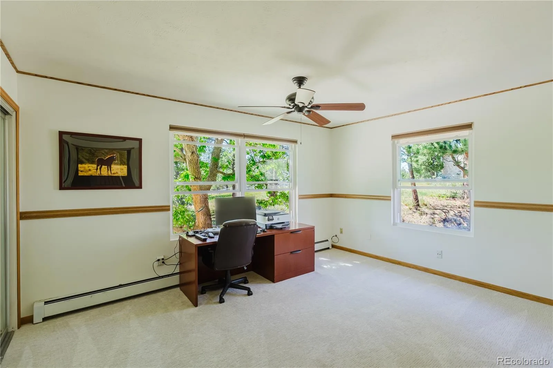
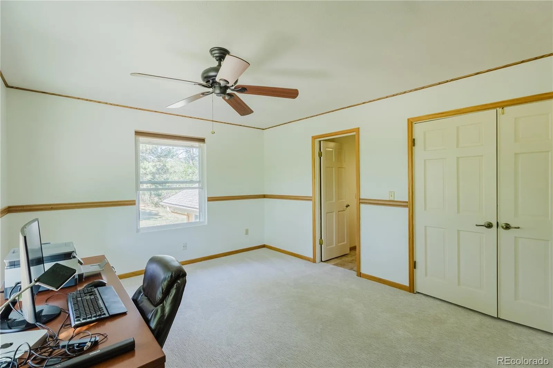
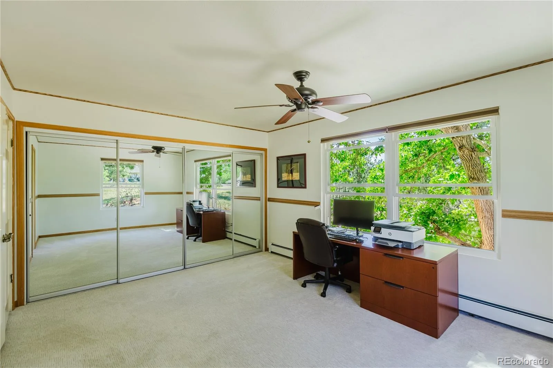
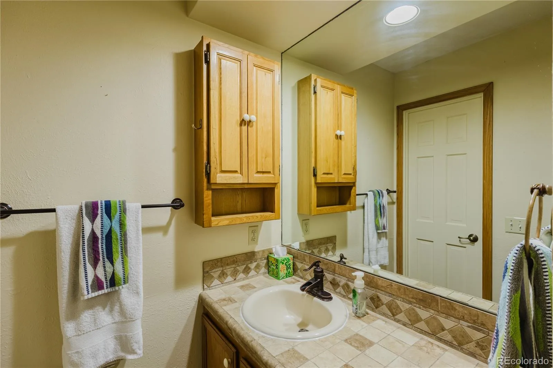
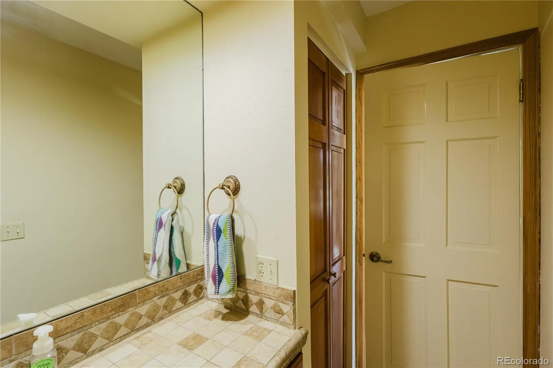
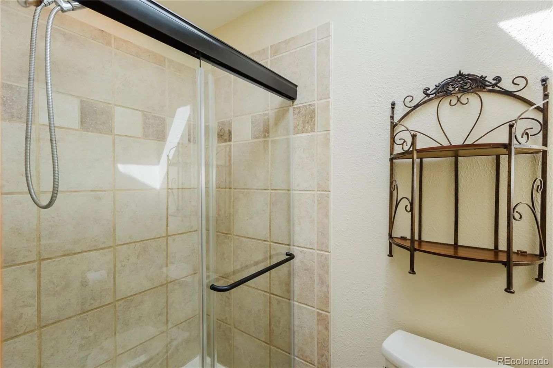
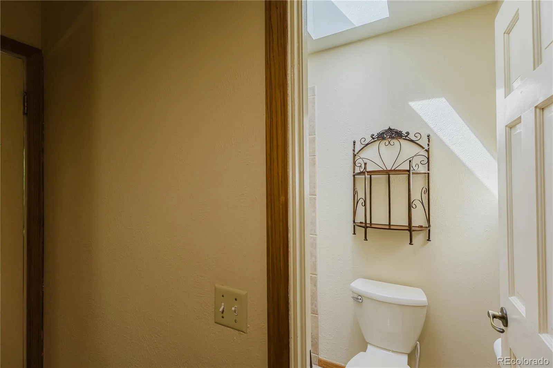
Upstairs holds all three bedrooms. The primary suite has its own remodeled three-quarter bath with a tile shower, while the two additional bedrooms include one with a private balcony and one with a ductless mini-split and views into the surrounding trees. A full hall bath serves this level.
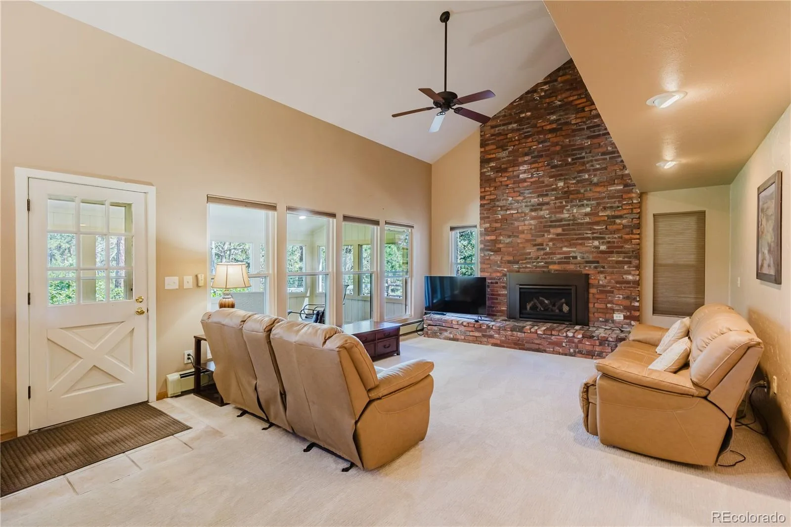
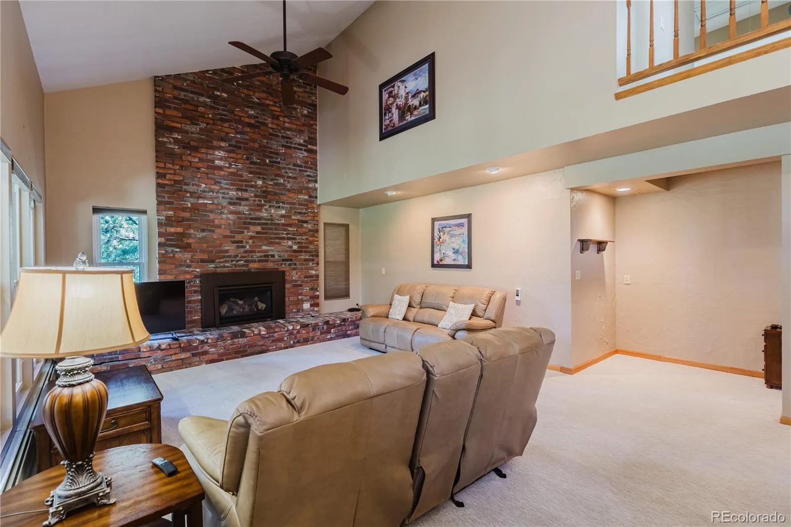
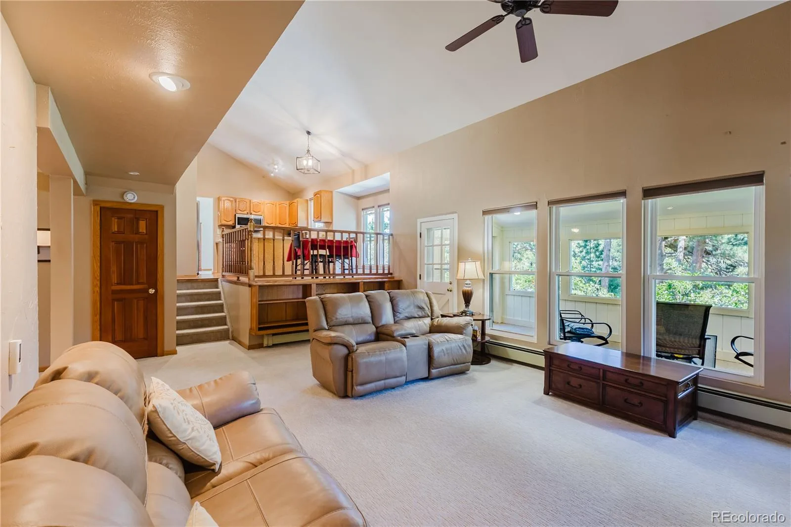
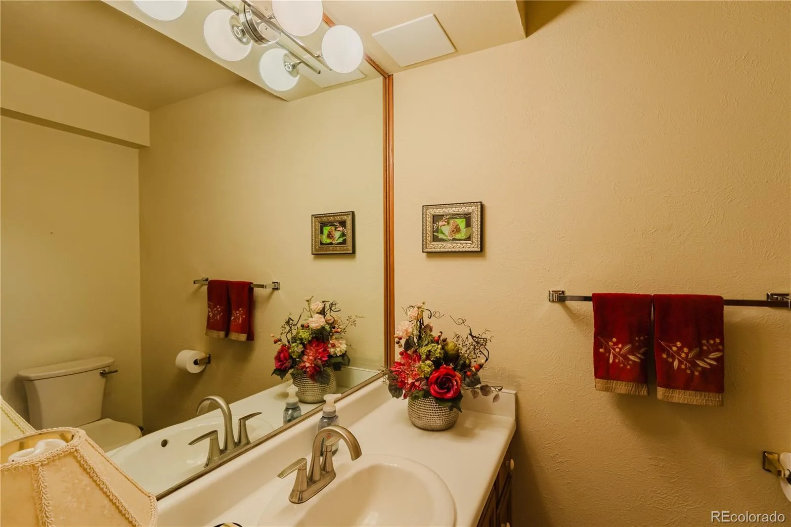
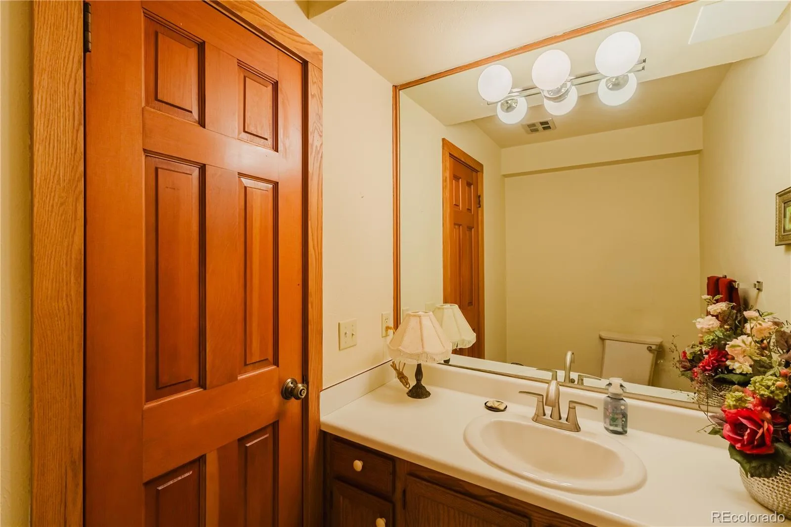
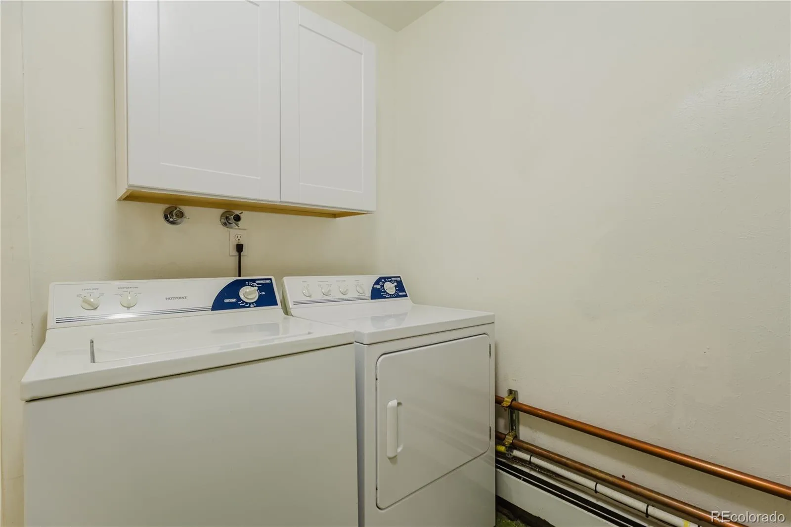
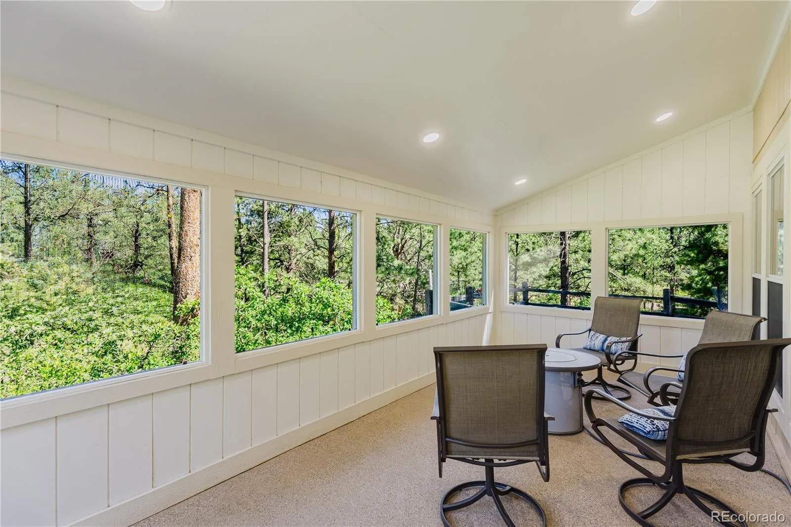
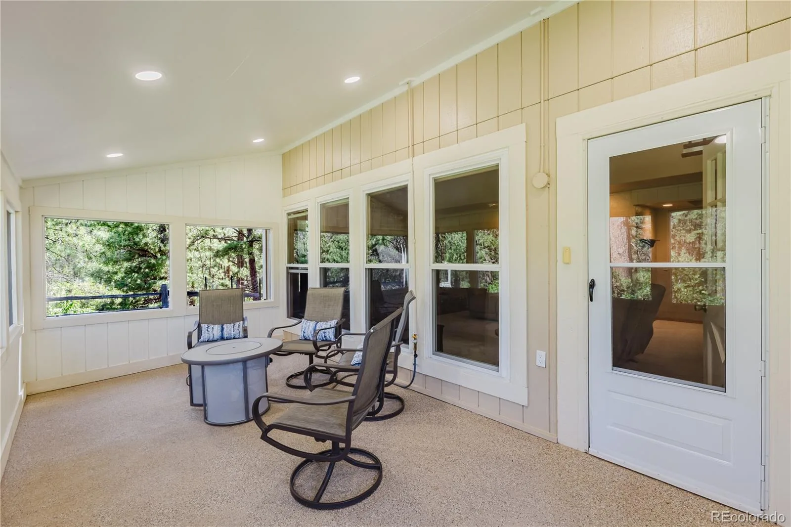
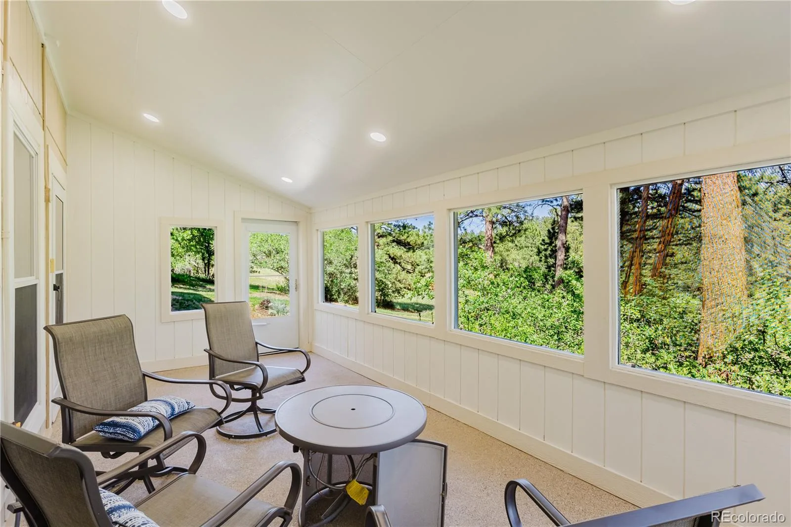
A few steps down, the lower level opens to a spacious family room anchored by a floor-to-ceiling brick fireplace with a gas insert, all under a vaulted ceiling. Just off it, an enclosed sun room wrapped in windows looks into the woods and includes a gas fire pit. This level also holds the laundry room, a utility room, and a half bath, and it steps out to the back patio.
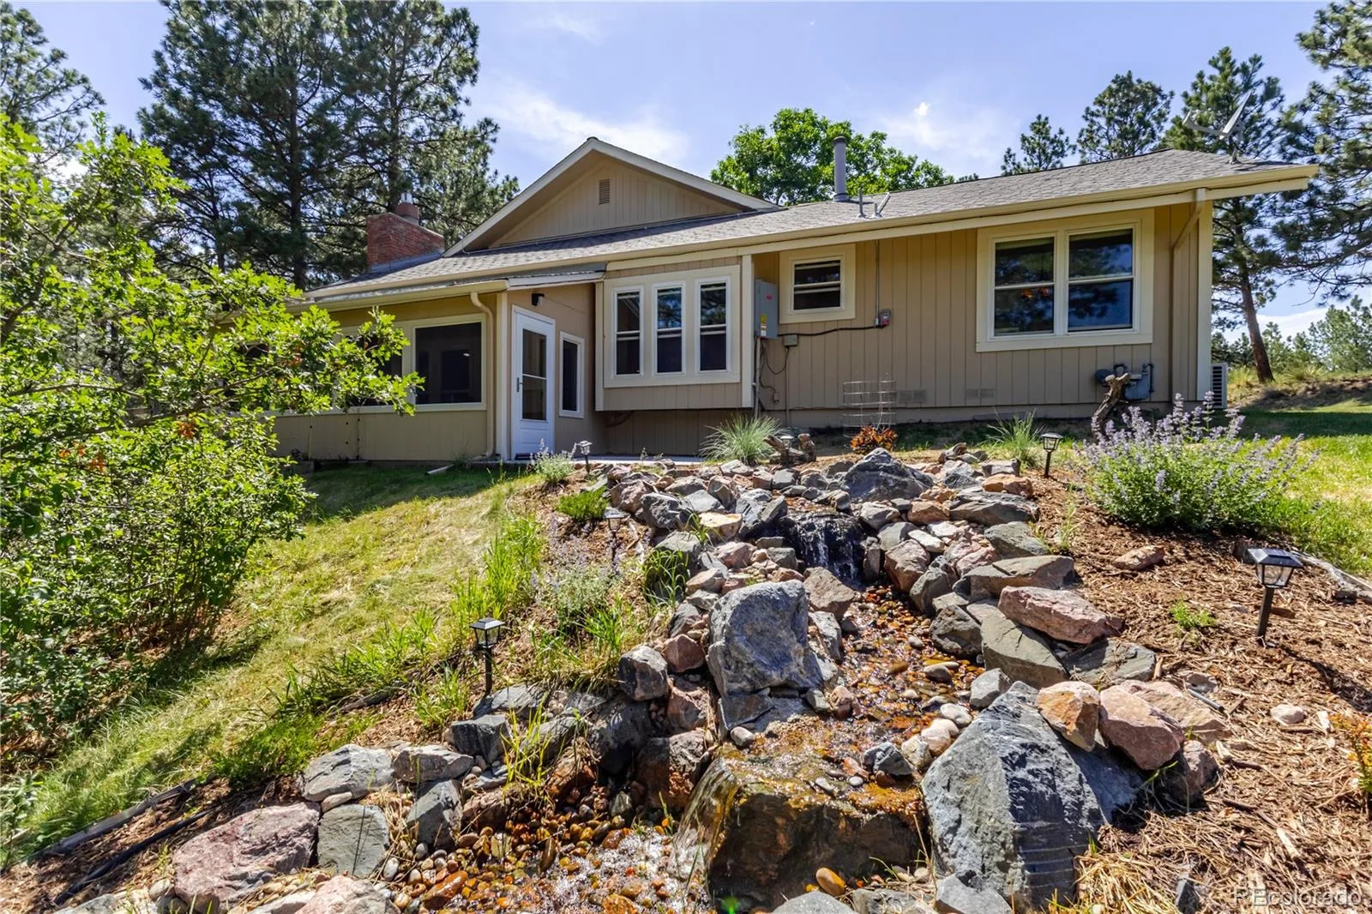
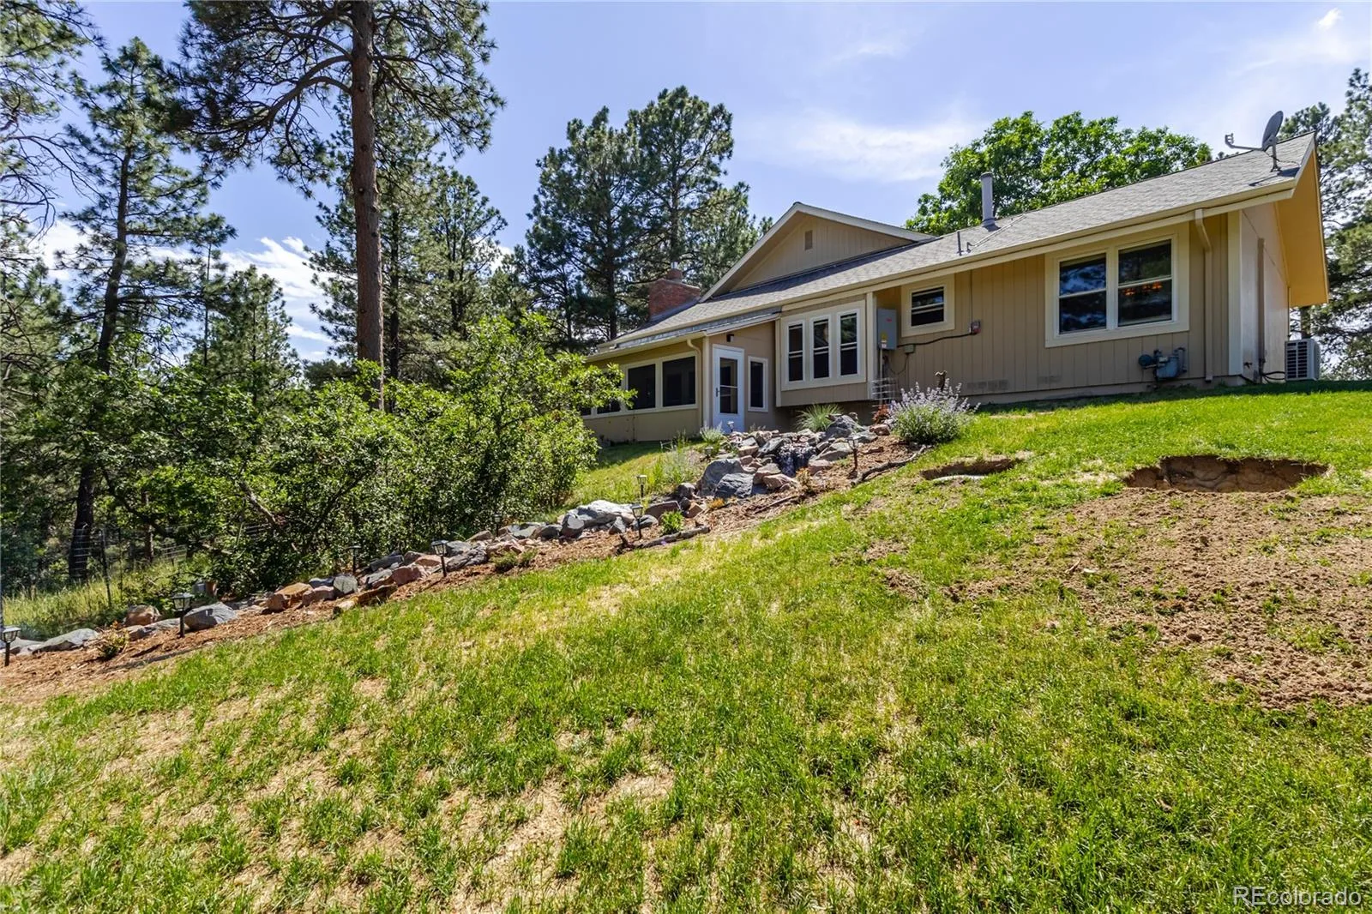
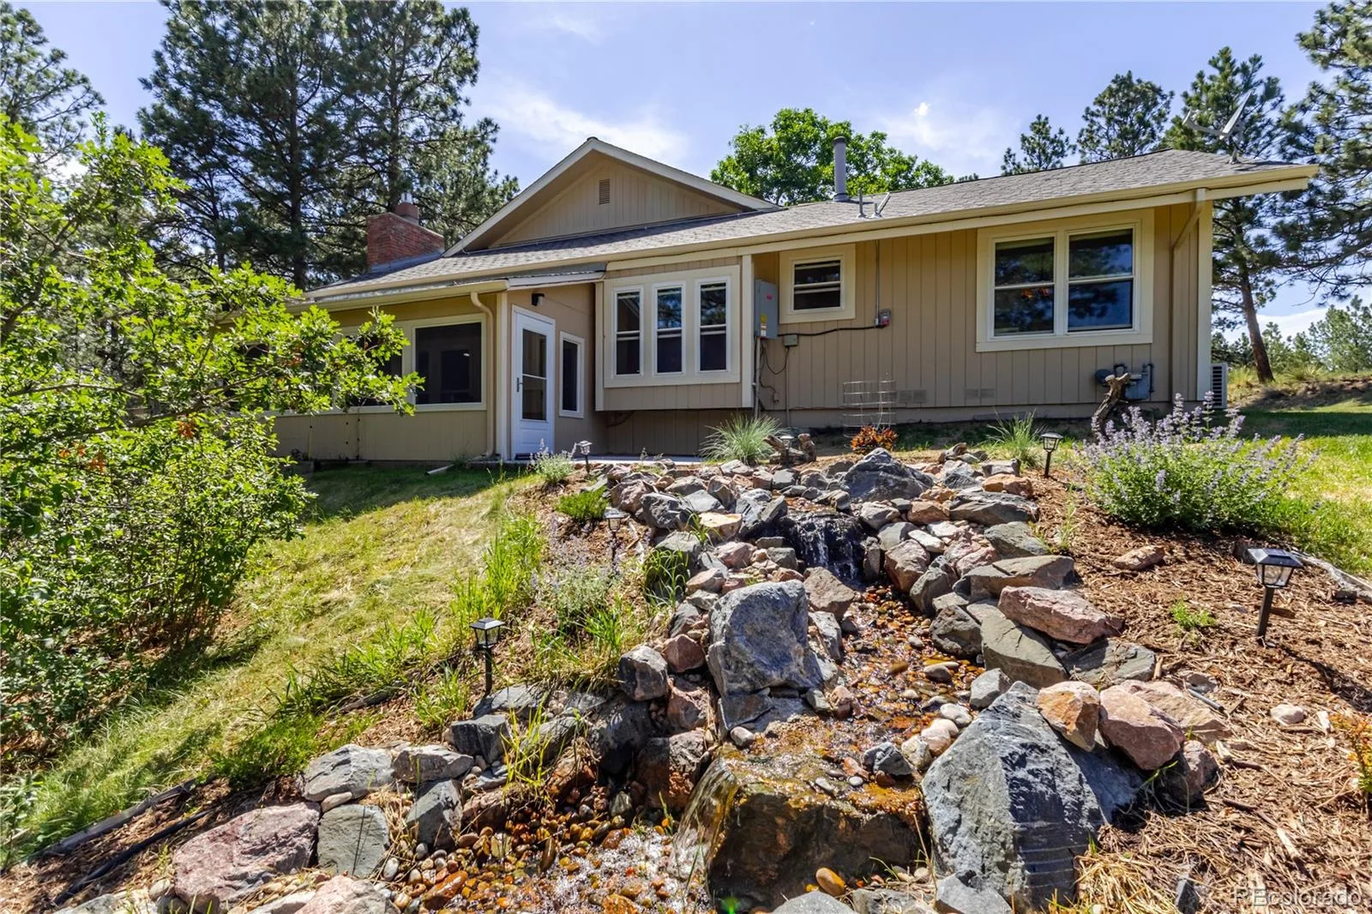
Outdoors, the property has room to roam: a private, wooded yard, a water feature, and a barn suited to a horse or two, with a well approved for watering animals. Hidden Village was laid out with horse owners in mind. Owned solar, hot-water baseboard heat, new boiler, and newer double-pane vinyl windows round out the systems, and the annual HOA runs just $60.
The home is on well and septic and sits within Douglas County RE-1 schools — Northeast Elementary, Sagewood Middle, and Ponderosa High. With Parker’s shopping and dining a short drive away and easy access toward E-470 and the wider metro, 6569 S Trailway Circle offers space, privacy, and pine-country quiet within reach of everything. Call to schedule your private showing.
The main level rises to vaulted ceilings across the living room, dining area, and kitchen. A bay window brings in the treeline, and the kitchen keeps everyday cooking easy with oak cabinetry, solid-surface counters, a gas range, and a breakfast nook framed by windows looking into the pines.
Upstairs holds all three bedrooms. The primary suite has its own remodeled three-quarter bath with a tile shower, while the two additional bedrooms include one with a private balcony and one with a ductless mini-split and views into the surrounding trees. A full hall bath serves this level.
A few steps down, the lower level opens to a spacious family room anchored by a floor-to-ceiling brick fireplace with a gas insert, all under a vaulted ceiling. Just off it, an enclosed sun room wrapped in windows looks into the woods and includes a gas fire pit. This level also holds the laundry room, a utility room, and a half bath, and it steps out to the back patio.
Outdoors, the property has room to roam: a private, wooded yard, a water feature, and a barn suited to a horse or two, with a well approved for watering animals. Hidden Village was laid out with horse owners in mind. Owned solar, hot-water baseboard heat, new boiler, and newer double-pane vinyl windows round out the systems, and the annual HOA runs just $60.
The home is on well and septic and sits within Douglas County RE-1 schools — Northeast Elementary, Sagewood Middle, and Ponderosa High. With Parker’s shopping and dining a short drive away and easy access toward E-470 and the wider metro, 6569 S Trailway Circle offers space, privacy, and pine-country quiet within reach of everything. Call to schedule your private showing.
Property Details
Price:
$770,000
MLS #:
REC7089096
Status:
Active
Beds:
3
Baths:
3
Type:
Single Family
Subtype:
Single Family Residence
Subdivision:
Hidden Village
Finished Sq Ft:
2,318
Total Sq Ft:
2,318
Lot Size:
116,087 sqft / 2.66 acres (approx)
Year Built:
1972
SecludedCommunity EquestrianHidden VillageDouglas Re-1NortheastSagewoodPonderosa
Schools
School District:
Douglas RE-1
Elementary School:
Northeast
Middle School:
Sagewood
High School:
Ponderosa
Interior
Above Grade Finished Area
2318
Appliances
Dishwasher, Disposal, Dryer, Microwave, Oven, Refrigerator, Washer
Bathrooms
1 Full Bathroom, 1 Three Quarter Bathroom, 1 Half Bathroom
Cooling
Air Conditioning-Room, Attic Fan
Fireplaces Total
1
Flooring
Carpet, Linoleum, Tile, Wood
Heating
Baseboard, Hot Water
Interior Features
Breakfast Bar, Ceiling Fan(s), Primary Suite, Smoke Free, Solid Surface Counters, Vaulted Ceiling(s)
Levels
Tri-Level
Exterior
Attached Garage YN
1
Construction Materials
Frame
Exterior Features
Private Yard, Water Feature
Garage Spaces
2
Lot Features
Many Trees, Secluded, Sprinklers In Front, Sprinklers In Rear
Parking Spots
2
Parking Total
2
Patio And Porch Features
Patio
Roof
Composition
Window Features
Double Pane Windows
Financial
HOA Fee
$60
HOA Fee Frequency
Annually
HOA Name
Hidden Villages HOA
HOA Phone
303-301-7349
Tax Year
2025
Taxes
$3,883
Map
Contact Us
Mortgage Calculator
Property Summary
- Located in the Hidden Village subdivision, 6569 S Trailway Circle Parker CO is a Single Family for sale in Parker, CO, 80134. It is listed for $770,000 and features 3 beds, 3 baths, and has approximately 2,318 square feet of living space, and was originally constructed in 1972. The current price per square foot is $332. The average price per square foot for Single Family listings in Parker is $268. The average listing price for Single Family in Parker is $984,988. To schedule a showing of MLS#rec7089096 at 6569 S Trailway Circle in Parker, CO, contact your Smart Sale AI agent at 3039066915.
Similar Listings Nearby

Additional Details
MLS ID : REC7089096
Listing Key : REC2055418844
Parcel Number : R0135108
Zip Code : 80134
City : Parker
State : CO
Building if Condo :
Full Street: 6569 S Trailway Circle
Address : 6569
Address Prefix :
Address Suffix : Circle
Street : Trailway
Street Prefix : S
Street Suffix :
Unit if Condo :
Latitude : 39.458588
Longitude : -104.697807
Property Type : singlefamily
Property Sub Type : Single Family Residence
Stories Total if Condo :
Lot Size : 116,087 sqft / 2.66 acres (approx)
Ownership : Individual
Zoning : ER
Condition :
Renovation :
Pets Allowed :
Special Conditions : None
Possession : Closing/DOD
Original Price : 825000
Close Price :
Close Date :
List Date : Jul 9, 2026
List Contract Date : 2026-07-09
Off Market Date :
Purchase Contract Date :
Days on Market : 52
Concessions Amount :
Concession Comment :
Renovation :
Company : The Principal Team

Copyright 2026. All rights reserved.
6569 S Trailway Circle
Parker, CO