
5986 Saddle Creek Trail
Parker, CO, 80134
$1,499,000
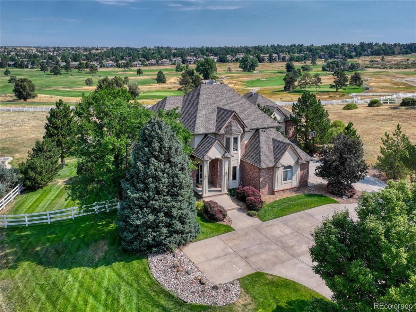
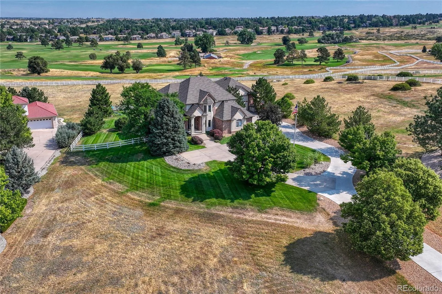
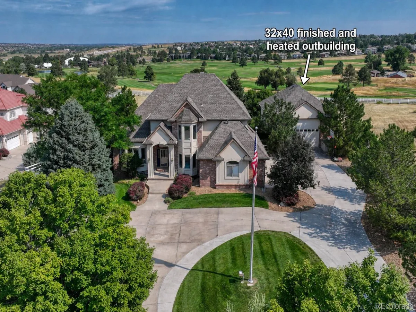
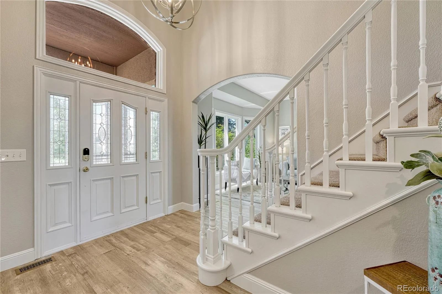
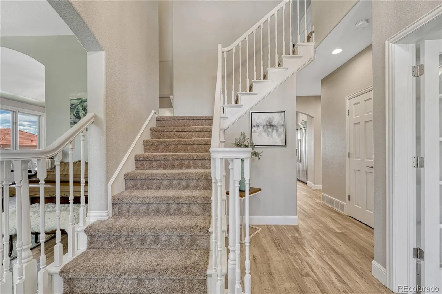
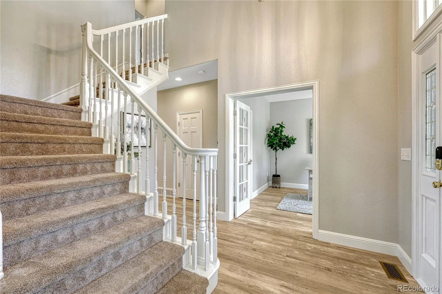
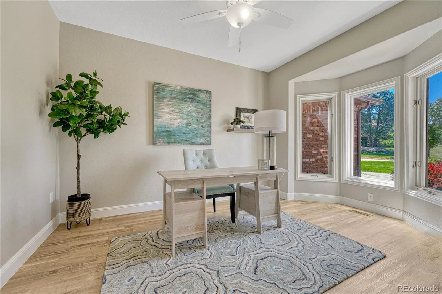
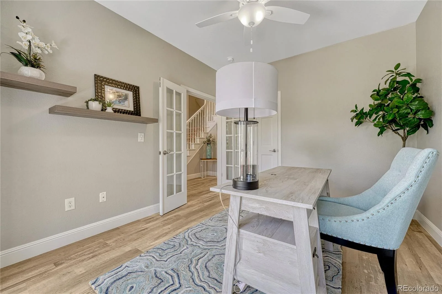
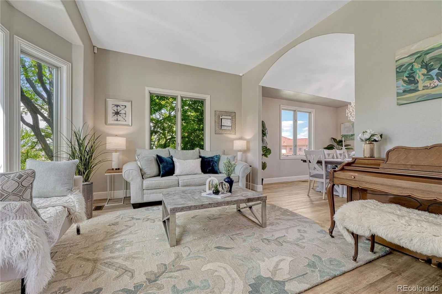
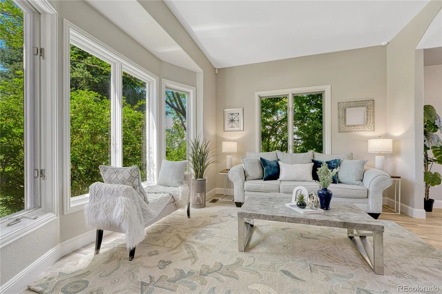
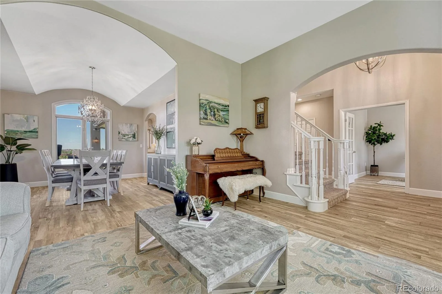
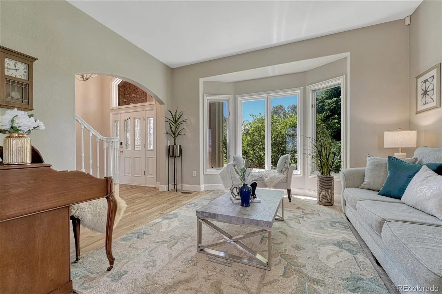
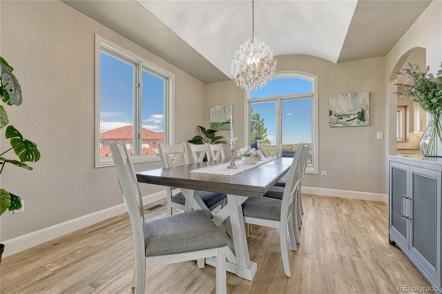
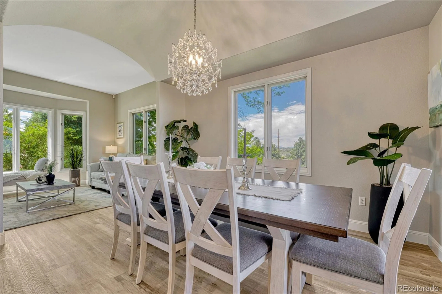
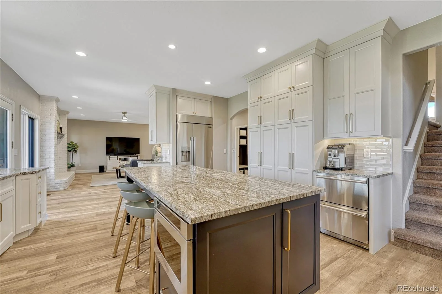
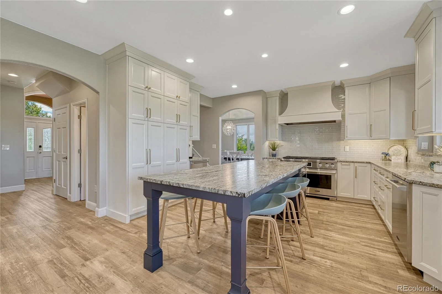
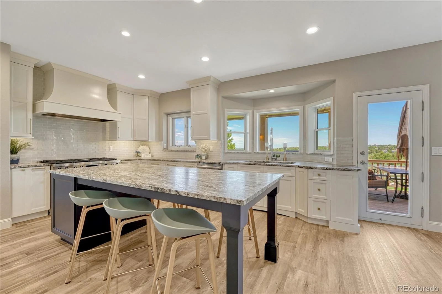
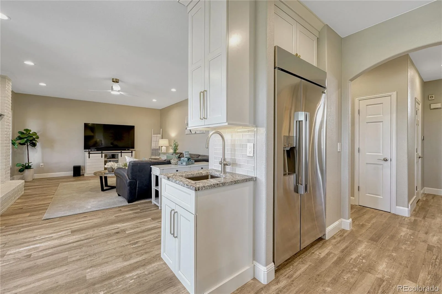
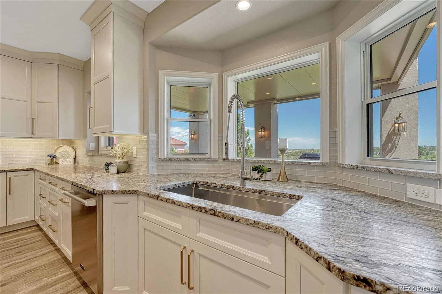
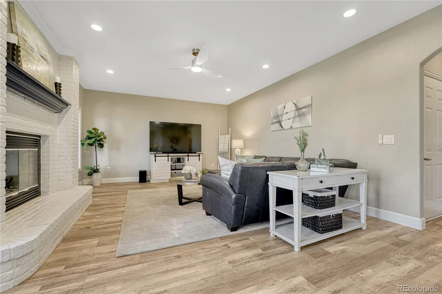
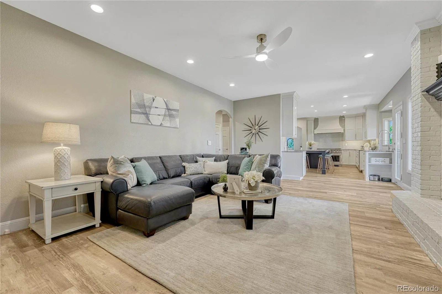
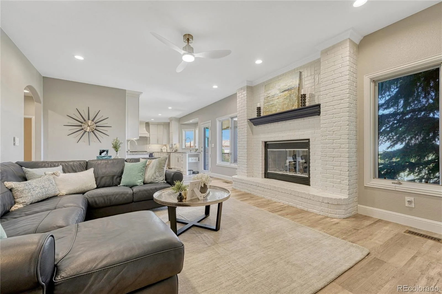
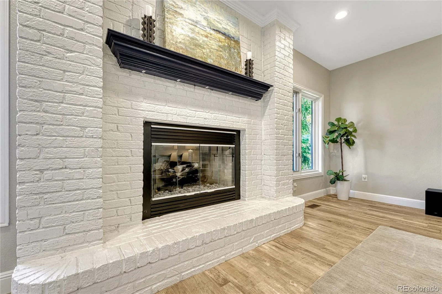
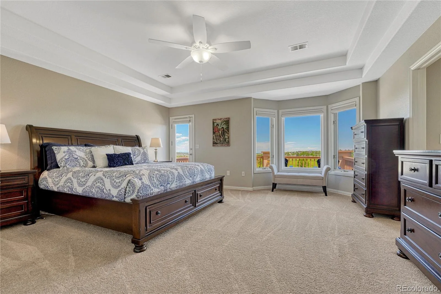
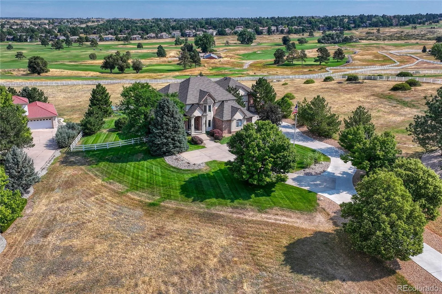
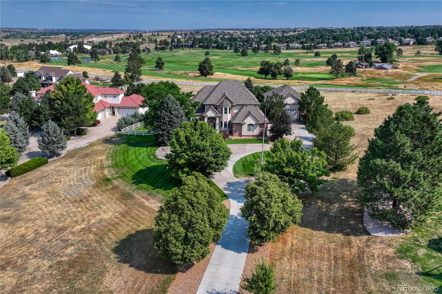
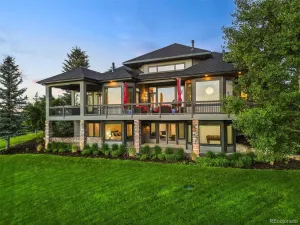
Experience luxury living in the prestigious High Prairie Farms community with this beautifully updated 5-bedroom, 5-bathroom home set on 2.4 private acres. Surrounded by breathtaking views of the golf course, mountains, and valley, this property offers the perfect blend of elegance, comfort, and Colorado lifestyle.
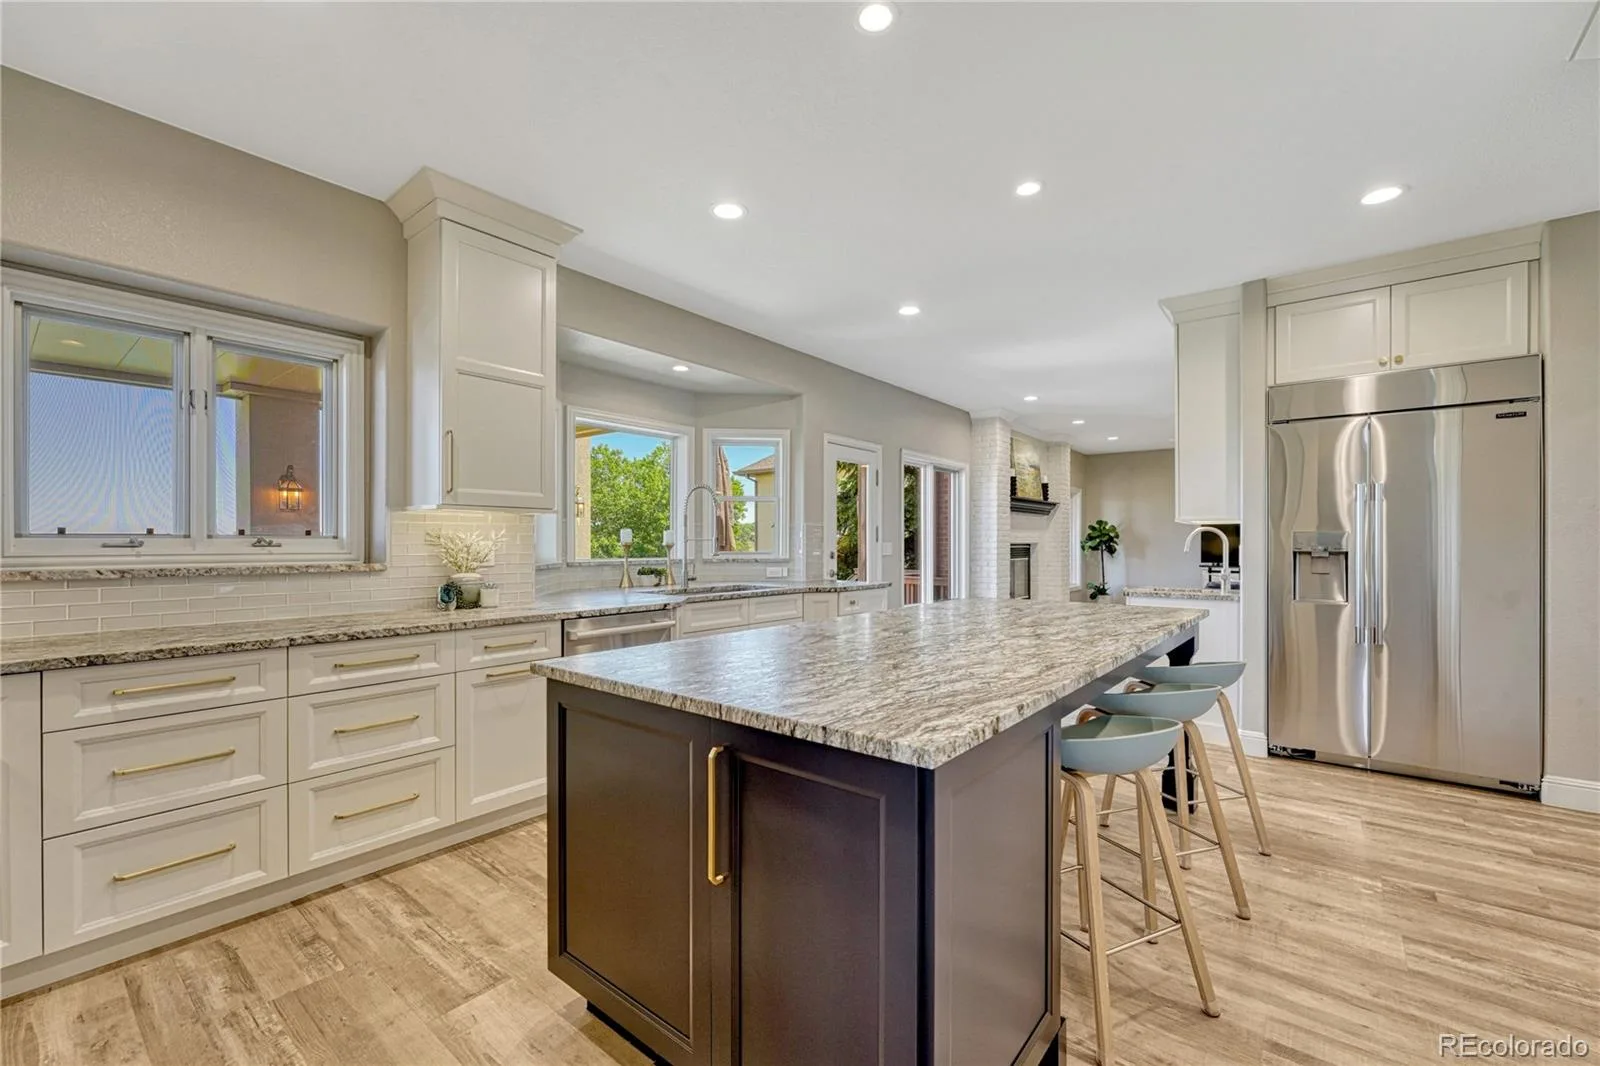
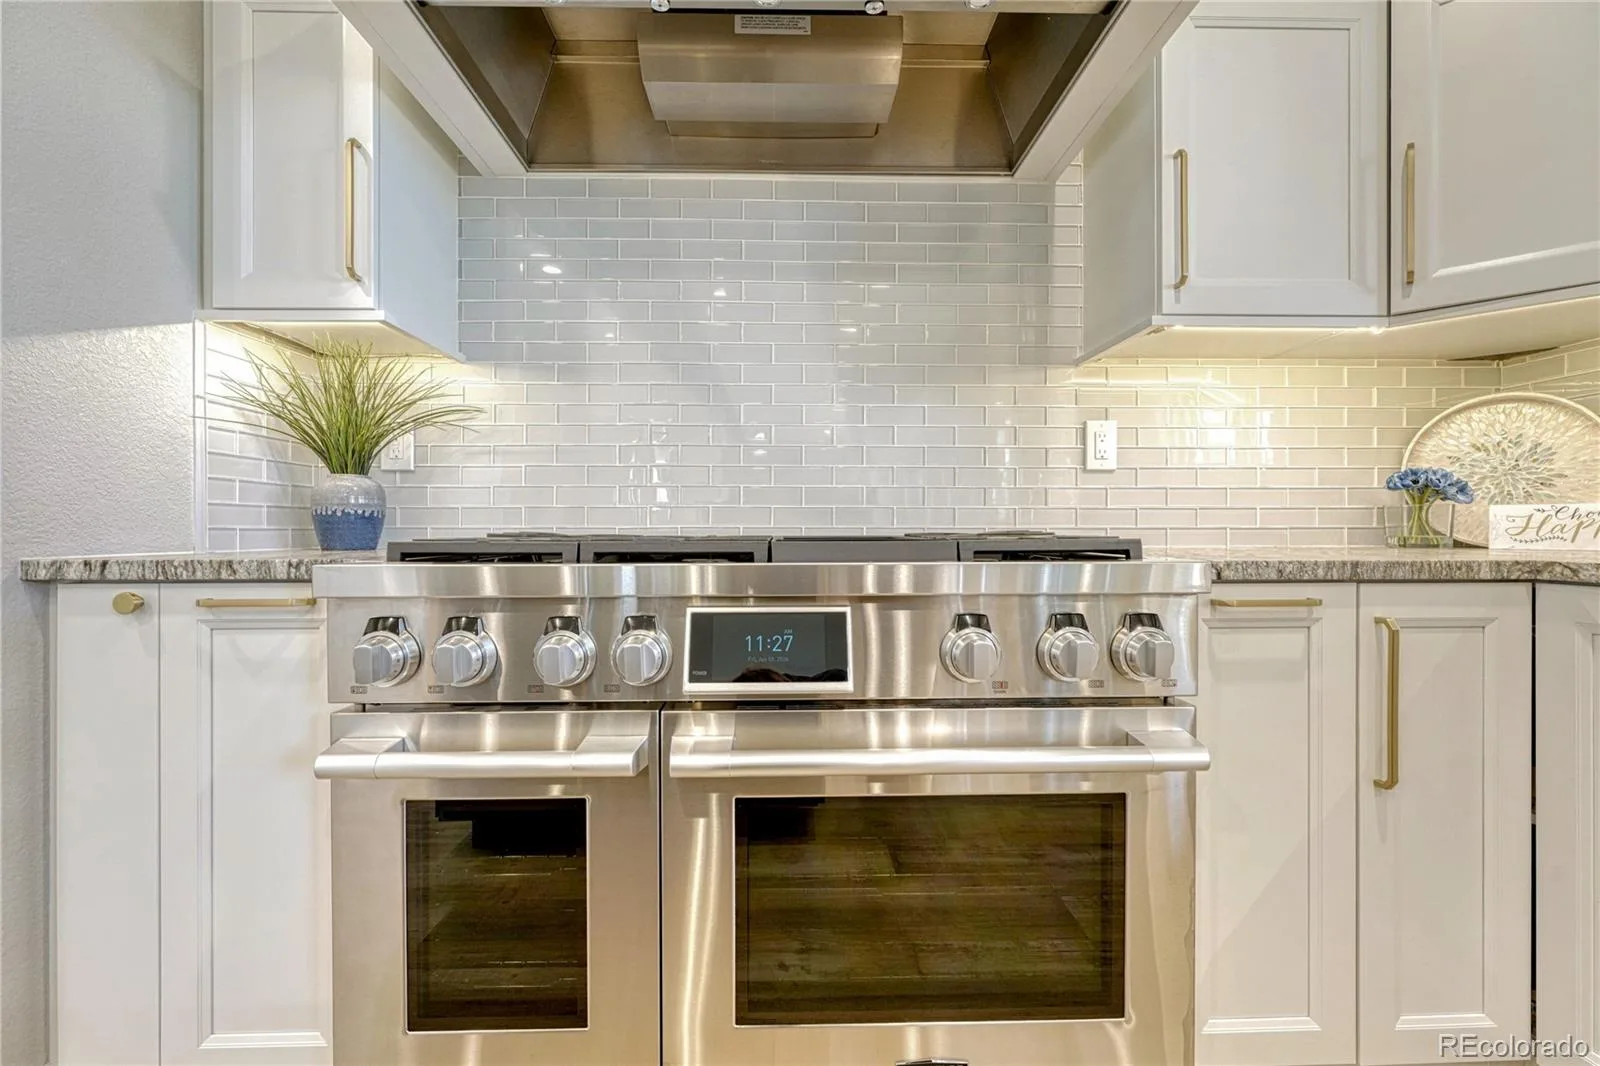
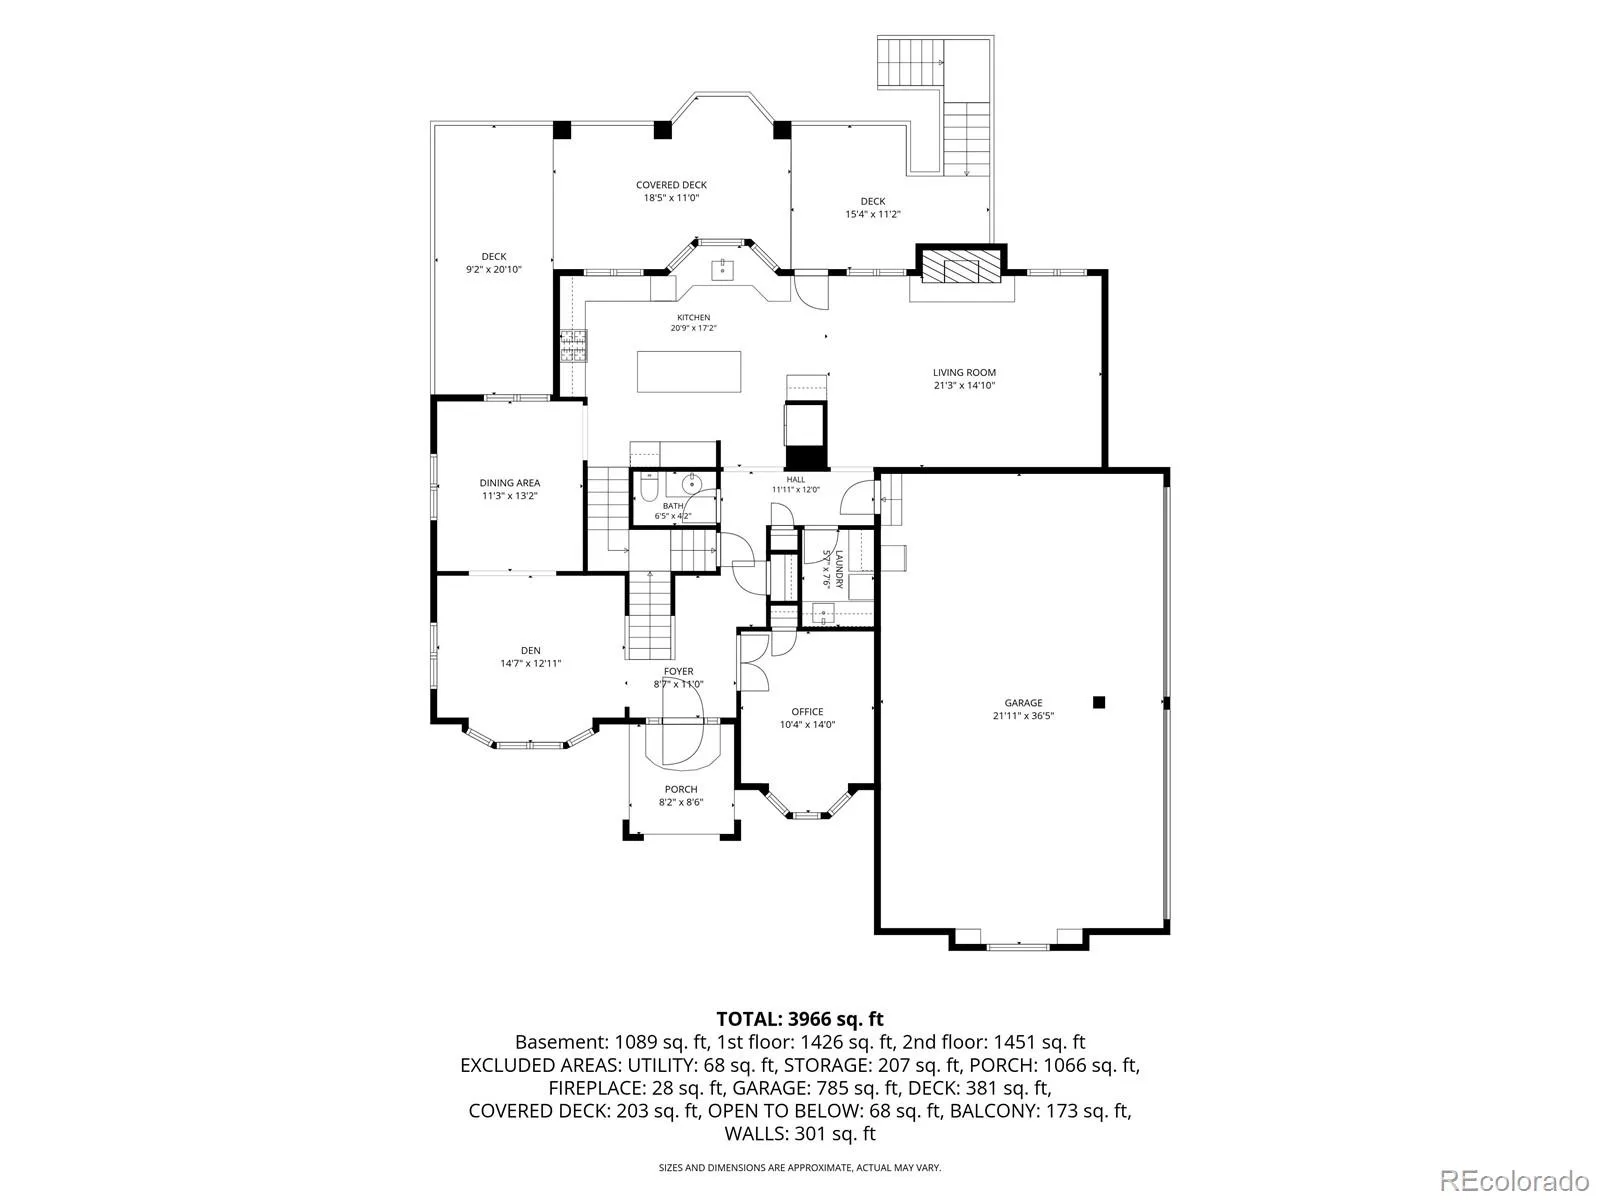
The heart of the home has been completely modernized with top-of-the-line Signature Kitchen Suite (SKS) appliances, including a 48-inch pro range with chrome griddle & steam oven, built-in refrigerator, and beverage coolers. Thoughtfully designed indoor and outdoor spaces create seamless living and entertaining opportunities while capturing the spectacular scenery from nearly every angle.
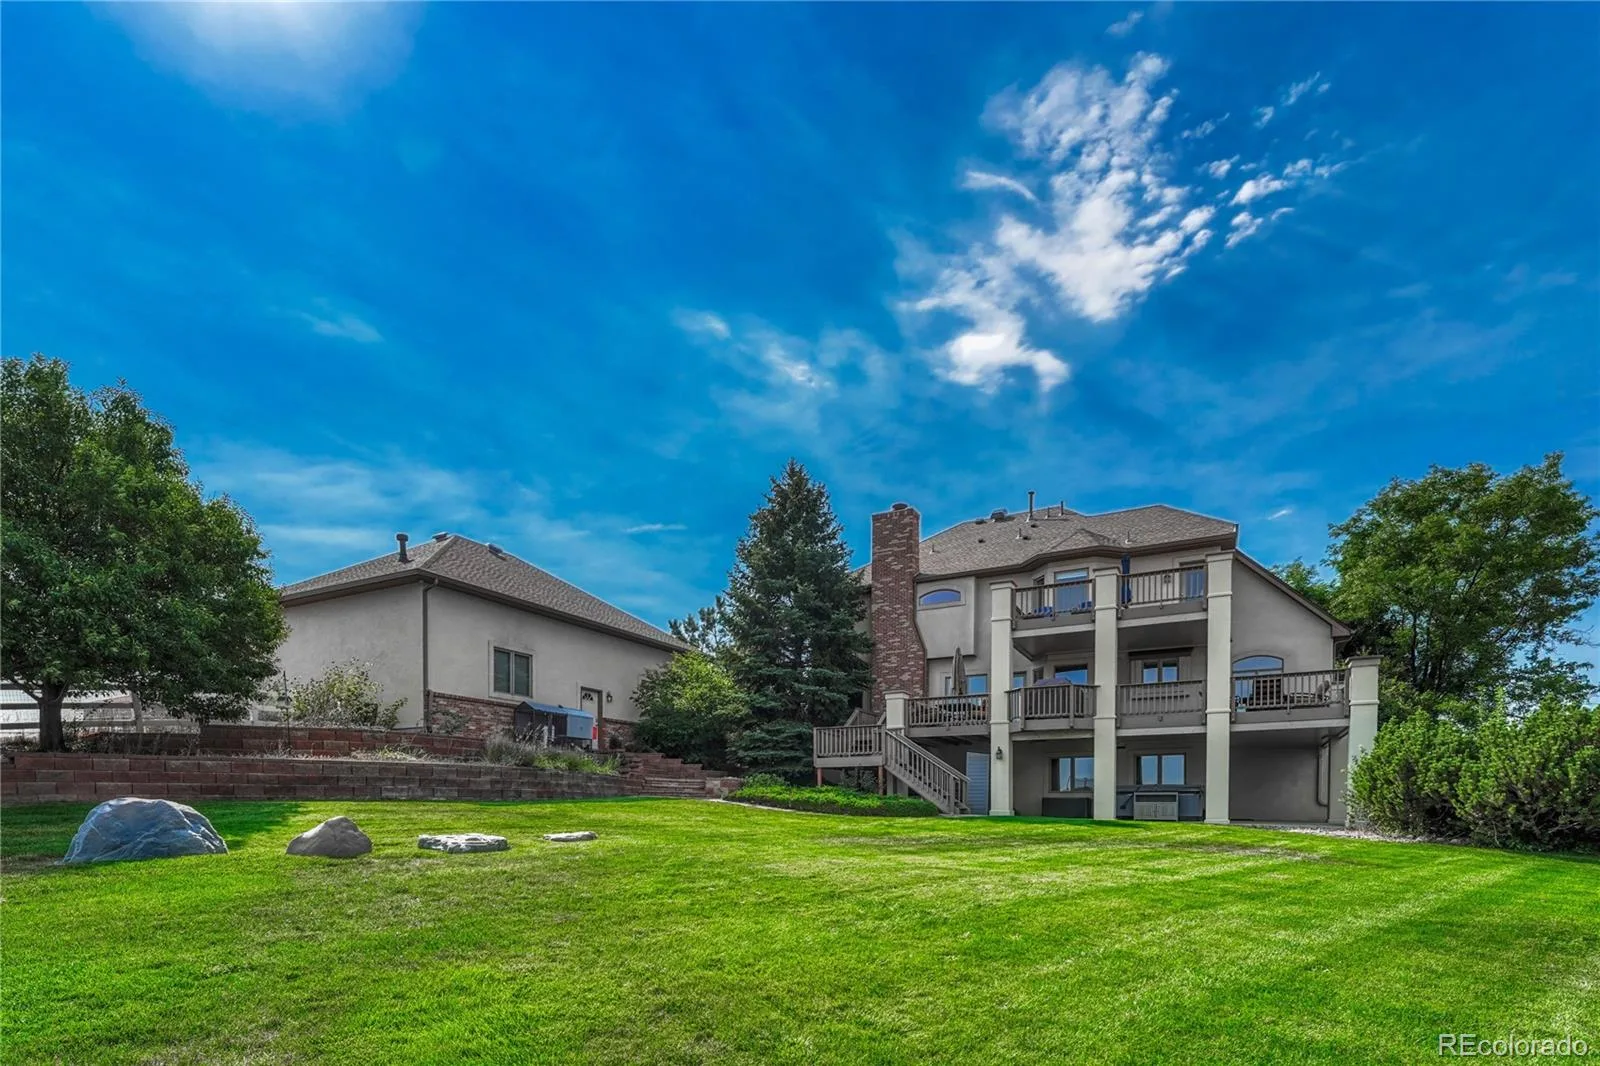
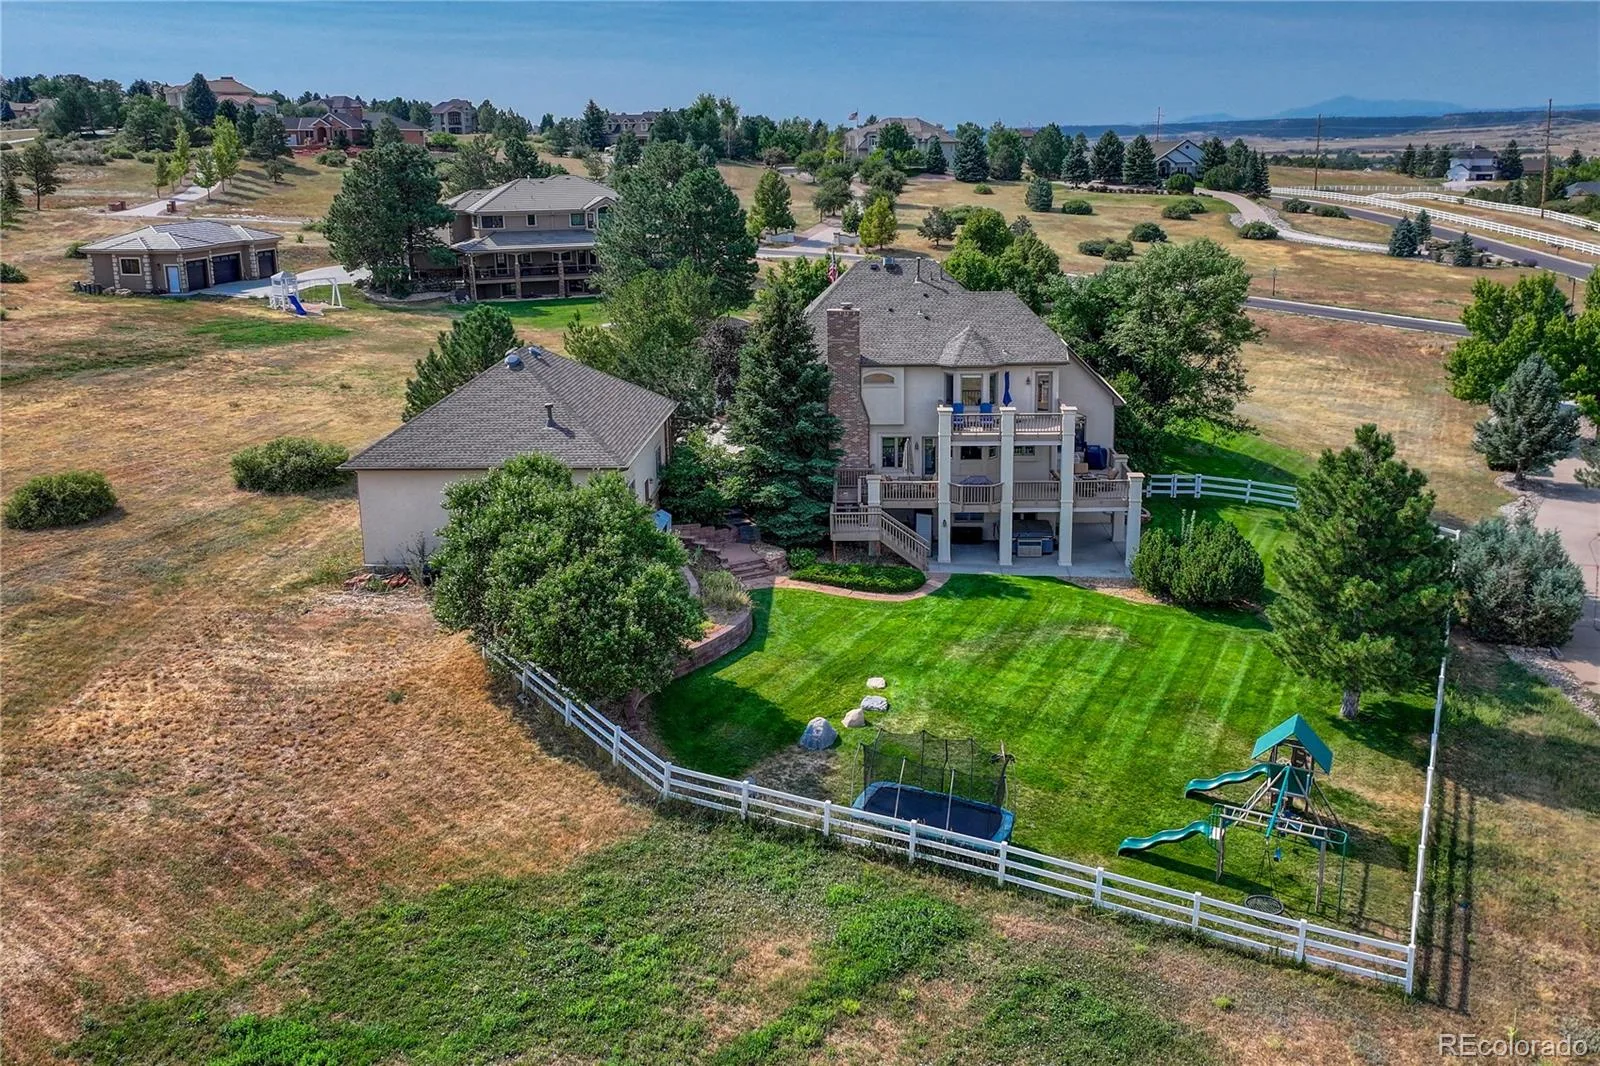
Step outside to the expansive deck, the perfect setting for morning coffee, evening relaxation, or gathering with family and friends while enjoying the panoramic views. With 2.4 acres, you’ll appreciate the privacy, open space, & freedom that are increasingly difficult to find.
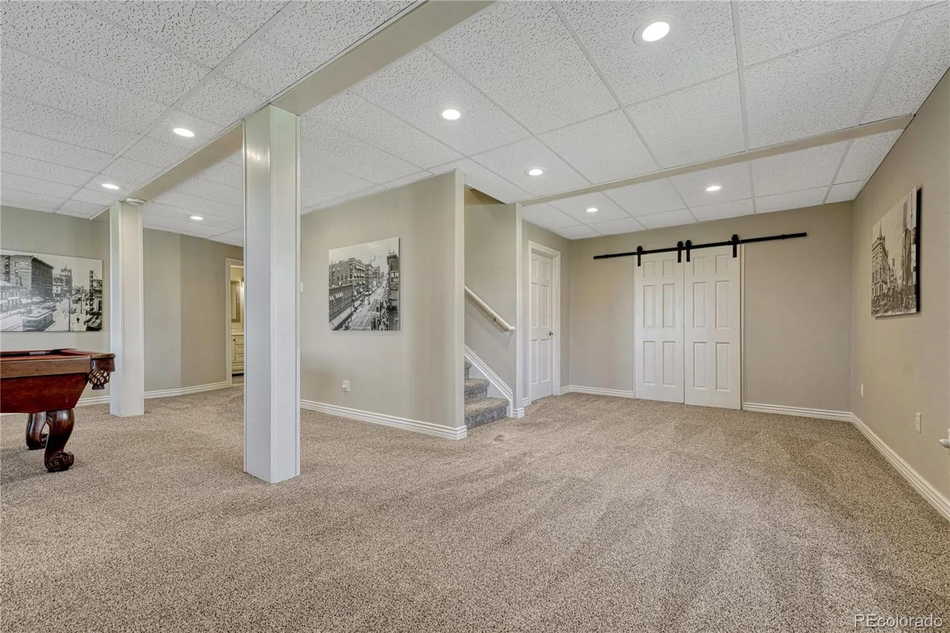
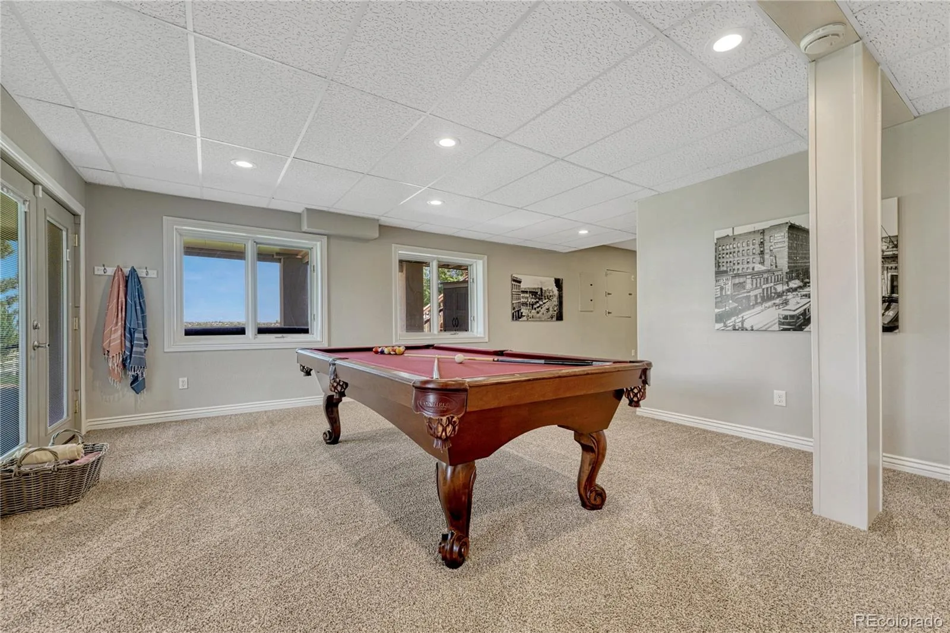
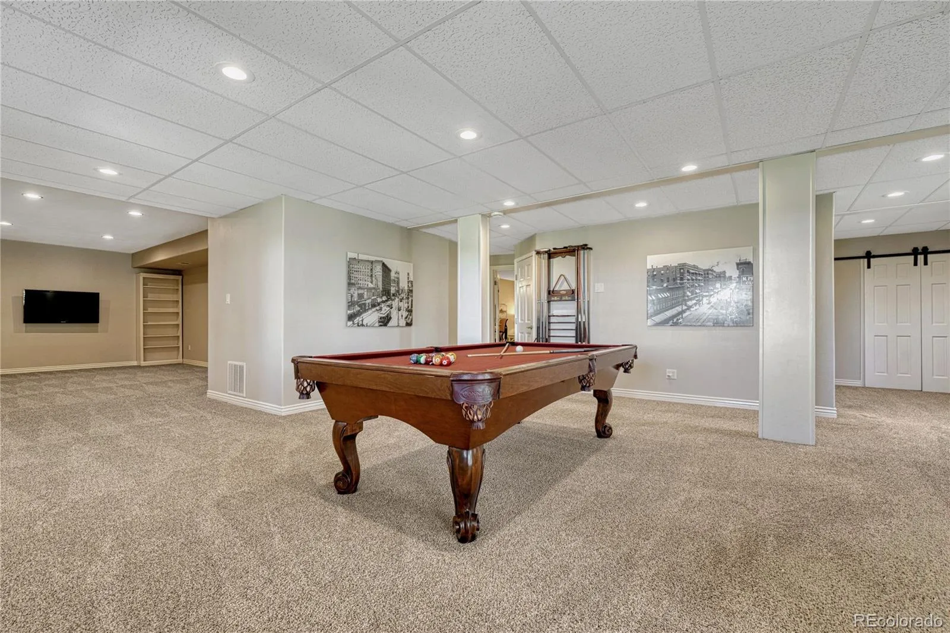
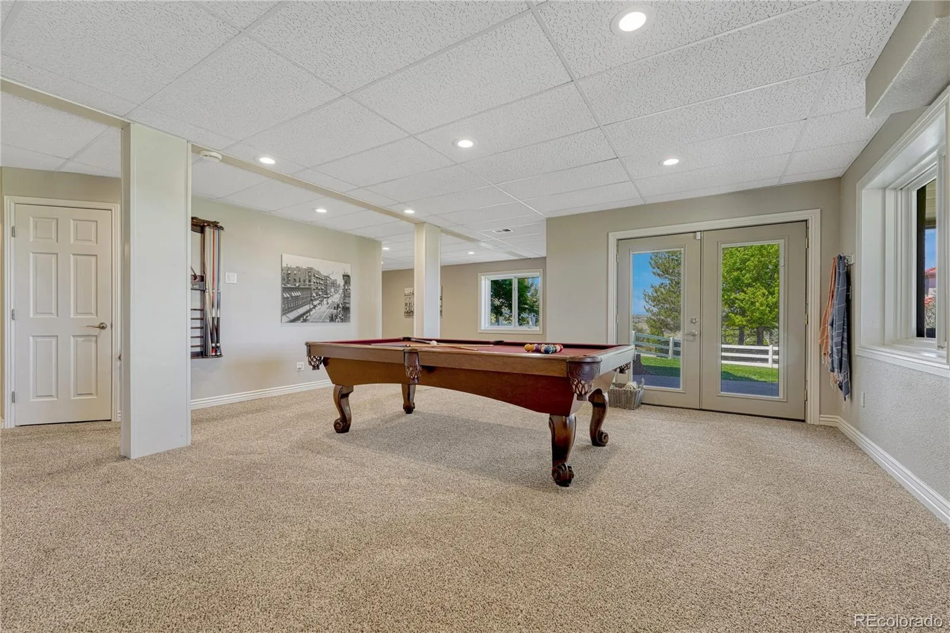
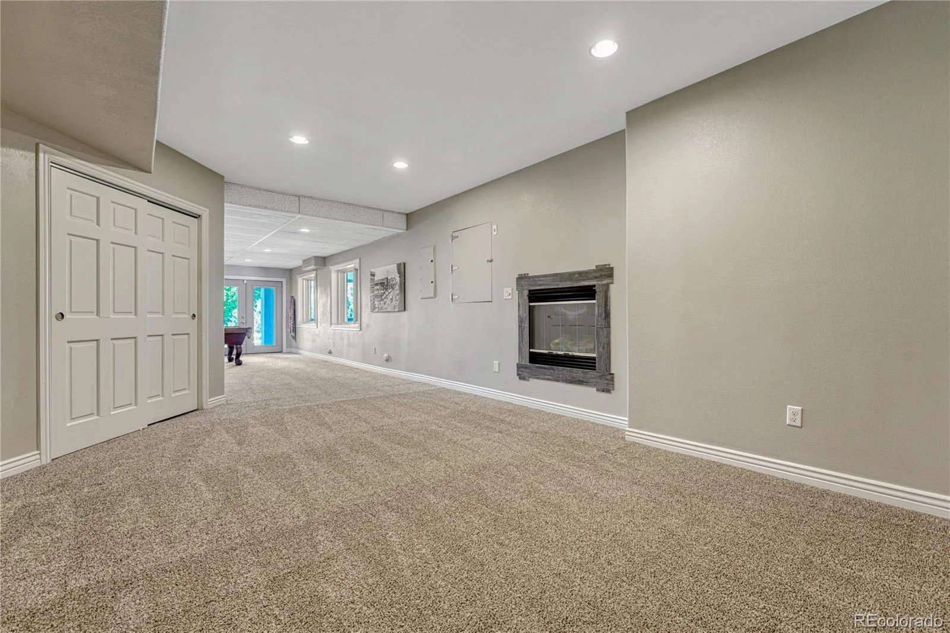
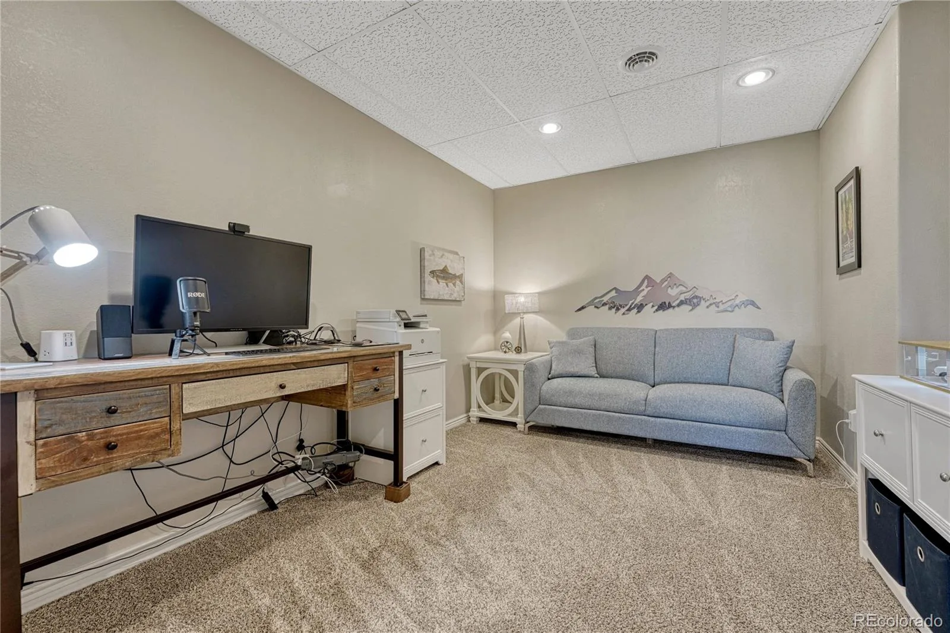
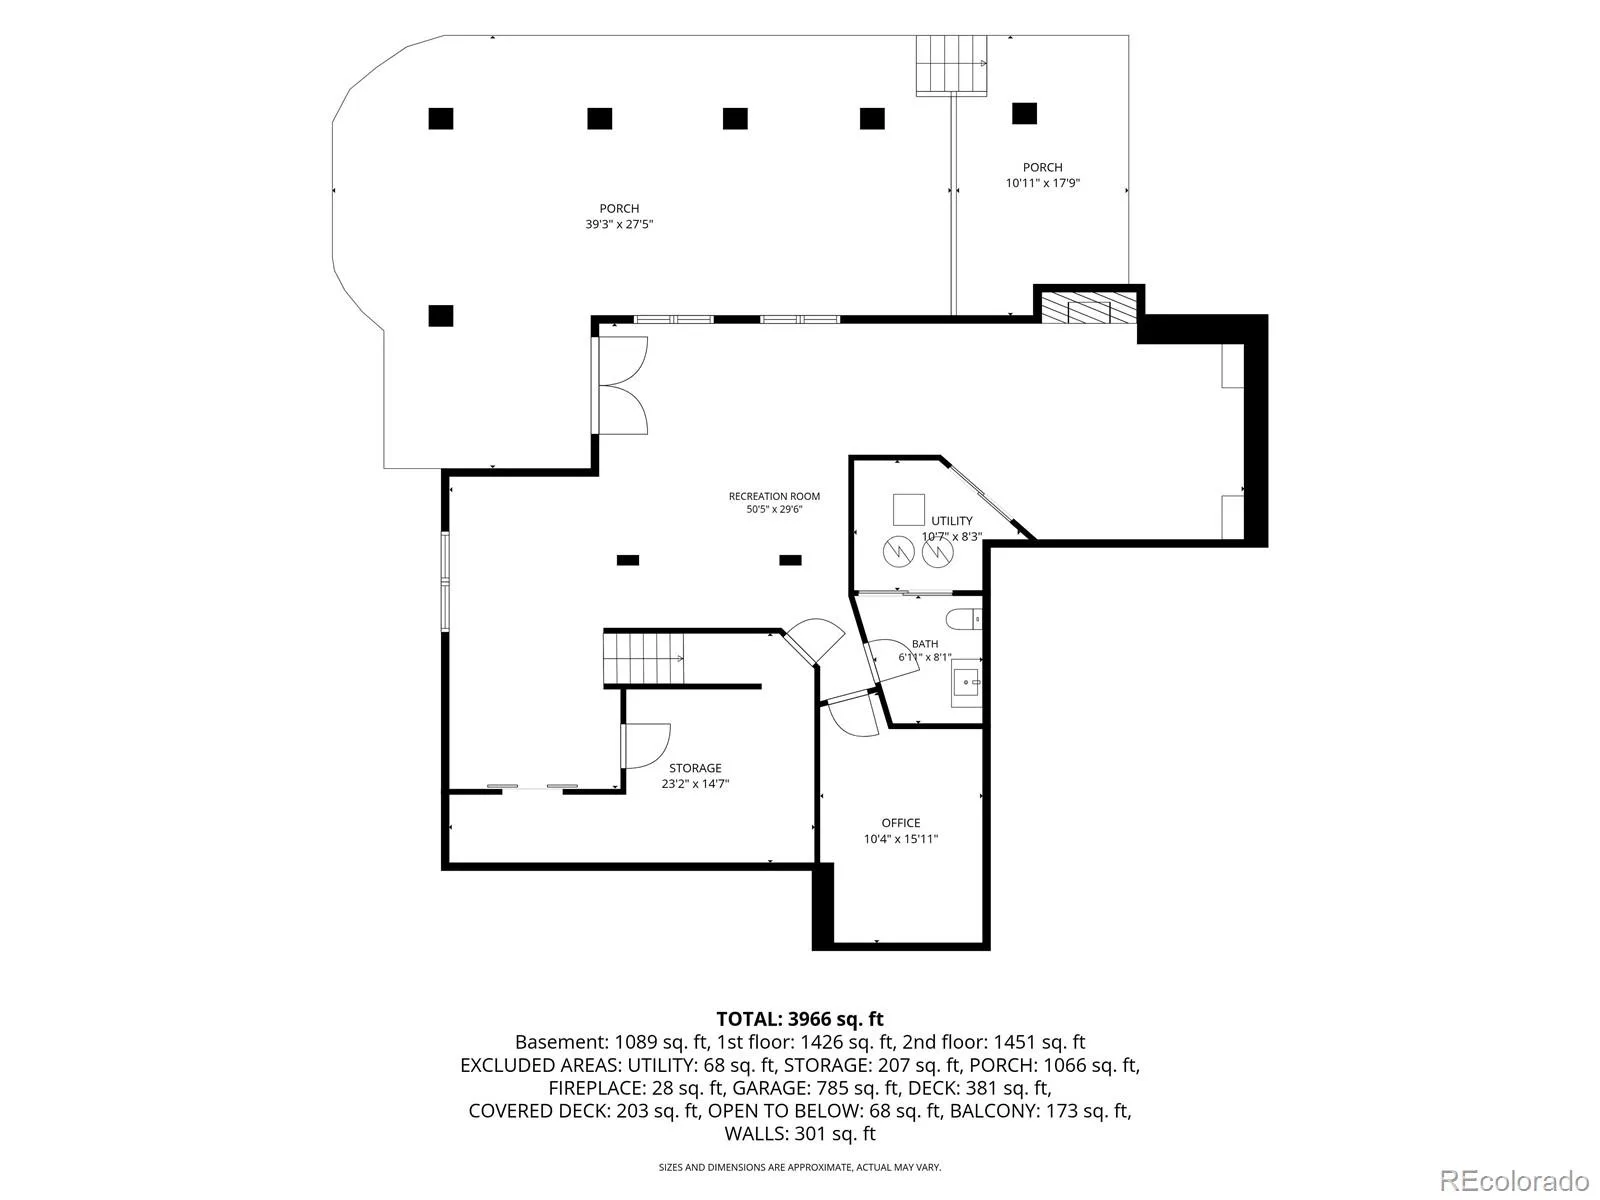
The walkout lower level is designed for recreation and entertainment, featuring a billiards area, TV and recreation room, a second office, and additional space for games and hobbies.
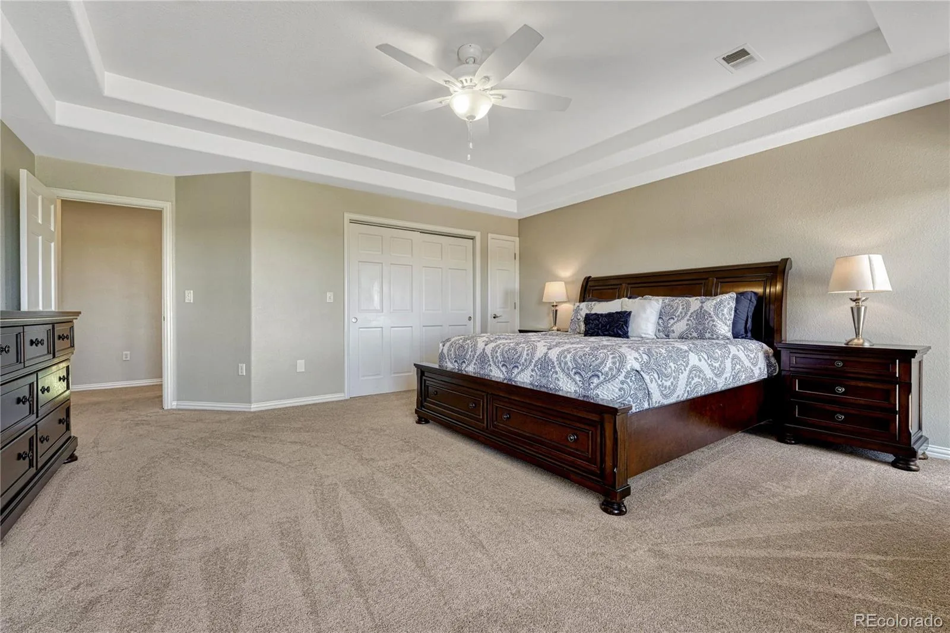
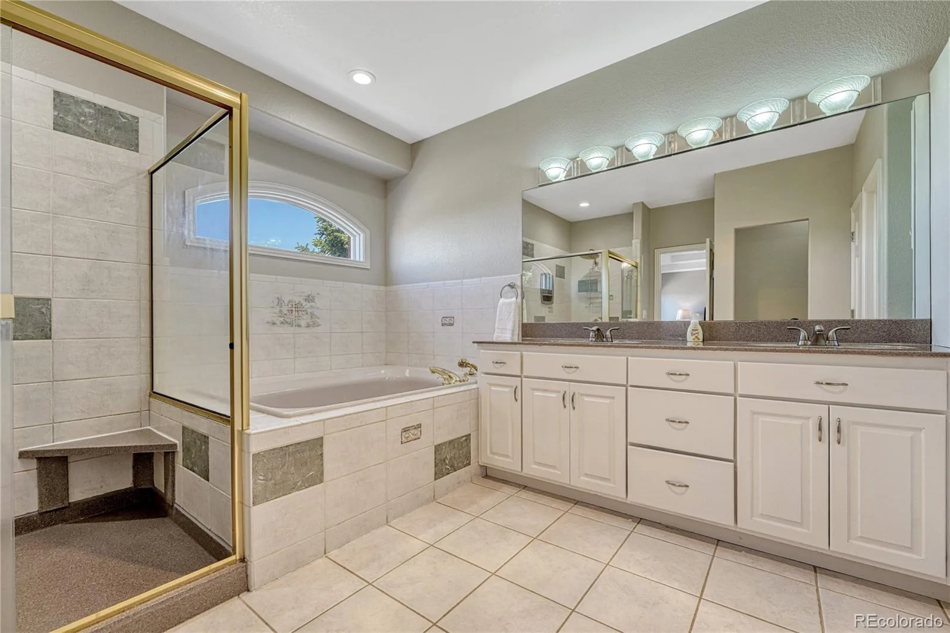
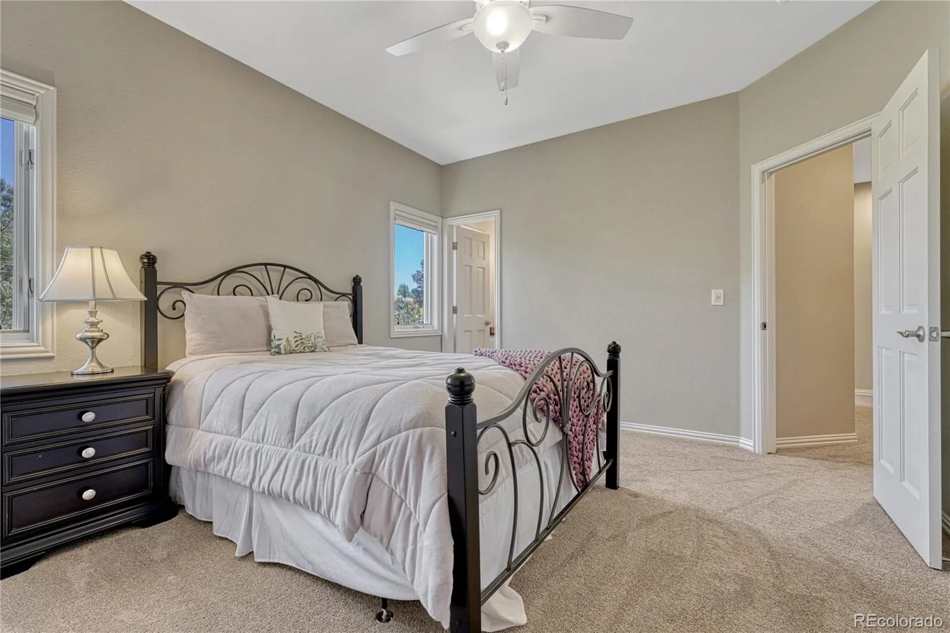
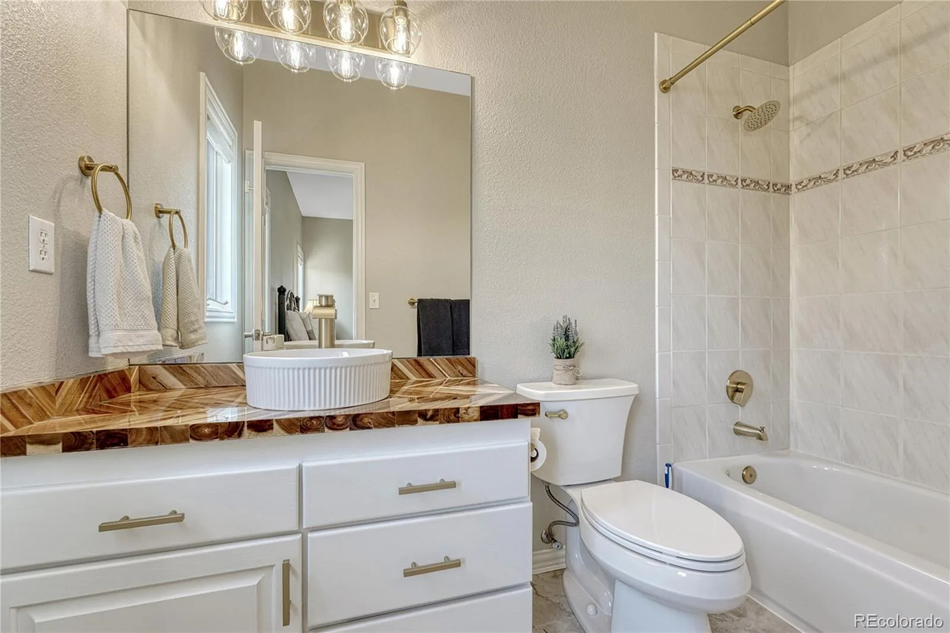
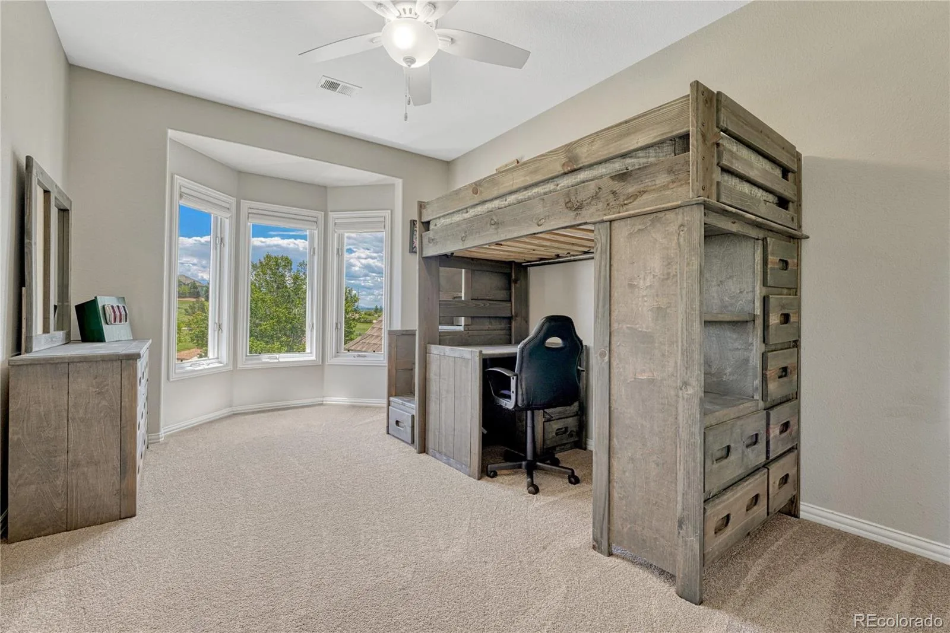
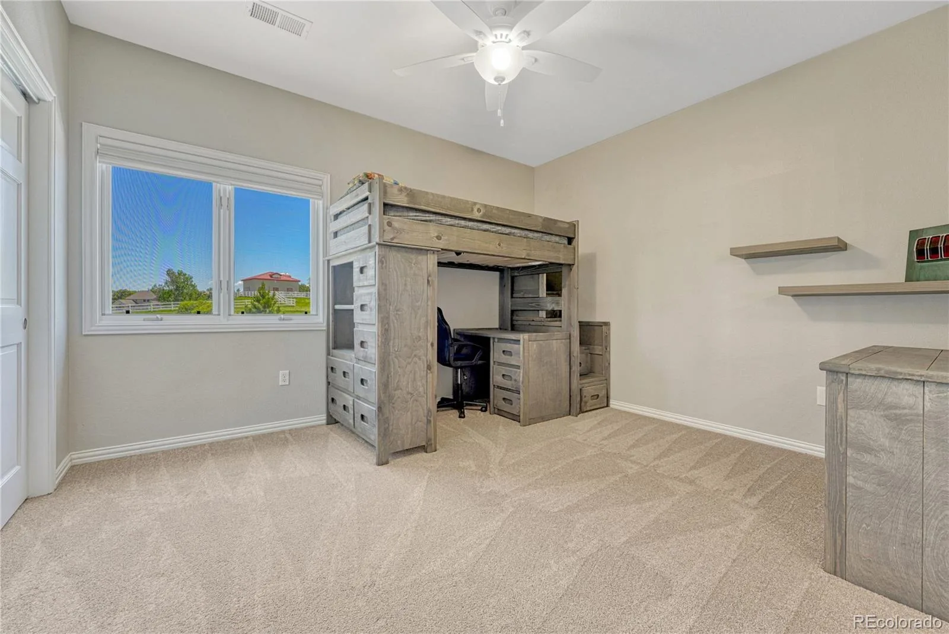
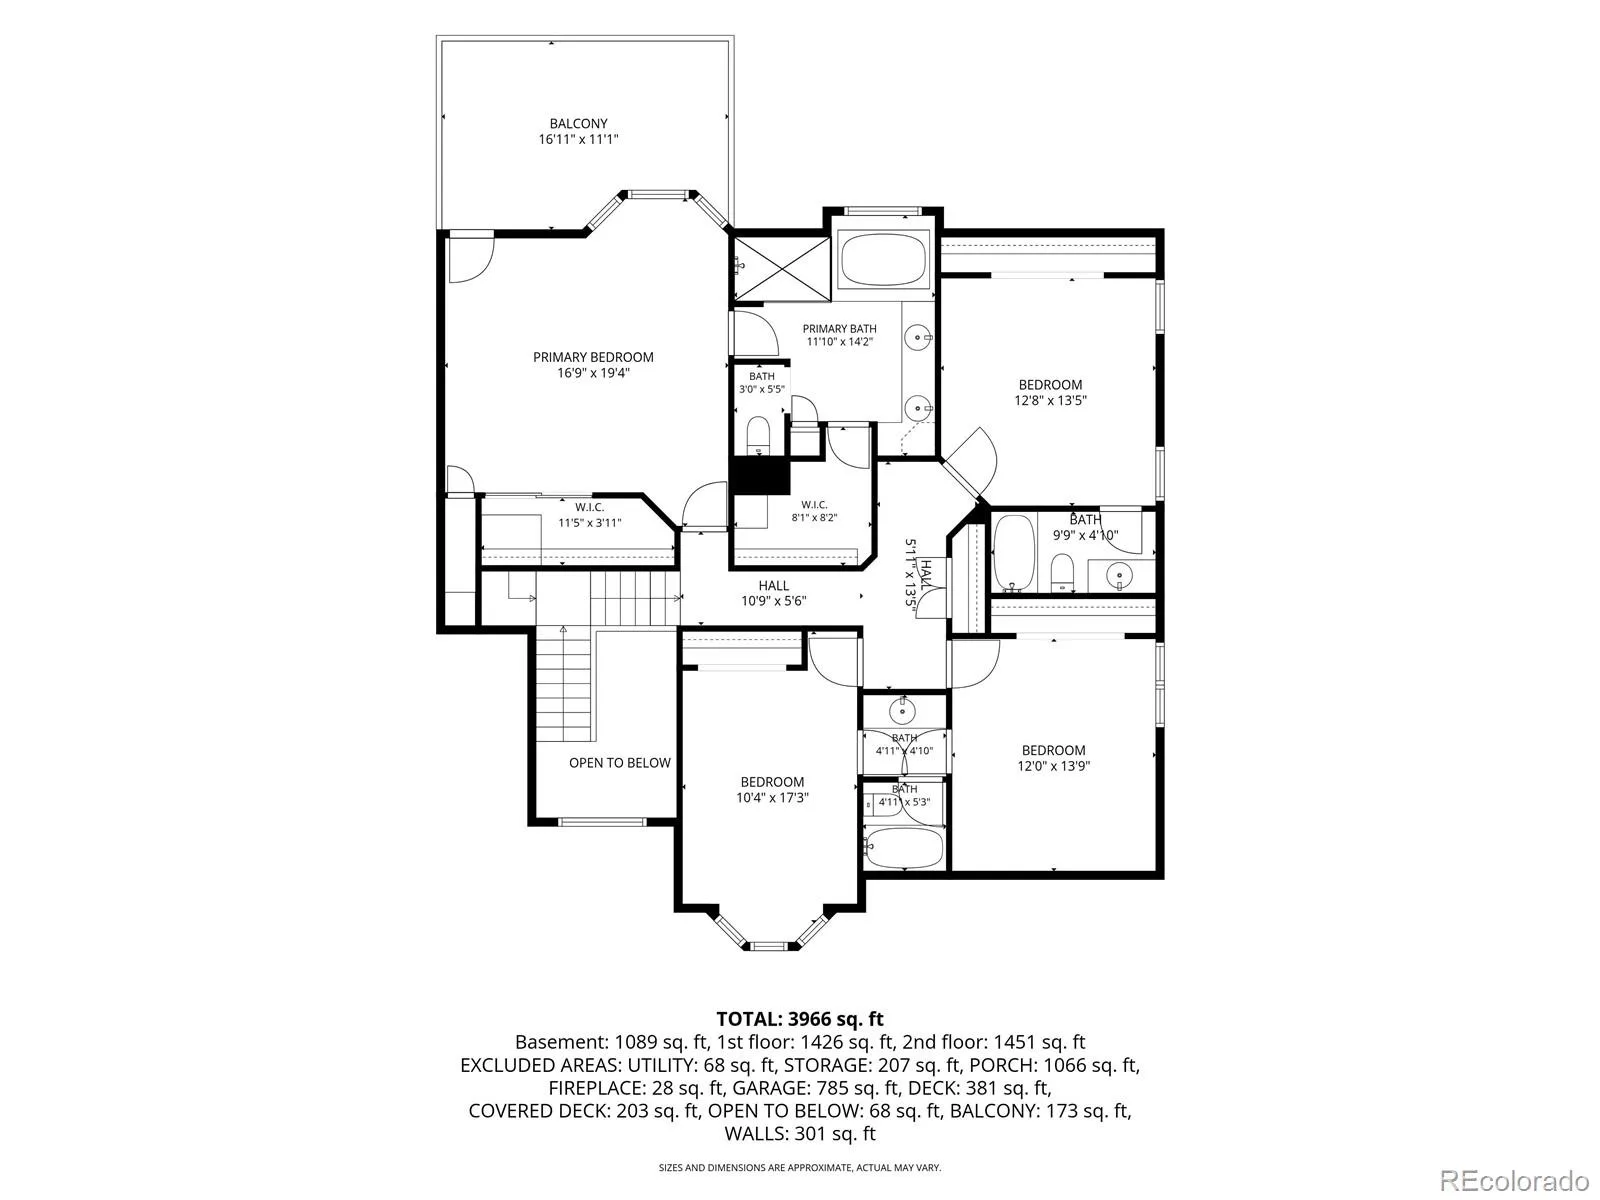
Upstairs, the luxurious primary suite offers a five-piece bath and dual walk-in closets. A private guest suite includes its own ensuite bath, while two additional bedrooms share a convenient Jack-and-Jill bathroom.
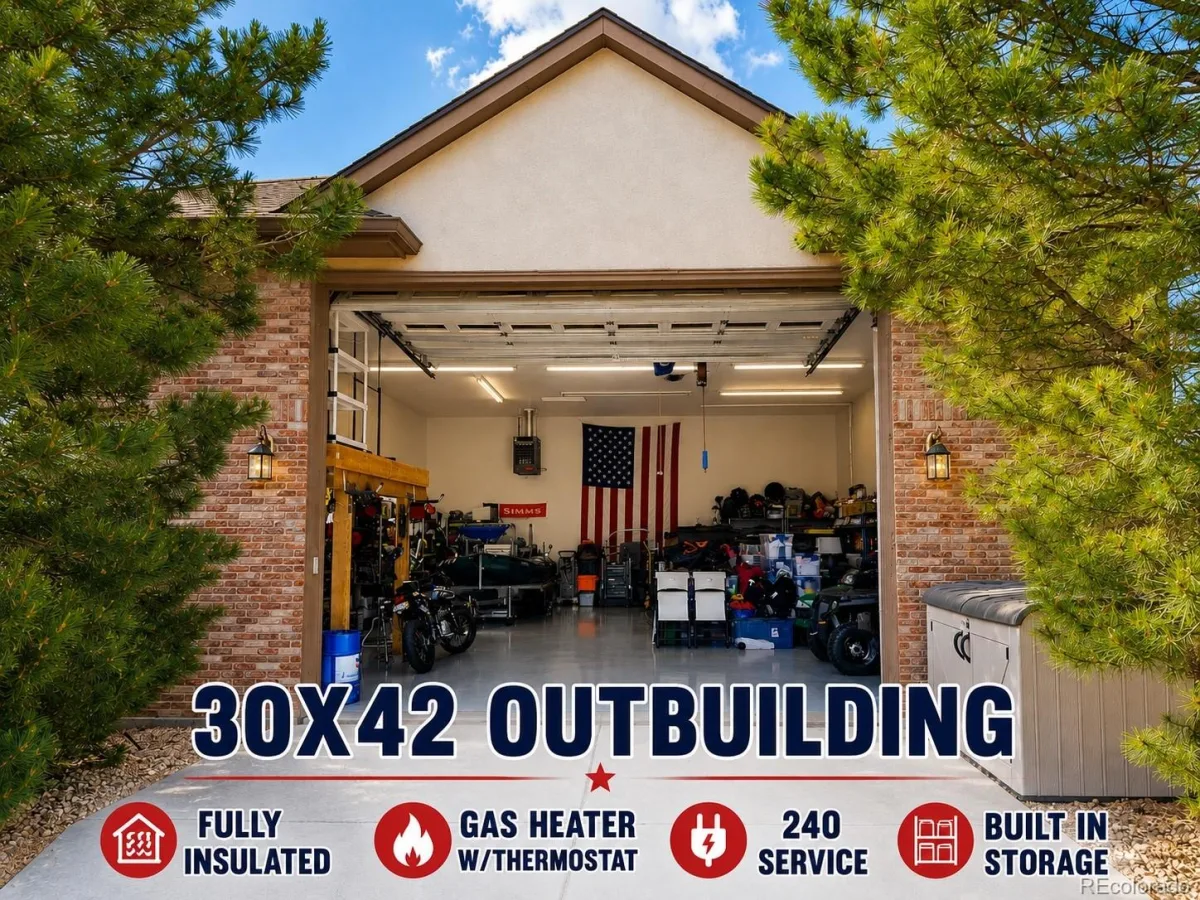
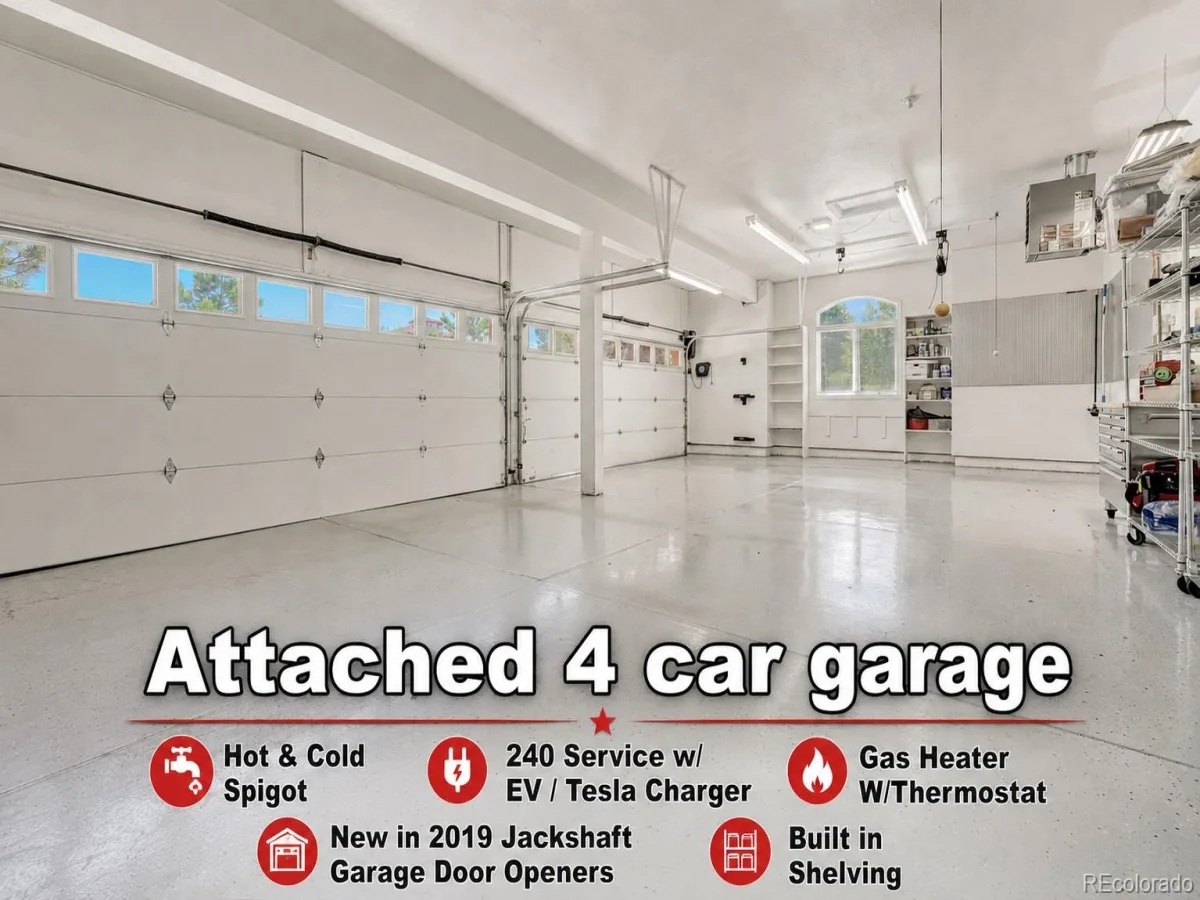
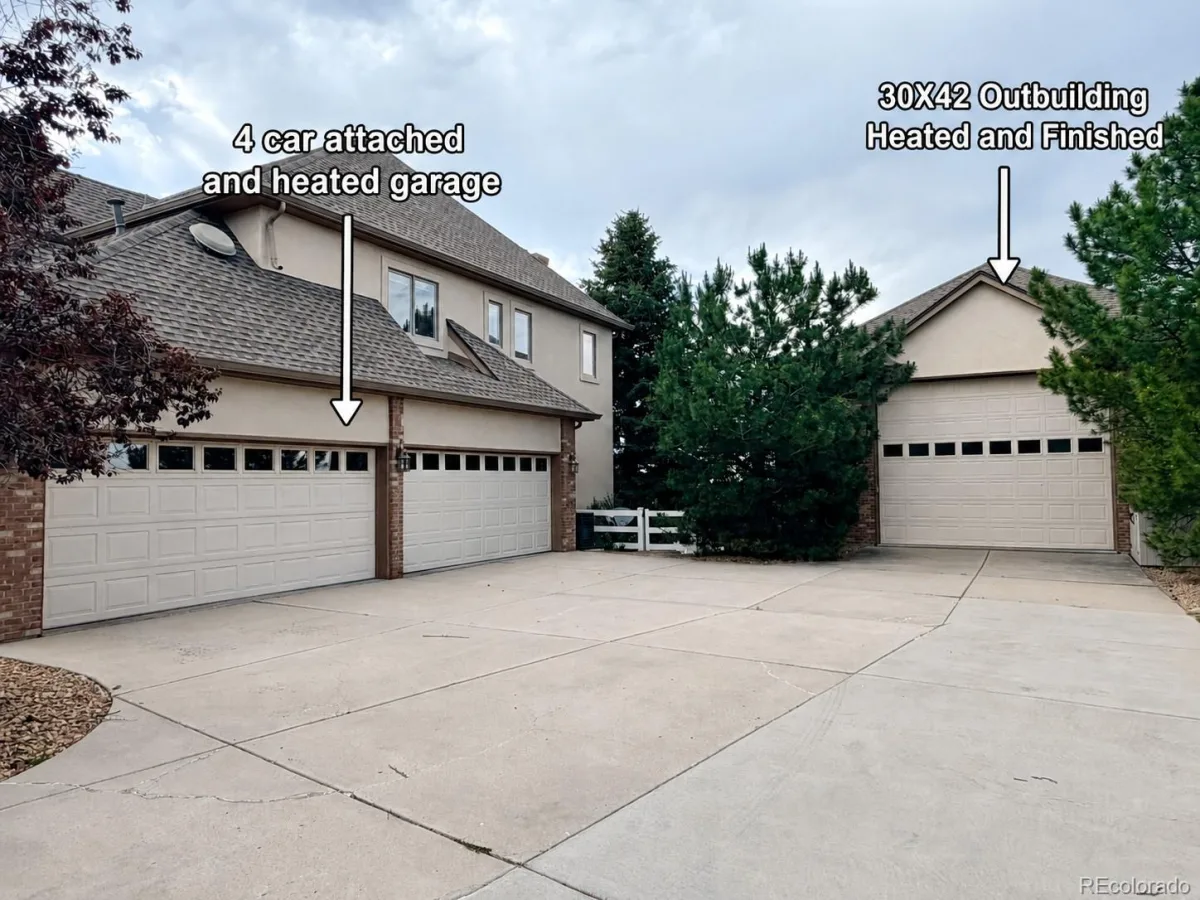
Car enthusiasts, hobbyists, and RV owners will appreciate the oversized 4-car garage with hot and cold water service. A standout feature of the property is the impressive heated and finished outbuilding, complete with its own side-access door. Ideal for RV storage, a workshop, recreational vehicles, or a dream hobby space, this versatile building is a rare amenity that many buyers will find invaluable.
This exceptional property combines luxury updates, stunning views, generous acreage, and highly sought-after accessory space in one of the most desirable neighborhoods. Survey completed and available.
The heart of the home has been completely modernized with top-of-the-line Signature Kitchen Suite (SKS) appliances, including a 48-inch pro range with chrome griddle & steam oven, built-in refrigerator, and beverage coolers. Thoughtfully designed indoor and outdoor spaces create seamless living and entertaining opportunities while capturing the spectacular scenery from nearly every angle.
Step outside to the expansive deck, the perfect setting for morning coffee, evening relaxation, or gathering with family and friends while enjoying the panoramic views. With 2.4 acres, you’ll appreciate the privacy, open space, & freedom that are increasingly difficult to find.
The walkout lower level is designed for recreation and entertainment, featuring a billiards area, TV and recreation room, a second office, and additional space for games and hobbies.
Upstairs, the luxurious primary suite offers a five-piece bath and dual walk-in closets. A private guest suite includes its own ensuite bath, while two additional bedrooms share a convenient Jack-and-Jill bathroom.
Car enthusiasts, hobbyists, and RV owners will appreciate the oversized 4-car garage with hot and cold water service. A standout feature of the property is the impressive heated and finished outbuilding, complete with its own side-access door. Ideal for RV storage, a workshop, recreational vehicles, or a dream hobby space, this versatile building is a rare amenity that many buyers will find invaluable.
This exceptional property combines luxury updates, stunning views, generous acreage, and highly sought-after accessory space in one of the most desirable neighborhoods. Survey completed and available.
Property Details
Price:
$1,499,000
MLS #:
REC3714989
Status:
Active
Beds:
5
Baths:
5
Type:
Single Family
Subtype:
Single Family Residence
Subdivision:
High Prairie Farms
Finished Sq Ft:
4,500
Total Sq Ft:
4,638
Lot Size:
104,544 sqft / 2.40 acres (approx)
Year Built:
1996
Schools
School District:
Douglas RE-1
Elementary School:
Mountain View
Middle School:
Sagewood
High School:
Ponderosa
Interior
Above Grade Finished Area
3104
Appliances
Dishwasher, Disposal, Double Oven, Humidifier, Microwave, Range, Range Hood, Refrigerator, Water Softener
Bathrooms
3 Full Bathrooms, 2 Half Bathrooms
Below Grade Finished Area
1396
Below Grade Unfinished Area
138
Cooling
Central Air
Fireplaces Total
2
Flooring
Carpet, Tile
Heating
Forced Air, Natural Gas
Interior Features
Block Counters, Built-in Features, Eat-in Kitchen, Entrance Foyer, Five Piece Bath, Granite Counters, Jack & Jill Bathroom, Kitchen Island, Primary Suite, Walk-In Closet(s), Wet Bar
Laundry Features
Sink
Levels
Two
Main Level Bathrooms
1
Main Level Bedrooms
1
Exterior
Architectural Style
Contemporary
Attached Garage YN
1
Construction Materials
Frame, Other
Direction Faces
Southwest
Exterior Features
Balcony, Private Yard, Rain Gutters, Spa/Hot Tub
Fencing
Partial
Garage Spaces
10
Lot Features
Landscaped, Level, Many Trees, Meadow, On Golf Course, Sloped
Parking Features
220 Volts, Circular Driveway, Concrete, Dry Walled, Finished Garage, Floor Coating, Heated Garage, Lighted, Oversized, RV Garage
Parking Spots
10
Parking Total
10
Patio And Porch Features
Covered, Deck, Front Porch, Patio
Roof
Composition
View
Golf Course, Lake, Meadow, Mountain(s), Valley
Window Features
Double Pane Windows
Financial
HOA Fee
$985
HOA Fee Frequency
Annually
HOA Name
Goodwin & Co.
HOA Phone
303-693-2118
Tax Year
2025
Taxes
$8,744
Map
Contact Us
Mortgage Calculator
Property Summary
- Located in the High Prairie Farms subdivision, 5986 Saddle Creek Trail Parker CO is a Single Family for sale in Parker, CO, 80134. It is listed for $1,499,000 and features 5 beds, 5 baths, and has approximately 4,638 square feet of living space, and was originally constructed in 1996. The current price per square foot is $323. The average price per square foot for Single Family listings in Parker is $268. The average listing price for Single Family in Parker is $982,302. To schedule a showing of MLS#rec3714989 at 5986 Saddle Creek Trail in Parker, CO, contact your Smart Sale AI agent at 3039066915.
Similar Listings Nearby

Additional Details
MLS ID : REC3714989
Listing Key : REC2054580063
Parcel Number : R0356268
Zip Code : 80134
City : Parker
State : CO
Building if Condo :
Full Street: 5986 Saddle Creek Trail
Address : 5986
Address Prefix :
Address Suffix : Trail
Street : Saddle Creek
Street Prefix :
Street Suffix :
Unit if Condo :
Latitude : 39.449738
Longitude : -104.754860
Property Type : singlefamily
Property Sub Type : Single Family Residence
Stories Total if Condo :
Lot Size : 104,544 sqft / 2.40 acres (approx)
Ownership : Corporation/Trust
Zoning : PDU
Condition : Updated/Remodeled
Renovation :
Pets Allowed :
Special Conditions : None
Possession : Negotiable
Original Price : 1595000
Close Price :
Close Date :
List Date : Jun 6, 2026
List Contract Date : 2026-06-06
Off Market Date :
Purchase Contract Date :
Days on Market : 85
Concessions Amount :
Concession Comment :
Renovation :
Company : RE/MAX Alliance

Copyright 2026. All rights reserved.
5986 Saddle Creek Trail
Parker, CO