
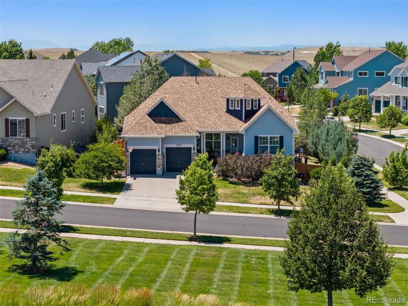
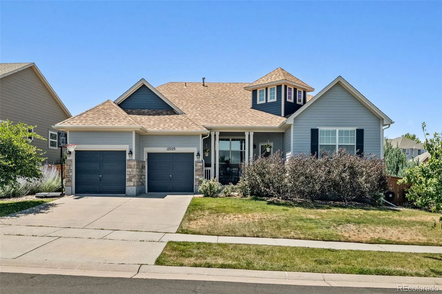
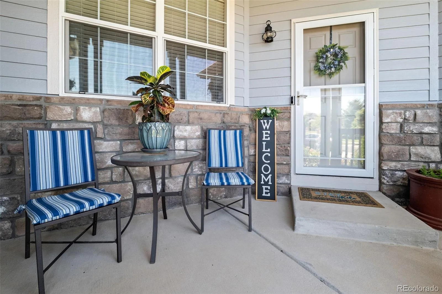
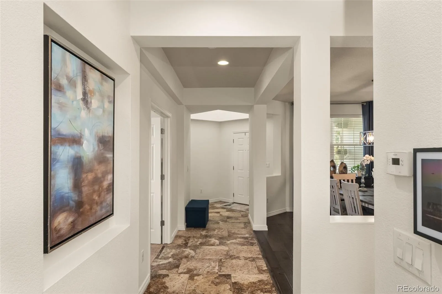
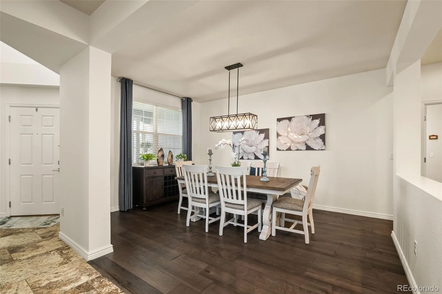
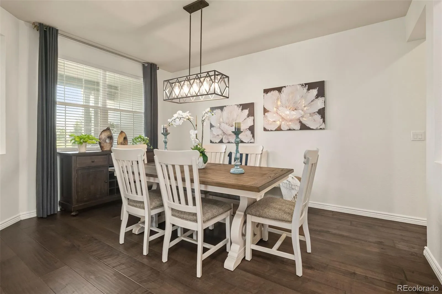
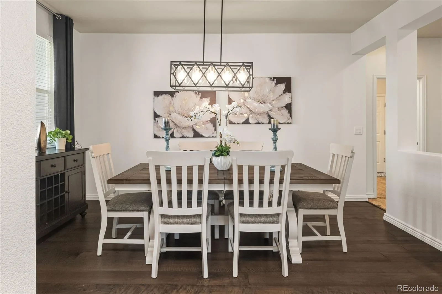
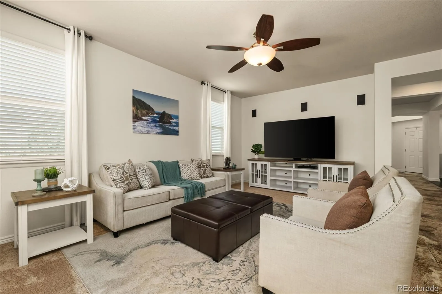
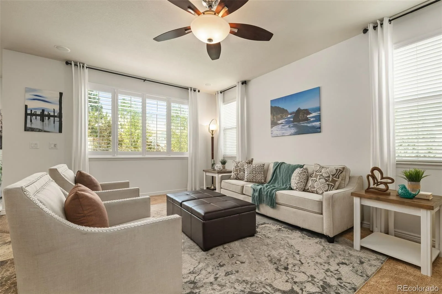
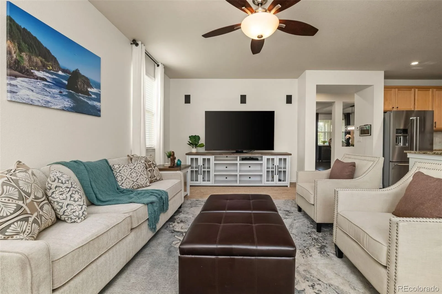
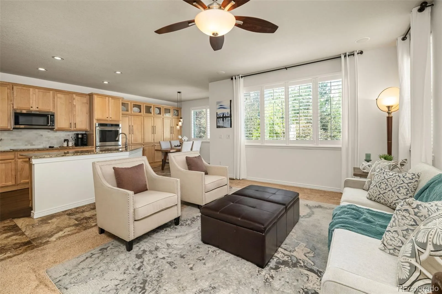
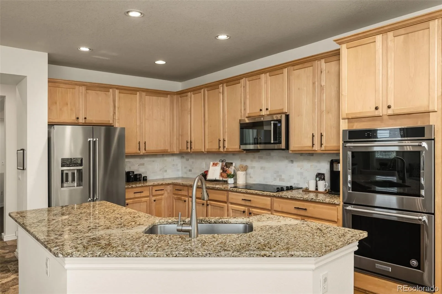
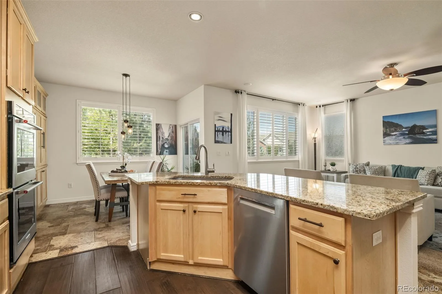
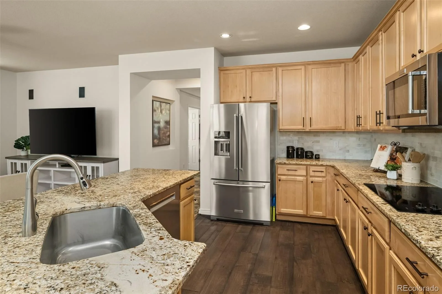
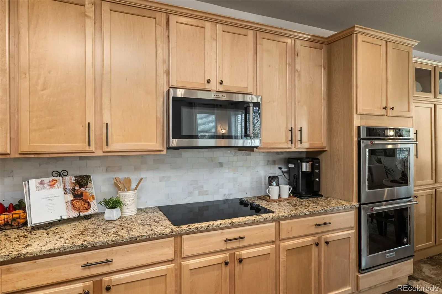
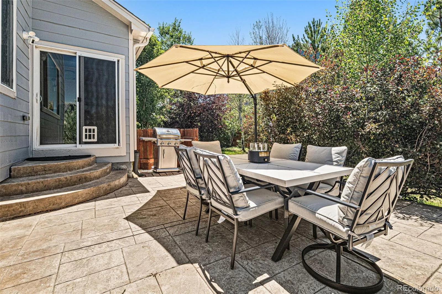
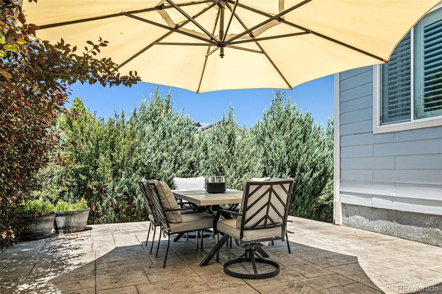
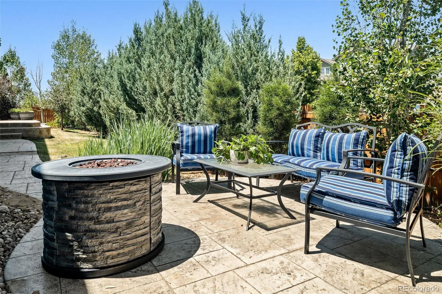
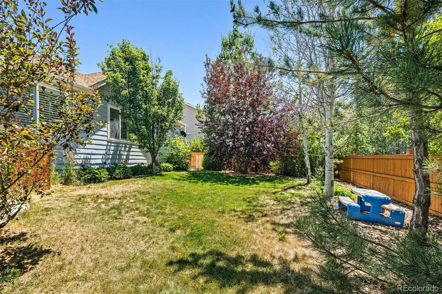
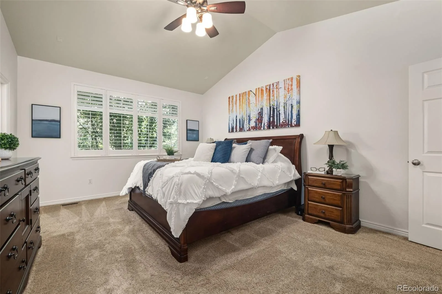
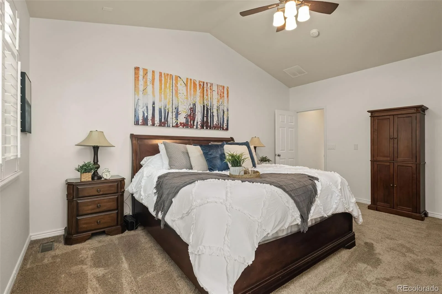
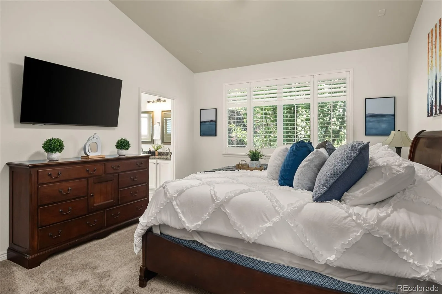
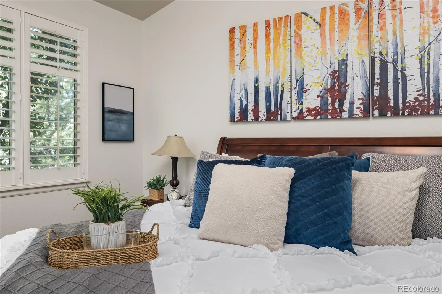
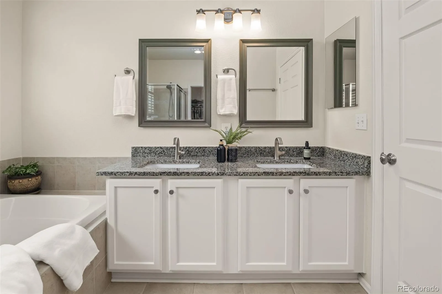
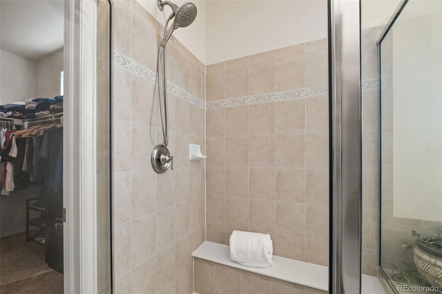
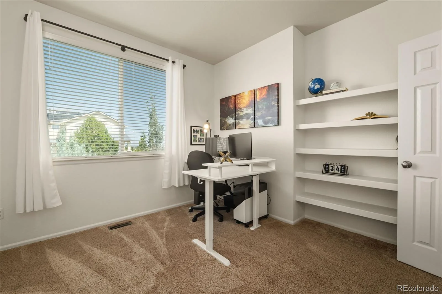
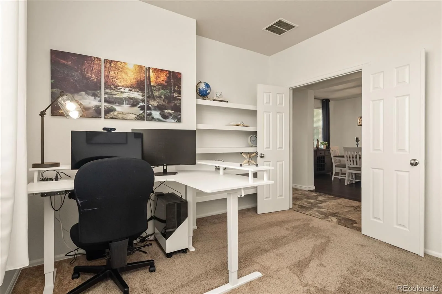
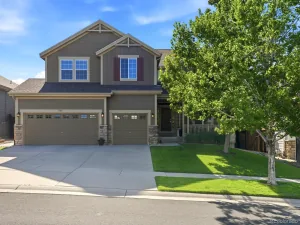
Welcome to this beautifully updated ranch-style home, where thoughtful upgrades, functional living spaces, and an unbeatable location come together. Situated on an oversized corner lot directly across from the community park, this home offers exceptional curb appeal, additional outdoor space, and a setting that feels both open and private. Fresh interior paint throughout creates a bright, modern feel, while the open-concept design is ideal for everyday living and entertaining.
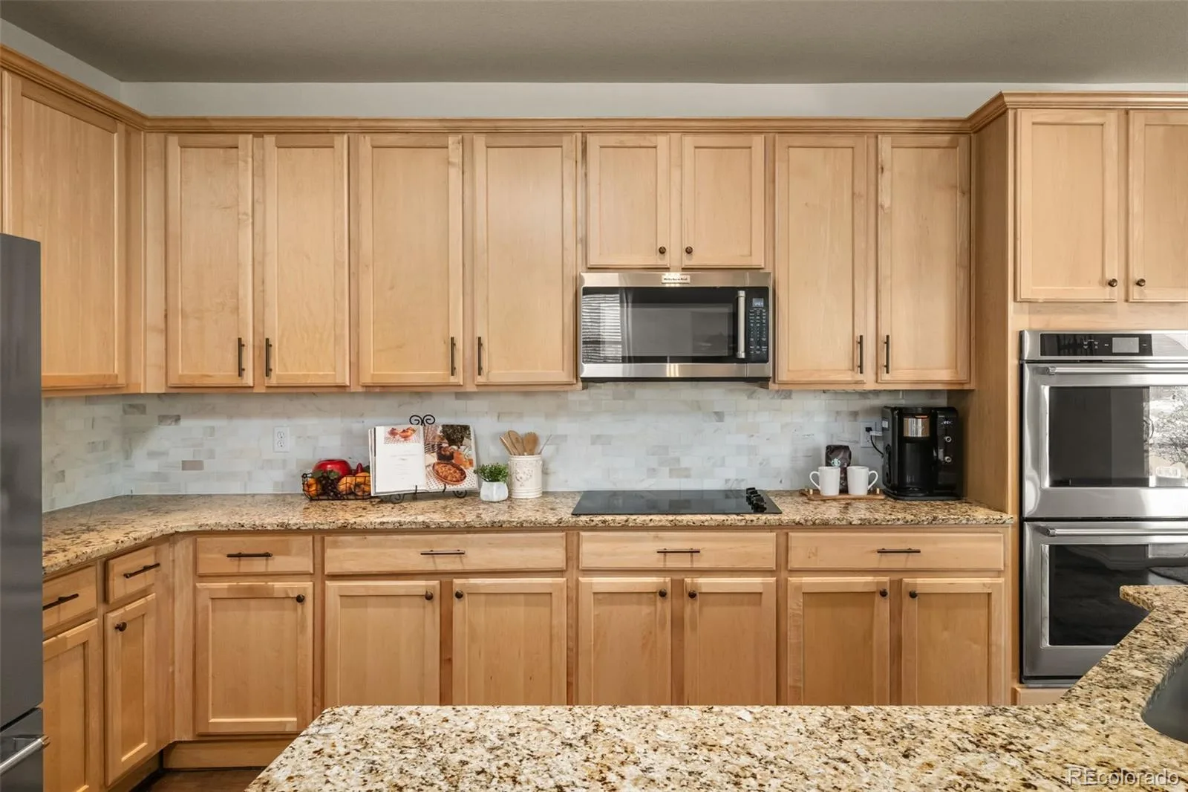
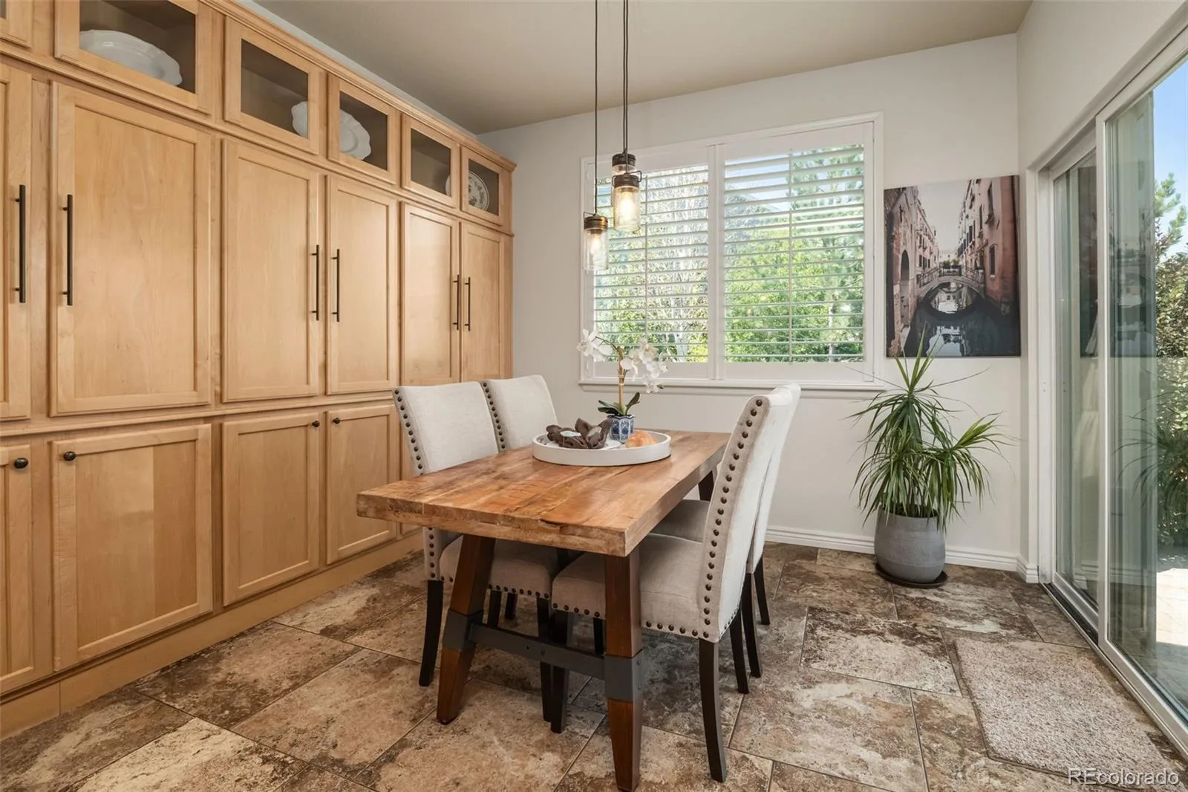
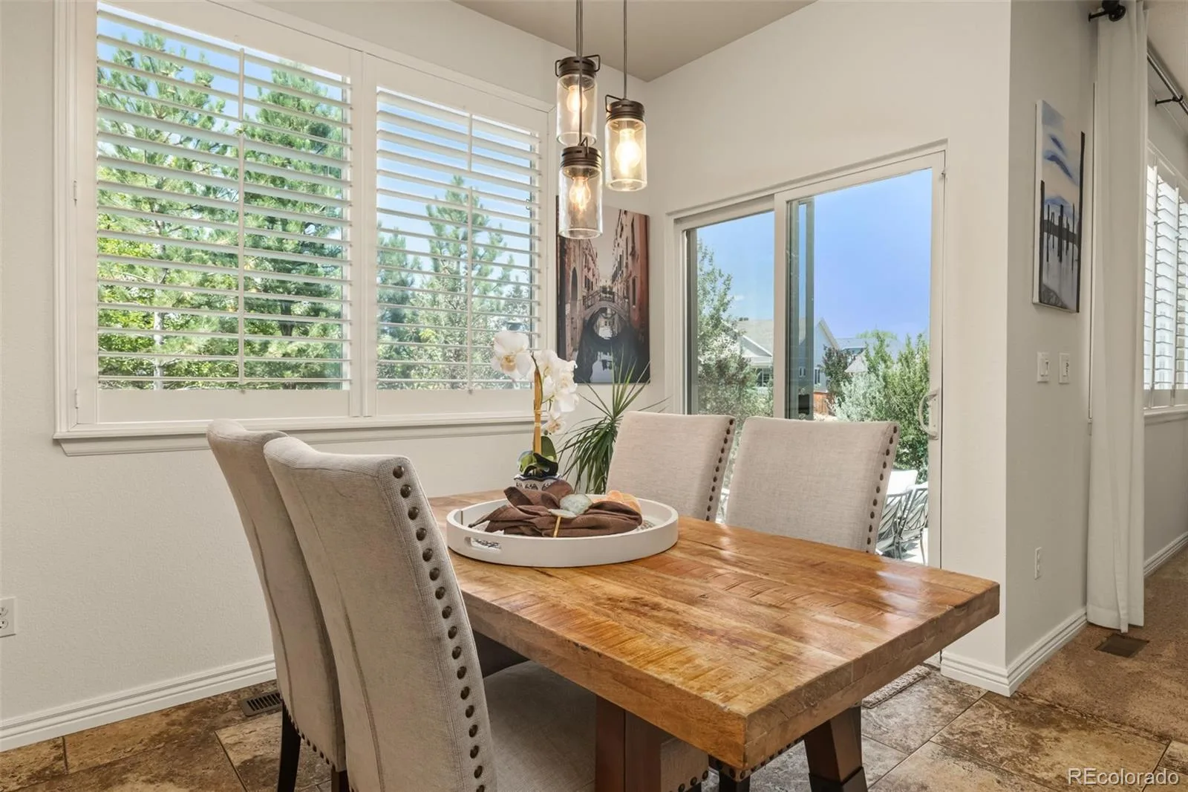
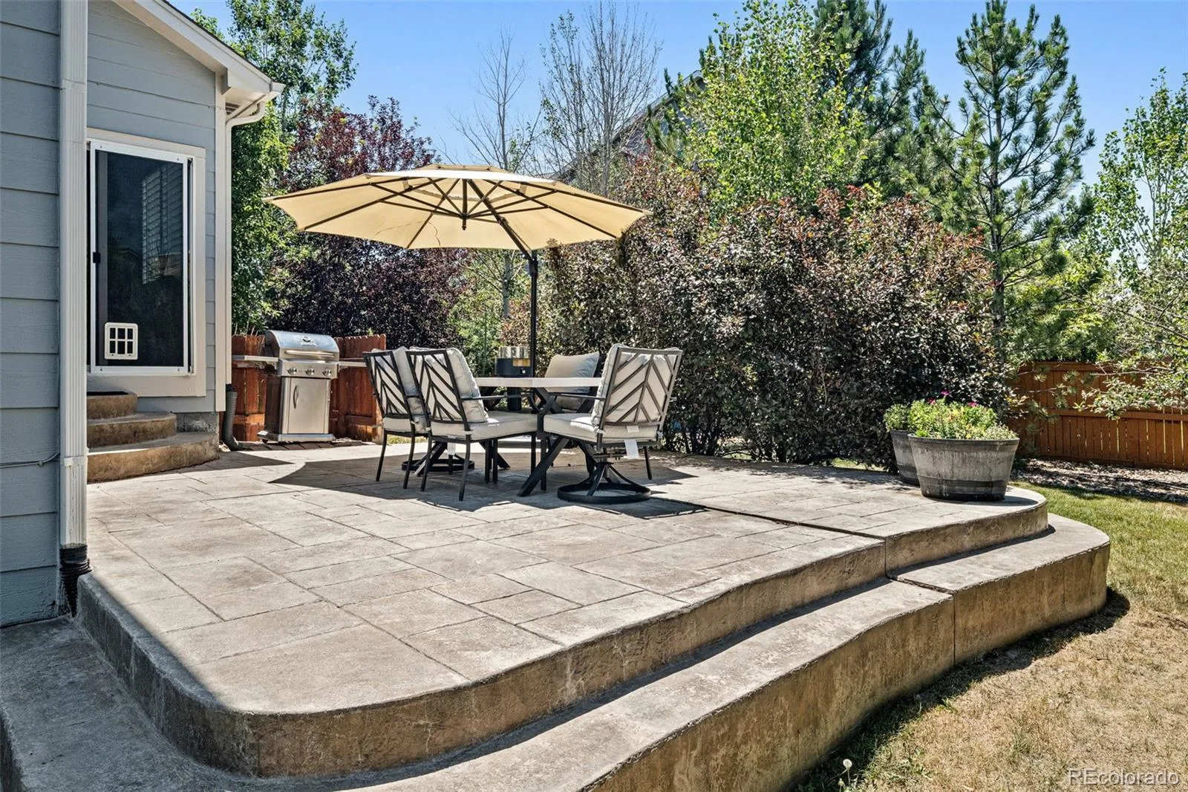
The spacious great room flows into the dining area and well-appointed kitchen, featuring granite countertops, stainless steel appliances, oversized maple cabinetry, and a newly updated designer backsplash. Just off the kitchen, enjoy a professionally landscaped backyard with an oversized stamped concrete patio, perfect for relaxing or entertaining. Located across from the community park and just a short walk to the neighborhood pool, you’ll enjoy peaceful views and convenient access to open green space.
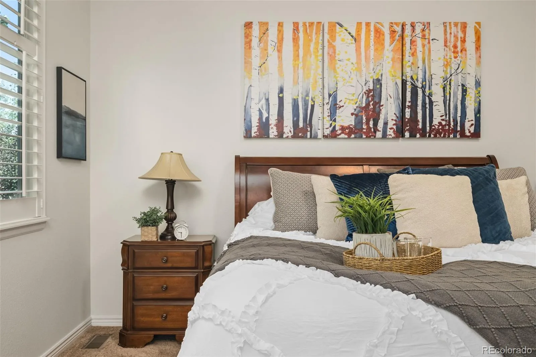
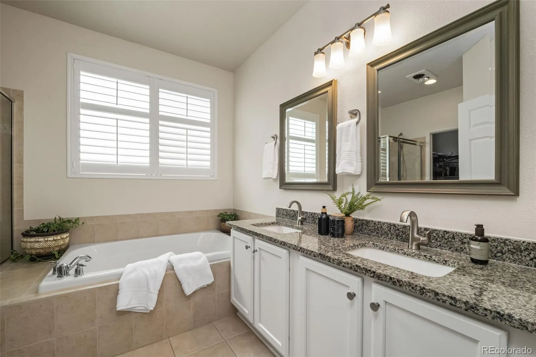
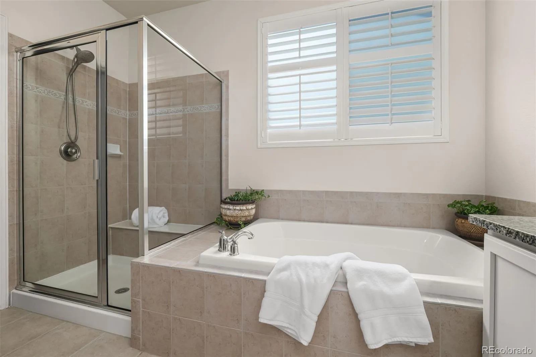
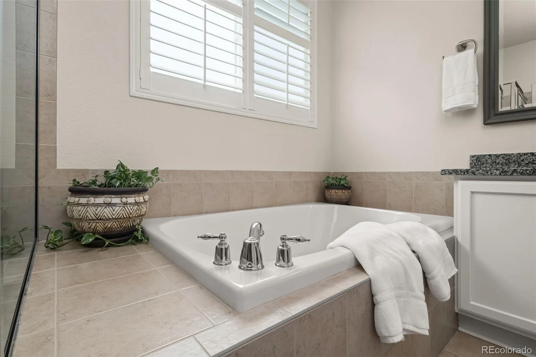
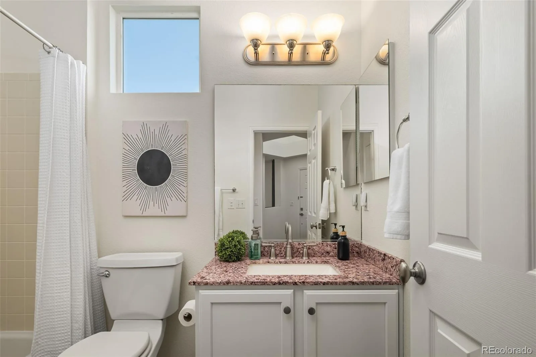
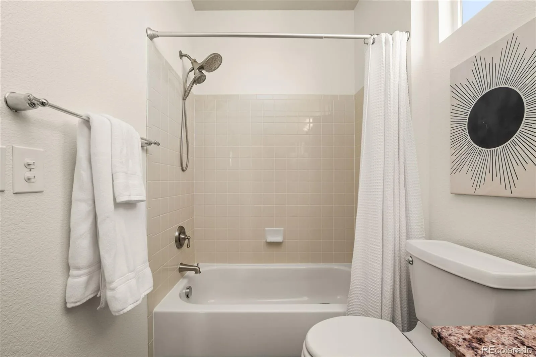
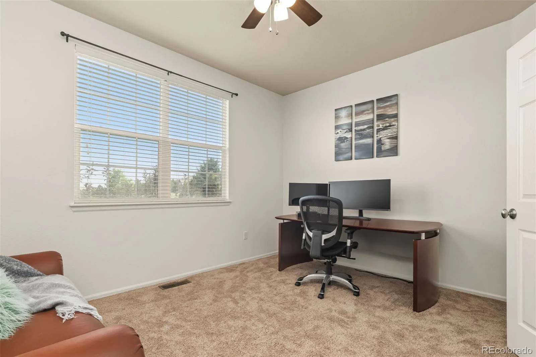
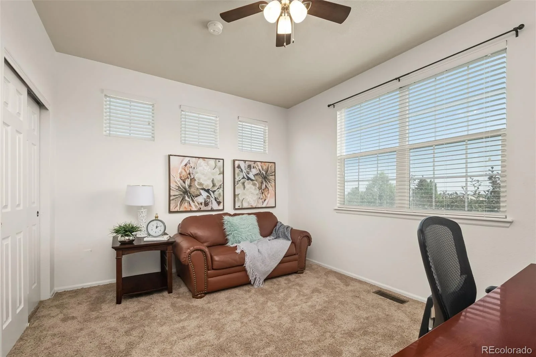
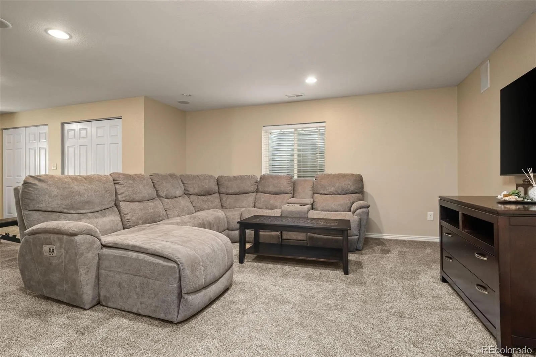
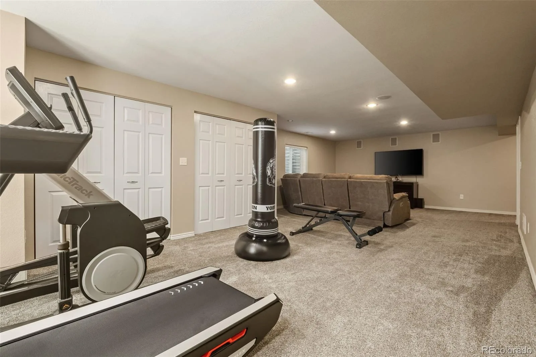
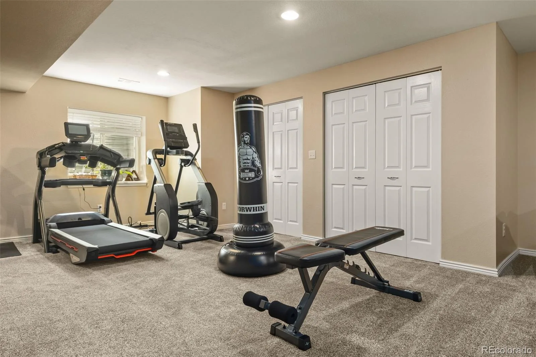
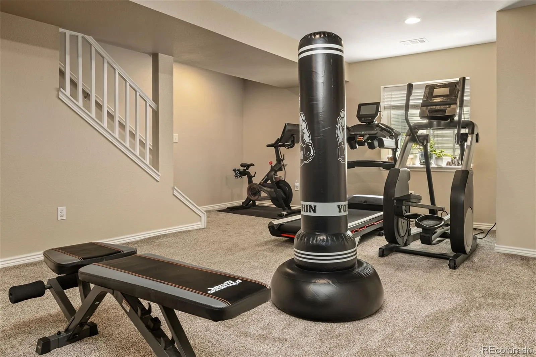
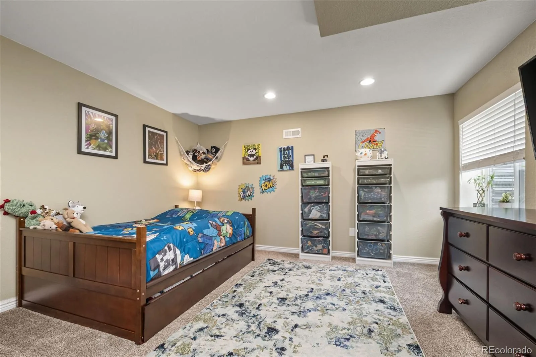
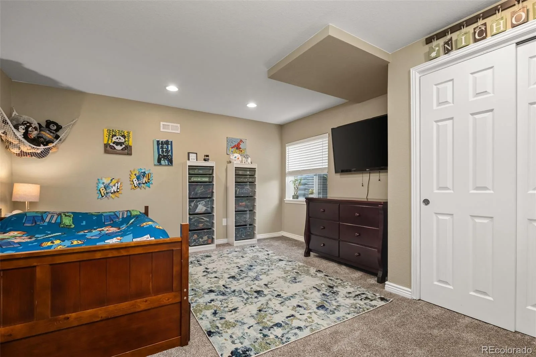
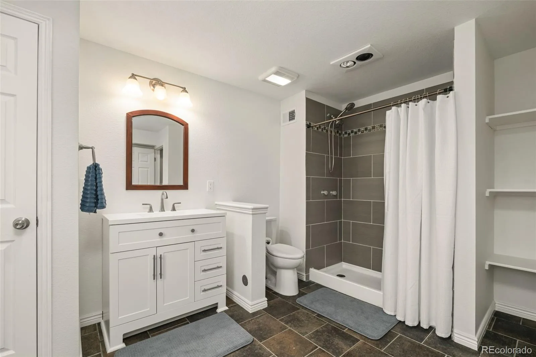
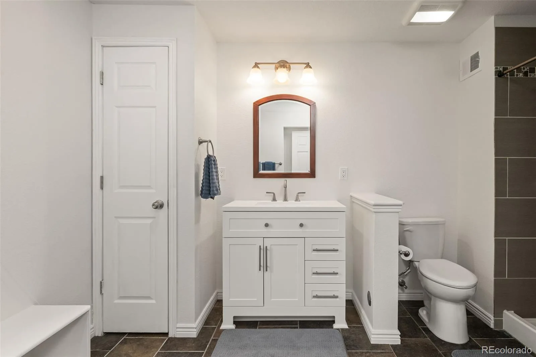
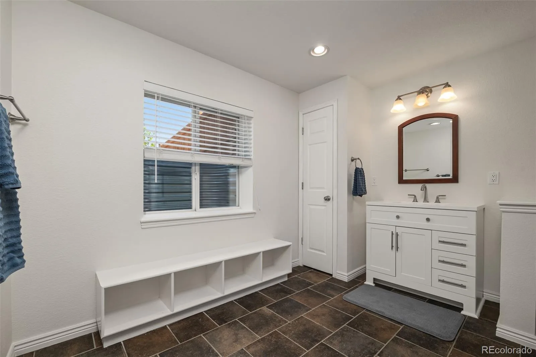
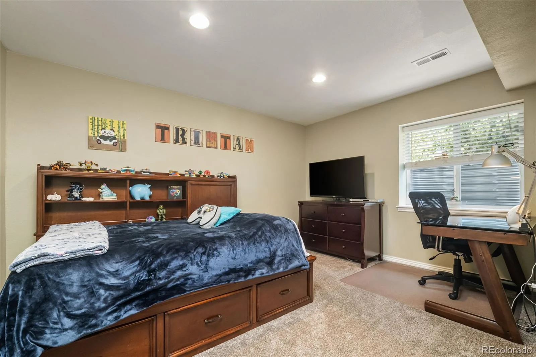
Designed for the ease of main-level living, the home features a spacious primary suite with vaulted ceilings and an en-suite bath, along with a second bedroom, full bathroom, private office with French doors, and laundry room. The finished basement expands the living space with a large recreation room, two additional bedrooms, an updated three-quarter bath, and abundant storage—ideal for multigenerational living, guests, or a live-in caregiver.
Additional highlights include a three-car garage, built-in speakers, updated flooring, remodeled bathrooms, updated lighting and plumbing fixtures, high-end window coverings, and a newer Class 4 impact-resistant roof, offering both peace of mind and potential insurance savings.
Perfectly located with easy access to I-25, shopping, dining, and entertainment, this move-in-ready home combines style, flexibility, and the convenience of ranch-style living in one of the area’s most desirable neighborhoods.
The spacious great room flows into the dining area and well-appointed kitchen, featuring granite countertops, stainless steel appliances, oversized maple cabinetry, and a newly updated designer backsplash. Just off the kitchen, enjoy a professionally landscaped backyard with an oversized stamped concrete patio, perfect for relaxing or entertaining. Located across from the community park and just a short walk to the neighborhood pool, you’ll enjoy peaceful views and convenient access to open green space.
Designed for the ease of main-level living, the home features a spacious primary suite with vaulted ceilings and an en-suite bath, along with a second bedroom, full bathroom, private office with French doors, and laundry room. The finished basement expands the living space with a large recreation room, two additional bedrooms, an updated three-quarter bath, and abundant storage—ideal for multigenerational living, guests, or a live-in caregiver.
Additional highlights include a three-car garage, built-in speakers, updated flooring, remodeled bathrooms, updated lighting and plumbing fixtures, high-end window coverings, and a newer Class 4 impact-resistant roof, offering both peace of mind and potential insurance savings.
Perfectly located with easy access to I-25, shopping, dining, and entertainment, this move-in-ready home combines style, flexibility, and the convenience of ranch-style living in one of the area’s most desirable neighborhoods.
Property Details
Price:
$770,000
MLS #:
REC4877804
Status:
Active
Beds:
4
Baths:
3
Type:
Single Family
Subtype:
Single Family Residence
Subdivision:
Horse Creek
Finished Sq Ft:
3,878
Total Sq Ft:
3,878
Lot Size:
9,845 sqft / 0.23 acres (approx)
Year Built:
2006
Schools
School District:
Douglas RE-1
Elementary School:
Gold Rush
Middle School:
Cimarron
High School:
Legend
Interior
Above Grade Finished Area
1939
Appliances
Dryer, Washer
Bathrooms
3 Full Bathrooms
Below Grade Finished Area
1939
Cooling
Central Air
Flooring
Carpet
Heating
Forced Air
Levels
One
Main Level Bathrooms
2
Main Level Bedrooms
2
Exterior
Association Amenities
Playground, Pool, Trail(s)
Attached Garage YN
1
Construction Materials
Frame
Exterior Features
Gas Grill
Garage Spaces
3
Lot Features
Corner Lot, Landscaped
Parking Spots
3
Parking Total
3
Roof
Composition
Financial
HOA Fee
$144
HOA Fee Frequency
Monthly
HOA Includes
Recycling, Road Maintenance, Trash
HOA Name
Horse Creek Homeowners Association
HOA Phone
303-985-9623
Tax Year
2025
Taxes
$4,823
Map
Contact Us
Mortgage Calculator
Property Summary
- Located in the Horse Creek subdivision, 12223 S Buffalo Gap Trail Parker CO is a Single Family for sale in Parker, CO, 80134. It is listed for $770,000 and features 4 beds, 3 baths, and has approximately 3,878 square feet of living space, and was originally constructed in 2006. The current price per square foot is $199. The average price per square foot for Single Family listings in Parker is $268. The average listing price for Single Family in Parker is $983,399. To schedule a showing of MLS#rec4877804 at 12223 S Buffalo Gap Trail in Parker, CO, contact your Smart Sale AI agent at 3039066915.
Similar Listings Nearby

Additional Details
MLS ID : REC4877804
Listing Key : REC2056077782
Parcel Number : R0452930
Zip Code : 80134
City : Parker
State : CO
Building if Condo :
Full Street: 12223 S Buffalo Gap Trail
Address : 12223
Address Prefix :
Address Suffix : Trail
Street : Buffalo Gap
Street Prefix : S
Street Suffix :
Unit if Condo :
Latitude : 39.494617
Longitude : -104.808762
Property Type : singlefamily
Property Sub Type : Single Family Residence
Stories Total if Condo :
Lot Size : 9,845 sqft / 0.23 acres (approx)
Ownership : Individual
Zoning :
Condition :
Renovation :
Pets Allowed :
Special Conditions : None
Possession : Negotiable
Original Price : 770000
Close Price :
Close Date :
List Date : Aug 12, 2026
List Contract Date : 2026-08-12
Off Market Date :
Purchase Contract Date :
Days on Market : 17
Concessions Amount :
Concession Comment :
Renovation :
Company : Compass – Denver

Copyright 2026. All rights reserved.
12223 S Buffalo Gap Trail
Parker, CO