
22280 Boundstone Drive
Parker, CO, 80138
$1,070,000
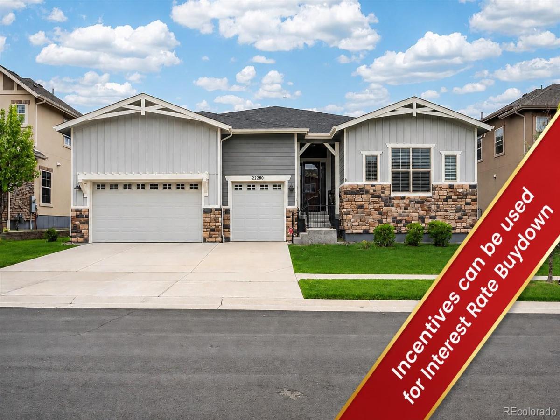
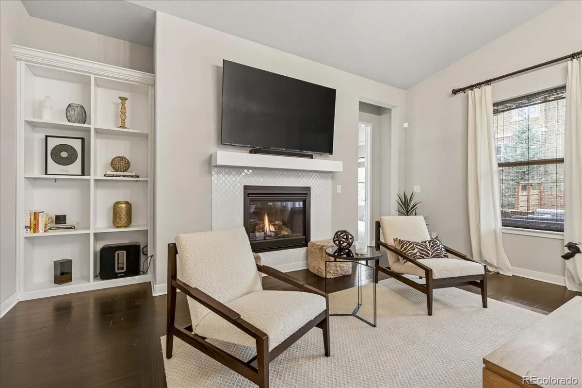
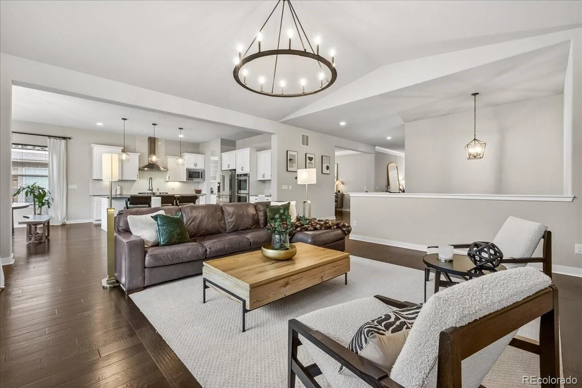
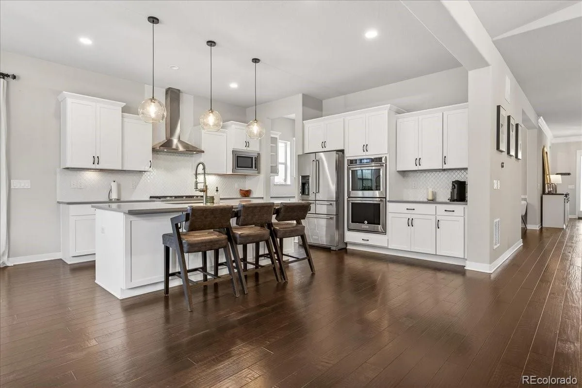
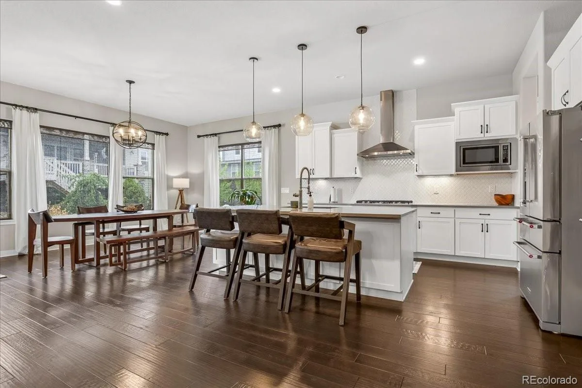
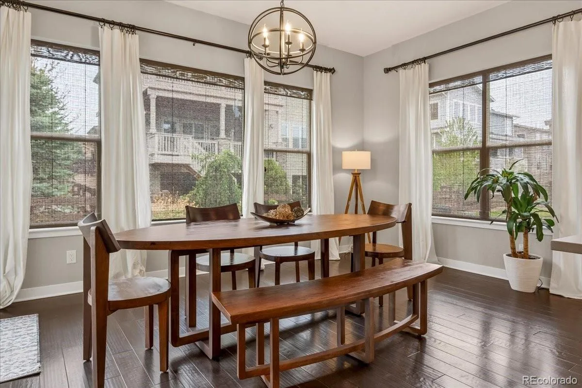
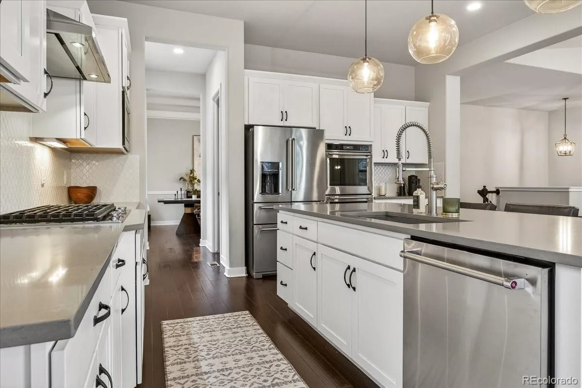
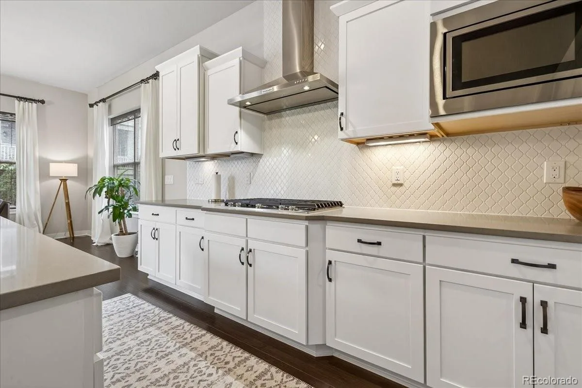
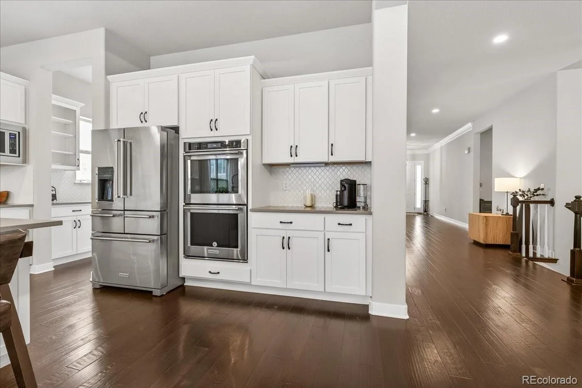
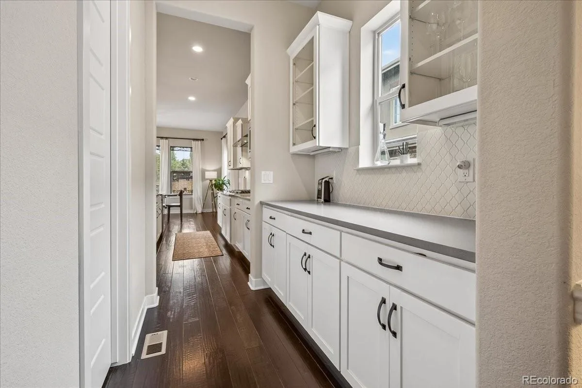
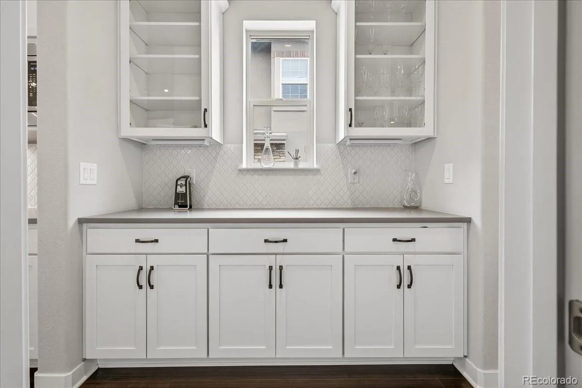
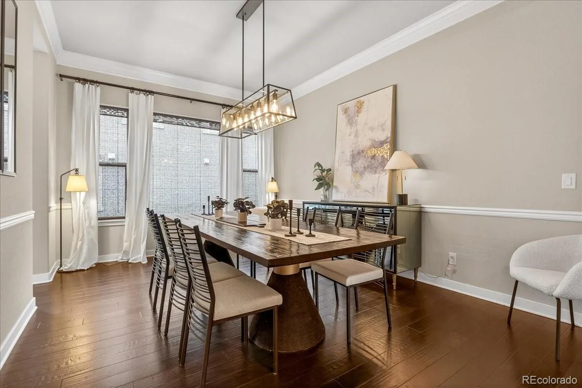
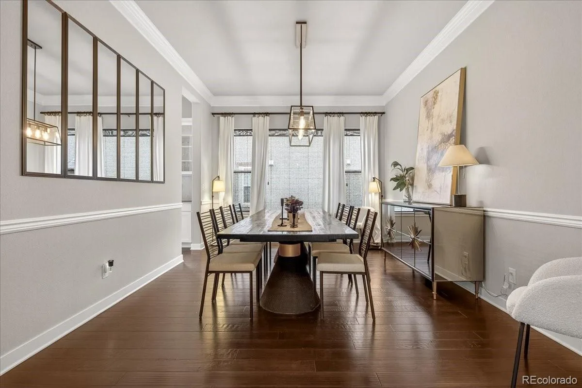
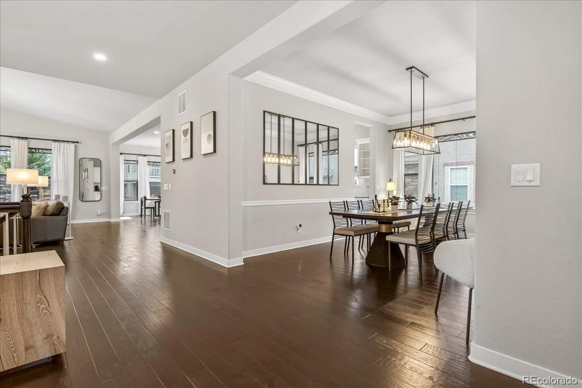
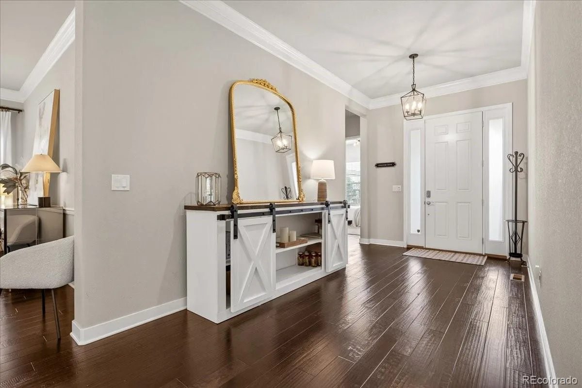
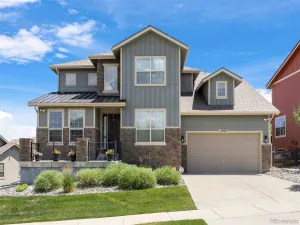
From the moment you enter, soaring ceilings and a dramatic entry set the tone for a home that feels both expansive and refined. The main level is designed for seamless entertaining and everyday comfort, featuring a stunning gourmet kitchen with kitchen island, quartz countertops, custom tile, upgraded lighting, and abundant cabinetry. The space flows effortlessly into the spacious family room and formal dining area, complemented by a well-appointed Butler’s pantry offering exceptional storage.
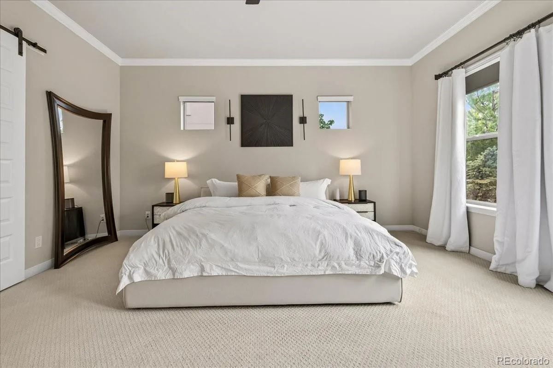
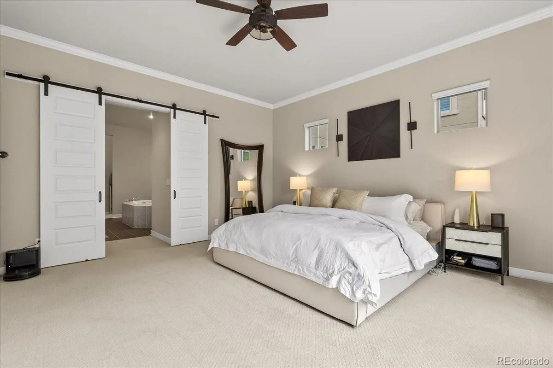
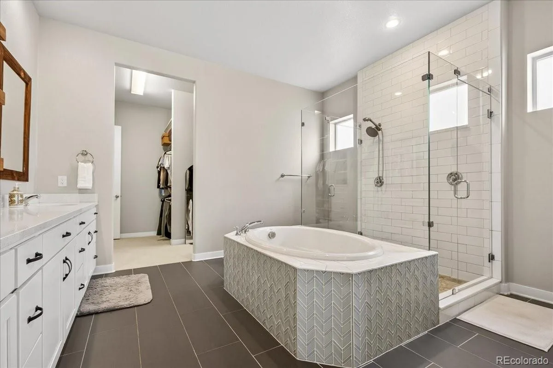
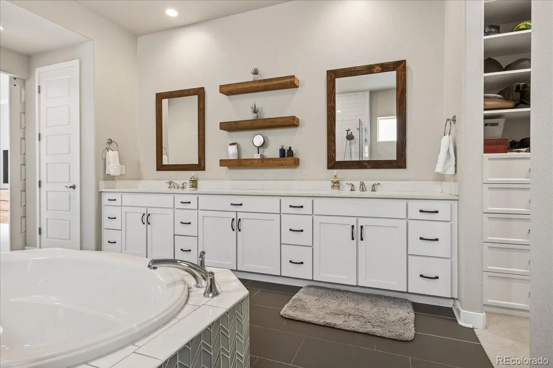
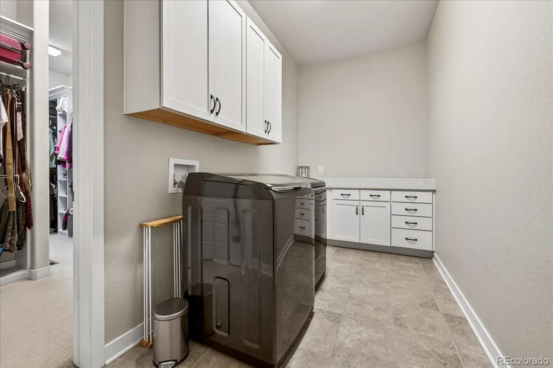
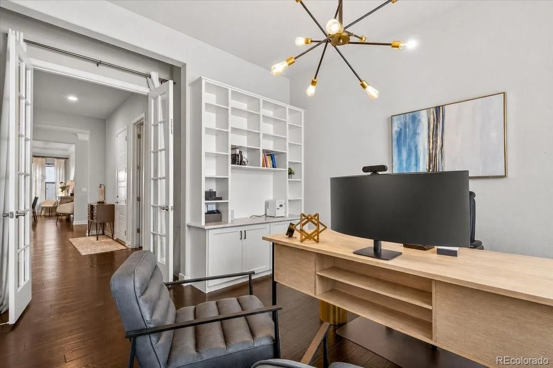
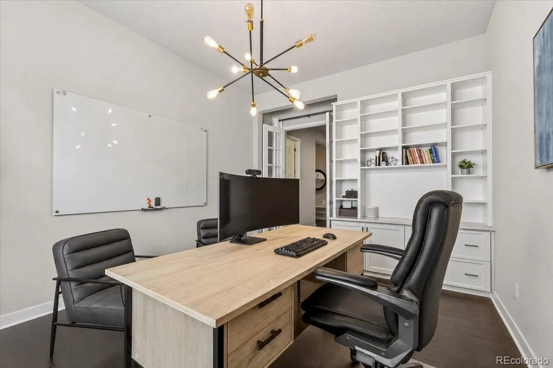
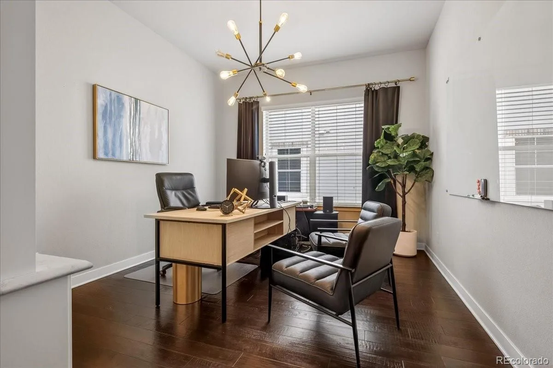
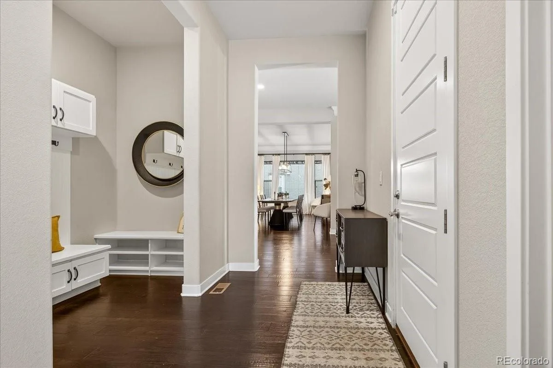
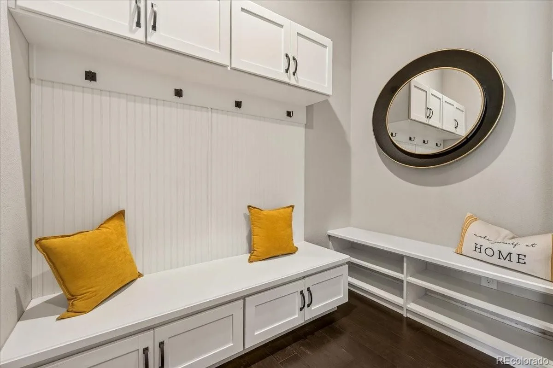
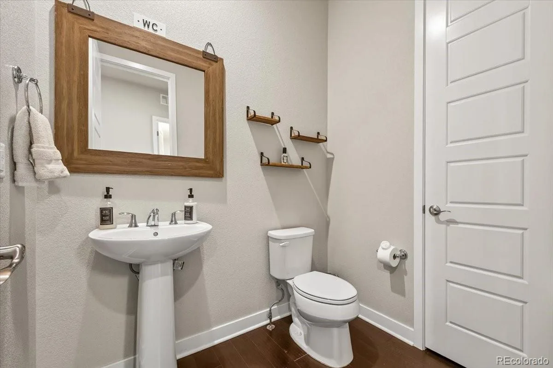
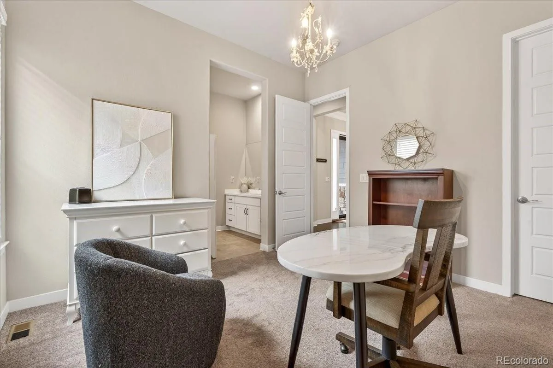
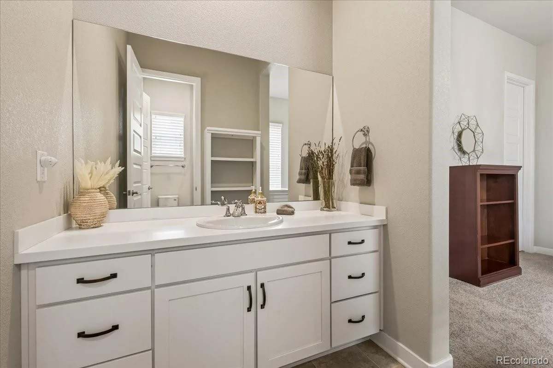
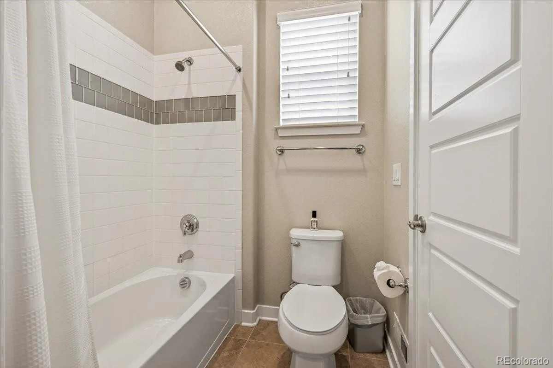
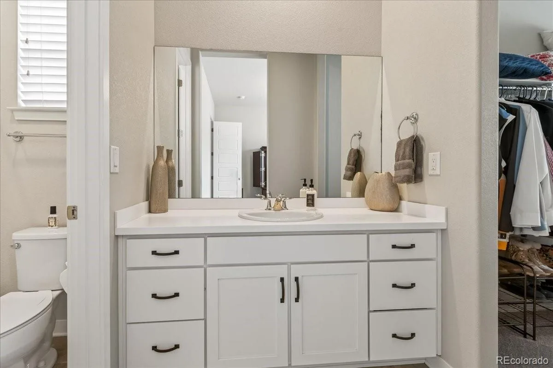
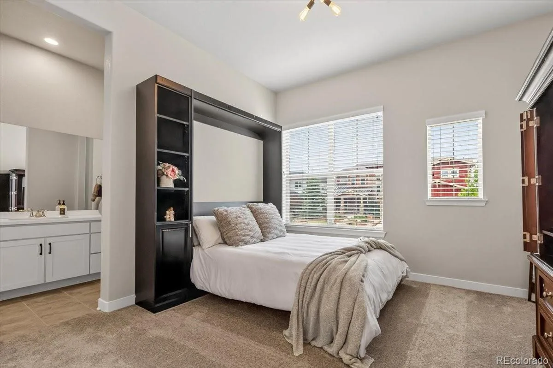
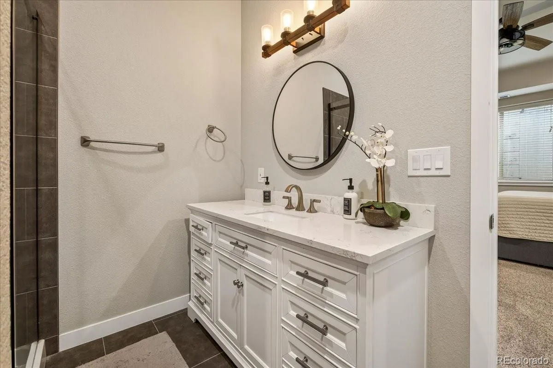
Rare main-level living adds to the home’s appeal, with a private office, a luxurious primary suite, and convenient laundry. The primary retreat offers dual walk-in closets and a spa-inspired five-piece bath. Two additional bedrooms share a Jack-and-Jill bath with dual vanities, while a built-in Murphy bed adds flexibility. Custom mudroom with custom built-ins along with a guest bathroom enhance everyday functionality
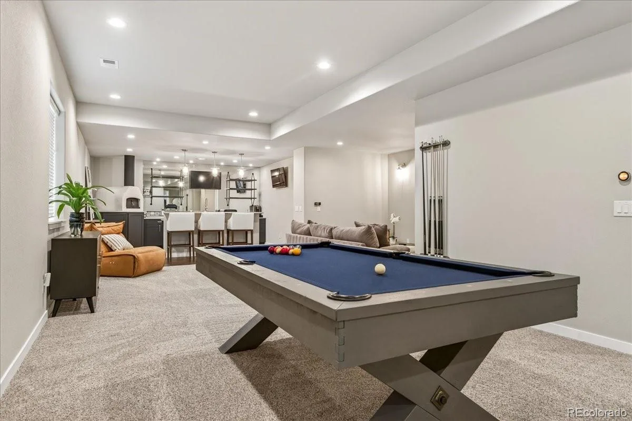
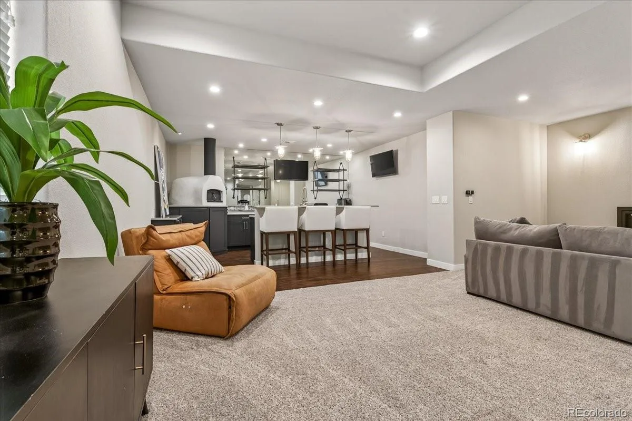
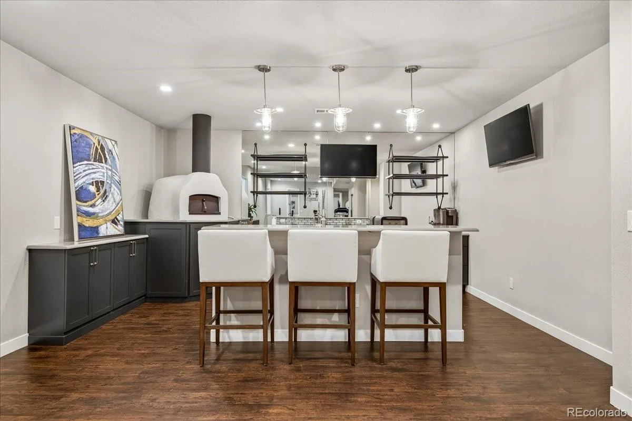
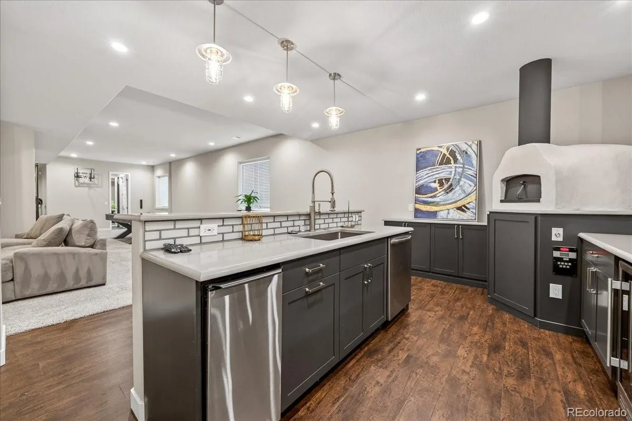
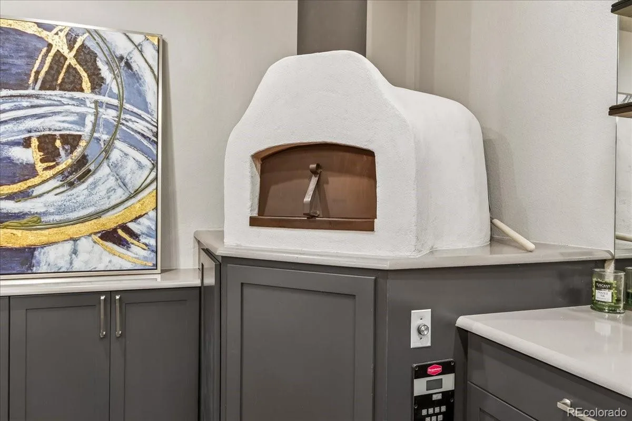
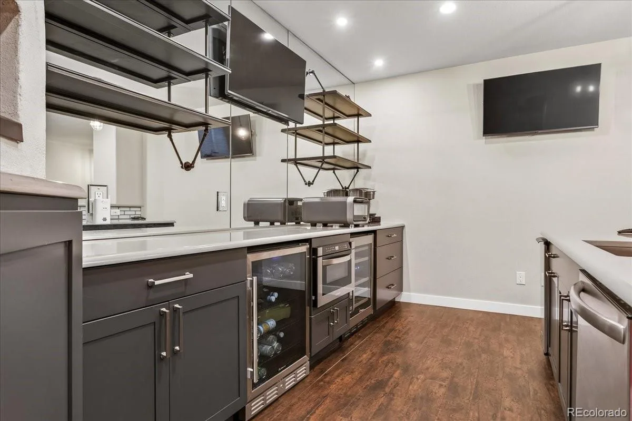
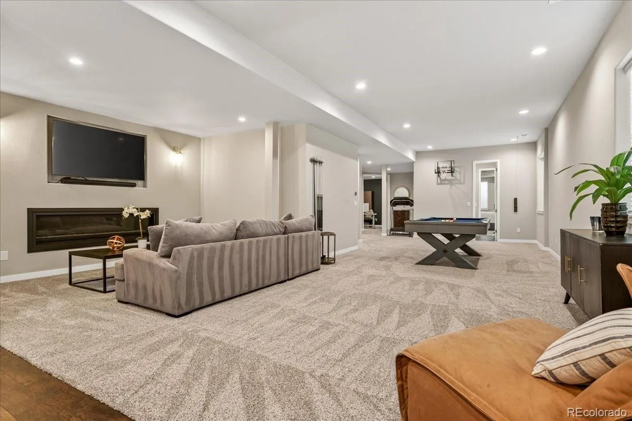
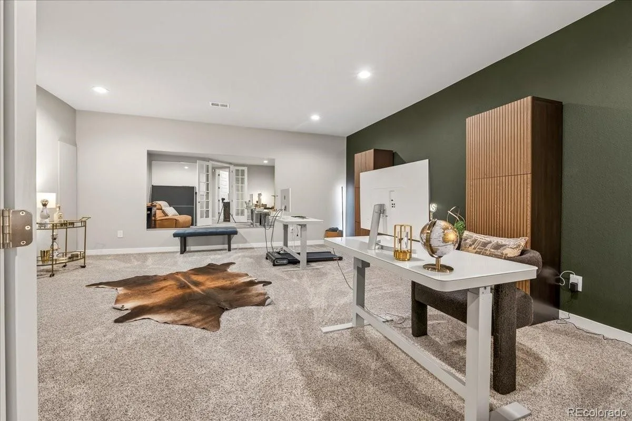
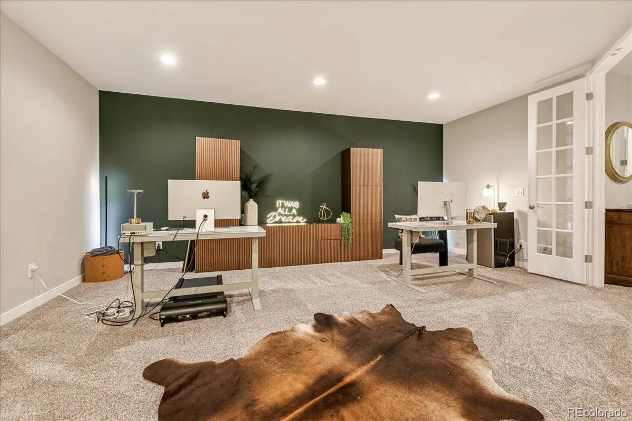
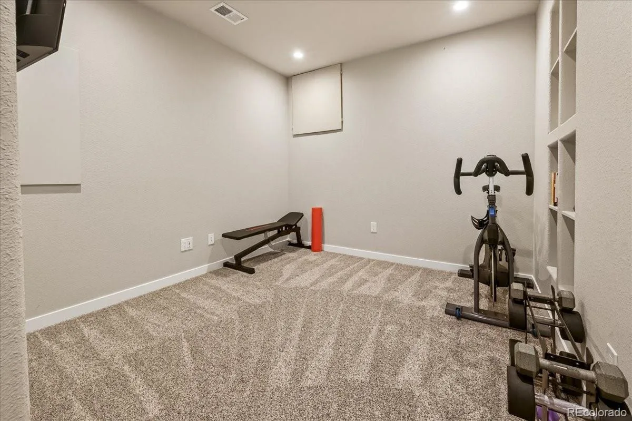
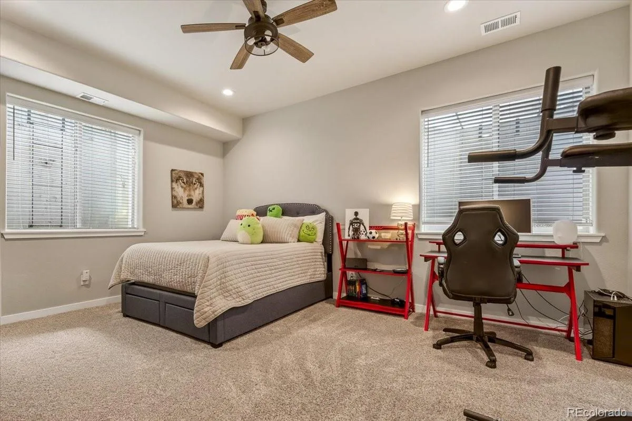
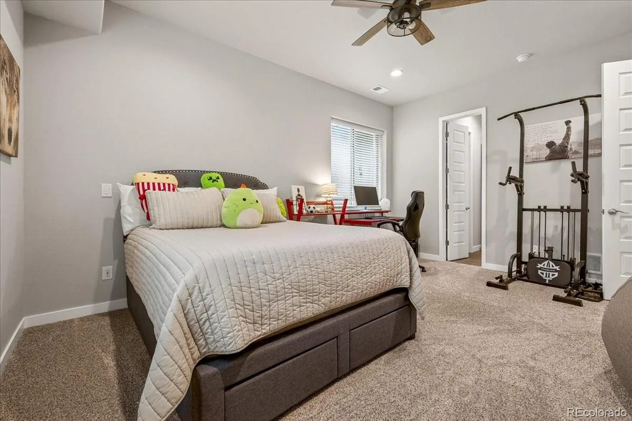
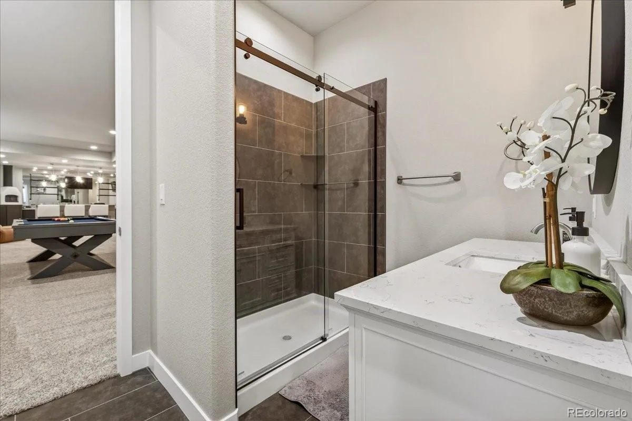
The fully finished basement adds over 2,300 square feet, featuring a large recreation space and an impressive wet bar with authentic Italian Belforno gas fired pizza oven, dishwasher, dual beverage refrigerators, and a microwave. An additional bedroom, bathroom, den, and ample storage complete this level. Custom upgrades running over $200k have been thoughtfully added to this basement living experience.
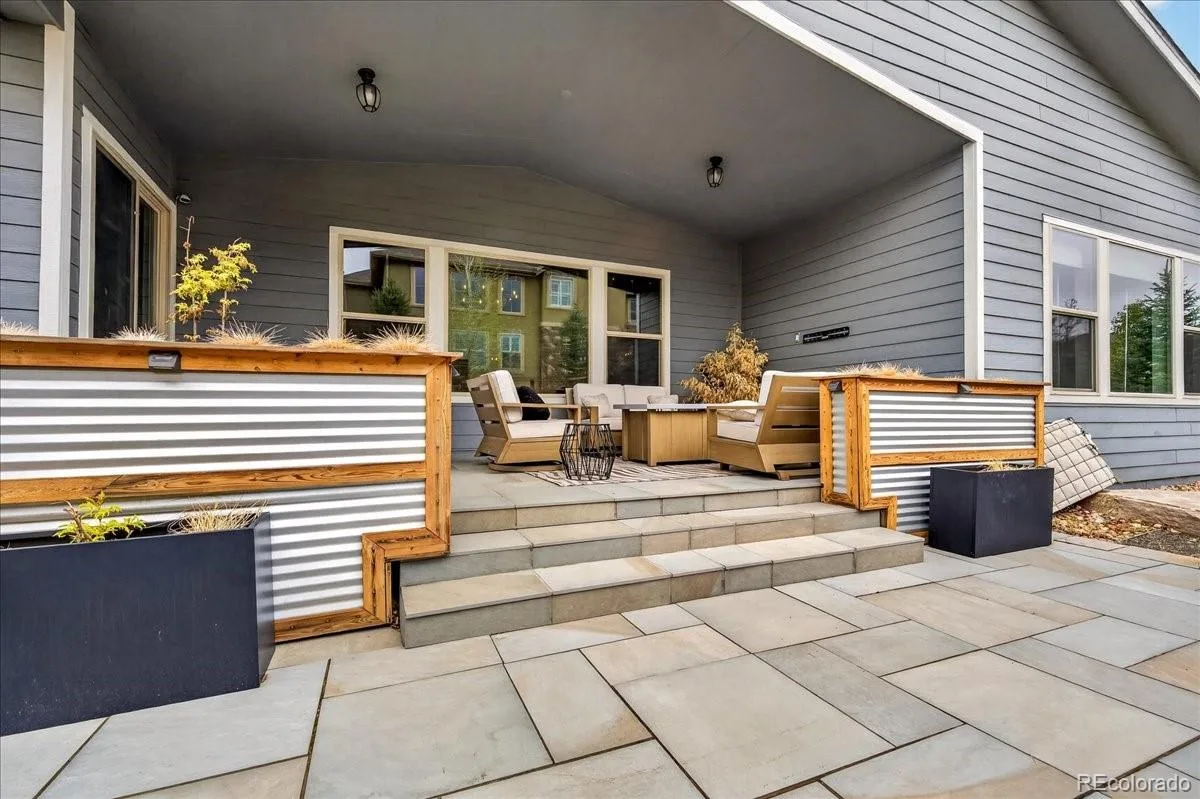
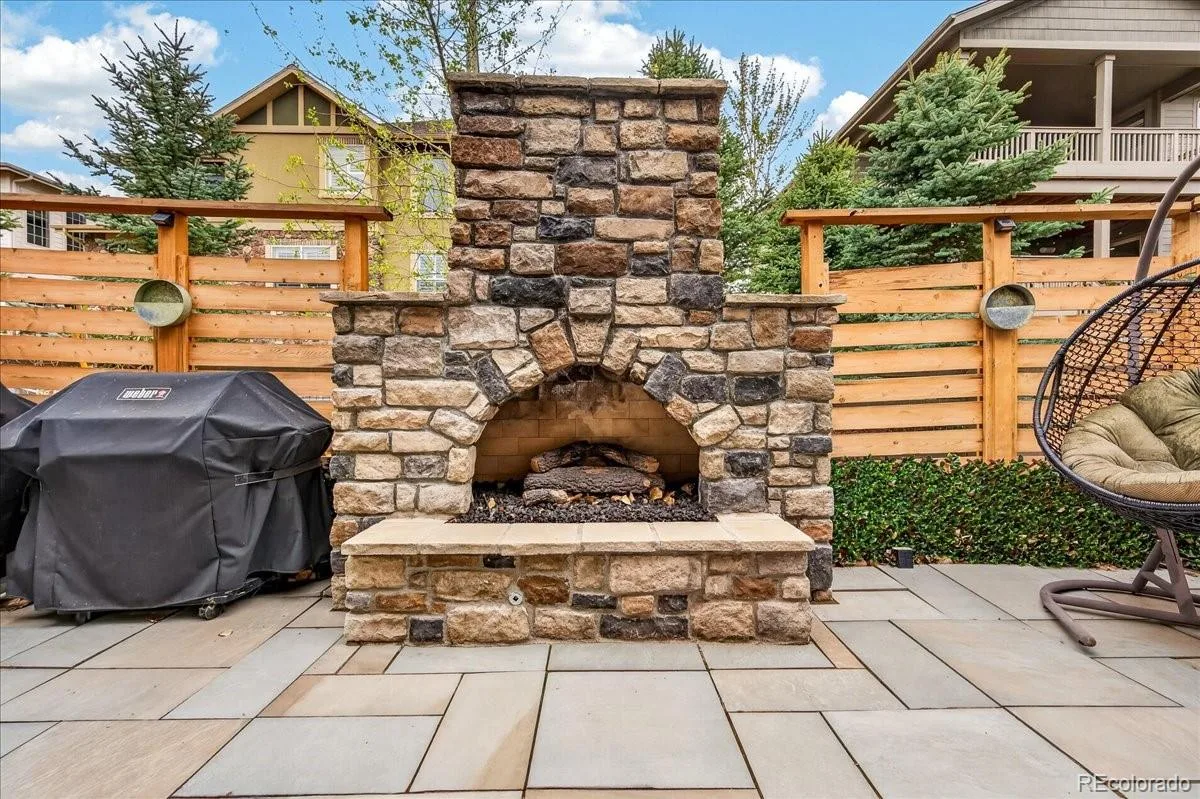
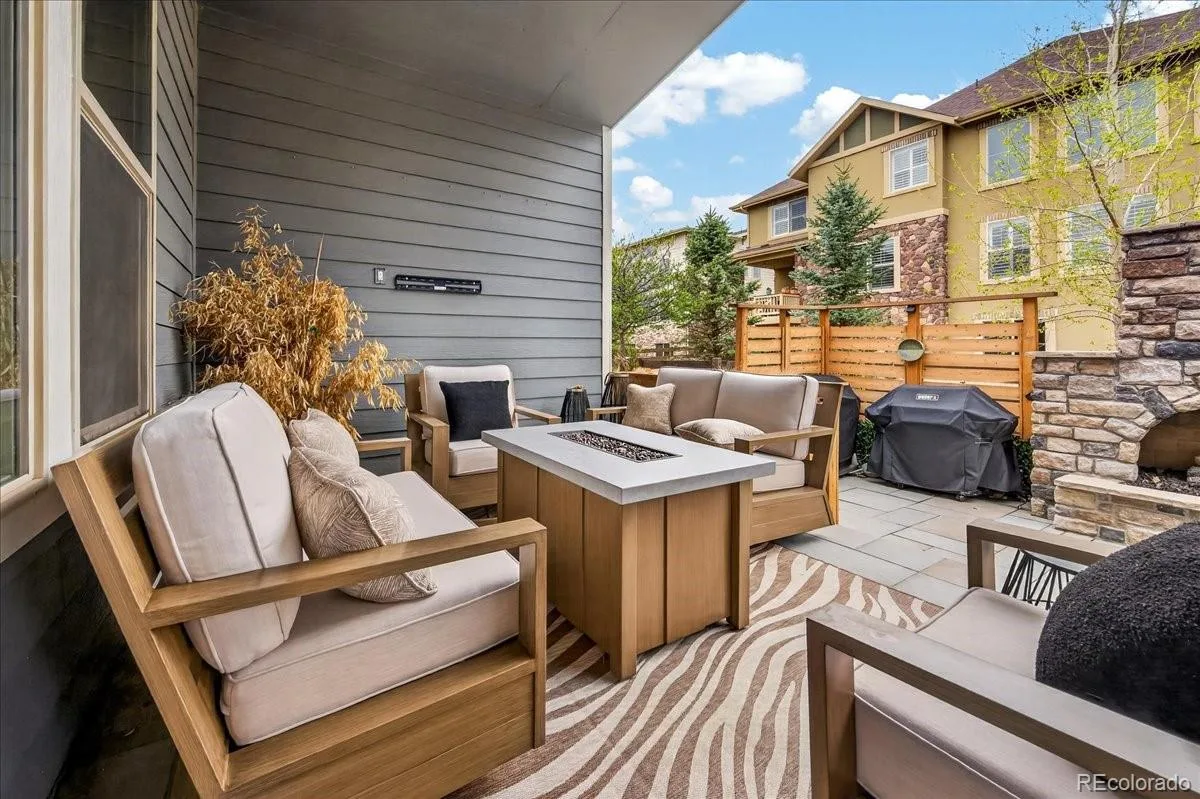
Enjoy a professionally landscaped backyard with an outdoor fireplace for added privacy, covered patio, and electrical ready for a future hot tub.
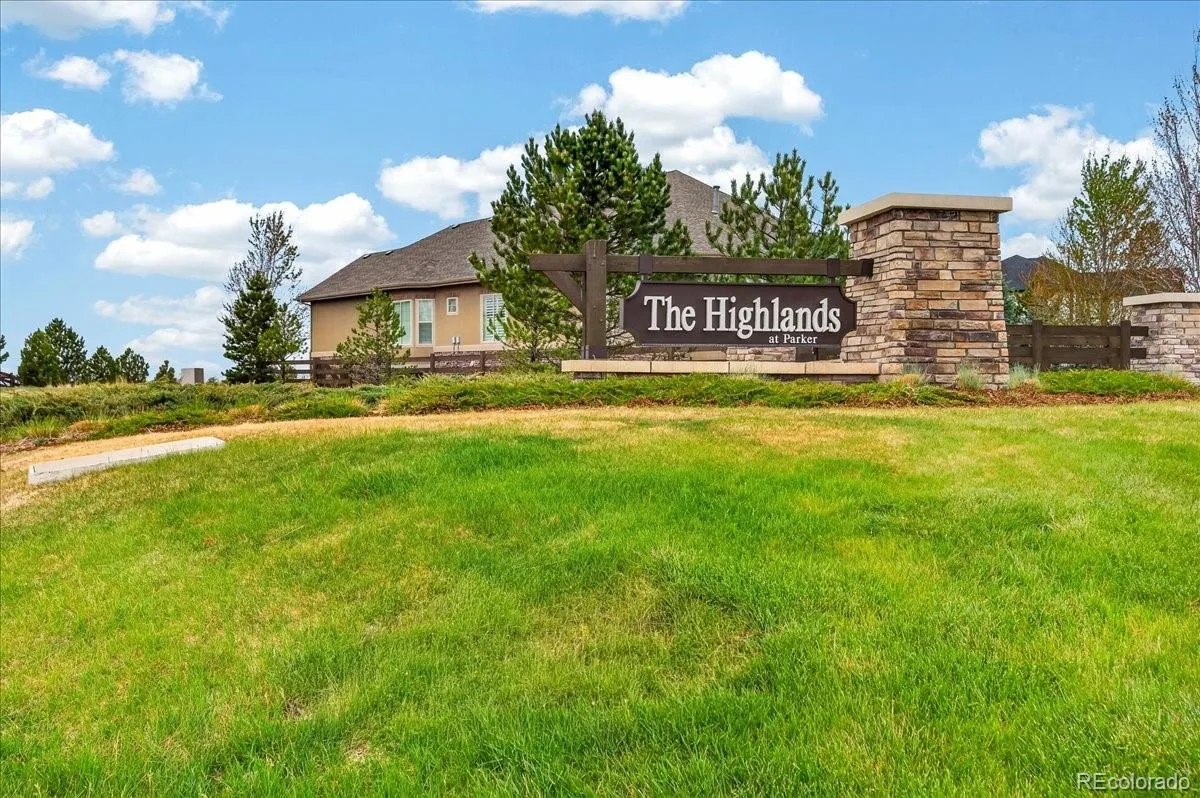
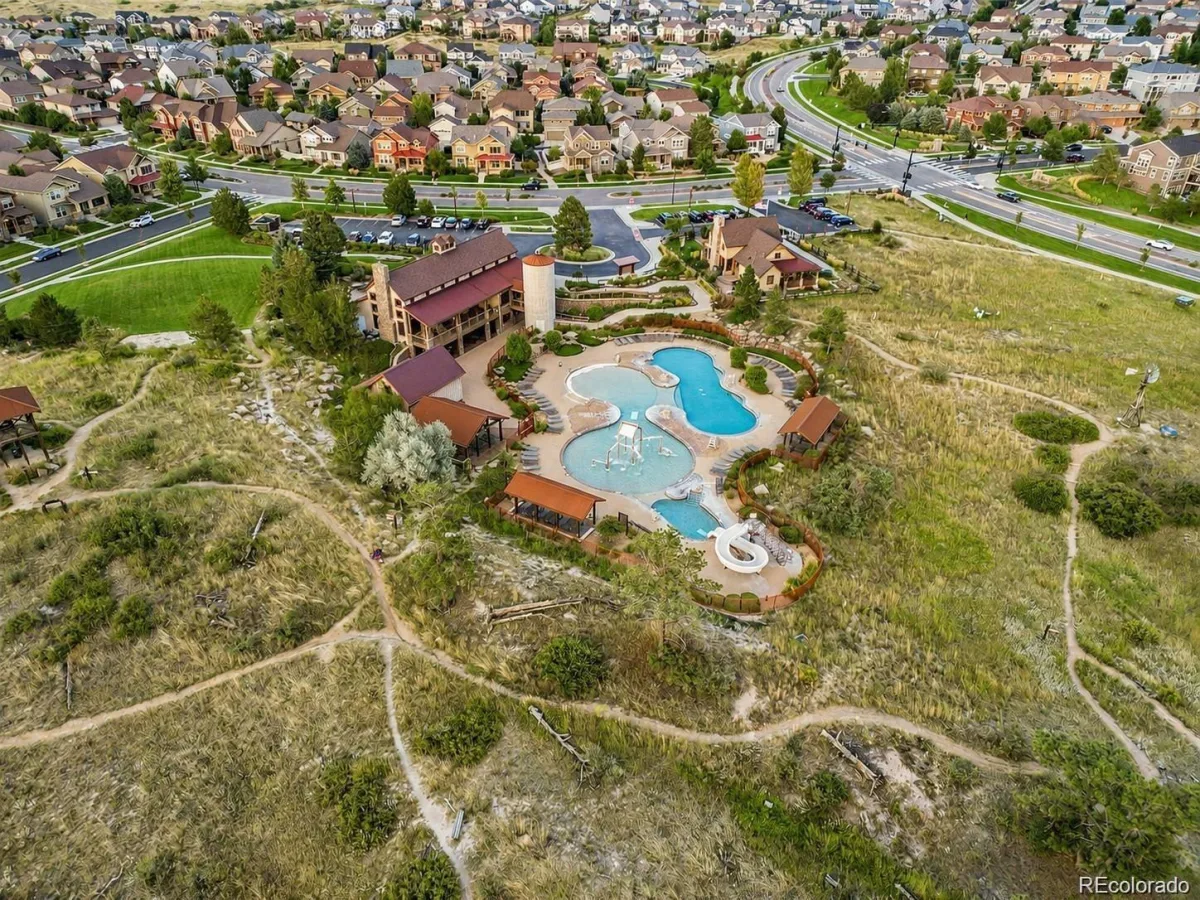
Ideally located near top-rated schools, parks, and community amenities, this turn-key home delivers style, comfort, and exceptional livability.
Rare main-level living adds to the home’s appeal, with a private office, a luxurious primary suite, and convenient laundry. The primary retreat offers dual walk-in closets and a spa-inspired five-piece bath. Two additional bedrooms share a Jack-and-Jill bath with dual vanities, while a built-in Murphy bed adds flexibility. Custom mudroom with custom built-ins along with a guest bathroom enhance everyday functionality
The fully finished basement adds over 2,300 square feet, featuring a large recreation space and an impressive wet bar with authentic Italian Belforno gas fired pizza oven, dishwasher, dual beverage refrigerators, and a microwave. An additional bedroom, bathroom, den, and ample storage complete this level. Custom upgrades running over $200k have been thoughtfully added to this basement living experience.
Enjoy a professionally landscaped backyard with an outdoor fireplace for added privacy, covered patio, and electrical ready for a future hot tub.
Ideally located near top-rated schools, parks, and community amenities, this turn-key home delivers style, comfort, and exceptional livability.
Property Details
Price:
$1,070,000
MLS #:
REC4347596
Status:
Active
Beds:
4
Baths:
4
Type:
Single Family
Subtype:
Single Family Residence
Subdivision:
Idyllwilde/Reata North
Finished Sq Ft:
5,738
Total Sq Ft:
5,768
Lot Size:
8,668 sqft / 0.20 acres (approx)
Year Built:
2018
Schools
School District:
Douglas RE-1
Elementary School:
Pioneer
Middle School:
Cimarron
High School:
Legend
Interior
Above Grade Finished Area
3431
Appliances
Bar Fridge, Cooktop, Dishwasher, Disposal, Double Oven, Dryer, Gas Water Heater, Microwave, Range Hood, Refrigerator, Self Cleaning Oven, Sump Pump, Washer, Wine Cooler
Bathrooms
2 Full Bathrooms, 1 Three Quarter Bathroom, 1 Half Bathroom
Below Grade Finished Area
2307
Below Grade Unfinished Area
30
Cooling
Central Air
Fireplaces Total
2
Flooring
Carpet, Tile, Wood
Heating
Forced Air
Interior Features
Breakfast Bar, Built-in Features, Ceiling Fan(s), Eat-in Kitchen, Entrance Foyer, Five Piece Bath, High Ceilings, High Speed Internet, In-Law Floorplan, Jack & Jill Bathroom, Kitchen Island, Open Floorplan, Pantry, Primary Suite, Quartz Counters, Smoke Free
Laundry Features
In Unit
Levels
One
Main Level Bathrooms
3
Main Level Bedrooms
3
Exterior
Association Amenities
Clubhouse, Park, Playground, Pool, Spa/Hot Tub, Trail(s)
Attached Garage YN
1
Construction Materials
Frame, Rock, Wood Siding
Exterior Features
Fire Pit, Lighting, Rain Gutters
Fencing
Partial
Garage Spaces
3
Lot Features
Sprinklers In Front, Sprinklers In Rear
Parking Features
Exterior Access Door, Oversized
Parking Spots
3
Parking Total
3
Patio And Porch Features
Covered, Patio
Roof
Composition
Security Features
Carbon Monoxide Detector(s), Smart Security System, Smoke Detector(s), Video Doorbell
Window Features
Egress Windows
Financial
HOA Fee
$139
HOA Fee Frequency
Monthly
HOA Includes
Reserves, Maintenance Grounds, Recycling, Trash
HOA Name
Idylwilde- Advanced HOA Management
HOA Phone
303-482-2213
Tax Year
2025
Taxes
$7,454
Map
Contact Us
Mortgage Calculator
Property Summary
- Located in the Idyllwilde/Reata North subdivision, 22280 Boundstone Drive Parker CO is a Single Family for sale in Parker, CO, 80138. It is listed for $1,070,000 and features 4 beds, 4 baths, and has approximately 5,768 square feet of living space, and was originally constructed in 2018. The current price per square foot is $186. The average price per square foot for Single Family listings in Parker is $269. The average listing price for Single Family in Parker is $985,552. To schedule a showing of MLS#rec4347596 at 22280 Boundstone Drive in Parker, CO, contact your Smart Sale AI agent at 3039066915.
Similar Listings Nearby


Additional Details
MLS ID : REC4347596
Listing Key : REC2053778113
Parcel Number : R0486004
Zip Code : 80138
City : Parker
State : CO
Building if Condo :
Full Street: 22280 Boundstone Drive
Address : 22280
Address Prefix :
Address Suffix : Drive
Street : Boundstone
Street Prefix :
Street Suffix :
Unit if Condo :
Latitude : 39.506836
Longitude : -104.729782
Property Type : singlefamily
Property Sub Type : Single Family Residence
Stories Total if Condo :
Lot Size : 8,668 sqft / 0.20 acres (approx)
Ownership : Individual
Zoning :
Condition : Updated/Remodeled
Renovation :
Pets Allowed :
Special Conditions : None
Possession : Closing/DOD
Original Price : 1090000
Close Price :
Close Date :
List Date : May 7, 2026
List Contract Date : 2026-05-07
Off Market Date :
Purchase Contract Date :
Days on Market : 116
Concessions Amount :
Concession Comment :
Renovation :
Company : Corcoran Perry & Co.

Copyright 2026. All rights reserved.
22280 Boundstone Drive
Parker, CO