
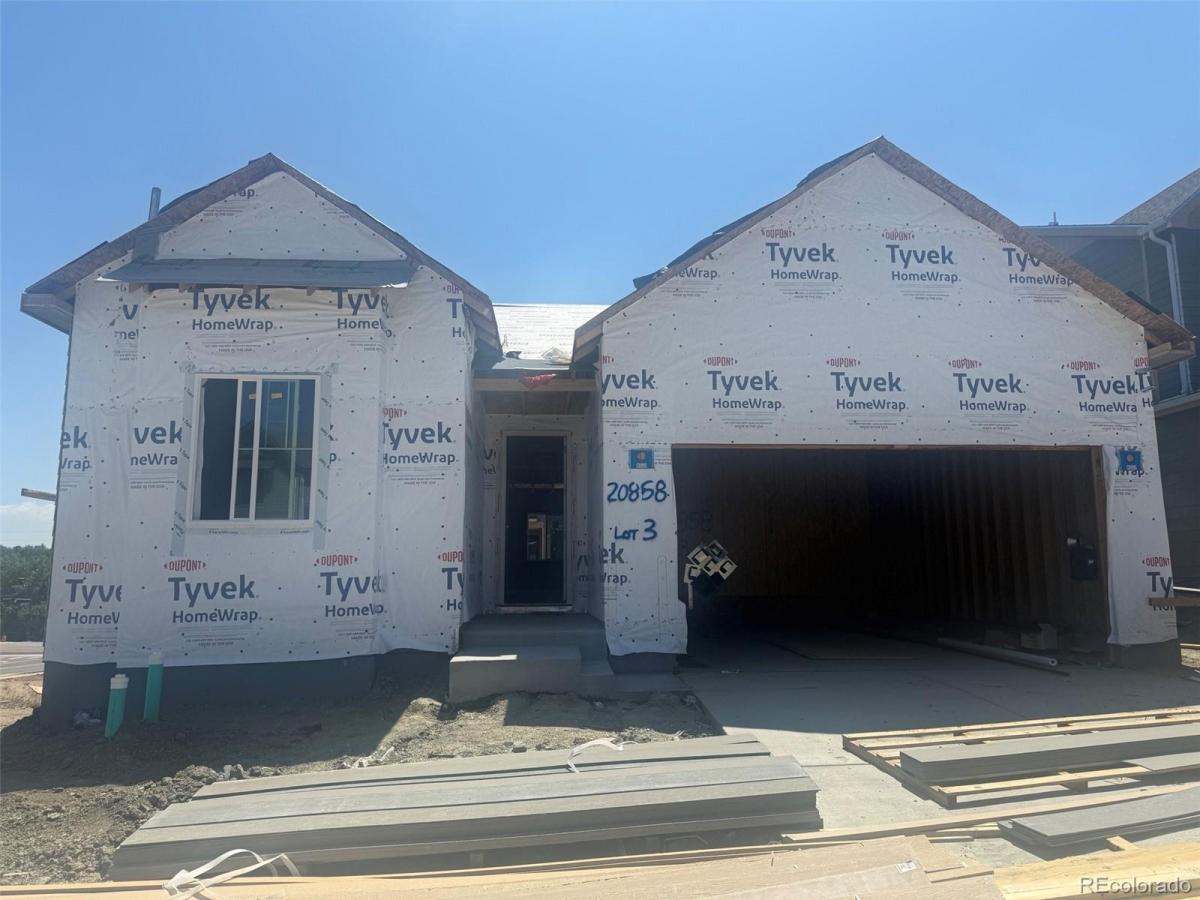
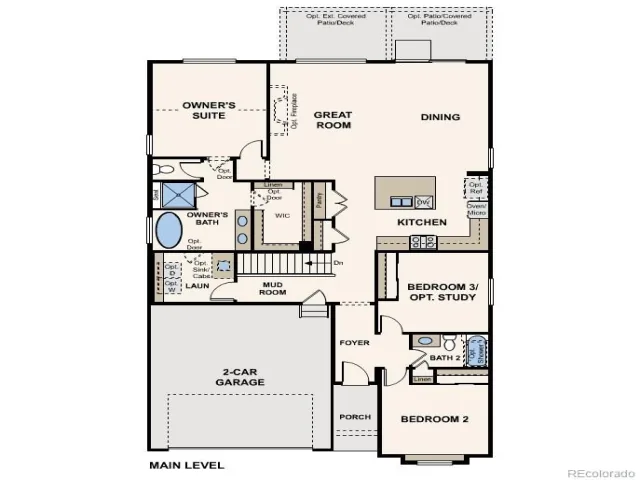
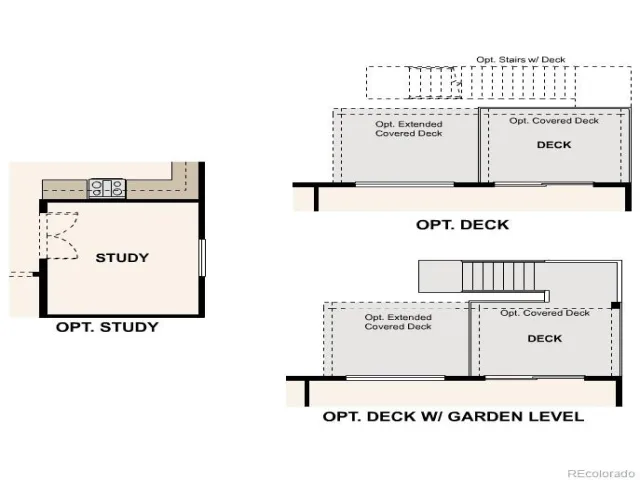
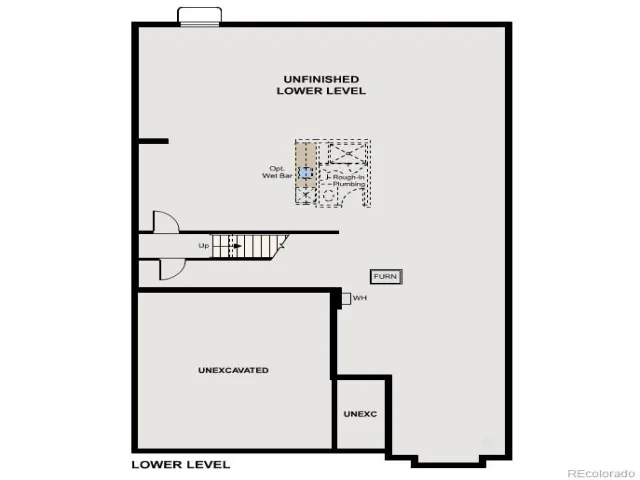
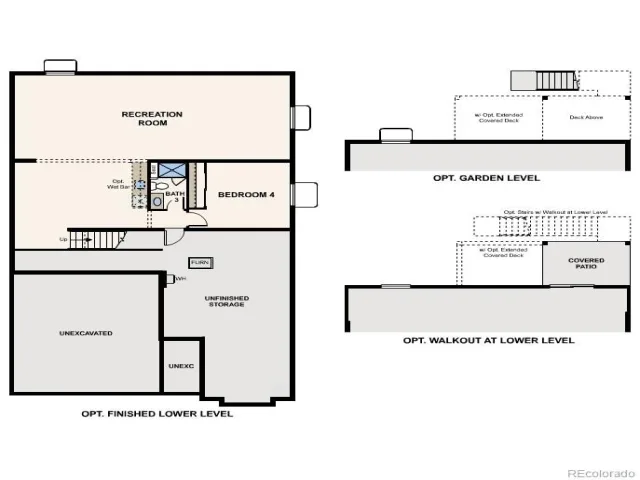
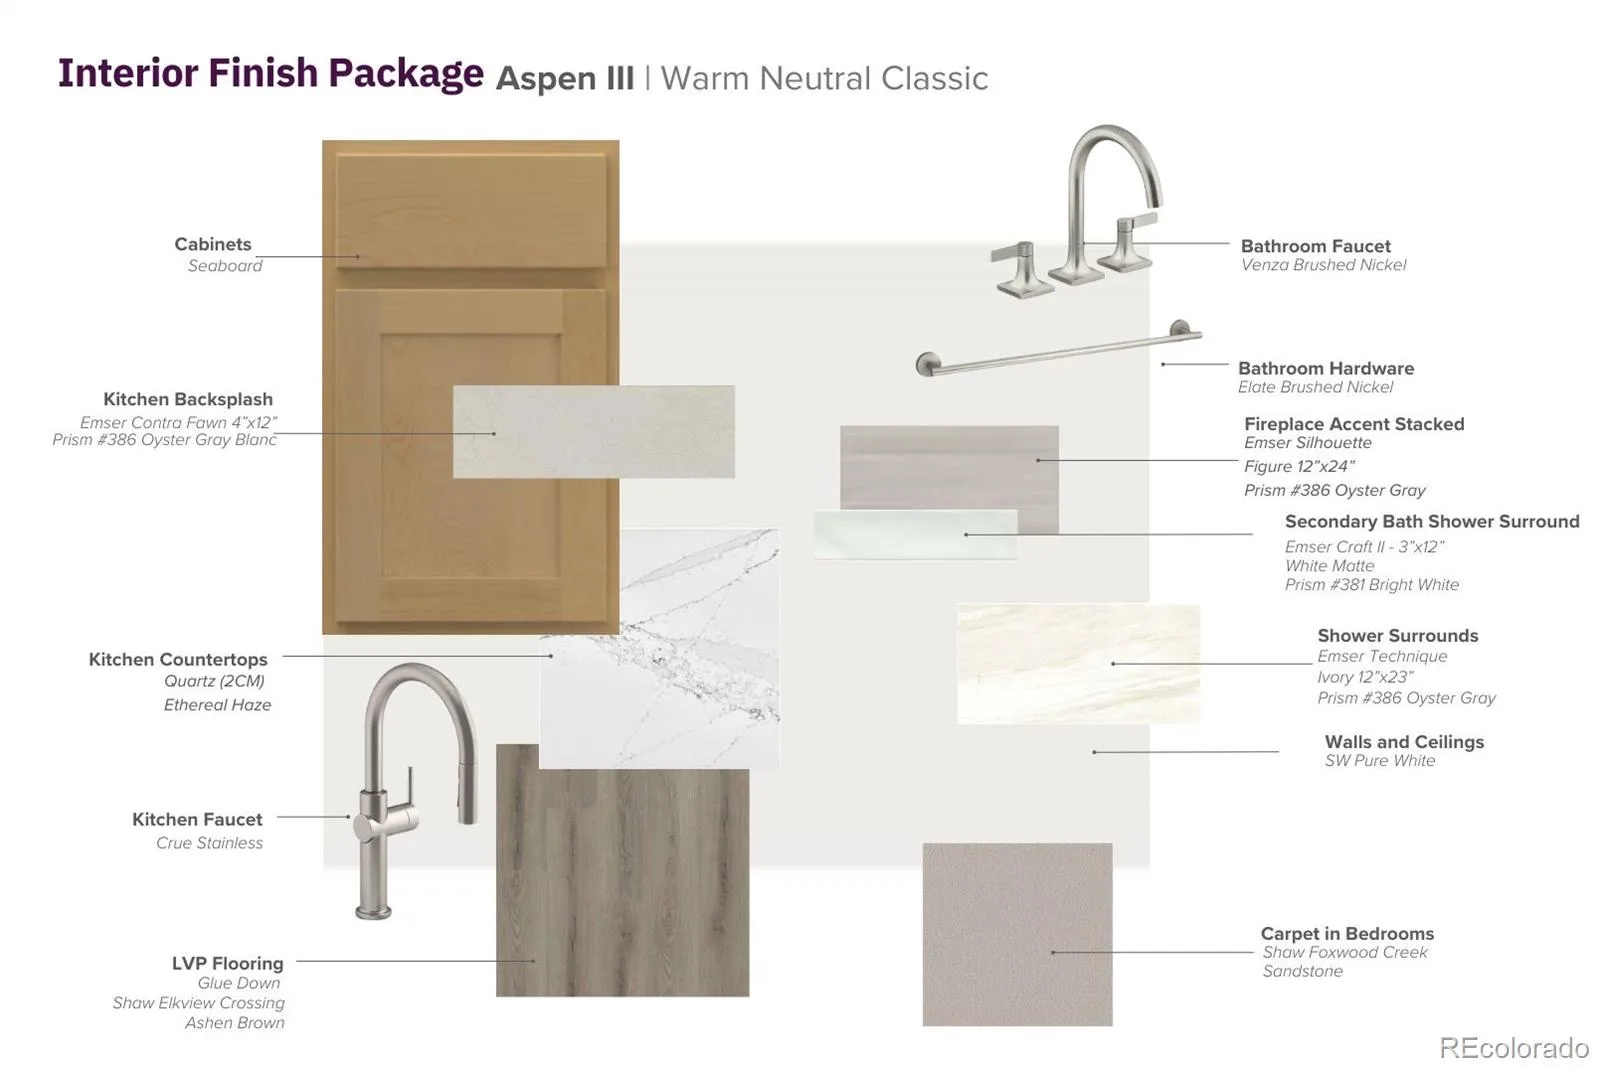
Discover your dream home in Kime Ranch! The expansive Acadia plan has style and space to spare. At the heart of the home, you’ll find an impressive kitchen with a wraparound counter and a center island, overlooking a dining area and a large, sunlight great room. It’s a setup that’s perfect for whipping up culinary wonders while entertaining guests! The serene primary suite is adjacent and boasts a spa-inspired bath with a walk-in shower and separate soaking tub. Toward the front of the home, two generous bedrooms flank a bath. Each home includes a standard unfinished basement, which can be optioned with a rec room, a bedroom, and a bath.
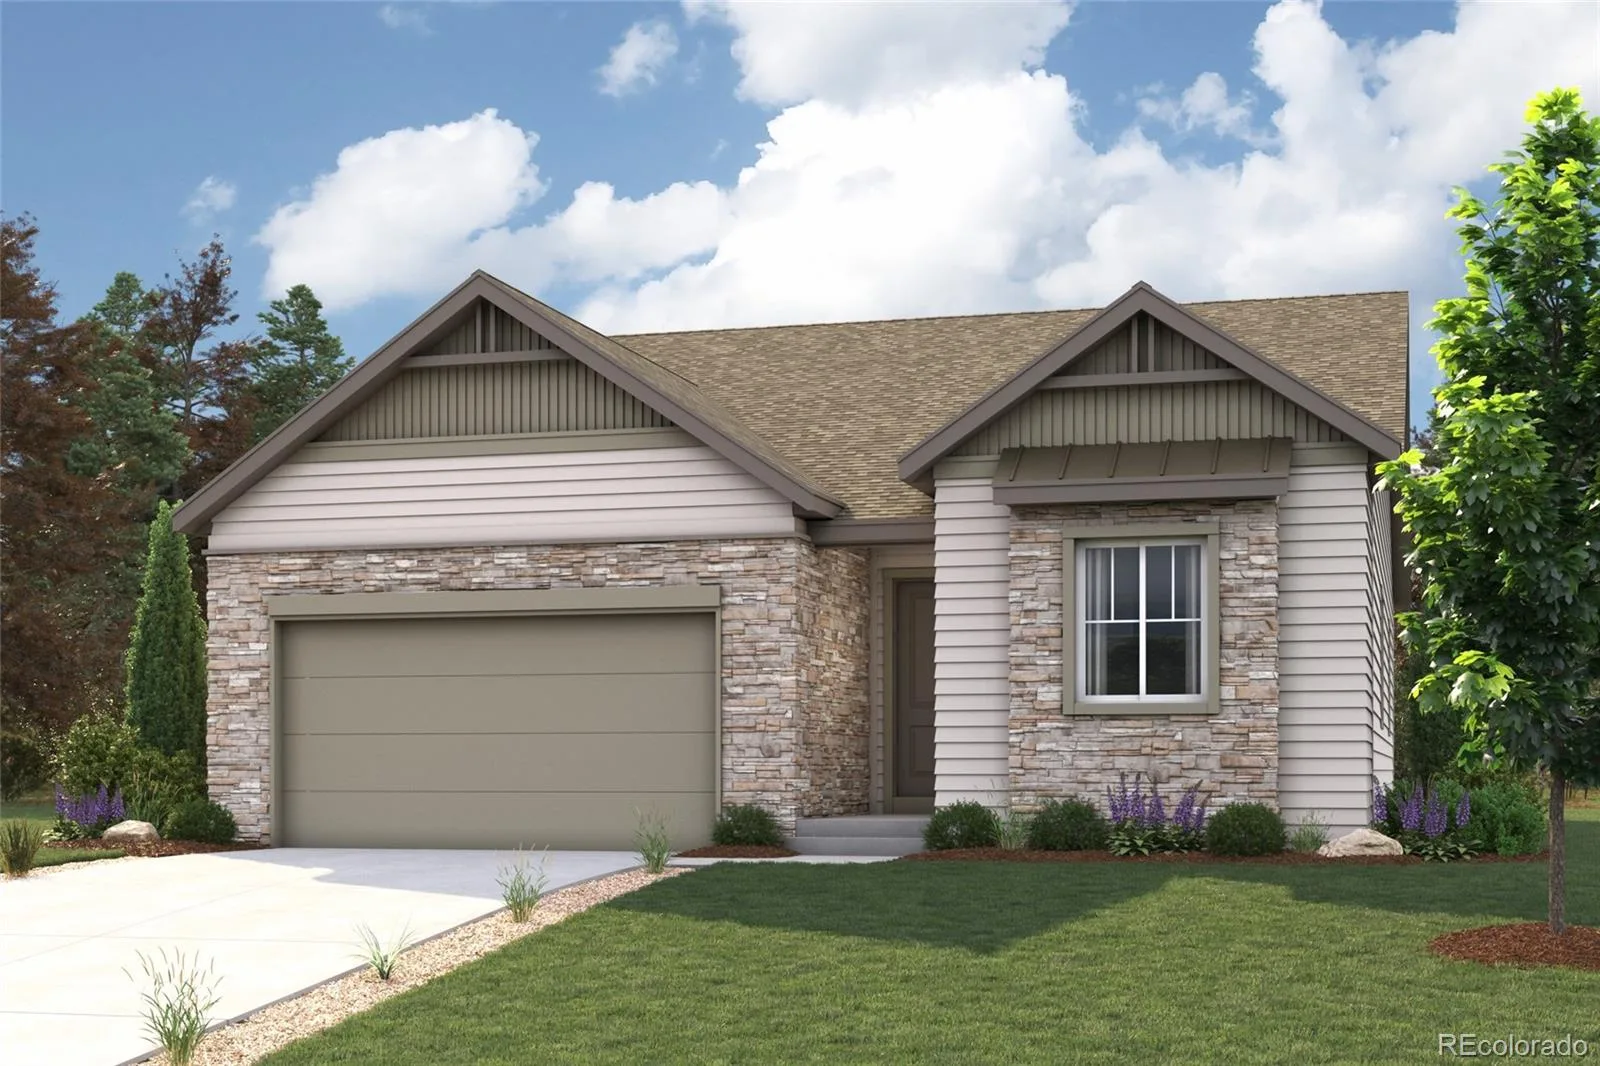
Additional home highlights include garden level basement, 5-piece bath, stone exterior accents, a full basement, and a covered back deck.
Renderings and model photos are provided for representational purposes only and may not depict this exact property. Contact the builder for specifics on this property.
Additional home highlights include garden level basement, 5-piece bath, stone exterior accents, a full basement, and a covered back deck.
Renderings and model photos are provided for representational purposes only and may not depict this exact property. Contact the builder for specifics on this property.
Property Details
Price:
$740,630
MLS #:
REC2647198
Status:
Active
Beds:
3
Baths:
2
Type:
Single Family
Subtype:
Single Family Residence
Subdivision:
Legacy at Kime Ranch
Finished Sq Ft:
1,852
Total Sq Ft:
3,697
Lot Size:
5,500 sqft / 0.13 acres (approx)
Year Built:
2026
Schools
School District:
Douglas RE-1
Elementary School:
Pioneer
Middle School:
Cimarron
High School:
Legend
Interior
Above Grade Finished Area
1852
Appliances
Cooktop, Dishwasher, Disposal, Microwave, Oven
Bathrooms
2 Full Bathrooms
Below Grade Unfinished Area
1845
Cooling
Central Air
Fireplaces Total
1
Flooring
Carpet, Vinyl
Heating
Forced Air, Natural Gas
Interior Features
Kitchen Island, Pantry, Quartz Counters, Walk-In Closet(s)
Levels
One
Main Level Bathrooms
2
Main Level Bedrooms
3
Exterior
Association Amenities
Park, Trail(s)
Attached Garage YN
1
Construction Materials
Cement Siding
Garage Spaces
2
Parking Features
Concrete
Parking Spots
2
Parking Total
2
Patio And Porch Features
Covered, Deck
Roof
Composition
Security Features
Carbon Monoxide Detector(s), Smoke Detector(s)
Financial
HOA Fee
$160
HOA Fee Frequency
Monthly
HOA Includes
Recycling, Trash
HOA Name
NVCM Community Management
HOA Phone
702-222-2391
Tax Year
2025
Map
Contact Us
Mortgage Calculator
Property Summary
- Located in the Legacy at Kime Ranch subdivision, 20858 Parklane Drive Parker CO is a Single Family for sale in Parker, CO, 80138. It is listed for $740,630 and features 3 beds, 2 baths, and has approximately 3,697 square feet of living space, and was originally constructed in 2026. The current price per square foot is $200. The average price per square foot for Single Family listings in Parker is $269. The average listing price for Single Family in Parker is $985,378. To schedule a showing of MLS#rec2647198 at 20858 Parklane Drive in Parker, CO, contact your Smart Sale AI agent at 3039066915.
Similar Listings Nearby

Additional Details
MLS ID : REC2647198
Listing Key : REC2055908474
Parcel Number : 2233-231-22-011
Zip Code : 80138
City : Parker
State : CO
Building if Condo :
Full Street: 20858 Parklane Drive
Address : 20858
Address Prefix :
Address Suffix : Drive
Street : Parklane
Street Prefix :
Street Suffix :
Unit if Condo :
Latitude : 39.518658
Longitude : -104.745308
Property Type : singlefamily
Property Sub Type : Single Family Residence
Stories Total if Condo :
Lot Size : 5,500 sqft / 0.13 acres (approx)
Ownership : Builder
Zoning :
Condition : New Construction,Under Construction
Renovation :
Pets Allowed :
Special Conditions : None
Possession : Immediate
Original Price : 740630
Close Price :
Close Date :
List Date : Jul 29, 2026
List Contract Date : 2026-07-29
Off Market Date :
Purchase Contract Date :
Days on Market : 32
Concessions Amount :
Concession Comment :
Renovation :
Company : Landmark Residential Brokerage

Copyright 2026. All rights reserved.
20858 Parklane Drive
Parker, CO