
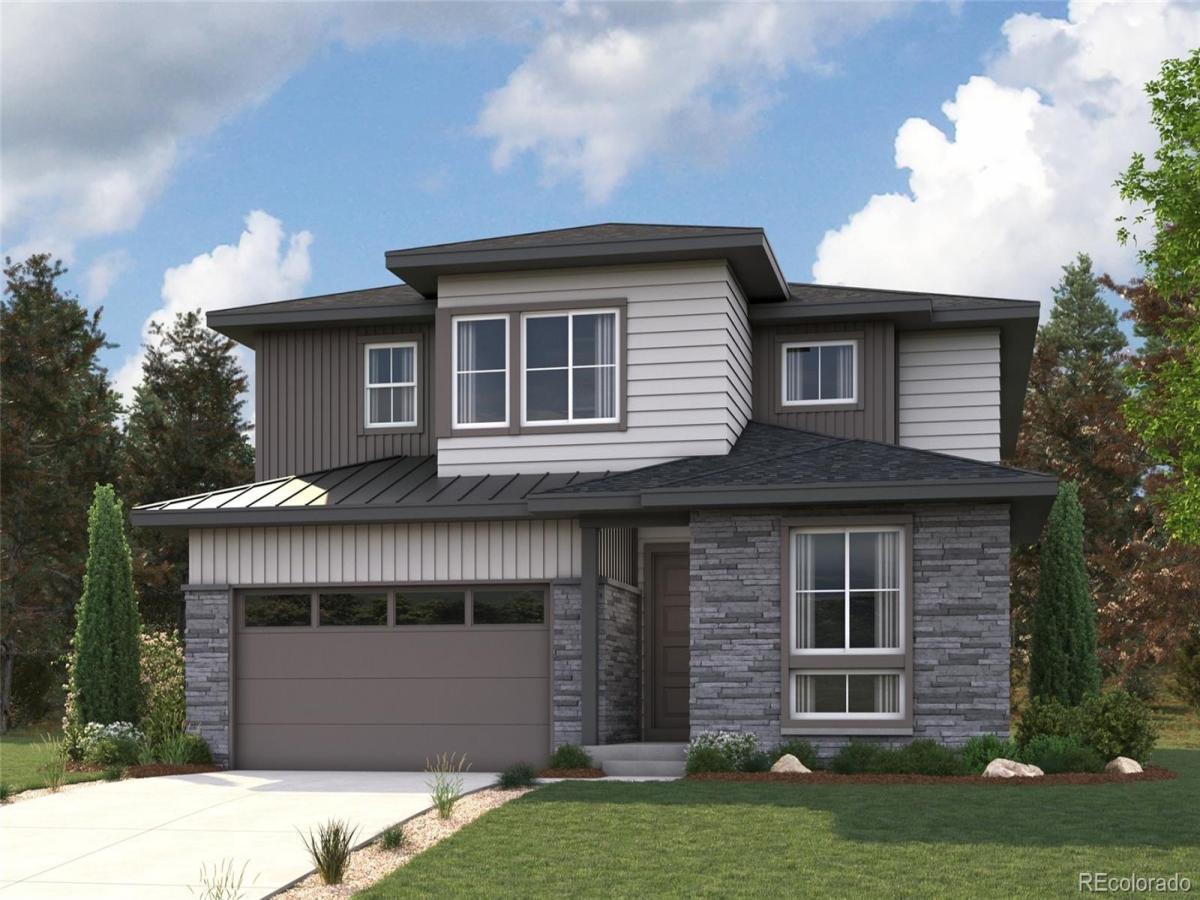
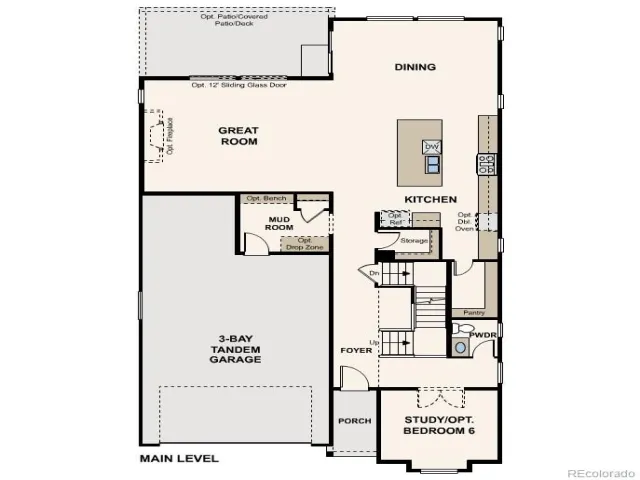
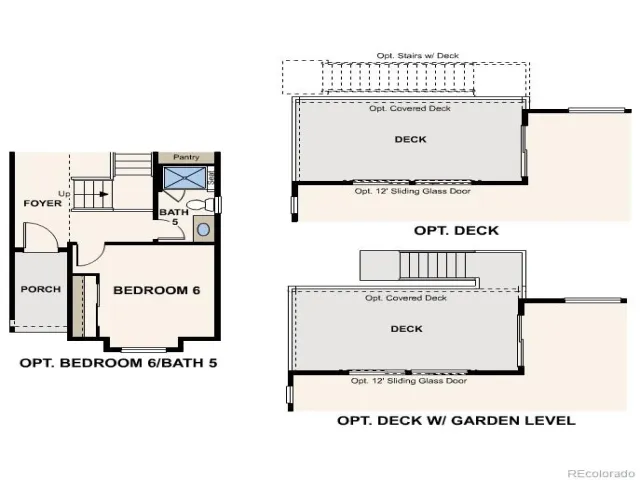
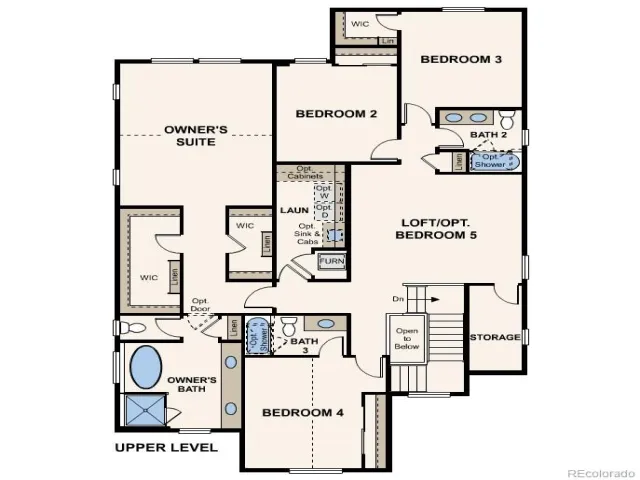
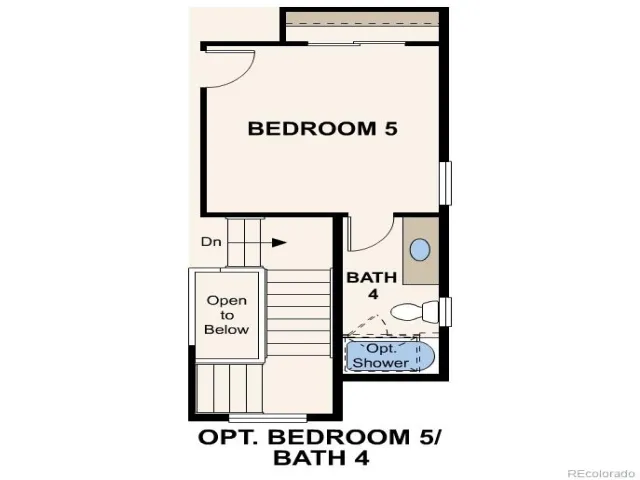
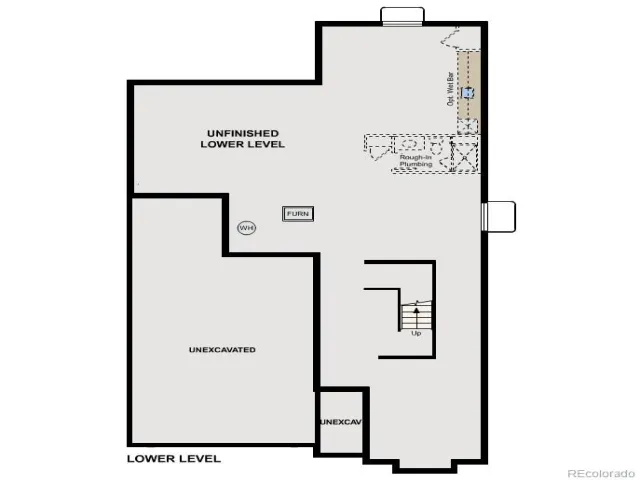
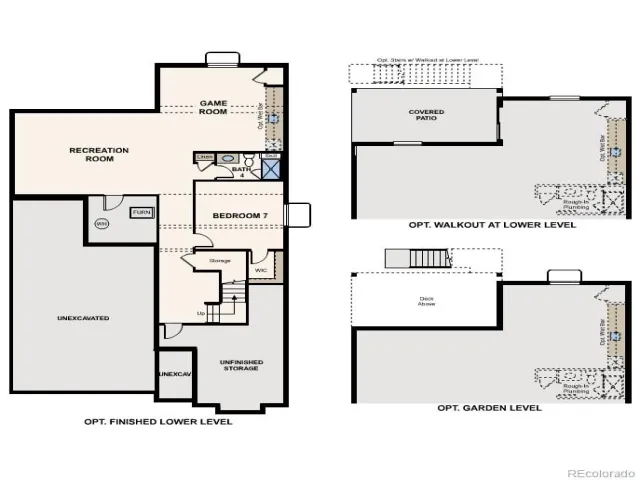
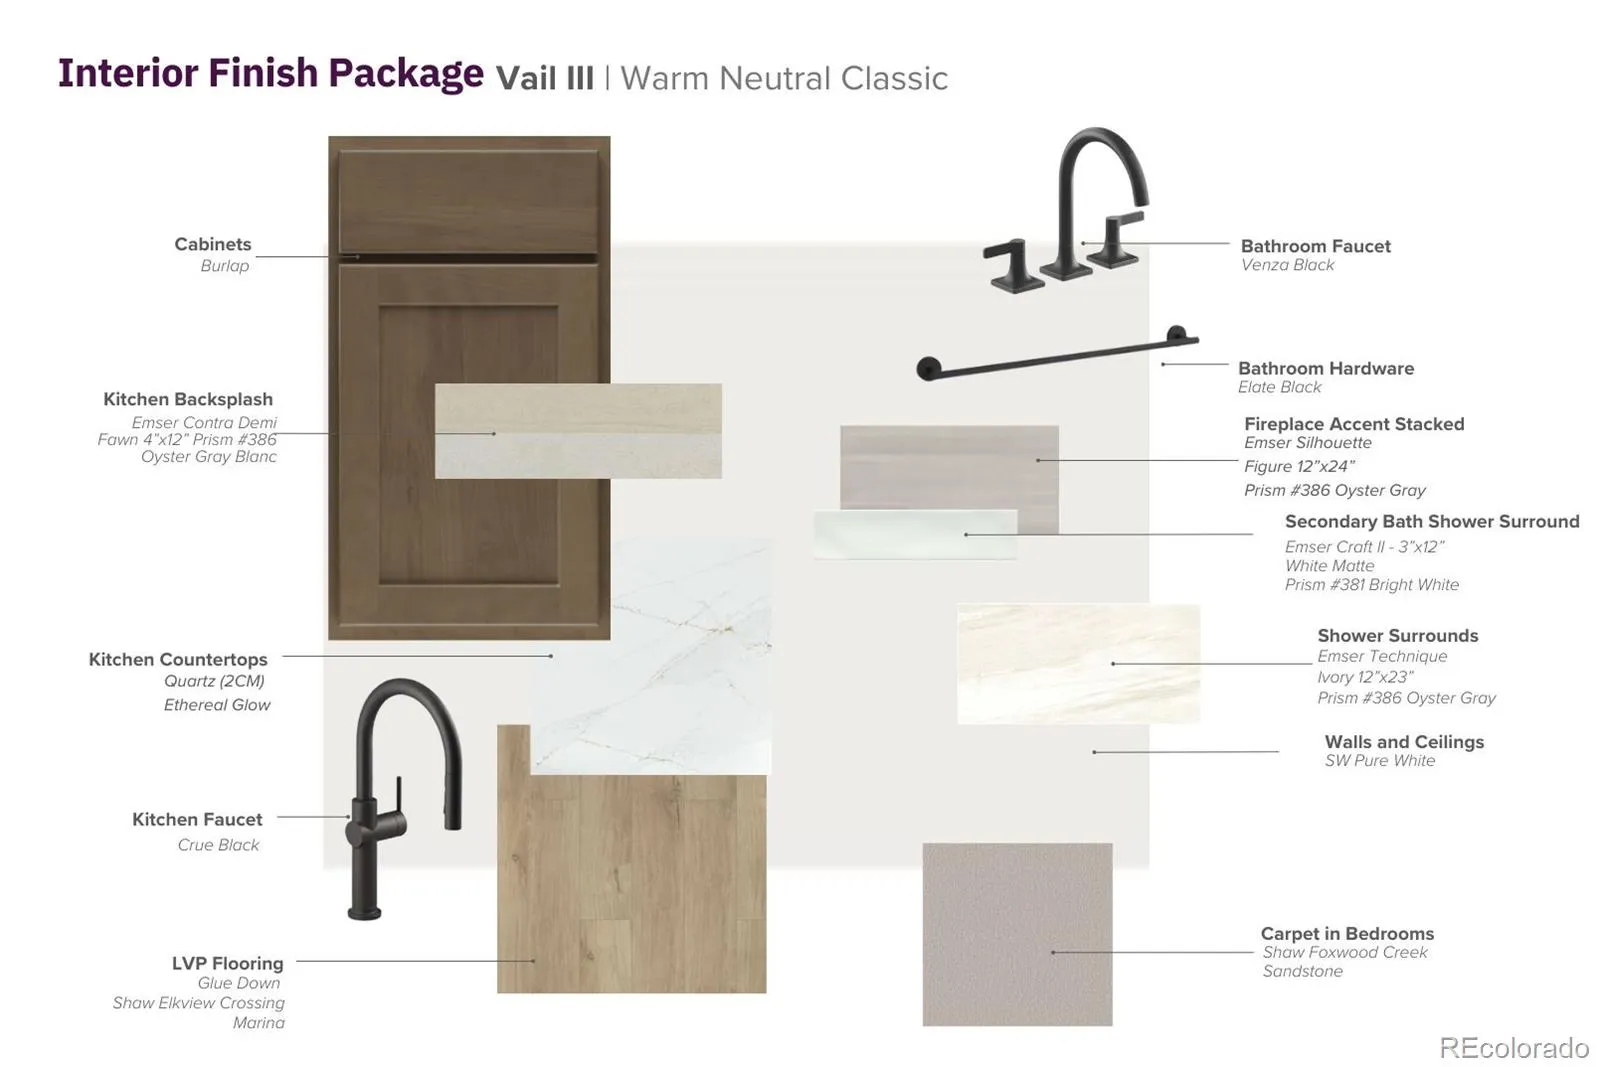
Discover your dream home at Kime Ranch! The stunning Shenandoah plan offers an open-concept main floor, encompassing a dining area, a sunlit great room, and a well-equipped kitchen with a walk-in pantry, ample counter space, and a center island. A convenient mud room is adjacent, as is extra storage space. A private study that can be optioned as a sixth bedroom rounds out this level. There are four generous bedrooms upstairs, including the lavish primary suite with dual walk-in closets and a deluxe attached bath with dual sinks, a walk-in shower, and a soaking tub. The laundry is centrally located among the bedrooms for added ease. You’ll also find a versatile loft that can double as a home gym, office, or entertainment space. An unfinished basement and 3-bay tandem garage come standard!
Additional home highlights include a finished walk-out basement, a cul-de-sac homesite, French doors at the study, and a loft.
Renderings and model photos are provided for representational purposes only and may not depict this exact property. Contact the builder for specifics on this property.
Additional home highlights include a finished walk-out basement, a cul-de-sac homesite, French doors at the study, and a loft.
Renderings and model photos are provided for representational purposes only and may not depict this exact property. Contact the builder for specifics on this property.
Property Details
Price:
$989,990
MLS #:
REC7193337
Status:
Pending
Beds:
5
Baths:
5
Type:
Single Family
Subtype:
Single Family Residence
Subdivision:
Legacy at Kime Ranch
Finished Sq Ft:
4,538
Total Sq Ft:
4,877
Lot Size:
5,850 sqft / 0.13 acres (approx)
Year Built:
2026
Schools
School District:
Douglas RE-1
Elementary School:
Pioneer
Middle School:
Cimarron
High School:
Legend
Interior
Above Grade Finished Area
3431
Appliances
Dishwasher, Disposal, Double Oven, Microwave, Range
Bathrooms
4 Full Bathrooms, 1 Half Bathroom
Below Grade Finished Area
1107
Below Grade Unfinished Area
339
Cooling
Central Air
Fireplaces Total
1
Flooring
Carpet, Vinyl
Heating
Forced Air
Interior Features
Kitchen Island, Pantry, Quartz Counters
Levels
Two
Main Level Bathrooms
1
Exterior
Association Amenities
Park, Trail(s)
Attached Garage YN
1
Construction Materials
Cement Siding
Garage Spaces
3
Parking Features
Concrete
Parking Spots
3
Parking Total
3
Patio And Porch Features
Covered, Deck, Patio
Roof
Composition
Security Features
Carbon Monoxide Detector(s), Smoke Detector(s)
Financial
HOA Fee
$160
HOA Fee Frequency
Monthly
HOA Includes
Recycling, Trash
HOA Name
NVCM Community Management
HOA Phone
702-222-2391
Tax Year
2025
Map
Contact Us
Mortgage Calculator
Property Summary
- Located in the Legacy at Kime Ranch subdivision, 20920 Grays Peak Drive Parker CO is a Single Family for sale in Parker, CO, 80138. It is listed for $989,990 and features 5 beds, 5 baths, and has approximately 4,877 square feet of living space, and was originally constructed in 2026. The current price per square foot is $203. The average price per square foot for Single Family listings in Parker is $269. The average listing price for Single Family in Parker is $985,600. To schedule a showing of MLS#rec7193337 at 20920 Grays Peak Drive in Parker, CO, contact your Smart Sale AI agent at 3039066915.
Similar Listings Nearby

Additional Details
MLS ID : REC7193337
Listing Key : REC2053874300
Parcel Number : 2233-231-22-013
Zip Code : 80138
City : Parker
State : CO
Building if Condo :
Full Street: 20920 Grays Peak Drive
Address : 20920
Address Prefix :
Address Suffix : Drive
Street : Grays Peak
Street Prefix :
Street Suffix :
Unit if Condo :
Latitude : 39.518299
Longitude : -104.745399
Property Type : singlefamily
Property Sub Type : Single Family Residence
Stories Total if Condo :
Lot Size : 5,850 sqft / 0.13 acres (approx)
Ownership : Builder
Zoning :
Condition : Under Construction
Renovation :
Pets Allowed :
Special Conditions : None
Possession : Closing/DOD
Original Price : 990725
Close Price :
Close Date :
List Date : May 1, 2026
List Contract Date : 2026-05-01
Off Market Date : 2026-06-30
Purchase Contract Date : 2026-06-30
Days on Market : 122
Concessions Amount :
Concession Comment :
Renovation :
Company : Landmark Residential Brokerage

Copyright 2026. All rights reserved.
20920 Grays Peak Drive
Parker, CO