
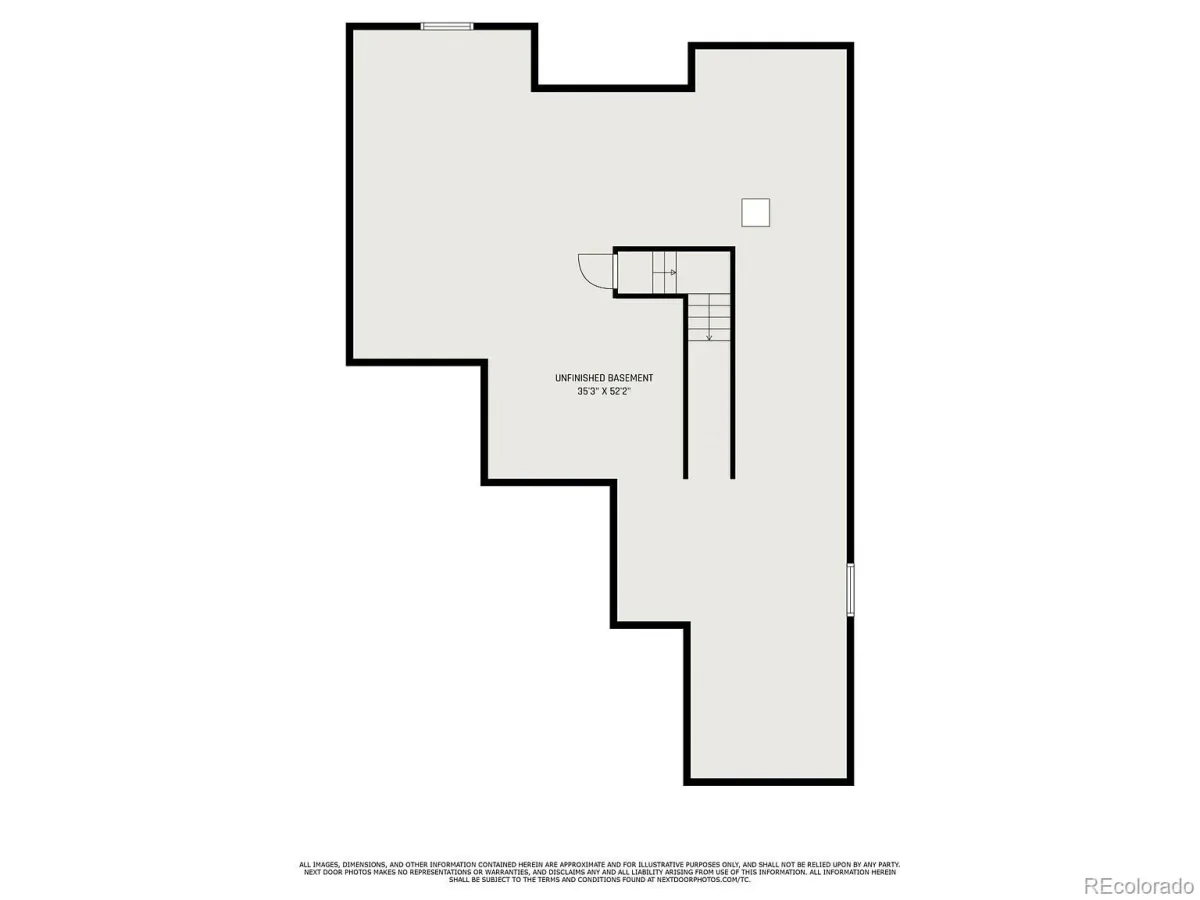
**2 Bedrooms + Office | Unfinished Basement | Low-Maintenance Ranch Living**
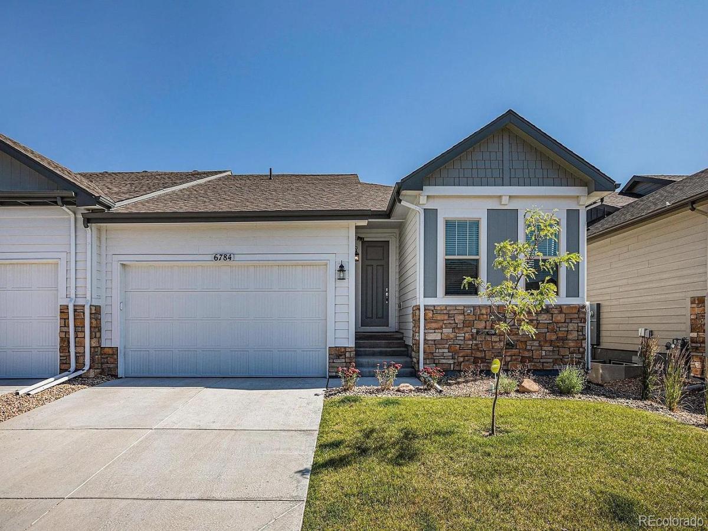
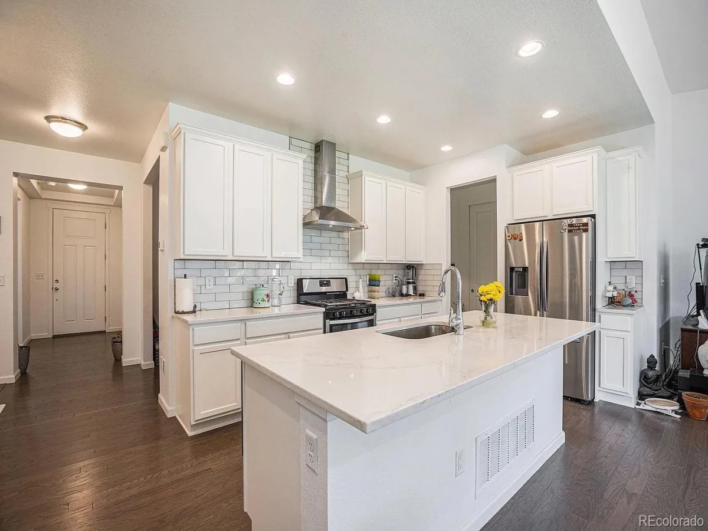
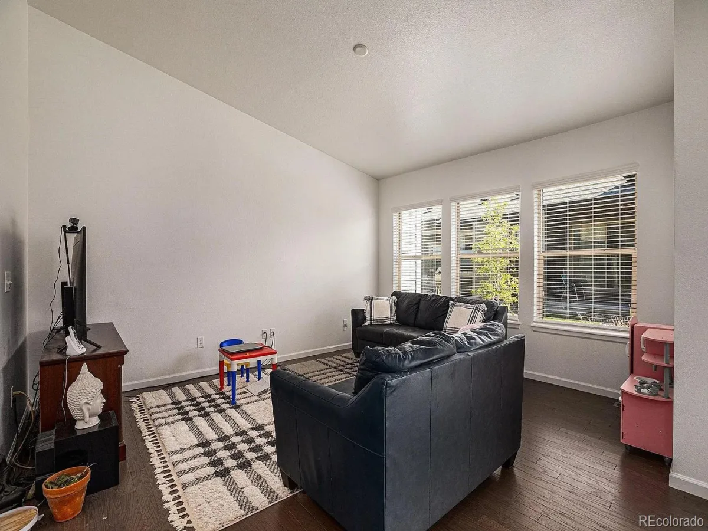
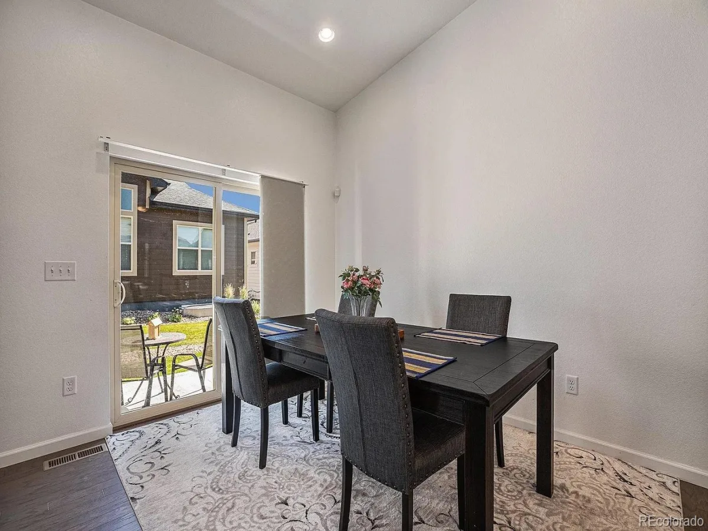
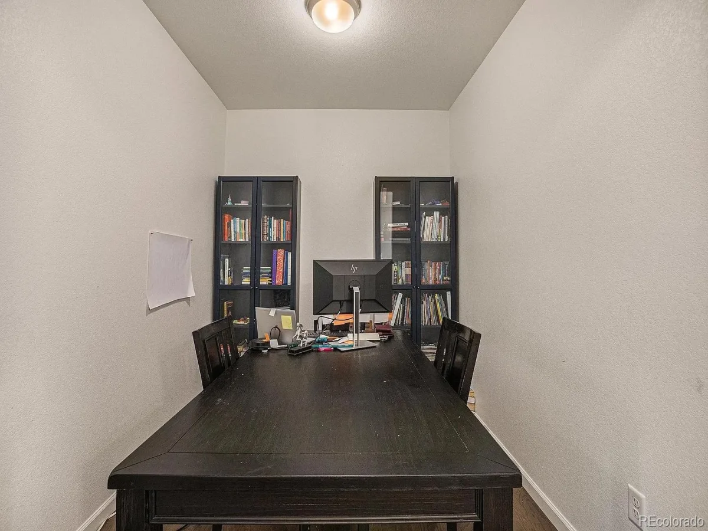
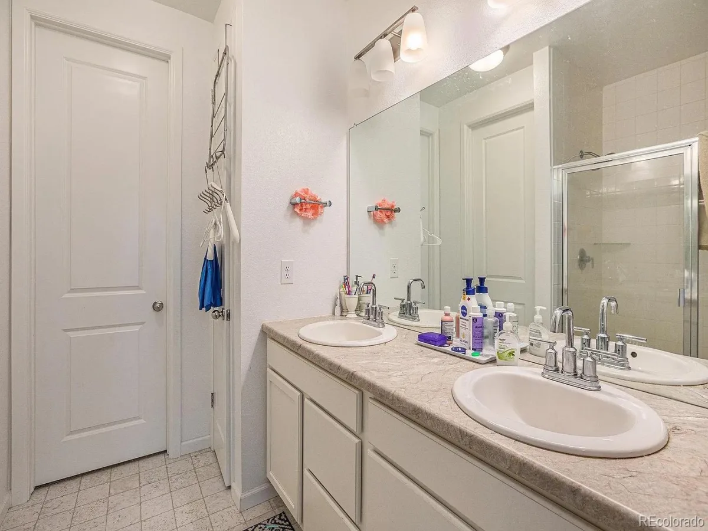
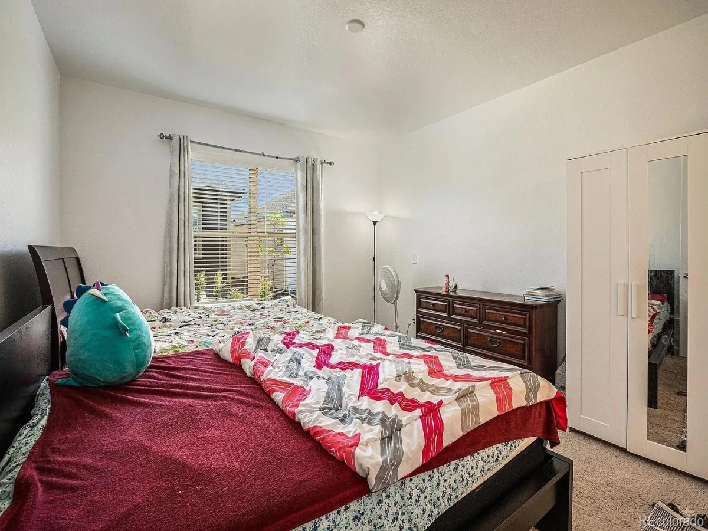
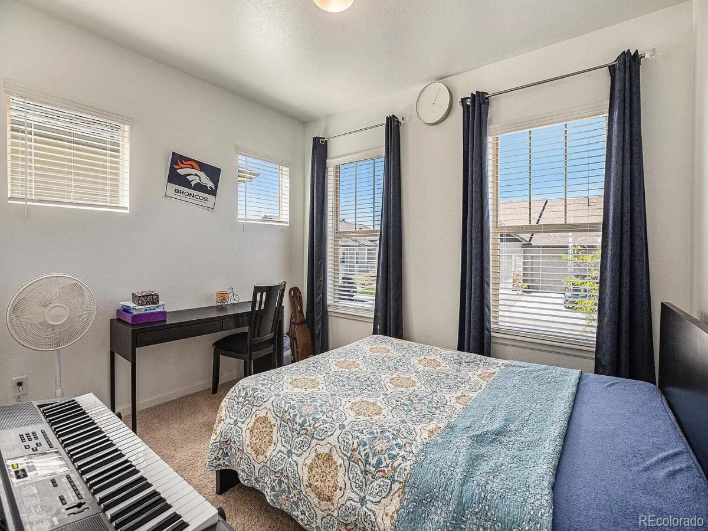
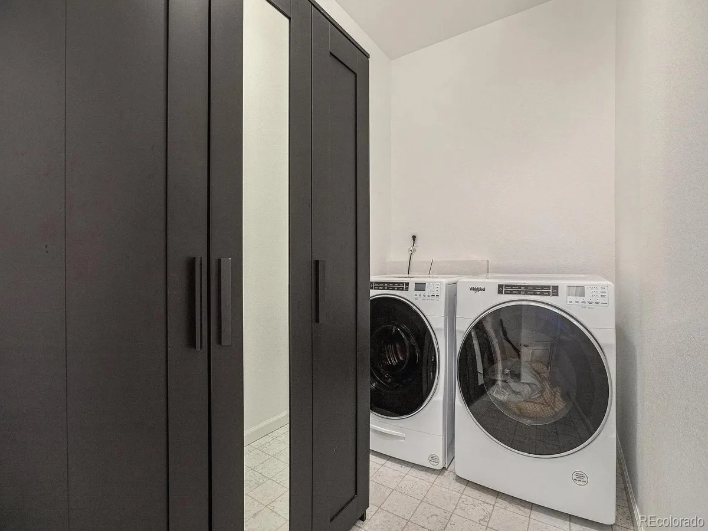
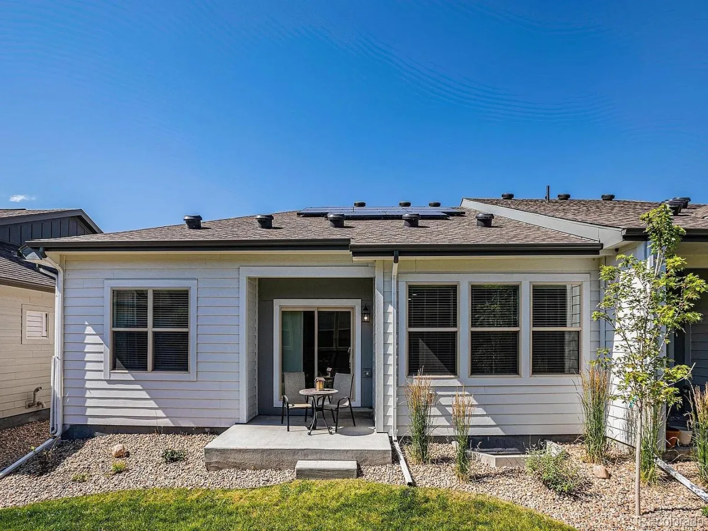
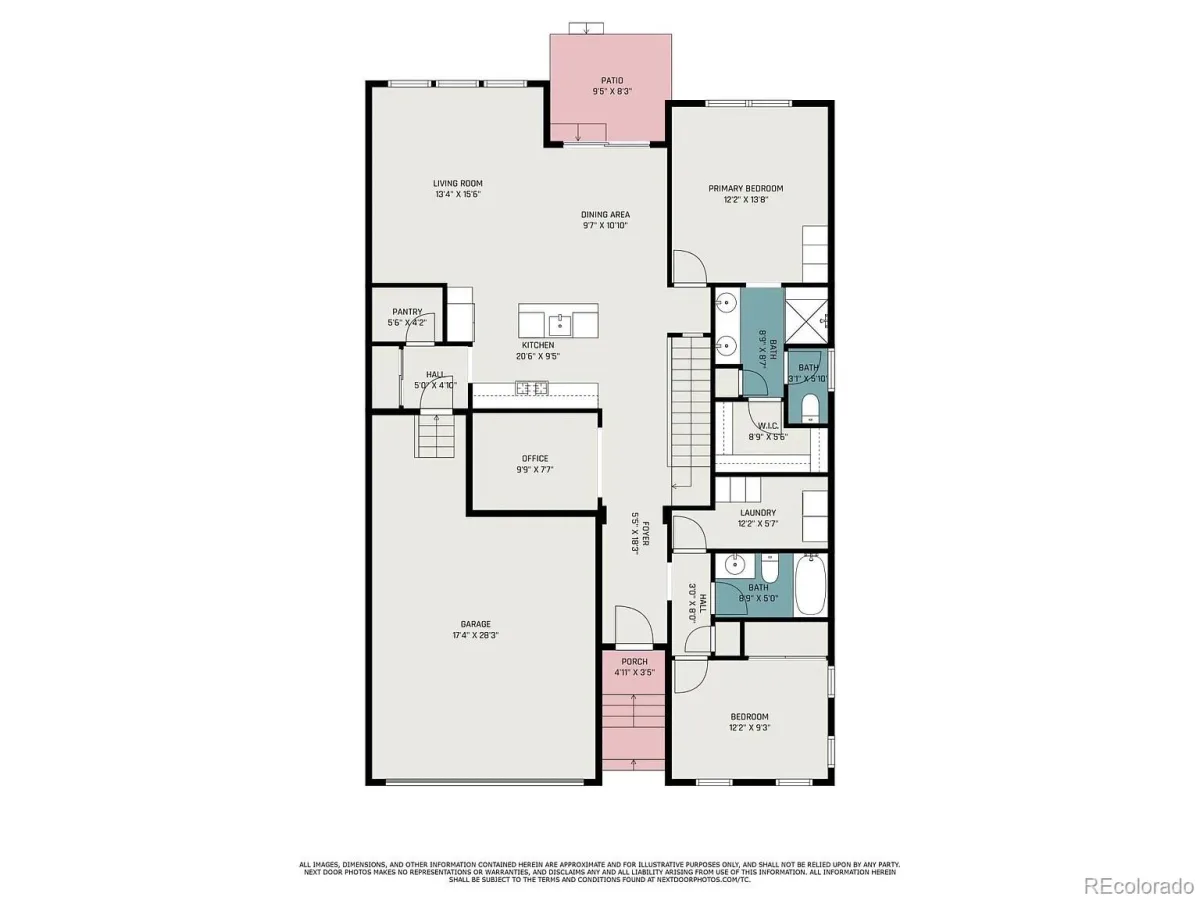
Enjoy effortless main-floor living in this beautifully maintained ranch home located in one of Parker’s most sought-after neighborhoods. Offering 2 bedrooms, a private office, 2 bathrooms, an oversized 2-car garage, and an unfinished basement, this home combines comfort, functionality, and room to grow. The thoughtfully designed floor plan features an abundance of natural light and an open living space that is perfect for both relaxing and entertaining. The kitchen is equipped with granite countertops, stainless steel appliances, generous cabinet storage, and a large island that serves as the centerpiece for gathering with family and friends. The spacious living area flows seamlessly into the dining space and opens to the outdoor patio, creating an inviting setting for everyday living. Whether enjoying a quiet morning coffee or hosting guests, the layout offers exceptional versatility. The private primary suite features a spacious walk-in closet and a well-appointed ensuite bath with dual sinks and a walk-in shower. A second bedroom and full bath provide comfortable accommodations for guests, while the dedicated office offers an ideal work-from-home space or can easily serve as a hobby or reading room. Need extra space? The unfinished basement provides excellent storage today with endless possibilities for future finishing. The oversized garage and laundry room with built-in cabinetry add even more convenience. Outside, enjoy your private patio without the hassle of exterior maintenance. Landscaping and snow removal are included, giving you more time to enjoy everything Parker has to offer.
Located just minutes from neighborhood parks, shopping, restaurants, and everyday conveniences, with easy access to major roadways, this home delivers the perfect blend of peaceful living and modern accessibility.
Enjoy effortless main-floor living in this beautifully maintained ranch home located in one of Parker’s most sought-after neighborhoods. Offering 2 bedrooms, a private office, 2 bathrooms, an oversized 2-car garage, and an unfinished basement, this home combines comfort, functionality, and room to grow. The thoughtfully designed floor plan features an abundance of natural light and an open living space that is perfect for both relaxing and entertaining. The kitchen is equipped with granite countertops, stainless steel appliances, generous cabinet storage, and a large island that serves as the centerpiece for gathering with family and friends. The spacious living area flows seamlessly into the dining space and opens to the outdoor patio, creating an inviting setting for everyday living. Whether enjoying a quiet morning coffee or hosting guests, the layout offers exceptional versatility. The private primary suite features a spacious walk-in closet and a well-appointed ensuite bath with dual sinks and a walk-in shower. A second bedroom and full bath provide comfortable accommodations for guests, while the dedicated office offers an ideal work-from-home space or can easily serve as a hobby or reading room. Need extra space? The unfinished basement provides excellent storage today with endless possibilities for future finishing. The oversized garage and laundry room with built-in cabinetry add even more convenience. Outside, enjoy your private patio without the hassle of exterior maintenance. Landscaping and snow removal are included, giving you more time to enjoy everything Parker has to offer.
Located just minutes from neighborhood parks, shopping, restaurants, and everyday conveniences, with easy access to major roadways, this home delivers the perfect blend of peaceful living and modern accessibility.
Property Details
Price:
$564,900
MLS #:
REC7686676
Status:
Active
Beds:
2
Baths:
2
Type:
Single Family
Subtype:
Single Family Residence
Subdivision:
Lincoln Creek Village
Finished Sq Ft:
1,525
Total Sq Ft:
3,050
Lot Size:
4,356 sqft / 0.10 acres (approx)
Year Built:
2021
Schools
School District:
Douglas RE-1
Elementary School:
Pine Lane Prim/Inter
Middle School:
Sierra
High School:
Chaparral
Interior
Above Grade Finished Area
1525
Bathrooms
1 Full Bathroom, 1 Three Quarter Bathroom
Below Grade Unfinished Area
1525
Cooling
Air Conditioning-Room
Heating
Forced Air
Levels
One
Main Level Bathrooms
2
Main Level Bedrooms
2
Exterior
Attached Garage YN
1
Common Walls
1 Common Wall
Construction Materials
Other, Vinyl Siding
Garage Spaces
2
Parking Spots
2
Parking Total
2
Roof
Composition
Financial
HOA Fee
$125
HOA Fee Frequency
Monthly
HOA Name
Villas Metro District
HOA Phone
720-756-3178
Tax Year
2025
Taxes
$6,165
Map
Contact Us
Mortgage Calculator
Property Summary
- Located in the Lincoln Creek Village subdivision, 6784 Zebra Grass Lane Parker CO is a Single Family for sale in Parker, CO, 80138. It is listed for $564,900 and features 2 beds, 2 baths, and has approximately 3,050 square feet of living space, and was originally constructed in 2021. The current price per square foot is $185. The average price per square foot for Single Family listings in Parker is $269. The average listing price for Single Family in Parker is $985,600. To schedule a showing of MLS#rec7686676 at 6784 Zebra Grass Lane in Parker, CO, contact your Smart Sale AI agent at 3039066915.
Similar Listings Nearby

Additional Details
MLS ID : REC7686676
Listing Key : REC2055524377
Parcel Number : R0602460
Zip Code : 80138
City : Parker
State : CO
Building if Condo :
Full Street: 6784 Zebra Grass Lane
Address : 6784
Address Prefix :
Address Suffix : Lane
Street : Zebra Grass
Street Prefix :
Street Suffix :
Unit if Condo :
Latitude : 39.534859
Longitude : -104.760323
Property Type : singlefamily
Property Sub Type : Single Family Residence
Stories Total if Condo :
Lot Size : 4,356 sqft / 0.10 acres (approx)
Ownership : Individual
Zoning :
Condition :
Renovation :
Pets Allowed :
Special Conditions : None
Possession : Negotiable
Original Price : 569900
Close Price :
Close Date :
List Date : Jul 10, 2026
List Contract Date : 2026-07-10
Off Market Date :
Purchase Contract Date :
Days on Market : 52
Concessions Amount :
Concession Comment :
Renovation :
Company : Stratera Partners LLC

Copyright 2026. All rights reserved.
6784 Zebra Grass Lane
Parker, CO