
16772 Dry Camp Drive Parker CO 80134 MLS #REC3053551

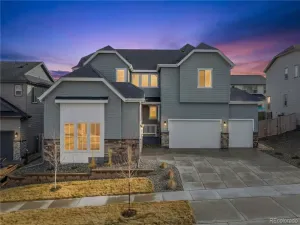
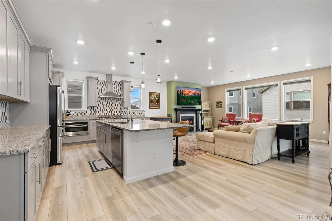
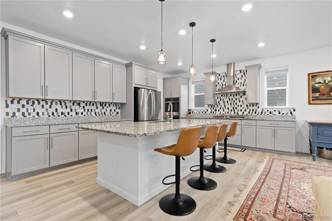
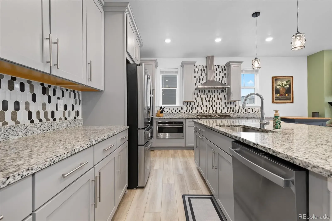
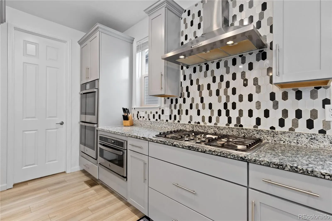
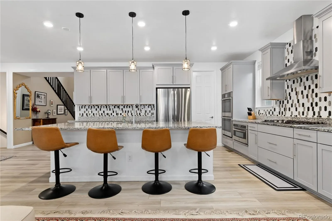
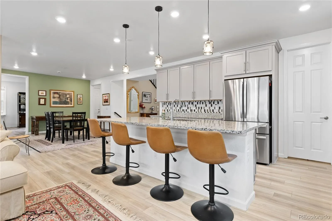
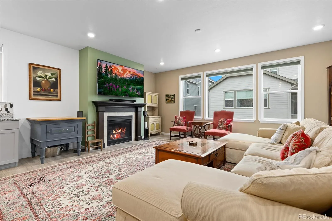
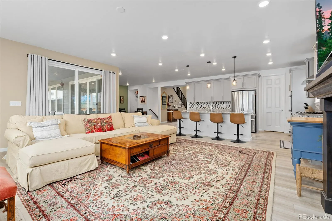
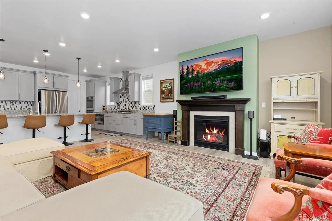
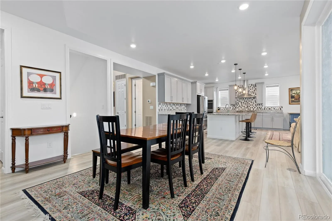
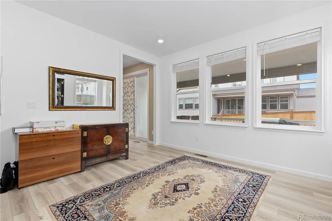
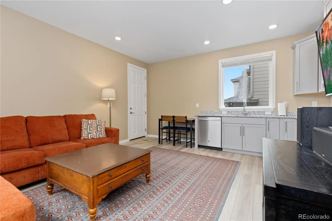
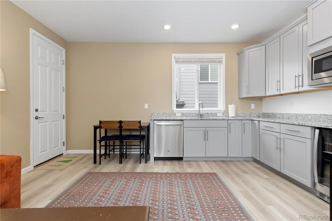
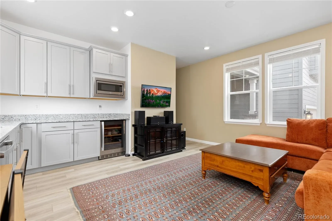
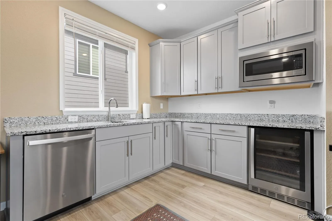
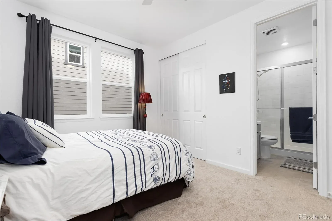
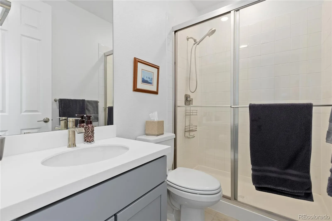
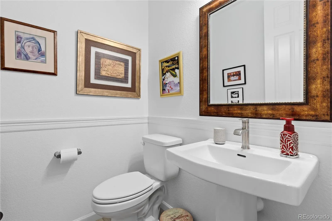
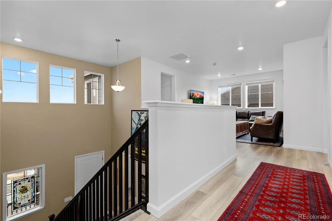
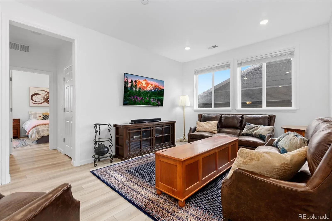
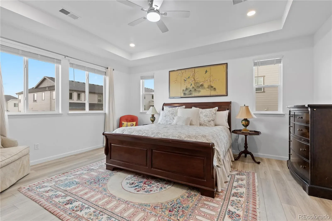
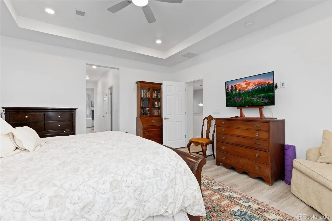
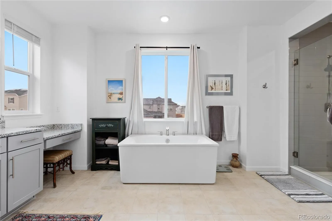
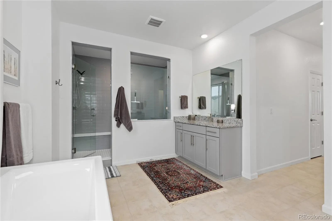
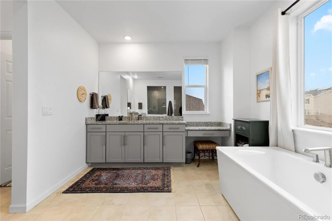
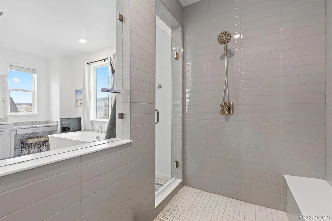
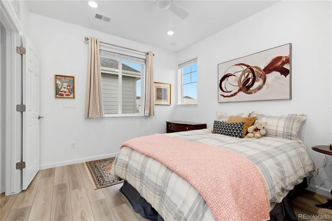
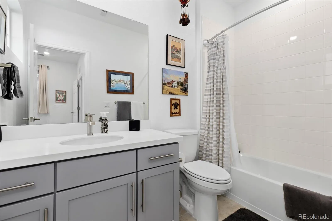
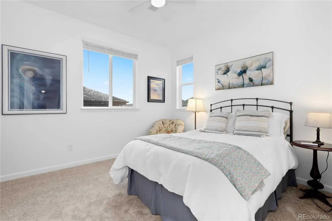
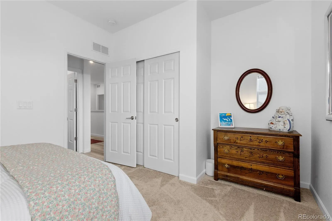
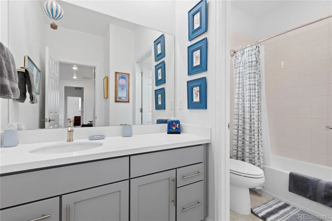
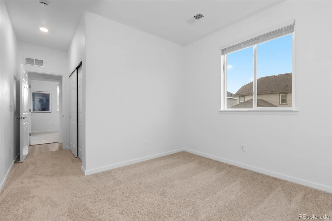
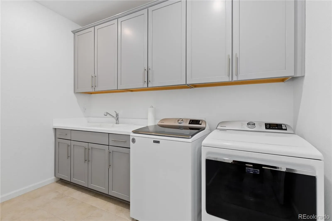

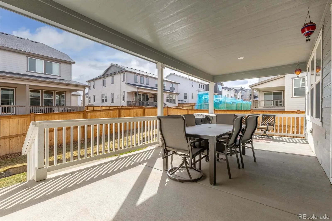
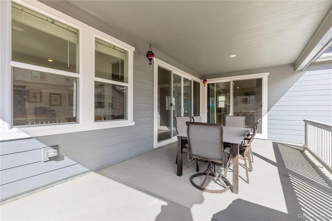
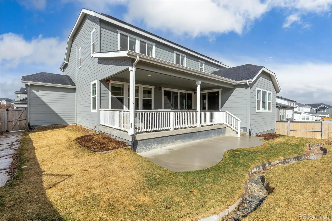
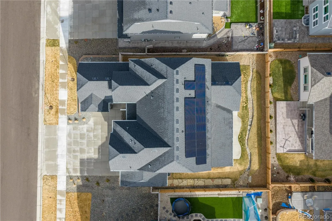
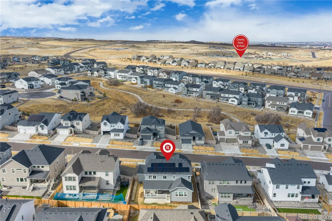
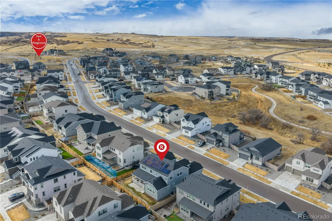
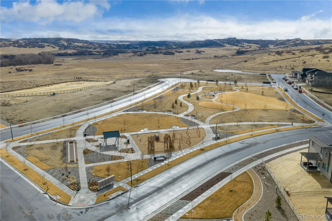
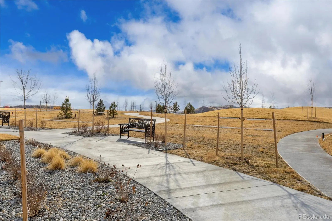
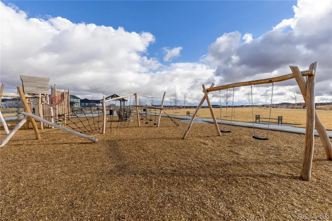
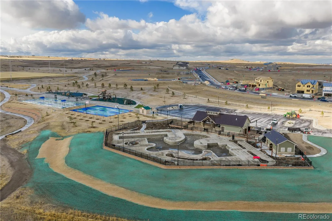
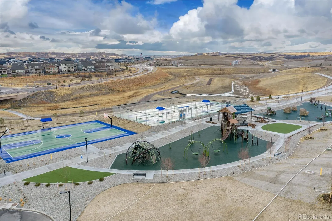
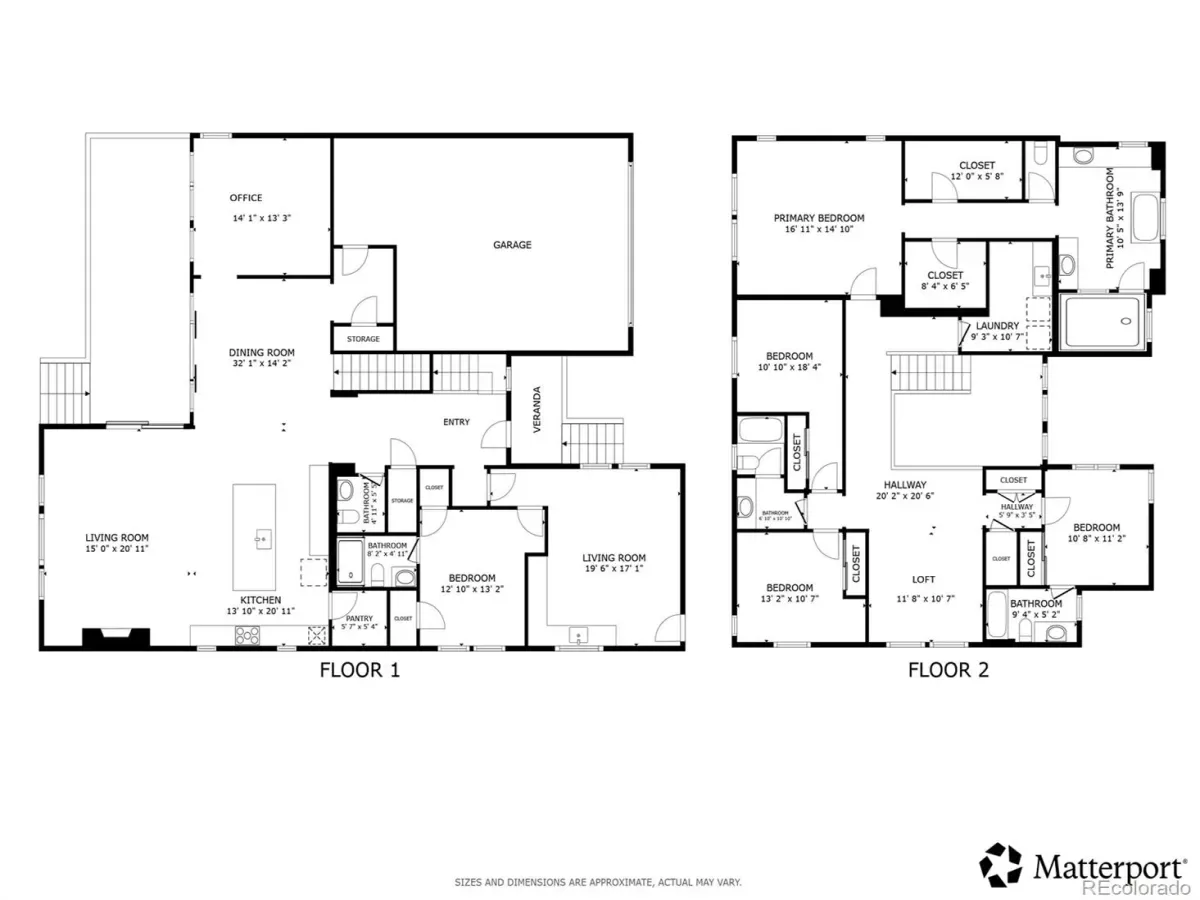
Stunning 5-bedroom, 5-bath home with a 4-car garage, expansive open floor plan, gourmet kitchen, and fireplace. Multiple sliding doors open to a covered patio, creating seamless indoor-outdoor living. Features a private guest suite or Airbnb-ready rental with separate entrance and attached garage, solar panels, Level 2 EV charger, professional landscaping, and access to the Looking Glass Community Center with a pool, pickleball courts, trails, dog park, playgrounds, and more.
Property Details
Price:
$965,000
MLS #:
REC3053551
Status:
Active
Beds:
5
Baths:
5
Type:
Single Family
Subtype:
Single Family Residence
Subdivision:
Looking Glass
Finished Sq Ft:
3,871
Total Sq Ft:
5,828
Lot Size:
8,407 sqft / 0.19 acres (approx)
Year Built:
2024
Schools
School District:
Douglas RE-1
Elementary School:
Legacy Point
Middle School:
Sagewood
High School:
Ponderosa
Interior
Above Grade Finished Area
3871
Appliances
Convection Oven, Cooktop, Dishwasher, Disposal, Double Oven, Dryer, Gas Water Heater, Microwave, Range Hood, Refrigerator, Self Cleaning Oven, Smart Appliance(s), Sump Pump, Tankless Water Heater, Washer
Bathrooms
3 Full Bathrooms, 1 Three Quarter Bathroom, 1 Half Bathroom
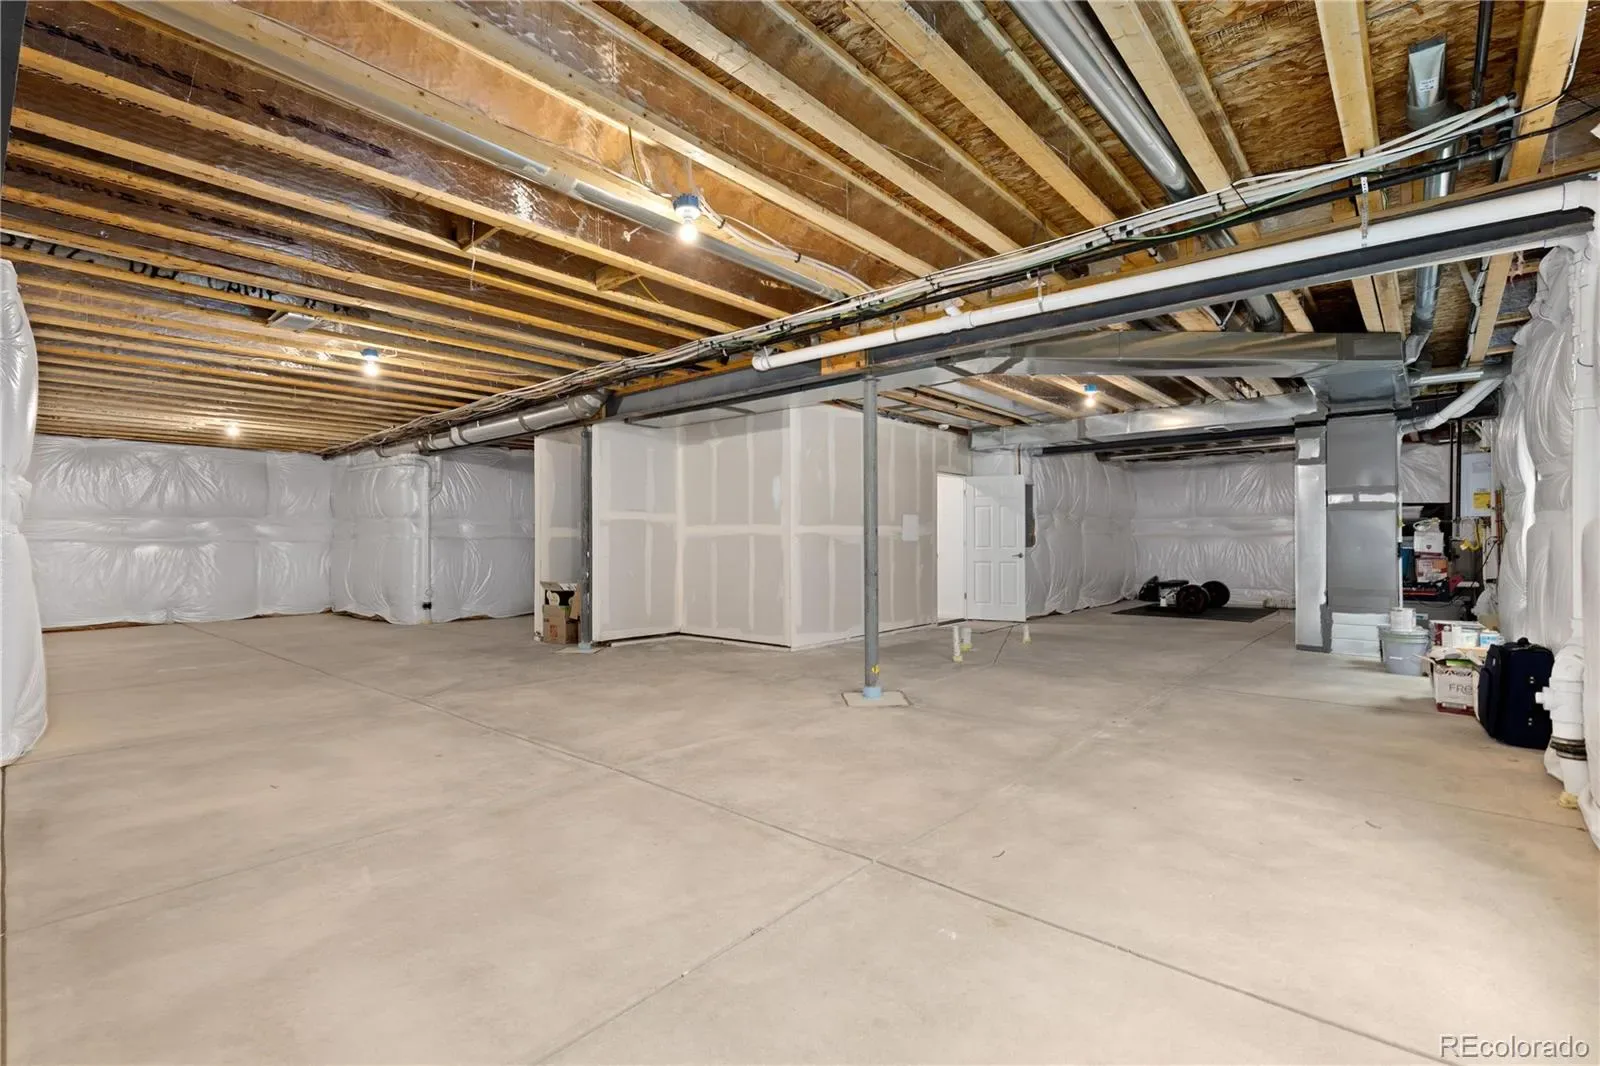
Below Grade Unfinished Area
1957
Cooling
Air Conditioning-Room, Central Air
Fireplaces Total
1
Flooring
Carpet, Tile, Vinyl
Heating
Forced Air, Natural Gas
Interior Features
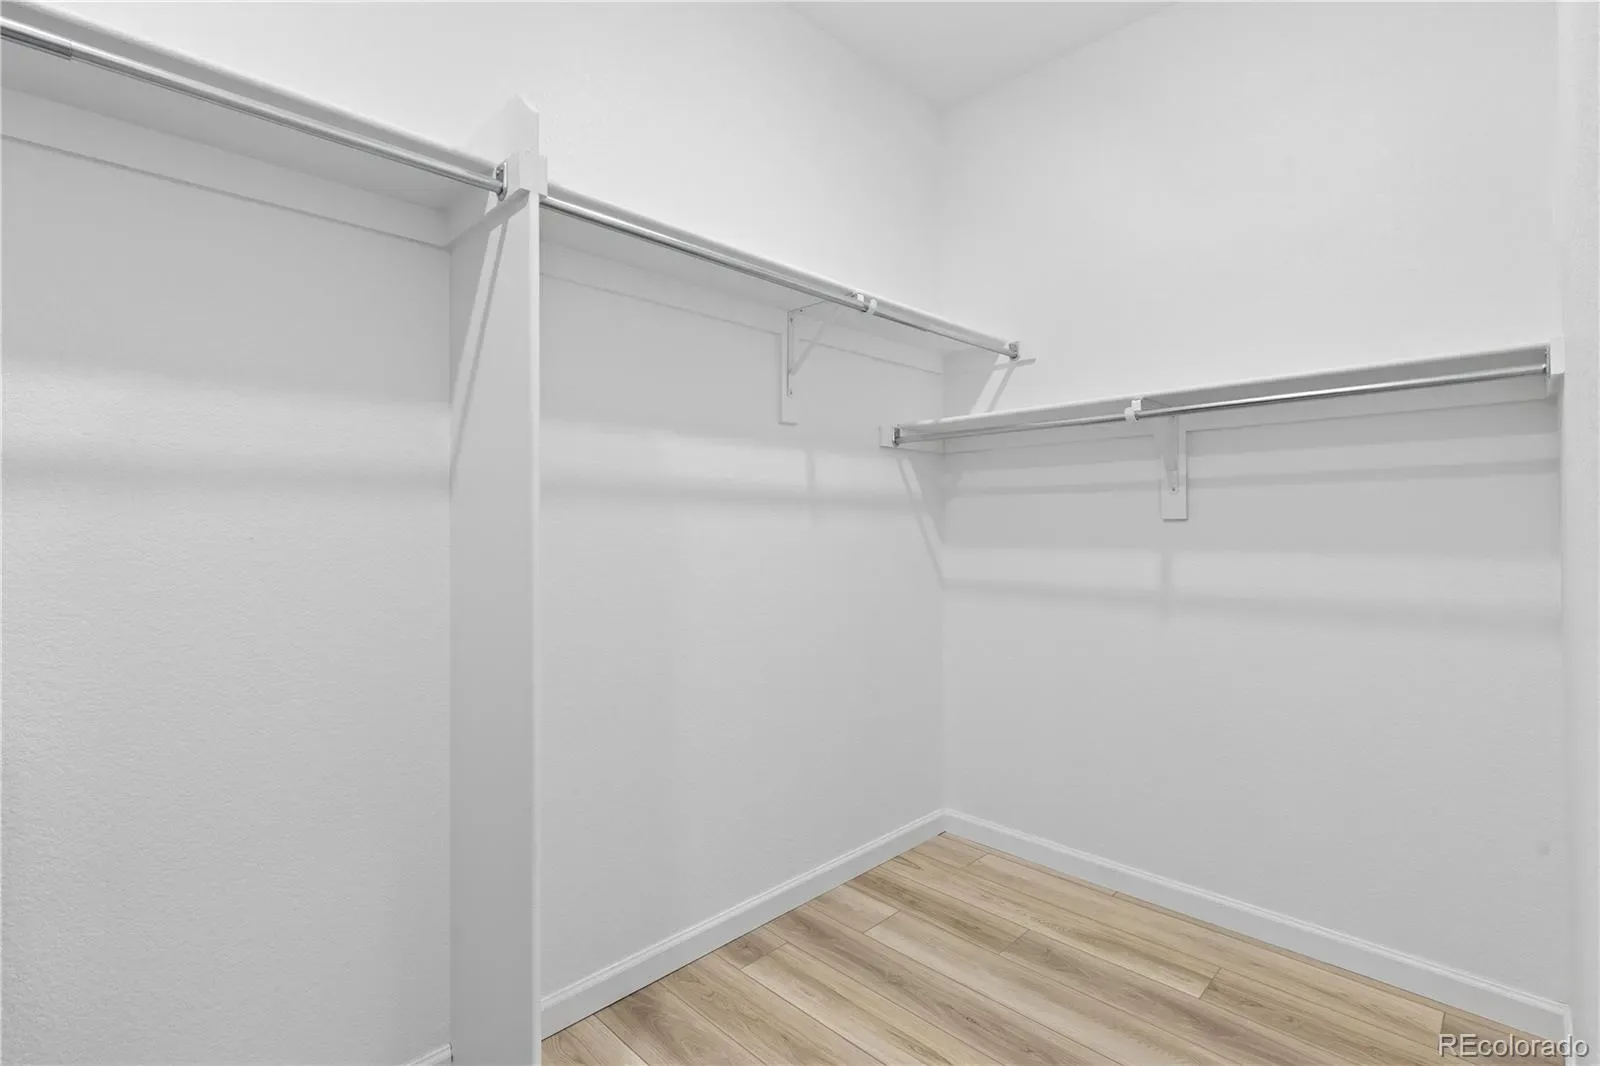
Ceiling Fan(s), Entrance Foyer, Five Piece Bath, Granite Counters, High Ceilings, High Speed Internet, In-Law Floorplan, Kitchen Island, Open Floorplan, Pantry, Primary Suite, Smart Ceiling Fan, Smart Light(s), Stone Counters, Walk-In Closet(s)
Laundry Features
Sink
Levels
Two
Main Level Bathrooms
2
Main Level Bedrooms
1
Exterior
Architectural Style
Contemporary
Association Amenities
Park, Parking, Playground, Pool, Tennis Court(s), Trail(s)
Attached Garage YN
1
Construction Materials
Concrete, Frame, Stone, Steel Siding, Vinyl Siding
Exterior Features
Dog Run, Lighting, Playground, Private Yard, Rain Gutters, Smart Irrigation
Fencing
Full
Garage Spaces
4
Green Energy Efficient
Appliances, Construction, Doors, HVAC, Insulation, Lighting, Roof, Thermostat, Water Heater, Windows
Lot Features
Irrigated, Landscaped, Sloped, Sprinklers In Front, Sprinklers In Rear
Parking Features
220 Volts, Concrete, Electric Vehicle Charging Station(s), Lighted, Oversized, Storage
Parking Spots
8
Parking Total
8
Patio And Porch Features
Covered, Front Porch, Patio
Roof
Composition
Security Features
Carbon Monoxide Detector(s), Security Entrance, Smart Cameras, Smoke Detector(s), Video Doorbell
Window Features
Double Pane Windows, Window Coverings, Window Treatments
Financial
HOA Fee
$128
HOA Fee Frequency
Monthly
HOA Includes
Reserves, Recycling, Road Maintenance, Trash
HOA Name
Looking Glsss Homeowners Association
HOA Phone
970.484.0101
Tax Year
2025
Taxes
$10,704
Map
Contact Us
Mortgage Calculator
Property Summary
- Located in the Looking Glass subdivision, 16772 Dry Camp Drive Parker CO is a Single Family for sale in Parker, CO, 80134. It is listed for $965,000 and features 5 beds, 5 baths, and has approximately 5,828 square feet of living space, and was originally constructed in 2024. The current price per square foot is $166. The average price per square foot for Single Family listings in Parker is $268. The average listing price for Single Family in Parker is $989,945. To schedule a showing of MLS#rec3053551 at 16772 Dry Camp Drive in Parker, CO, contact your Smart Sale AI agent at 3039066915.
Similar Listings Nearby

Additional Details
MLS ID : REC3053551
Listing Key : REC2052333342
Parcel Number : R0615826
Zip Code : 80134
City : Parker
State : CO
Building if Condo :
Full Street: 16772 Dry Camp Drive
Address : 16772
Address Prefix :
Address Suffix : Drive
Street : Dry Camp
Street Prefix :
Street Suffix :
Unit if Condo :
Latitude : 39.465412
Longitude : -104.794983
Property Type : singlefamily
Property Sub Type : Single Family Residence
Stories Total if Condo :
Lot Size : 8,407 sqft / 0.19 acres (approx)
Ownership : Individual
Zoning :
Condition :
Renovation :
Pets Allowed : Cats OK,Dogs OK
Special Conditions : None
Possession :
Original Price : 1000000
Close Price :
Close Date :
List Date : Mar 5, 2026
List Contract Date : 2026-03-05
Off Market Date :
Purchase Contract Date :
Days on Market : 156
Concessions Amount :
Concession Comment :
Renovation :
Company : Redfin Corporation

Copyright 2026. All rights reserved.
16772 Dry Camp Drive
Parker, CO