
10429 Sierra Ridge Drive Parker CO 80134 MLS #REC6804342
There are multiple listings for this address:

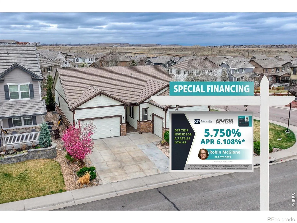
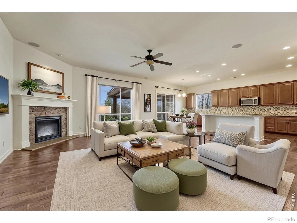
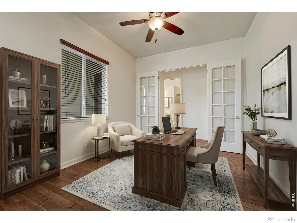
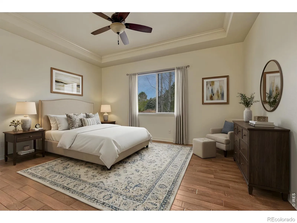
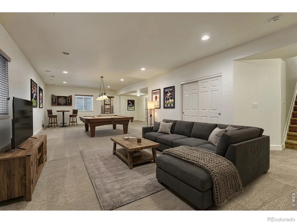
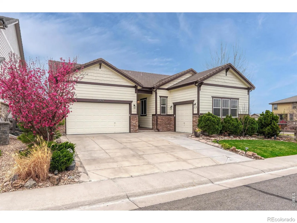
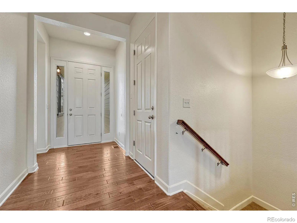
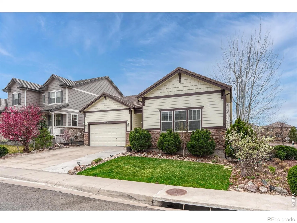
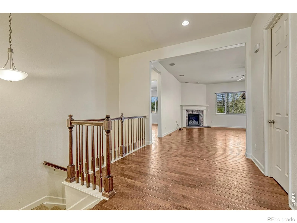
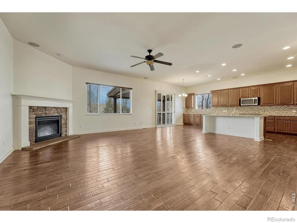
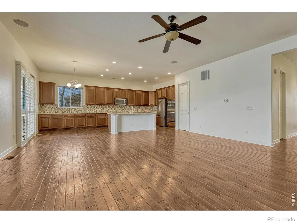
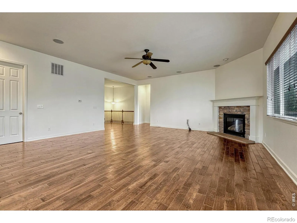
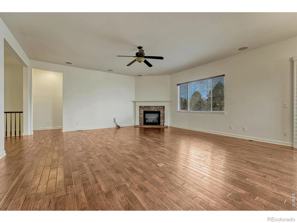
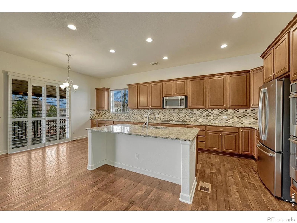
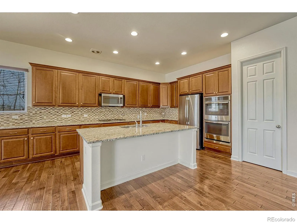
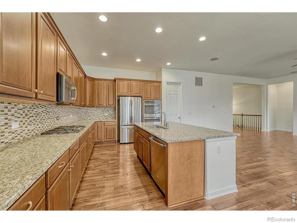
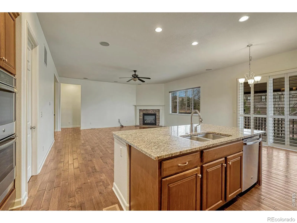
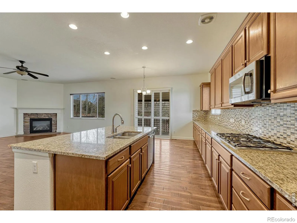
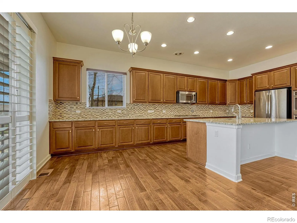
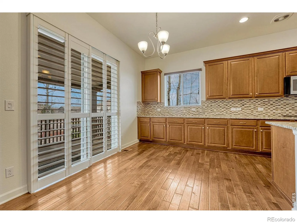
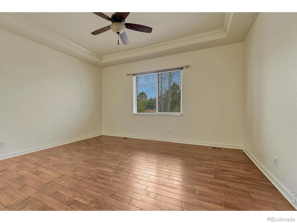
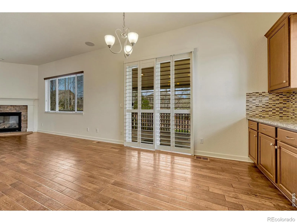
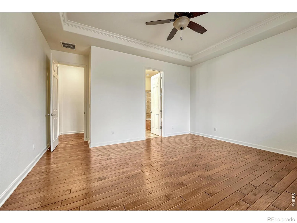
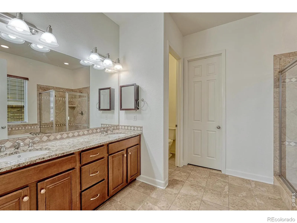
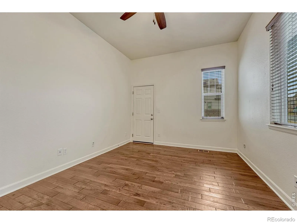
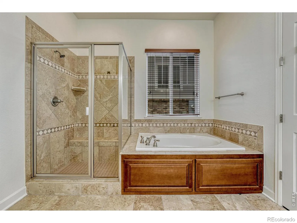
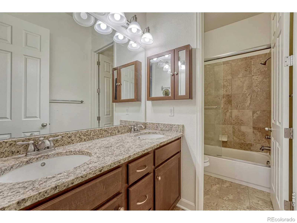
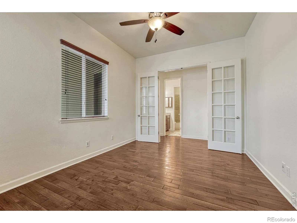
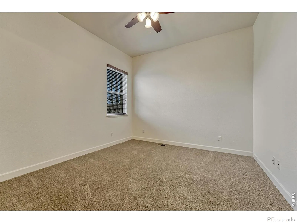
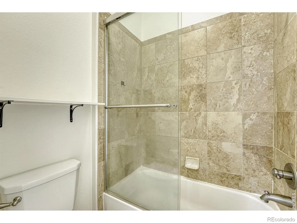
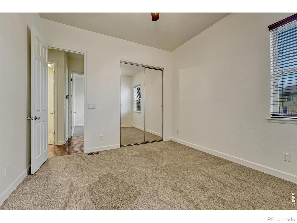
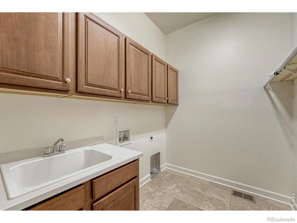
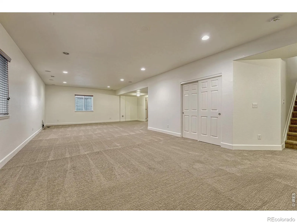
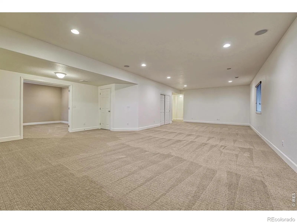
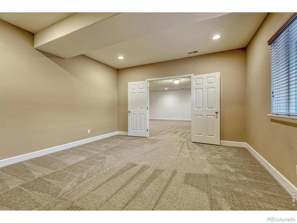
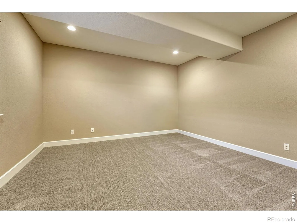
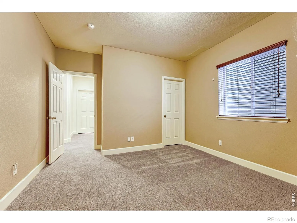
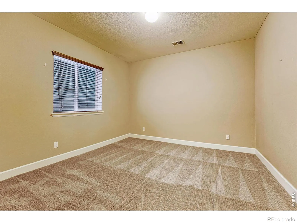
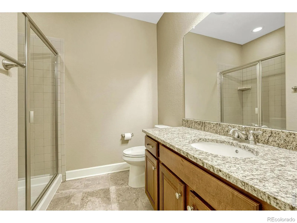
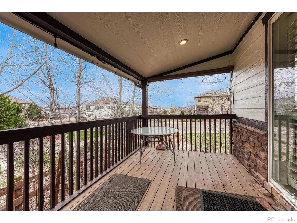
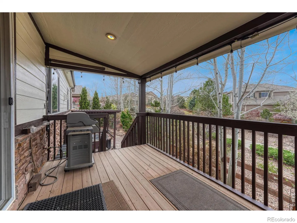
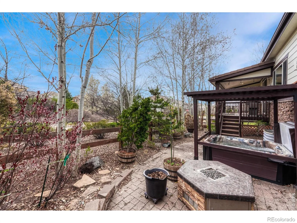
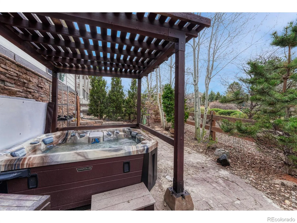
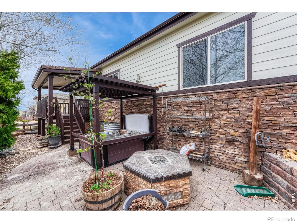
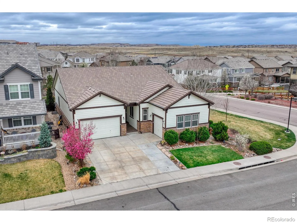
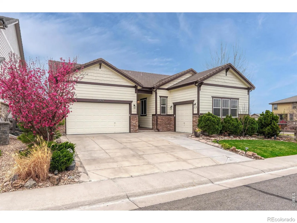
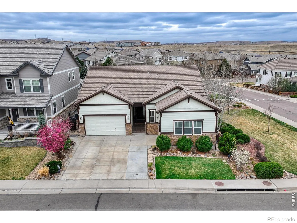
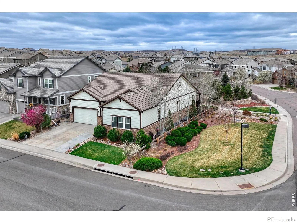
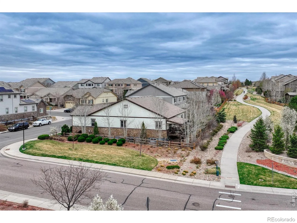
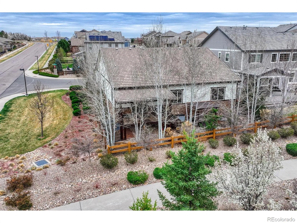
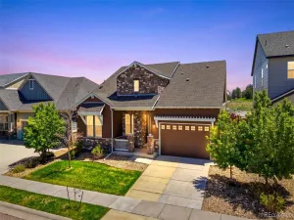
This house comes with a REDUCED RATE as low as 5.625% (APR 5.996%) as of 05/21/2026 through preferred lender. This is a seller paid rate-buydown that reduces the buyer’s interest rate and monthly payment. Terms apply, see disclosures for more information. Great ranch-style home offering a functional and inviting layout with a primary suite featuring a 5 piece bathroom, and walk-in closet, 2 additional bedrooms with one having a walk-in closet who share a full bathroom on the main level. The main floor also features a spacious office and convenient laundry room. The bright and open great room showcases a cozy gas fireplace and flows seamlessly into the kitchen and dining area-ideal for everyday living and entertaining. The kitchen is a true standout for any home chef, complete with a gas cooktop, double oven, expansive island with seating for four, abundant counter space, ample cabinetry, and an exceptionally large walk-in pantry. Step outside to enjoy the covered deck with mountain views, along with a private backyard featuring a hot tub and firepit-perfect for relaxing or hosting guests. The finished basement expands your living space with a 4th bedroom, additional bathroom, and a large, versatile family room. A flex room offers endless possibilities as a home gym, craft space, or hobby room. You’ll also appreciate the impressive amount of storage throughout the home. You don’t have to lift a finger as this move-in ready home has an all new paint job on the exterior and interior. The furnace was replace just 2 short years ago to add to the efficiency of this home. Ideally located in Parker with quick access to I-25 and close to shopping, dining, and amenities, including Park Meadows Retail Resort.
Property Details
Price:
$874,500
MLS #:
REC6804342
Status:
Active
Beds:
4
Baths:
3
Type:
Single Family
Subtype:
Single Family Residence
Subdivision:
Meridian Village
Finished Sq Ft:
4,652
Total Sq Ft:
4,652
Lot Size:
6,403 sqft / 0.15 acres (approx)
Year Built:
2014
Schools
School District:
Douglas RE-1
Elementary School:
Prairie Crossing
Middle School:
Sierra
High School:
Chaparral
Interior
Above Grade Finished Area
2326
Appliances
Double Oven, Oven, Refrigerator, Self Cleaning Oven
Bathrooms
2 Full Bathrooms, 1 Three Quarter Bathroom
Below Grade Finished Area
1374
Below Grade Unfinished Area
952
Cooling
Central Air
Flooring
Tile, Wood
Heating
Forced Air
Interior Features
Eat-in Kitchen, Five Piece Bath, Kitchen Island, Open Floorplan, Pantry, Walk-In Closet(s)
Laundry Features
In Unit
Levels
One
Main Level Bathrooms
2
Main Level Bedrooms
3
Exterior
Architectural Style
Contemporary
Association Amenities
Park, Pool, Trail(s)
Attached Garage YN
1
Construction Materials
Stone, Frame
Exterior Features
Spa/Hot Tub
Garage Spaces
3
Lot Features
Corner Lot, Level, Sprinklers In Front
Parking Spots
3
Parking Total
3
Patio And Porch Features
Deck
Roof
Concrete
Security Features
Smoke Detector(s)
View
Mountain(s)
Window Features
Double Pane Windows, Window Coverings
Financial
HOA Fee
$60
HOA Fee 2
$105
HOA Fee 2 Frequency
Monthly
HOA Fee Frequency
Quarterly
HOA Includes
Trash
HOA Name
Meridian Village
HOA Name 2
Badger Gulch II
HOA Phone
303-482-2213
HOA Phone 2
303-482-2213
Tax Year
2025
Taxes
$6,580
Map
Contact Us
Mortgage Calculator
Property Summary
- Located in the Meridian Village subdivision, 10429 Sierra Ridge Drive Parker CO is a Single Family for sale in Parker, CO, 80134. It is listed for $874,500 and features 4 beds, 3 baths, and has approximately 4,652 square feet of living space, and was originally constructed in 2014. The current price per square foot is $188. The average price per square foot for Single Family listings in Parker is $262. The average listing price for Single Family in Parker is $993,548. To schedule a showing of MLS#rec6804342 at 10429 Sierra Ridge Drive in Parker, CO, contact your Smart Sale AI agent at 3039066915.
Similar Listings Nearby

Additional Details
MLS ID : REC6804342
Listing Key : REC2052958278
Parcel Number : R0481034
Zip Code : 80134
City : Parker
State : CO
Building if Condo :
Full Street: 10429 Sierra Ridge Drive
Address : 10429
Address Prefix :
Address Suffix : Drive
Street : Sierra Ridge
Street Prefix :
Street Suffix :
Unit if Condo :
Latitude : 39.526573
Longitude : -104.826447
Property Type : singlefamily
Property Sub Type : Single Family Residence
Stories Total if Condo :
Lot Size : 6,403 sqft / 0.15 acres (approx)
Ownership : Individual
Zoning : PDU
Condition :
Renovation :
Pets Allowed :
Special Conditions :
Possession : Closing/DOD
Original Price : 874500
Close Price :
Close Date :
List Date : Mar 27, 2026
List Contract Date : 2026-05-22
Off Market Date : 2026-05-24
Purchase Contract Date : 2026-05-24
Days on Market : 59
Concessions Amount :
Concession Comment :
Renovation :
Company : Madison & Company Properties

Copyright 2026. All rights reserved.
10429 Sierra Ridge Drive
Parker, CO
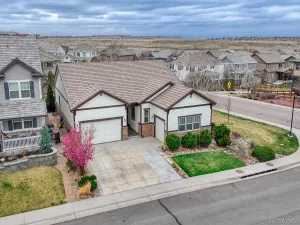
This house comes with a REDUCED RATE as low as 5.625% (APR 5.996%) as of 05/21/2026 through preferred lender. This is a seller paid rate-buydown that reduces the buyer’s interest rate and monthly payment. Terms apply, see disclosures for more information. Great ranch-style home offering a functional and inviting layout with a primary suite featuring a 5 piece bathroom, and walk-in closet, 2 additional bedrooms with one having a walk-in closet who share a full bathroom on the main level. The main floor also features a spacious office and convenient laundry room. The bright and open great room showcases a cozy gas fireplace and flows seamlessly into the kitchen and dining area-ideal for everyday living and entertaining. The kitchen is a true standout for any home chef, complete with a gas cooktop, double oven, expansive island with seating for four, abundant counter space, ample cabinetry, and an exceptionally large walk-in pantry. Step outside to enjoy the covered deck with mountain views, along with a private backyard featuring a hot tub and firepit-perfect for relaxing or hosting guests. The finished basement expands your living space with a 4th bedroom, additional bathroom, and a large, versatile family room. A flex room offers endless possibilities as a home gym, craft space, or hobby room. You’ll also appreciate the impressive amount of storage throughout the home. You don’t have to lift a finger as this move-in ready home has an all new paint job on the exterior and interior. The furnace was replace just 2 short years ago to add to the efficiency of this home. Ideally located in Parker with quick access to I-25 and close to shopping, dining, and amenities, including Park Meadows Retail Resort.
Property Details
Price:
$874,500
MLS #:
RECIR1059882
Status:
Pending
Beds:
4
Baths:
3
Type:
Single Family
Subtype:
Single Family Residence
Subdivision:
Meridian Village
Finished Sq Ft:
4,652
Total Sq Ft:
4,652
Lot Size:
6,403 sqft / 0.15 acres (approx)
Year Built:
2014
Schools
School District:
Douglas RE-1
Elementary School:
Prairie Crossing
Middle School:
Sierra
High School:
Chaparral
Interior
Above Grade Finished Area
2326
Appliances
Double Oven, Oven, Refrigerator, Self Cleaning Oven
Bathrooms
2 Full Bathrooms, 1 Three Quarter Bathroom
Below Grade Finished Area
1374
Below Grade Unfinished Area
952
Cooling
Central Air
Flooring
Tile, Wood
Heating
Forced Air
Interior Features
Eat-in Kitchen, Five Piece Bath, Kitchen Island, Open Floorplan, Pantry, Walk-In Closet(s)
Laundry Features
In Unit
Levels
One
Main Level Bathrooms
2
Main Level Bedrooms
3
Exterior
Architectural Style
Contemporary
Association Amenities
Park, Pool, Trail(s)
Attached Garage YN
1
Construction Materials
Stone, Frame
Exterior Features
Spa/Hot Tub
Garage Spaces
3
Lot Features
Corner Lot, Level, Sprinklers In Front
Parking Spots
3
Parking Total
3
Patio And Porch Features
Deck
Roof
Concrete
Security Features
Smoke Detector(s)
View
Mountain(s)
Window Features
Double Pane Windows, Window Coverings
Financial
HOA Fee
$60
HOA Fee 2
$105
HOA Fee 2 Frequency
Monthly
HOA Fee Frequency
Quarterly
HOA Includes
Trash
HOA Name
Meridian Village
HOA Name 2
Badger Gulch II
HOA Phone
303-482-2213
HOA Phone 2
303-482-2213
Tax Year
2025
Taxes
$6,580
Map
Contact Us
Mortgage Calculator
Property Summary
- Located in the Meridian Village subdivision, 10429 Sierra Ridge Drive Parker CO is a Single Family for sale in Parker, CO, 80134. It is listed for $874,500 and features 4 beds, 3 baths, and has approximately 4,652 square feet of living space, and was originally constructed in 2014. The current price per square foot is $188. The average price per square foot for Single Family listings in Parker is $262. The average listing price for Single Family in Parker is $993,548. To schedule a showing of MLS#recir1059882 at 10429 Sierra Ridge Drive in Parker, CO, contact your Smart Sale AI agent at 3039066915.
Similar Listings Nearby
Additional Details
MLS ID : RECIR1059882
Listing Key : REC2054387562
Parcel Number : R0481034
Zip Code : 80134
City : Parker
State : CO
Building if Condo :
Full Street: 10429 Sierra Ridge Drive
Address : 10429
Address Prefix :
Address Suffix : Drive
Street : Sierra Ridge
Street Prefix :
Street Suffix :
Unit if Condo :
Latitude : 39.526573
Longitude : -104.826431
Property Type : singlefamily
Property Sub Type : Single Family Residence
Stories Total if Condo :
Lot Size : 6,403 sqft / 0.15 acres (approx)
Ownership : Individual
Zoning : PDU
Condition :
Renovation :
Pets Allowed :
Special Conditions :
Possession : Closing/DOD
Original Price : 874500
Close Price :
Close Date :
List Date : May 22, 2026
List Contract Date : 2026-05-22
Off Market Date : 2026-05-24
Purchase Contract Date : 2026-05-24
Days on Market : 3
Concessions Amount :
Concession Comment :
Renovation :
Company : Madison & Company Properties