
14925 Pepper Pike Drive Parker CO 80134 MLS #REC8926812

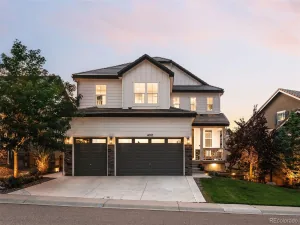
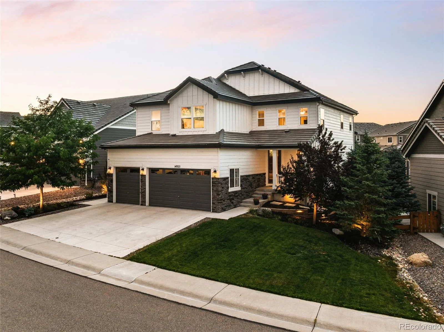
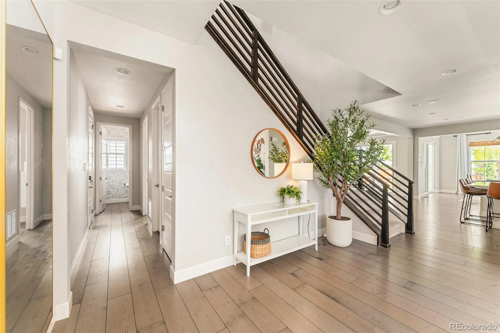
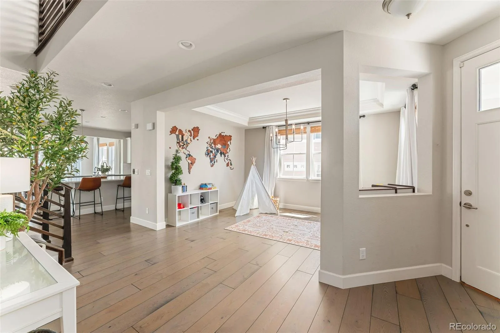
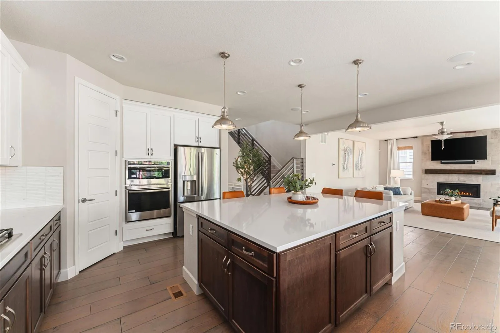
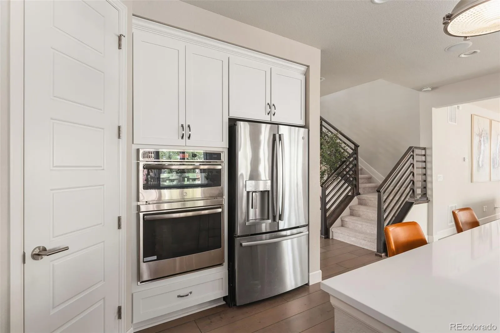
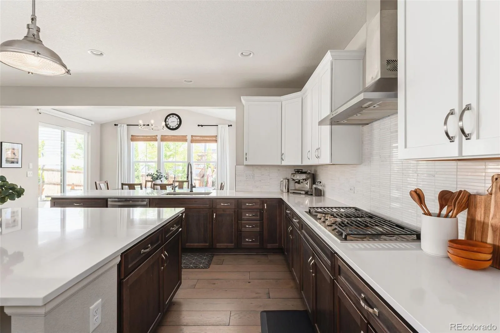
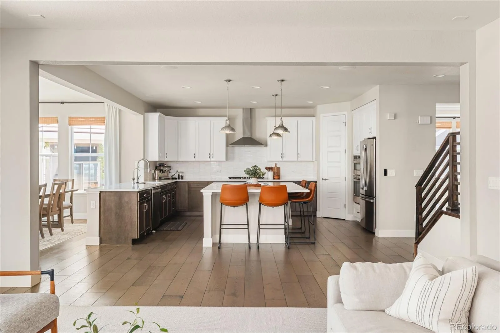
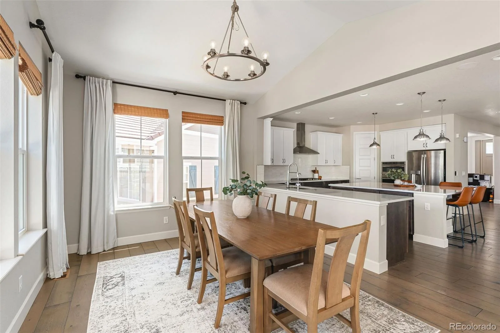
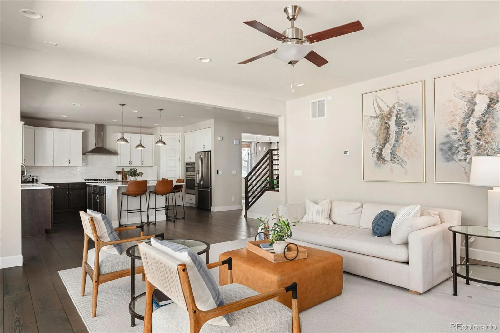
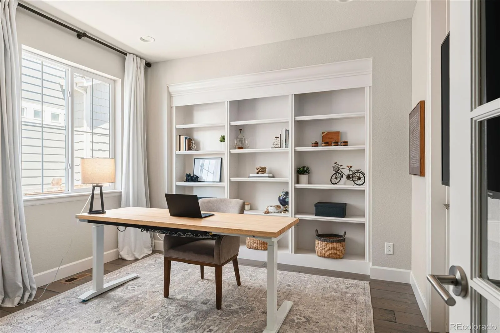
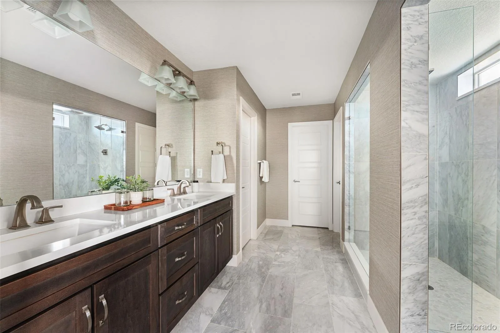
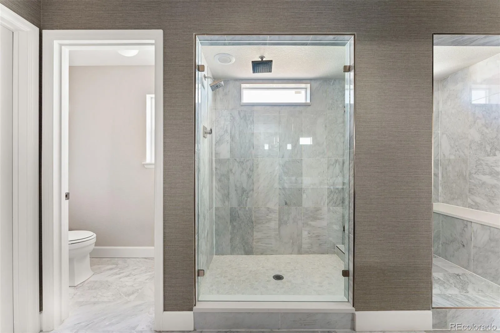
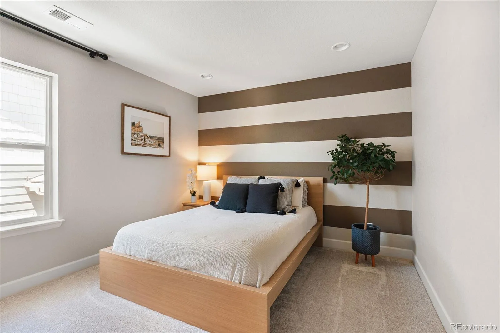
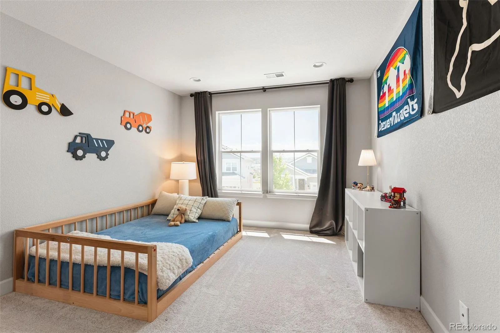
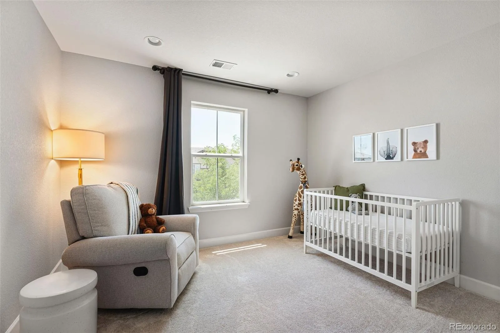
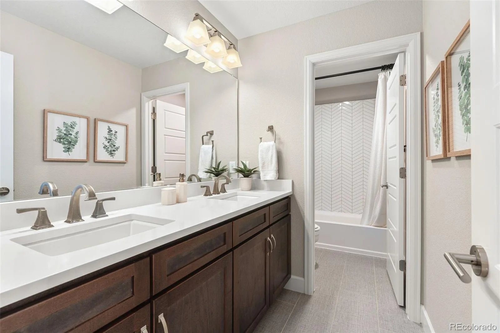
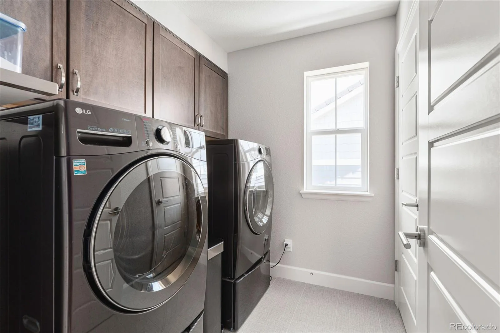
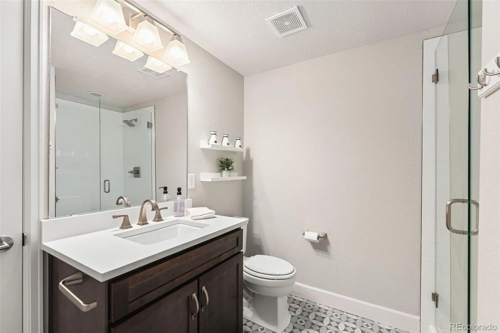
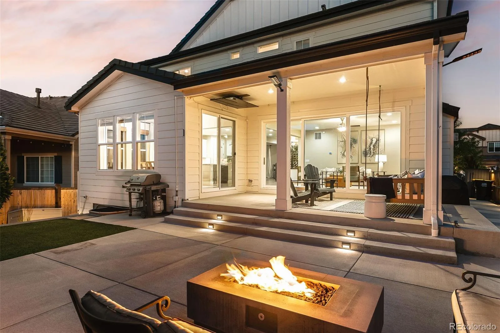
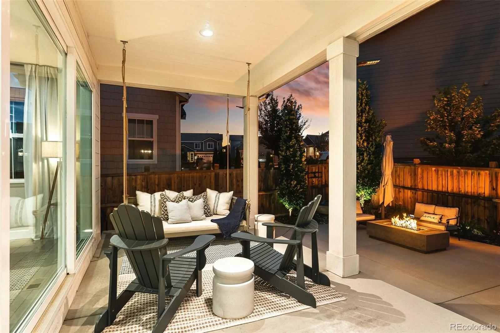
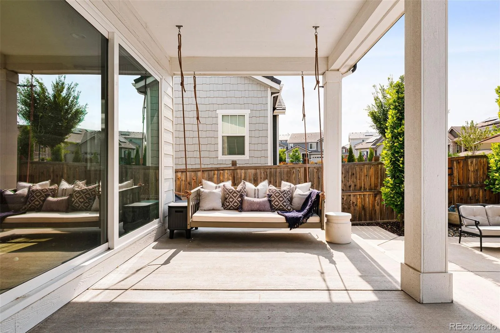




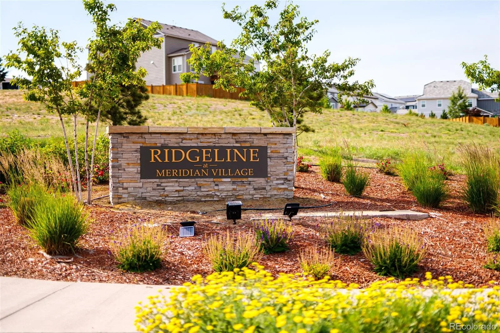
Welcome to the 5-bedroom, 4-bathroom Model Home on Pepper Pike — a rare opportunity to own a home that once served as the builder’s own showcase, featuring upgrades and finishes throughout that set the standard for the entire community. The main floor, showcasing beautiful engineered hardwood floors, is thoughtfully designed to create a seamless indoor/outdoor living experience with a multi-slide patio door opening up to an oasis of a backyard. The professionally landscaped backyard offers a cozy porch swing, fire pit, and additional gas hookups for a grill or outdoor heating. Built-in lighting throughout makes the home just as stunning at night as it is during the day. On any given night, head down to the basement and play a round of golf at your favorite course with the included Golf Simulator! The simulator also doubles as a projector screen creating the perfect setup for an epic movie night! The heart of the home is arguably in the chef’s kitchen, anchored by a massive island, gas cooktop, abundant cabinetry, a walk-in pantry, and a convenient touch-activated sink. The kitchen also includes instant hot water, making daily routines easier. Reverse osmosis water also adds an extra level of refinement. Upstairs, you’ll find 4 spacious bedrooms including a stunning primary retreat featuring dual walk-in closets and a spa-like shower with an expansive glass panel and luxurious rain shower head. The upstairs loft offers an additional escape of living space basking in an abundance of natural light. The main floor office with custom built-ins offers a walk-in closet allowing for the option of a 6th bedroom if needed. The finished basement also showcases a gym, separate bedroom with an ensuite bathroom, and a fantastic entertaining area. 3-Car Garage also has EV charging capability! From top-tier finishes to thoughtful extras rarely found in a resale home, this home is more than just a home – it’s the ultimate showcase of elevated Colorado living.
Property Details
Price:
$989,750
MLS #:
REC8926812
Status:
Active Under Contract
Beds:
5
Baths:
4
Type:
Single Family
Subtype:
Single Family Residence
Subdivision:
Meridian Village
Finished Sq Ft:
4,726
Total Sq Ft:
4,920
Lot Size:
6,752 sqft / 0.16 acres (approx)
Year Built:
2020
Schools
School District:
Douglas RE-1
Elementary School:
Prairie Crossing
Middle School:
Sierra
High School:
Chaparral
Interior
Above Grade Finished Area
3309
Appliances
Cooktop, Dishwasher, Disposal, Dryer, Microwave, Range Hood, Refrigerator, Washer
Bathrooms
2 Full Bathrooms, 1 Three Quarter Bathroom, 1 Half Bathroom
Below Grade Finished Area
1417
Below Grade Unfinished Area
194
Cooling
Central Air
Heating
Forced Air
Interior Features
Ceiling Fan(s), Five Piece Bath, Kitchen Island, Pantry, Smoke Free, Walk-In Closet(s)
Laundry Features
In Unit
Levels
Two
Main Level Bathrooms
1
Exterior
Association Amenities
Park, Playground, Pool
Attached Garage YN
1
Construction Materials
Wood Siding
Fencing
Full
Garage Spaces
3
Parking Features
Electric Vehicle Charging Station(s)
Parking Spots
3
Parking Total
3
Patio And Porch Features
Covered, Deck, Front Porch
Roof
Concrete
Security Features
Video Doorbell
Financial
HOA Fee
$95
HOA Fee 2
$60
HOA Fee 2 Frequency
Quarterly
HOA Fee Frequency
Monthly
HOA Includes
Recycling, Trash
HOA Name
Advance HOA Management
HOA Name 2
Service Plus Community Management for Ridgeline
HOA Phone
303-482-2213
HOA Phone 2
303-750-0994
Tax Year
2025
Taxes
$7,203
Map
Contact Us
Mortgage Calculator
Property Summary
- Located in the Meridian Village subdivision, 14925 Pepper Pike Drive Parker CO is a Single Family for sale in Parker, CO, 80134. It is listed for $989,750 and features 5 beds, 4 baths, and has approximately 4,920 square feet of living space, and was originally constructed in 2020. The current price per square foot is $201. The average price per square foot for Single Family listings in Parker is $268. The average listing price for Single Family in Parker is $989,414. To schedule a showing of MLS#rec8926812 at 14925 Pepper Pike Drive in Parker, CO, contact your Smart Sale AI agent at 3039066915.
Similar Listings Nearby


Additional Details
MLS ID : REC8926812
Listing Key : REC2055755128
Parcel Number : R0602325
Zip Code : 80134
City : Parker
State : CO
Building if Condo :
Full Street: 14925 Pepper Pike Drive
Address : 14925
Address Prefix :
Address Suffix : Drive
Street : Pepper Pike
Street Prefix :
Street Suffix :
Unit if Condo :
Latitude : 39.518677
Longitude : -104.816368
Property Type : singlefamily
Property Sub Type : Single Family Residence
Stories Total if Condo :
Lot Size : 6,752 sqft / 0.16 acres (approx)
Ownership : Individual
Zoning :
Condition :
Renovation :
Pets Allowed :
Special Conditions : None
Possession : Negotiable
Original Price : 989750
Close Price :
Close Date :
List Date : Jul 22, 2026
List Contract Date : 2026-07-22
Off Market Date : 2026-07-28
Purchase Contract Date : 2026-07-28
Days on Market : 17
Concessions Amount :
Concession Comment :
Renovation :
Company : Emblem Real Estate, Inc.

Copyright 2026. All rights reserved.
14925 Pepper Pike Drive
Parker, CO