
10912 Snowdon Street Parker CO 80134 MLS #REC8751904

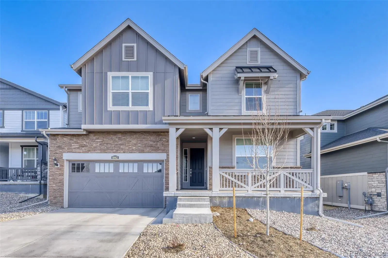
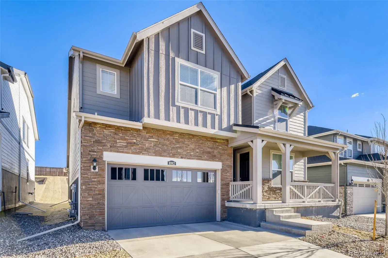
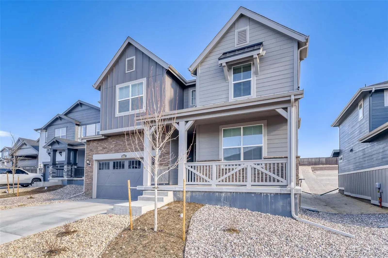
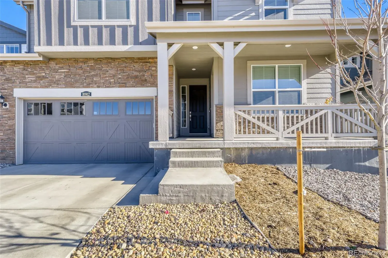
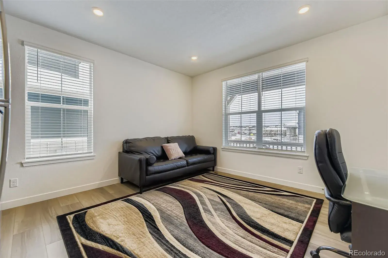
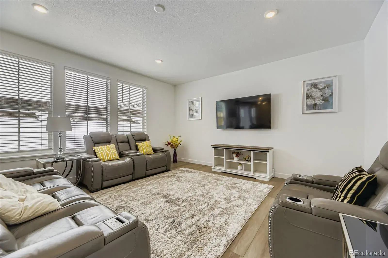
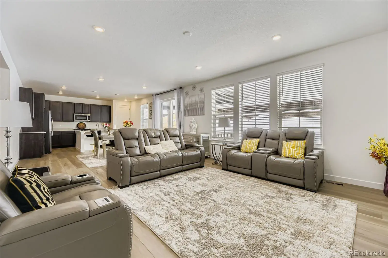
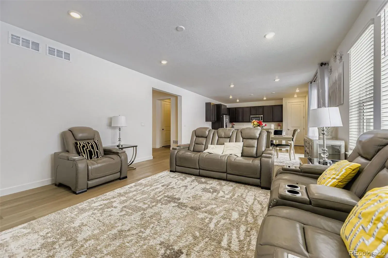
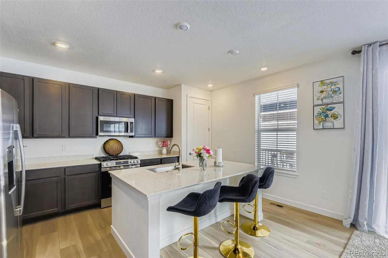
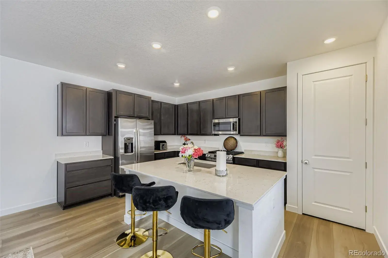
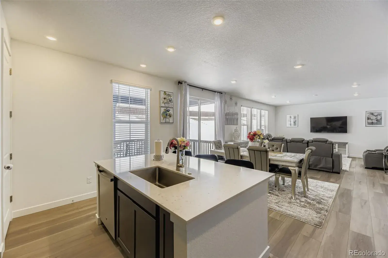
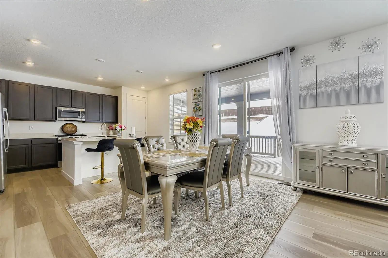
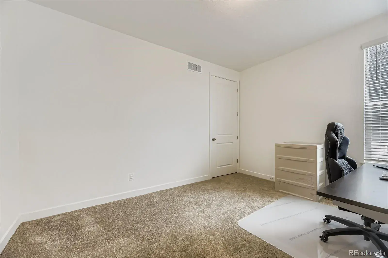
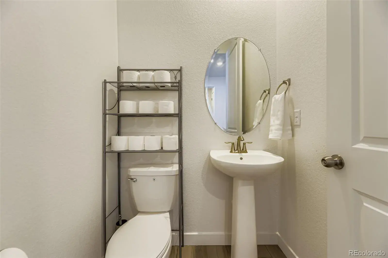
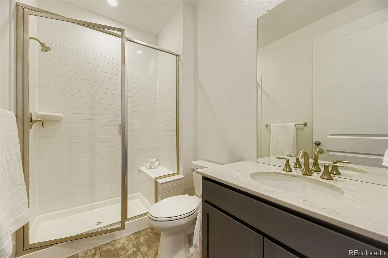
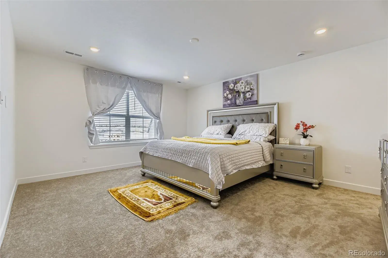
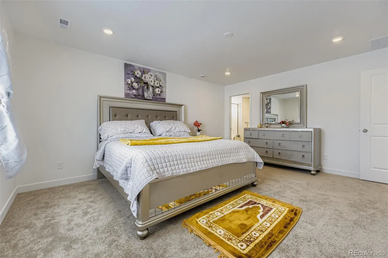
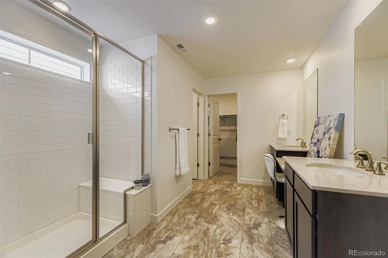
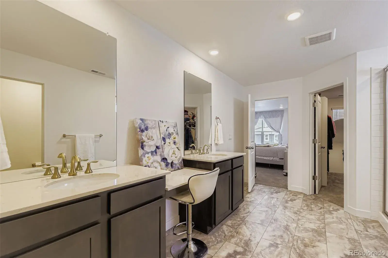
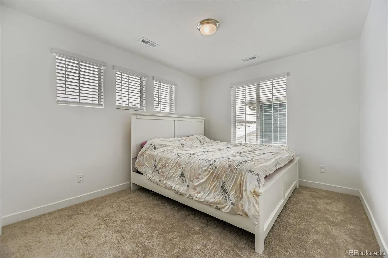
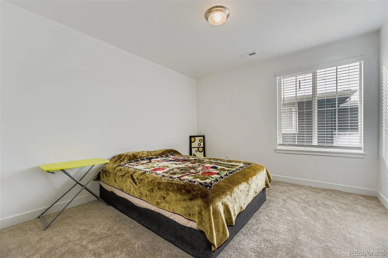
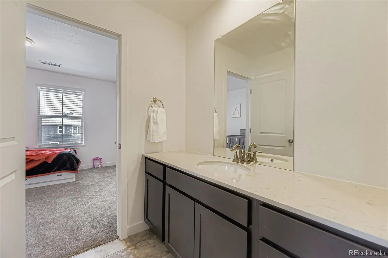
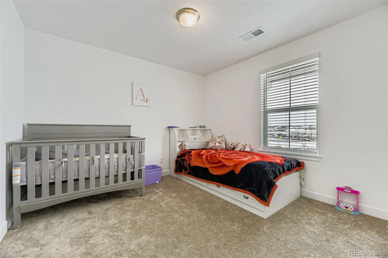
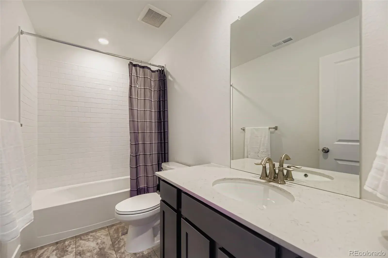
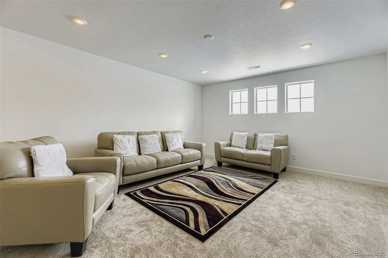
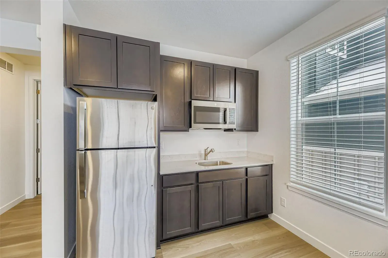
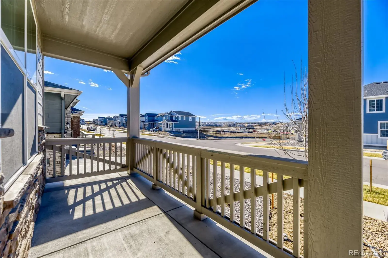
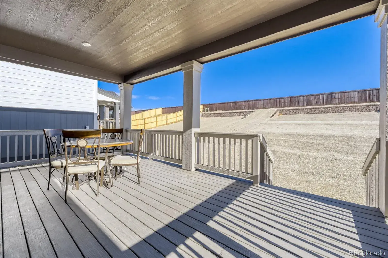
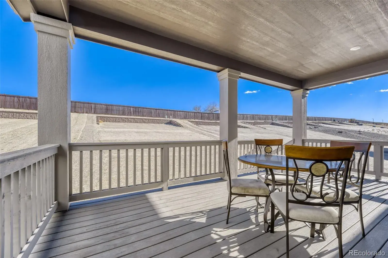
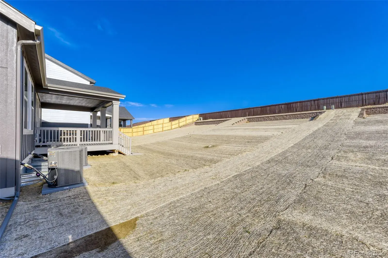
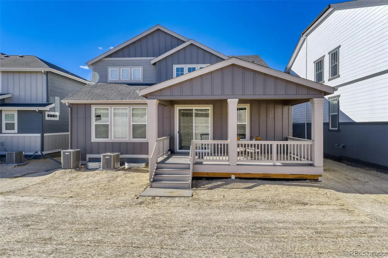
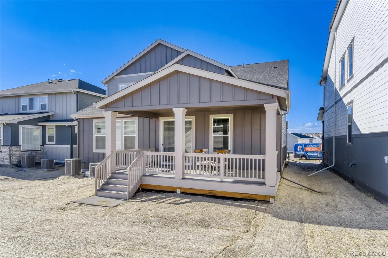
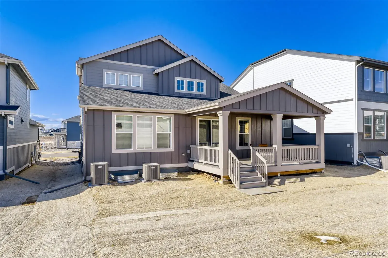
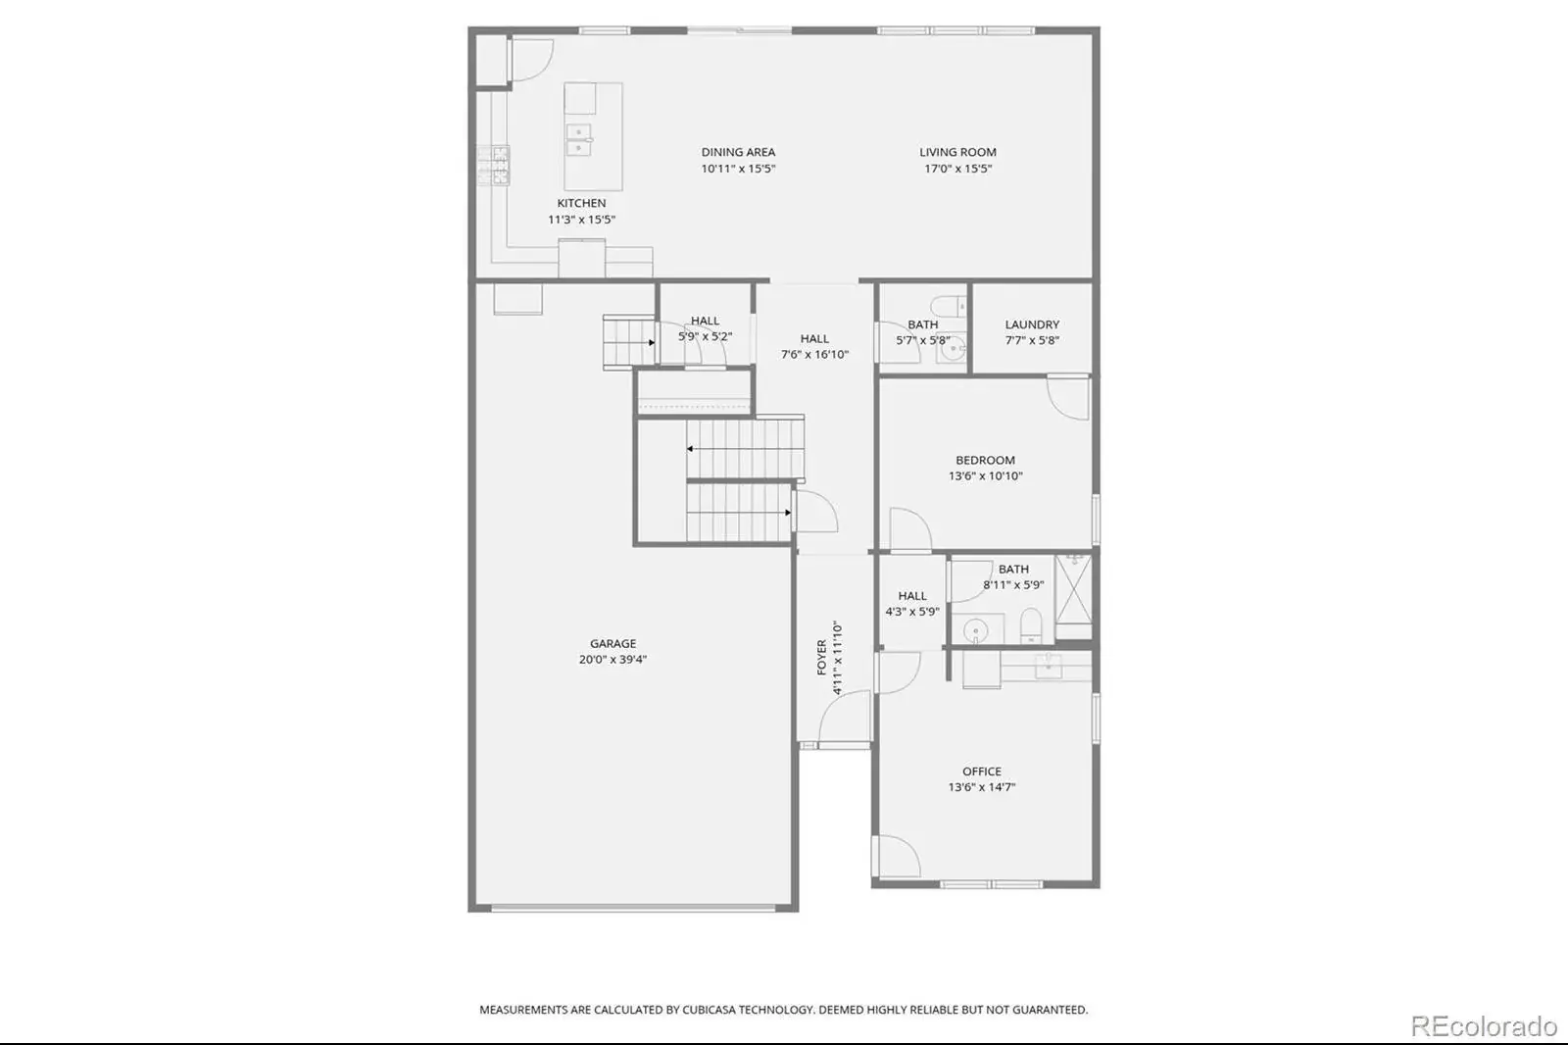
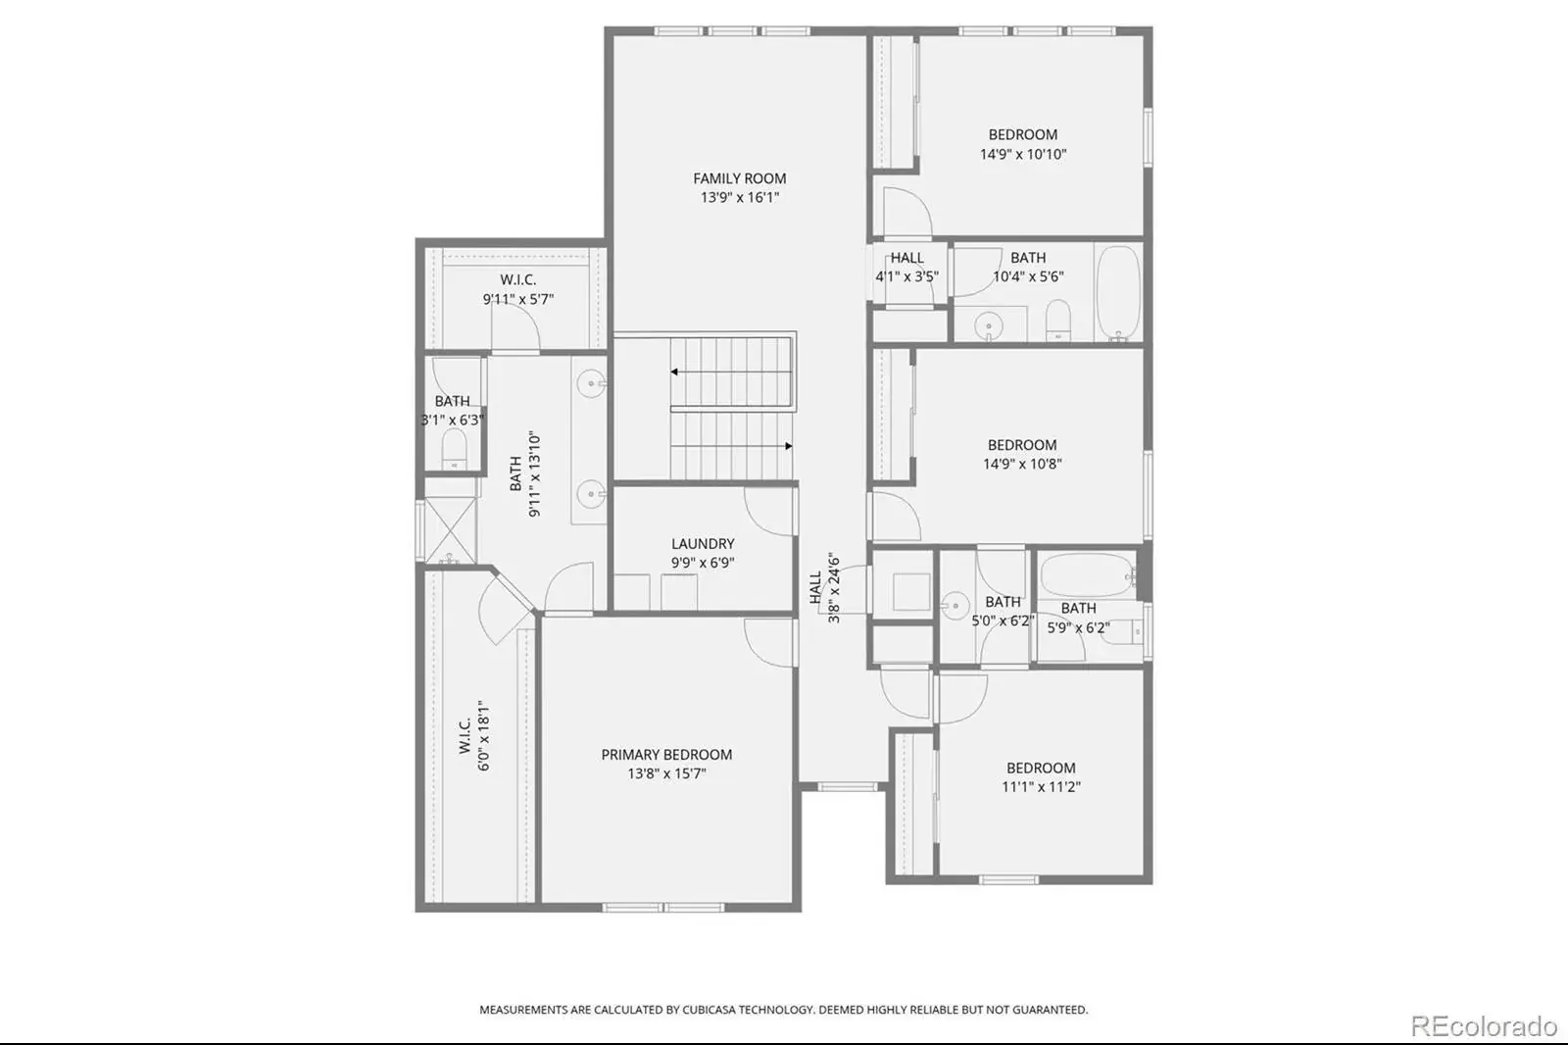
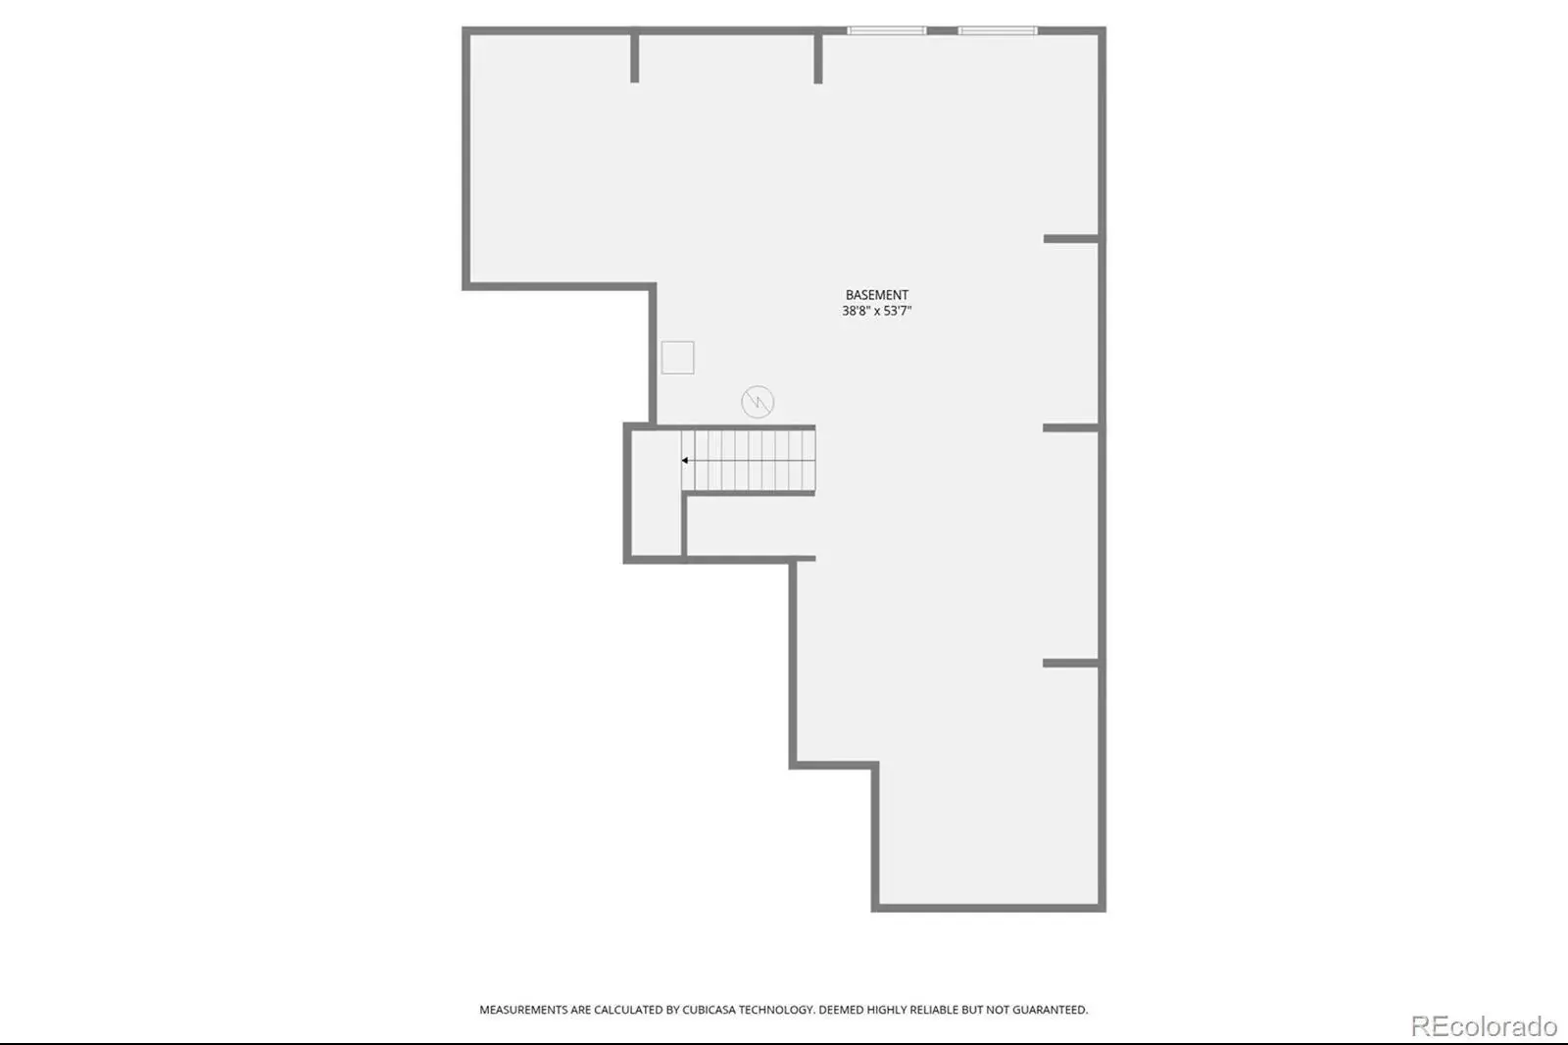
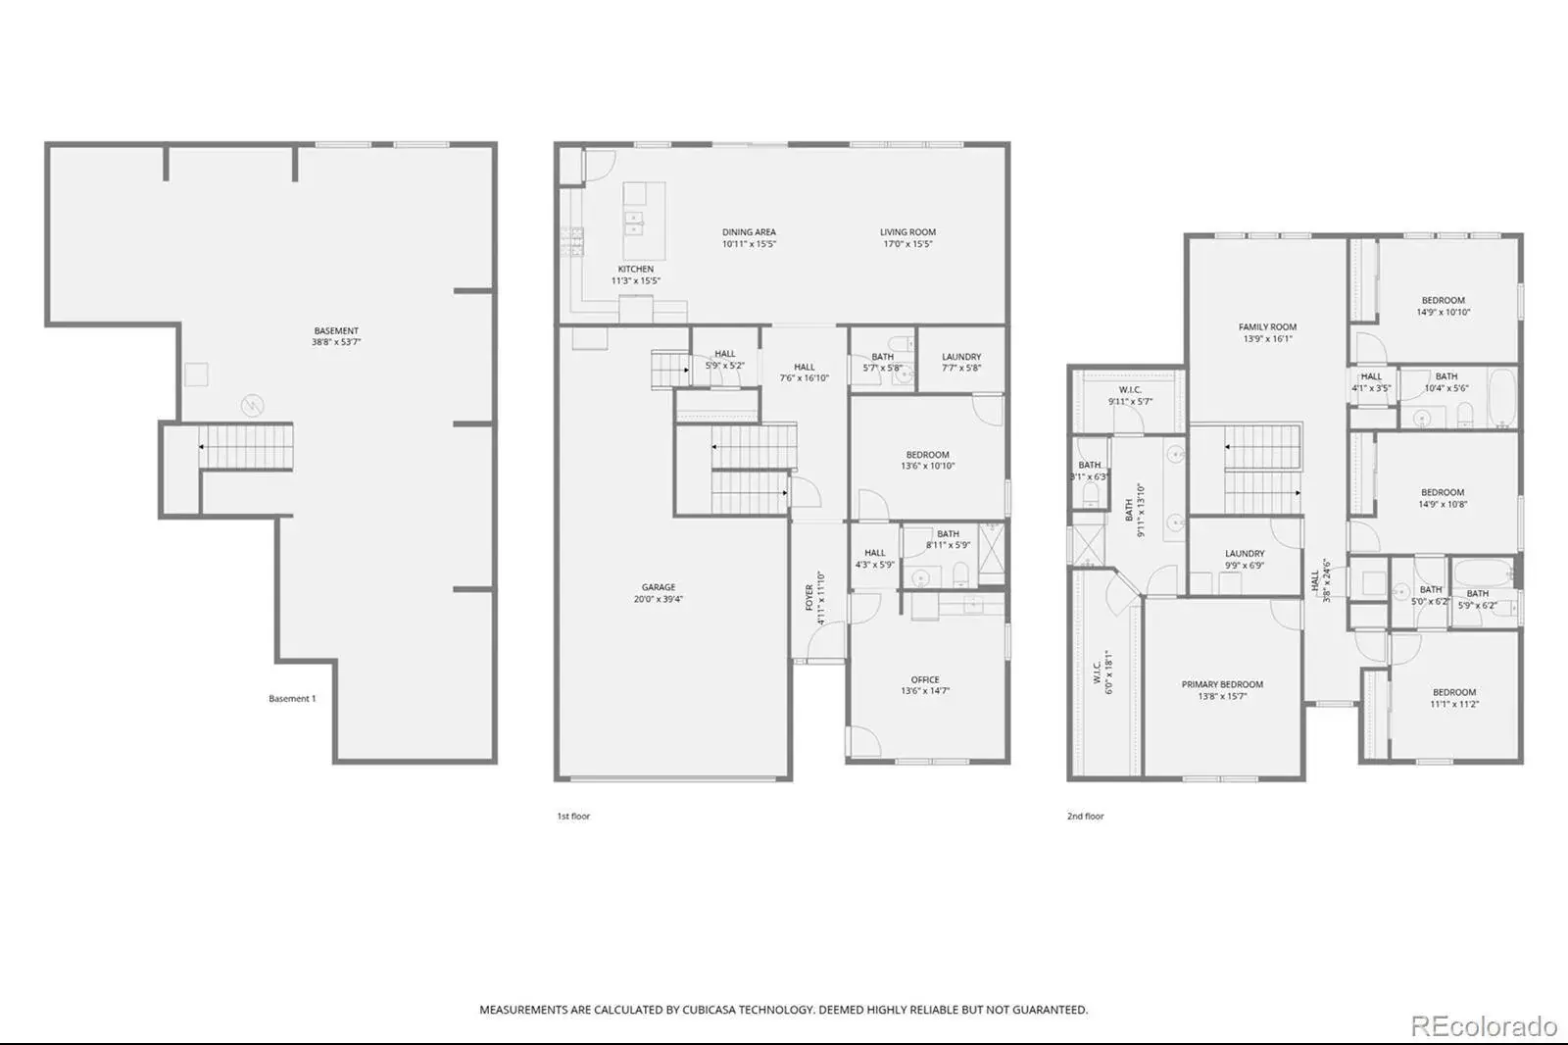
Why wait for new when this barely lived in 2-story Chelton with an extended covered deck is ready NOW?! This beautiful NexGen home features, 5 beds (4 main home and 1 next gen), 4.5 baths (3.5 main home & 1 next gen), laundry (both main & Nextgen), living room (Nextgen), great room (main home), kitchen (both main home & Nextgen kitchenette), unfinished basement and 3 car garage (2 + 1 tandem). Beautiful upgrades and finishes including luxury vinyl plank flooring, luxury vinyl tile in wet areas, stainless steel appliances, slab quartz kitchen island & counters and more. Pride of ownership shines throughout. Finish the basement for even more living space. The NextGen suite is perfect for guests or generational living. An energy efficient furnace and central air conditioning keep this home comfortable all year long while the many windows allow the natural light to cascade in – bright and cheerful. It is easy to picture yourself calling this one home. Close to dining, shopping, entertainment and other amenities. Don’t miss your opportunity. Welcome Home!
Property Details
Price:
$848,850
MLS #:
REC8751904
Status:
Active
Beds:
5
Baths:
5
Type:
Single Family
Subtype:
Single Family Residence
Subdivision:
Newlin Crossing
Finished Sq Ft:
3,162
Total Sq Ft:
4,507
Lot Size:
9,278 sqft / 0.21 acres (approx)
Year Built:
2025
Schools
School District:
Douglas RE-1
Elementary School:
Prairie Crossing
Middle School:
Sierra
High School:
Chaparral
Interior
Above Grade Finished Area
3162
Appliances
Dishwasher, Disposal, Microwave, Oven, Refrigerator
Bathrooms
2 Full Bathrooms, 2 Three Quarter Bathrooms, 1 Half Bathroom
Below Grade Unfinished Area
1345
Cooling
Central Air
Flooring
Carpet, Vinyl
Heating
Forced Air, Natural Gas
Interior Features
Breakfast Bar, Jack & Jill Bathroom, Kitchen Island, Smoke Free, Walk-In Closet(s)
Laundry Features
In Unit
Levels
Two
Main Level Bathrooms
2
Main Level Bedrooms
1
Exterior
Attached Garage YN
1
Common Walls
No Common Walls
Construction Materials
Frame, Other
Exterior Features
Rain Gutters
Garage Spaces
3
Parking Features
Concrete
Parking Spots
3
Parking Total
3
Patio And Porch Features
Covered, Deck, Front Porch
Roof
Composition
Security Features
Carbon Monoxide Detector(s), Smoke Detector(s)
Window Features
Double Pane Windows
Financial
HOA Fee
$95
HOA Fee Frequency
Monthly
HOA Name
MSI,LLC
HOA Phone
303-420-4433
Tax Year
2024
Taxes
$3,530
Map
Contact Us
Mortgage Calculator
Property Summary
- Located in the Newlin Crossing subdivision, 10912 Snowdon Street Parker CO is a Single Family for sale in Parker, CO, 80134. It is listed for $848,850 and features 5 beds, 5 baths, and has approximately 3,162 square feet of living space, and was originally constructed in 2025. The current price per square foot is $268. The average price per square foot for Single Family listings in Parker is $262. The average listing price for Single Family in Parker is $993,548. To schedule a showing of MLS#rec8751904 at 10912 Snowdon Street in Parker, CO, contact your Smart Sale AI agent at 3039066915.
Similar Listings Nearby

Additional Details
MLS ID : REC8751904
Listing Key : REC2051276380
Parcel Number : R0620687
Zip Code : 80134
City : Parker
State : CO
Building if Condo :
Full Street: 10912 Snowdon Street
Address : 10912
Address Prefix :
Address Suffix : Street
Street : Snowdon
Street Prefix :
Street Suffix :
Unit if Condo :
Latitude : 39.517975
Longitude : -104.806068
Property Type : singlefamily
Property Sub Type : Single Family Residence
Stories Total if Condo :
Lot Size : 9,278 sqft / 0.21 acres (approx)
Ownership : Individual
Zoning : RES
Condition :
Renovation :
Pets Allowed : Cats OK,Dogs OK,Yes
Special Conditions : None
Possession : Negotiable
Original Price : 858850
Close Price :
Close Date :
List Date : Jan 22, 2026
List Contract Date : 2026-01-22
Off Market Date :
Purchase Contract Date :
Days on Market : 123
Concessions Amount :
Concession Comment :
Renovation :
Company : RE/MAX Professionals

Copyright 2026. All rights reserved.
10912 Snowdon Street
Parker, CO