
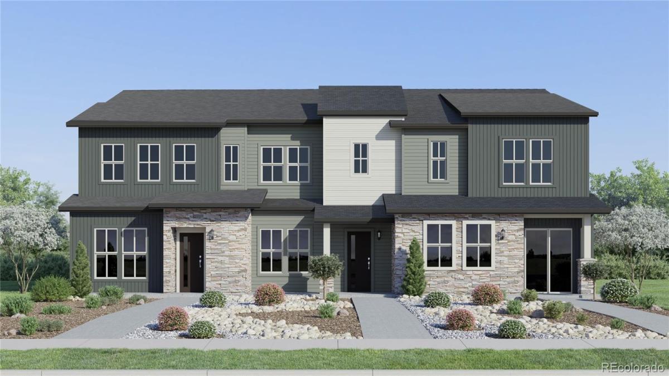
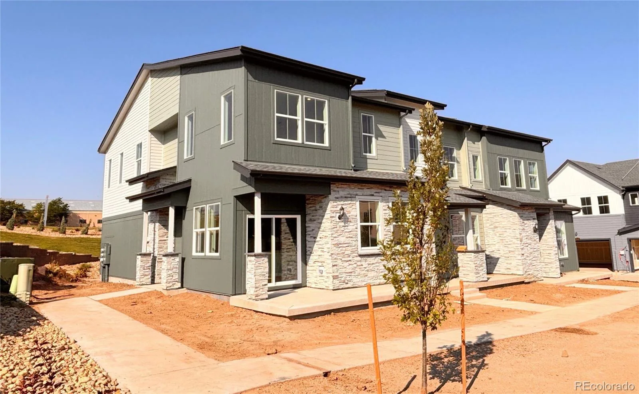
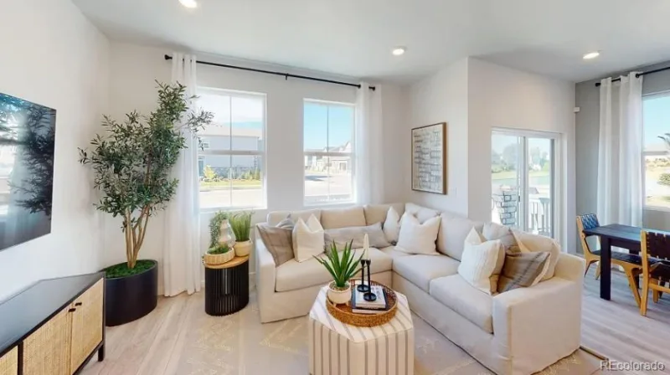
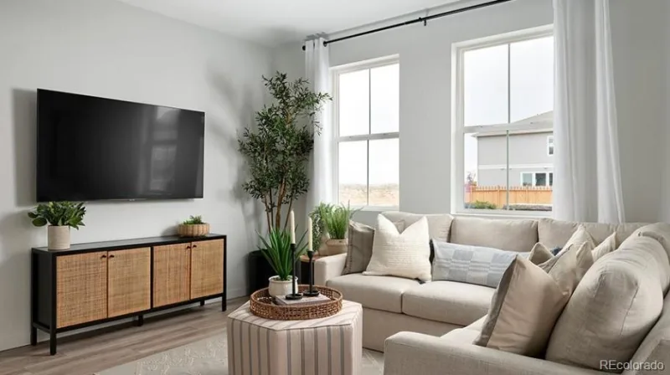
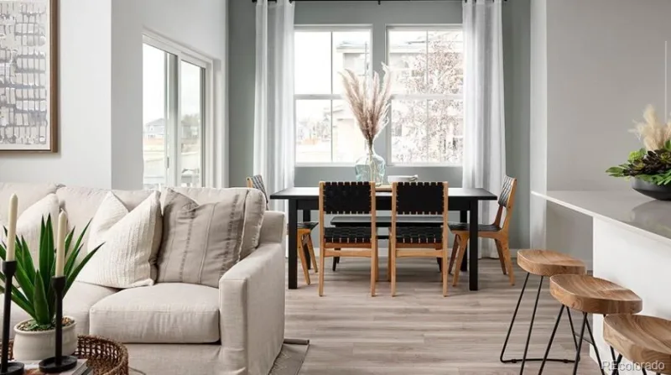
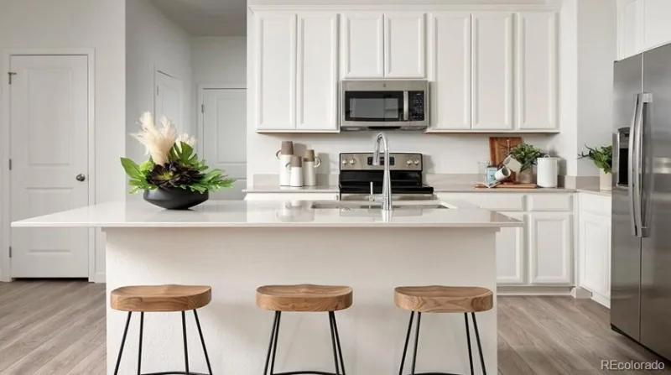

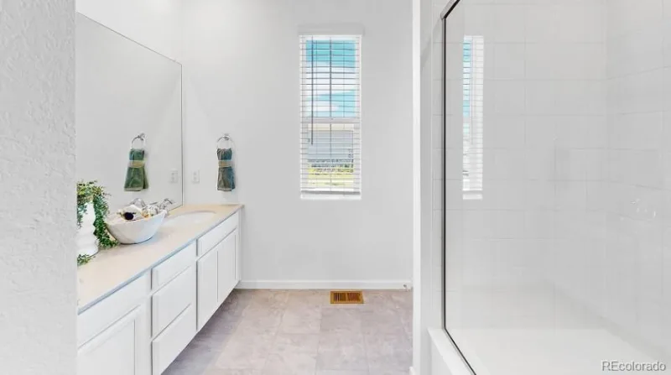
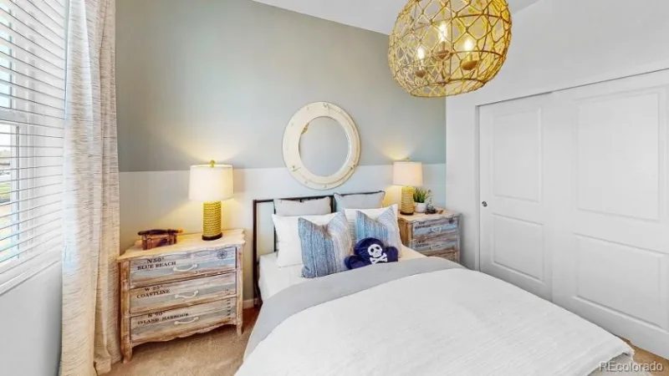
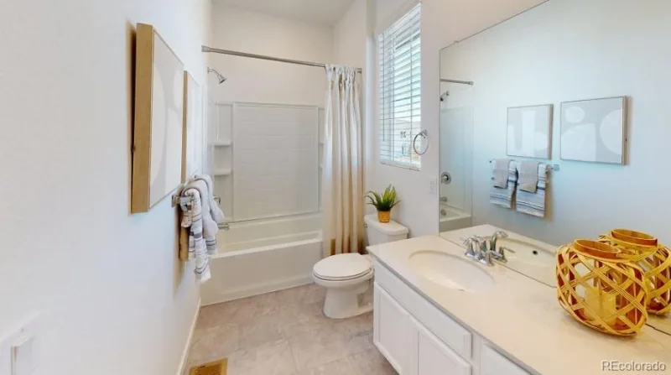
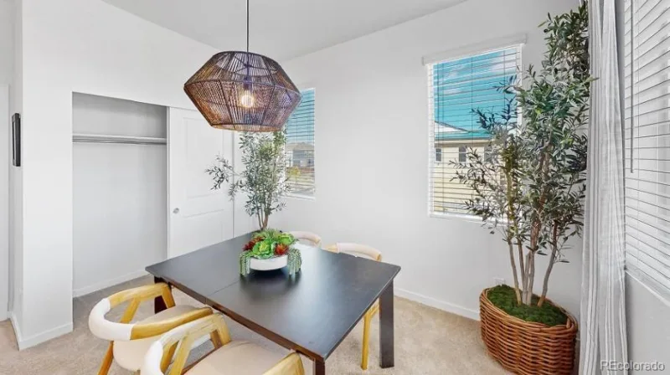
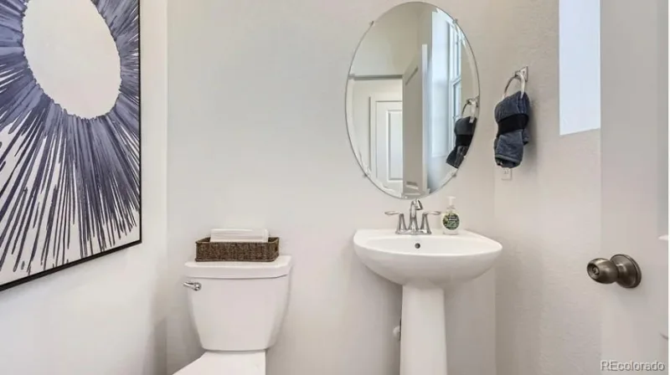
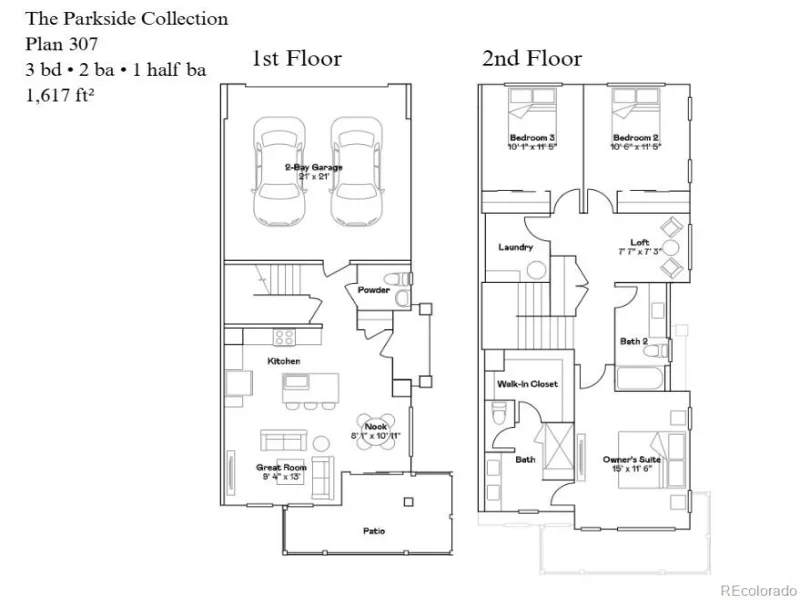
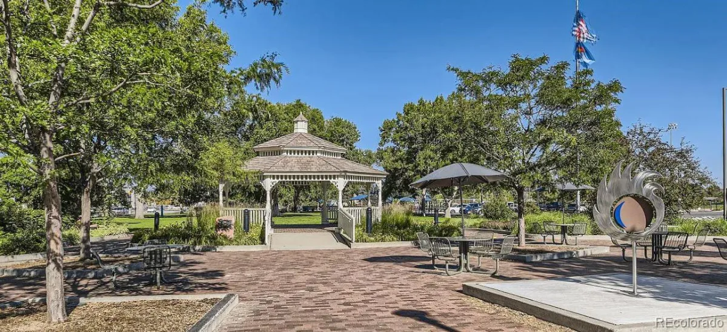
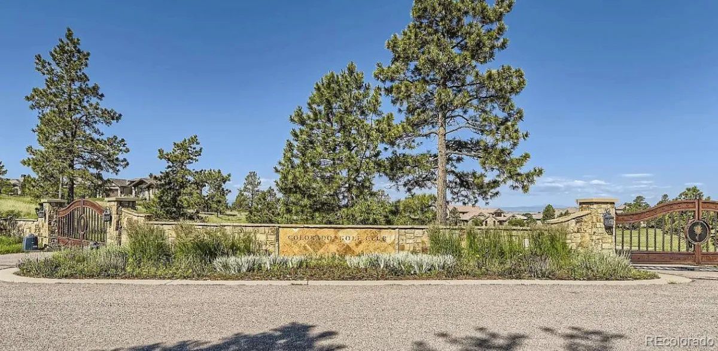
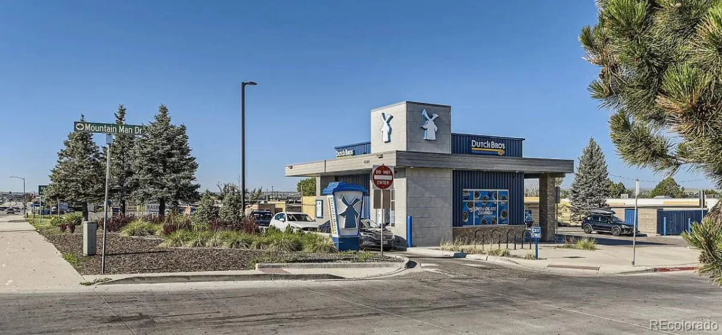

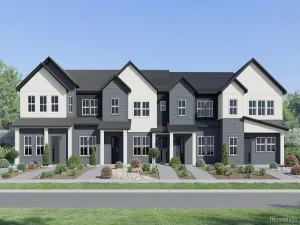
Contact the builder today to learn about special financing options—terms and conditions apply. Enjoy low-maintenance living in the beautiful Newlin Crossing community—just lock up and go. This brand-new 2-story townhome (Plan 307) in a 3-plex will be available in October, 2026. It offers 1,617 square feet of thoughtfully designed living space and a desirable end-unit location with only one shared wall, providing added privacy and natural light. The home features 3 bedrooms, 2.5 baths, a spacious great room, and a well-appointed kitchen complete with a center island and dining nook. The upper level includes a versatile loft and convenient laundry, while a 2-car attached garage with rear alley access provide additional storage. High-end finishes come standard, including slab quartz countertops, luxury vinyl plank flooring, stainless steel appliances, and designer upgrades throughout. Built with today’s buyer in mind, this home showcases modern design paired with exceptional quality, including a state-of-the-art geothermal heating and cooling system for year-round comfort and significant energy savings—features many builders consider upgrades are included here. Located in a scenic and welcoming community, Newlin Crossing offers thoughtfully planned neighborhoods with access to open space, trails, and a setting that blends natural beauty with everyday convenience, all within close proximity to dining, shopping, and entertainment. Photos and virtual tour are of a model home and are for illustrative purposes only; features, finishes, layout, and association fees are subject to change.
Property Details
Price:
$574,900
MLS #:
REC2208624
Status:
Active
Beds:
3
Baths:
3
Type:
Townhouse
Subdivision:
Newlin Crossing
Finished Sq Ft:
1,617
Total Sq Ft:
1,617
Lot Size:
2,040 sqft / 0.05 acres (approx)
Year Built:
2026
Schools
School District:
Douglas RE-1
Elementary School:
Prairie Crossing
Middle School:
Sierra
High School:
Chaparral
Interior
Above Grade Finished Area
1617
Appliances
Dishwasher, Microwave, Oven, Refrigerator
Bathrooms
1 Full Bathroom, 1 Three Quarter Bathroom, 1 Half Bathroom
Cooling
Central Air
Flooring
Carpet, Vinyl
Heating
Forced Air, Geothermal, Heat Pump
Interior Features
Breakfast Bar, Eat-in Kitchen, Primary Suite, Quartz Counters, Smoke Free, Walk-In Closet(s)
Laundry Features
Laundry Closet
Levels
Two
Main Level Bathrooms
1
Exterior
Architectural Style
Contemporary
Association Amenities
Clubhouse, Park, Playground, Pool, Tennis Court(s)
Attached Garage YN
1
Common Walls
End Unit, 1 Common Wall
Construction Materials
Cement Siding, Frame, Other
Exterior Features
Rain Gutters
Garage Spaces
2
Green Energy Efficient
Appliances, Insulation, Thermostat, Windows
Parking Features
Concrete
Parking Spots
2
Parking Total
2
Patio And Porch Features
Patio
Roof
Composition
Security Features
Carbon Monoxide Detector(s), Smoke Detector(s)
Window Features
Double Pane Windows
Financial
HOA Fee
$55
HOA Fee 2
$73
HOA Fee 2 Frequency
Monthly
HOA Fee Frequency
Monthly
HOA Includes
Maintenance Grounds, Recycling, Road Maintenance, Trash
HOA Name
Newlin Crossing c/o MSI
HOA Name 2
Stonegate Metropolitan District
HOA Phone
303-420-4433
HOA Phone 2
303-858-9909
Tax Year
2025
Taxes
$2,244
Map
Contact Us
Mortgage Calculator
Property Summary
- Located in the Newlin Crossing subdivision, 15538 Gilpin Avenue Parker CO is a Townhouse for sale in Parker, CO, 80134. It is listed for $574,900 and features 3 beds, 3 baths, and has approximately 1,617 square feet of living space, and was originally constructed in 2026. The current price per square foot is $356. The average price per square foot for Townhouse listings in Parker is $292. The average listing price for Townhouse in Parker is $461,837. To schedule a showing of MLS#rec2208624 at 15538 Gilpin Avenue in Parker, CO, contact your Smart Sale AI agent at 3039066915.
Similar Listings Nearby


Additional Details
MLS ID : REC2208624
Listing Key : REC2054274155
Parcel Number : R0625877
Zip Code : 80134
City : Parker
State : CO
Building if Condo :
Full Street: 15538 Gilpin Avenue
Address : 15538
Address Prefix :
Address Suffix : Avenue
Street : Gilpin
Street Prefix :
Street Suffix :
Unit if Condo :
Latitude : 39.516266
Longitude : -104.808701
Property Type : townhouse
Property Sub Type : Townhouse
Stories Total if Condo :
Lot Size : 2,040 sqft / 0.05 acres (approx)
Ownership : Builder
Zoning :
Condition : New Construction
Renovation :
Pets Allowed : Cats OK,Dogs OK
Special Conditions : None
Possession :
Original Price : 575900
Close Price :
Close Date :
List Date : Jul 16, 2026
List Contract Date : 2026-07-16
Off Market Date :
Purchase Contract Date :
Days on Market : 46
Concessions Amount :
Concession Comment :
Renovation :
Company : RE/MAX Professionals

Copyright 2026. All rights reserved.
15538 Gilpin Avenue
Parker, CO