
8965 N Awl Road
Parker, CO, 80138
$1,125,000
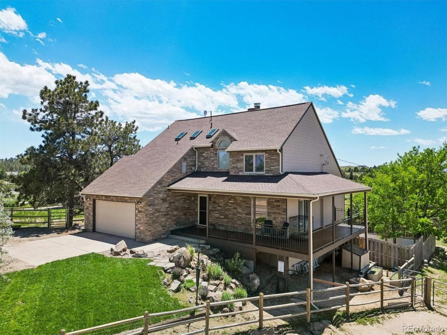
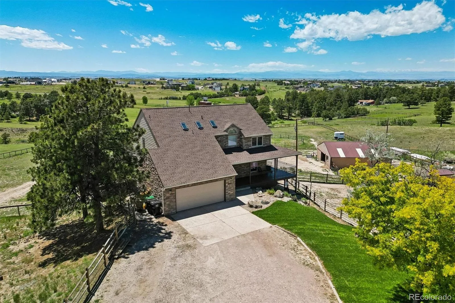
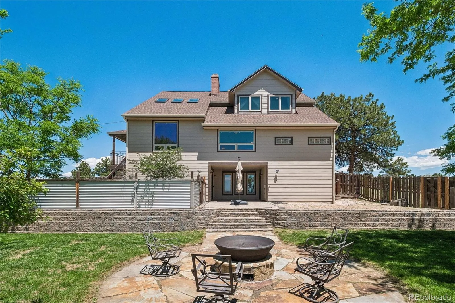
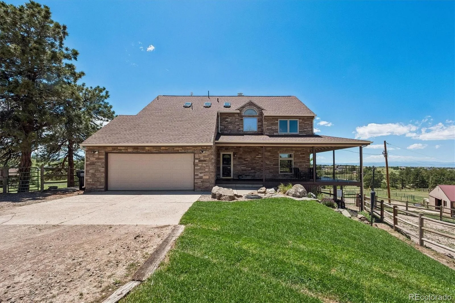
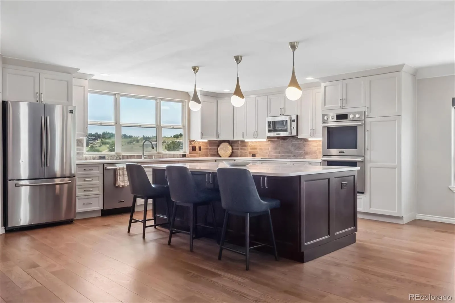
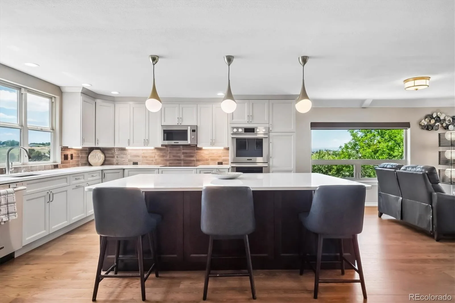
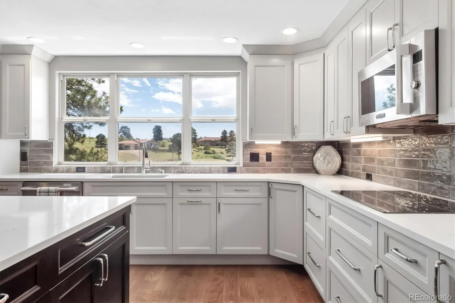
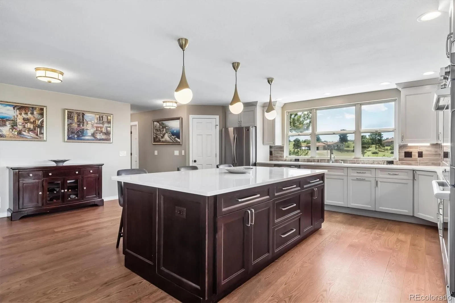
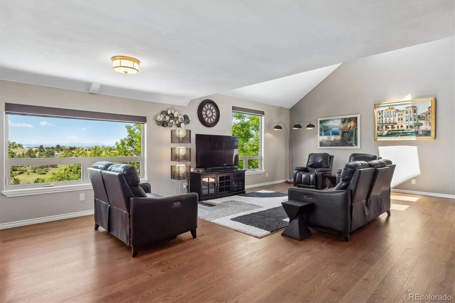
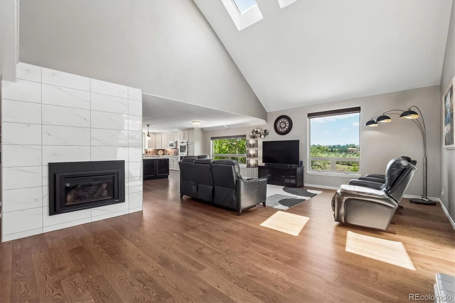
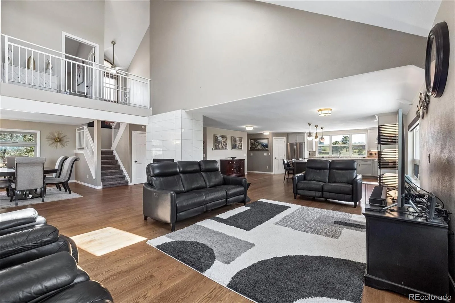

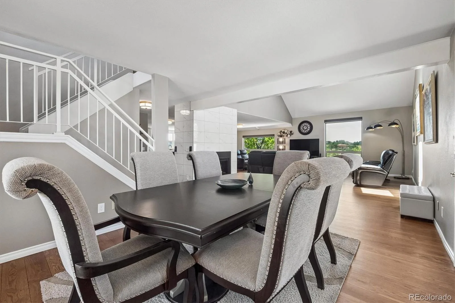
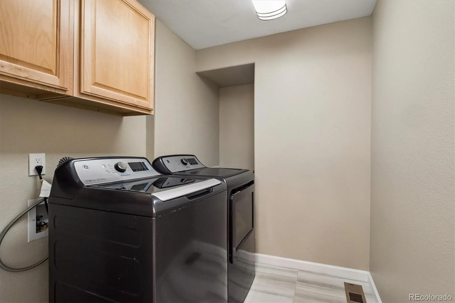
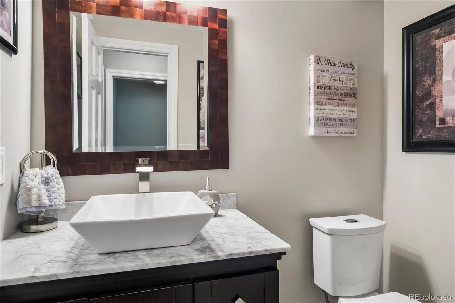
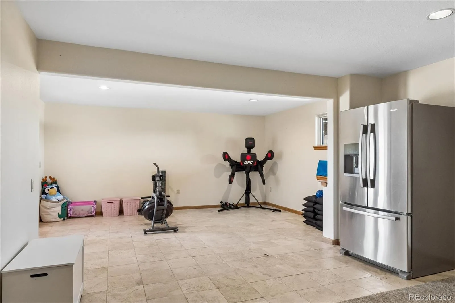
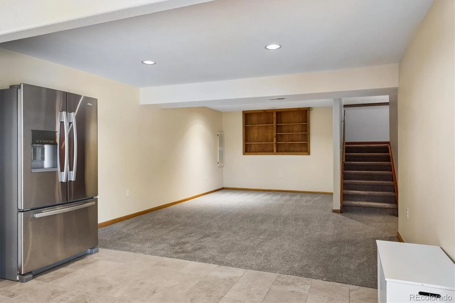
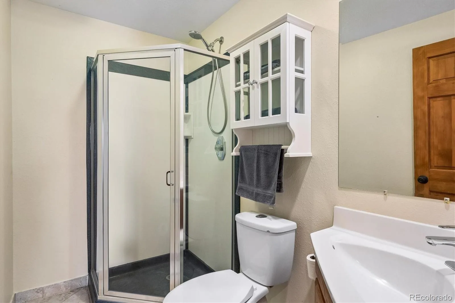
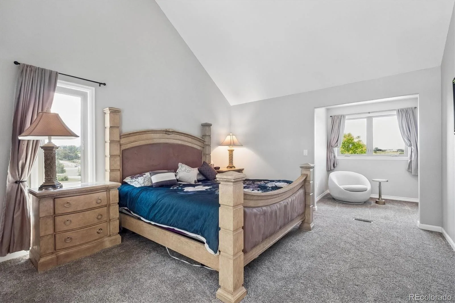
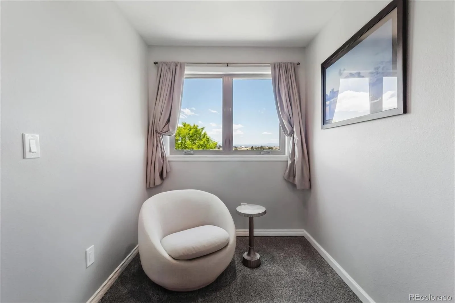
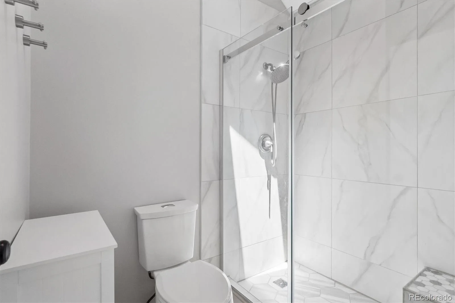

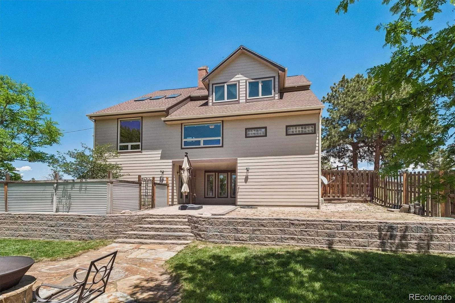
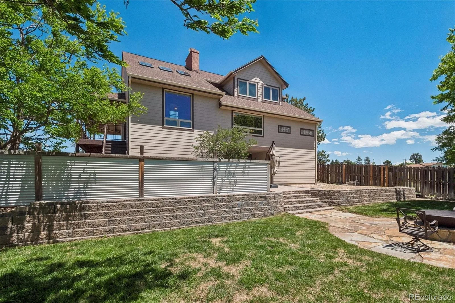
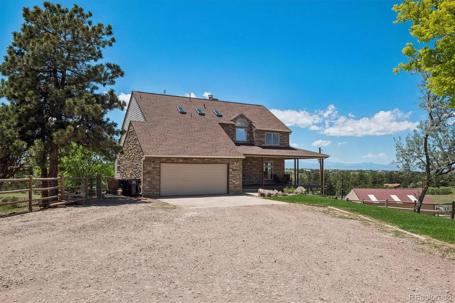
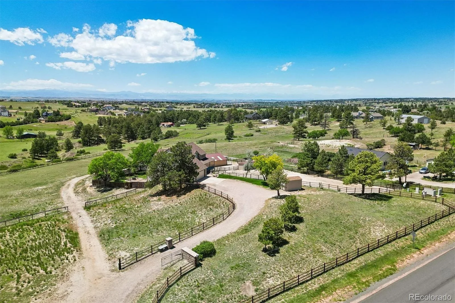
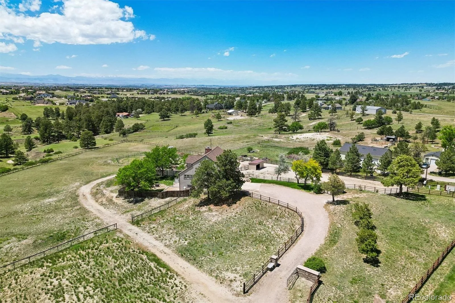
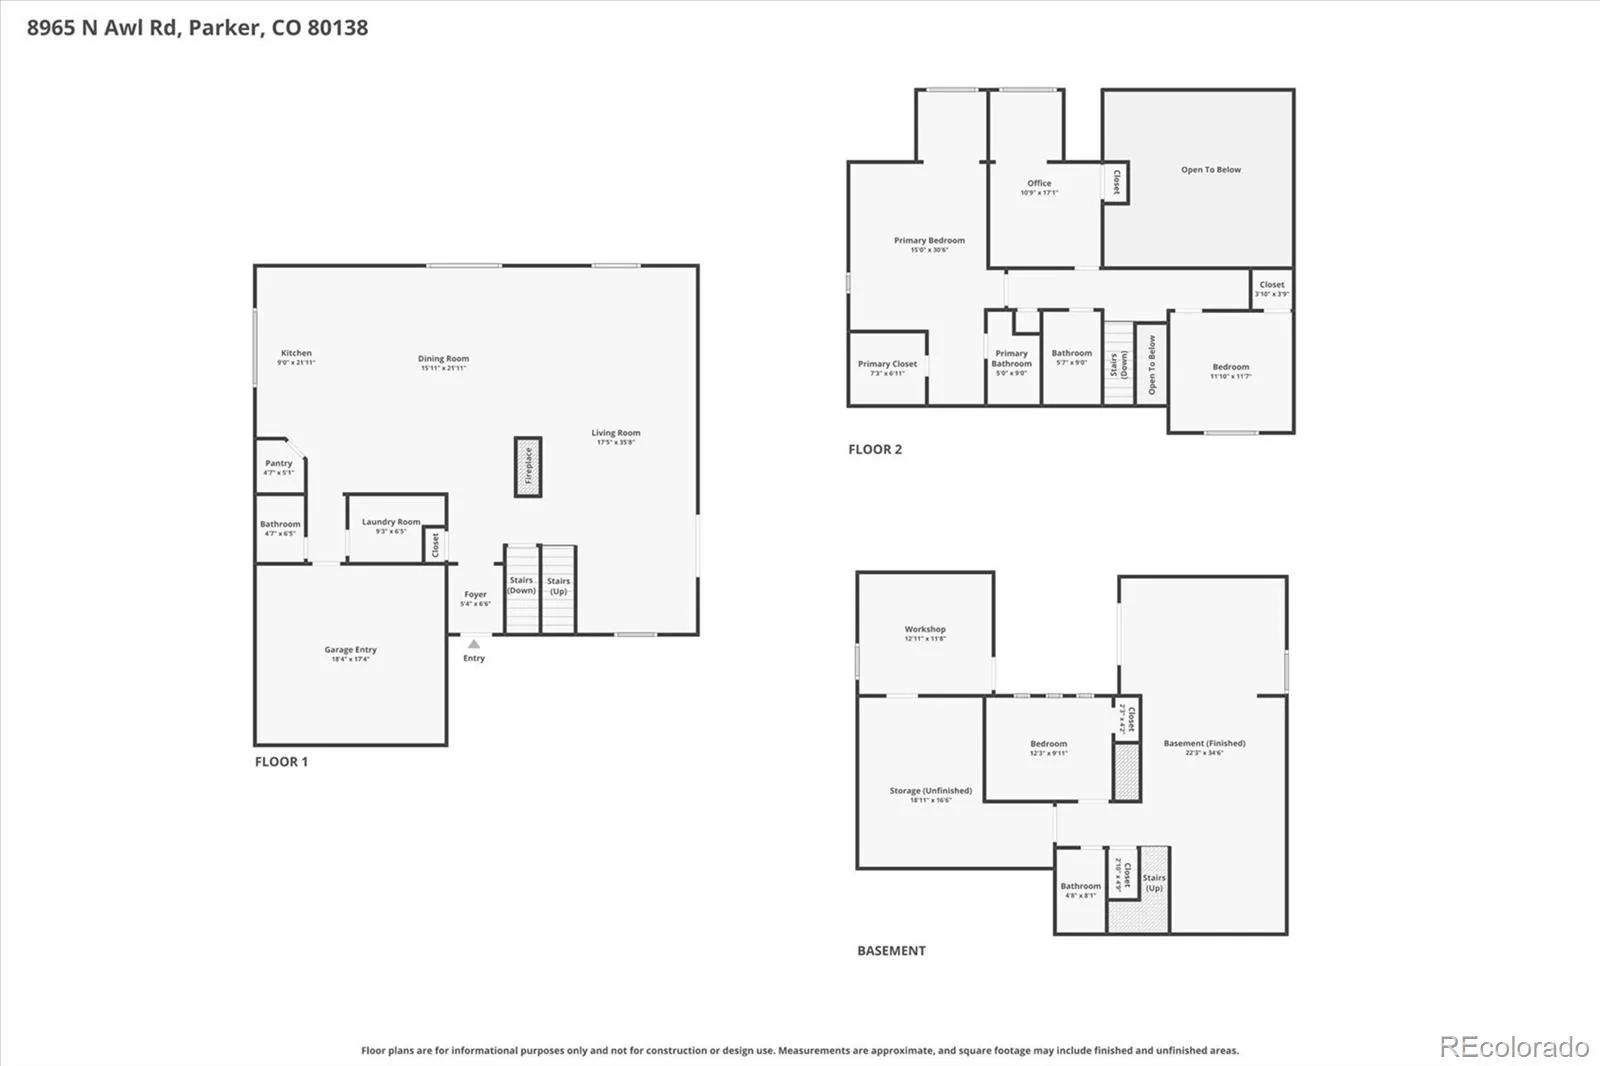
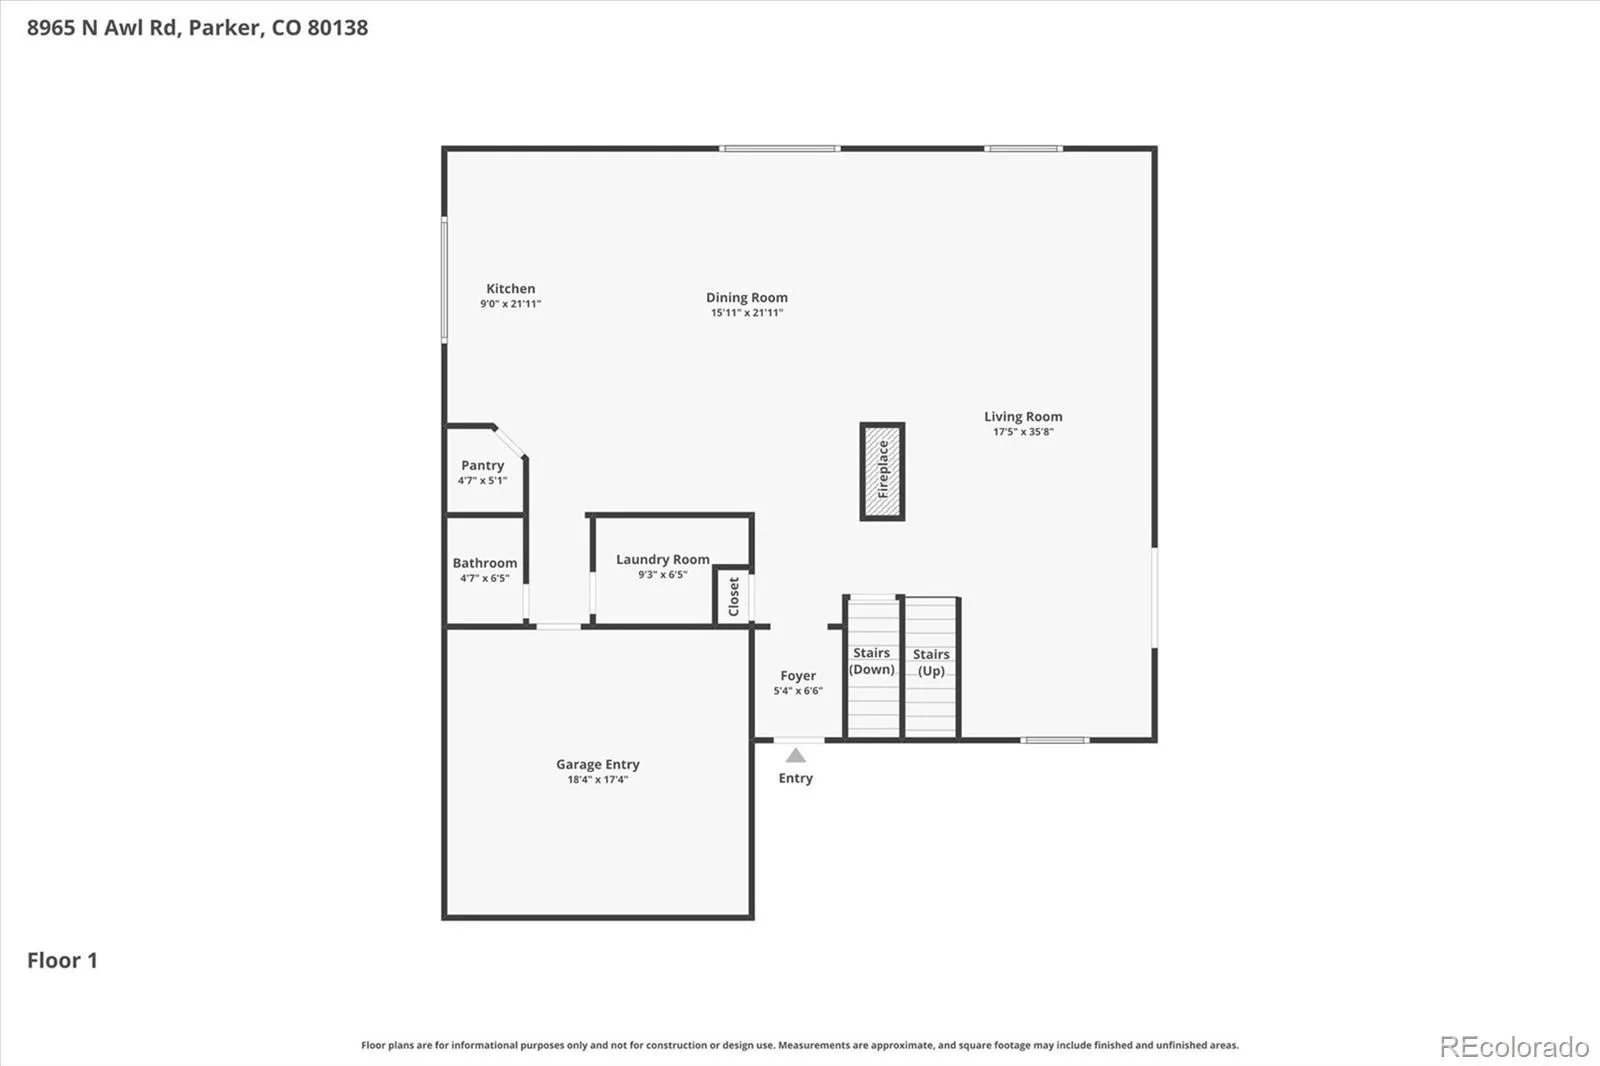
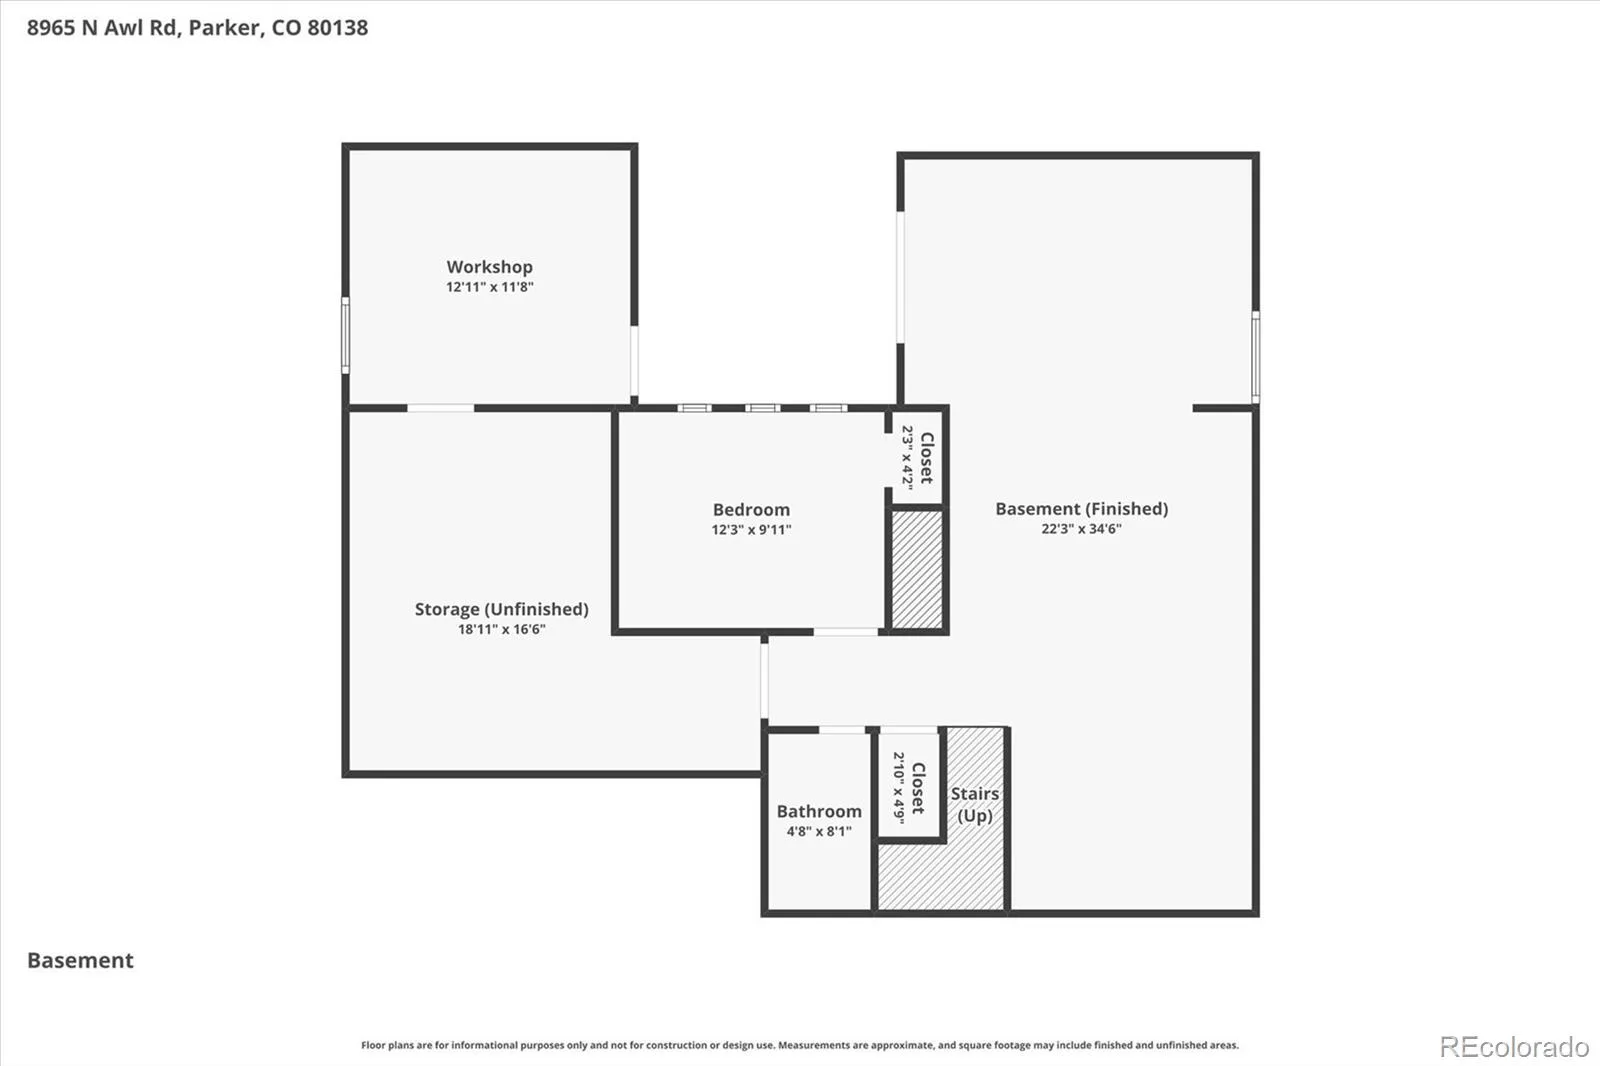
Stunning horse property in Parker offering the perfect blend of modern luxury, smart-home technology, and breathtaking panoramic mountain views from every window! Pass through the solar-powered electronic entry gate to find a beautifully updated home boasting a brand-new roof, fresh exterior paint, a striking stone facade, and an expansive wrap-around porch with new railing. Inside, the main level features gorgeous, heated hardwood flooring and updated lighting throughout. The gourmet kitchen is a chef’s dream, complete with a massive oversized island, premium new appliances, an induction cooktop, a double oven, and a walk-in pantry with custom wood shelving. Cozy up by the double-sided fireplace equipped with gas blower inserts, or enjoy the abundance of natural light provided by smart, automated skylights featuring rain sensors and blackout blinds. The living room and stairwell also showcase automated silhouette and blackout blinds, all easily controlled via app or wall switches.
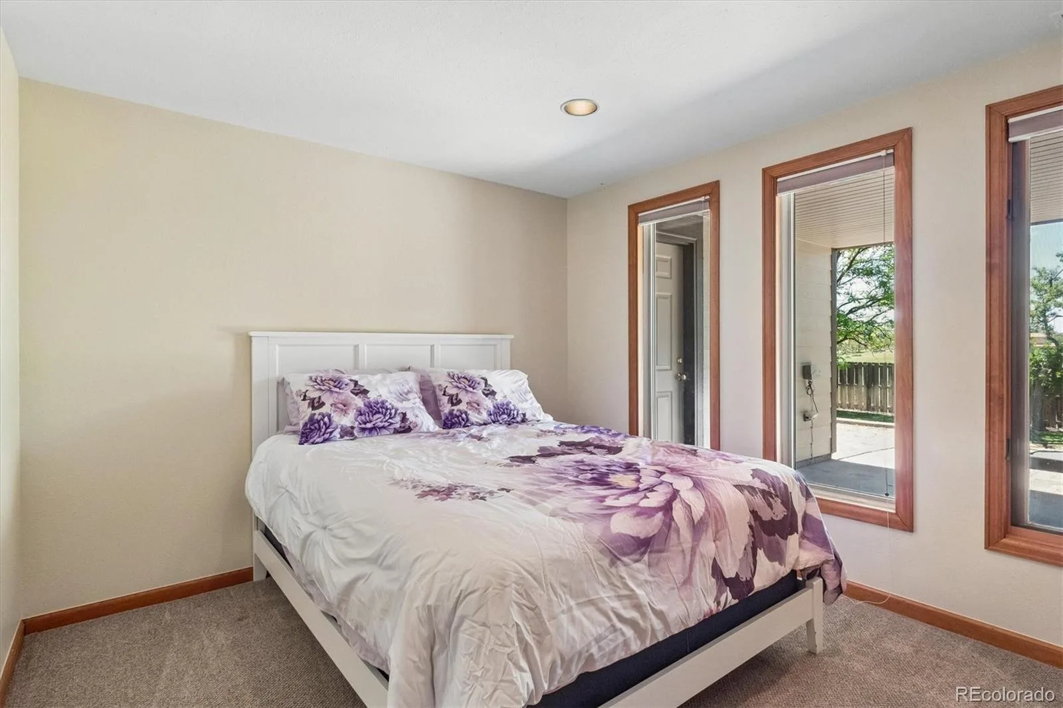

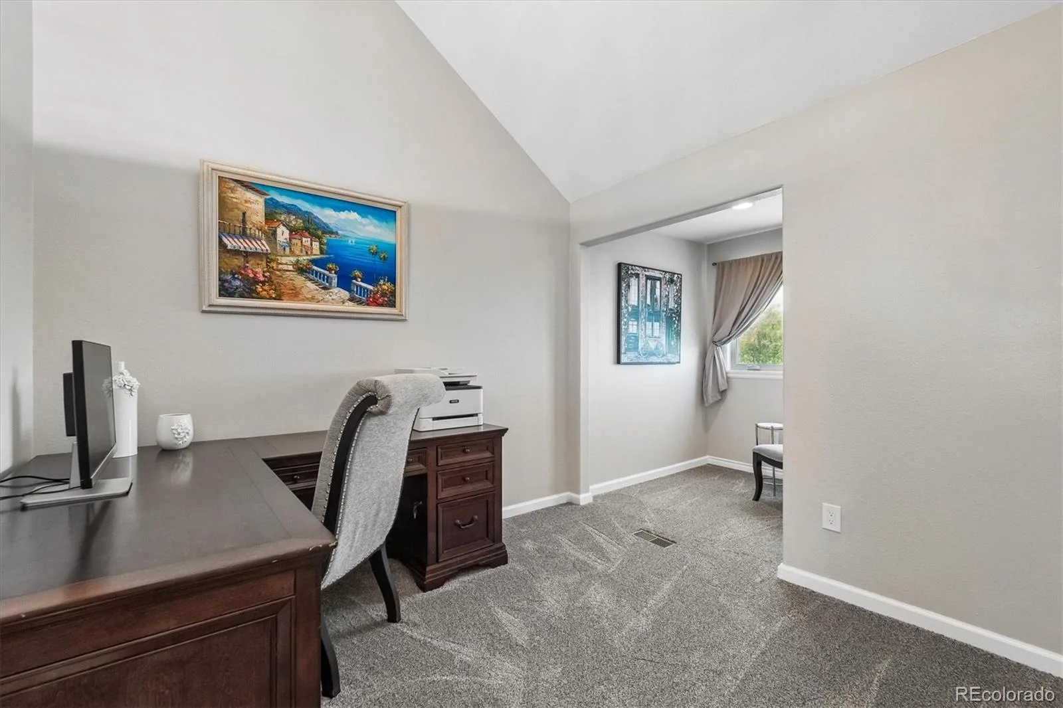
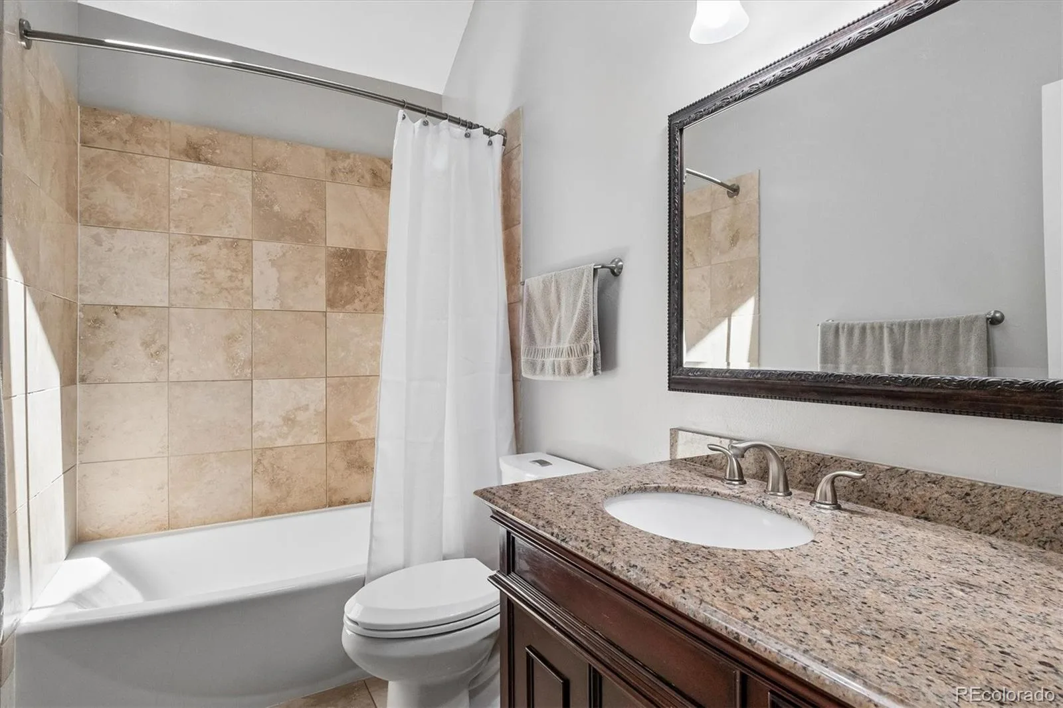
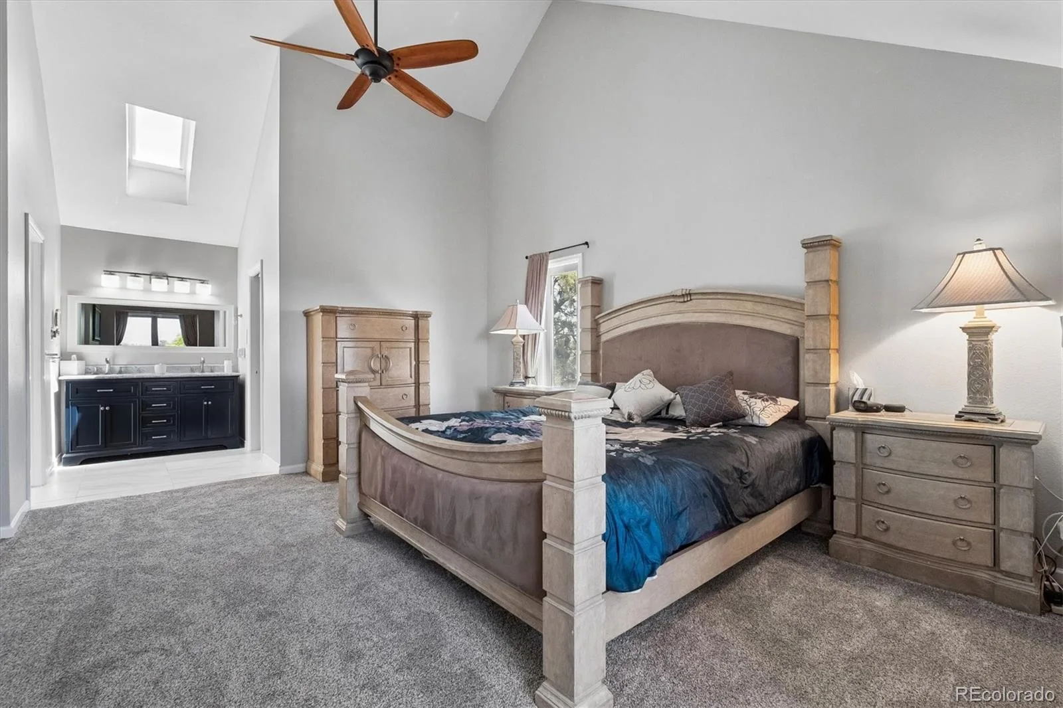
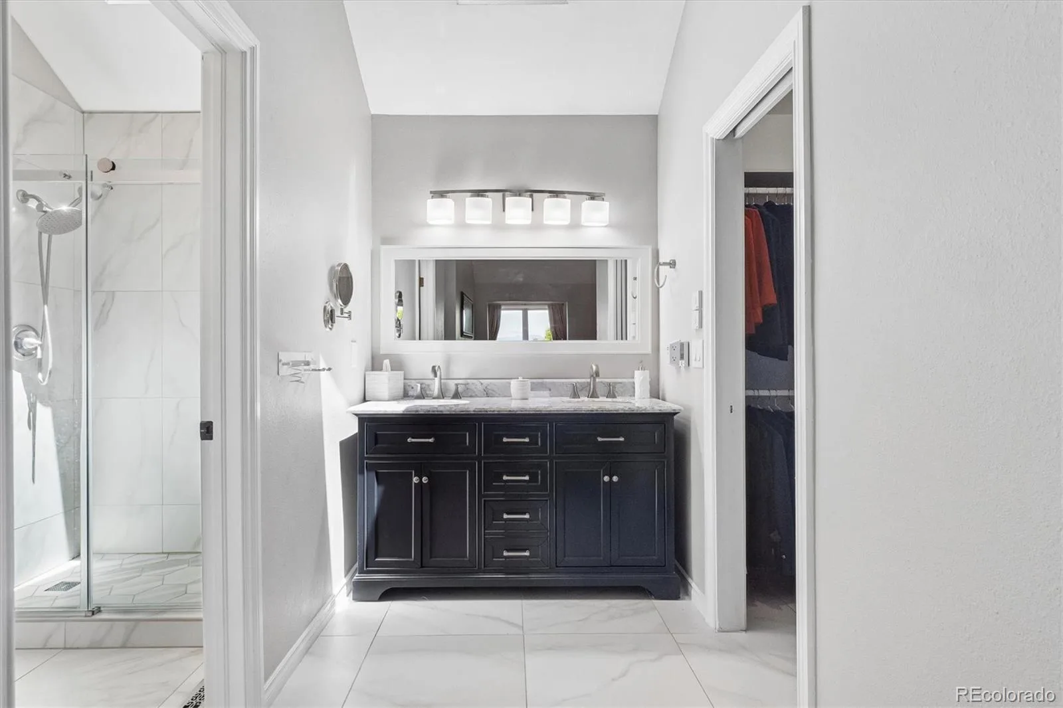
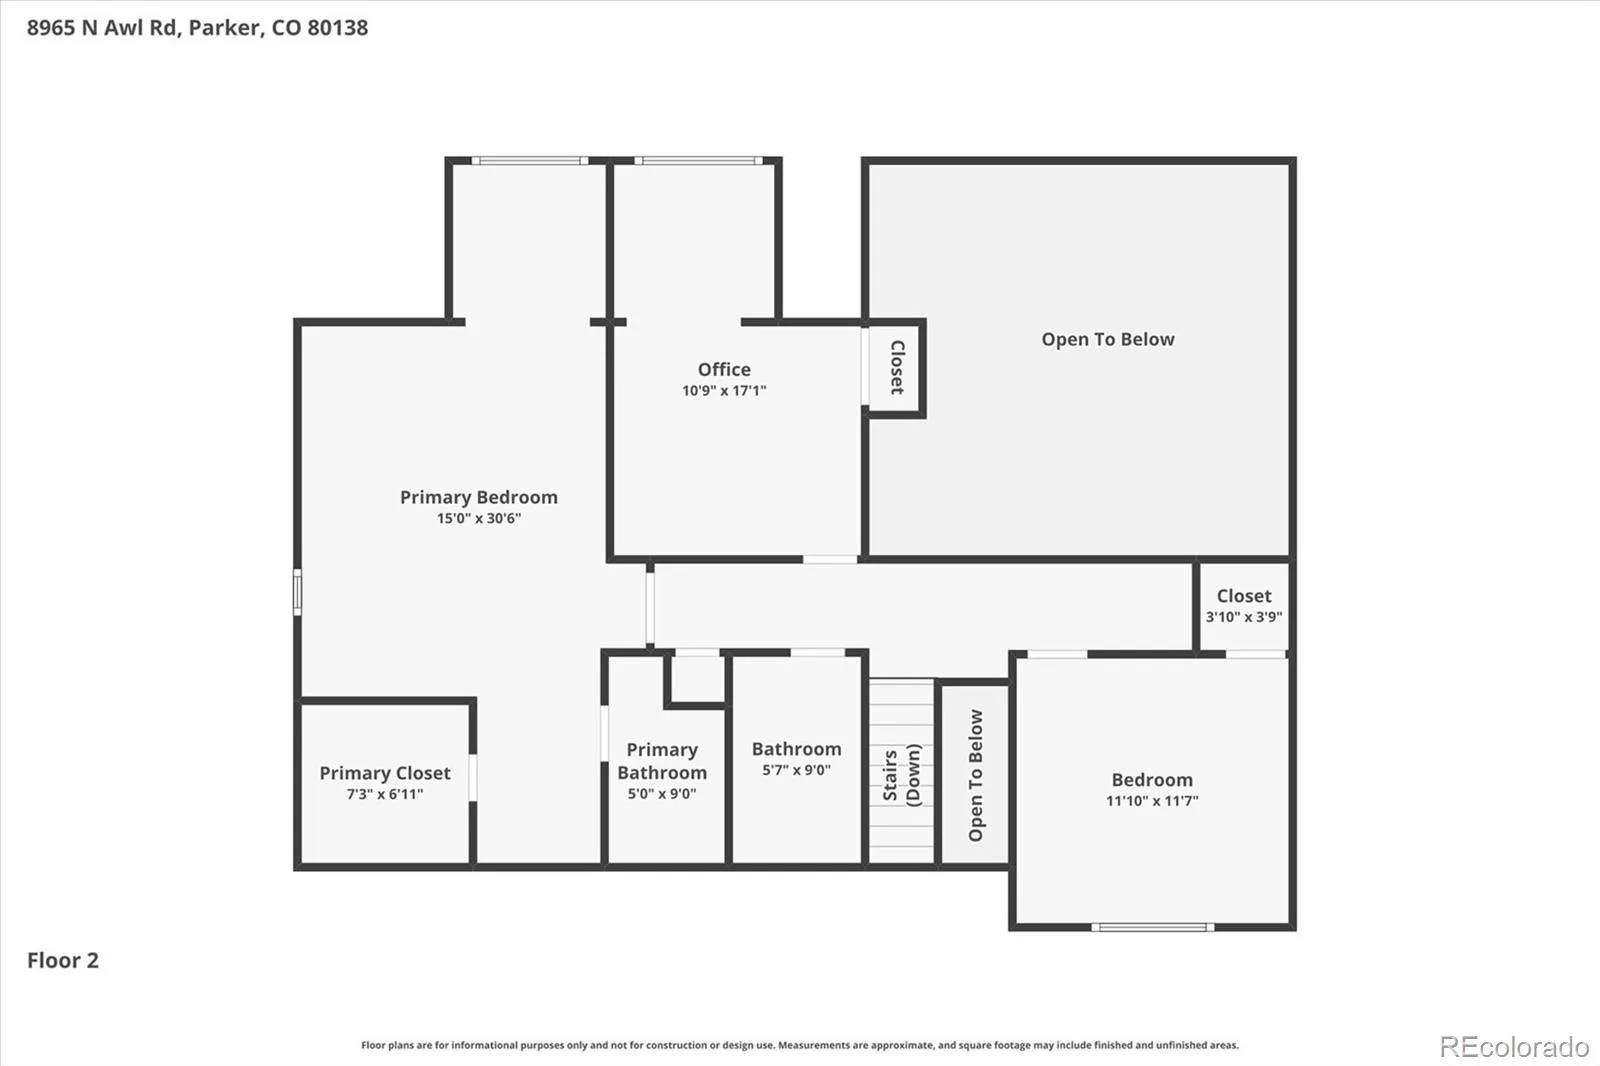
Upstairs, you will find new carpeting and an elegant new stair railing. The luxurious primary suite is a private oasis, boasting a newly remodeled bath and a spacious walk-in closet—both featuring heated flooring. Convenience meets versatility with a dedicated home office/workshop featuring heated floors and its own private interior and exterior entrances. The mechanical systems are top-tier, utilizing a high-efficiency tankless water heater/boiler combo alongside a mix of radiant and forced-air heating and A/C.
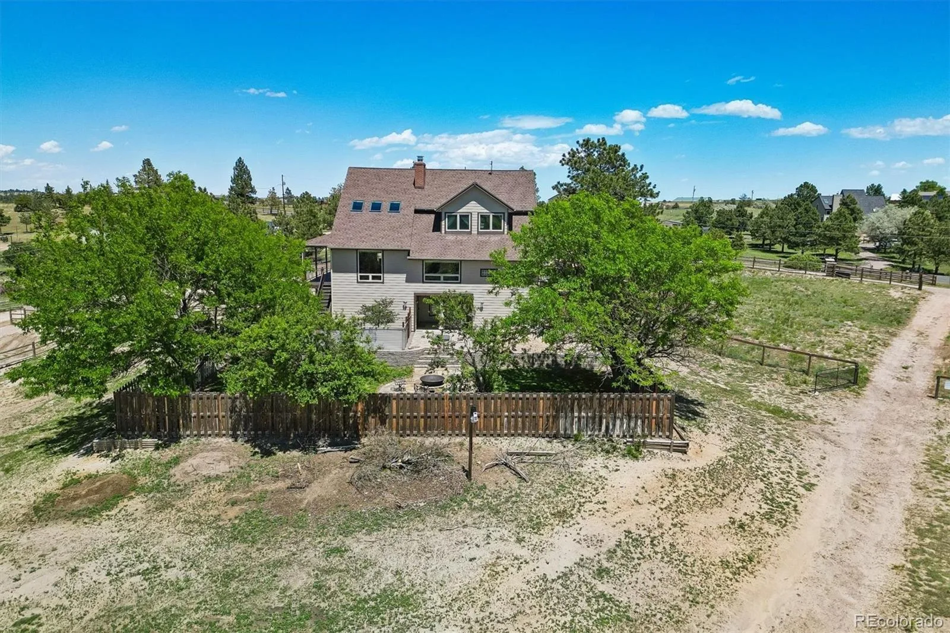
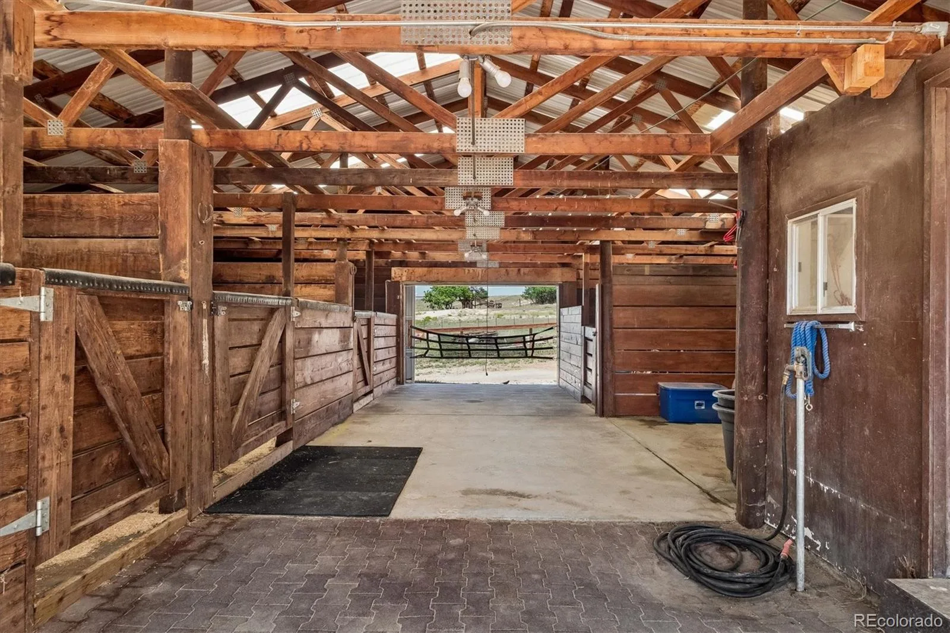
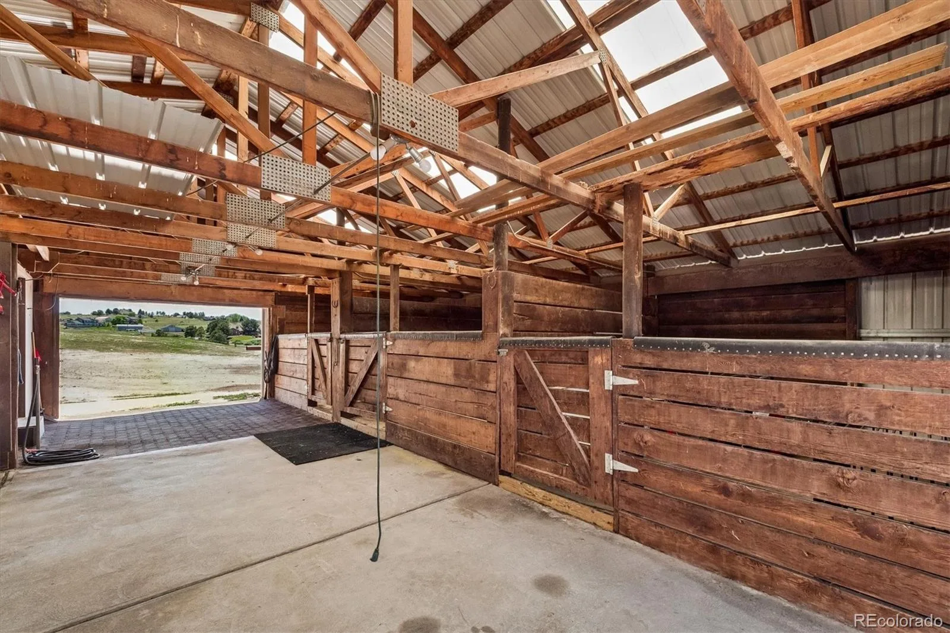
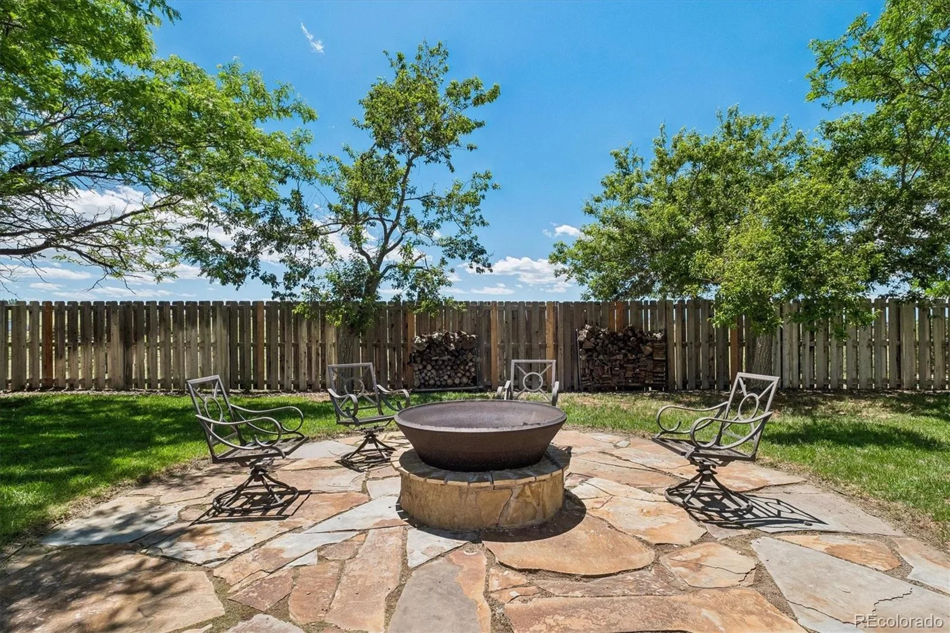
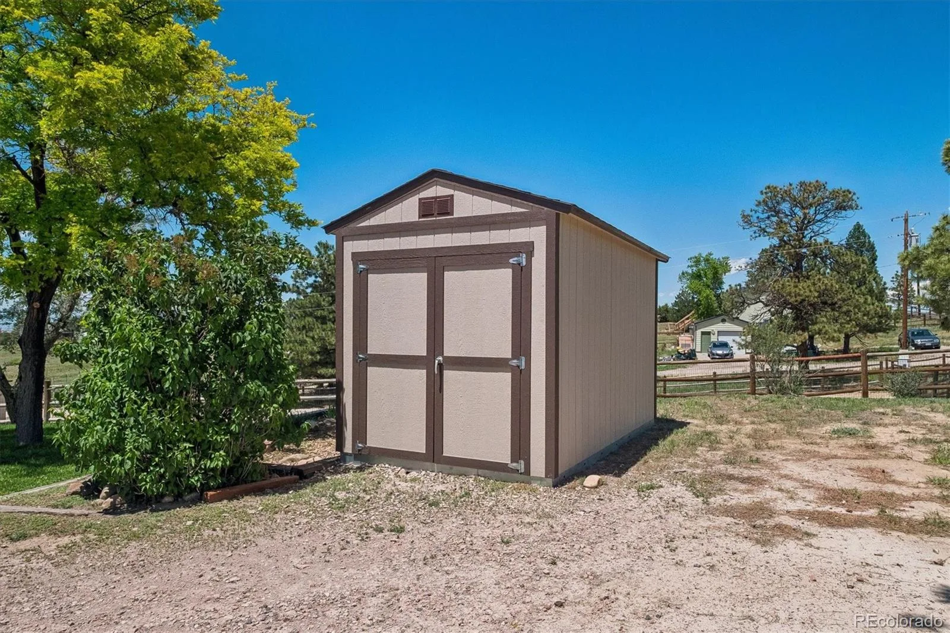
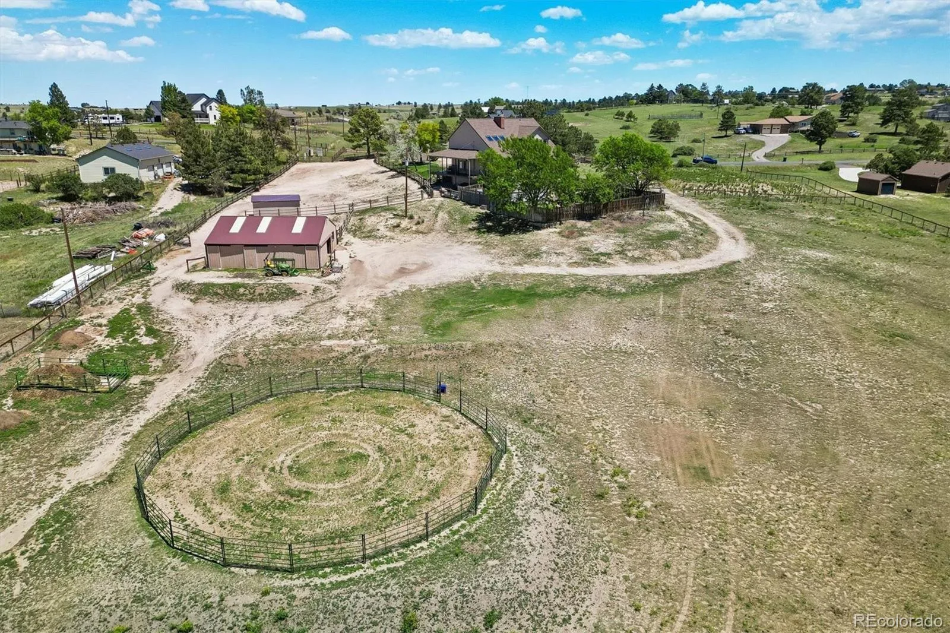
Outdoors, the acreage is fully equipped for equestrian enthusiasts, featuring a 4-stall horse barn with a tack room, a fenced pasture, a round pen, a Tuff Shed, and a barn camera for peace of mind. Relax by the backyard firepit within the fenced yard and soak in those unforgettable Colorado sunsets. Don’t miss this rare, tech-forward turn-key estate!
Upstairs, you will find new carpeting and an elegant new stair railing. The luxurious primary suite is a private oasis, boasting a newly remodeled bath and a spacious walk-in closet—both featuring heated flooring. Convenience meets versatility with a dedicated home office/workshop featuring heated floors and its own private interior and exterior entrances. The mechanical systems are top-tier, utilizing a high-efficiency tankless water heater/boiler combo alongside a mix of radiant and forced-air heating and A/C.
Outdoors, the acreage is fully equipped for equestrian enthusiasts, featuring a 4-stall horse barn with a tack room, a fenced pasture, a round pen, a Tuff Shed, and a barn camera for peace of mind. Relax by the backyard firepit within the fenced yard and soak in those unforgettable Colorado sunsets. Don’t miss this rare, tech-forward turn-key estate!
Property Details
Price:
$1,125,000
MLS #:
REC2956972
Status:
Active
Beds:
4
Baths:
4
Type:
Single Family
Subtype:
Single Family Residence
Subdivision:
Parker East
Finished Sq Ft:
3,503
Total Sq Ft:
3,759
Lot Size:
217,800 sqft / 5.00 acres (approx)
Year Built:
1985
Schools
School District:
Douglas RE-1
Elementary School:
Pioneer
Middle School:
Cimarron
High School:
Legend
Interior
Above Grade Finished Area
2488
Appliances
Convection Oven, Cooktop, Dishwasher, Disposal, Double Oven, Microwave, Range Hood, Refrigerator, Self Cleaning Oven, Tankless Water Heater, Water Softener
Bathrooms
1 Full Bathroom, 2 Three Quarter Bathrooms, 1 Half Bathroom
Below Grade Finished Area
1015
Below Grade Unfinished Area
256
Cooling
Central Air
Fireplaces Total
2
Flooring
Carpet, Tile, Wood
Heating
Forced Air, Natural Gas, Radiant Floor
Interior Features
Breakfast Bar, Ceiling Fan(s), Entrance Foyer, High Ceilings, Kitchen Island, Open Floorplan, Pantry, Primary Suite, Quartz Counters, Smart Thermostat, Smart Window Coverings, Solid Surface Counters, Vaulted Ceiling(s), Walk-In Closet(s)
Levels
Two
Main Level Bathrooms
1
Exterior
Architectural Style
Traditional
Attached Garage YN
1
Construction Materials
Wood Siding
Direction Faces
East
Exterior Features
Dog Run, Private Yard, Rain Gutters
Fencing
Fenced Pasture, Full
Garage Spaces
2
Parking Features
Concrete, Gravel
Parking Spots
2
Parking Total
2
Patio And Porch Features
Covered, Deck, Front Porch, Patio, Wrap Around
Roof
Composition
Window Features
Double Pane Windows, Skylight(s)
Financial
Tax Year
2025
Taxes
$5,019
Map
Contact Us
Mortgage Calculator
Property Summary
- Located in the Parker East subdivision, 8965 N Awl Road Parker CO is a Single Family for sale in Parker, CO, 80138. It is listed for $1,125,000 and features 4 beds, 4 baths, and has approximately 3,759 square feet of living space, and was originally constructed in 1985. The current price per square foot is $299. The average price per square foot for Single Family listings in Parker is $269. The average listing price for Single Family in Parker is $985,378. To schedule a showing of MLS#rec2956972 at 8965 N Awl Road in Parker, CO, contact your Smart Sale AI agent at 3039066915.
Similar Listings Nearby
Additional Details
MLS ID : REC2956972
Listing Key : REC2054870945
Parcel Number : R0230834
Zip Code : 80138
City : Parker
State : CO
Building if Condo :
Full Street: 8965 N Awl Road
Address : 8965
Address Prefix :
Address Suffix : Road
Street : Awl
Street Prefix : N
Street Suffix :
Unit if Condo :
Latitude : 39.492474
Longitude : -104.693535
Property Type : singlefamily
Property Sub Type : Single Family Residence
Stories Total if Condo :
Lot Size : 217,800 sqft / 5.00 acres (approx)
Ownership : Individual
Zoning : RR
Condition : Updated/Remodeled
Renovation :
Pets Allowed :
Special Conditions : None
Possession : Closing/DOD
Original Price : 1300000
Close Price :
Close Date :
List Date : Jun 12, 2026
List Contract Date : 2026-06-12
Off Market Date :
Purchase Contract Date :
Days on Market : 79
Concessions Amount :
Concession Comment :
Renovation :
Company : Colorado Realty Partners

Copyright 2026. All rights reserved.
8965 N Awl Road
Parker, CO