
5127 Mining Camp Trail Parker CO 80134 MLS #REC2098797
5127 Mining Camp Trail
Parker, CO, 80134
$1,398,000

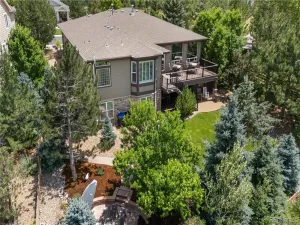
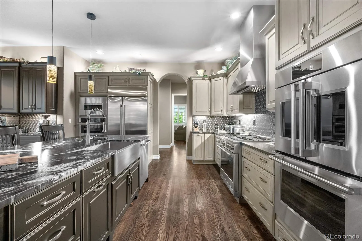
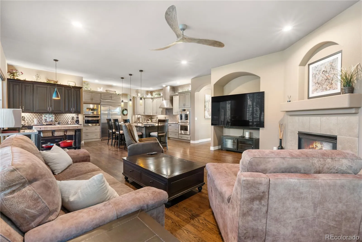
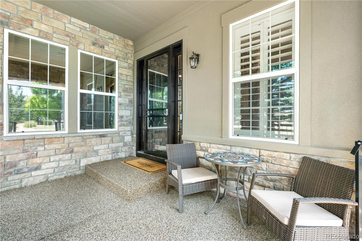
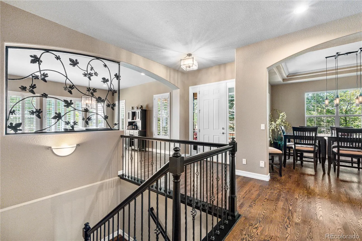
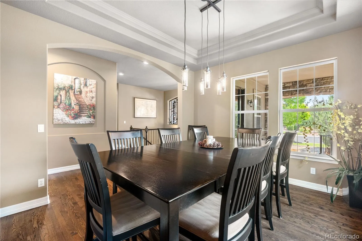
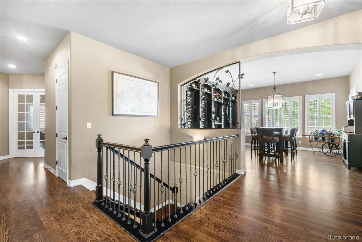
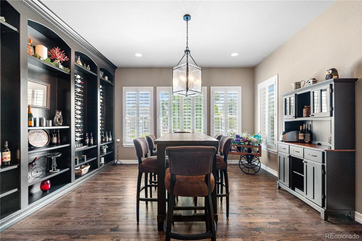
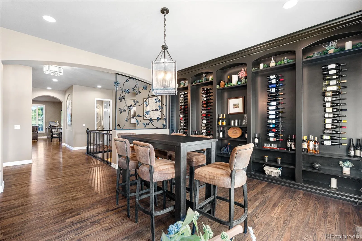
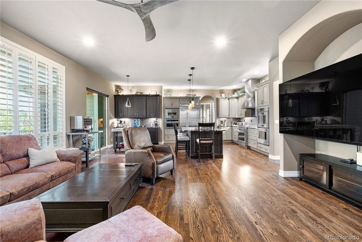
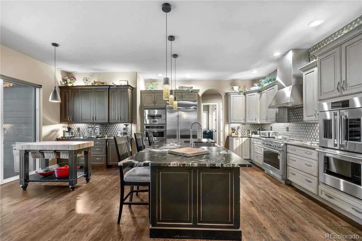
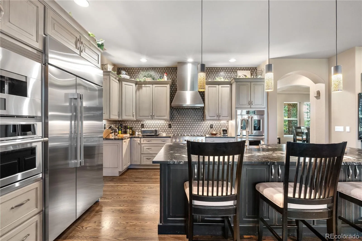
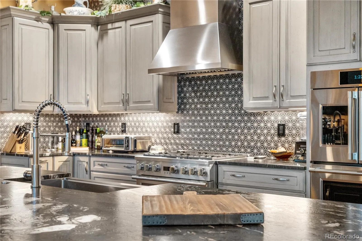
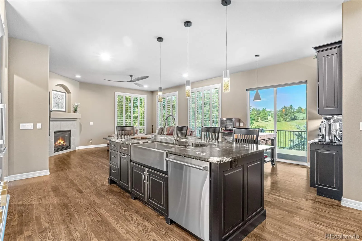
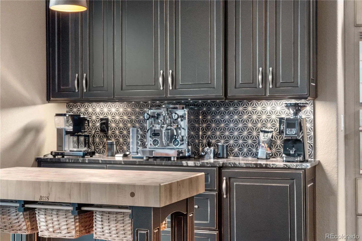
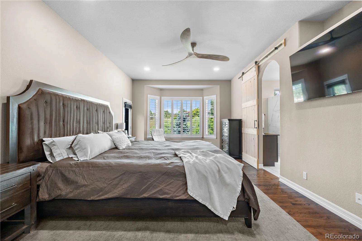
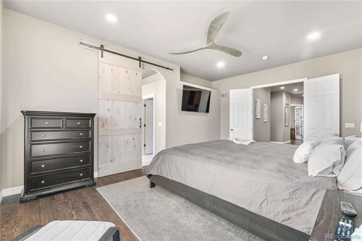
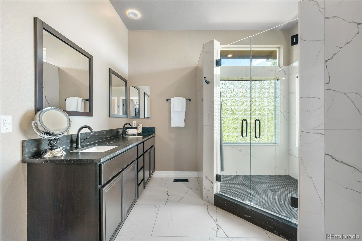
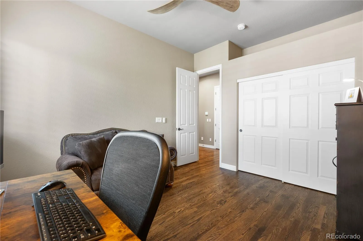

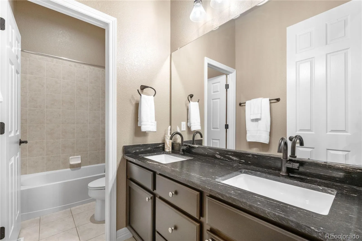
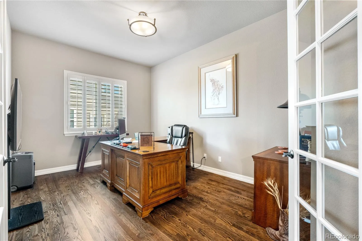
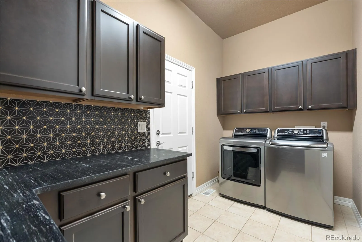

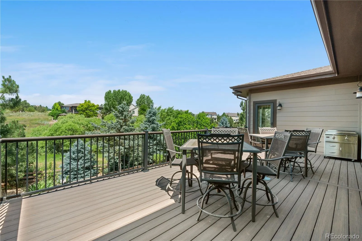
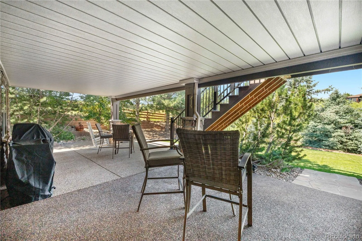
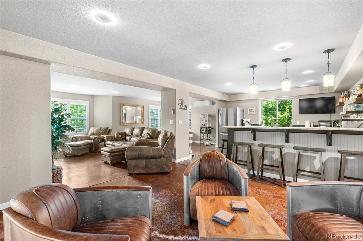
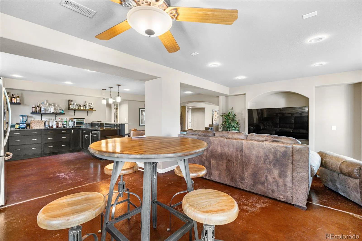
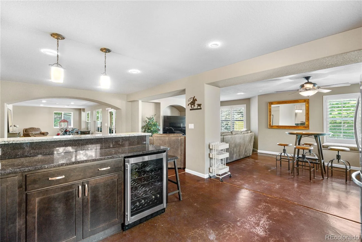

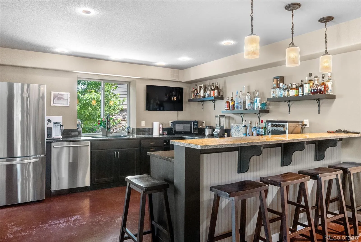
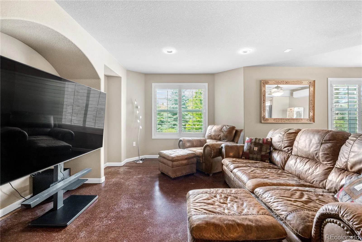
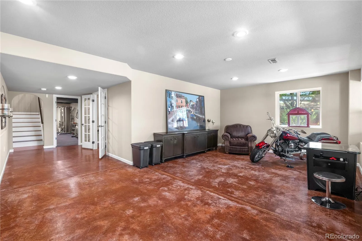
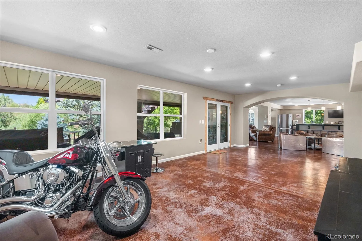
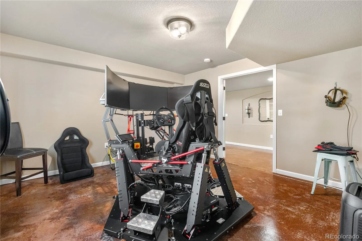
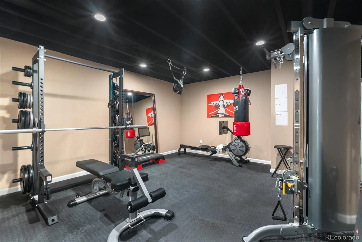
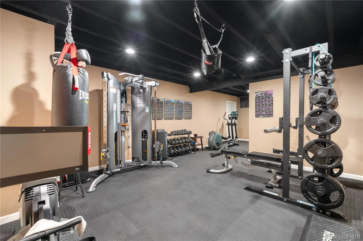
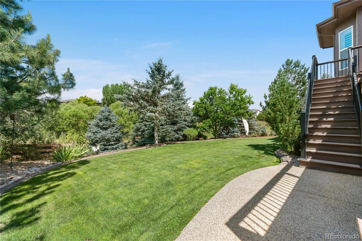
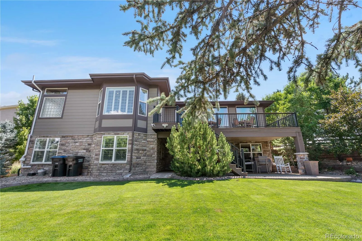
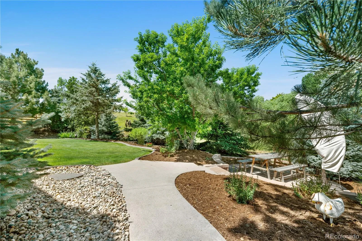
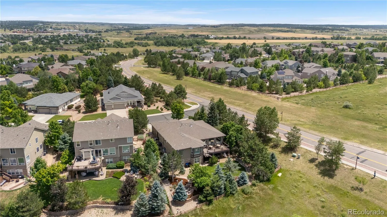
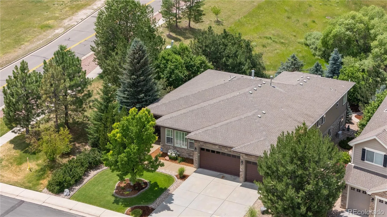
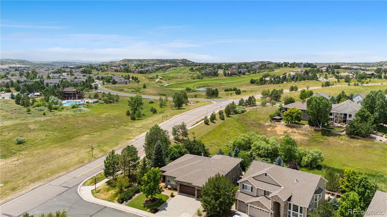
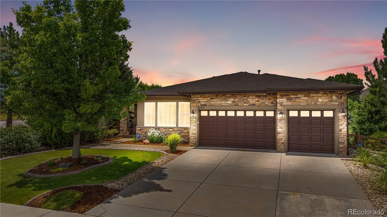
Fully Renovated Walkout Ranch in Pradera with Chef-Level Amenities & Custom Finishes Welcome to 5127 Mining Camp Trail—where elevated living meets extraordinary craftsmanship. Situated on a corner lot backing to open space, this fully renovated walkout ranch offers 5,700 square feet of luxurious space, four bedrooms, four bathrooms, and a third of an acre of beautifully landscaped grounds in the coveted Pradera community. Just blocks from the Pradera Country Club, golf course, and clubhouse, this home blends convenience with high-end design and function. From the moment you arrive, every detail has been thoughtfully curated—from custom concrete finishes (stamped, epoxy, and stonework) to the expansive dry-below deck system and the new wine tasting room… perfect for year-round outdoor entertaining. Inside, the main level showcases gleaming hardwood floors, leathered granite countertops, and a true chef’s kitchen that redefines gourmet: GE Monogram commercial-grade appliances, French door double oven, Advantium speed cook technology, dual fuel range oven, and even a built-in pizza oven! Downstairs, the walkout lower level is a dream for entertainers and fitness enthusiasts alike—featuring a 15×28 mirrored workout room with foam flooring, a luxurious steam shower, an expansive open-concept family room with a full wet bar, and effortless indoor-outdoor flow to stylish, private entertaining areas. Additional features include: Sprinkler systems in front and back, Backing to open space for privacy and views, Beautiful landscaping and custom hardscaping, Membership in Pradera HOA with access to community amenities such as the pool and clubhouse with low HOA fees and property taxes! Whether you’re hosting friends, enjoying a quiet evening, or entertaining out-of-town guests, this home was built to impress—and renovated to last.
Property Details
Price:
$1,398,000
MLS #:
REC2098797
Status:
Active
Beds:
5
Baths:
4
Type:
Single Family
Subtype:
Single Family Residence
Subdivision:
Pradera
Finished Sq Ft:
5,200
Total Sq Ft:
5,700
Lot Size:
14,375 sqft / 0.33 acres (approx)
Year Built:
2004
Schools
School District:
Douglas RE-1
Elementary School:
Mountain View
Middle School:
Sagewood
High School:
Ponderosa
Interior
Above Grade Finished Area
2859
Appliances
Cooktop, Dishwasher, Double Oven, Gas Water Heater, Microwave, Oven, Refrigerator, Wine Cooler
Bathrooms
2 Full Bathrooms, 1 Three Quarter Bathroom, 1 Half Bathroom
Below Grade Finished Area
2341
Below Grade Unfinished Area
500
Cooling
Attic Fan, Central Air
Fireplaces Total
1
Flooring
Carpet, Concrete, Tile, Wood
Heating
Forced Air
Interior Features
Ceiling Fan(s), Central Vacuum, Eat-in Kitchen, Entrance Foyer, Five Piece Bath, High Ceilings, In-Law Floorplan, Kitchen Island, Primary Suite, Walk-In Closet(s), Wet Bar
Laundry Features
Sink, In Unit
Levels
One
Main Level Bathrooms
3
Main Level Bedrooms
3
Exterior
Architectural Style
Traditional
Association Amenities
Clubhouse, Playground, Pool
Attached Garage YN
1
Construction Materials
Brick, Frame, Wood Siding
Exterior Features
Private Yard
Fencing
Full
Garage Spaces
3
Lot Features
Corner Lot, Open Space, Sprinklers In Front, Sprinklers In Rear
Parking Features
Dry Walled, Exterior Access Door, Finished Garage, Oversized
Parking Spots
3
Parking Total
3
Patio And Porch Features
Covered, Deck, Front Porch, Patio
Roof
Composition
Window Features
Double Pane Windows, Window Coverings, Window Treatments
Financial
HOA Fee
$316
HOA Fee Frequency
Annually
HOA Includes
Recycling, Trash
HOA Name
Pradera MSI
HOA Phone
720-974-4273
Tax Year
2025
Taxes
$6,167
Map
Contact Us
Mortgage Calculator
Property Summary
- Located in the Pradera subdivision, 5127 Mining Camp Trail Parker CO is a Single Family for sale in Parker, CO, 80134. It is listed for $1,398,000 and features 5 beds, 4 baths, and has approximately 5,700 square feet of living space, and was originally constructed in 2004. The current price per square foot is $245. The average price per square foot for Single Family listings in Parker is $251. The average listing price for Single Family in Parker is $988,422. To schedule a showing of MLS#rec2098797 at 5127 Mining Camp Trail in Parker, CO, contact your Smart Sale AI agent at 3039066915.
Similar Listings Nearby

Additional Details
MLS ID : REC2098797
Listing Key : REC2053466647
Parcel Number : R0438218
Zip Code : 80134
City : Parker
State : CO
Building if Condo :
Full Street: 5127 Mining Camp Trail
Address : 5127
Address Prefix :
Address Suffix : Trail
Street : Mining Camp
Street Prefix :
Street Suffix :
Unit if Condo :
Latitude : 39.436893
Longitude : -104.778084
Property Type : singlefamily
Property Sub Type : Single Family Residence
Stories Total if Condo :
Lot Size : 14,375 sqft / 0.33 acres (approx)
Ownership : Individual
Zoning : PDU
Condition : Updated/Remodeled
Renovation :
Pets Allowed : Cats OK,Dogs OK
Special Conditions : None
Possession : Close Plus 3 Days
Original Price : 1398000
Close Price :
Close Date :
List Date : May 8, 2026
List Contract Date : 2026-05-08
Off Market Date :
Purchase Contract Date :
Days on Market : 64
Concessions Amount :
Concession Comment :
Renovation :
Company : RE/MAX Professionals

Copyright 2026. All rights reserved.
5127 Mining Camp Trail
Parker, CO