
5603 Twilight Way Parker CO 80134 MLS #REC8794577
5603 Twilight Way
Parker, CO, 80134
$1,495,000

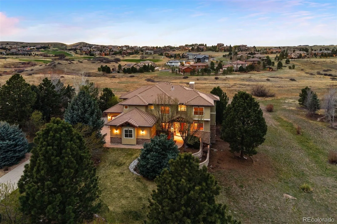
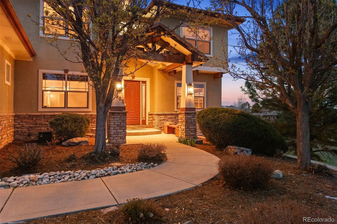
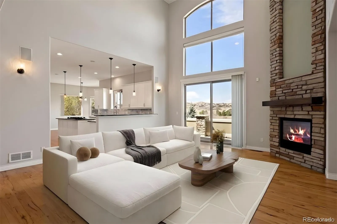
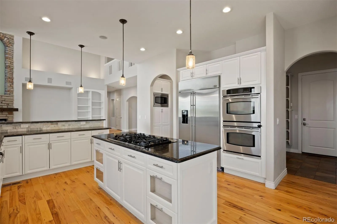
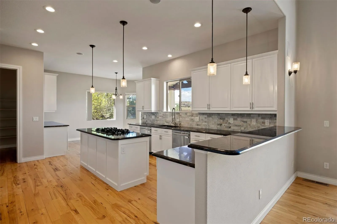
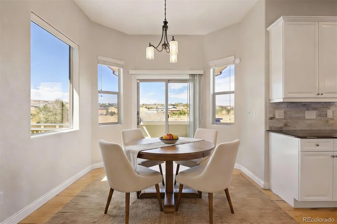
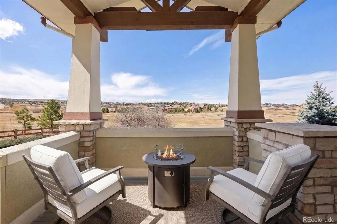
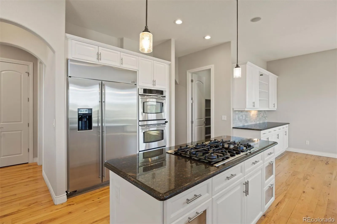
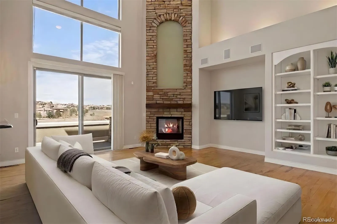
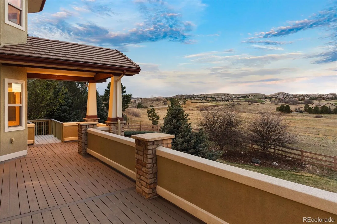
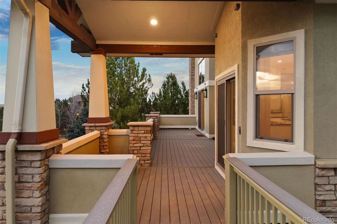
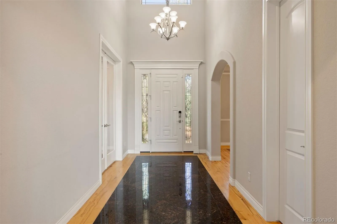
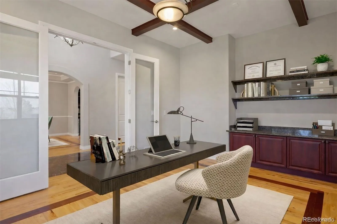
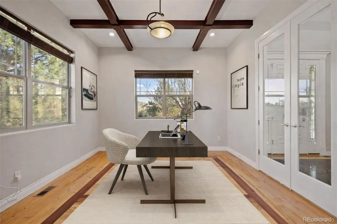
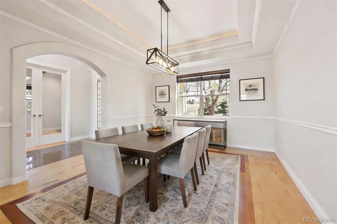
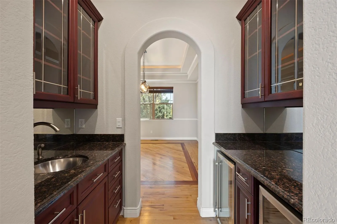
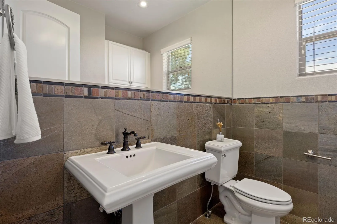
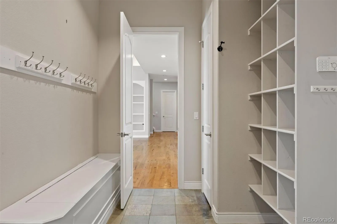
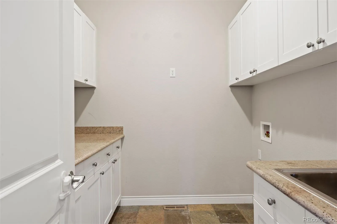
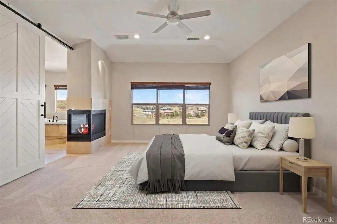
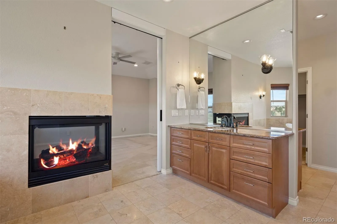
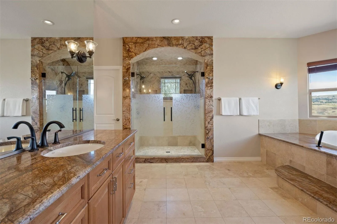
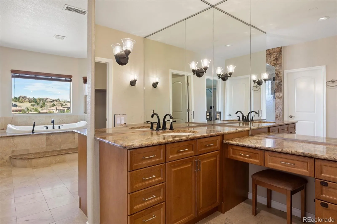
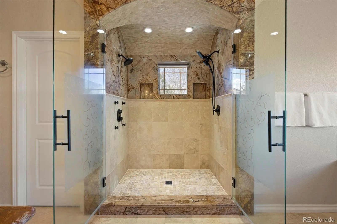
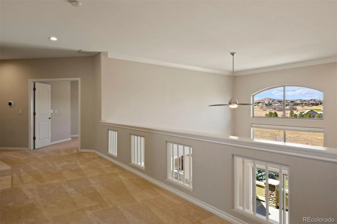
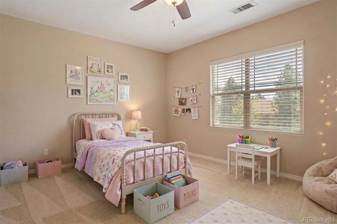
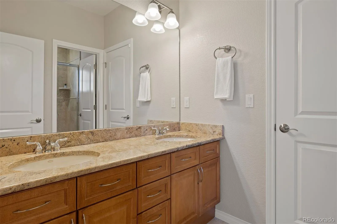
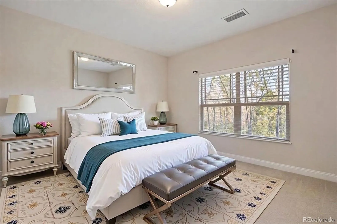
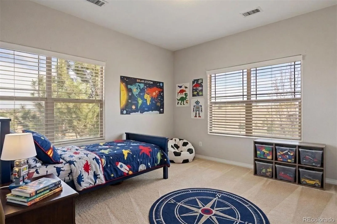
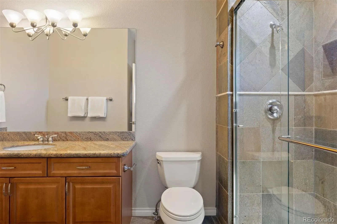

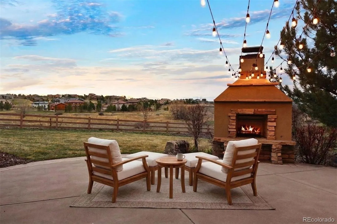
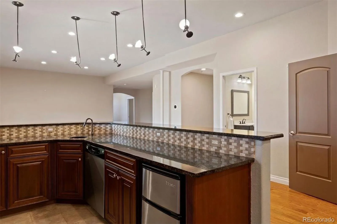
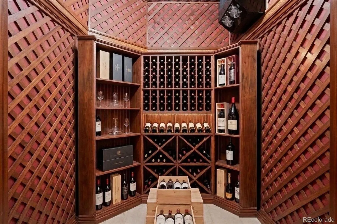

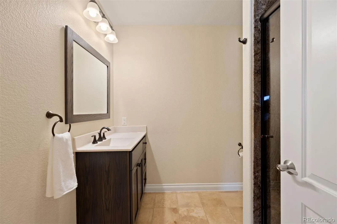
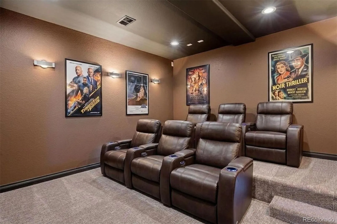
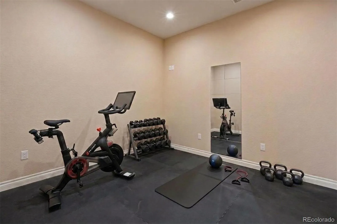
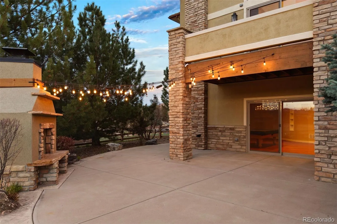
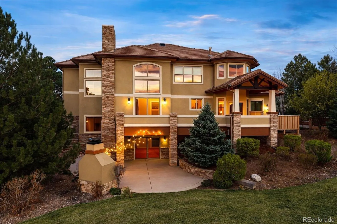
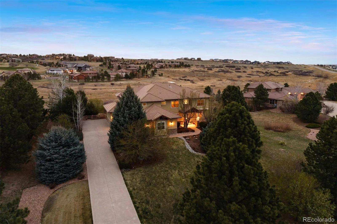
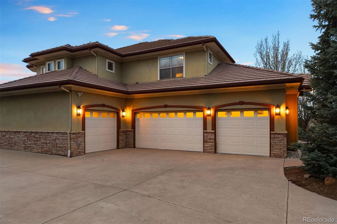
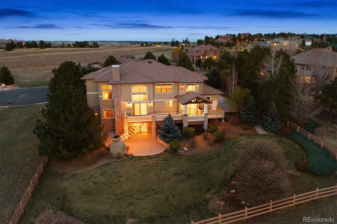
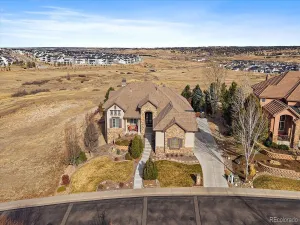
Set on a 1.3-acre lot backing to open space, this Pradera home offers an ideal blend of space, setting, and livability, all with convenient access to Castle Rock and Parker. Inside, an open foyer leads to a two-story great room, anchored by a floor-to-ceiling stone fireplace, with open space views and walkout access to the expansive deck. The kitchen offers ample workspace and storage, featuring updated cabinets with roll-out shelves, dual ovens, dual dishwashers, and a large walk-in pantry. Adjacent is the light-filled breakfast nook which opens to the covered deck, perfect for enjoying your morning coffee or a sunset cocktail. A butler’s pantry with double beverage refrigerators connects seamlessly to the formal dining room with lighted tray ceiling and wood floor inlay. Also on the main level are an office with beam-accented ceiling, a mudroom featuring a built-in bench and cubbies, spacious laundry room, powder bath, and an oversized 4-car garage with excellent capacity for vehicles, toys, and tools. Upstairs, the primary suite offers open space views, with room for a king bed plus seating area. A three-sided fireplace draws you into the en suite bath with soaking tub, separate vanities, dual-head shower, two water closets, and two walk-in closets. Completing the upper level are two additional bedrooms with shared Jack-and-Jill bathroom and one bedroom with en suite 3/4 bathroom, all generously sized and all with walk-in closets. The walk-out lower level is tailored for entertaining, with large rec room, full wet bar, climate-controlled wine room, theater, and a versatile bonus room. Perfect for hosting, there is an additional guest suite and updated 3/4 bathroom. A large, partially covered patio and built-in fireplace extend the Colorado living experience outdoors. With access to the Pradera clubhouse and pool, this is your opportunity to own a home that combines scale, functionality, and lifestyle in one of the area’s most sought-after communities.
Property Details
Price:
$1,495,000
MLS #:
REC8794577
Status:
Active
Beds:
5
Baths:
5
Type:
Single Family
Subtype:
Single Family Residence
Subdivision:
Pradera
Finished Sq Ft:
5,987
Total Sq Ft:
6,146
Lot Size:
56,976 sqft / 1.31 acres (approx)
Year Built:
2005
Schools
School District:
Douglas RE-1
Elementary School:
Northeast
Middle School:
Sagewood
High School:
Ponderosa
Interior
Above Grade Finished Area
4112
Appliances
Bar Fridge, Cooktop, Dishwasher, Disposal, Double Oven, Down Draft, Microwave, Refrigerator
Bathrooms
2 Full Bathrooms, 2 Three Quarter Bathrooms, 1 Half Bathroom
Below Grade Finished Area
1875
Below Grade Unfinished Area
159
Cooling
Central Air
Fireplaces Total
3
Flooring
Carpet, Tile, Vinyl, Wood
Heating
Forced Air, Natural Gas
Interior Features
Breakfast Bar, Built-in Features, Ceiling Fan(s), Eat-in Kitchen, Five Piece Bath, Granite Counters, High Ceilings, Jack & Jill Bathroom, Kitchen Island, Open Floorplan, Pantry, Primary Suite, Smoke Free, Vaulted Ceiling(s), Walk-In Closet(s), Wet Bar
Laundry Features
Sink
Levels
Two
Main Level Bathrooms
1
Exterior
Architectural Style
Traditional
Association Amenities
Clubhouse, Park, Playground, Pool, Spa/Hot Tub
Attached Garage YN
1
Construction Materials
Frame, Stone, Stucco
Exterior Features
Fire Pit, Gas Valve, Lighting, Rain Gutters
Fencing
Partial
Garage Spaces
4
Lot Features
Cul-De-Sac, Greenbelt, Landscaped, Level, Open Space, Sprinklers In Front, Sprinklers In Rear
Parking Features
Dry Walled, Exterior Access Door, Finished Garage, Oversized
Parking Spots
4
Parking Total
4
Patio And Porch Features
Covered, Deck, Patio
Roof
Concrete
View
Meadow
Window Features
Window Coverings
Financial
HOA Fee
$445
HOA Fee Frequency
Annually
HOA Includes
Maintenance Grounds, Recycling, Snow Removal, Trash
HOA Name
Pradera Homeowners Association
HOA Phone
720-974-4273
Tax Year
2025
Taxes
$12,243
Map
Contact Us
Mortgage Calculator
Property Summary
- Located in the Pradera subdivision, 5603 Twilight Way Parker CO is a Single Family for sale in Parker, CO, 80134. It is listed for $1,495,000 and features 5 beds, 5 baths, and has approximately 5,987 square feet of living space, and was originally constructed in 2005. The current price per square foot is $250. The average price per square foot for Single Family listings in Parker is $262. The average listing price for Single Family in Parker is $994,417. To schedule a showing of MLS#rec8794577 at 5603 Twilight Way in Parker, CO, contact your Smart Sale AI agent at 3039066915.
Similar Listings Nearby

Additional Details
MLS ID : REC8794577
Listing Key : REC2052836309
Parcel Number : R0438801
Zip Code : 80134
City : Parker
State : CO
Building if Condo :
Full Street: 5603 Twilight Way
Address : 5603
Address Prefix :
Address Suffix : Way
Street : Twilight
Street Prefix :
Street Suffix :
Unit if Condo :
Latitude : 39.443813
Longitude : -104.786278
Property Type : singlefamily
Property Sub Type : Single Family Residence
Stories Total if Condo :
Lot Size : 56,976 sqft / 1.31 acres (approx)
Ownership : Individual
Zoning : PDU
Condition :
Renovation :
Pets Allowed :
Special Conditions : None
Possession : Closing/DOD
Original Price : 1495000
Close Price :
Close Date :
List Date : Apr 23, 2026
List Contract Date : 2026-04-23
Off Market Date :
Purchase Contract Date :
Days on Market : 32
Concessions Amount :
Concession Comment :
Renovation :
Company : LIV Sotheby’s International Realty

Copyright 2026. All rights reserved.
5603 Twilight Way
Parker, CO