
5923 Bridle Path Lane Parker CO 80134 MLS #REC9186730
5923 Bridle Path Lane
Parker, CO, 80134
$1,105,000

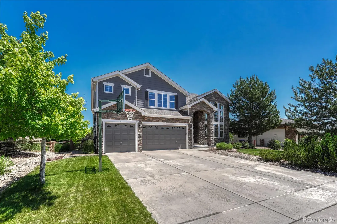
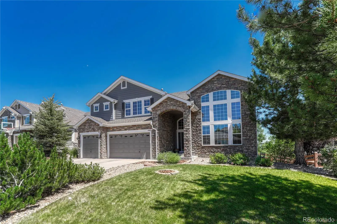
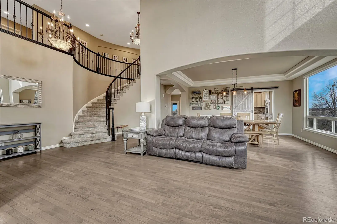
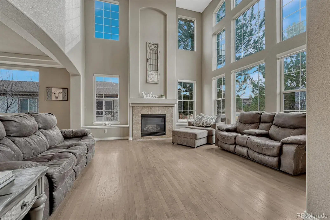
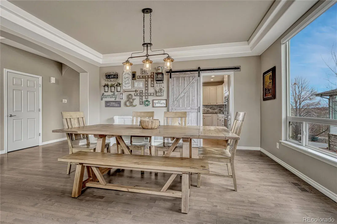
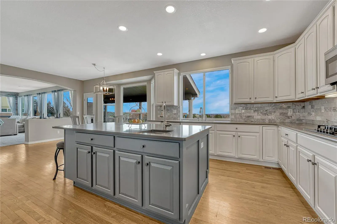
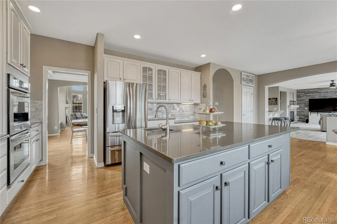
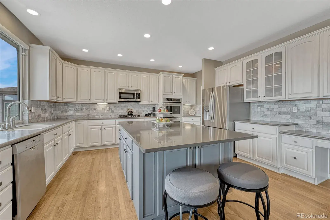
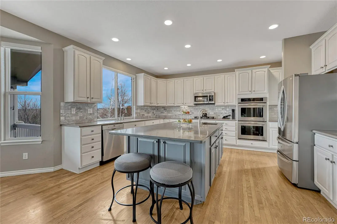
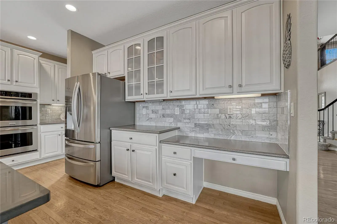
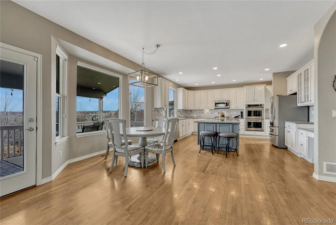
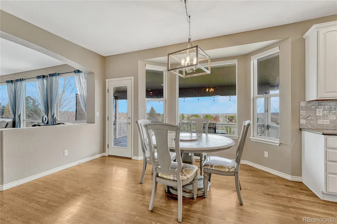
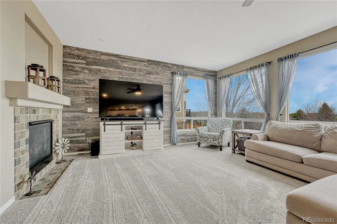
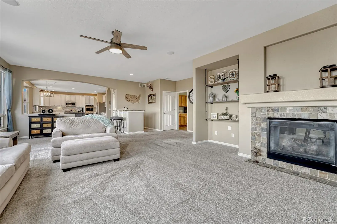
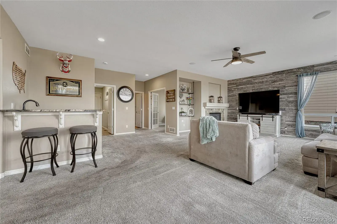
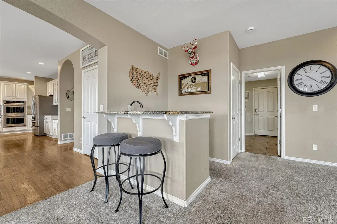

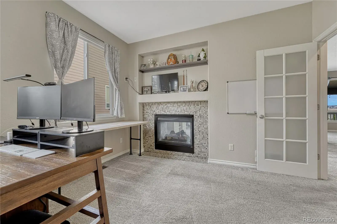
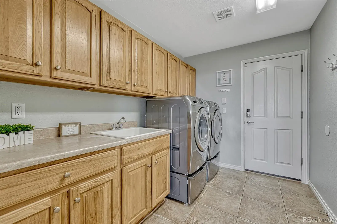
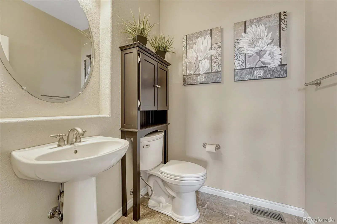

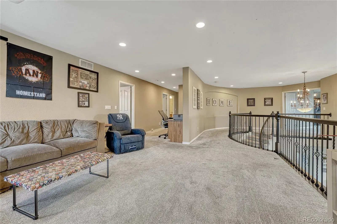
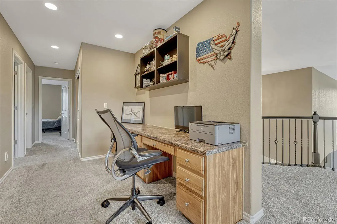
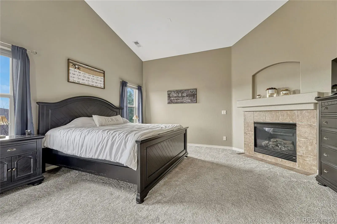
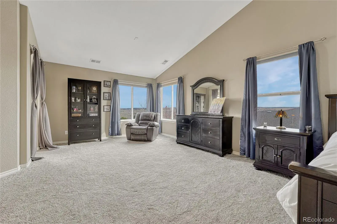
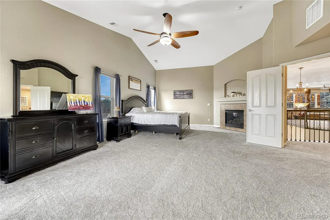
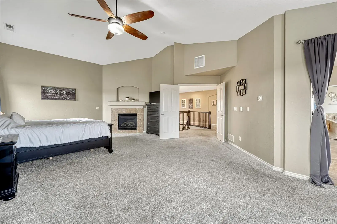
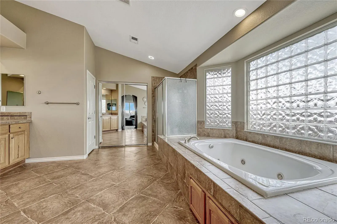
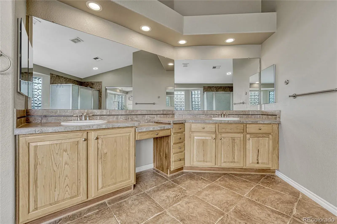
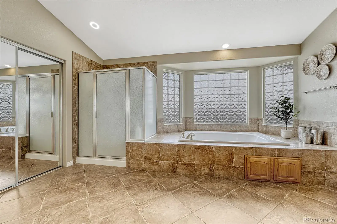

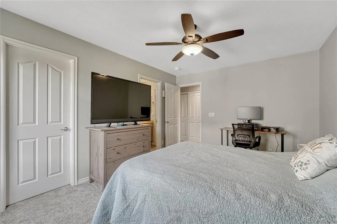
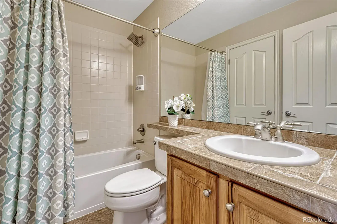
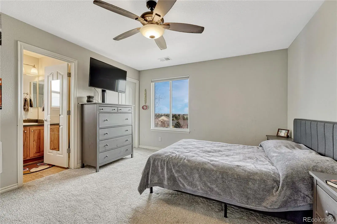

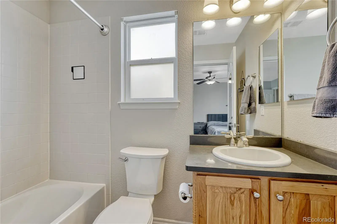
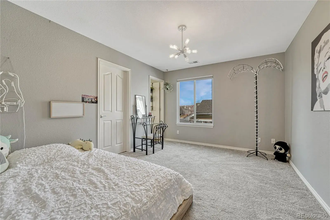

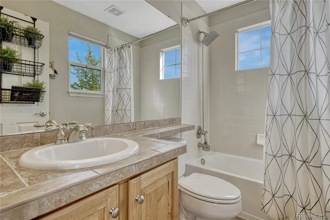
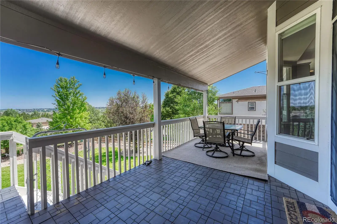
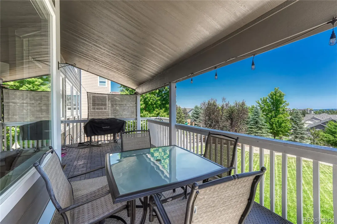
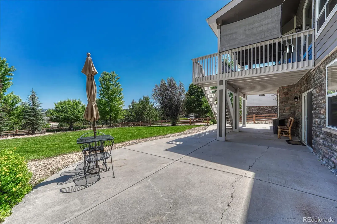
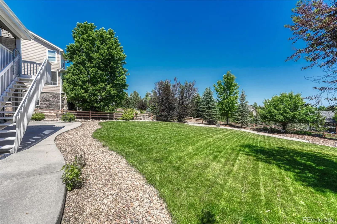
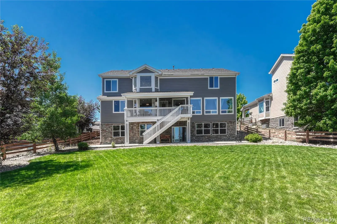
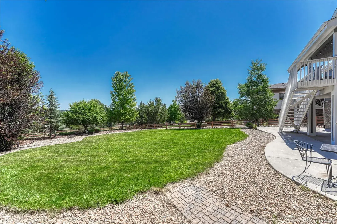
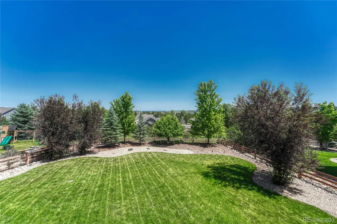
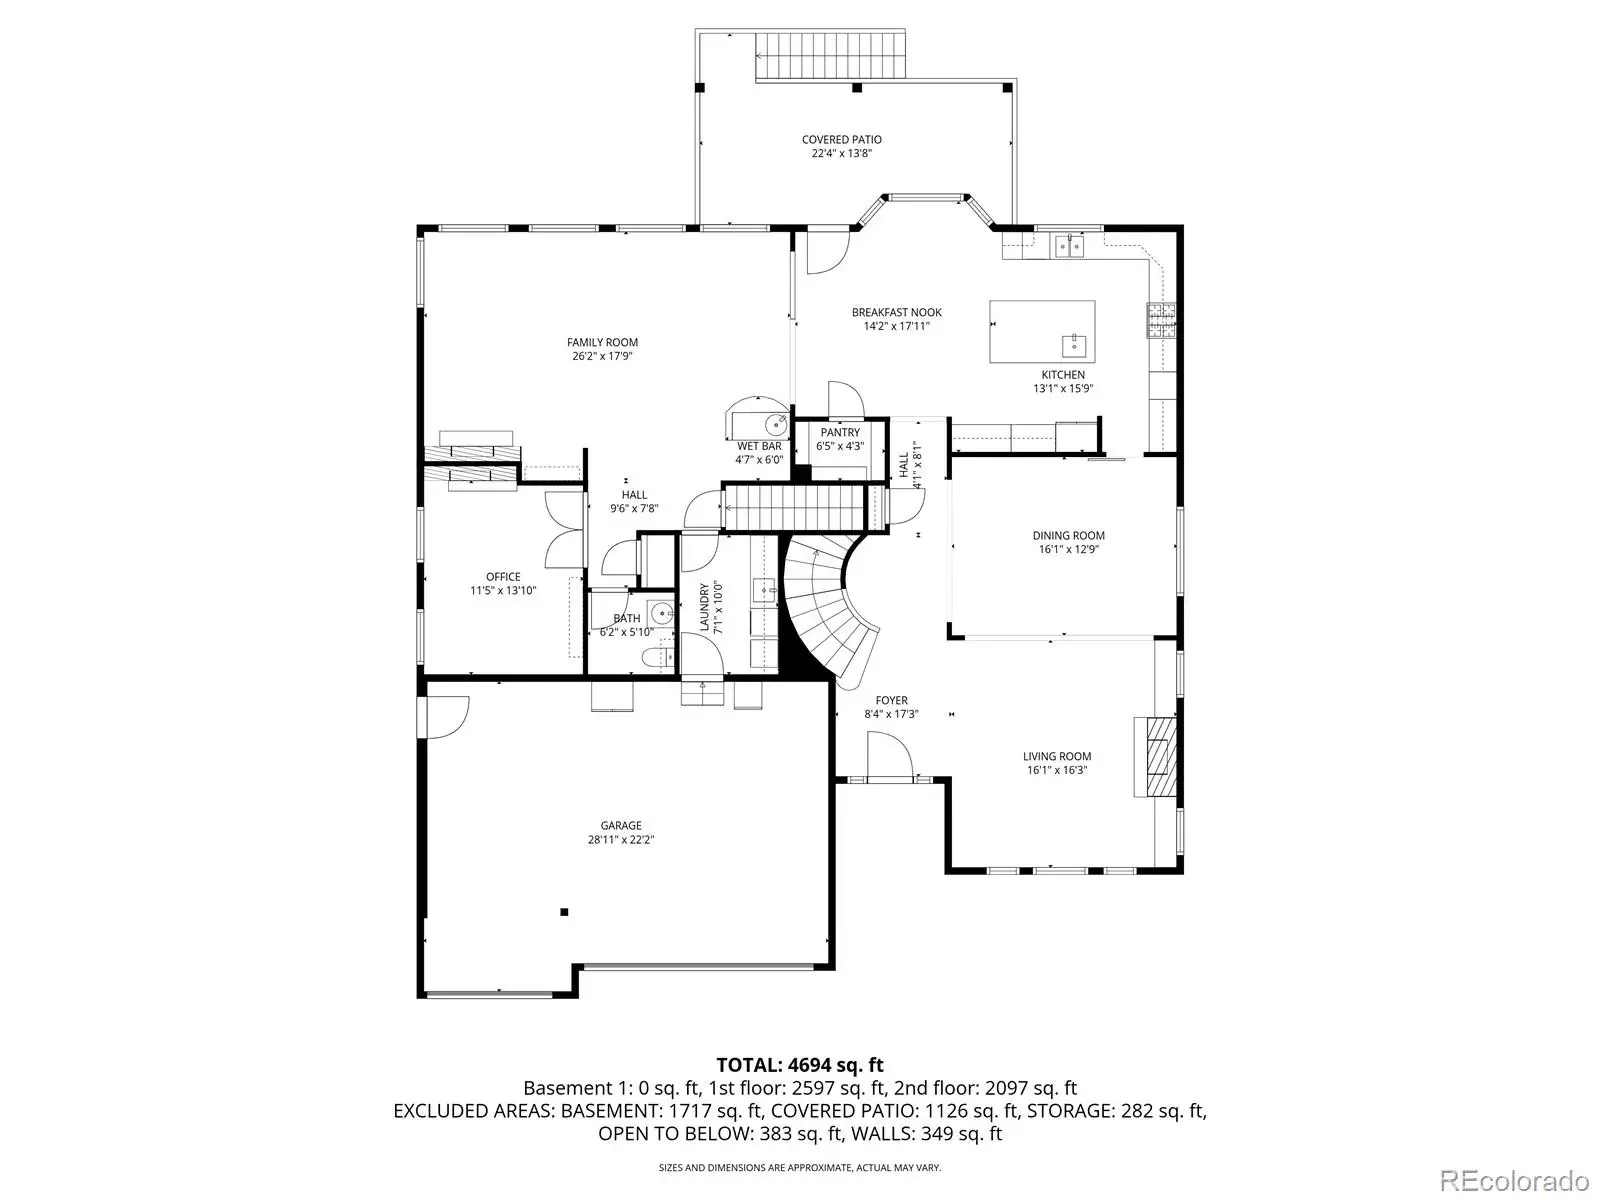

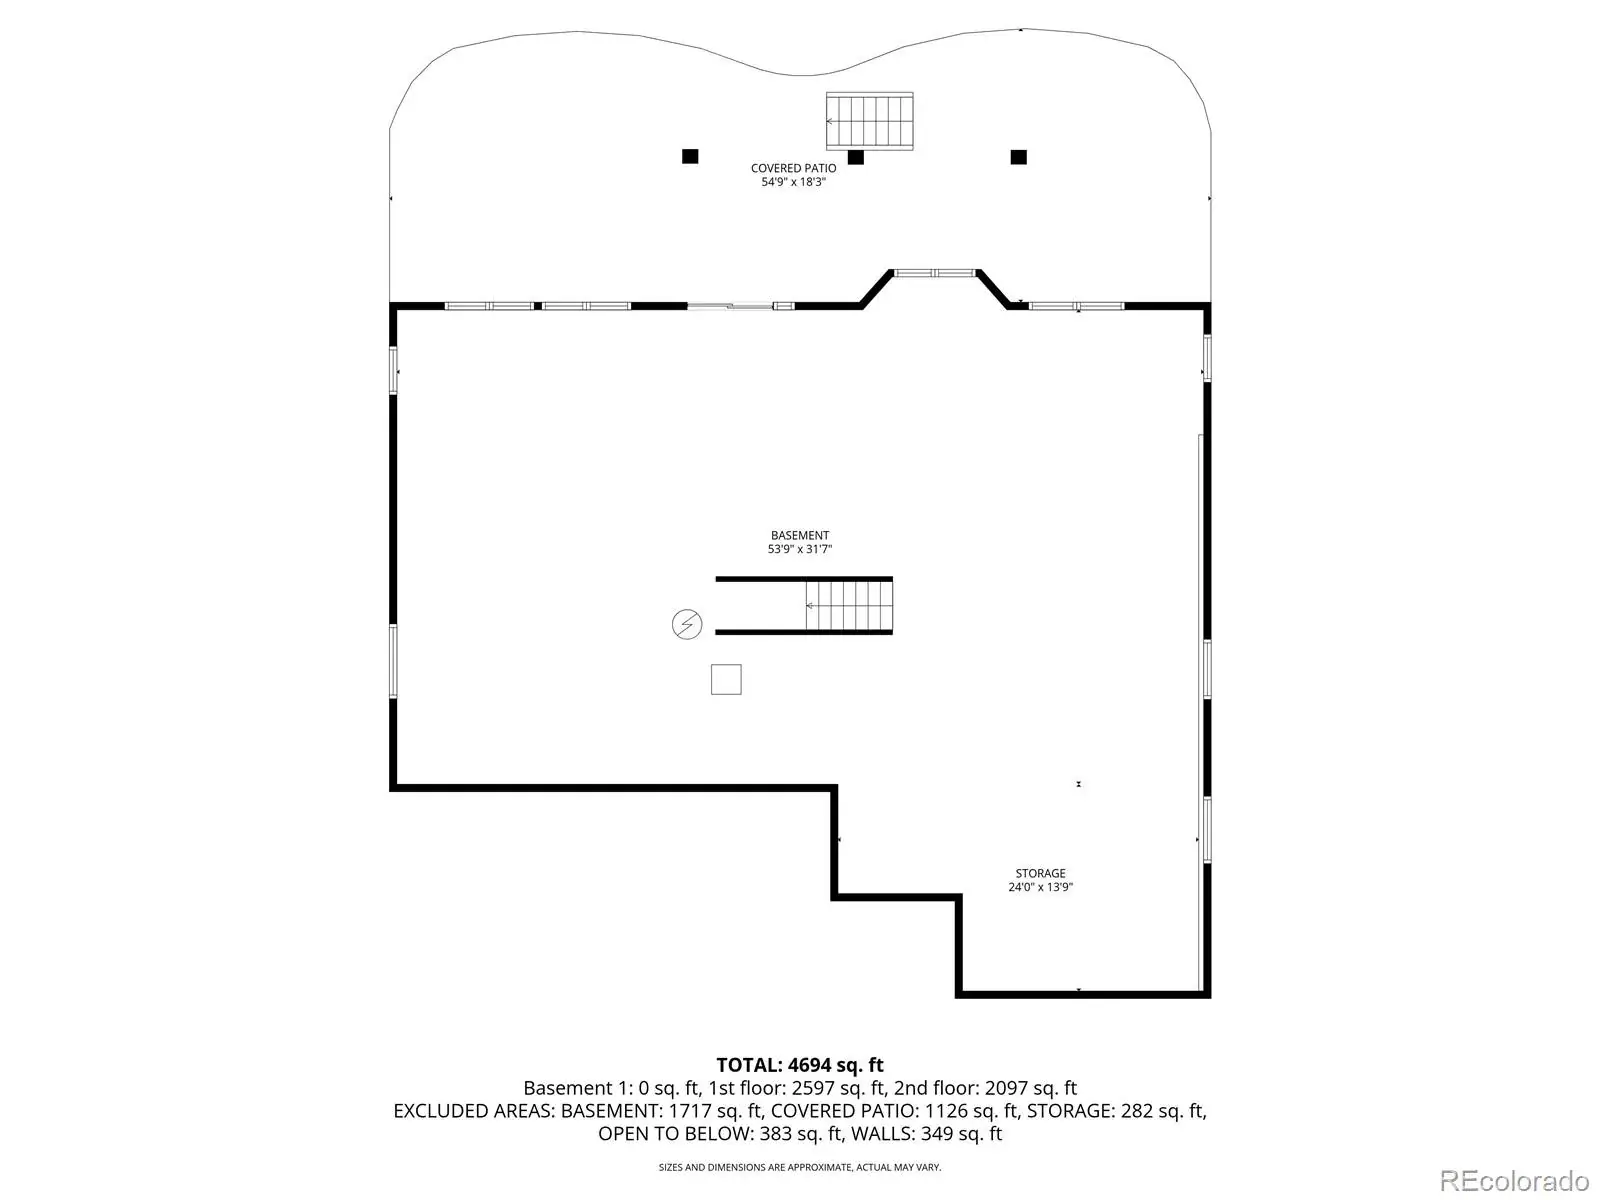
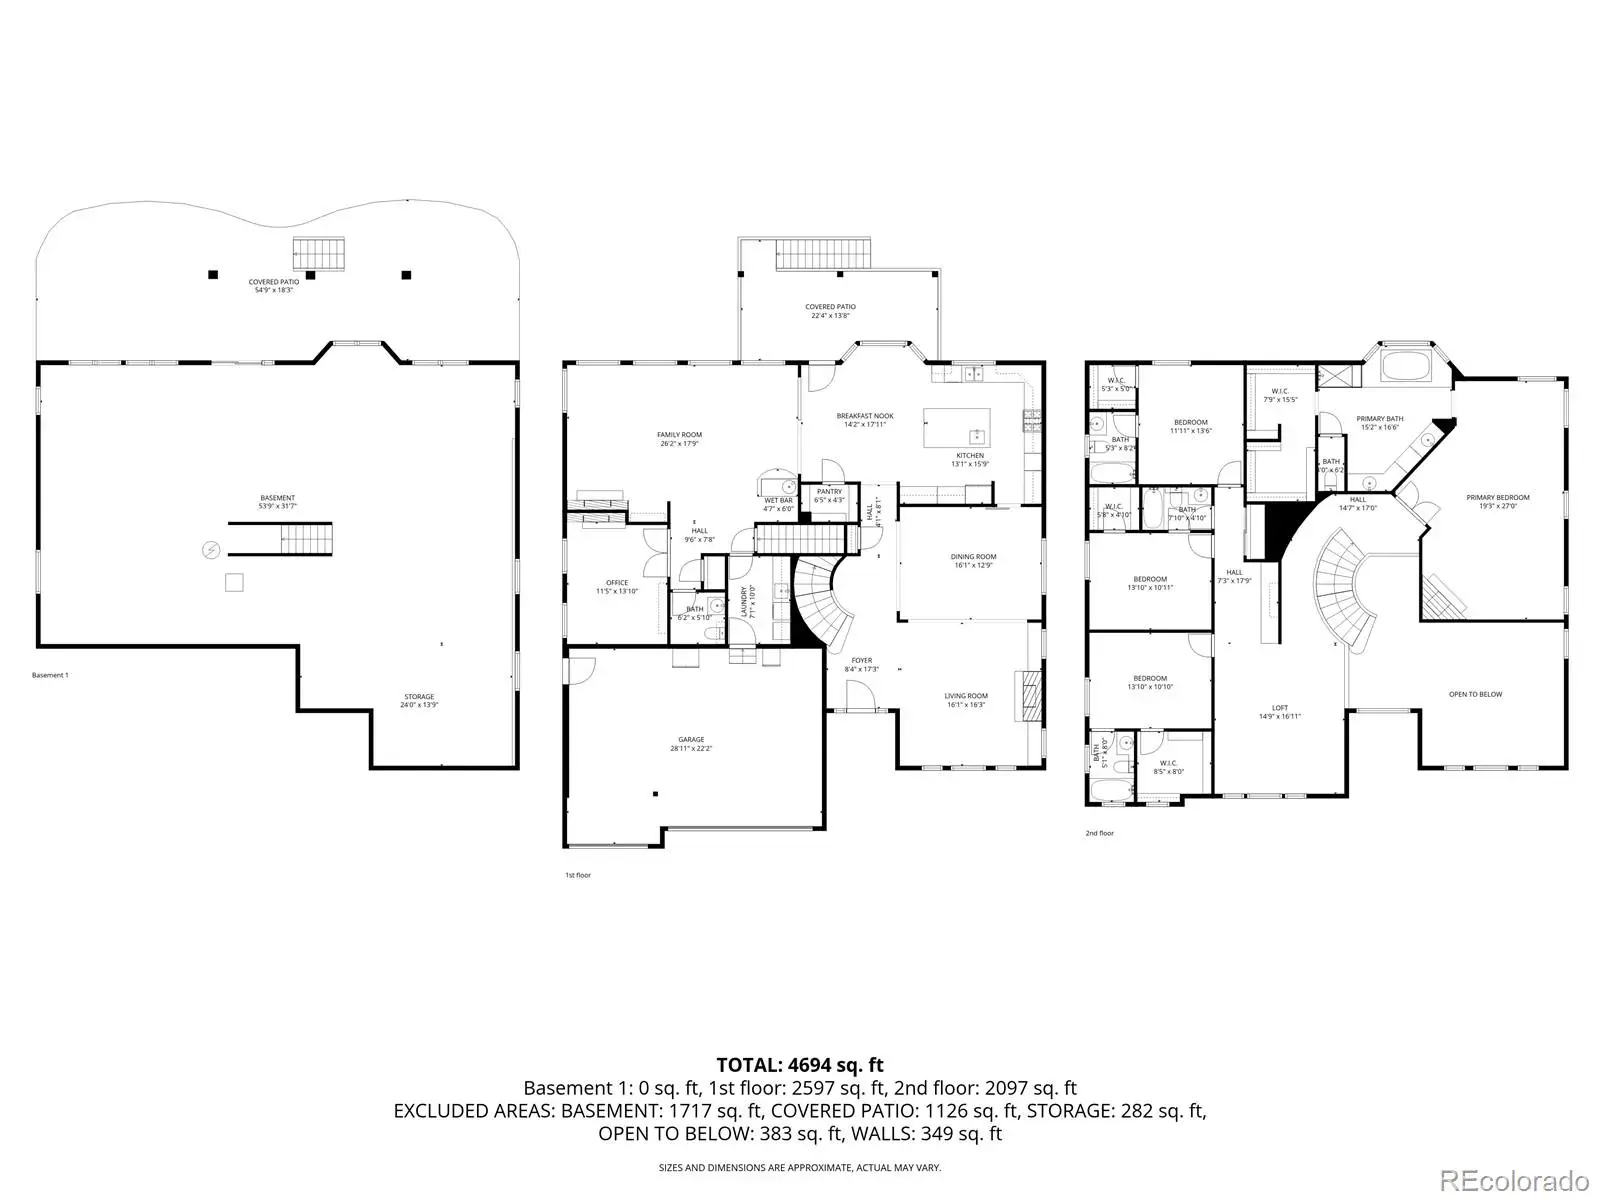
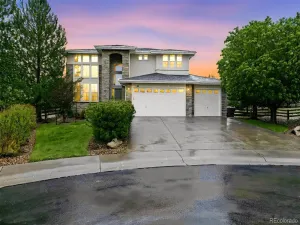
Introducing 5923 Bridle Path Lane, a beautifully appointed two-story residence located within the prestigious Pradera community. This residence is designed to impress with thoughtfully curated living spaces. Upon entry, soaring ceilings frame a light-filled living room that flows effortlessly into the formal dining area. Hardwood floors span the majority of the main level, complemented by elegant wrought-iron balusters and three gas fireplaces. The gourmet kitchen, refreshed in 2023, showcases an oversized island with a prep sink and extensive cabinetry, and opens seamlessly to the eat-in dining area and family room, highlighted by a wet bar, powder bath, a private study enclosed by glass French doors and a striking two-sided fireplace. A well-appointed mudroom houses the laundry area with a utility sink and offers direct access to the attached three-car garage, which includes a convenient service door to the backyard. Upstairs, the oversized primary bedroom retreat provides a luxurious escape, featuring an inviting gas fireplace, a spa-inspired five-piece bath, and a spacious walk-in closet. Three additional bedrooms each with their own en-suite bathroom and a loft complete the upper level. The walk-out basement offers exceptional flexibility, ideal for a home gym, additional storage, or future customization. Outdoor living is equally impressive, featuring a covered deck overlooking a private, tree-lined yard where mature landscaping provides a serene backdrop for enjoying Colorado evenings. Schedule your private tour today!
Property Details
Price:
$1,105,000
MLS #:
REC9186730
Status:
Active Under Contract
Beds:
4
Baths:
5
Type:
Single Family
Subtype:
Single Family Residence
Subdivision:
Pradera
Finished Sq Ft:
4,321
Total Sq Ft:
6,455
Lot Size:
16,117 sqft / 0.37 acres (approx)
Year Built:
2005
Schools
School District:
Douglas RE-1
Elementary School:
Mountain View
Middle School:
Sagewood
High School:
Ponderosa
Interior
Above Grade Finished Area
4321
Appliances
Cooktop, Dishwasher, Disposal, Double Oven, Microwave, Refrigerator
Bathrooms
4 Full Bathrooms, 1 Half Bathroom
Below Grade Unfinished Area
2134
Cooling
Central Air
Fireplaces Total
3
Flooring
Carpet, Tile, Wood
Heating
Forced Air
Interior Features
Ceiling Fan(s), Eat-in Kitchen, Five Piece Bath, Granite Counters, Kitchen Island, Open Floorplan, Pantry, Primary Suite, Walk-In Closet(s)
Laundry Features
Sink
Levels
Two
Main Level Bathrooms
1
Exterior
Architectural Style
Contemporary
Association Amenities
Park, Playground, Pool, Tennis Court(s), Trail(s)
Attached Garage YN
1
Construction Materials
Frame
Exterior Features
Gas Valve, Private Yard
Fencing
Full
Garage Spaces
3
Parking Features
Exterior Access Door, Oversized
Parking Spots
3
Parking Total
3
Patio And Porch Features
Covered, Deck
Roof
Composition
Security Features
Carbon Monoxide Detector(s), Smoke Detector(s), Video Doorbell
Financial
HOA Fee
$465
HOA Fee Frequency
Annually
HOA Includes
Recycling, Trash
HOA Name
Pradera MSI
HOA Phone
720-974-4221
Tax Year
2025
Taxes
$6,199
Map
Contact Us
Mortgage Calculator
Property Summary
- Located in the Pradera subdivision, 5923 Bridle Path Lane Parker CO is a Single Family for sale in Parker, CO, 80134. It is listed for $1,105,000 and features 4 beds, 5 baths, and has approximately 4,321 square feet of living space, and was originally constructed in 2005. The current price per square foot is $256. The average price per square foot for Single Family listings in Parker is $262. The average listing price for Single Family in Parker is $994,417. To schedule a showing of MLS#rec9186730 at 5923 Bridle Path Lane in Parker, CO, contact your Smart Sale AI agent at 3039066915.
Similar Listings Nearby


Additional Details
MLS ID : REC9186730
Listing Key : REC2052377549
Parcel Number : R0438119
Zip Code : 80134
City : Parker
State : CO
Building if Condo :
Full Street: 5923 Bridle Path Lane
Address : 5923
Address Prefix :
Address Suffix : Lane
Street : Bridle Path
Street Prefix :
Street Suffix :
Unit if Condo :
Latitude : 39.434383
Longitude : -104.776344
Property Type : singlefamily
Property Sub Type : Single Family Residence
Stories Total if Condo :
Lot Size : 16,117 sqft / 0.37 acres (approx)
Ownership : Individual
Zoning : PDU
Condition :
Renovation :
Pets Allowed :
Special Conditions : None
Possession : Negotiable,See Remarks
Original Price : 1125000
Close Price :
Close Date :
List Date : Mar 5, 2026
List Contract Date : 2026-03-05
Off Market Date : 2026-05-01
Purchase Contract Date : 2026-05-01
Days on Market : 81
Concessions Amount :
Concession Comment :
Renovation :
Company : Realty One Group Elevations, LLC

Copyright 2026. All rights reserved.
5923 Bridle Path Lane
Parker, CO