
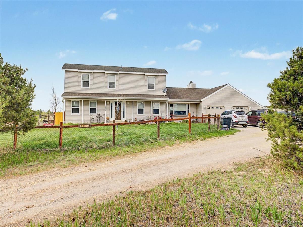
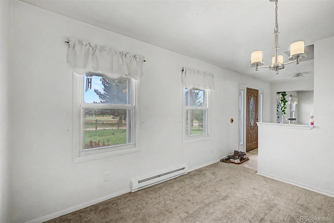
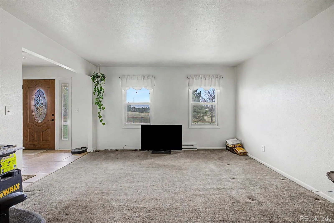
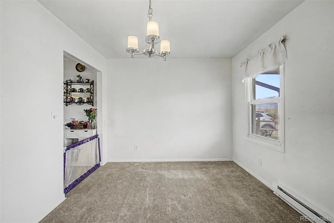
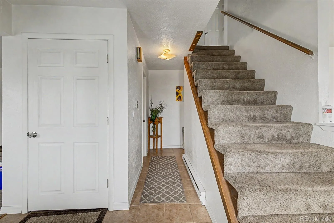
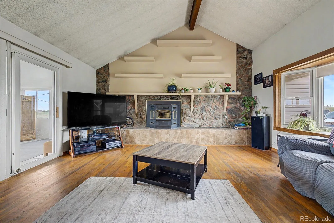
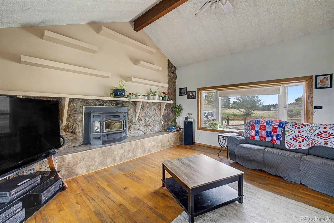
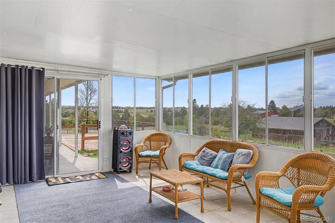
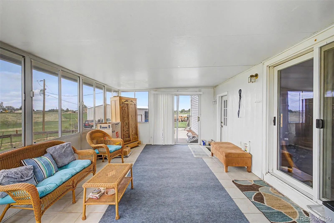
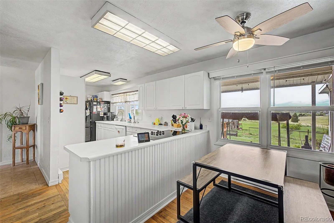
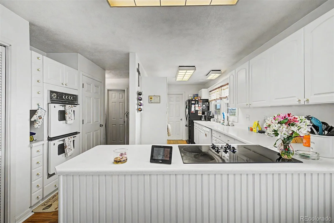
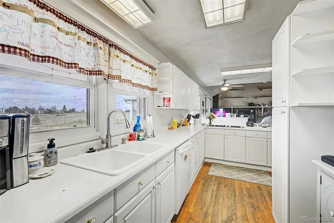
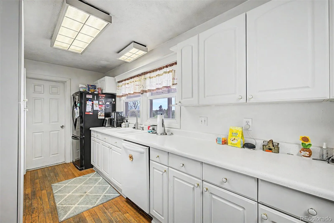
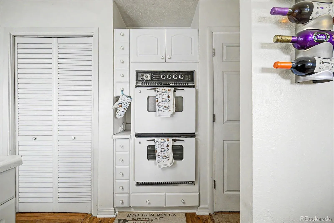
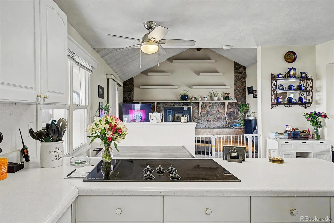
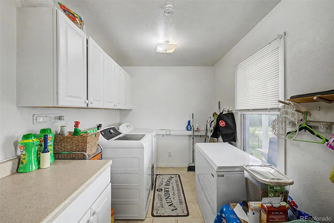
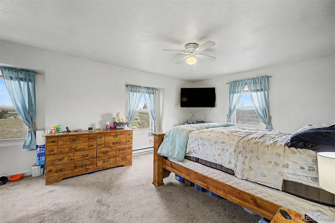
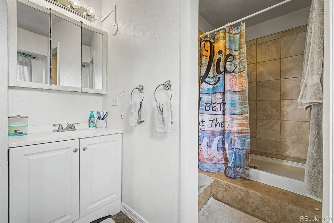
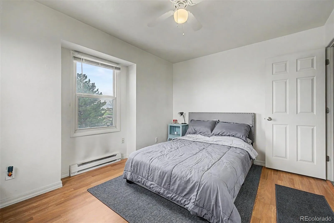
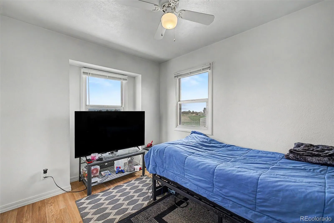
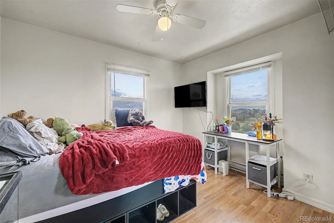
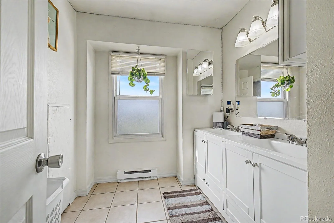
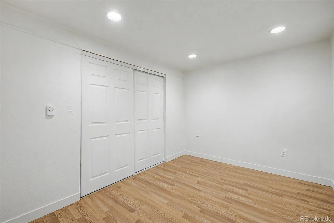
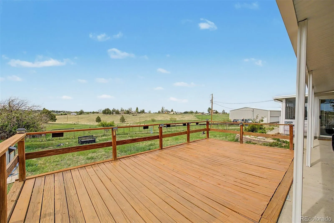
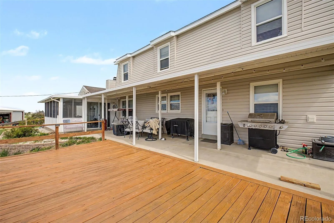
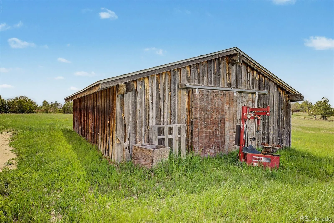
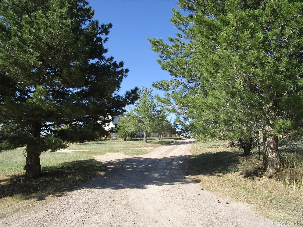
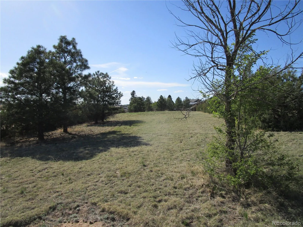
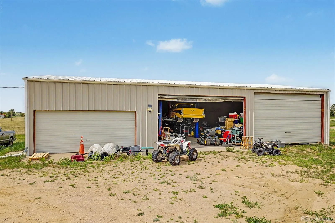
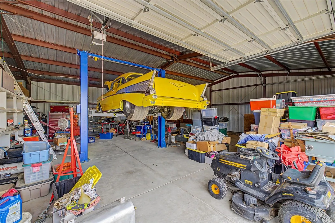
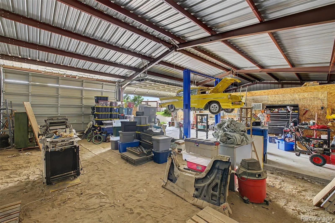

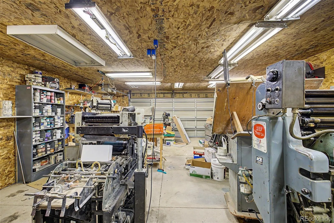
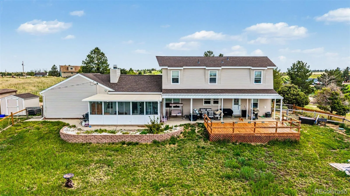
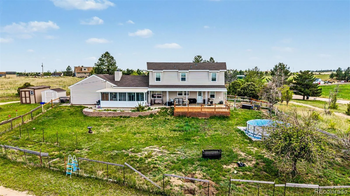
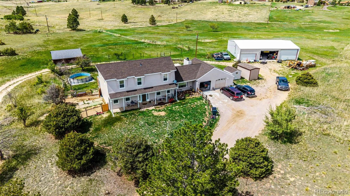
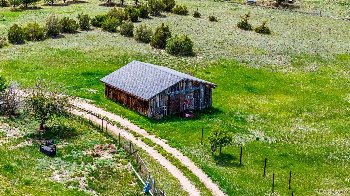
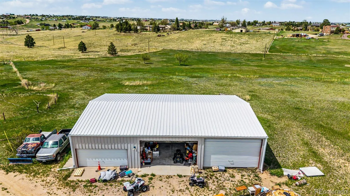
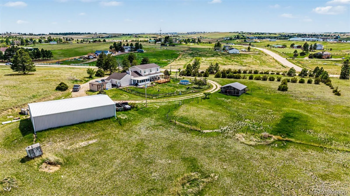
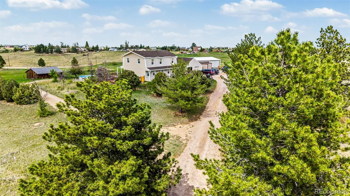
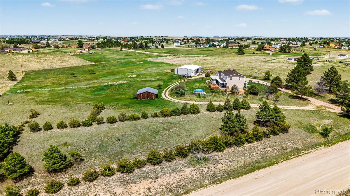
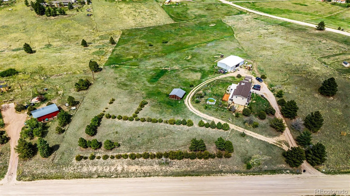
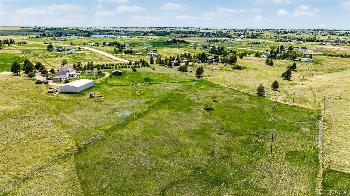
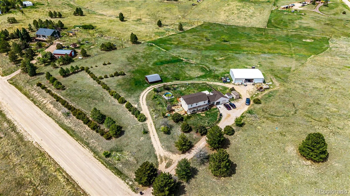
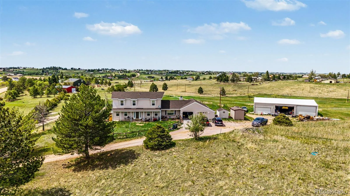
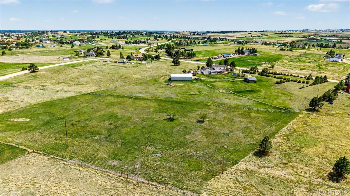
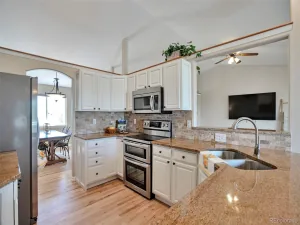
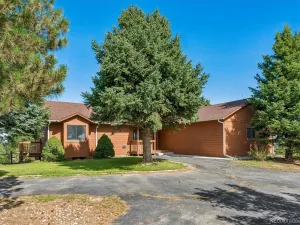
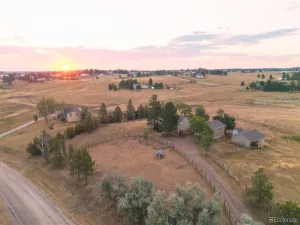
A Nearly 6 1/2 Acre Site in Close in Prairie Trail Ranches Near the Delbert & Singing Hills Intersection***A 2,184 Square Foot Two Story Plus a 19’x12′ Sunroom and Additional 912 Square Feet in the Basement***A Massive 60’x40′ Metal Building w/12′ and 10′ high Two Car Garage Doors, Perfect for a Fifth Wheel or Motor Home Storage***One Third of the 2,400 Square Foot Metal Building has Been Used for the Last 25 Years as a Very Successful Printing Business and is Equipped w/220 Three Phase Power is Perfect for Anyone Wanting to Operate a home Business***The Remaining 1,600 Square Feet is Garage Space with a Car Lift That Can Accommodate Up to 11,000 Lbs. Perfect for a Mechanic and/or a Collector of Vintage Autos***In Addition There is a 25’X25′ Barn and Two Storage Buildings 14’X8′ and 10’x8’***New Roof, Gutters and Vinyl Siding in 2023***Moss Rock Fireplace with Pellet Stove Insert***13’x7′ Main Floor Laundry***New Patio Cover 2025***Quiet, Peaceful Country Setting.
Property Details
Price:
$829,900
MLS #:
REC7147632
Status:
Pending
Beds:
4
Baths:
3
Type:
Single Family
Subtype:
Single Family Residence
Subdivision:
Prairie Trail Ranches
Finished Sq Ft:
2,300
Total Sq Ft:
3,096
Lot Size:
280,962 sqft / 6.45 acres (approx)
Year Built:
1977
Schools
School District:
Elizabeth C-1
Elementary School:
Singing Hills
Middle School:
Elizabeth
High School:
Elizabeth
Interior
Above Grade Finished Area
2184
Appliances
Dishwasher, Dryer, Oven, Range, Refrigerator, Washer
Bathrooms
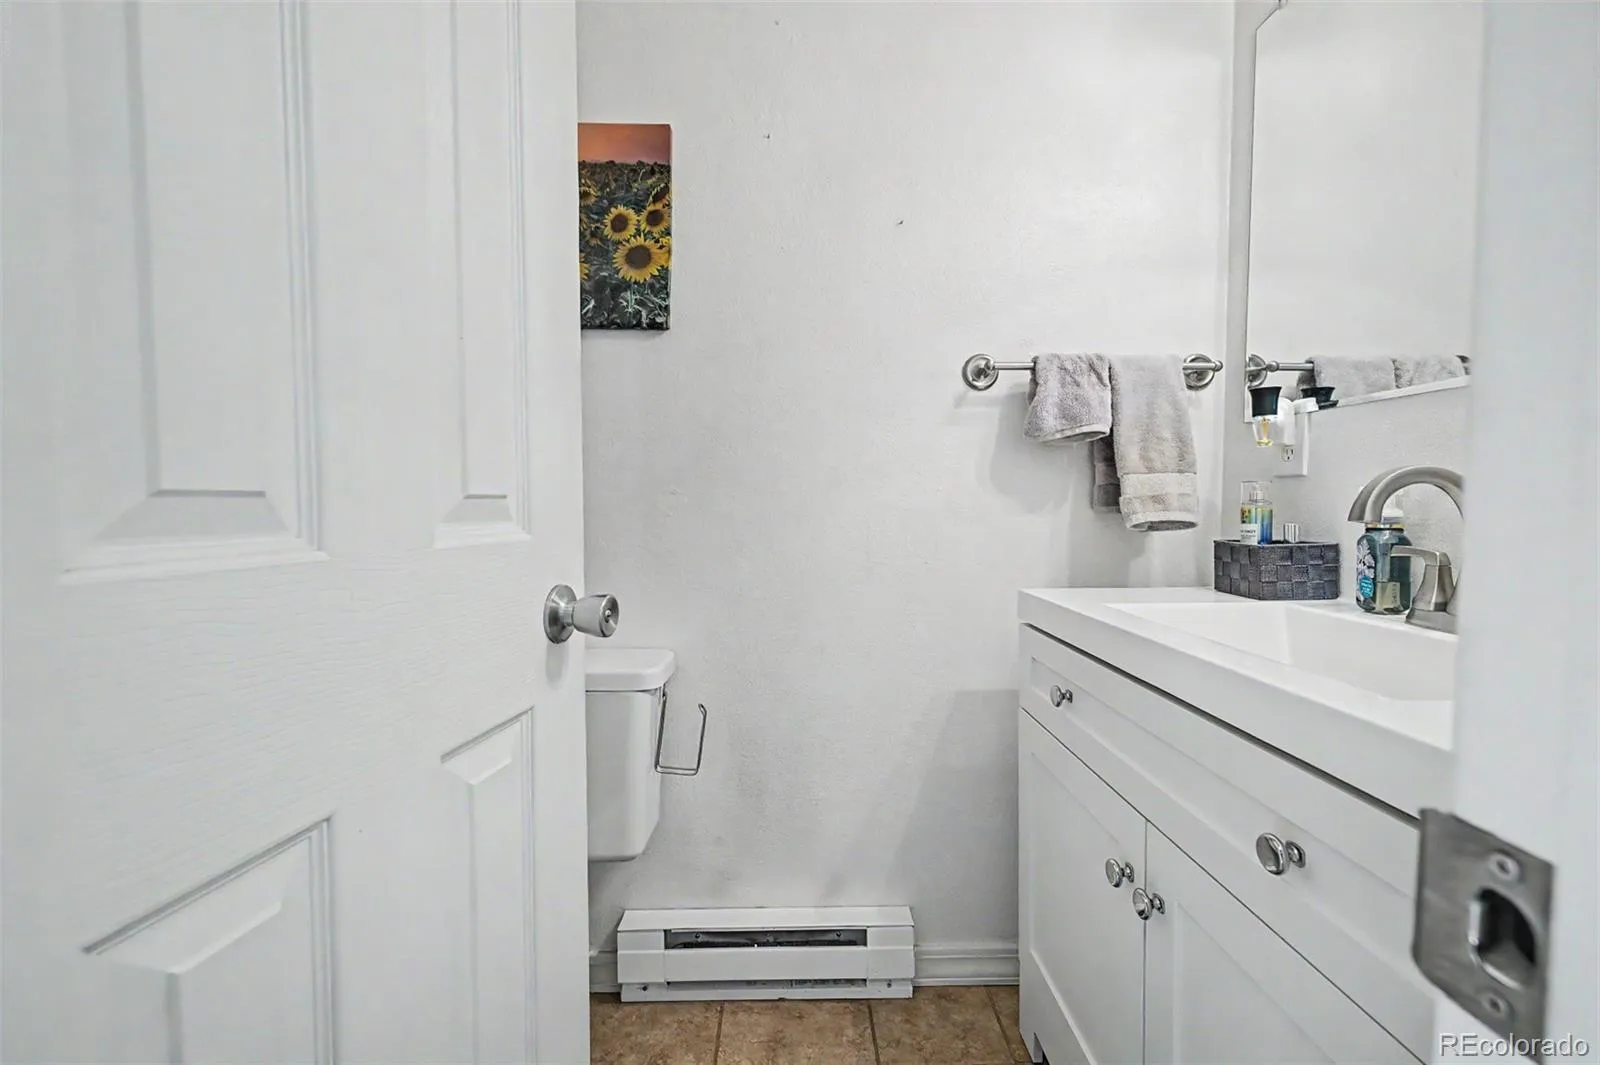
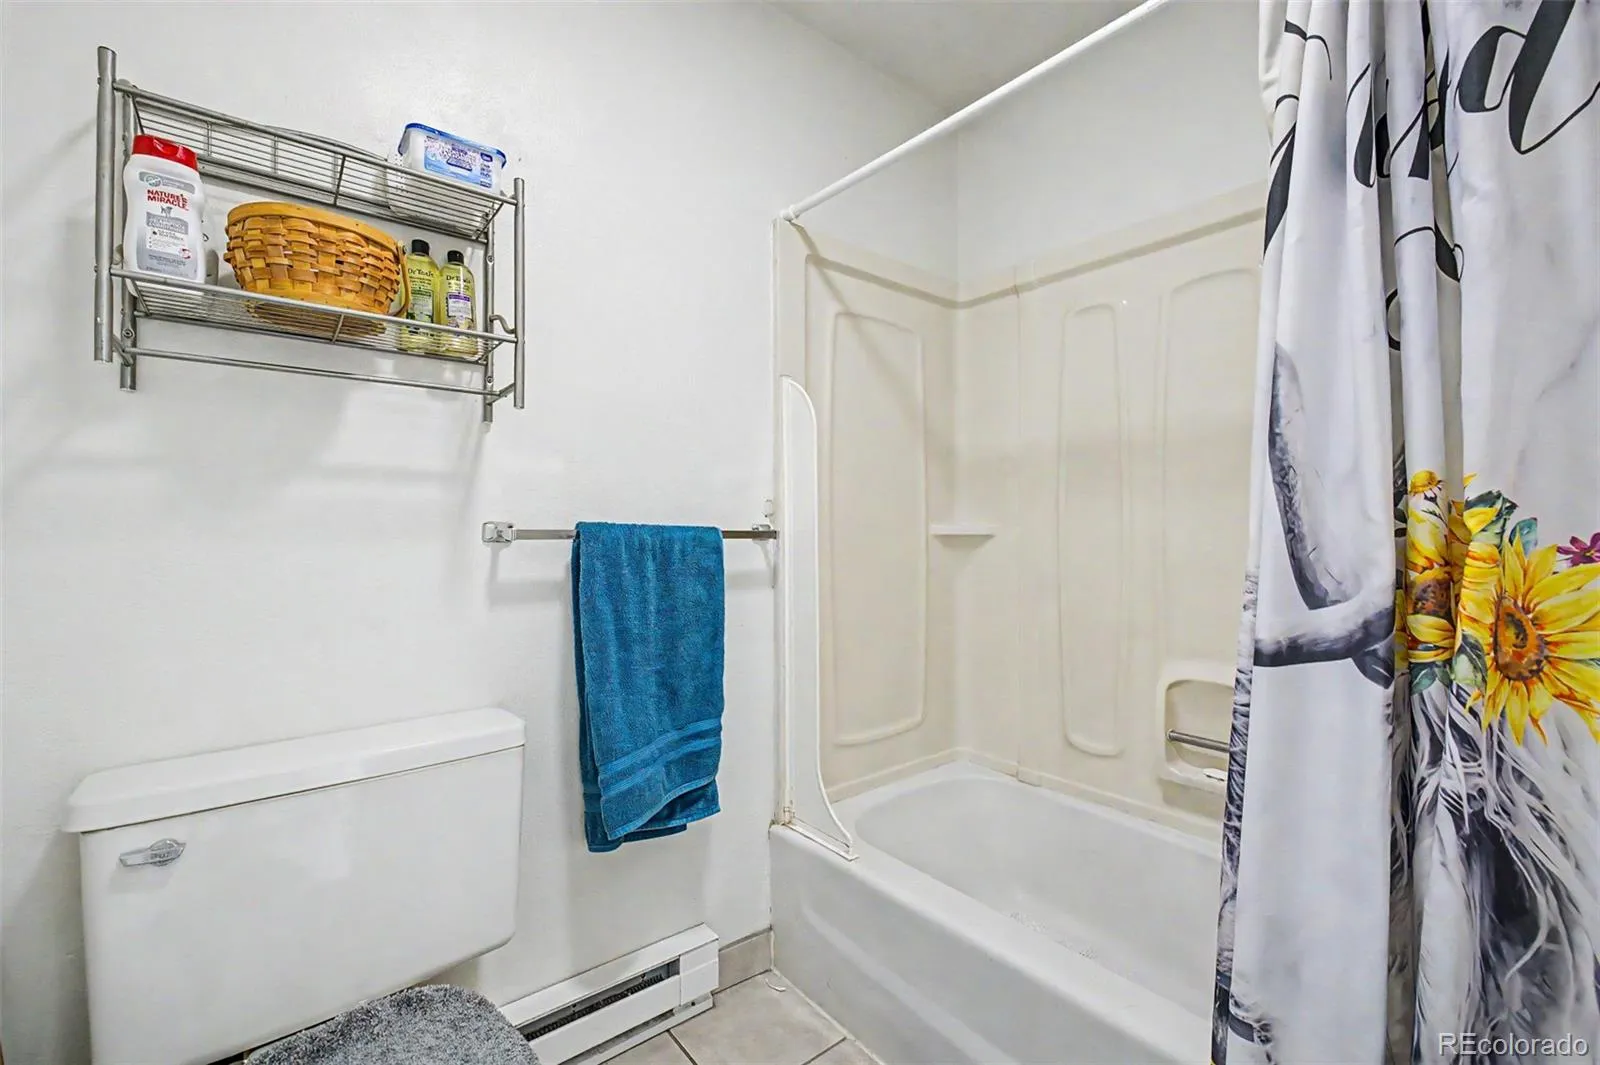
2 Full Bathrooms, 1 Half Bathroom
Below Grade Finished Area
116
Below Grade Unfinished Area
796
Cooling
None
Fireplaces Total
1
Flooring
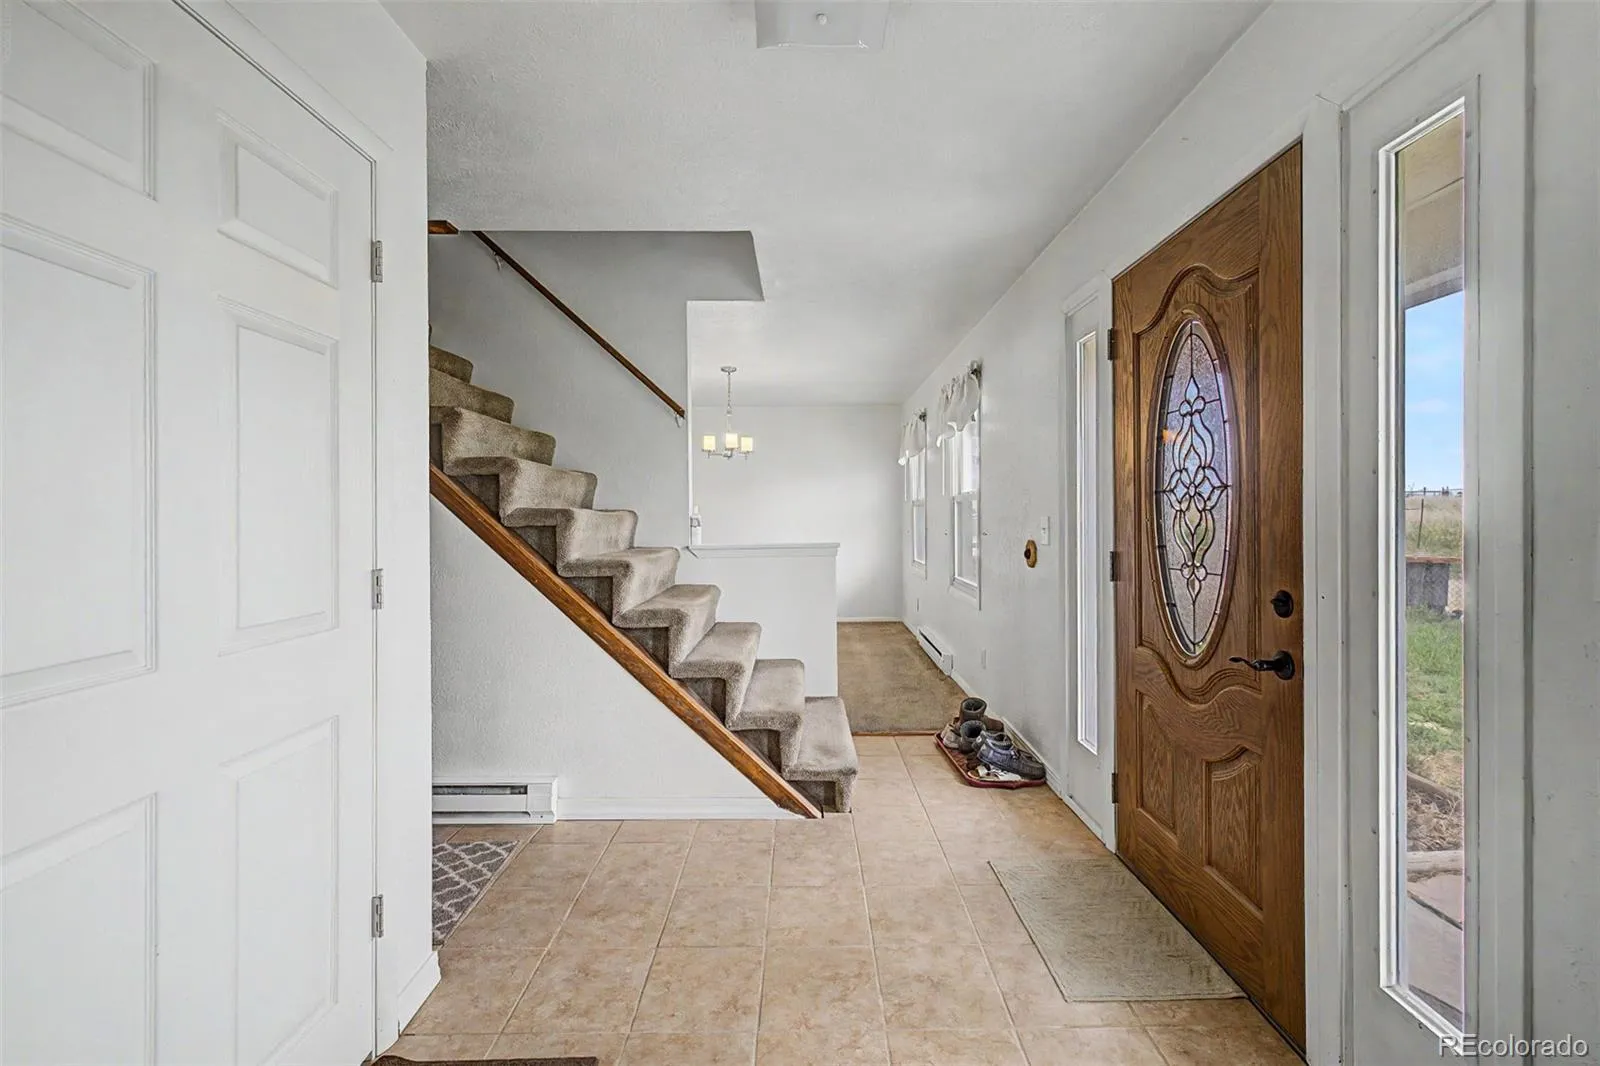
Carpet, Laminate
Heating
Baseboard, Electric
Interior Features
Eat-in Kitchen, Vaulted Ceiling(s)
Laundry Features
In Unit
Levels
Two
Main Level Bathrooms
1
Exterior
Architectural Style
Traditional
Attached Garage YN
1
Construction Materials
Frame, Vinyl Siding
Direction Faces
East
Garage Spaces
2
Lot Features
Meadow
Parking Spots
2
Parking Total
2
Patio And Porch Features
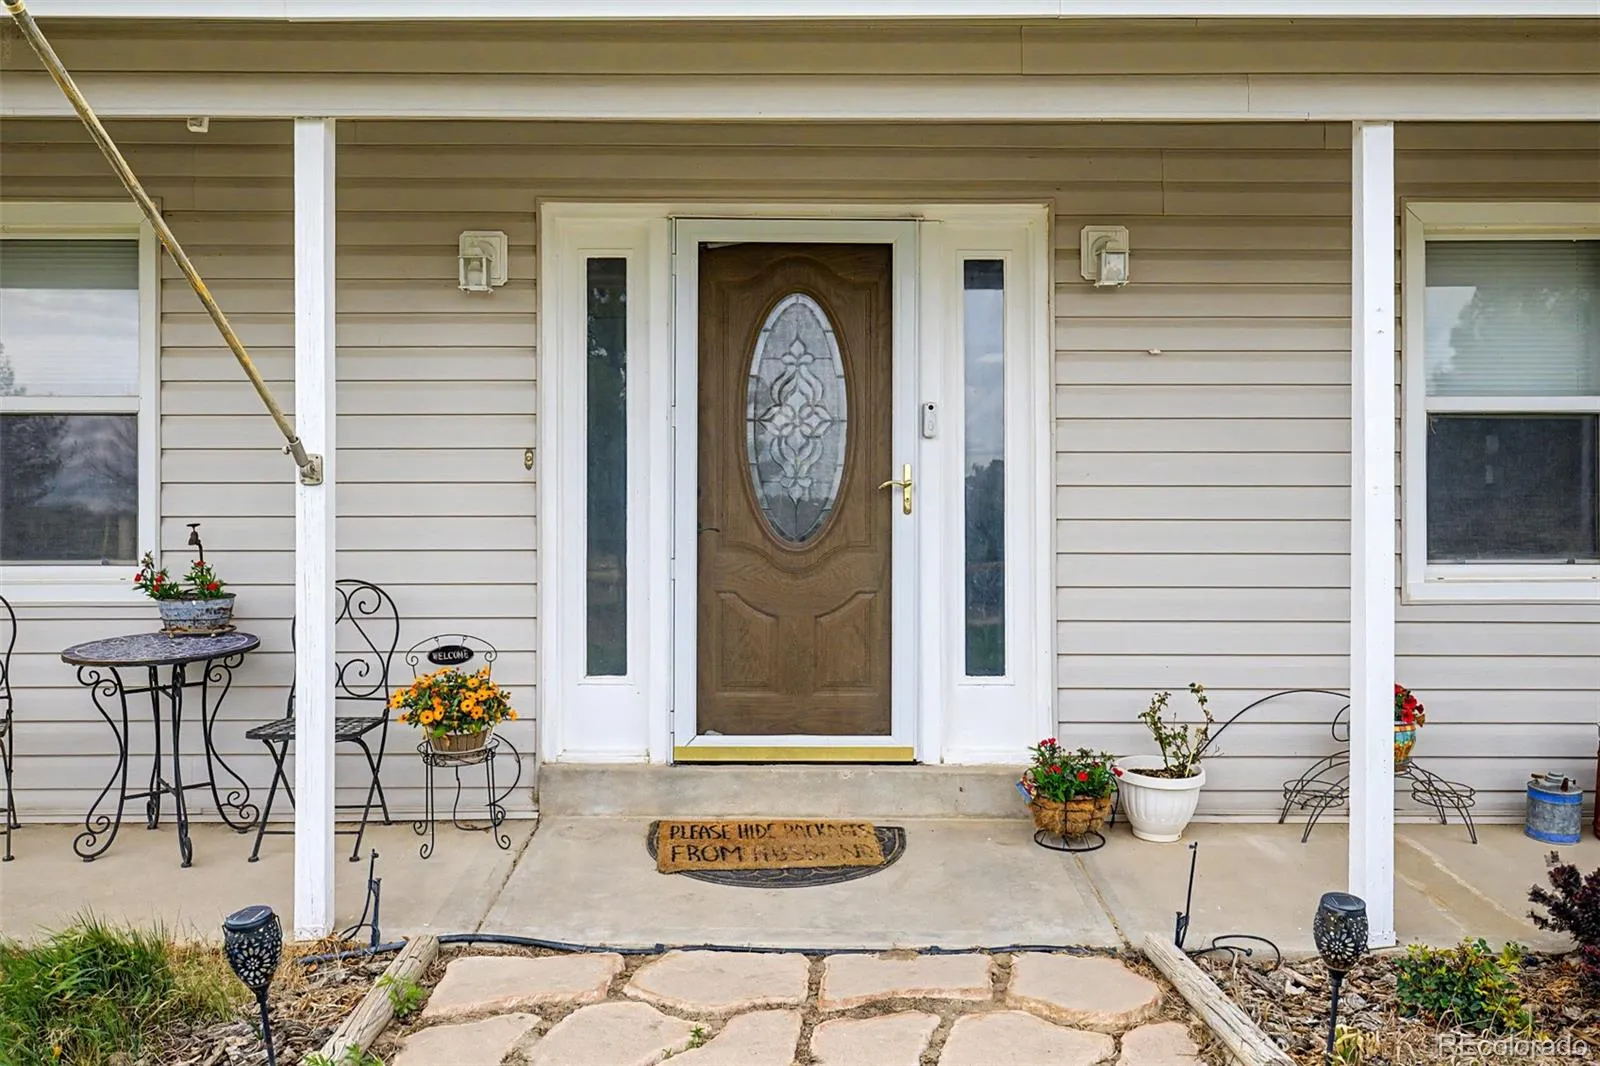
Deck, Front Porch, Patio
Roof
Composition
View
Meadow
Window Features
Bay Window(s), Double Pane Windows, Window Coverings
Financial
Tax Year
2025
Taxes
$2,888
Map
Contact Us
Mortgage Calculator
Property Summary
- Located in the Prairie Trail Ranches subdivision, 1563 Lisbon Drive Parker CO is a Single Family for sale in Parker, CO, 80138. It is listed for $829,900 and features 4 beds, 3 baths, and has approximately 3,096 square feet of living space, and was originally constructed in 1977. The current price per square foot is $268. The average price per square foot for Single Family listings in Parker is $268. The average listing price for Single Family in Parker is $982,302. To schedule a showing of MLS#rec7147632 at 1563 Lisbon Drive in Parker, CO, contact your Smart Sale AI agent at 3039066915.
Similar Listings Nearby


Additional Details
MLS ID : REC7147632
Listing Key : REC2054187671
Parcel Number : R105925
Zip Code : 80138
City : Parker
State : CO
Building if Condo :
Full Street: 1563 Lisbon Drive
Address : 1563
Address Prefix :
Address Suffix : Drive
Street : Lisbon
Street Prefix :
Street Suffix :
Unit if Condo :
Latitude : 39.473114
Longitude : -104.629242
Property Type : singlefamily
Property Sub Type : Single Family Residence
Stories Total if Condo :
Lot Size : 280,962 sqft / 6.45 acres (approx)
Ownership : Individual
Zoning : RA-1
Condition :
Renovation :
Pets Allowed :
Special Conditions : None
Possession : Close Plus 30 Days
Original Price : 949900
Close Price :
Close Date :
List Date : May 15, 2026
List Contract Date : 2026-05-15
Off Market Date : 2026-08-25
Purchase Contract Date : 2026-08-25
Days on Market : 107
Concessions Amount :
Concession Comment :
Renovation :
Company : RE/MAX Alliance

Copyright 2026. All rights reserved.
1563 Lisbon Drive
Parker, CO