
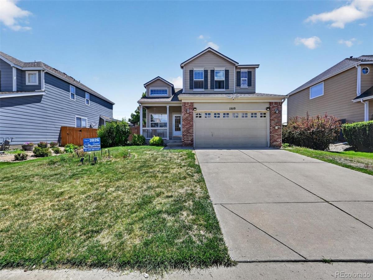
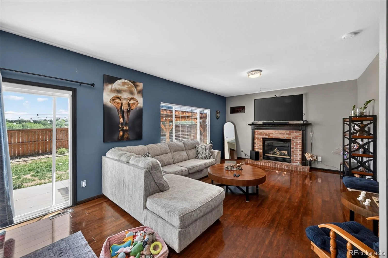
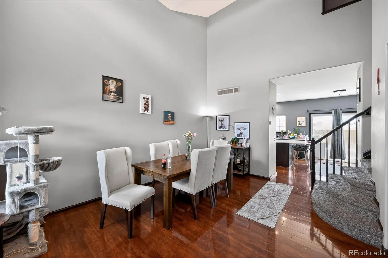
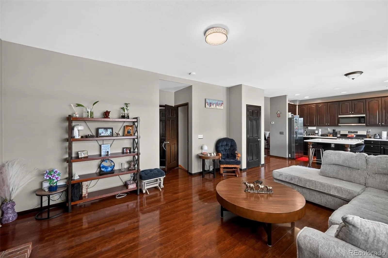
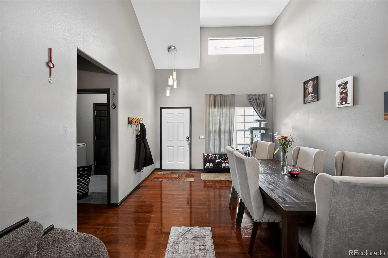
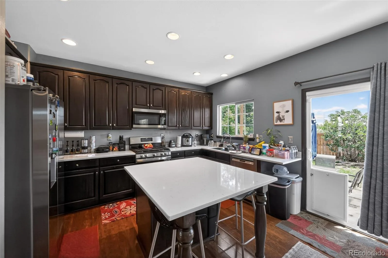
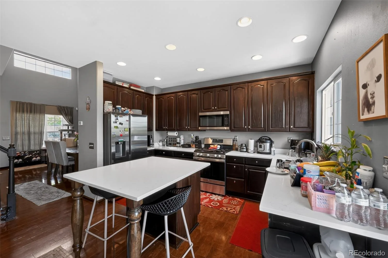
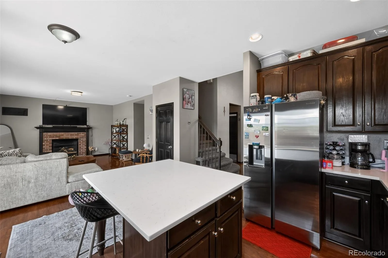
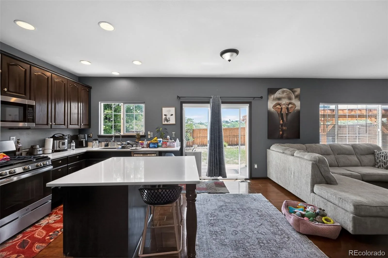
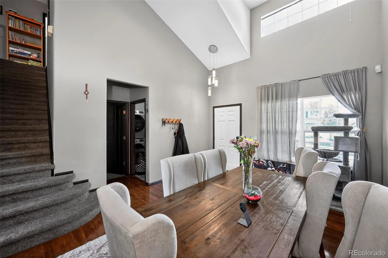
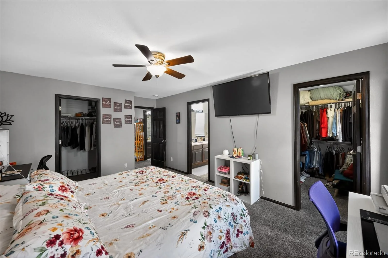
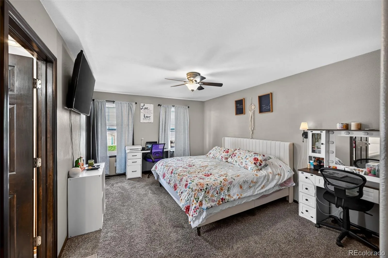
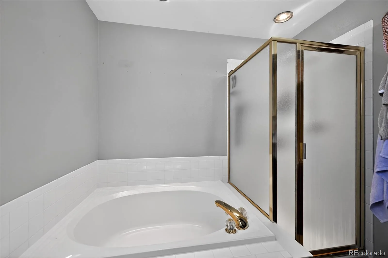
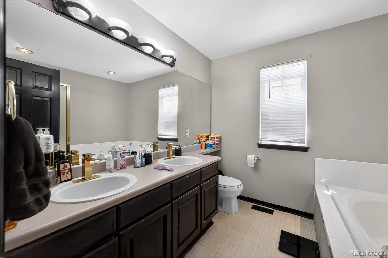
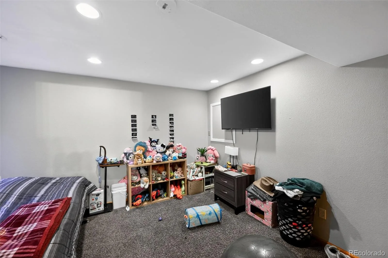
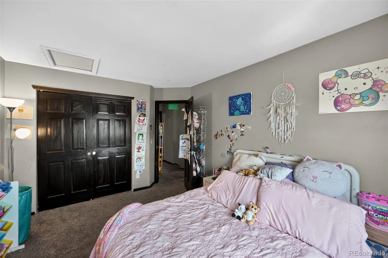
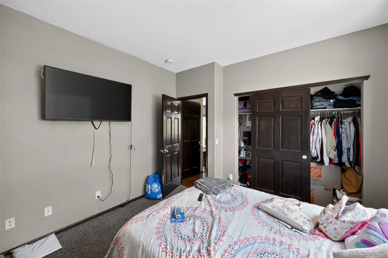
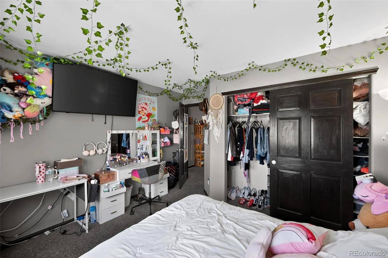
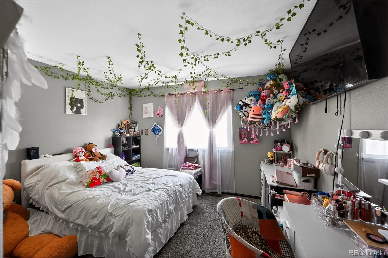
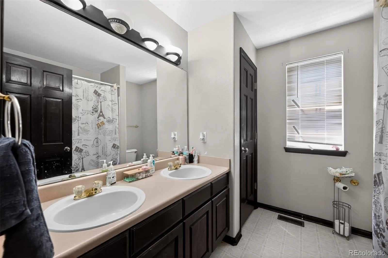
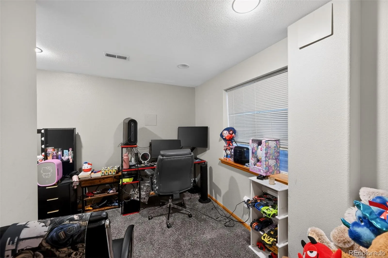
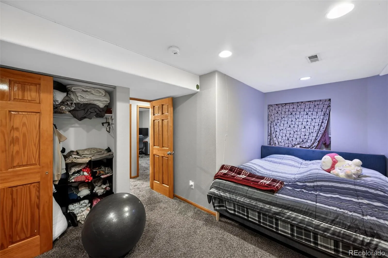
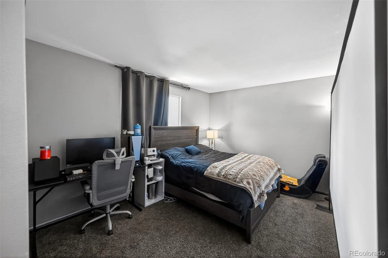
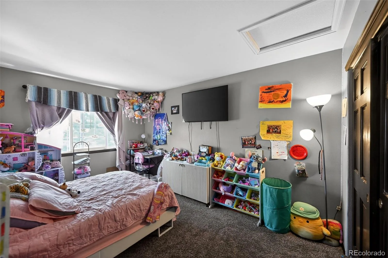
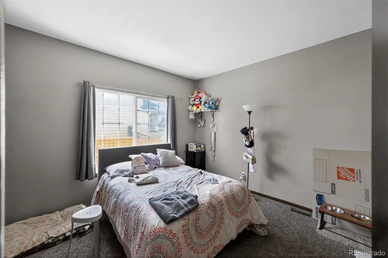
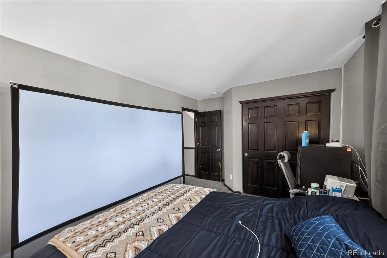
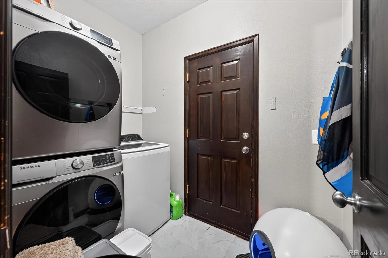
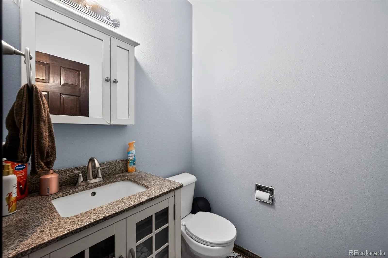
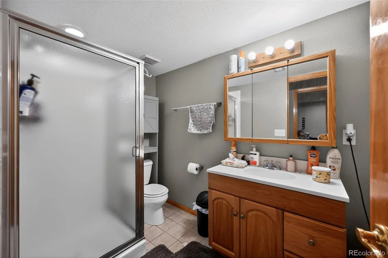
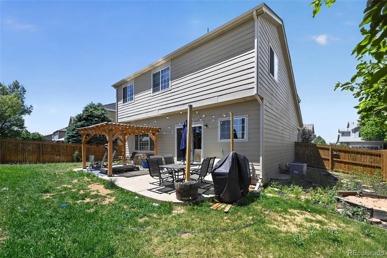
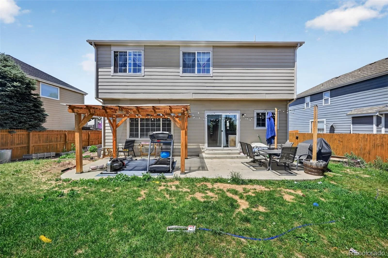
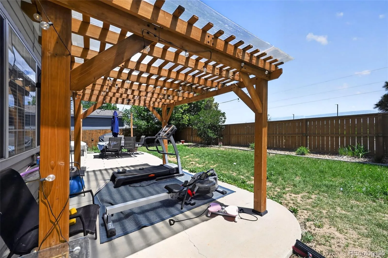
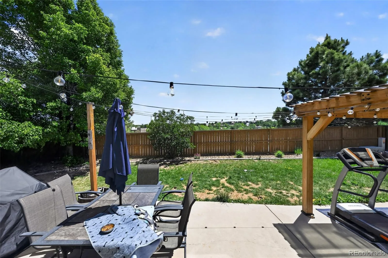
Welcome to this bright, east-west facing 7-bedroom, 4-bathroom residence situated on a private single lot in one of Hilltop’s premier neighborhoods. Sun-drenched interiors and a functional floor plan make this property ideal for large households or savvy investors—currently leased for 3,800/month. Main Level Highlights: Living & Dining: Expansive living space featuring rich wooden flooring and a cozy gas fireplace. Upgraded Kitchen: Beautifully remodeled with a gas range, ideal for home chefs. Main-Floor Suite: Features a dedicated guest bedroom, a half bath, and convenient daily flow. Upper Level: 4 spacious bedrooms and 2 full bathrooms, offering privacy for primary family quarters. Finished Basement: 2 additional bedrooms and 1 full bathroom, perfect for extended guests, an office, or extra living space. Fully private single lot featuring a large yard and an oversized pergola, perfect for outdoor. Accommodates up to 4 vehicles comfort.
Property Details
Price:
$628,100
MLS #:
REC2836848
Status:
Active
Beds:
7
Baths:
4
Type:
Single Family
Subtype:
Single Family Residence
Subdivision:
Rampart Station
Finished Sq Ft:
2,544
Total Sq Ft:
2,642
Lot Size:
6,534 sqft / 0.15 acres (approx)
Year Built:
1999
Schools
School District:
Douglas RE-1
Elementary School:
Iron Horse
Middle School:
Cimarron
High School:
Legend
Interior
Above Grade Finished Area
2094
Appliances
Dishwasher, Dryer, Microwave, Oven, Refrigerator, Washer
Bathrooms
2 Full Bathrooms, 1 Three Quarter Bathroom, 1 Half Bathroom
Below Grade Finished Area
450
Below Grade Unfinished Area
98
Cooling
Central Air
Flooring
Carpet, Wood
Heating
Forced Air, Natural Gas
Interior Features
Ceiling Fan(s)
Laundry Features
In Unit
Levels
Two
Main Level Bathrooms
1
Main Level Bedrooms
1
Exterior
Architectural Style
Contemporary
Attached Garage YN
1
Construction Materials
Brick, Wood Siding
Exterior Features
Private Yard
Garage Spaces
2
Parking Spots
2
Parking Total
2
Patio And Porch Features
Front Porch, Patio
Roof
Composition
Financial
HOA Fee
$78
HOA Fee Frequency
Monthly
HOA Name
Preston hills HOA. M&M Property Management
HOA Phone
866-611-5864
Tax Year
2025
Taxes
$3,640
Map
Contact Us
Mortgage Calculator
Property Summary
- Located in the Rampart Station subdivision, 11610 Crow Hill Drive Parker CO is a Single Family for sale in Parker, CO, 80134. It is listed for $628,100 and features 7 beds, 4 baths, and has approximately 2,642 square feet of living space, and was originally constructed in 1999. The current price per square foot is $238. The average price per square foot for Single Family listings in Parker is $268. The average listing price for Single Family in Parker is $982,302. To schedule a showing of MLS#rec2836848 at 11610 Crow Hill Drive in Parker, CO, contact your Smart Sale AI agent at 3039066915.
Similar Listings Nearby

Additional Details
MLS ID : REC2836848
Listing Key : REC2054714693
Parcel Number : R0393956
Zip Code : 80134
City : Parker
State : CO
Building if Condo :
Full Street: 11610 Crow Hill Drive
Address : 11610
Address Prefix :
Address Suffix : Drive
Street : Crow Hill
Street Prefix :
Street Suffix :
Unit if Condo :
Latitude : 39.504993
Longitude : -104.757233
Property Type : singlefamily
Property Sub Type : Single Family Residence
Stories Total if Condo :
Lot Size : 6,534 sqft / 0.15 acres (approx)
Ownership : Individual
Zoning :
Condition :
Renovation :
Pets Allowed :
Special Conditions : None
Possession : Closing/DOD
Original Price : 645000
Close Price :
Close Date :
List Date : Jun 11, 2026
List Contract Date : 2026-06-11
Off Market Date :
Purchase Contract Date :
Days on Market : 79
Concessions Amount :
Concession Comment :
Renovation :
Company : Trelora Realty, Inc.

Copyright 2026. All rights reserved.
11610 Crow Hill Drive
Parker, CO