
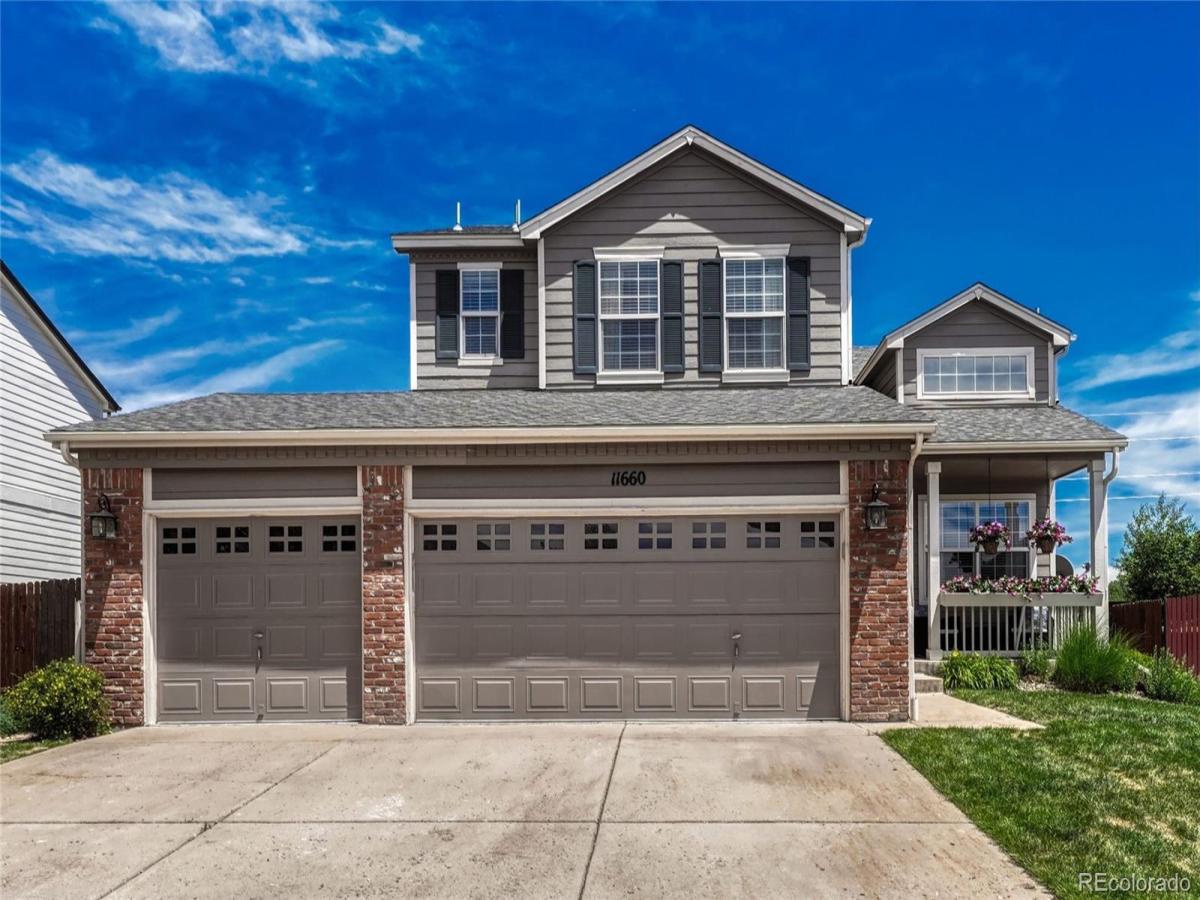
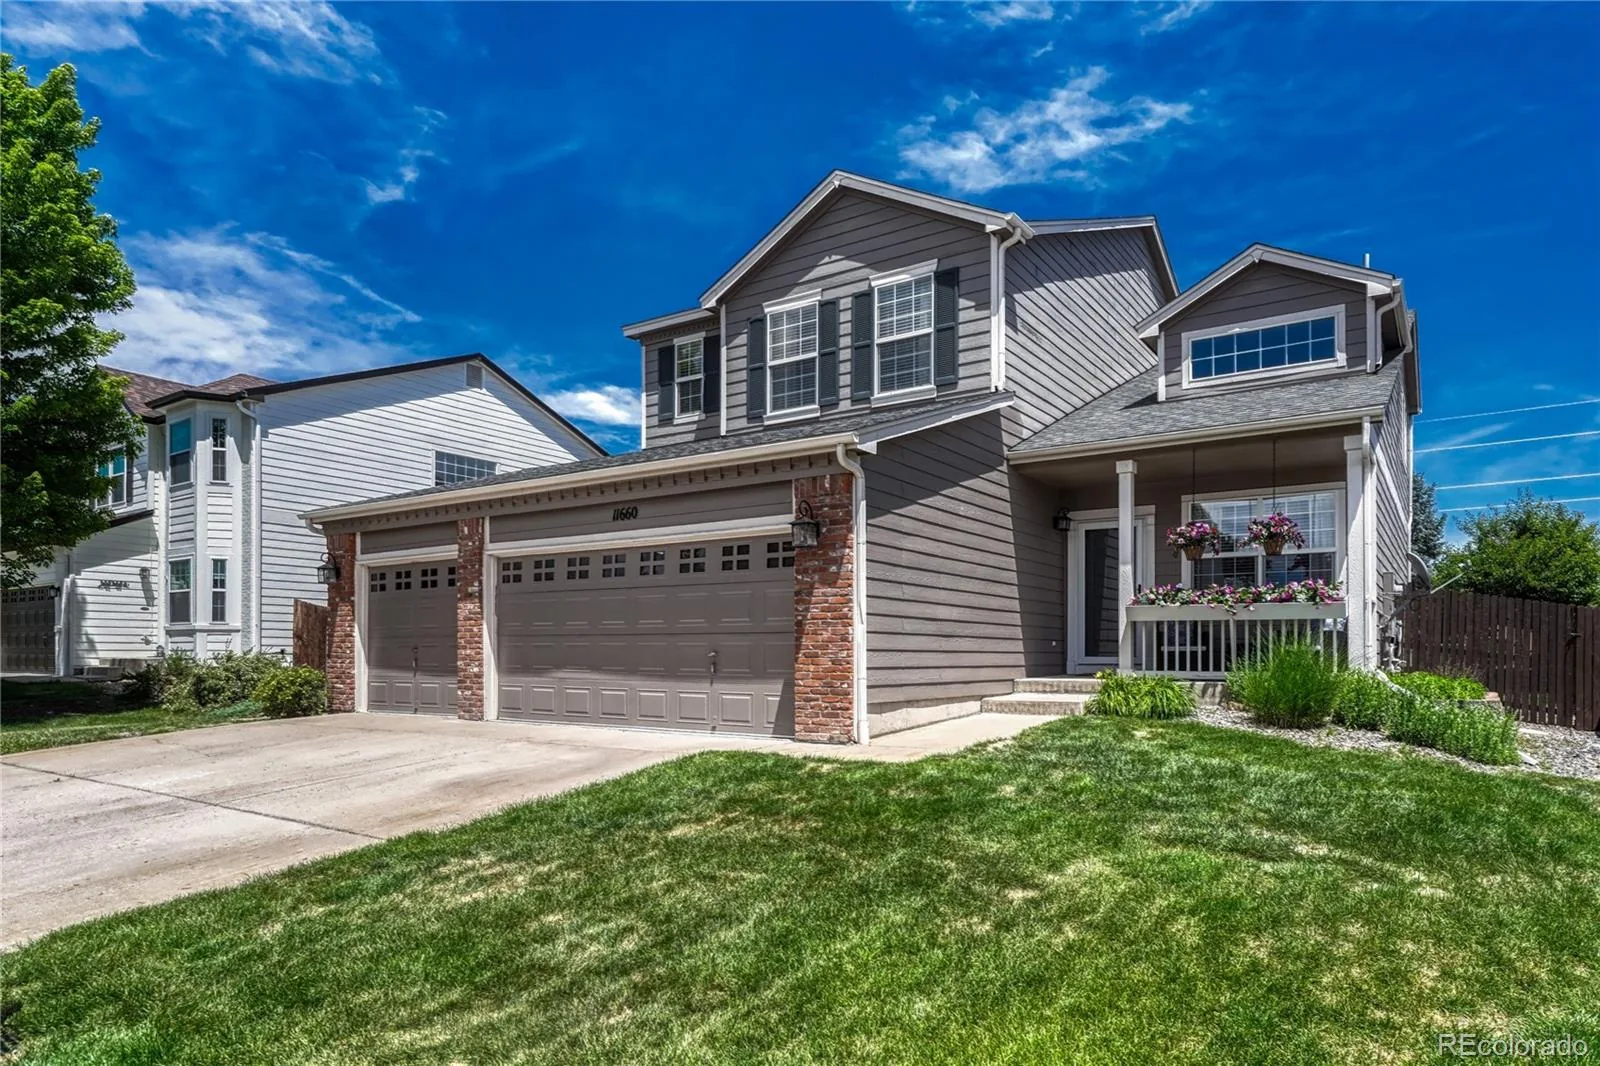
The absolute BEST 4 Bedrooms + Loft | 3 Bathrooms | Oversized 3-Car Garage in Parker, Colorado.
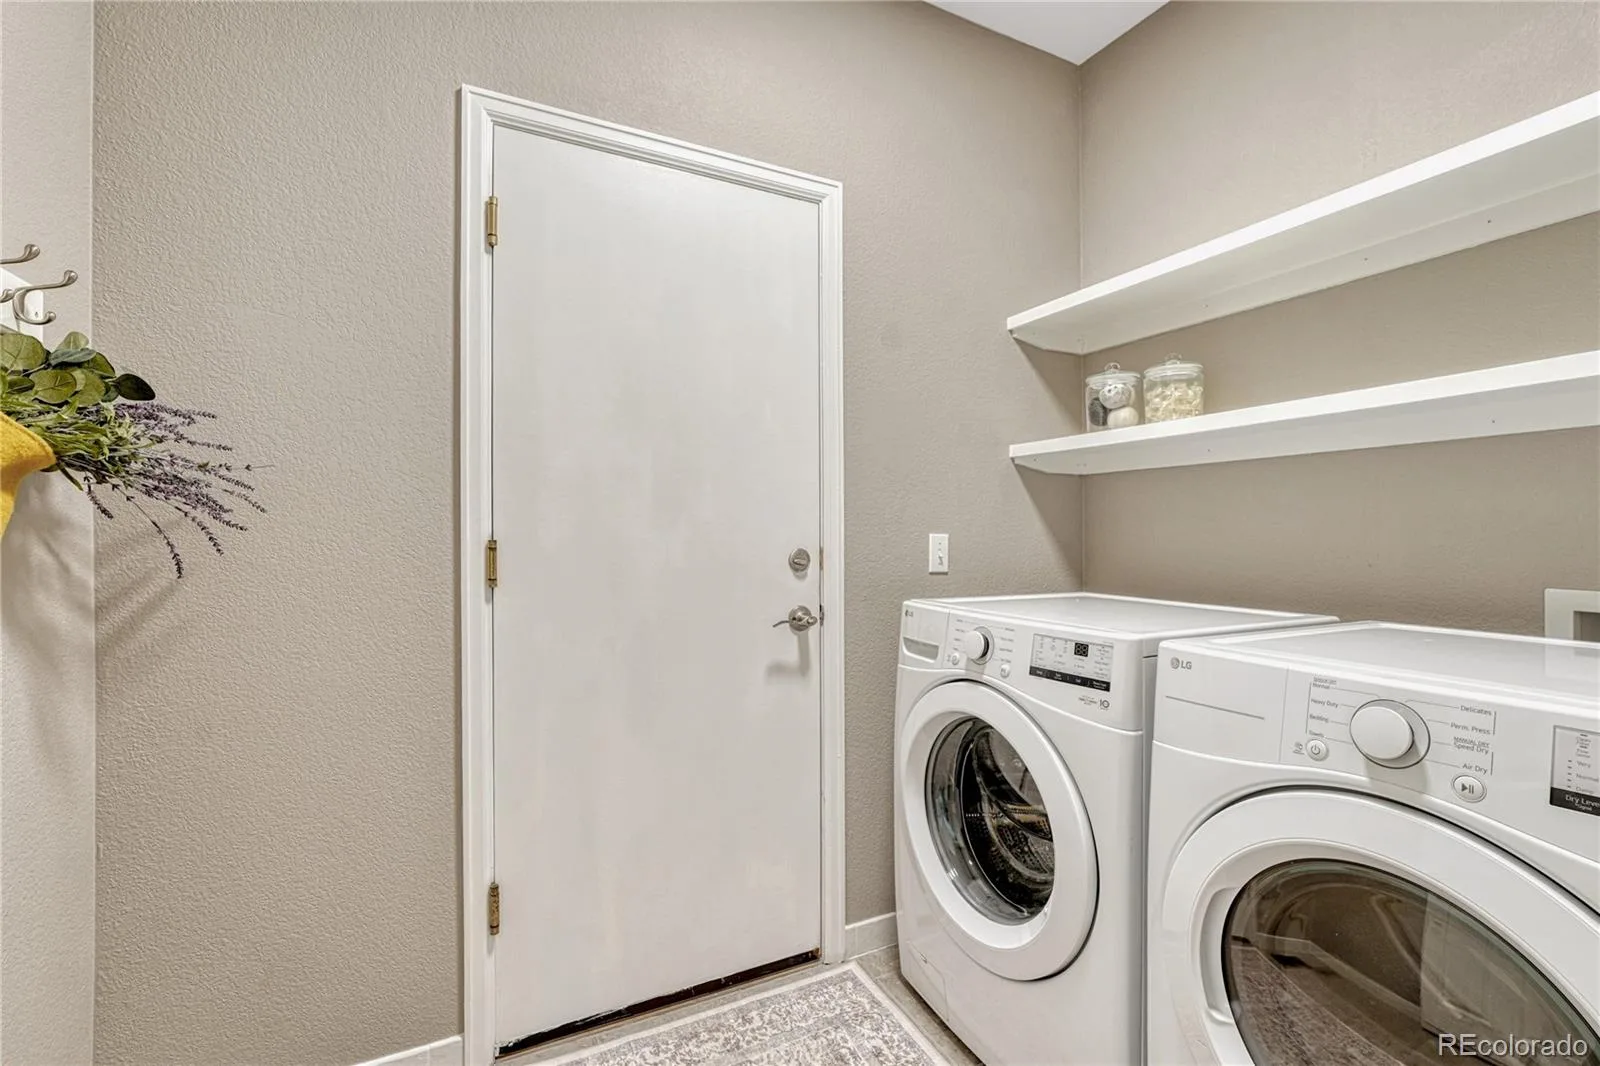
Beautifully remodeled and meticulously maintained, this turnkey two-story home combines modern updates with a functional floor plan in the heart of Parker. Featuring 4 bedrooms, a spacious loft, 3 bathrooms, and an oversized 3-car garage, this move-in-ready home also includes all kitchen appliances, plus the washer and dryer.
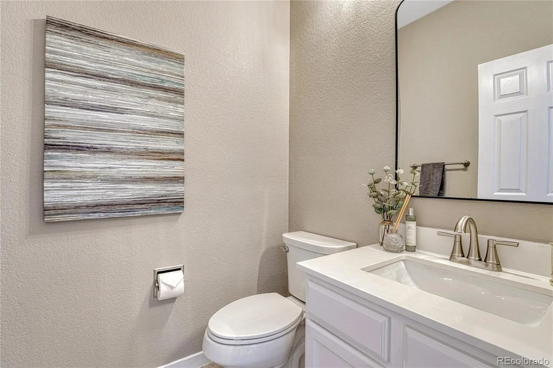
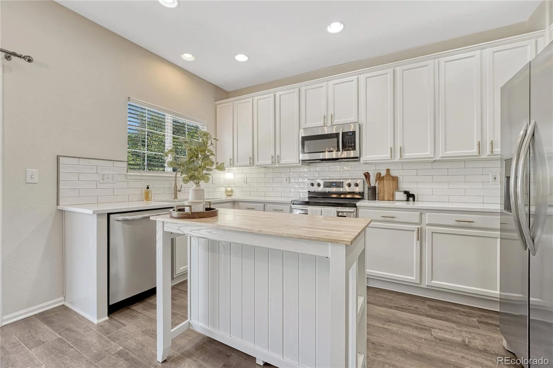
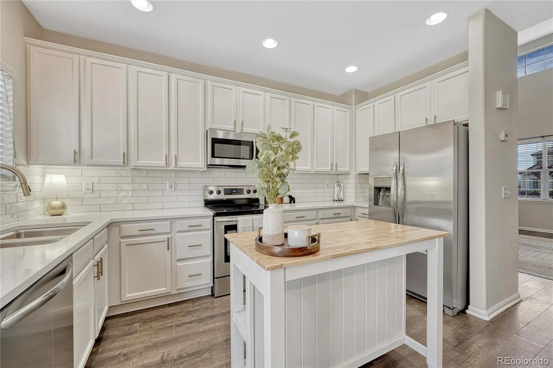
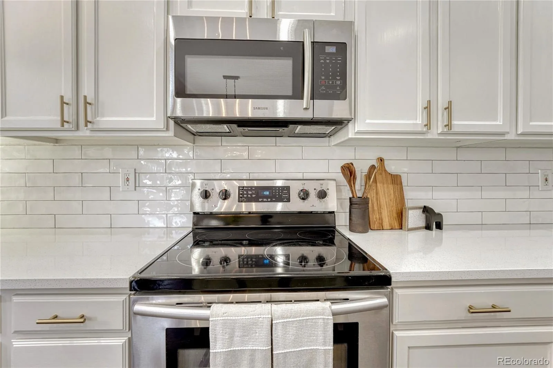
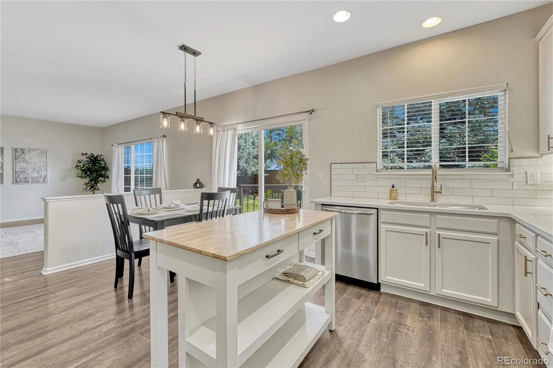
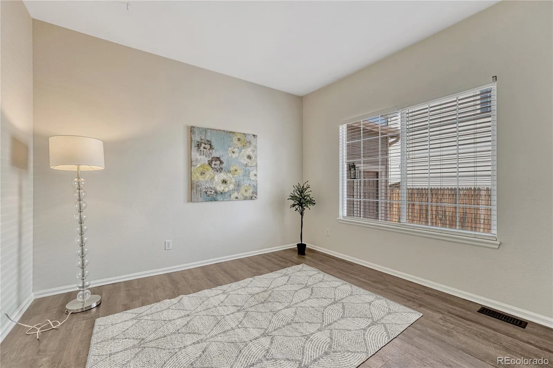
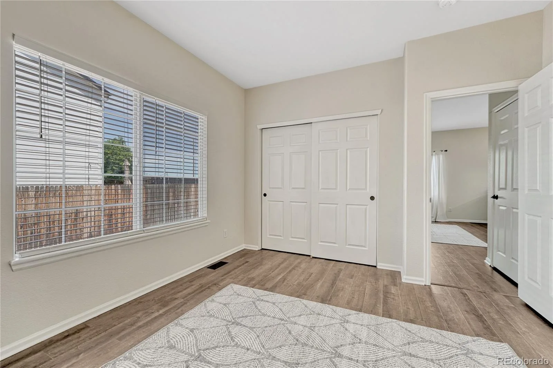
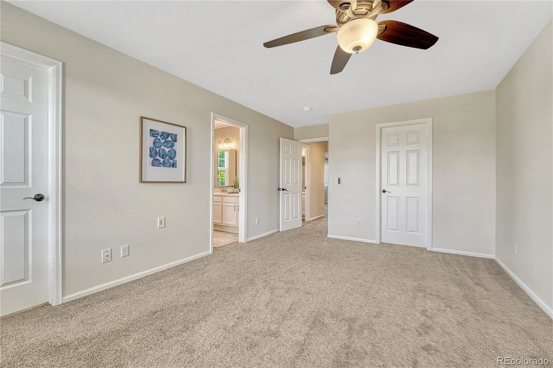
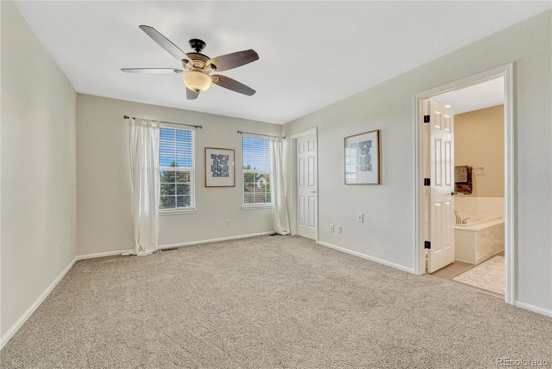
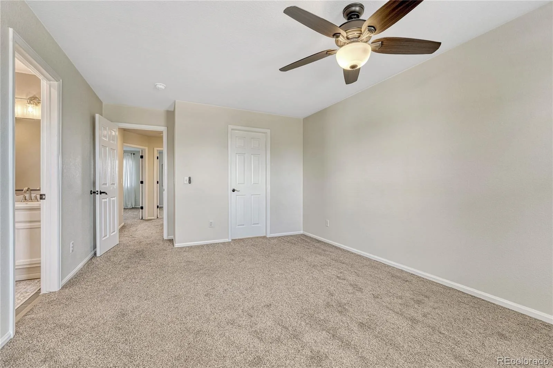
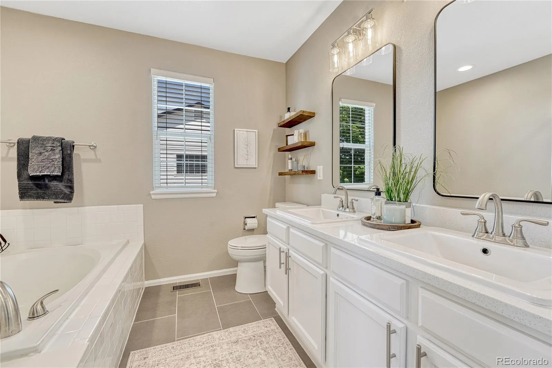
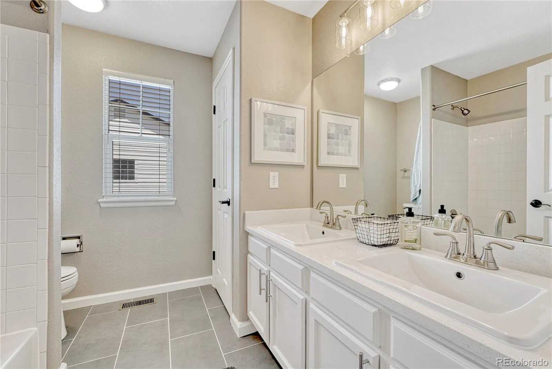
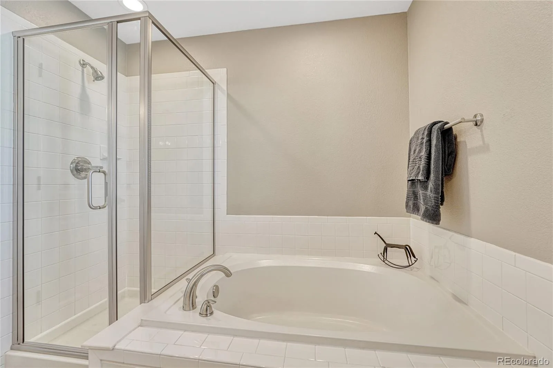
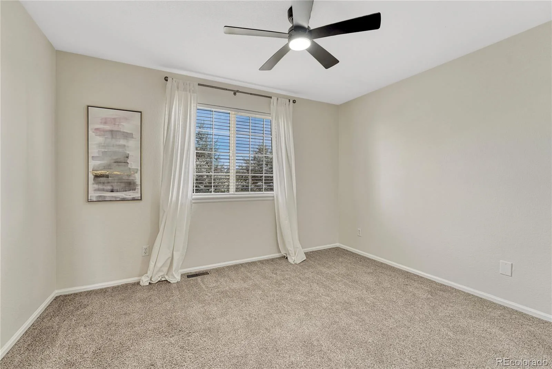
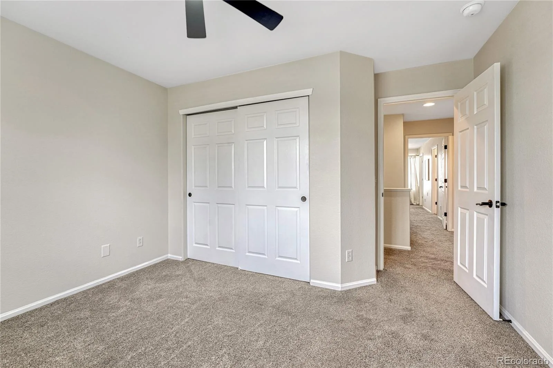
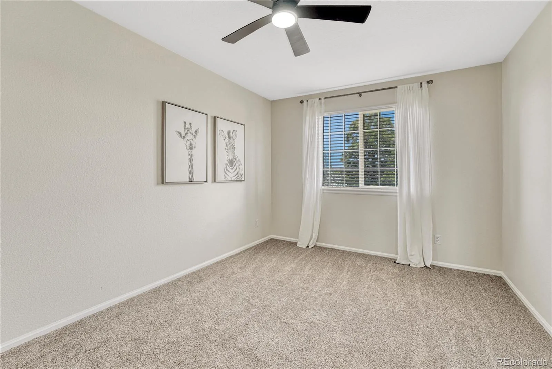
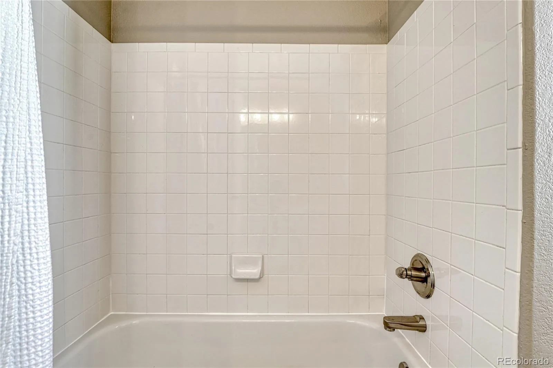
Thoughtful updates throughout include luxury wood-look laminate flooring, new carpet (2022), fresh interior paint, new lighting, new quartz countertops in the kitchen and upstairs bathrooms, new sinks, new tile flooring in the upstairs bathrooms, and a beautifully renovated primary shower enclosure.
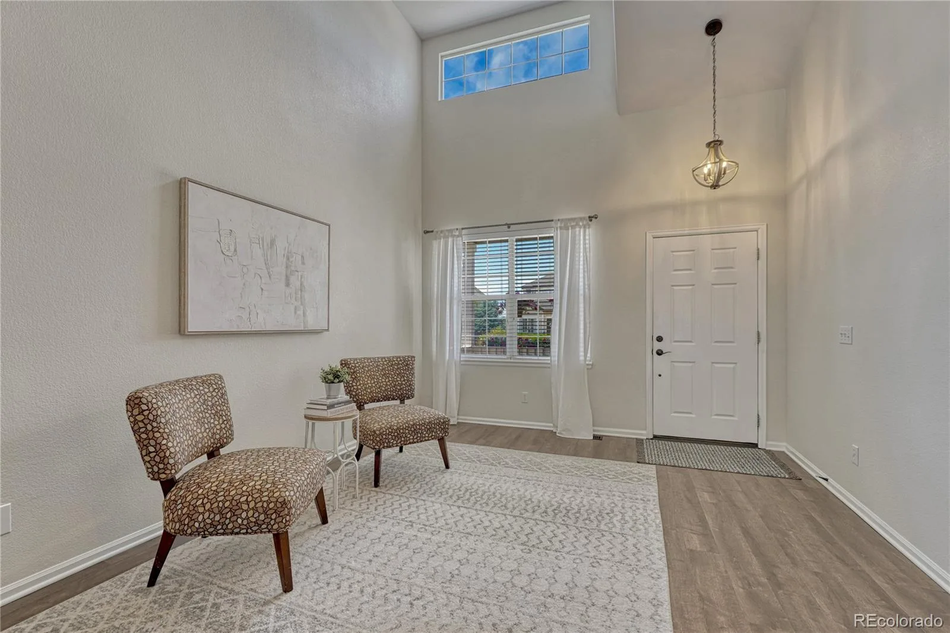
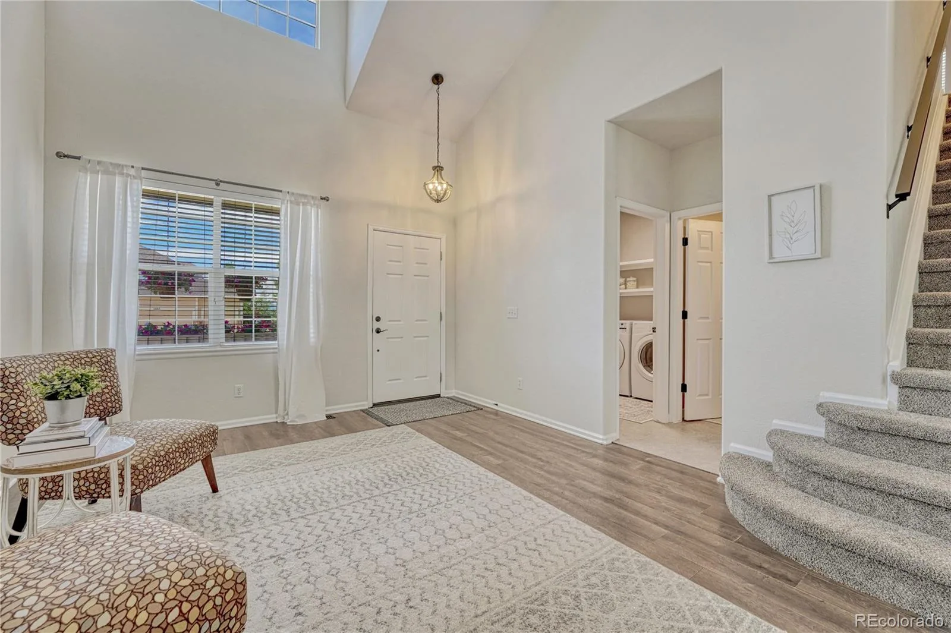
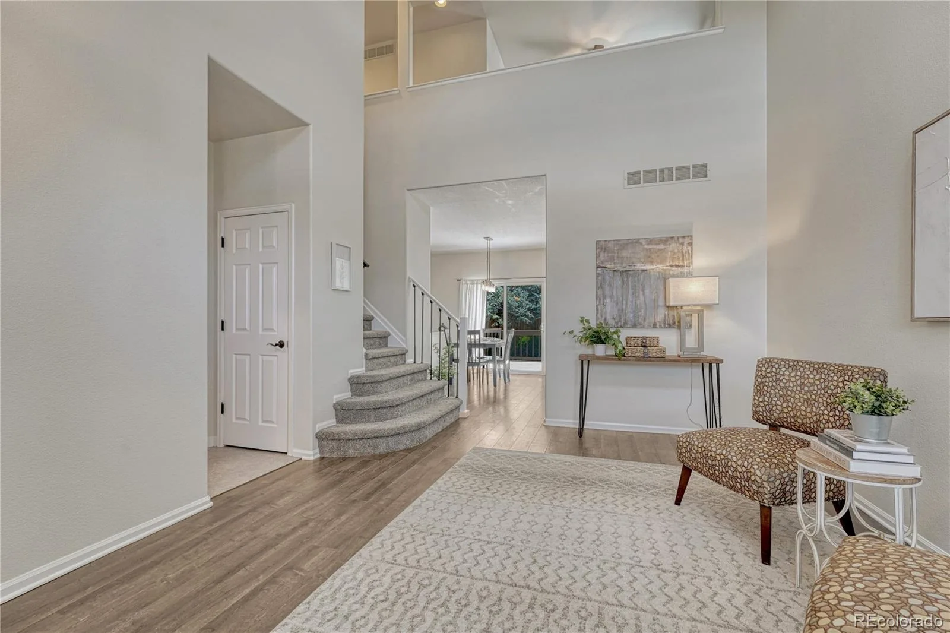
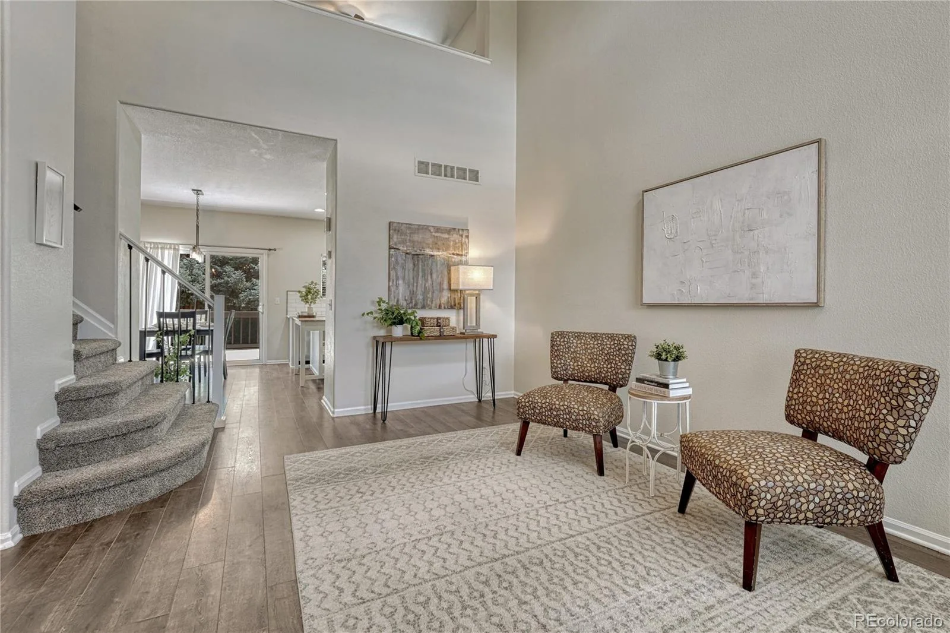
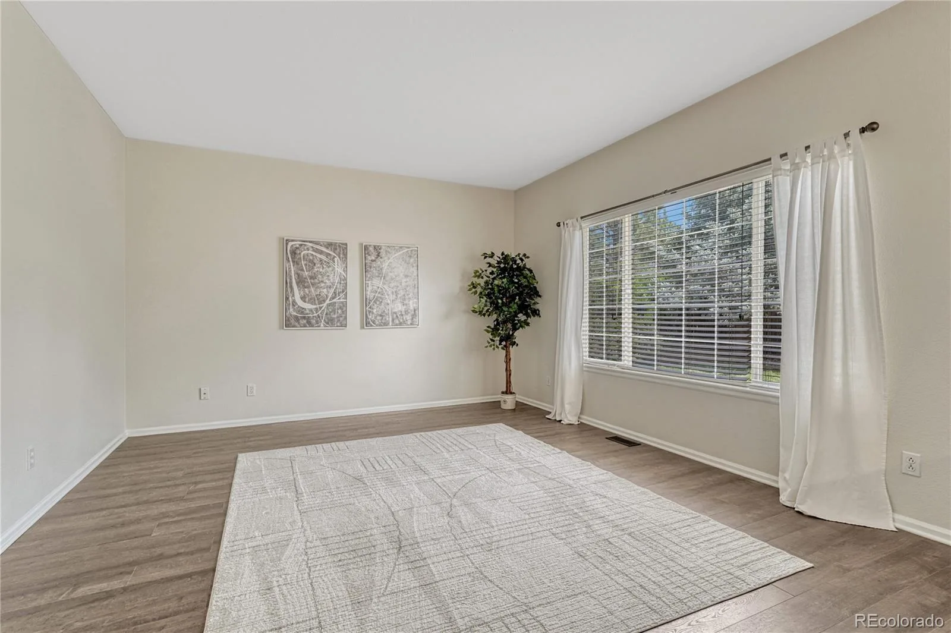
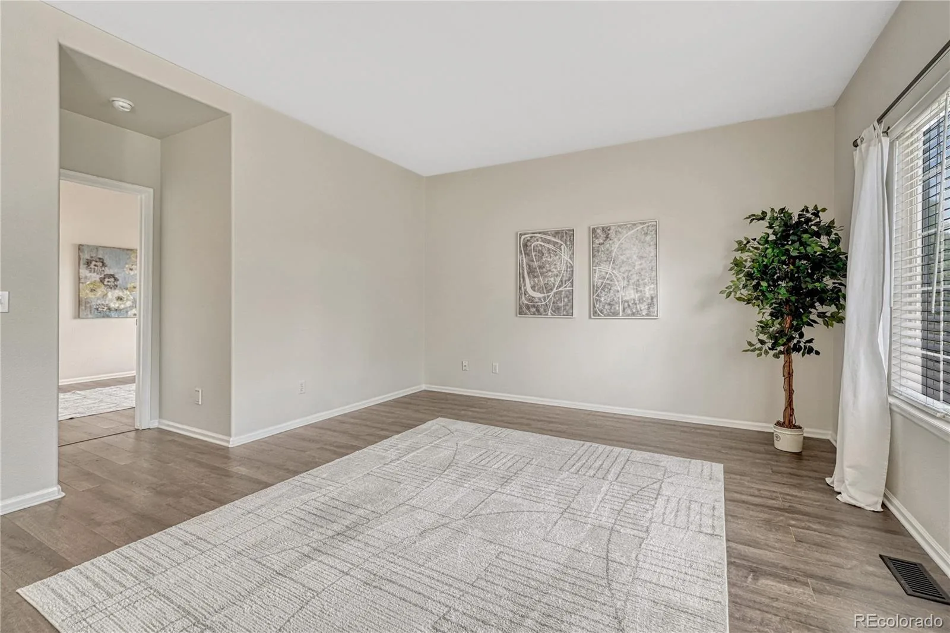
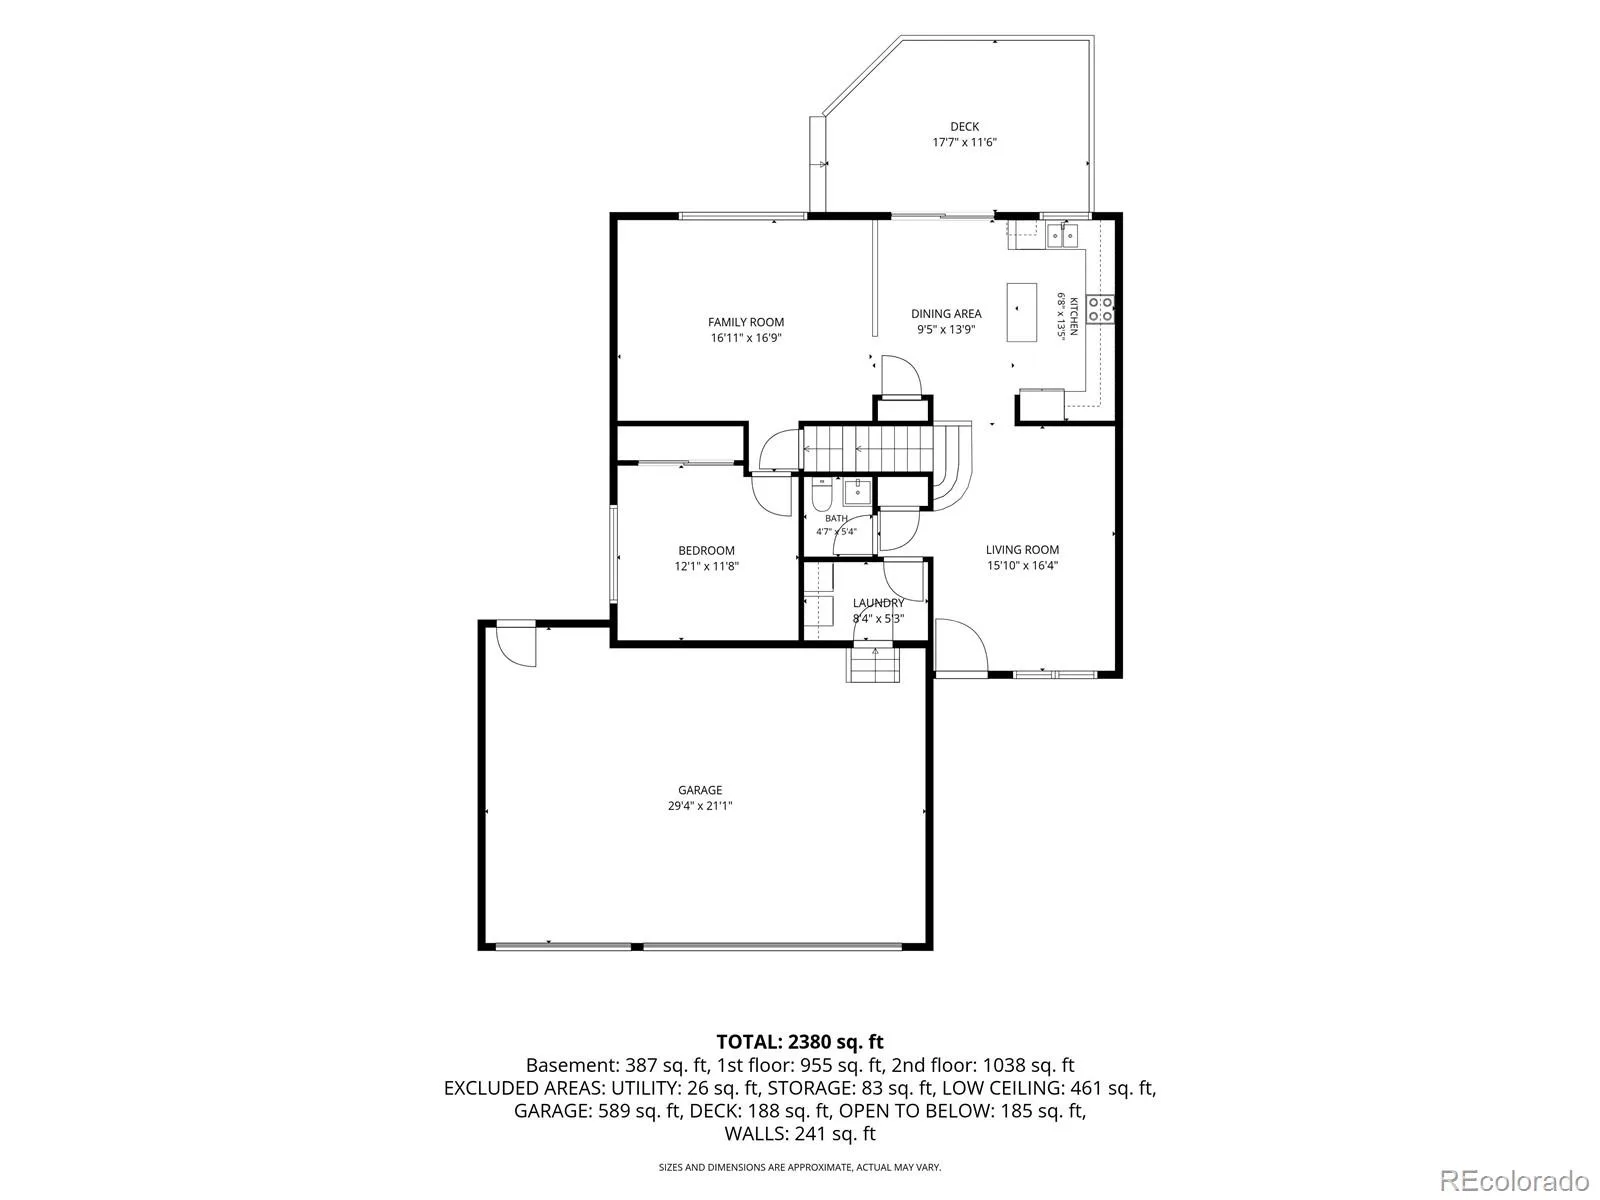
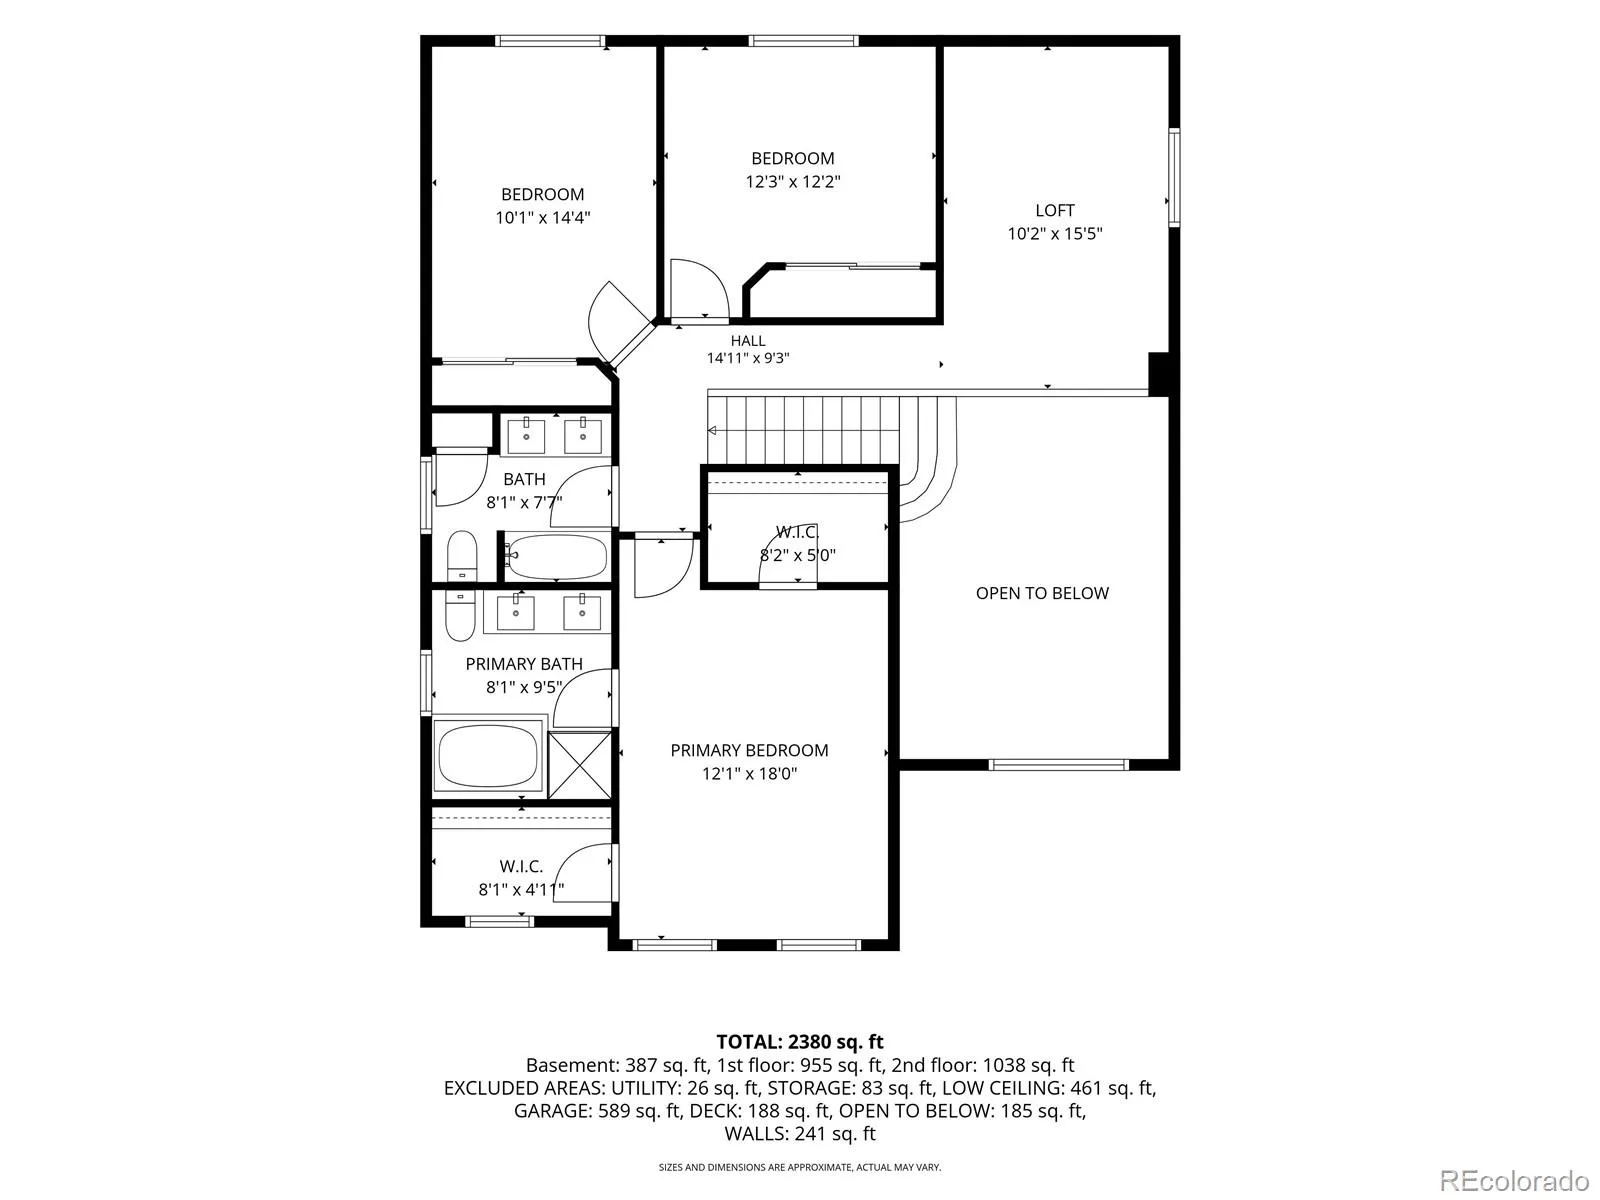
The dramatic two-story foyer and living room create a bright, welcoming first impression. A main-floor bedroom offers the flexibility to serve as a home office, guest room, or playroom.
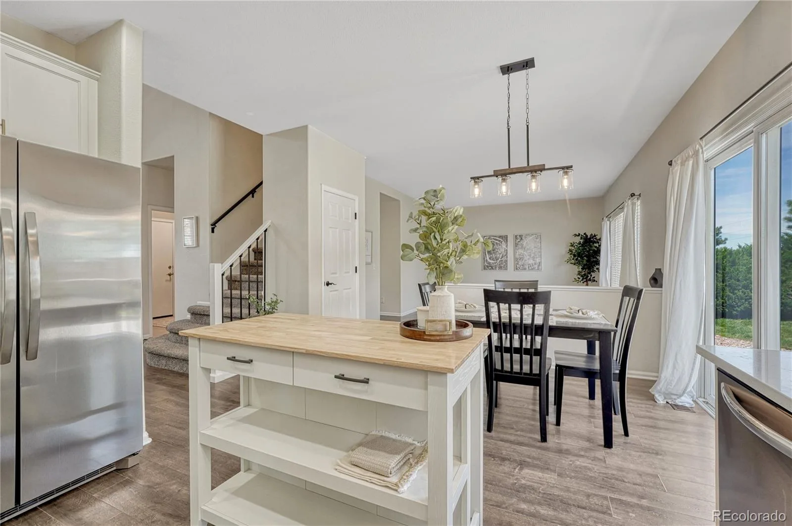
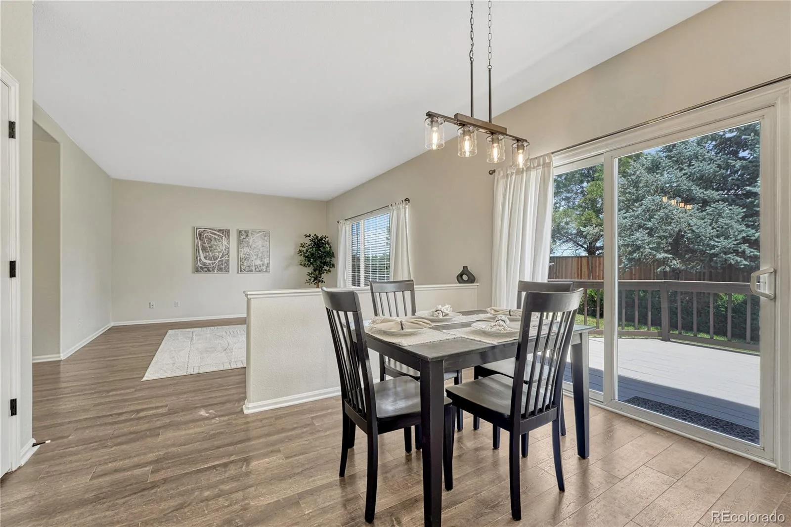
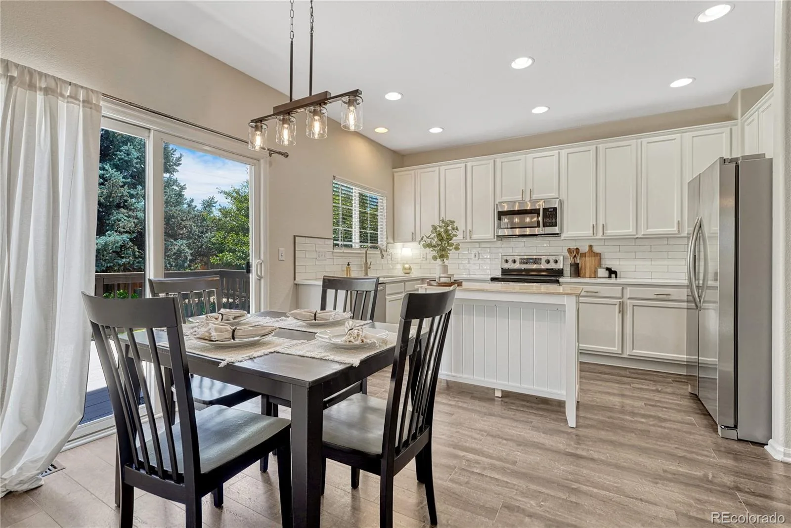
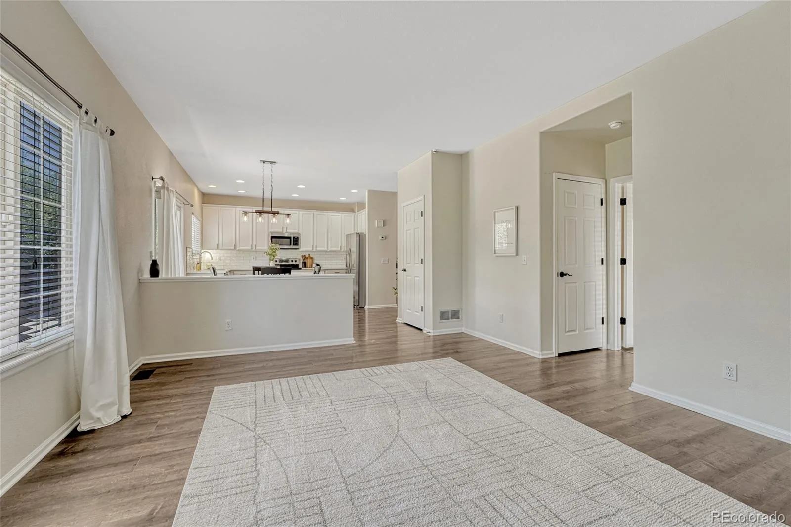
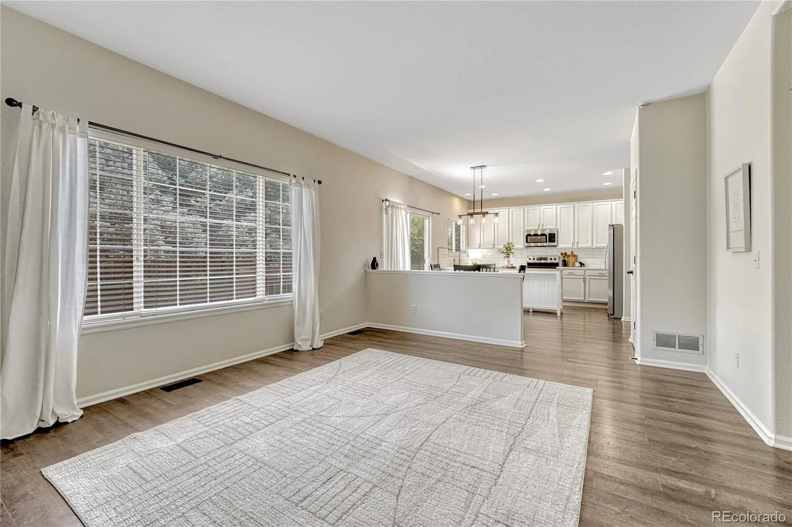
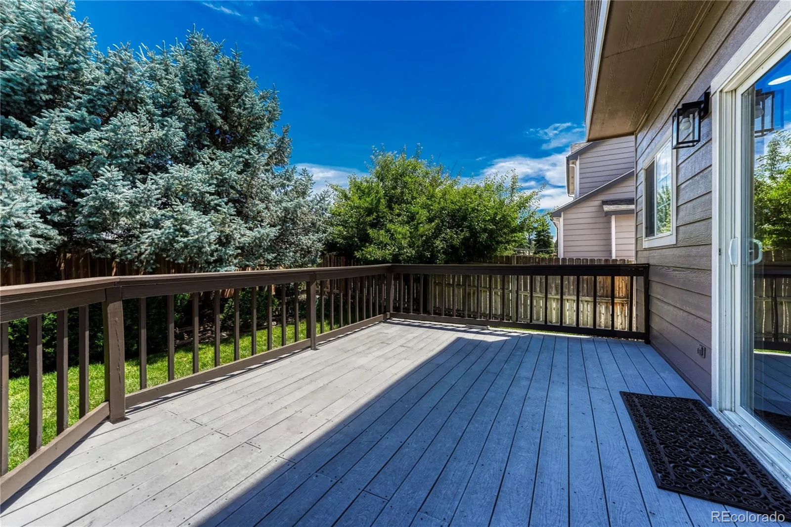
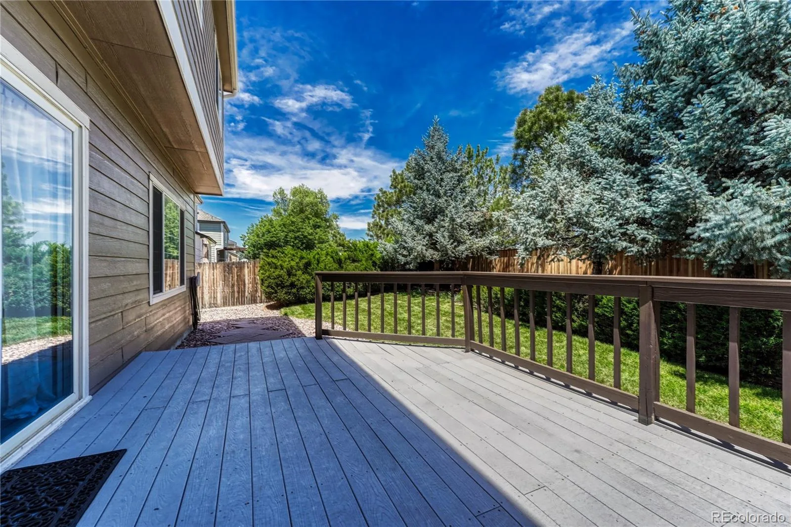
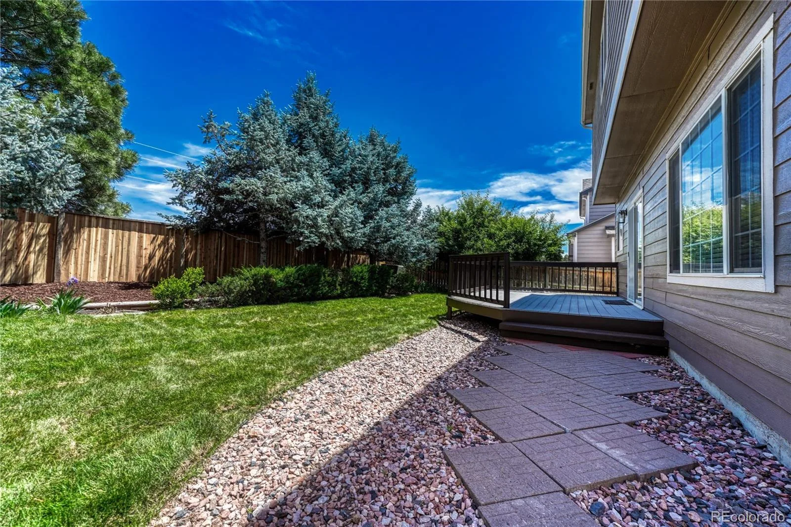
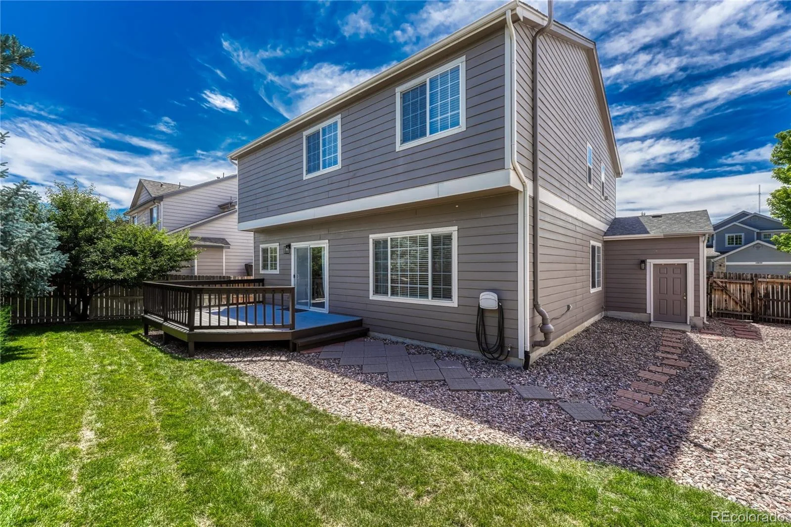
The updated kitchen features stainless steel appliances and opens to the family room and east-facing deck, creating an ideal space for everyday living and entertaining. The deck provides comfortable evening shade, making it the perfect spot to relax outdoors.
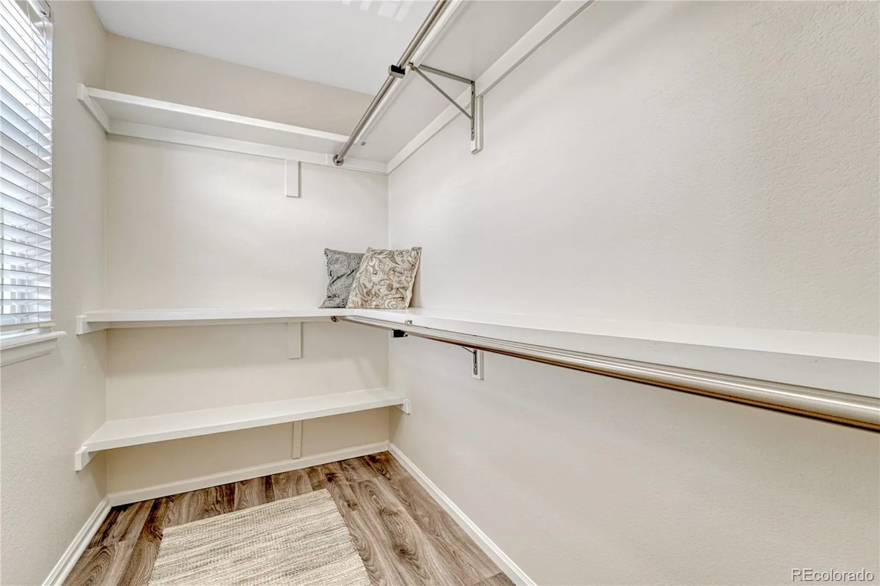
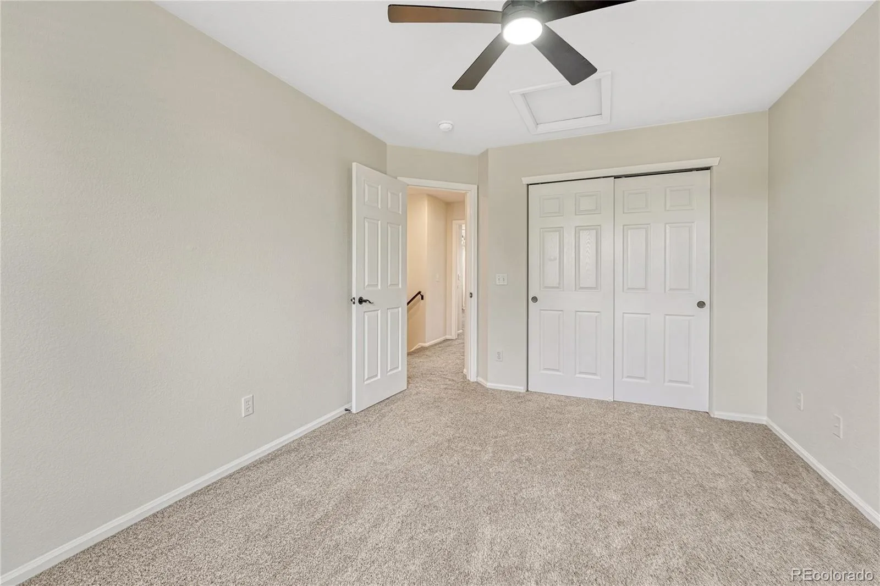
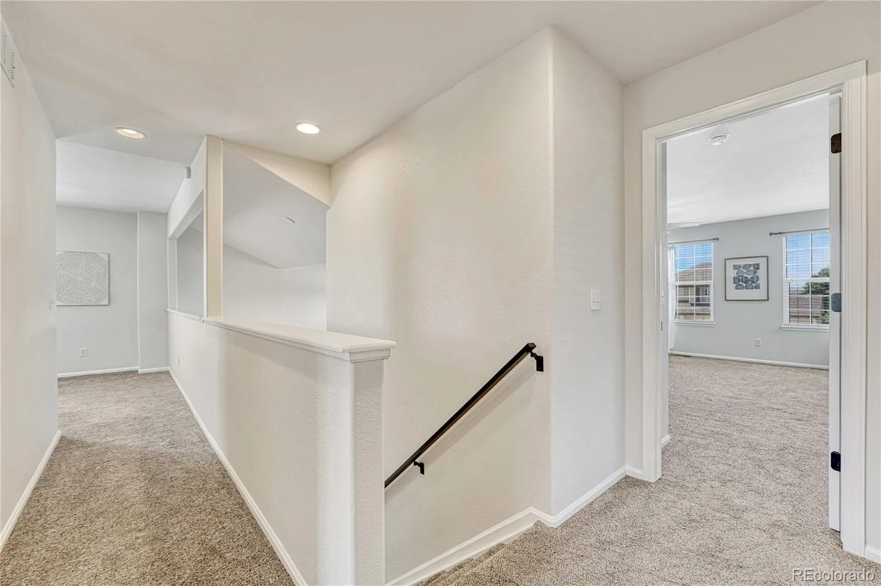
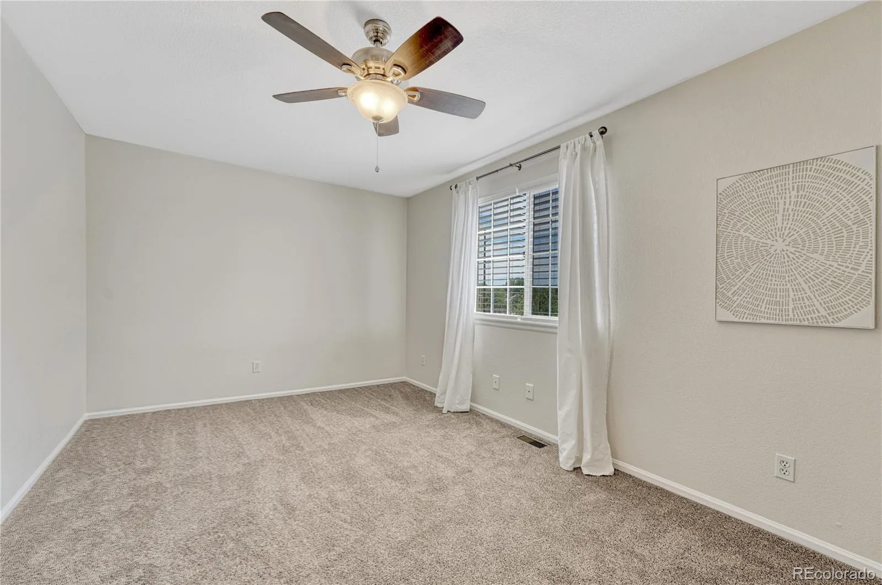
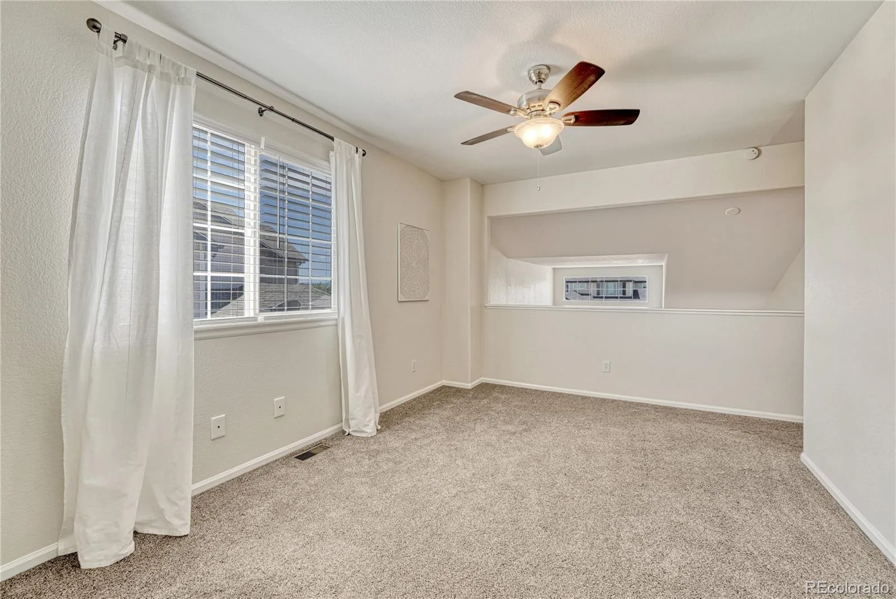
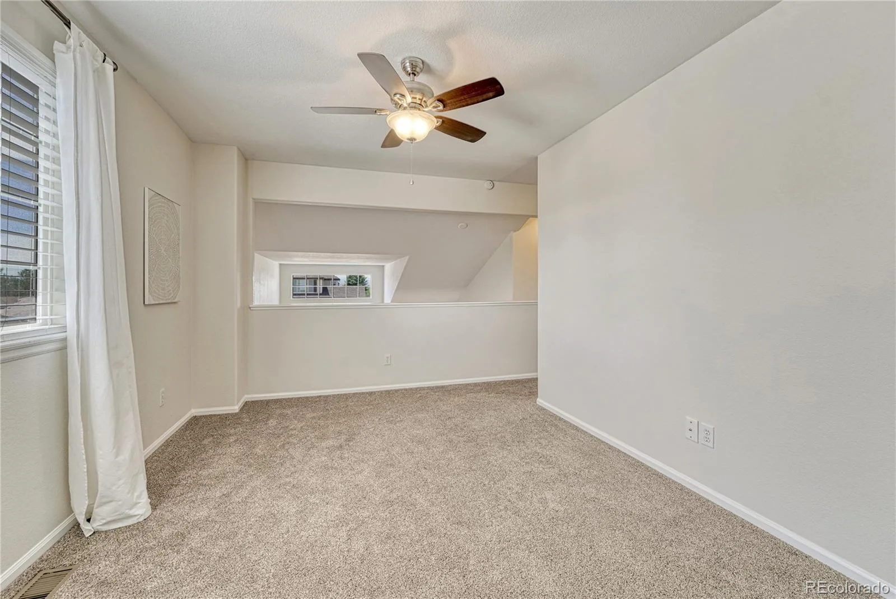
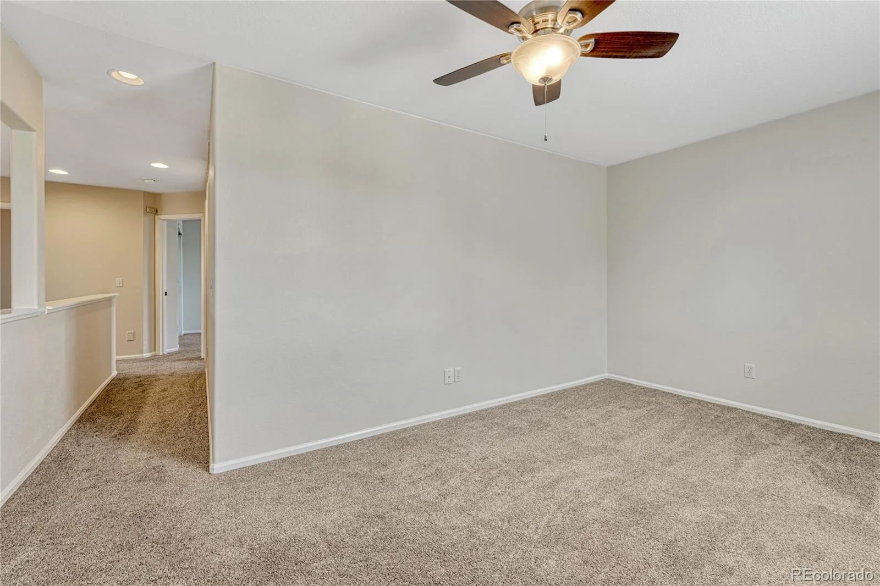
Upstairs, the spacious primary suite features dual closets and an updated five-piece bath. Two additional bedrooms, a remodeled full bath with double vanity, and a versatile loft provide flexible space for family, guests, work, or hobbies.
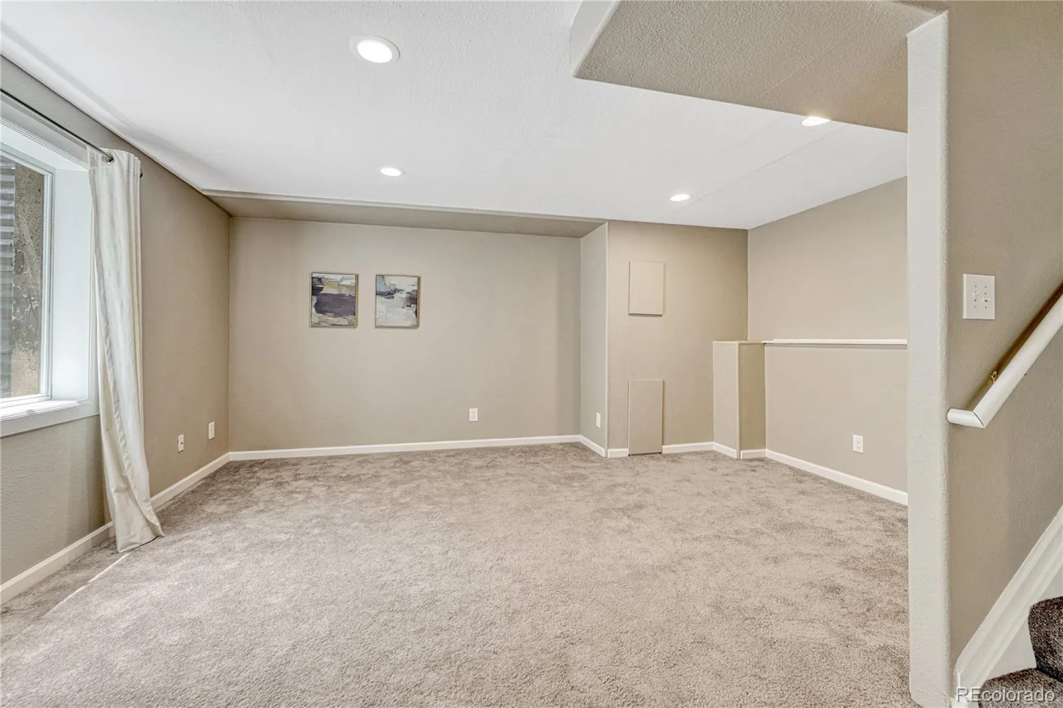
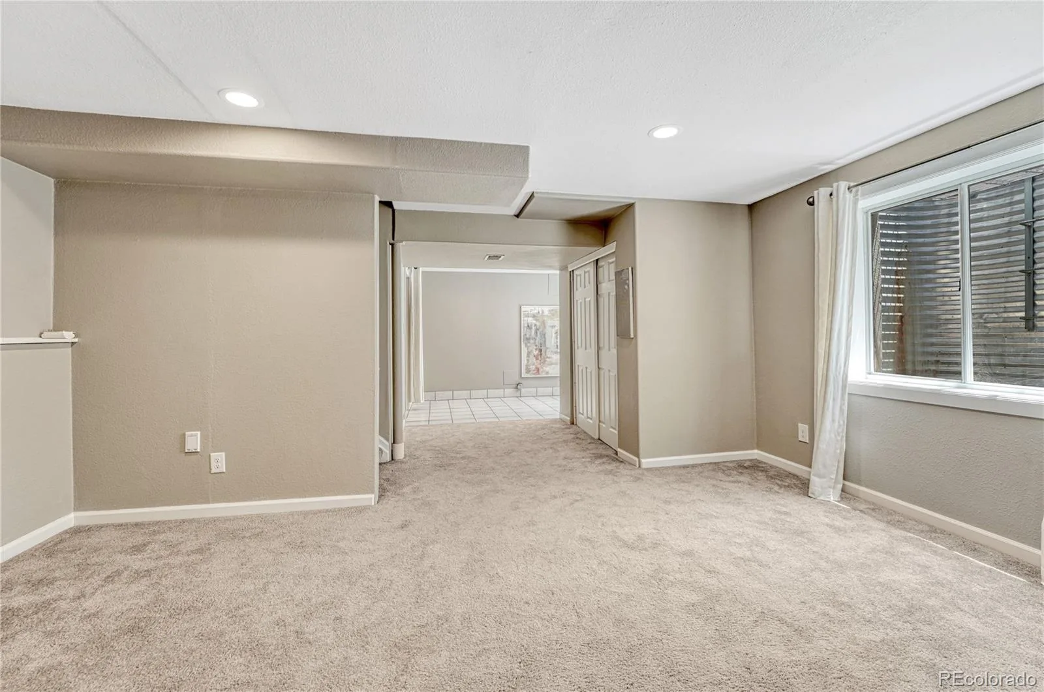
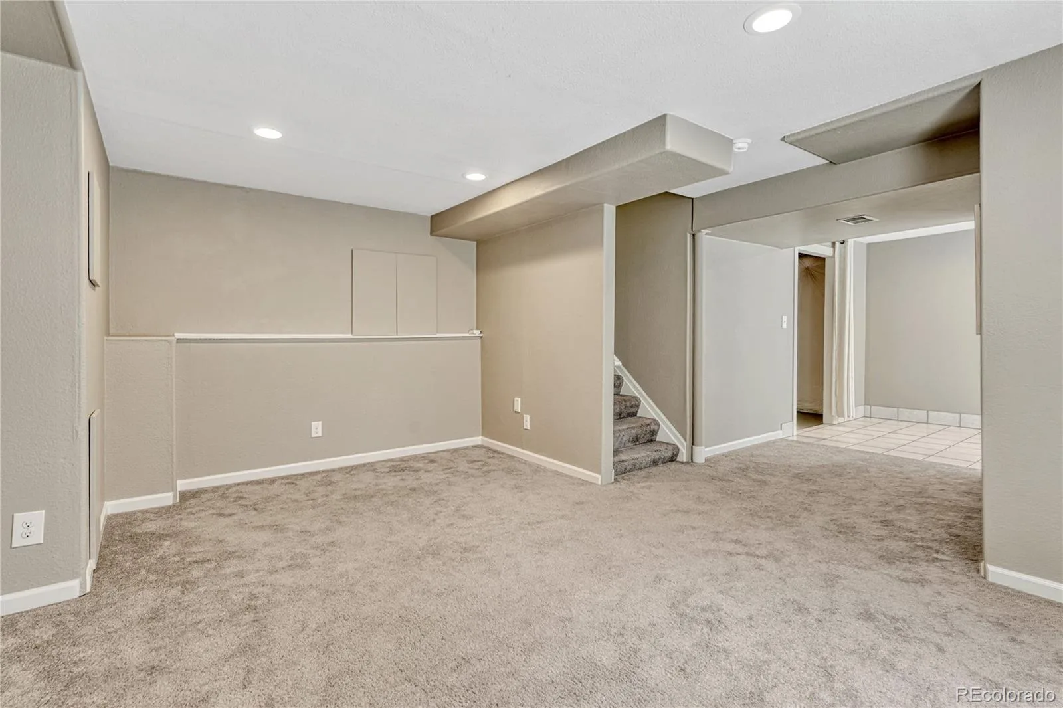
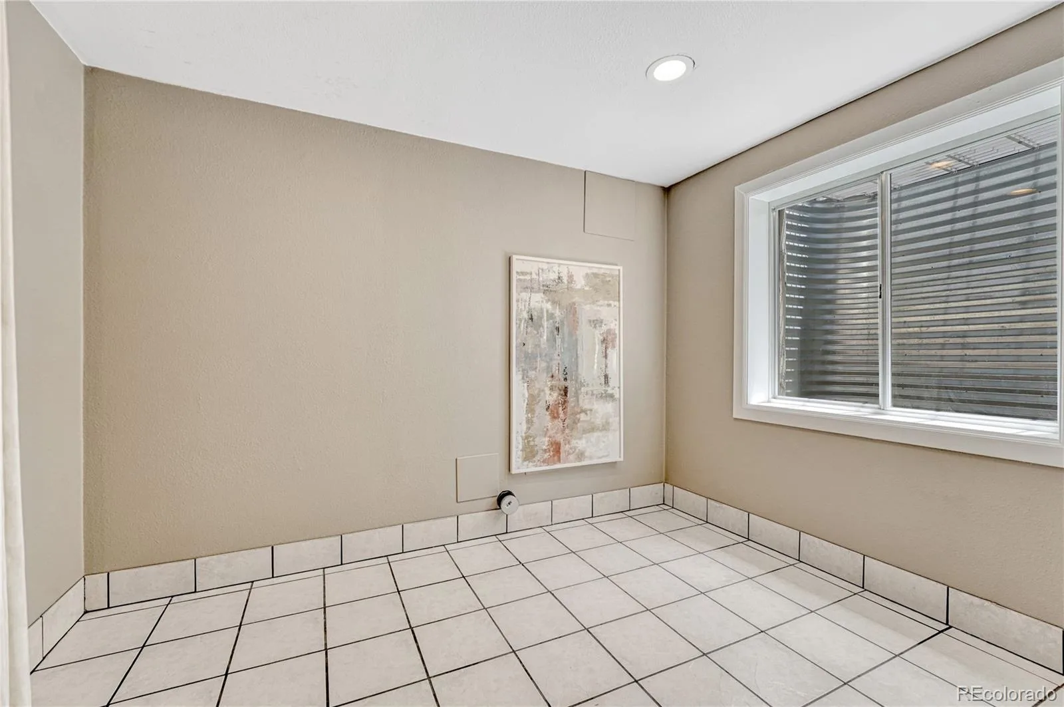
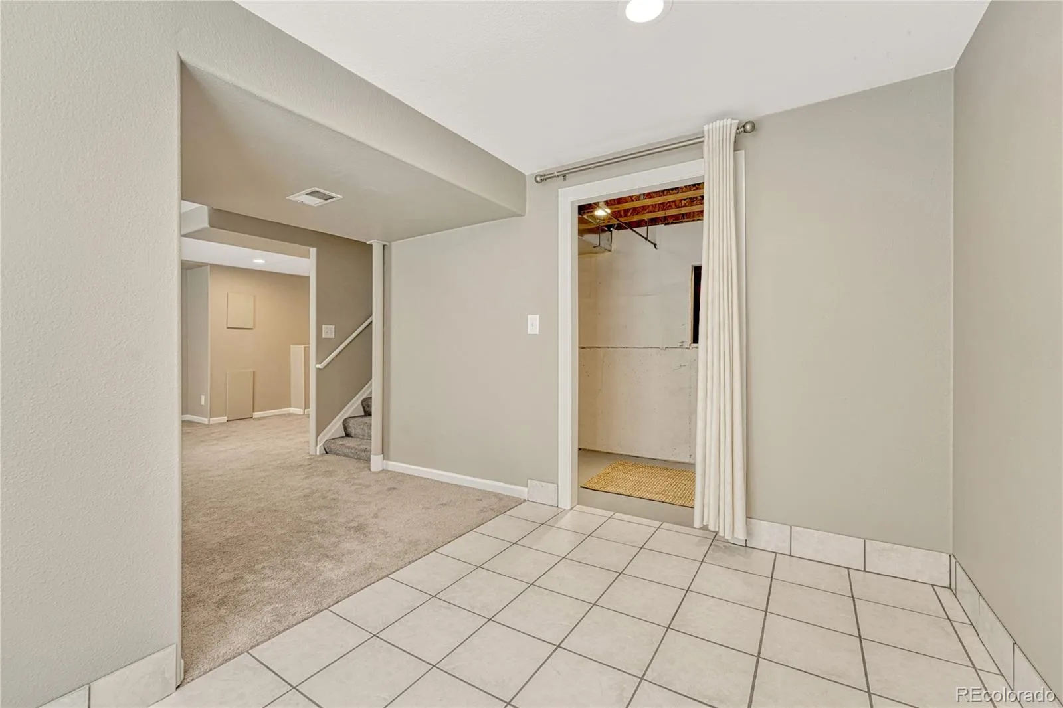
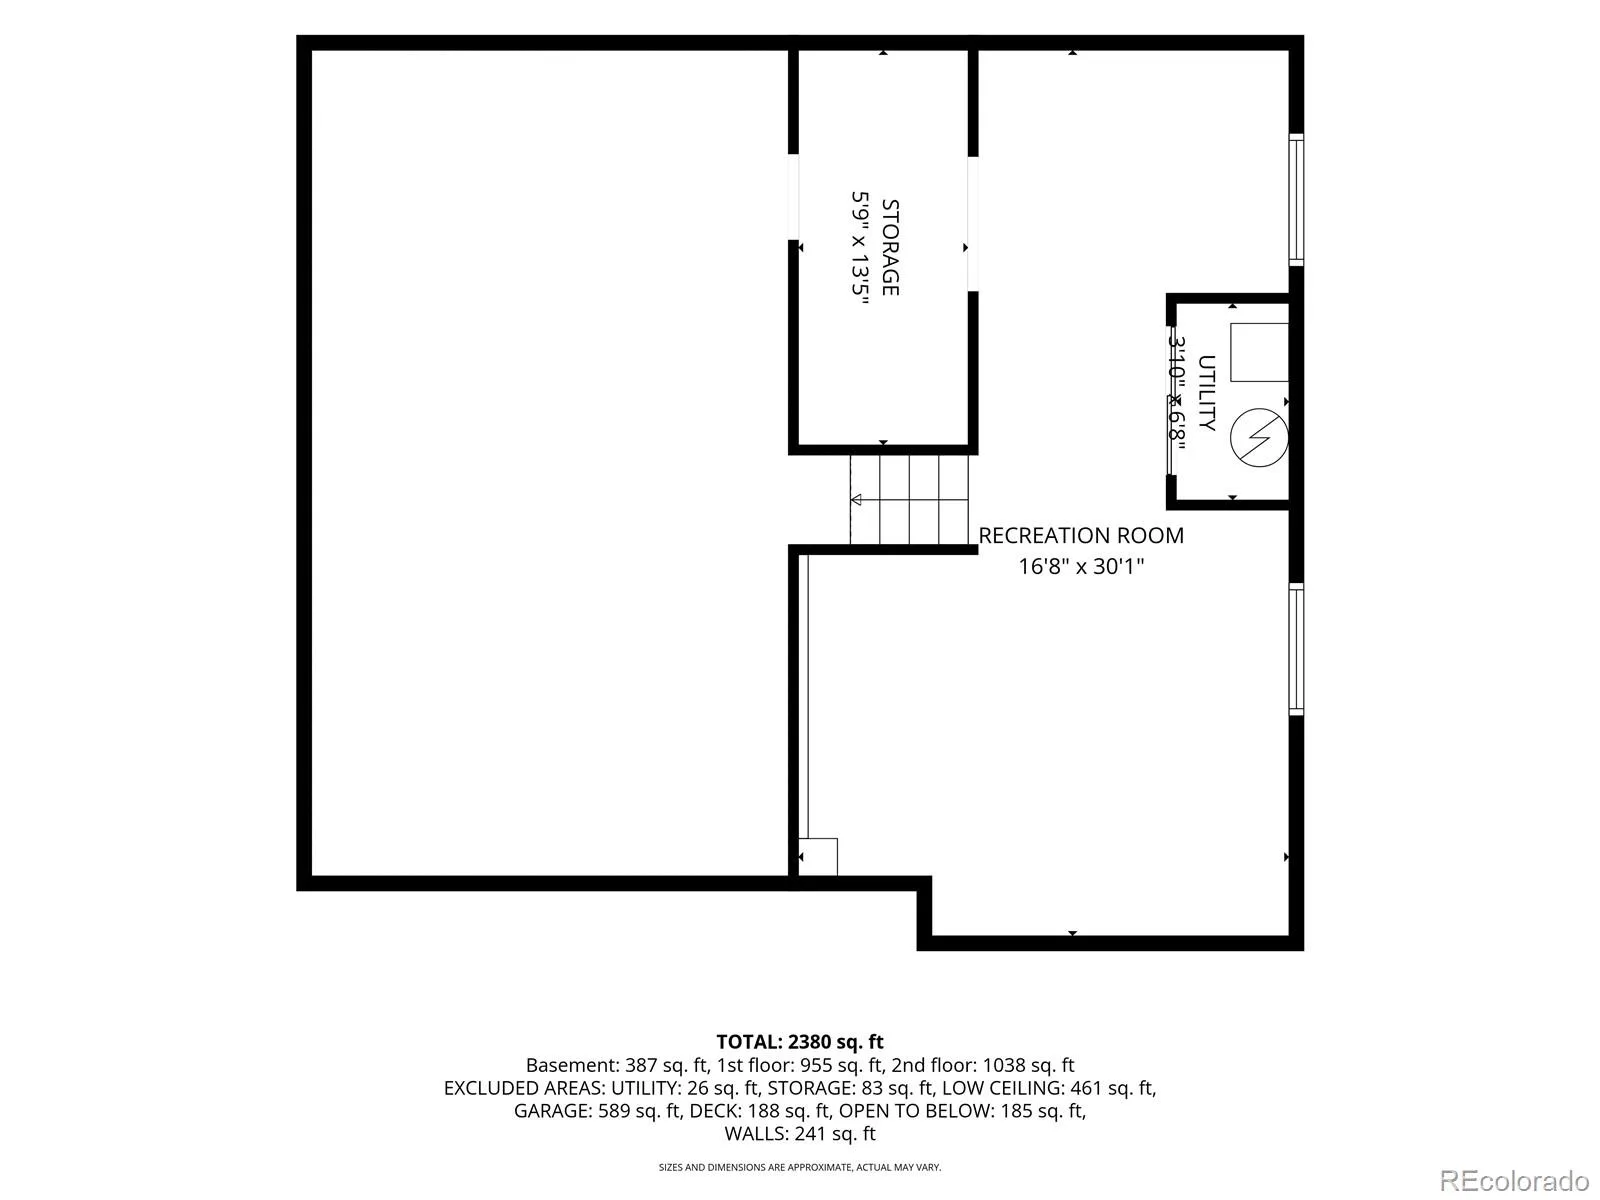
The finished basement expands the home’s living space with plenty of room for a media room, game room, home gym, or recreation area. A separate laundry hookup is already in place, and the layout offers the potential to add a fifth bedroom if desired.
Completing the home is the oversized 3-car garage with abundant storage for vehicles, outdoor gear, and recreational equipment.
Beautifully remodeled and meticulously maintained, this turnkey two-story home combines modern updates with a functional floor plan in the heart of Parker. Featuring 4 bedrooms, a spacious loft, 3 bathrooms, and an oversized 3-car garage, this move-in-ready home also includes all kitchen appliances, plus the washer and dryer.
Thoughtful updates throughout include luxury wood-look laminate flooring, new carpet (2022), fresh interior paint, new lighting, new quartz countertops in the kitchen and upstairs bathrooms, new sinks, new tile flooring in the upstairs bathrooms, and a beautifully renovated primary shower enclosure.
The dramatic two-story foyer and living room create a bright, welcoming first impression. A main-floor bedroom offers the flexibility to serve as a home office, guest room, or playroom.
The updated kitchen features stainless steel appliances and opens to the family room and east-facing deck, creating an ideal space for everyday living and entertaining. The deck provides comfortable evening shade, making it the perfect spot to relax outdoors.
Upstairs, the spacious primary suite features dual closets and an updated five-piece bath. Two additional bedrooms, a remodeled full bath with double vanity, and a versatile loft provide flexible space for family, guests, work, or hobbies.
The finished basement expands the home’s living space with plenty of room for a media room, game room, home gym, or recreation area. A separate laundry hookup is already in place, and the layout offers the potential to add a fifth bedroom if desired.
Completing the home is the oversized 3-car garage with abundant storage for vehicles, outdoor gear, and recreational equipment.
Property Details
Price:
$615,000
MLS #:
REC7105745
Status:
Active Under Contract
Beds:
4
Baths:
3
Type:
Single Family
Subtype:
Single Family Residence
Subdivision:
Rampart Station
Finished Sq Ft:
2,615
Total Sq Ft:
2,642
Lot Size:
6,534 sqft / 0.15 acres (approx)
Year Built:
1999
Schools
School District:
Douglas RE-1
Elementary School:
Iron Horse
Middle School:
Cimarron
High School:
Legend
Interior
Above Grade Finished Area
2094
Appliances
Dishwasher, Disposal, Dryer, Microwave, Oven, Range, Refrigerator, Washer
Bathrooms
2 Full Bathrooms, 1 Half Bathroom
Below Grade Finished Area
521
Below Grade Unfinished Area
27
Cooling
Central Air
Flooring
Carpet, Tile, Vinyl
Heating
Forced Air, Natural Gas
Interior Features
Ceiling Fan(s), Five Piece Bath, High Ceilings, High Speed Internet, Open Floorplan, Primary Suite, Quartz Counters, Walk-In Closet(s)
Levels
Two
Main Level Bathrooms
1
Main Level Bedrooms
1
Exterior
Architectural Style
Contemporary
Association Amenities
Playground
Attached Garage YN
1
Construction Materials
Frame
Direction Faces
West
Exterior Features
Private Yard, Rain Gutters
Fencing
Partial
Garage Spaces
3
Lot Features
Landscaped, Level, Sprinklers In Front, Sprinklers In Rear
Parking Features
Concrete, Lighted, Oversized
Parking Spots
3
Parking Total
3
Patio And Porch Features
Covered, Deck, Front Porch
Roof
Composition
Window Features
Double Pane Windows
Financial
HOA Fee
$78
HOA Fee Frequency
Monthly
HOA Name
M&M Property Managemen
HOA Phone
(866) 611-5864
Tax Year
2025
Taxes
$3,758
Map
Contact Us
Mortgage Calculator
Property Summary
- Located in the Rampart Station subdivision, 11660 Crow Hill Drive Parker CO is a Single Family for sale in Parker, CO, 80134. It is listed for $615,000 and features 4 beds, 3 baths, and has approximately 2,642 square feet of living space, and was originally constructed in 1999. The current price per square foot is $233. The average price per square foot for Single Family listings in Parker is $268. The average listing price for Single Family in Parker is $982,302. To schedule a showing of MLS#rec7105745 at 11660 Crow Hill Drive in Parker, CO, contact your Smart Sale AI agent at 3039066915.
Similar Listings Nearby

Additional Details
MLS ID : REC7105745
Listing Key : REC2055001216
Parcel Number : R0393945
Zip Code : 80134
City : Parker
State : CO
Building if Condo :
Full Street: 11660 Crow Hill Drive
Address : 11660
Address Prefix :
Address Suffix : Drive
Street : Crow Hill
Street Prefix :
Street Suffix :
Unit if Condo :
Latitude : 39.505035
Longitude : -104.757042
Property Type : singlefamily
Property Sub Type : Single Family Residence
Stories Total if Condo :
Lot Size : 6,534 sqft / 0.15 acres (approx)
Ownership : Individual
Zoning :
Condition :
Renovation :
Pets Allowed :
Special Conditions : None
Possession : Negotiable
Original Price : 635000
Close Price :
Close Date :
List Date : Jun 20, 2026
List Contract Date : 2026-06-20
Off Market Date : 2026-08-10
Purchase Contract Date : 2026-08-10
Days on Market : 71
Concessions Amount :
Concession Comment :
Renovation :
Company : RE/MAX Alliance

Copyright 2026. All rights reserved.
11660 Crow Hill Drive
Parker, CO