
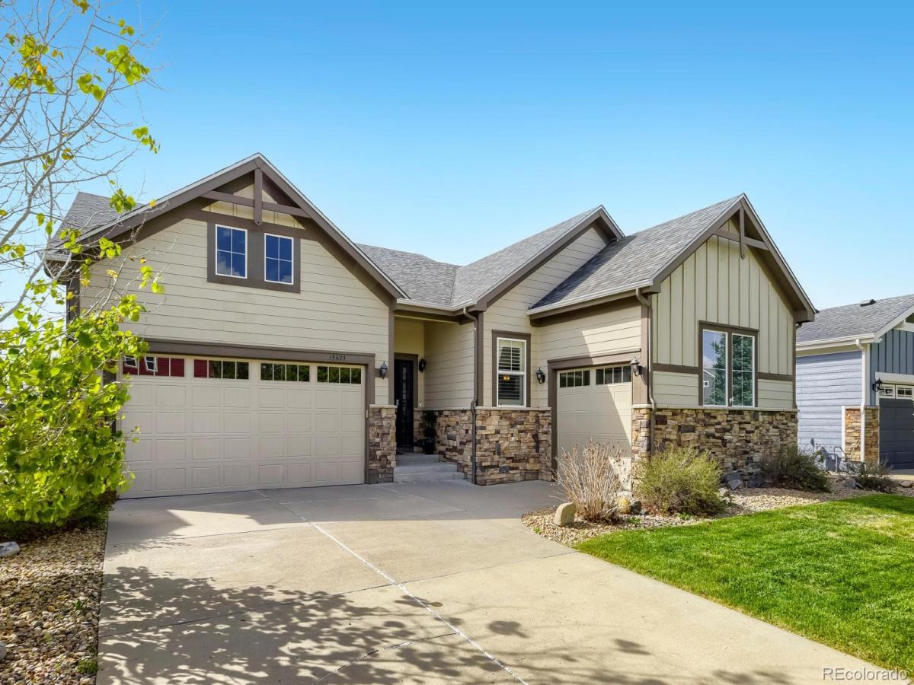
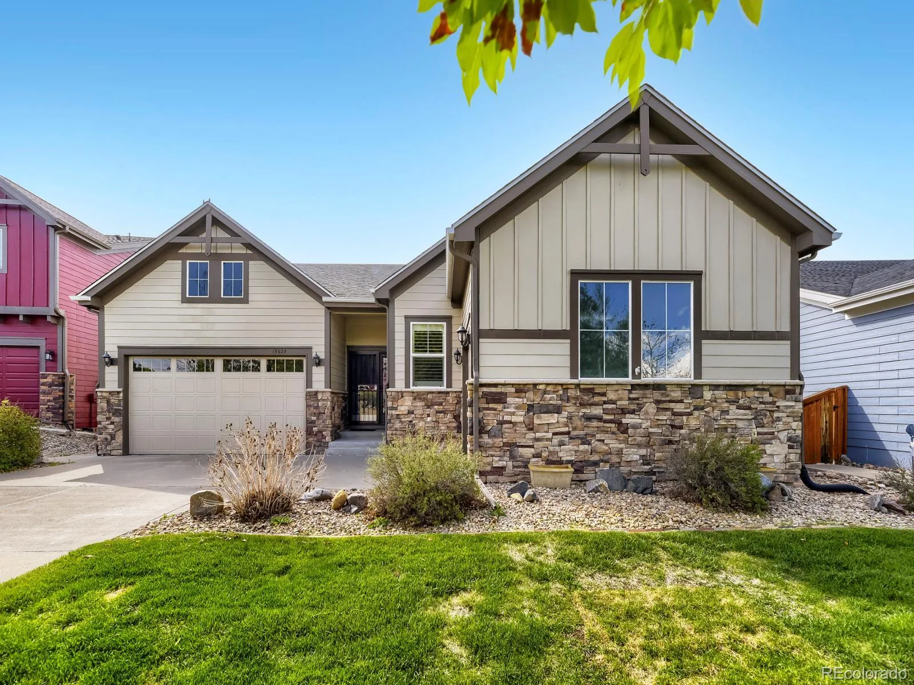
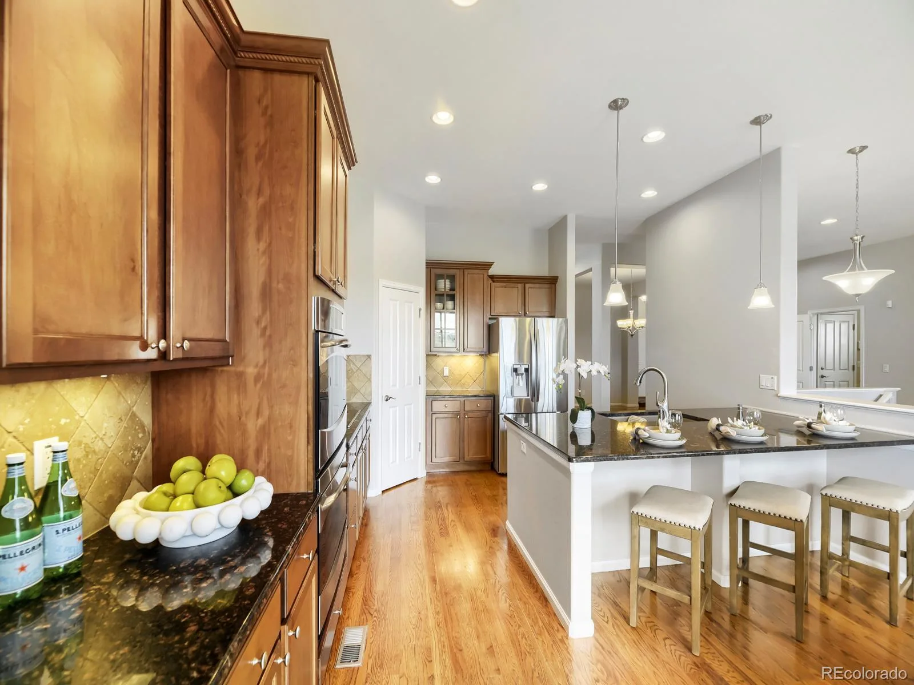
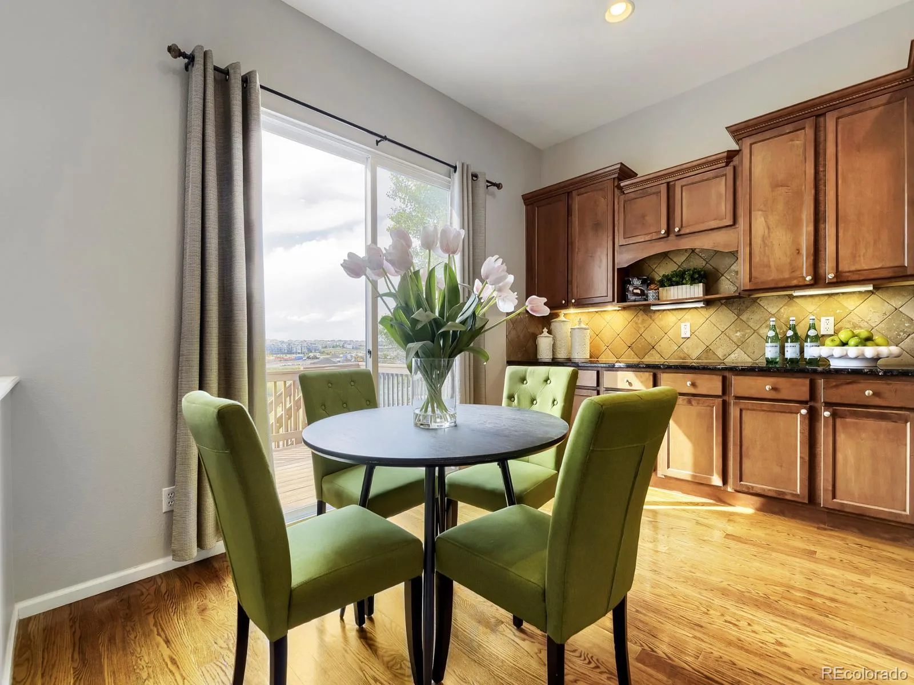
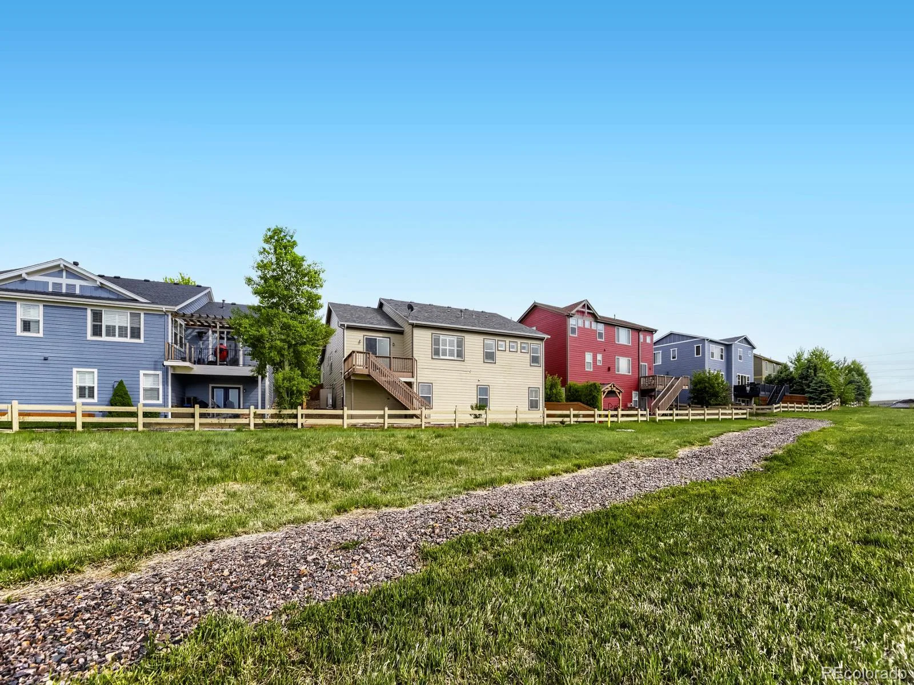
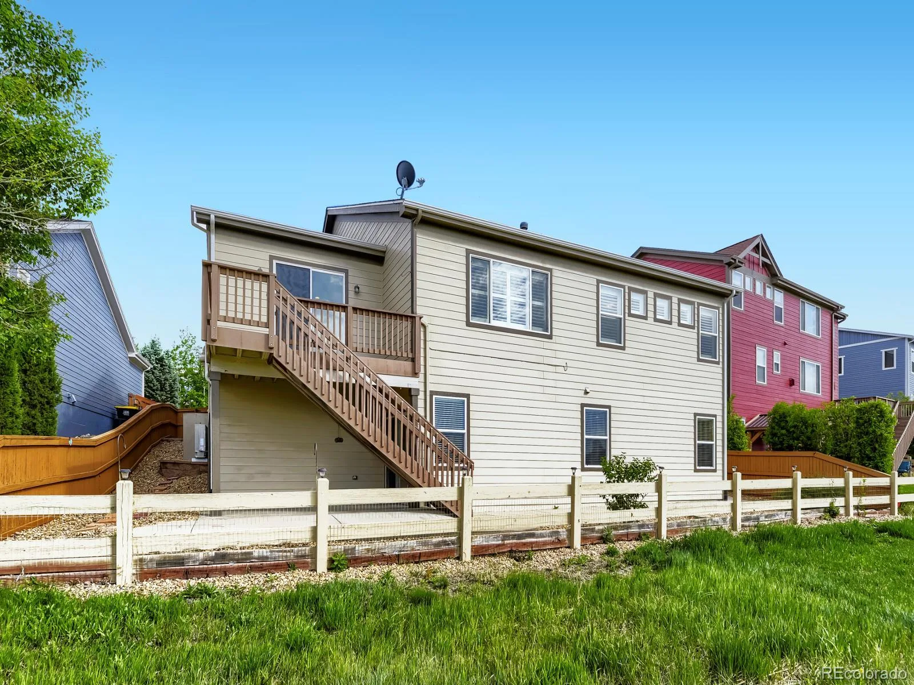
Welcome to 15625 Carob Circle, where open space views, thoughtful design, and exceptional functionality come together in one beautifully maintained walkout ranch. From the moment you pull up, the craftsman-style façade with stone accents, mature landscaping, and 3-car garage sets the tone for what’s inside.
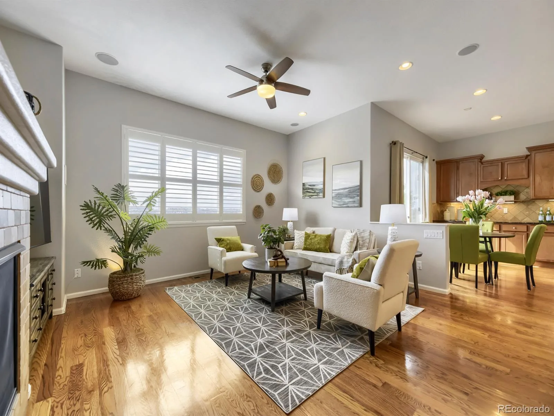
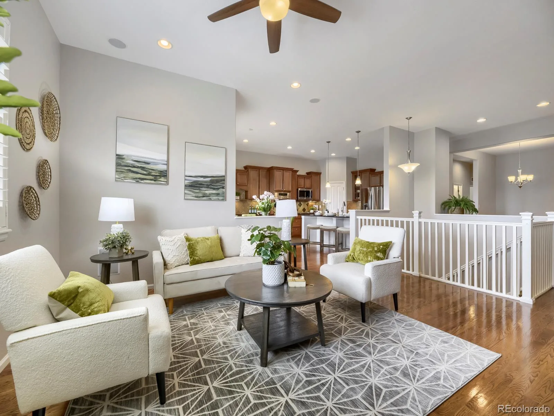
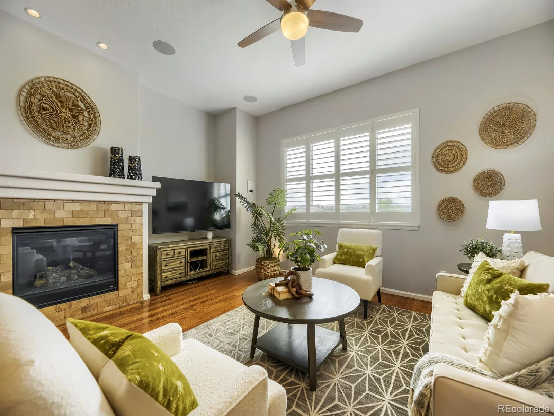
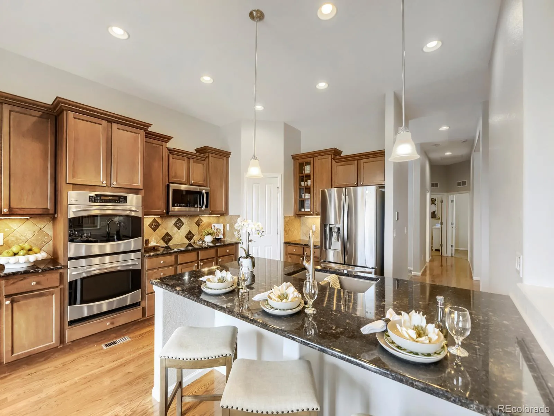
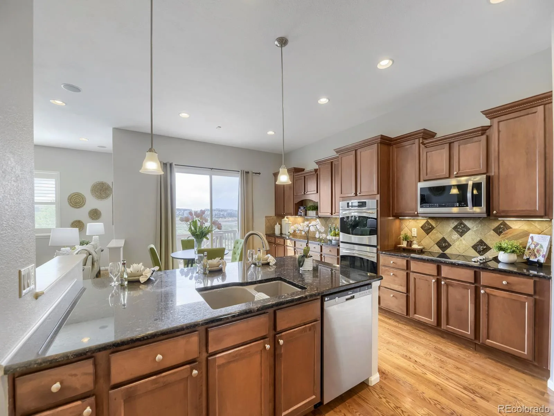
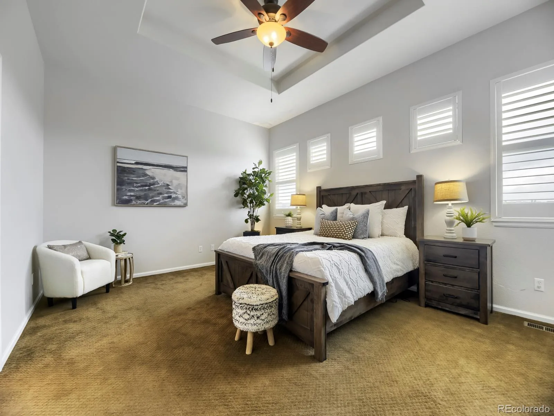
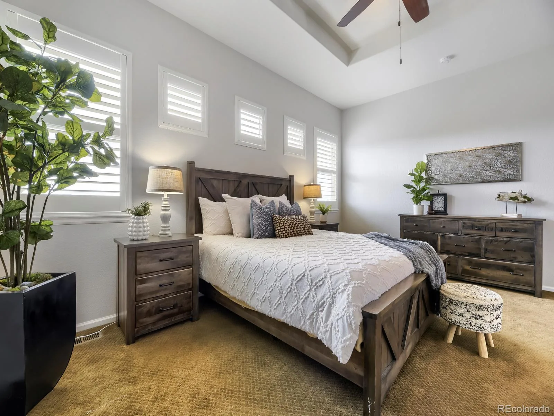
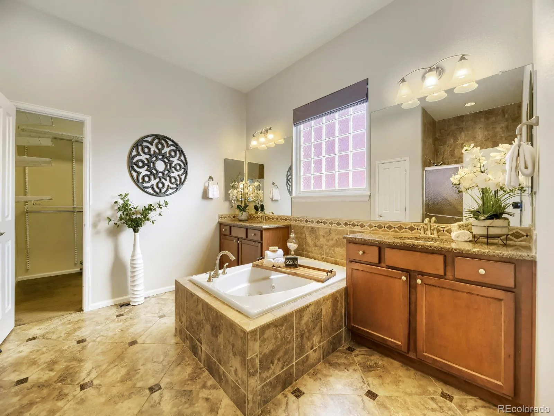
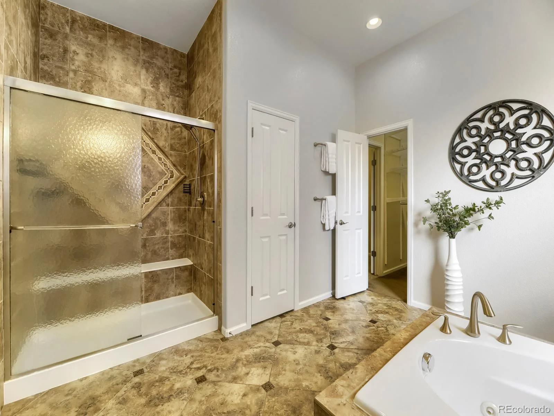
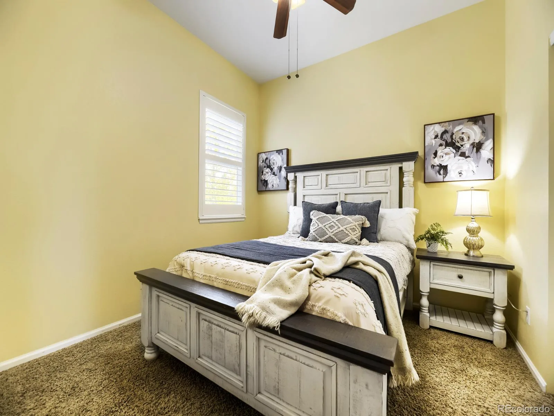
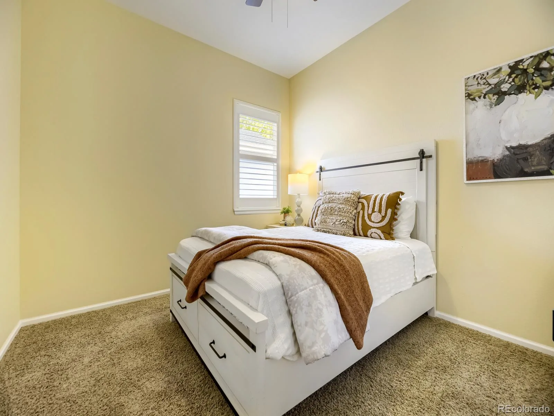
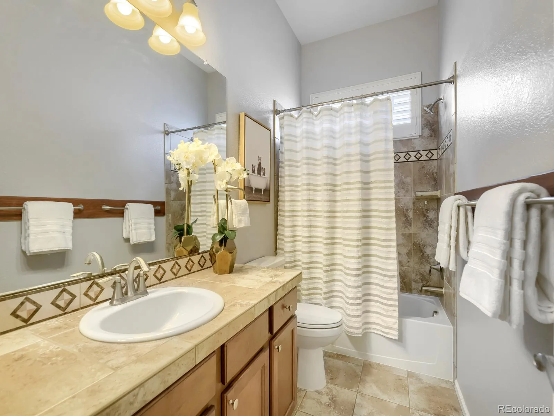
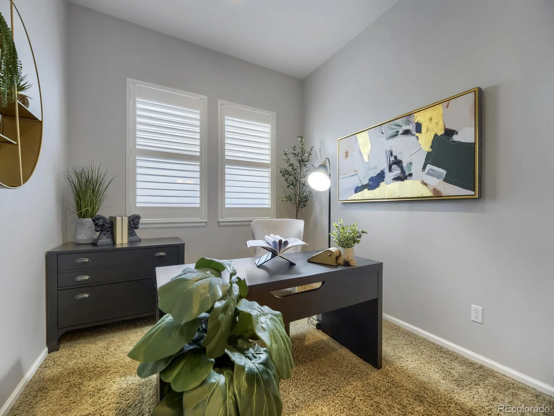
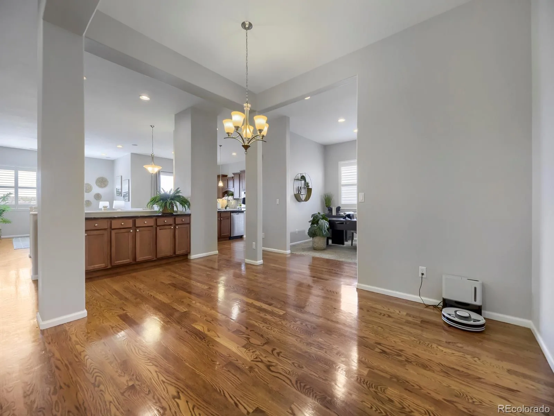
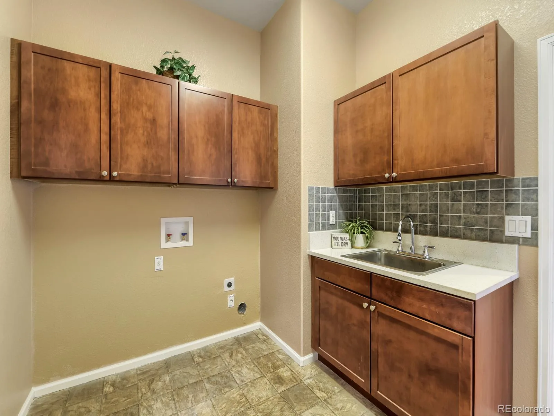
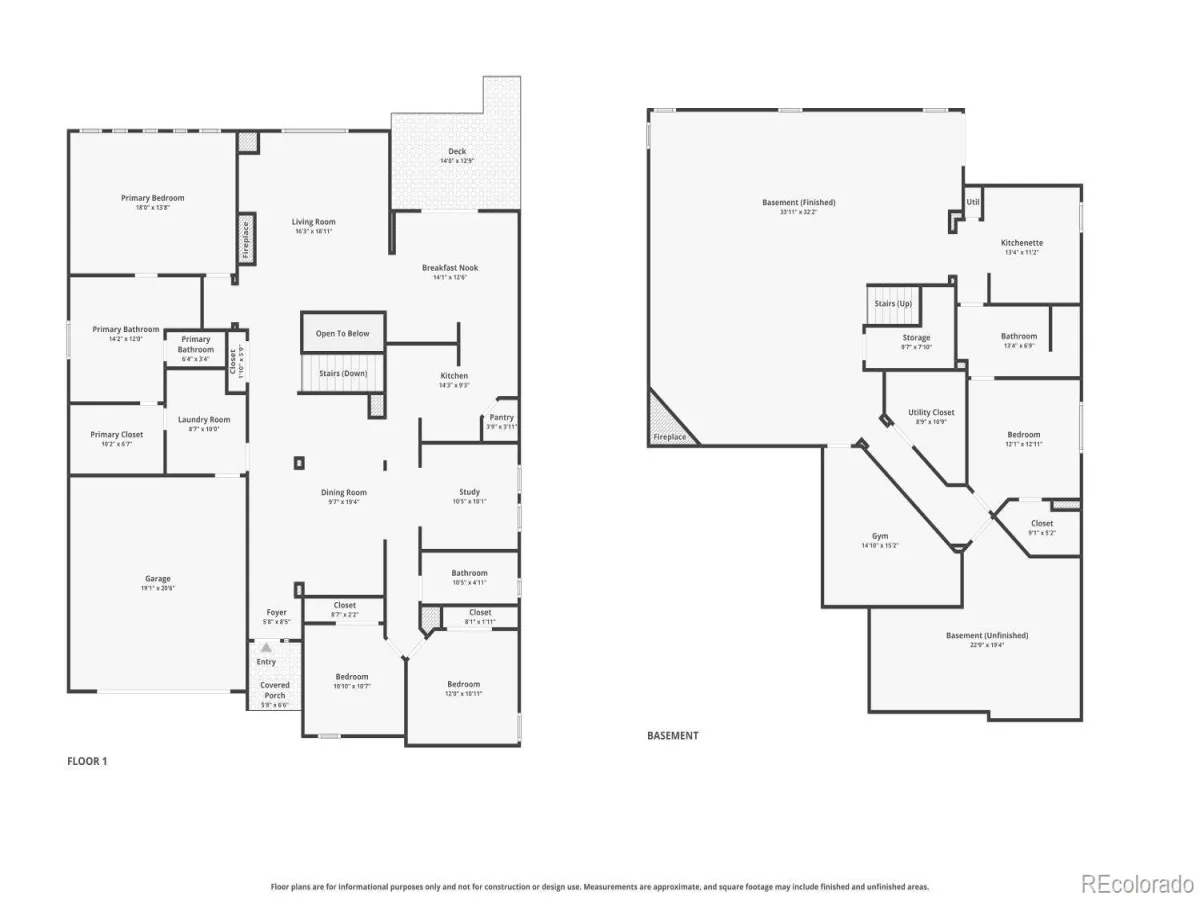
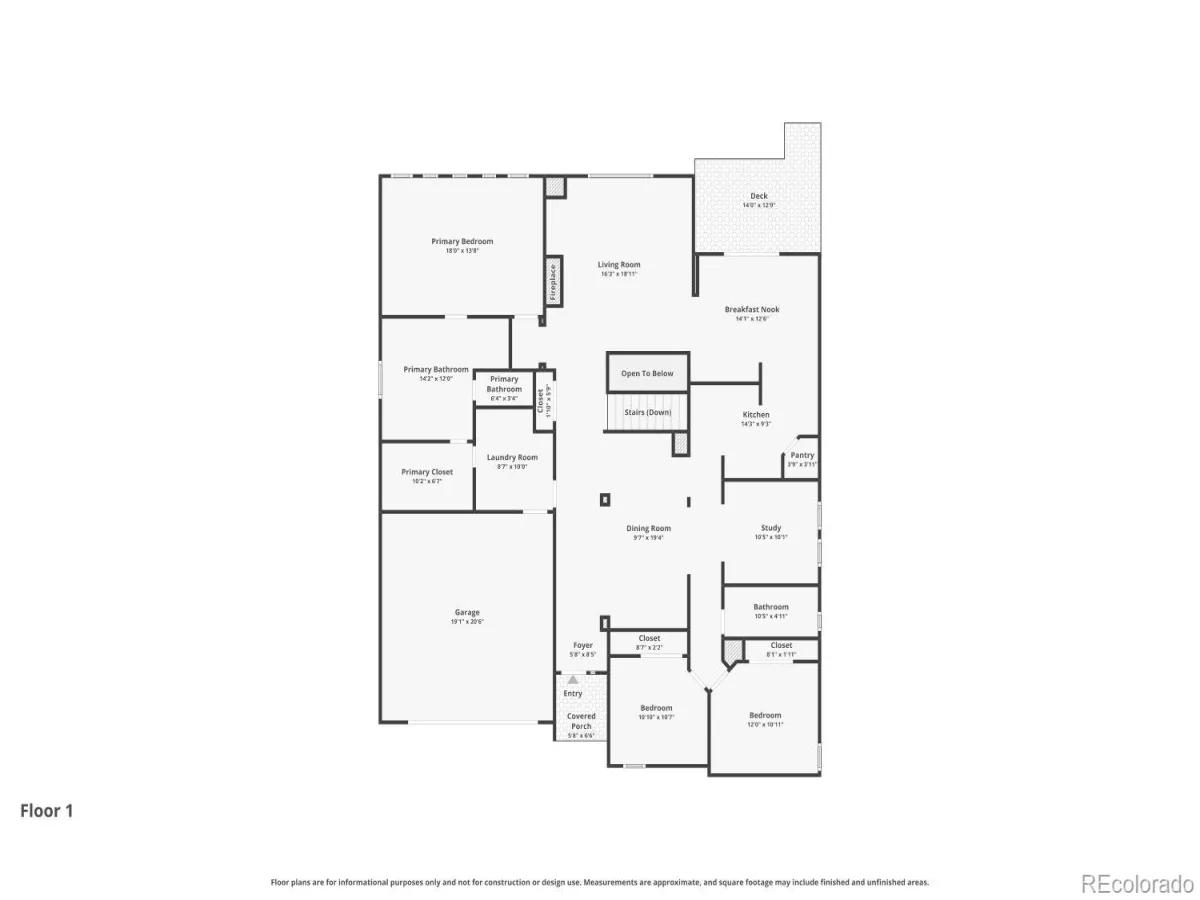
The main level lives like a dream, with rich hardwood floors, plantation shutters, and a warm stone fireplace anchoring the great room. The primary suite is a true retreat, spacious enough for a sitting area, with a luxurious 5-piece bath featuring a soaking tub, walk-in glass shower, dual vanities, and a large walk-in closet. Two additional bedrooms and a full bath round out the main floor, along with a well-appointed laundry room with cabinetry, a utility sink, and tile backsplash that makes even laundry day feel a little more civilized.
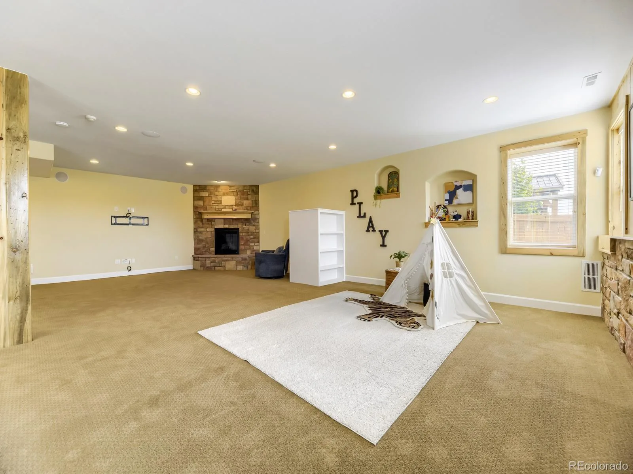
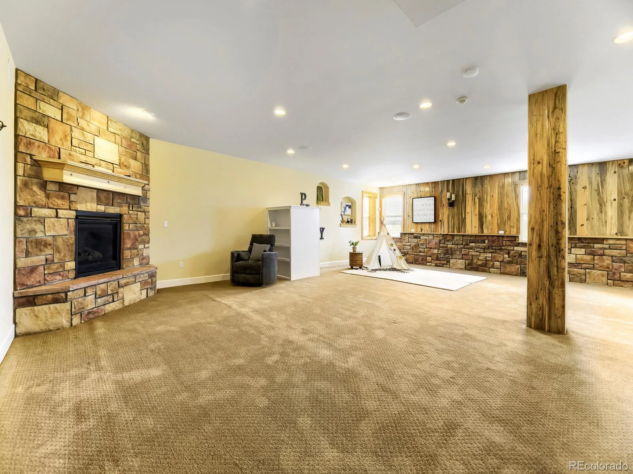
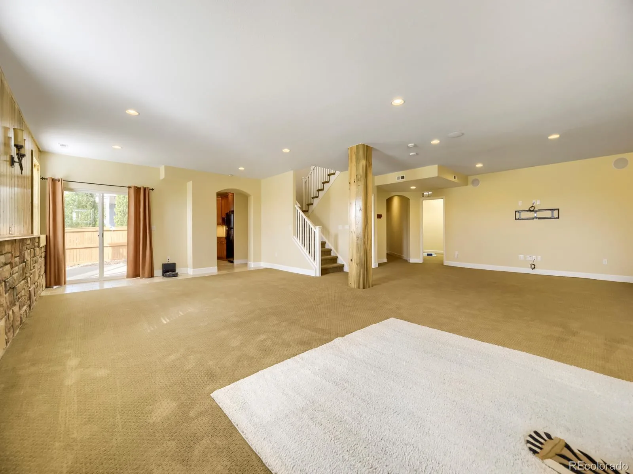
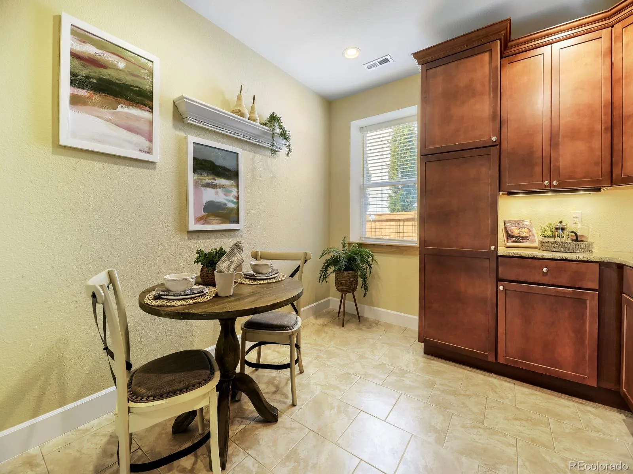
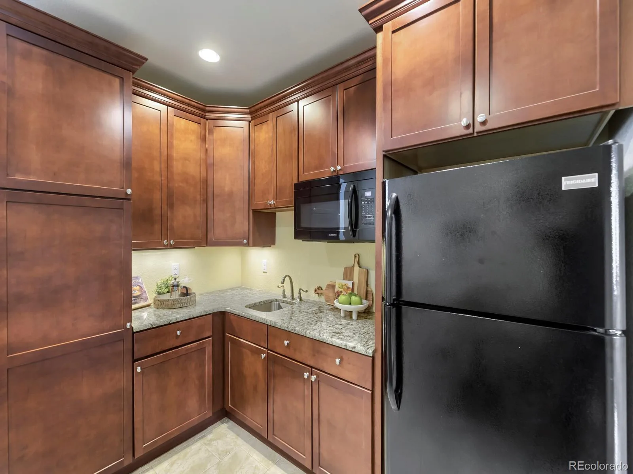
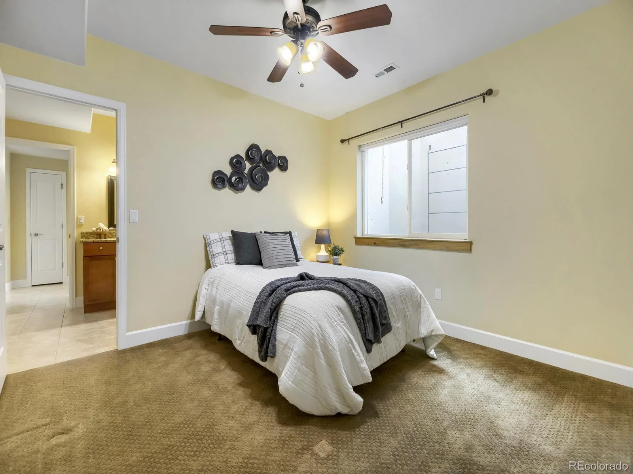
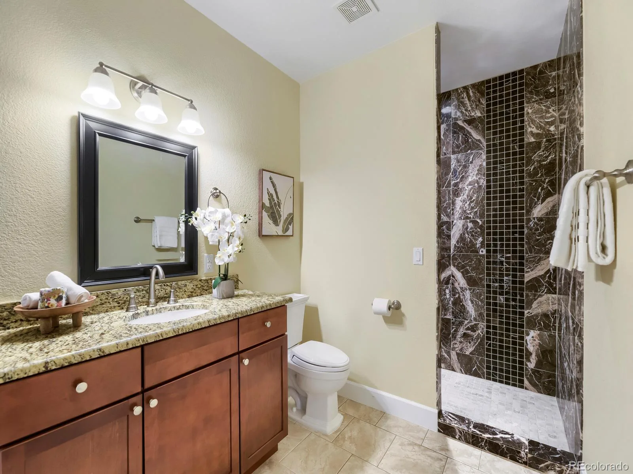
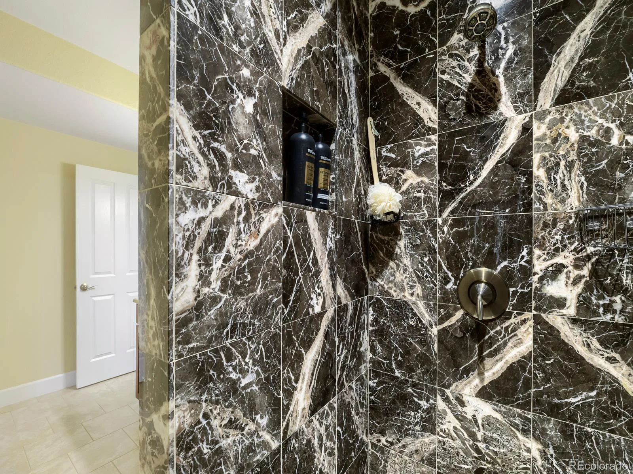
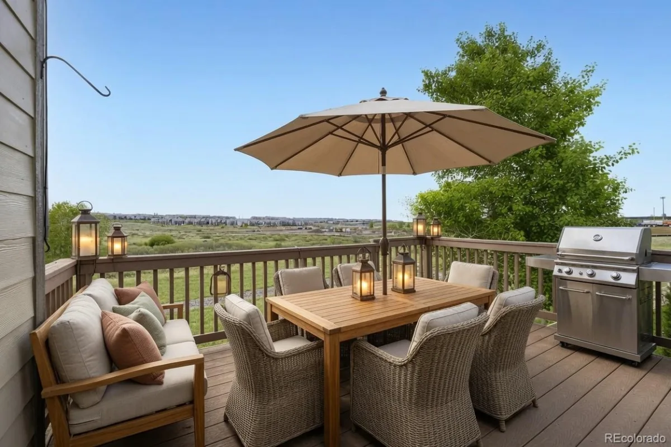
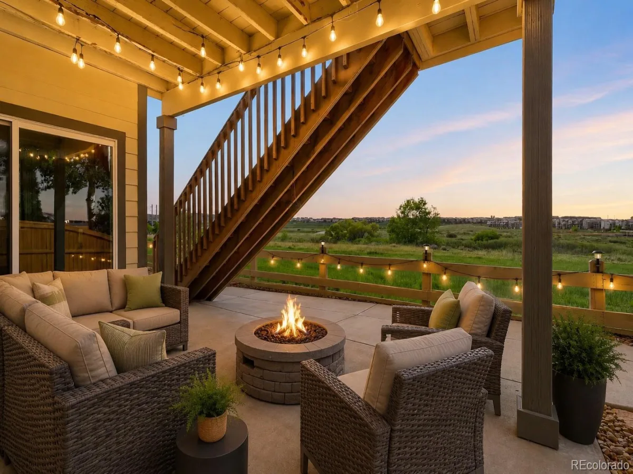
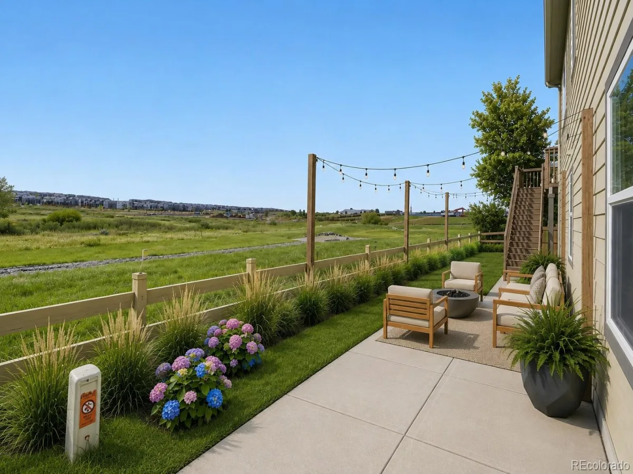
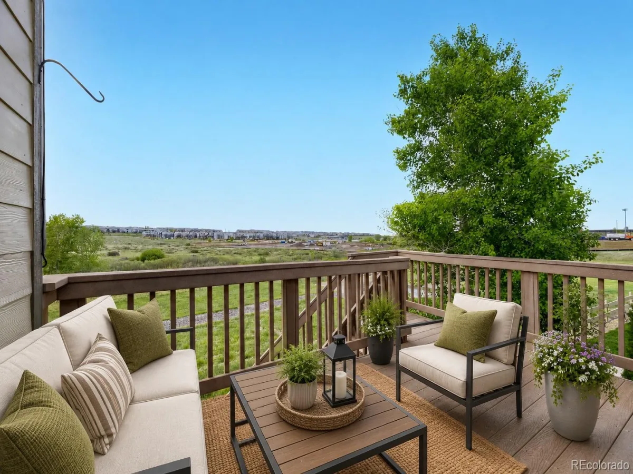
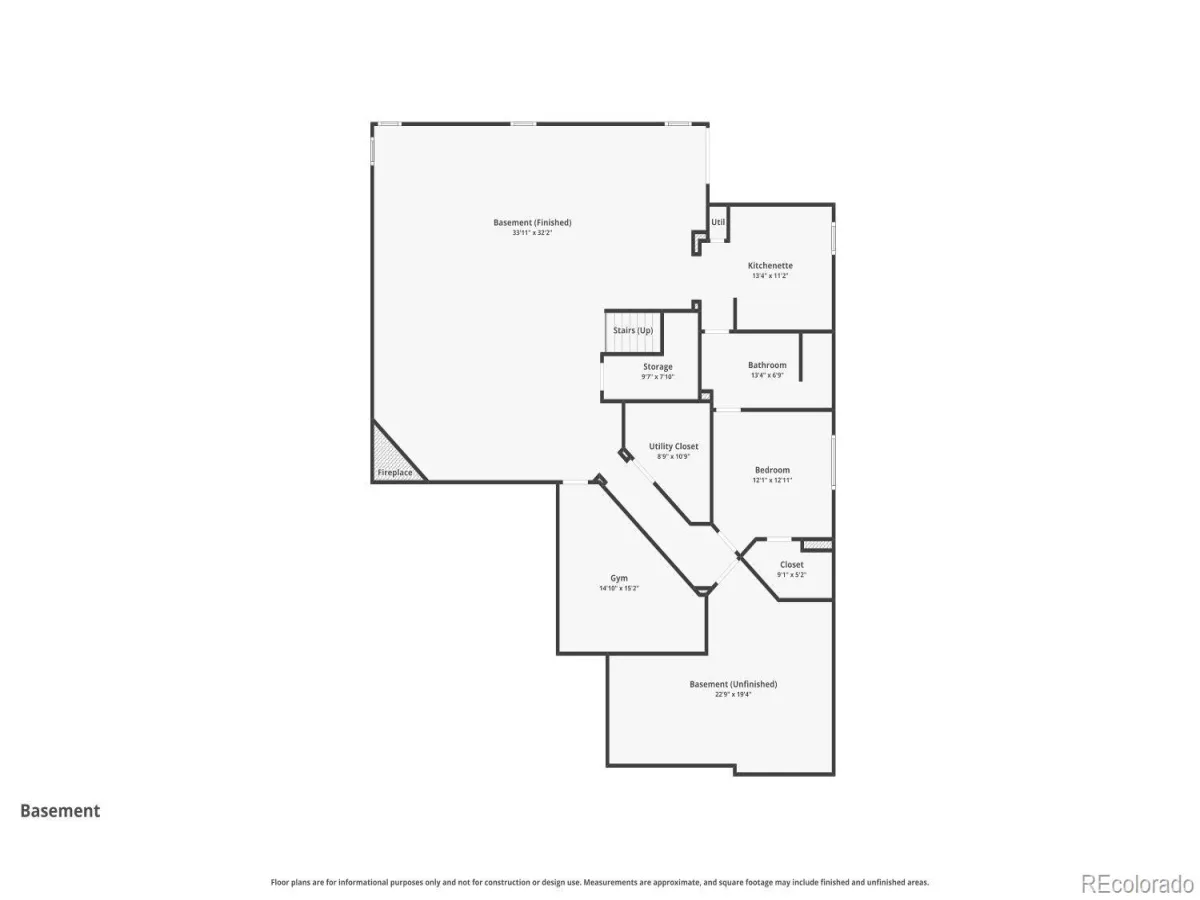
Step out to the upper deck and prepare to be wowed, sweeping open space views stretch as far as the eye can see, with Colorado sunsets that will never get old. The lower level is equally impressive, featuring a massive rec room with a floor-to-ceiling stone fireplace, and a fully equipped kitchenette, ideal as a mother-in-law suite or multigenerational living space, complete with a private bedroom, granite bath with walk-in shower, and its own covered patio walking out to the backyard.
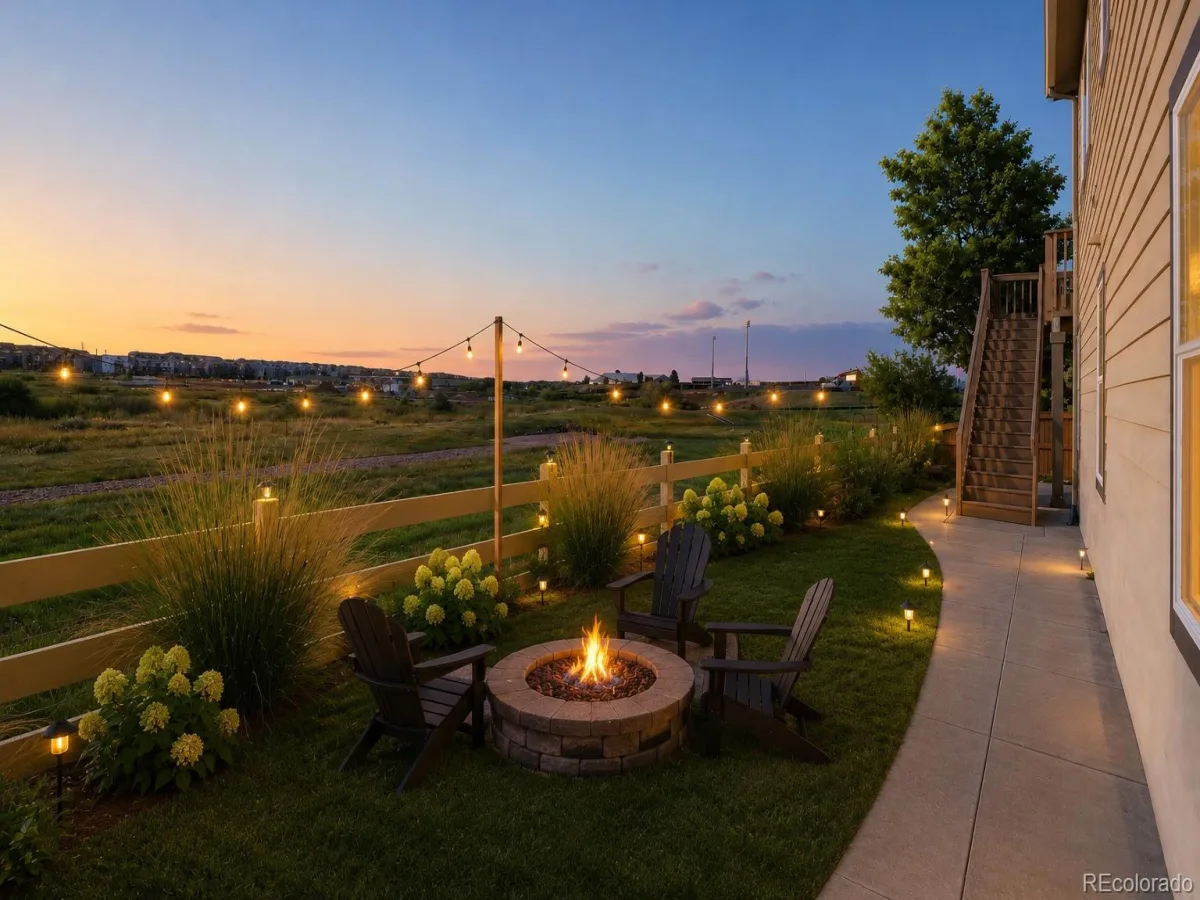
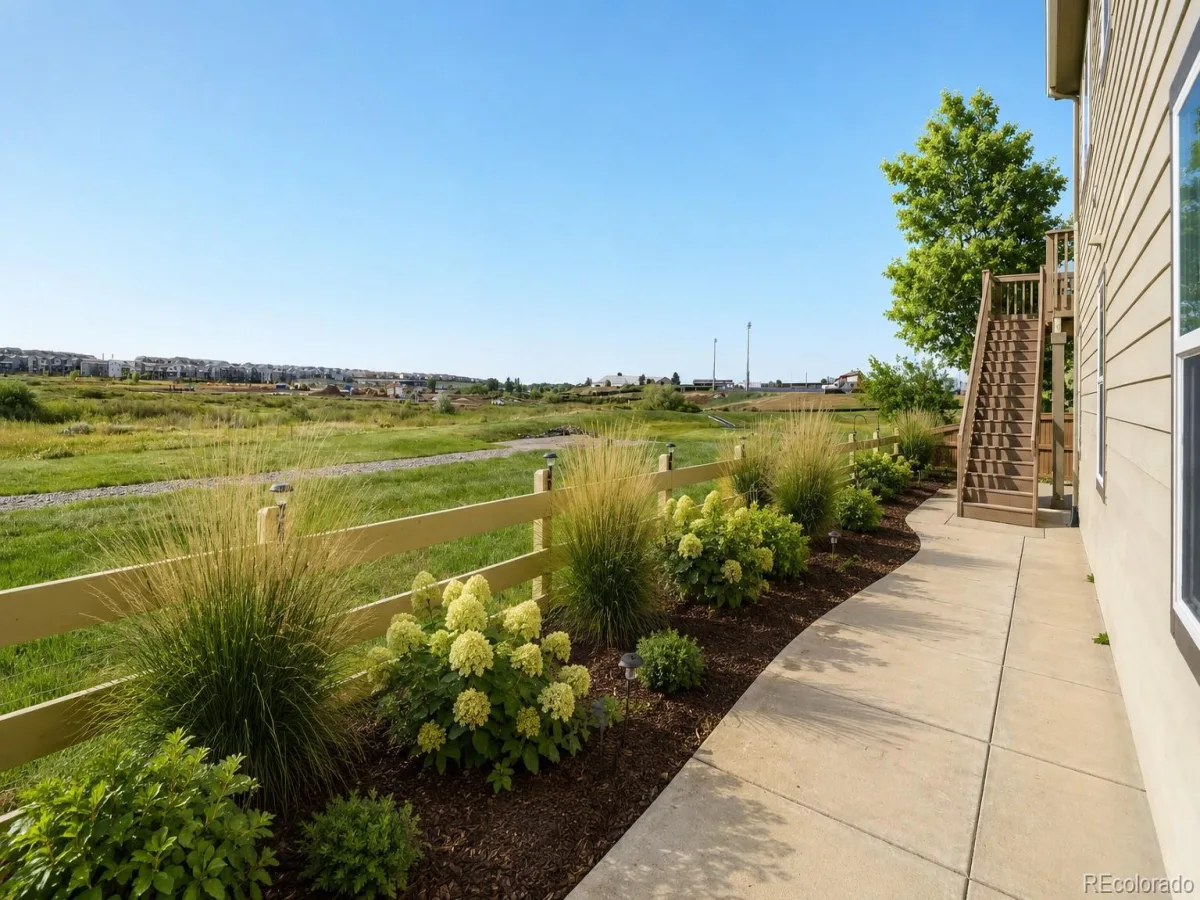
Additional highlights include a brand-new heat pump system for year-round efficiency, low-maintenance backyard, and backing directly to open space with no rear neighbors. This one checks every box.
The main level lives like a dream, with rich hardwood floors, plantation shutters, and a warm stone fireplace anchoring the great room. The primary suite is a true retreat, spacious enough for a sitting area, with a luxurious 5-piece bath featuring a soaking tub, walk-in glass shower, dual vanities, and a large walk-in closet. Two additional bedrooms and a full bath round out the main floor, along with a well-appointed laundry room with cabinetry, a utility sink, and tile backsplash that makes even laundry day feel a little more civilized.
Step out to the upper deck and prepare to be wowed, sweeping open space views stretch as far as the eye can see, with Colorado sunsets that will never get old. The lower level is equally impressive, featuring a massive rec room with a floor-to-ceiling stone fireplace, and a fully equipped kitchenette, ideal as a mother-in-law suite or multigenerational living space, complete with a private bedroom, granite bath with walk-in shower, and its own covered patio walking out to the backyard.
Additional highlights include a brand-new heat pump system for year-round efficiency, low-maintenance backyard, and backing directly to open space with no rear neighbors. This one checks every box.
Property Details
Price:
$769,900
MLS #:
REC8032835
Status:
Active Under Contract
Beds:
4
Baths:
3
Type:
Single Family
Subtype:
Single Family Residence
Subdivision:
Regency
Finished Sq Ft:
4,040
Total Sq Ft:
4,620
Lot Size:
6,490 sqft / 0.15 acres (approx)
Year Built:
2008
Schools
School District:
Douglas RE-1
Elementary School:
Prairie Crossing
Middle School:
Sierra
High School:
Chaparral
Interior
Above Grade Finished Area
2310
Appliances
Convection Oven, Cooktop, Dishwasher, Disposal, Double Oven, Microwave, Range, Refrigerator
Bathrooms
1 Full Bathroom, 2 Three Quarter Bathrooms
Below Grade Finished Area
1730
Below Grade Unfinished Area
580
Cooling
Other
Fireplaces Total
2
Flooring
Carpet, Wood
Heating
Heat Pump
Interior Features
Five Piece Bath, Granite Counters, High Ceilings, In-Law Floorplan, Open Floorplan, Pantry, Primary Suite
Levels
One
Main Level Bathrooms
2
Main Level Bedrooms
3
Exterior
Attached Garage YN
1
Construction Materials
Frame, Stone, Wood Siding
Direction Faces
East
Exterior Features
Balcony, Private Yard, Rain Gutters
Fencing
Partial
Garage Spaces
3
Lot Features
Master Planned, Open Space, Sprinklers In Front
Parking Spots
3
Parking Total
3
Patio And Porch Features
Deck, Patio
Roof
Composition
View
City, Mountain(s)
Financial
HOA Fee
$105
HOA Fee Frequency
Monthly
HOA Includes
Recycling, Trash
HOA Name
Regency HOA
HOA Phone
303-841-8658
Tax Year
2025
Taxes
$6,695
Map
Contact Us
Mortgage Calculator
Property Summary
- Located in the Regency subdivision, 15625 Carob Circle Parker CO is a Single Family for sale in Parker, CO, 80134. It is listed for $769,900 and features 4 beds, 3 baths, and has approximately 4,620 square feet of living space, and was originally constructed in 2008. The current price per square foot is $167. The average price per square foot for Single Family listings in Parker is $268. The average listing price for Single Family in Parker is $984,988. To schedule a showing of MLS#rec8032835 at 15625 Carob Circle in Parker, CO, contact your Smart Sale AI agent at 3039066915.
Similar Listings Nearby

Additional Details
MLS ID : REC8032835
Listing Key : REC2054293224
Parcel Number : R0470696
Zip Code : 80134
City : Parker
State : CO
Building if Condo :
Full Street: 15625 Carob Circle
Address : 15625
Address Prefix :
Address Suffix : Circle
Street : Carob
Street Prefix :
Street Suffix :
Unit if Condo :
Latitude : 39.510689
Longitude : -104.810303
Property Type : singlefamily
Property Sub Type : Single Family Residence
Stories Total if Condo :
Lot Size : 6,490 sqft / 0.15 acres (approx)
Ownership : Individual
Zoning :
Condition :
Renovation :
Pets Allowed :
Special Conditions : None
Possession : Closing/DOD
Original Price : 785000
Close Price :
Close Date :
List Date : May 27, 2026
List Contract Date : 2026-05-27
Off Market Date : 2026-08-06
Purchase Contract Date : 2026-08-06
Days on Market : 95
Concessions Amount :
Concession Comment :
Renovation :
Company : RE/MAX Alliance

Copyright 2026. All rights reserved.
15625 Carob Circle
Parker, CO