
11864 Crofton Drive Parker CO 80134 MLS #REC5769273

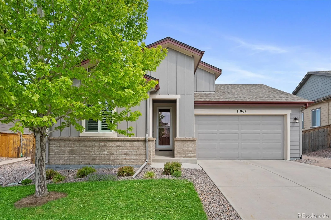
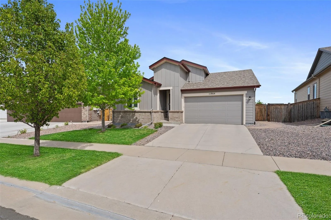
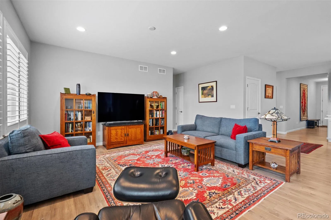
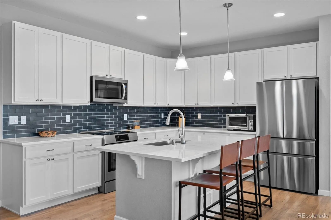
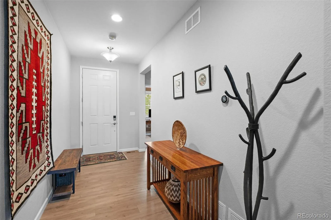
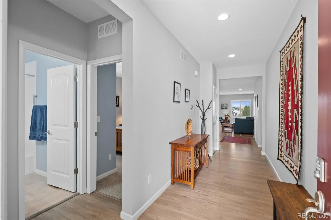
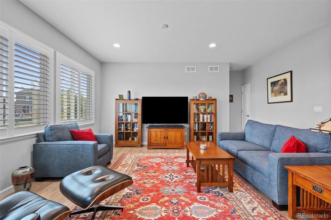
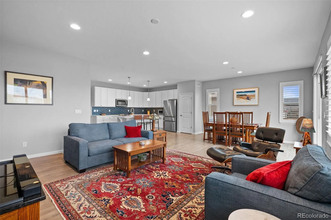
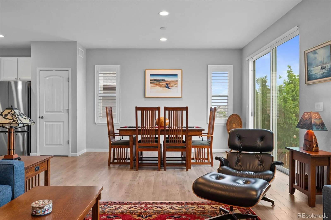
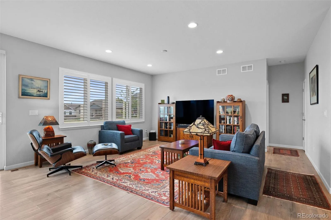
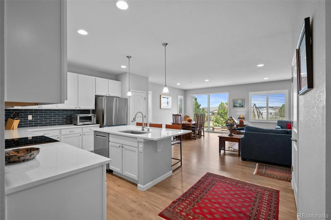
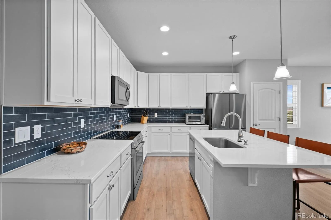
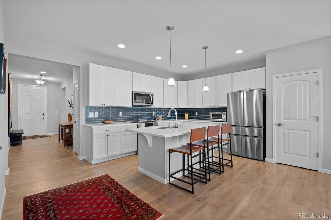
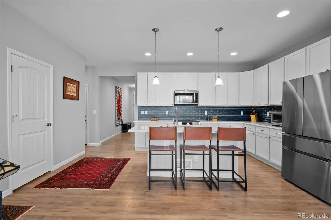
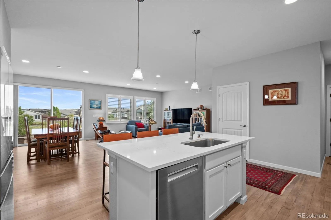
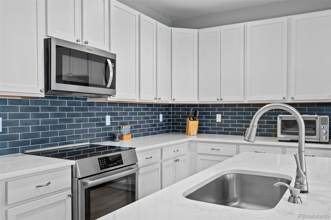
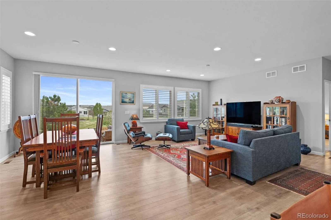
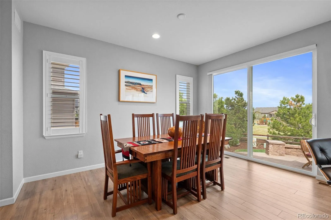
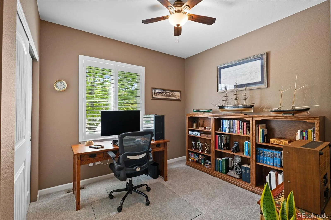
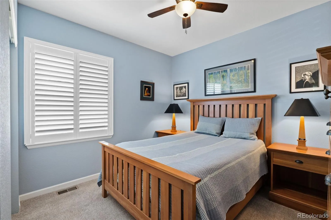
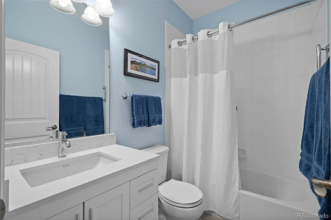
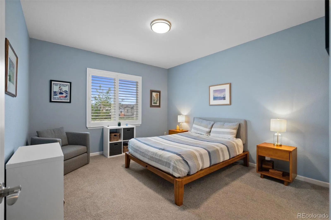
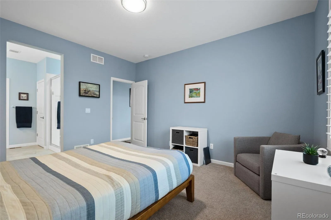
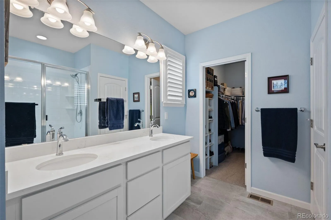
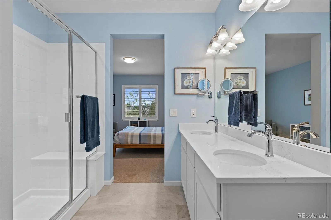
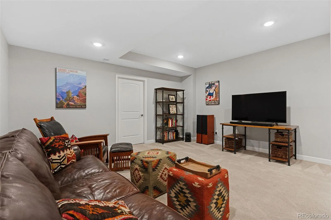
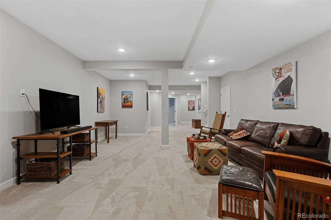
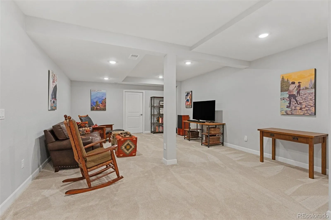
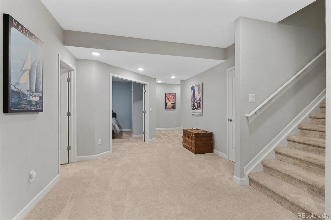
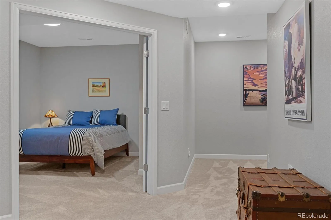
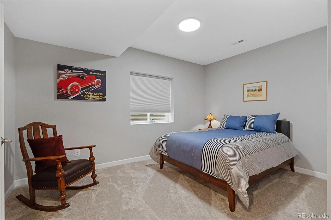
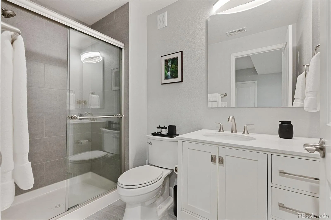
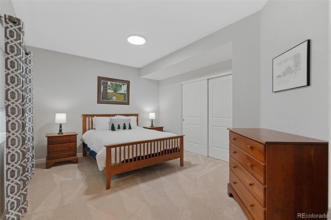
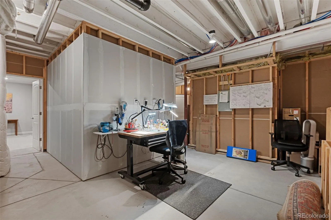
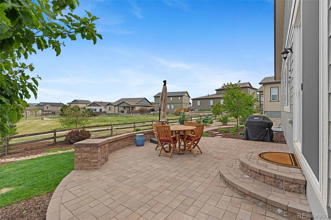
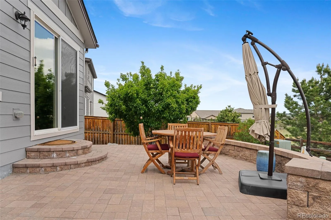
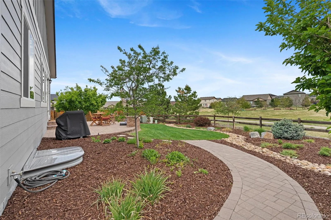
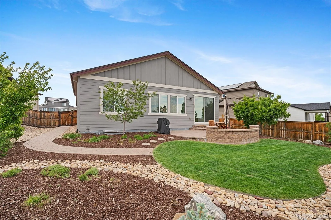
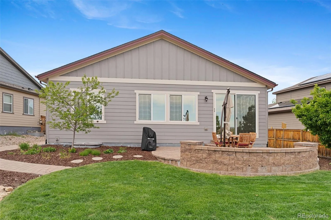
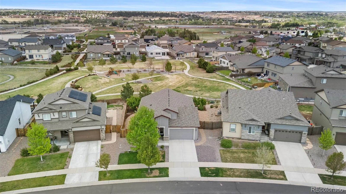
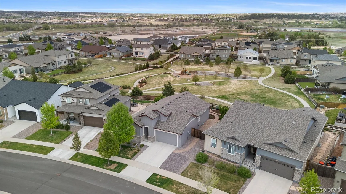
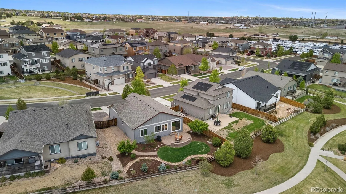
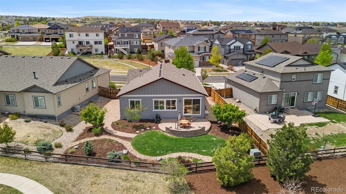
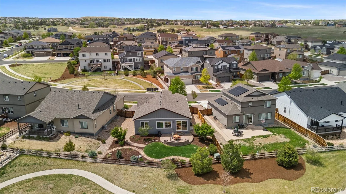
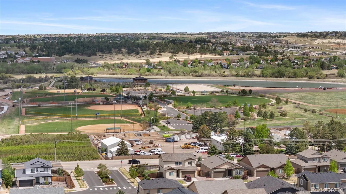
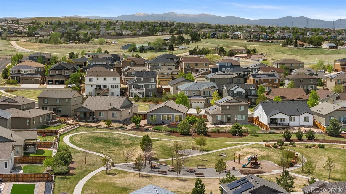
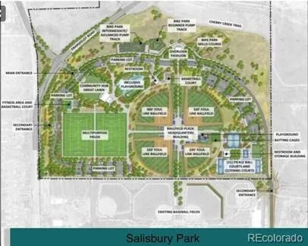
Welcome to this pristine 5-bedroom ranch-style home with a beautifully finished basement, dazzling backyard, and one of the most coveted lots in Salisbury Heights, backing directly to open park space. Inside, the open-concept kitchen, dining area, and great room create an inviting central living space with peaceful greenbelt views. The newly remodeled kitchen features quartz surfaces, stainless steel appliances, a new Bosch induction stove and dishwasher (2024), LG refrigerator (2024), pantry storage, and updated pendant lighting. Neutral wood-laminate flooring offers warmth and easy maintenance, while custom louvered shutters add a timeless finish. East-facing windows also feature UV-blocking coating for added comfort. The private primary suite offers park views and includes a remodeled en-suite bath with double sinks, new tile flooring, a quartz vanity, a spacious tiled shower, a walk-in closet, and a linen closet. Two additional main-level bedrooms are thoughtfully separated from the primary suite and share an updated full bath. Finished in 2021, the basement adds approximately 975 square feet of flexible living space with 9-foot ceilings, a large media/family room, two additional bedrooms, a full bath, and multiple unfinished storage areas. Outside, the low-maintenance backyard features professional landscaping and beautiful park views. Major updates include a new Class 4 roof and gutters (2024), new interior and exterior paint, and a new water heater (2026). Smart and comfort features include: a Nest thermostat, an app-controlled sprinkler system, a Ring video doorbell, a radon mitigation system, a whole-house humidifier, and a storm door. The Salisbury Equestrian Park & Sports Complex is expanding nearby with additional sports fields, batting cages, pavilions, and multi-sport courts. The Cherry Creek Trail, Parker Recreation Center, and downtown Parker, with its farmers market, shopping, dining, and community events, are all minutes away.
Property Details
Price:
$725,000
MLS #:
REC5769273
Status:
Active Under Contract
Beds:
5
Baths:
3
Type:
Single Family
Subtype:
Single Family Residence
Subdivision:
Salisbury Heights
Finished Sq Ft:
3,340
Total Sq Ft:
3,340
Lot Size:
7,623 sqft / 0.18 acres (approx)
Year Built:
2017
Schools
School District:
Douglas RE-1
Elementary School:
Gold Rush
Middle School:
Cimarron
High School:
Legend
Interior
Above Grade Finished Area
1670
Appliances
Dishwasher, Disposal, Dryer, Gas Water Heater, Humidifier, Microwave, Range, Refrigerator, Self Cleaning Oven, Sump Pump, Washer
Bathrooms
3 Full Bathrooms
Below Grade Finished Area
975
Below Grade Unfinished Area
695
Cooling
Central Air
Flooring
Carpet, Laminate, Tile, Vinyl
Heating
Forced Air
Interior Features
Built-in Features, Ceiling Fan(s), Entrance Foyer, High Ceilings, Kitchen Island, Open Floorplan, Pantry, Primary Suite, Quartz Counters, Radon Mitigation System, Smart Thermostat, Smoke Free, Walk-In Closet(s)
Laundry Features
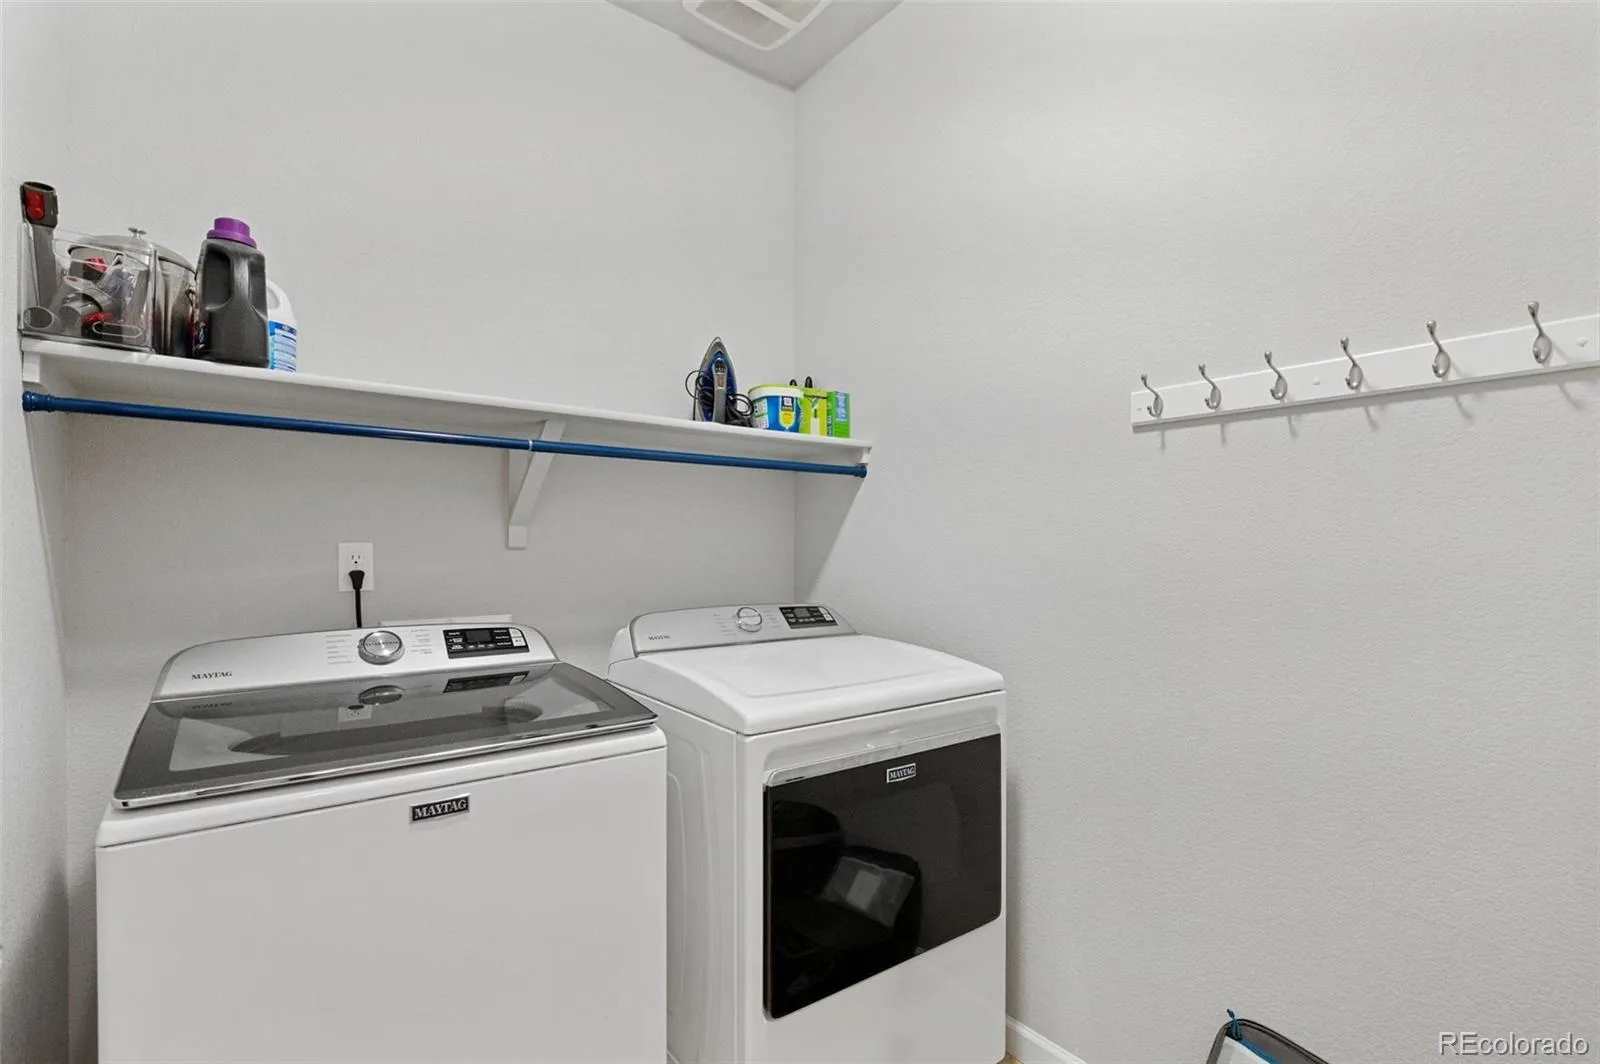
In Unit
Levels
One
Main Level Bathrooms
2
Main Level Bedrooms
3
Exterior
Architectural Style
Traditional
Association Amenities
Park, Playground, Trail(s)
Attached Garage YN
1
Construction Materials
Brick, Cement Siding, Frame
Direction Faces
West
Exterior Features
Private Yard, Rain Gutters, Smart Irrigation
Fencing
Full
Garage Spaces
2
Lot Features
Greenbelt, Irrigated, Landscaped, Level, Master Planned, Near Public Transit, Sprinklers In Rear
Parking Features
220 Volts, Concrete
Parking Spots
2
Parking Total
2
Patio And Porch Features
Covered, Deck, Patio
Roof
Composition
Security Features
Carbon Monoxide Detector(s), Smoke Detector(s), Video Doorbell
Window Features
Double Pane Windows, Egress Windows, Window Coverings, Window Treatments
Financial
HOA Fee
$116
HOA Fee Frequency
Monthly
HOA Includes
Maintenance Grounds, Recycling, Trash
HOA Name
Salisbury Heights Metro District
HOA Phone
303-439-6029
Tax Year
2025
Taxes
$6,030
Map
Contact Us
Mortgage Calculator
Property Summary
- Located in the Salisbury Heights subdivision, 11864 Crofton Drive Parker CO is a Single Family for sale in Parker, CO, 80134. It is listed for $725,000 and features 5 beds, 3 baths, and has approximately 3,340 square feet of living space, and was originally constructed in 2017. The current price per square foot is $217. The average price per square foot for Single Family listings in Parker is $262. The average listing price for Single Family in Parker is $993,548. To schedule a showing of MLS#rec5769273 at 11864 Crofton Drive in Parker, CO, contact your Smart Sale AI agent at 3039066915.
Similar Listings Nearby

Additional Details
MLS ID : REC5769273
Listing Key : REC2054159016
Parcel Number : R0487818
Zip Code : 80134
City : Parker
State : CO
Building if Condo :
Full Street: 11864 Crofton Drive
Address : 11864
Address Prefix :
Address Suffix : Drive
Street : Crofton
Street Prefix :
Street Suffix :
Unit if Condo :
Latitude : 39.501442
Longitude : -104.780785
Property Type : singlefamily
Property Sub Type : Single Family Residence
Stories Total if Condo :
Lot Size : 7,623 sqft / 0.18 acres (approx)
Ownership : Individual
Zoning : RES
Condition : Updated/Remodeled
Renovation :
Pets Allowed : Cats OK,Dogs OK
Special Conditions : None
Possession : Closing/DOD
Original Price : 725000
Close Price :
Close Date :
List Date : May 21, 2026
List Contract Date : 2026-05-21
Off Market Date : 2026-05-23
Purchase Contract Date : 2026-05-23
Days on Market : 4
Concessions Amount :
Concession Comment :
Renovation :
Company : Keller Williams DTC

Copyright 2026. All rights reserved.
11864 Crofton Drive
Parker, CO