
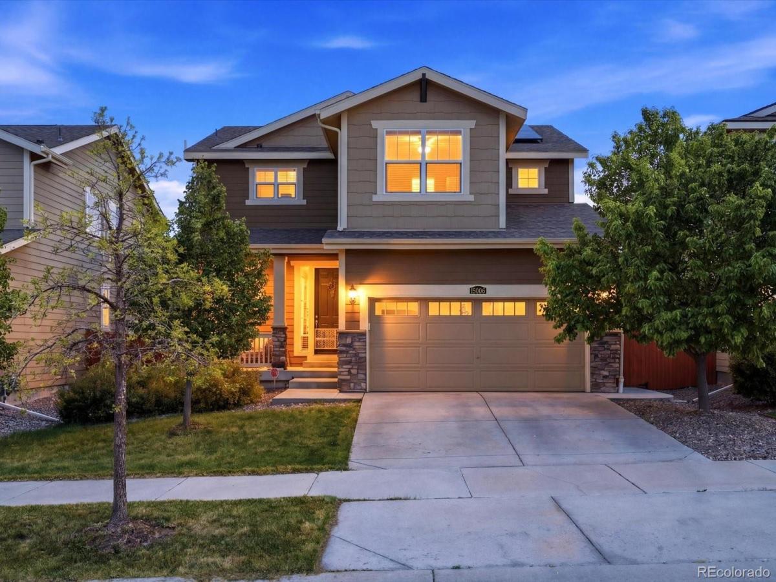
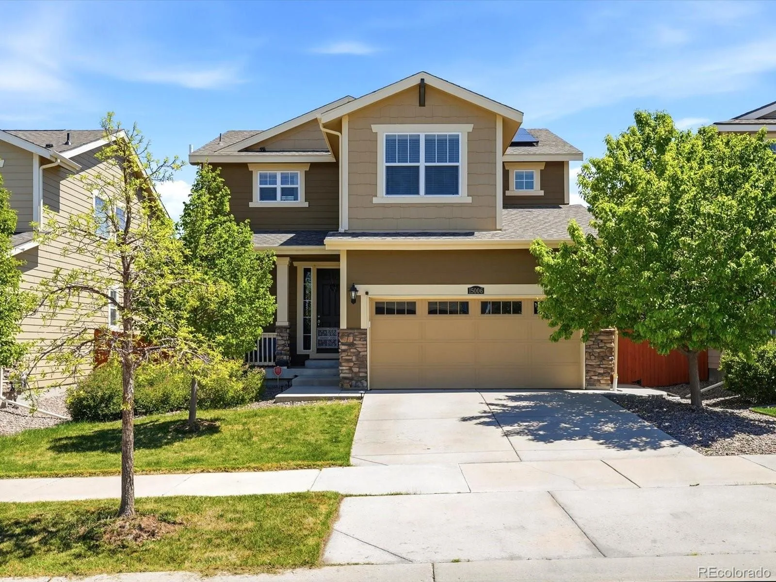
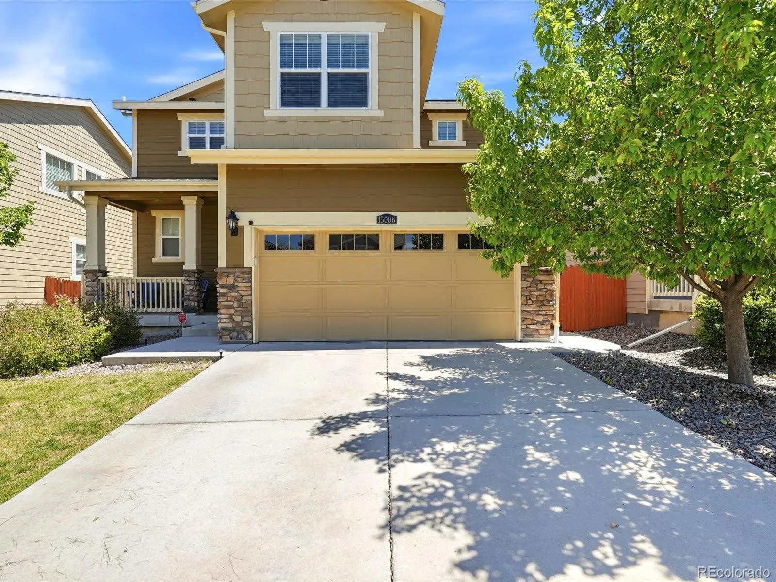
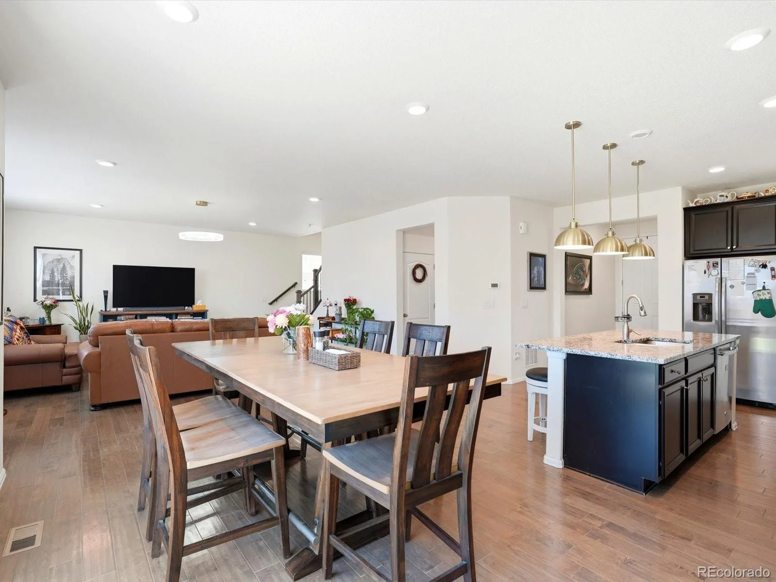
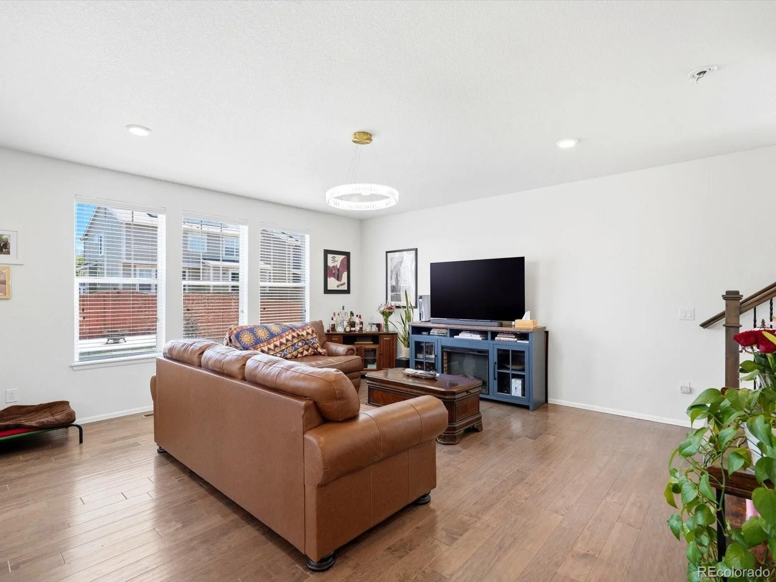
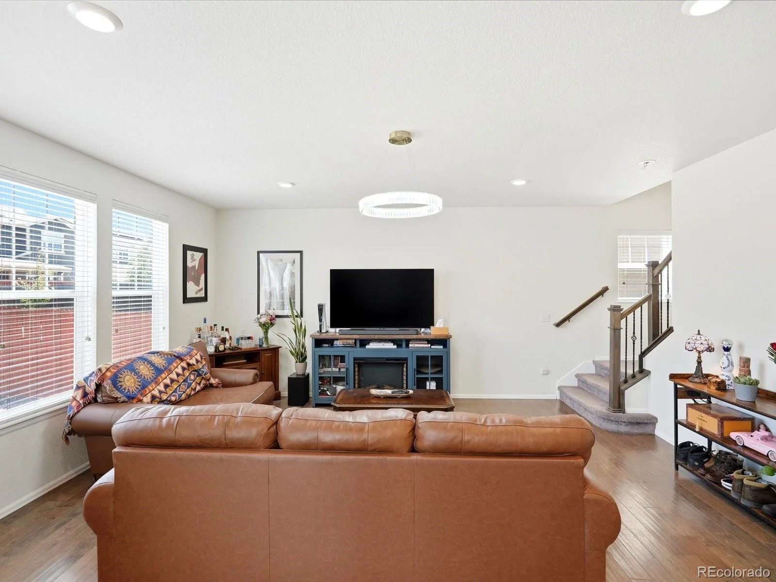
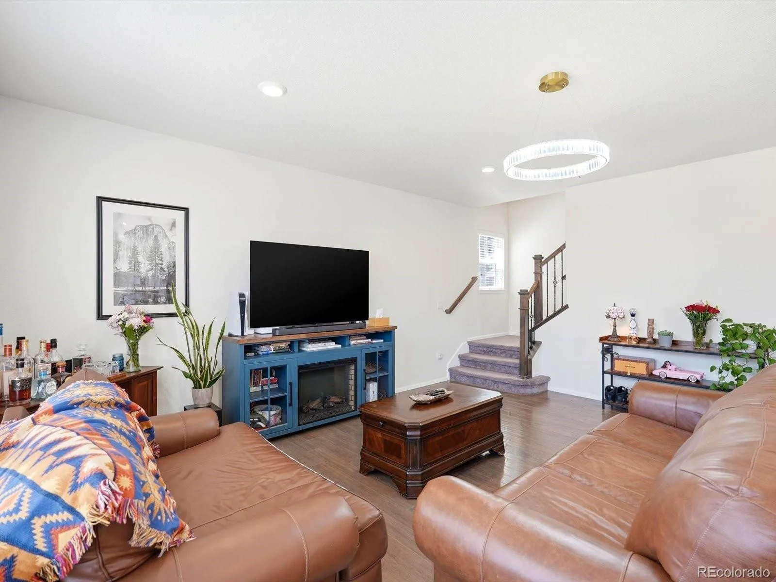
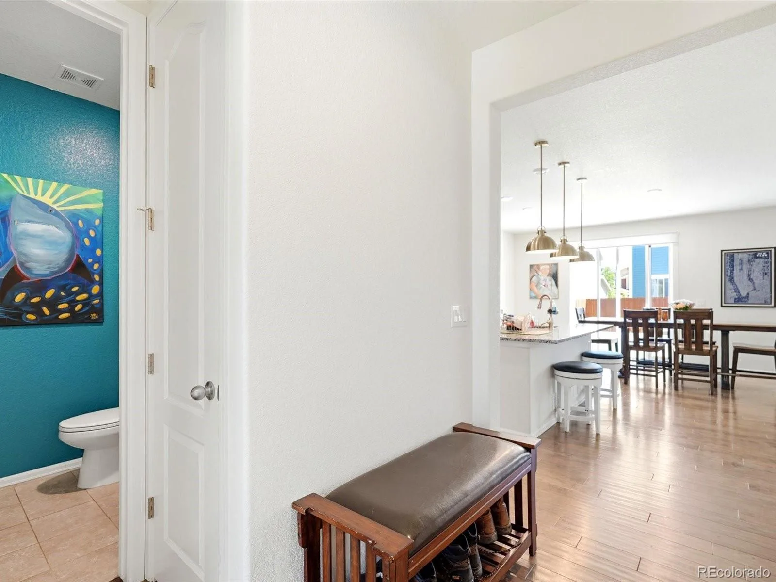
Spacious 4-bedroom, 3-bath home in the highly sought-after Sierra Ridge community! Designed for both everyday living and entertaining, this home features an open-concept main floor with soaring ceilings, abundant natural light, and modern recessed lighting throughout.
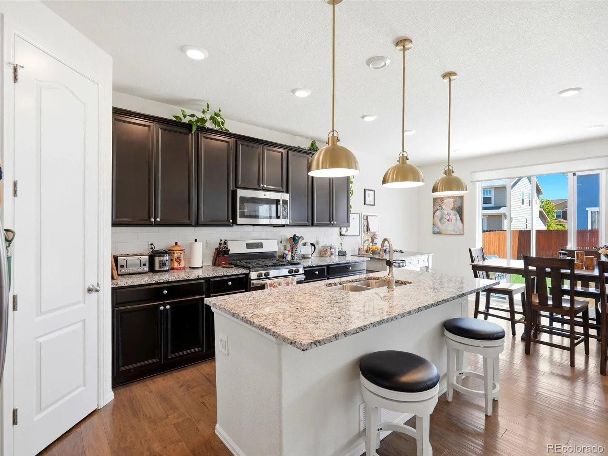
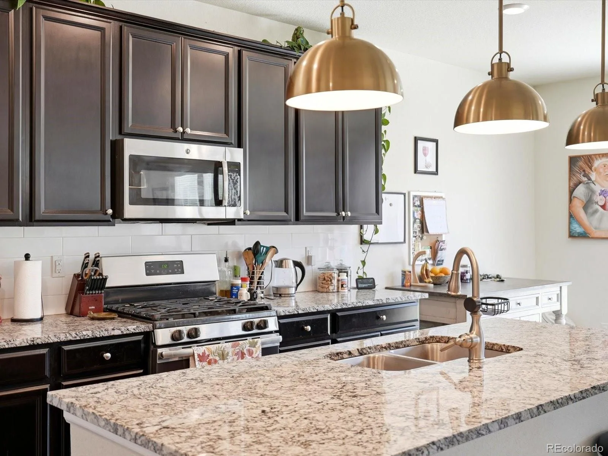
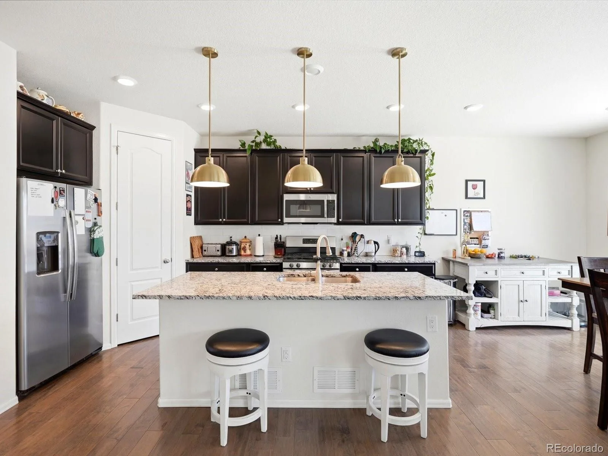
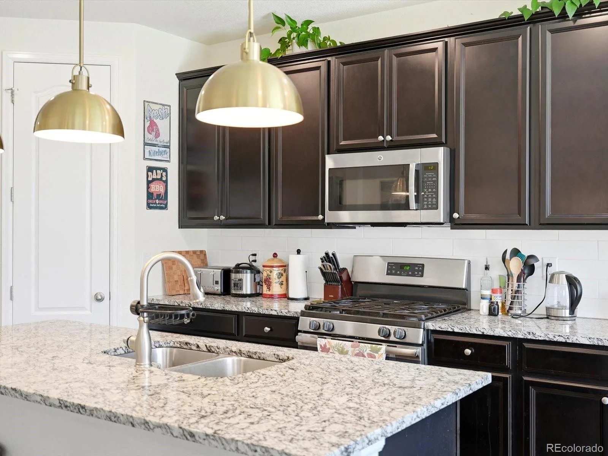
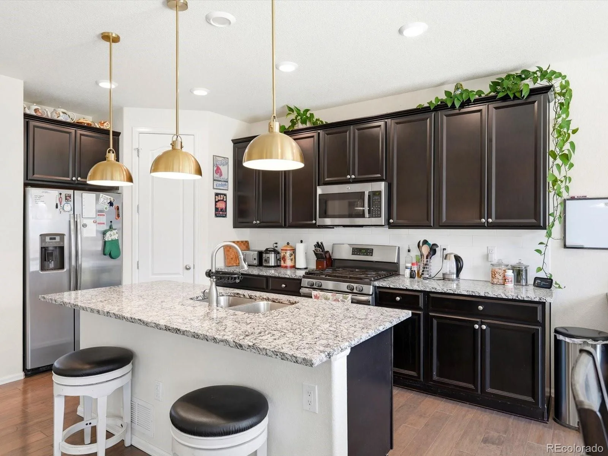
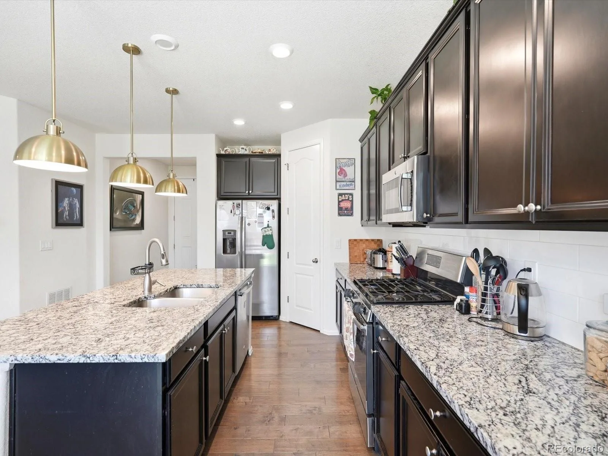
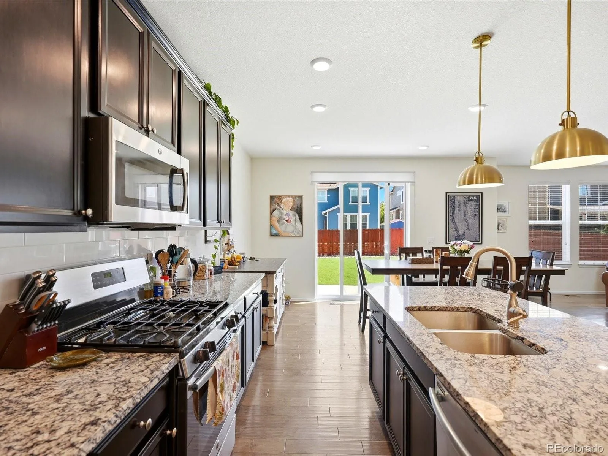
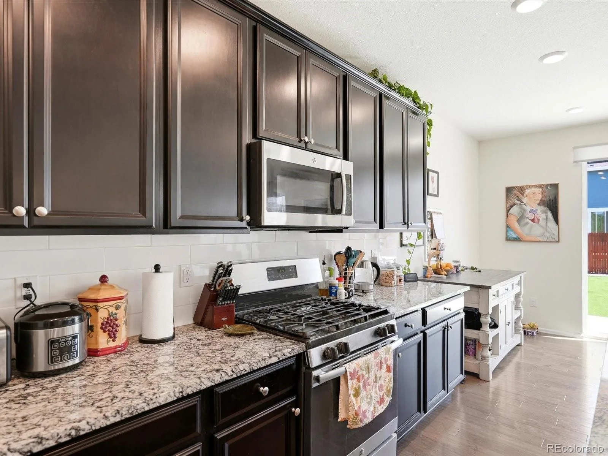
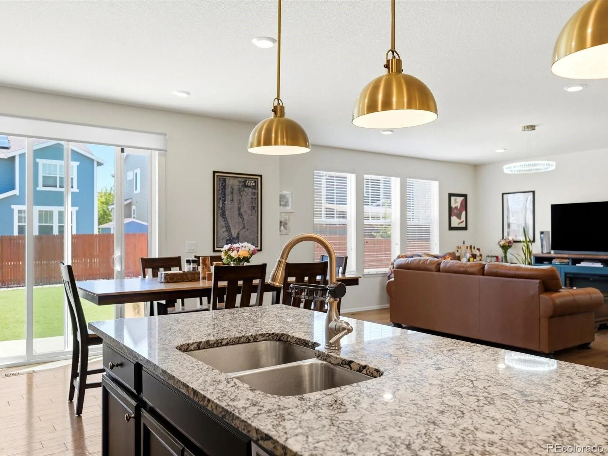
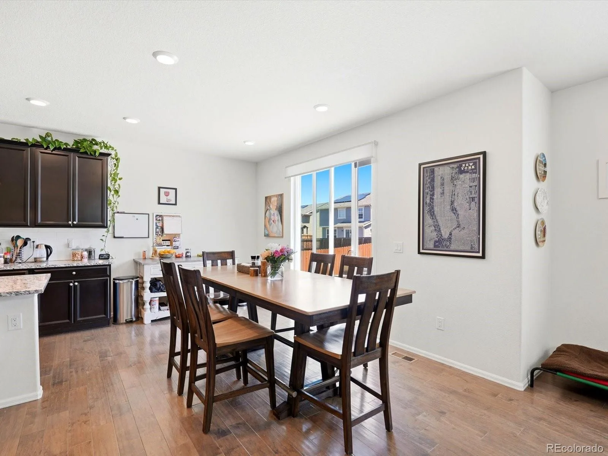
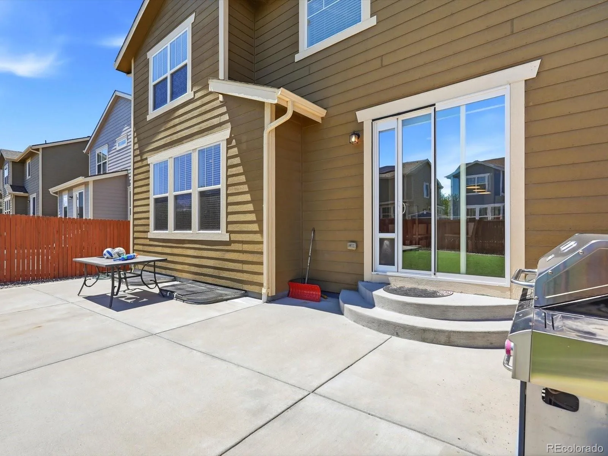
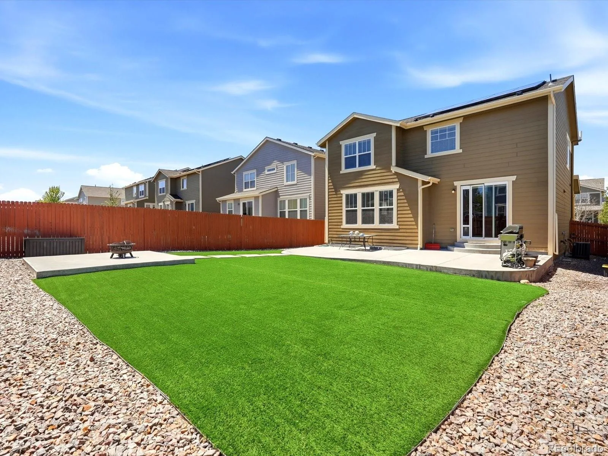
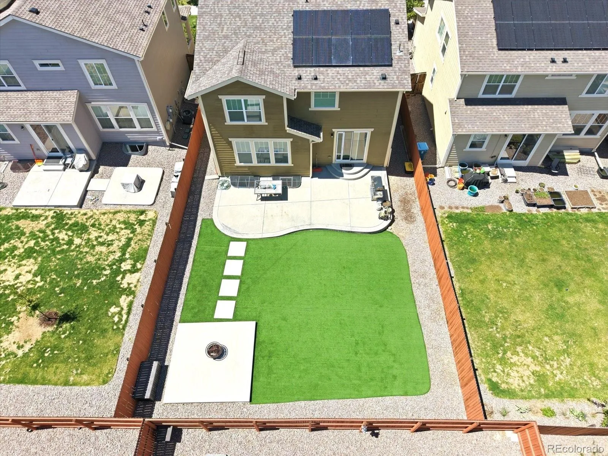
The beautifully appointed kitchen showcases granite countertops, a subway tile backsplash, a large center island with seating, a pantry, and stainless steel appliances, including a gas range. Just off the dining area, a sliding glass door leads to an expansive upgraded concrete patio, creating the perfect indoor-outdoor living experience for dining, grilling, and entertaining.
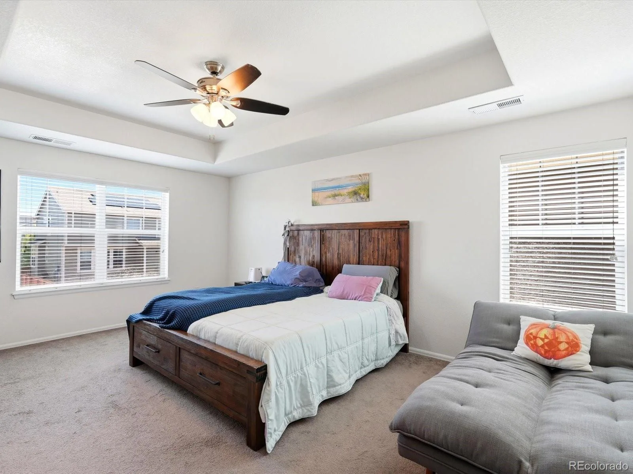
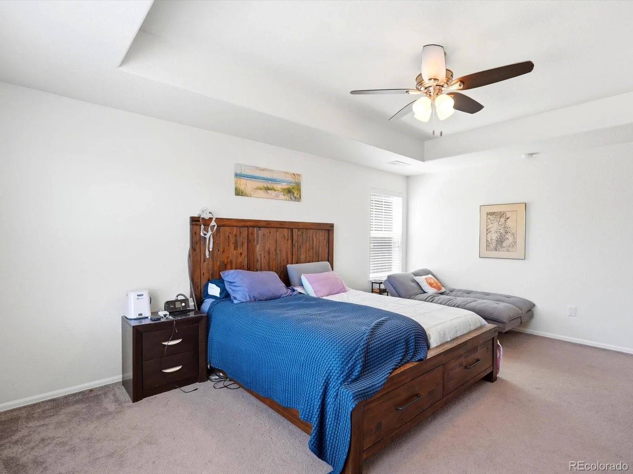
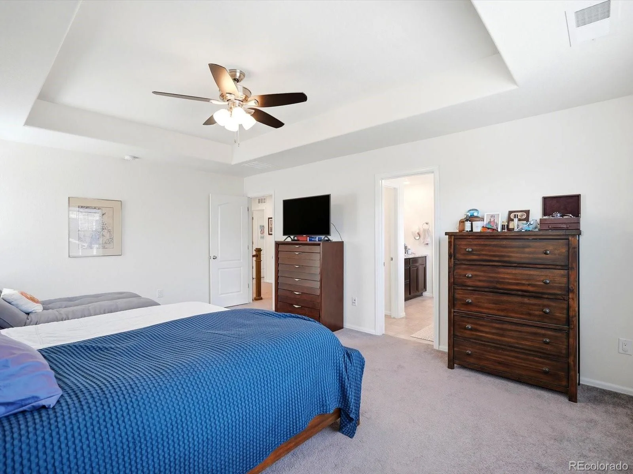
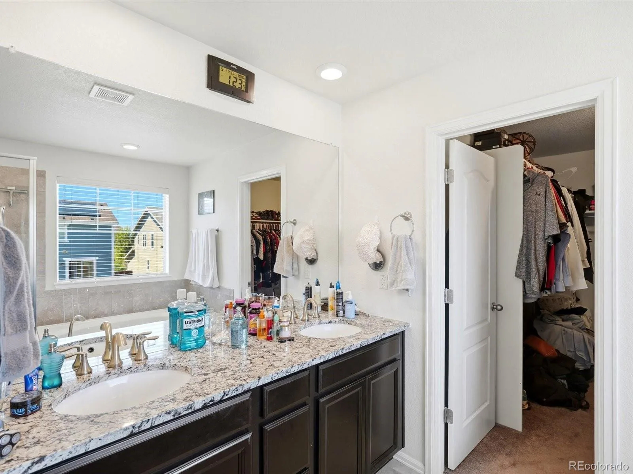
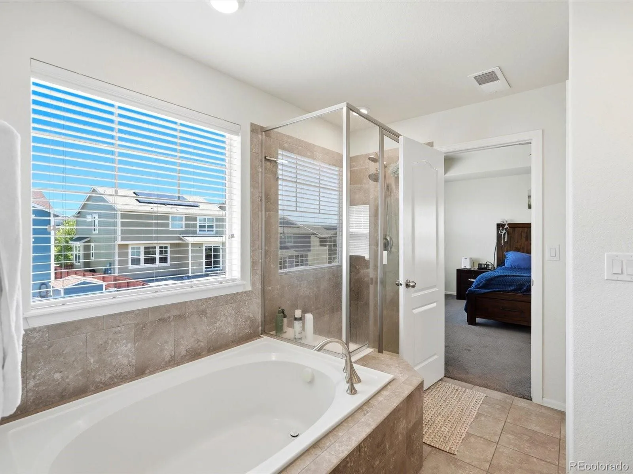
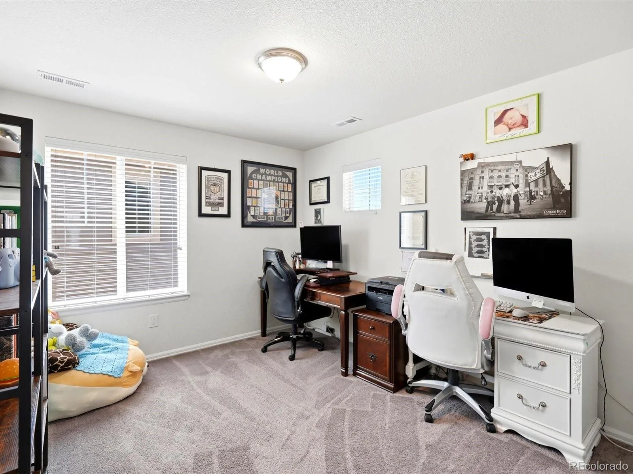
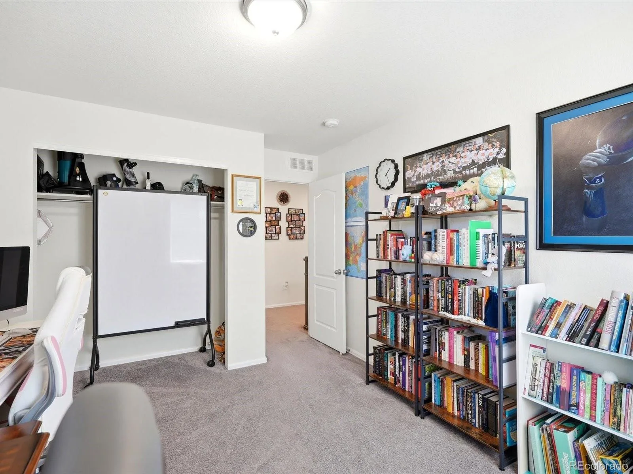
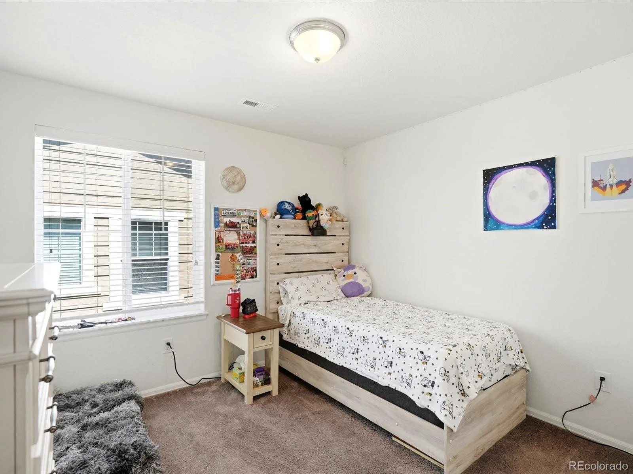
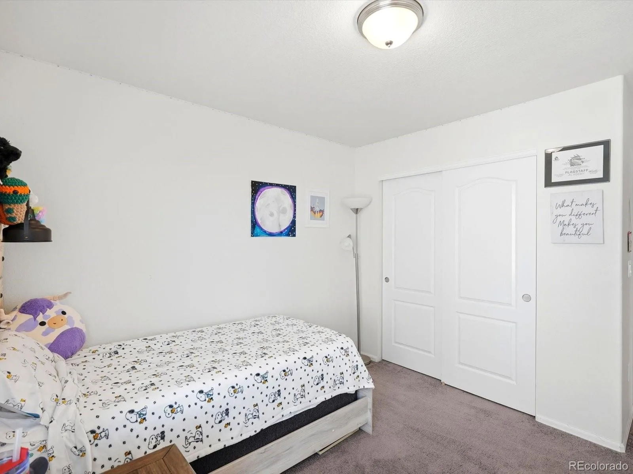
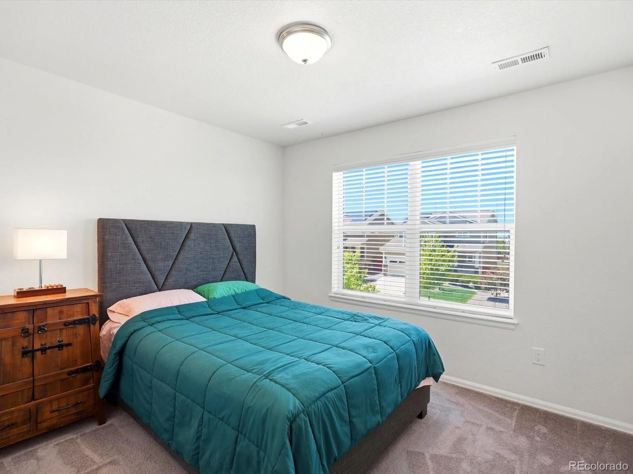
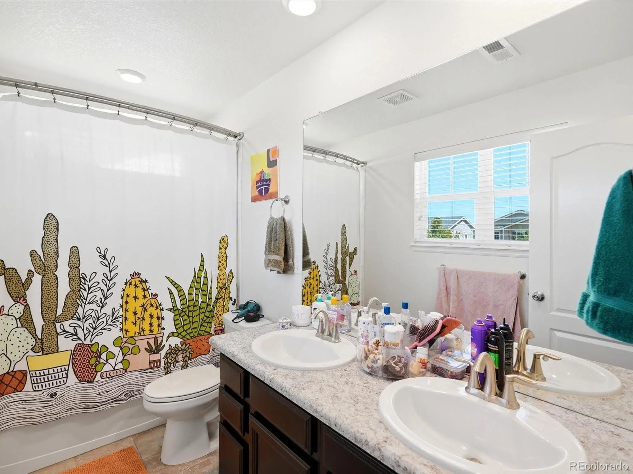
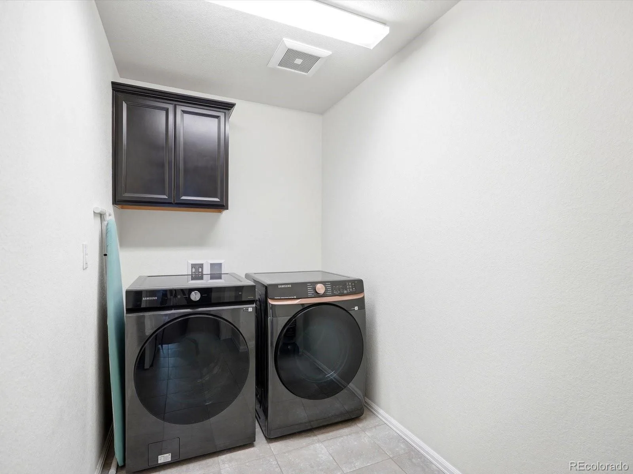
Upstairs, you’ll find all four bedrooms along with a conveniently located laundry room. The impressive primary suite offers a tray ceiling, a spacious walk-in closet, and a luxurious 5-piece bath featuring dual granite-topped vanities, an oversized soaking tub, and separate shower.
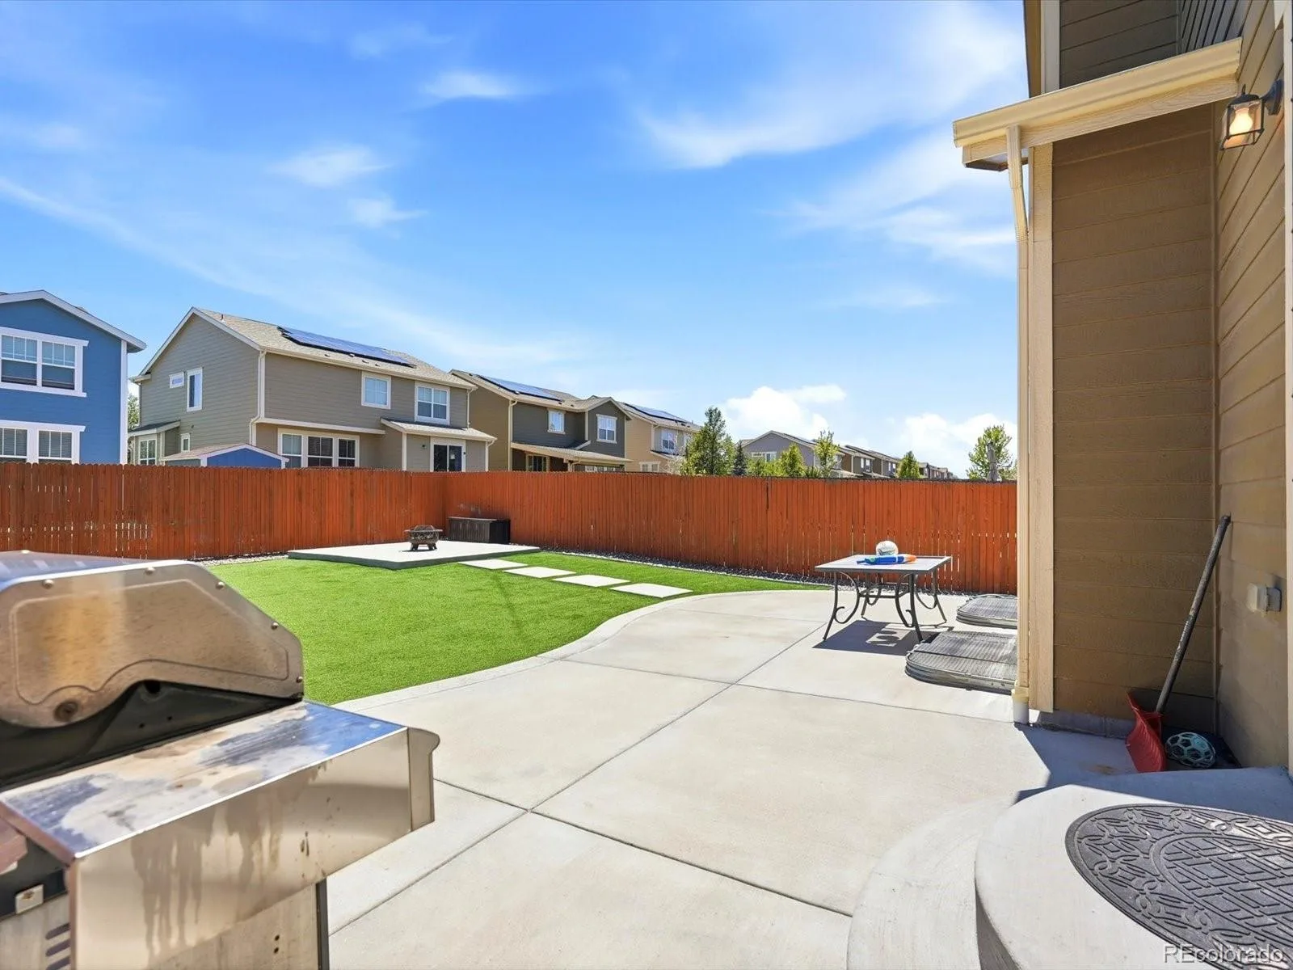
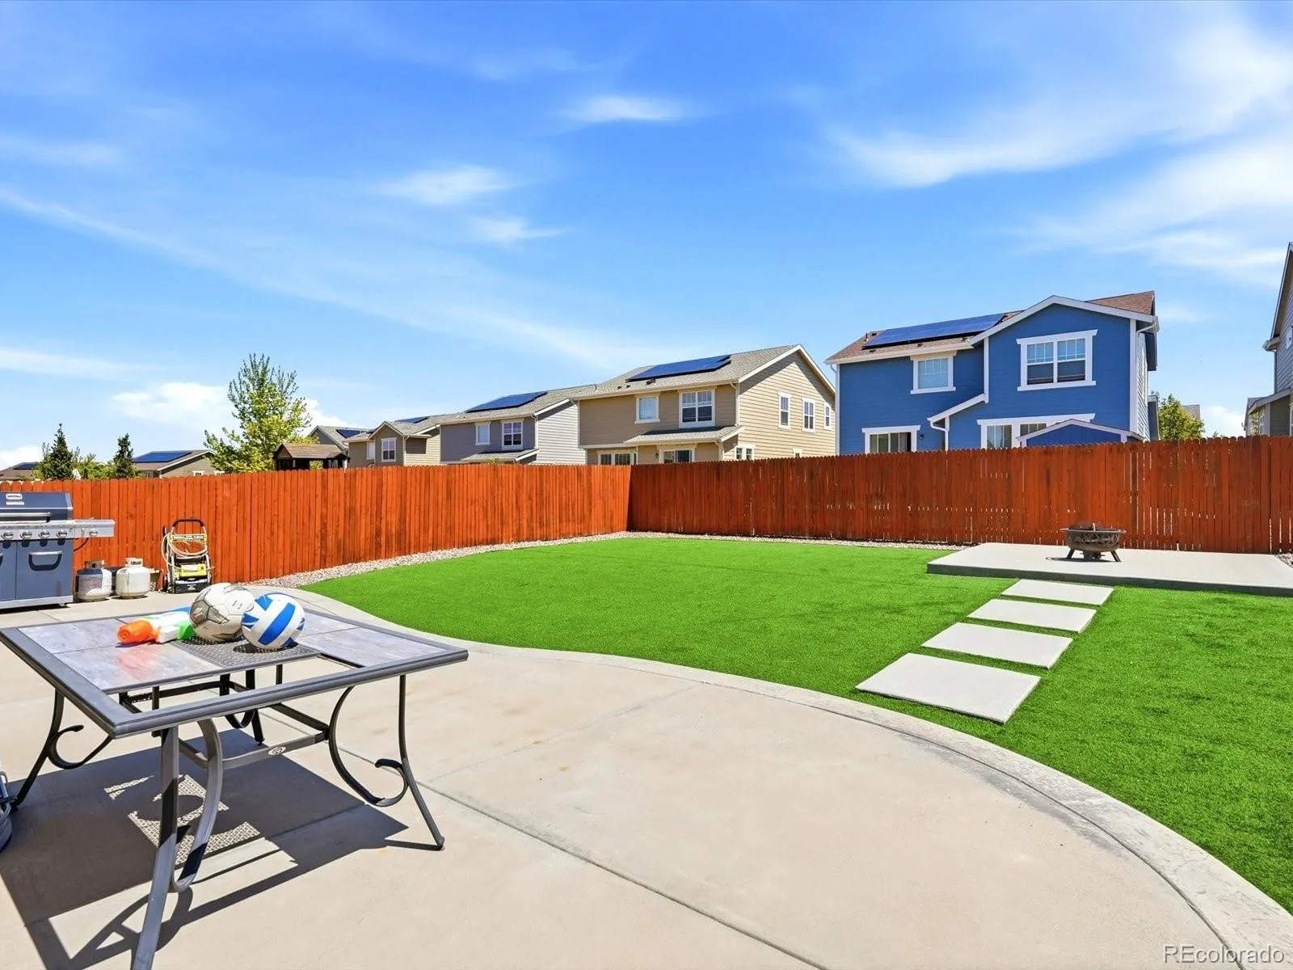
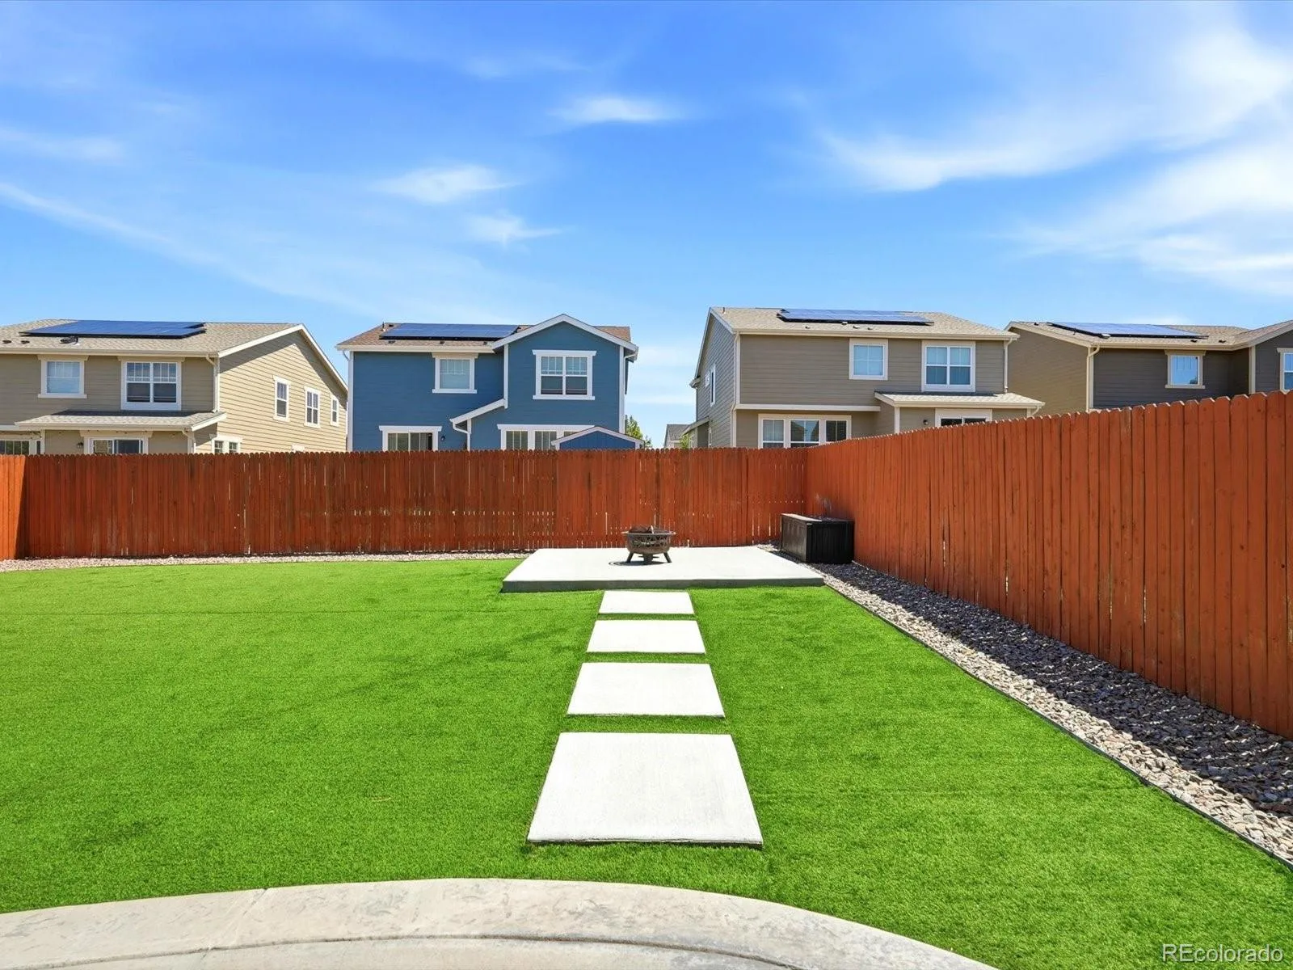
The unfinished full basement provides abundant storage and endless potential for future expansion. Outside, the east-facing backyard features a recently stained fence and plenty of space to enjoy Colorado’s beautiful sunshine
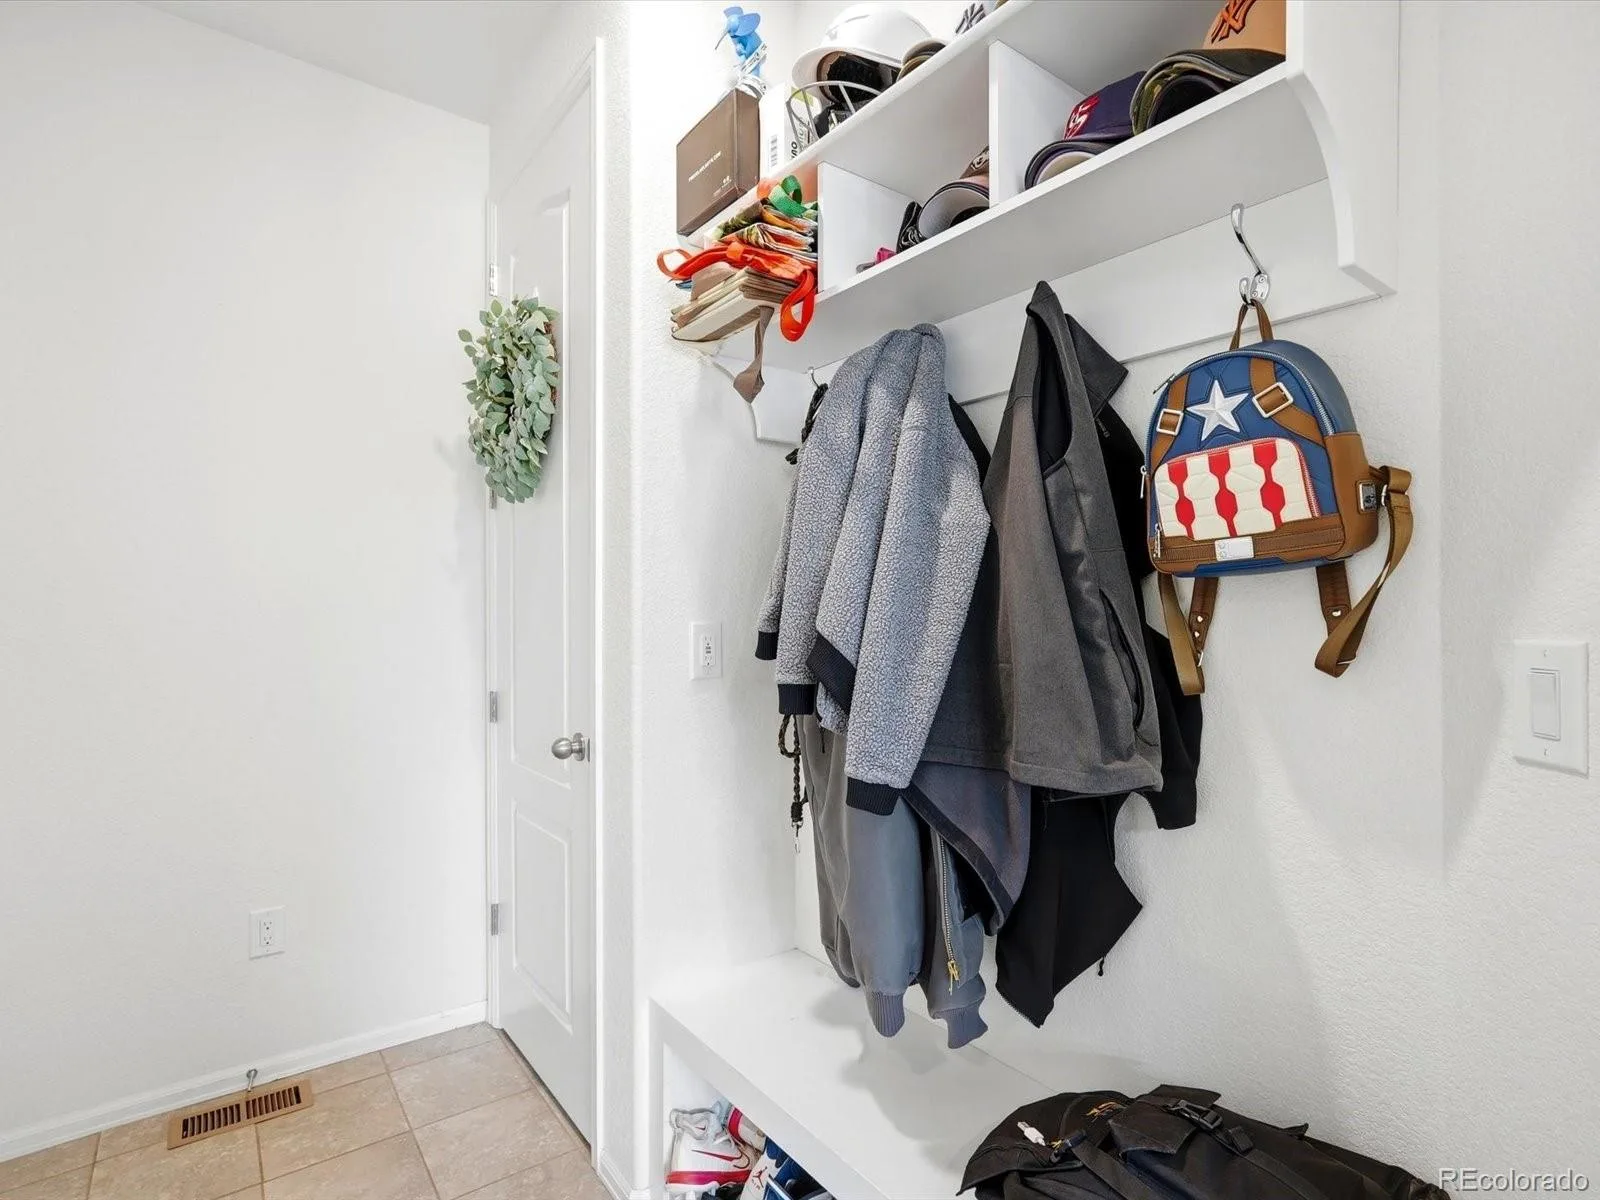
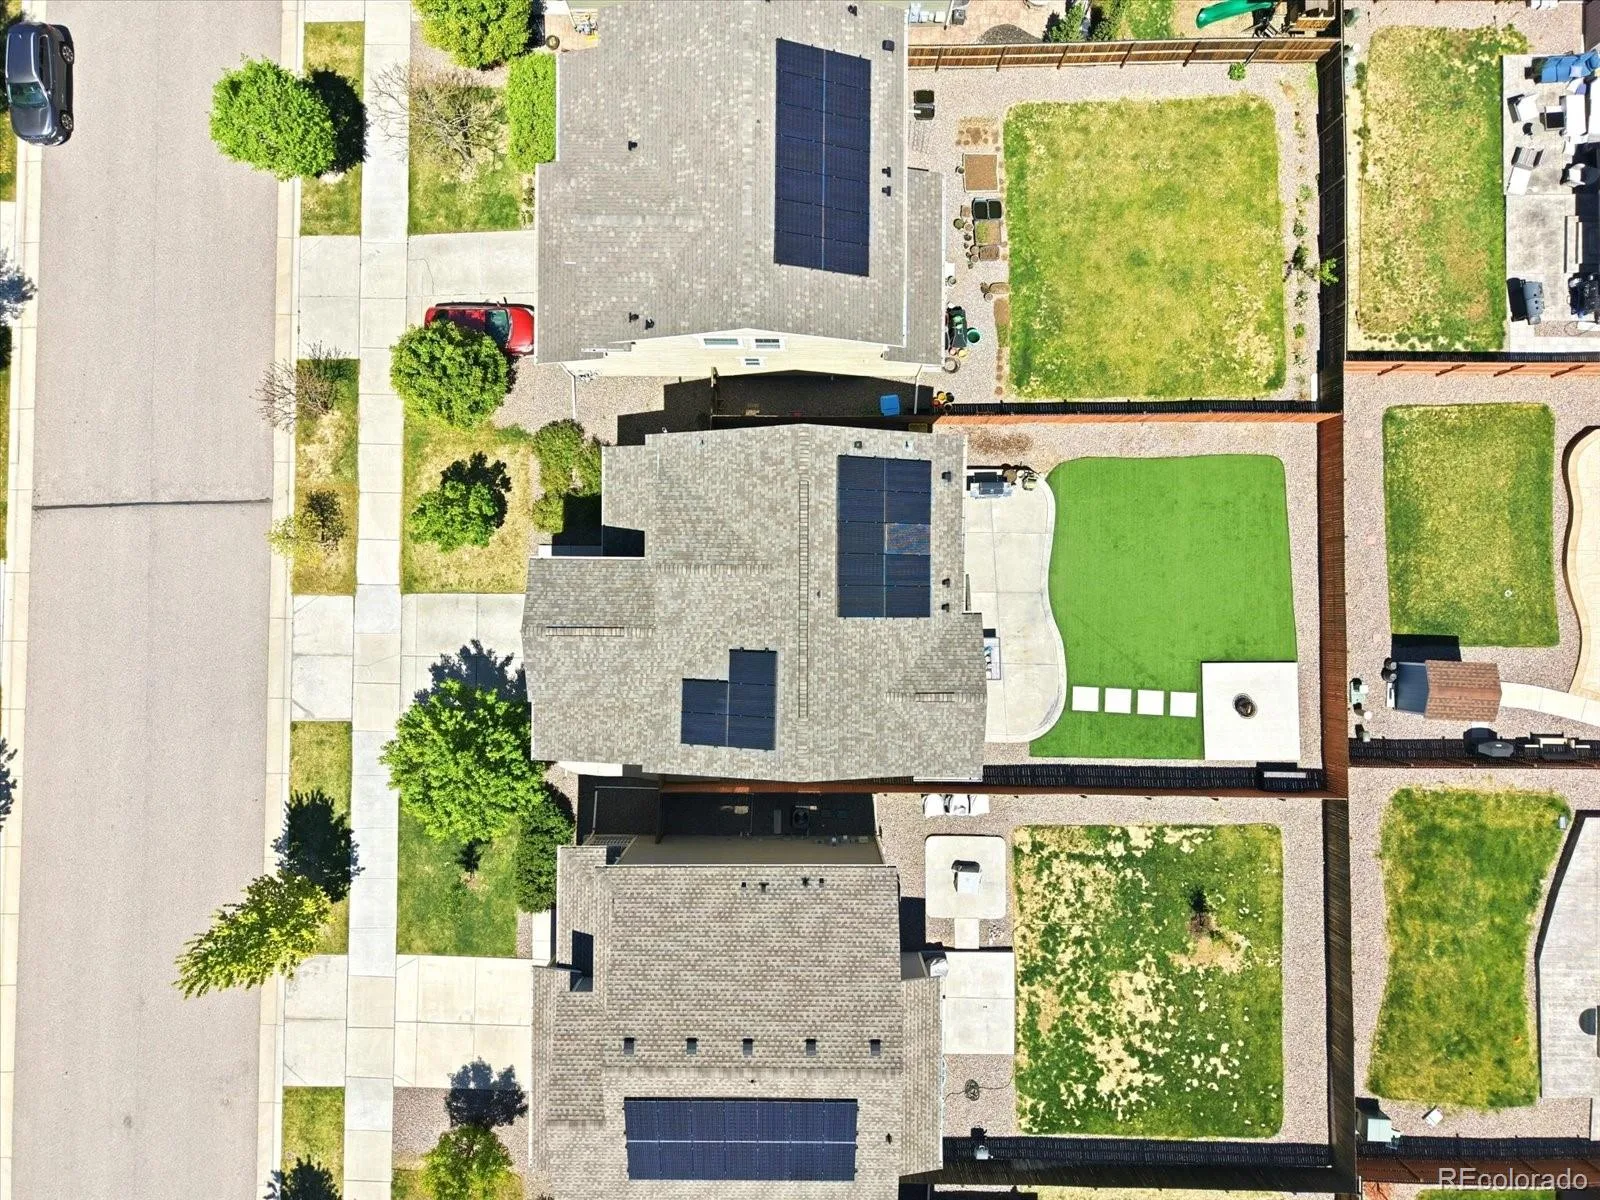
Additional highlights include a mudroom, solar panels on a PPA, and a west-facing driveway that helps promote quicker snow melt during the winter months.
Ideally located in a quiet neighborhood with highly rated schools, scenic trails, and a community pool, this home also offers exceptional commuter convenience with easy access to Castle Rock, Park Meadows Mall, two light rail stations, I-25, C-470, and the Denver Tech Center.
The beautifully appointed kitchen showcases granite countertops, a subway tile backsplash, a large center island with seating, a pantry, and stainless steel appliances, including a gas range. Just off the dining area, a sliding glass door leads to an expansive upgraded concrete patio, creating the perfect indoor-outdoor living experience for dining, grilling, and entertaining.
Upstairs, you’ll find all four bedrooms along with a conveniently located laundry room. The impressive primary suite offers a tray ceiling, a spacious walk-in closet, and a luxurious 5-piece bath featuring dual granite-topped vanities, an oversized soaking tub, and separate shower.
The unfinished full basement provides abundant storage and endless potential for future expansion. Outside, the east-facing backyard features a recently stained fence and plenty of space to enjoy Colorado’s beautiful sunshine
Additional highlights include a mudroom, solar panels on a PPA, and a west-facing driveway that helps promote quicker snow melt during the winter months.
Ideally located in a quiet neighborhood with highly rated schools, scenic trails, and a community pool, this home also offers exceptional commuter convenience with easy access to Castle Rock, Park Meadows Mall, two light rail stations, I-25, C-470, and the Denver Tech Center.
Property Details
Price:
$625,000
MLS #:
REC6000101
Status:
Active
Beds:
4
Baths:
3
Type:
Single Family
Subtype:
Single Family Residence
Subdivision:
Sierra Ridge
Finished Sq Ft:
2,199
Total Sq Ft:
3,139
Lot Size:
5,401 sqft / 0.12 acres (approx)
Year Built:
2017
Schools
School District:
Douglas RE-1
Elementary School:
Prairie Crossing
Middle School:
Sierra
High School:
Chaparral
Interior
Above Grade Finished Area
2199
Appliances
Dishwasher, Disposal, Dryer, Microwave, Oven, Range, Refrigerator, Washer
Bathrooms
2 Full Bathrooms, 1 Half Bathroom
Below Grade Unfinished Area
940
Cooling
Central Air
Flooring
Carpet, Tile, Wood
Heating
Forced Air
Interior Features
Eat-in Kitchen, Five Piece Bath, Granite Counters, High Ceilings, Kitchen Island, Pantry, Walk-In Closet(s)
Laundry Features
In Unit
Levels
Two
Main Level Bathrooms
1
Exterior
Architectural Style
Contemporary
Association Amenities
Clubhouse, Pool
Attached Garage YN
1
Construction Materials
Frame
Exterior Features
Private Yard
Fencing
Full
Garage Spaces
2
Lot Features
Landscaped
Parking Spots
2
Parking Total
2
Patio And Porch Features
Front Porch, Patio
Roof
Composition
Financial
HOA Fee
$187
HOA Fee Frequency
Quarterly
HOA Includes
Recycling, Trash
HOA Name
Advanced HOA Management
HOA Phone
303-482-2213
Tax Year
2025
Taxes
$5,872
Map
Contact Us
Mortgage Calculator
Property Summary
- Located in the Sierra Ridge subdivision, 15006 Vienna Circle Parker CO is a Single Family for sale in Parker, CO, 80134. It is listed for $625,000 and features 4 beds, 3 baths, and has approximately 3,139 square feet of living space, and was originally constructed in 2017. The current price per square foot is $199. The average price per square foot for Single Family listings in Parker is $269. The average listing price for Single Family in Parker is $985,188. To schedule a showing of MLS#rec6000101 at 15006 Vienna Circle in Parker, CO, contact your Smart Sale AI agent at 3039066915.
Similar Listings Nearby

Additional Details
MLS ID : REC6000101
Listing Key : REC2054613894
Parcel Number : R0489335
Zip Code : 80134
City : Parker
State : CO
Building if Condo :
Full Street: 15006 Vienna Circle
Address : 15006
Address Prefix :
Address Suffix : Circle
Street : Vienna
Street Prefix :
Street Suffix :
Unit if Condo :
Latitude : 39.525265
Longitude : -104.815247
Property Type : singlefamily
Property Sub Type : Single Family Residence
Stories Total if Condo :
Lot Size : 5,401 sqft / 0.12 acres (approx)
Ownership : Individual
Zoning :
Condition :
Renovation :
Pets Allowed :
Special Conditions : None
Possession : Negotiable
Original Price : 650000
Close Price :
Close Date :
List Date : Jun 4, 2026
List Contract Date : 2026-06-04
Off Market Date :
Purchase Contract Date :
Days on Market : 87
Concessions Amount :
Concession Comment :
Renovation :
Company : MB Vibrant Real Estate, Inc

Copyright 2026. All rights reserved.
15006 Vienna Circle
Parker, CO