
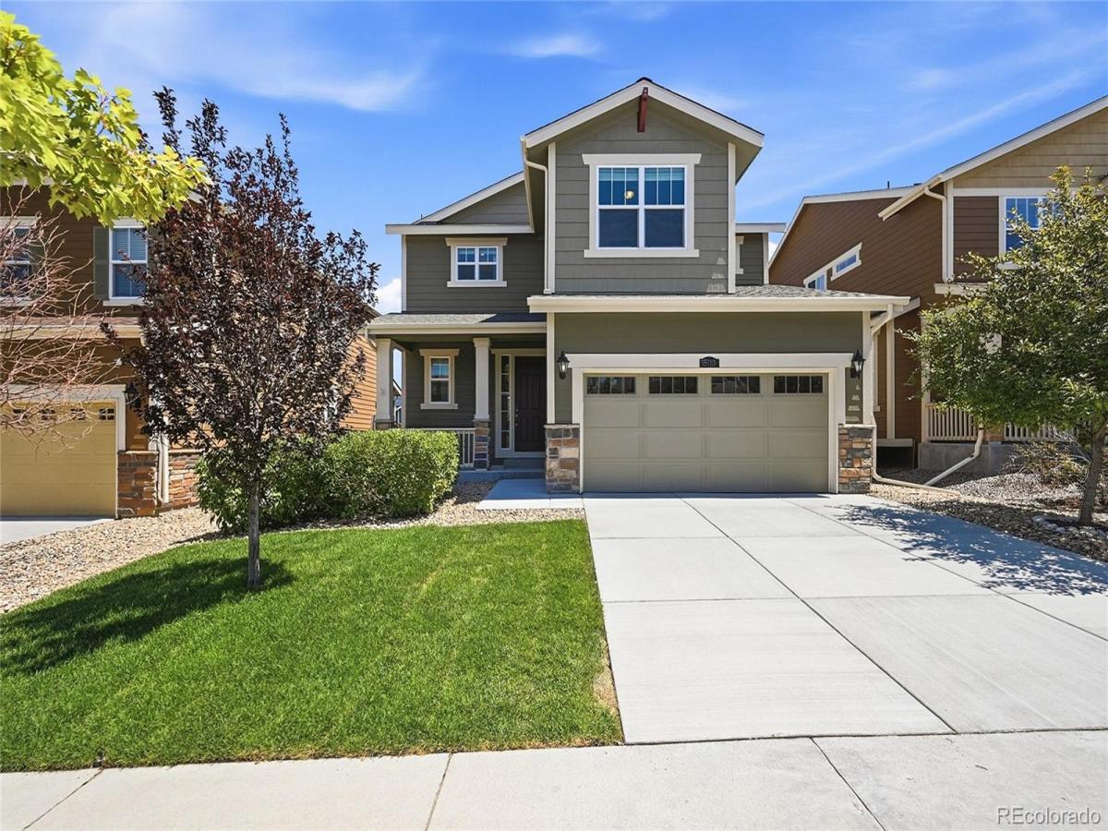
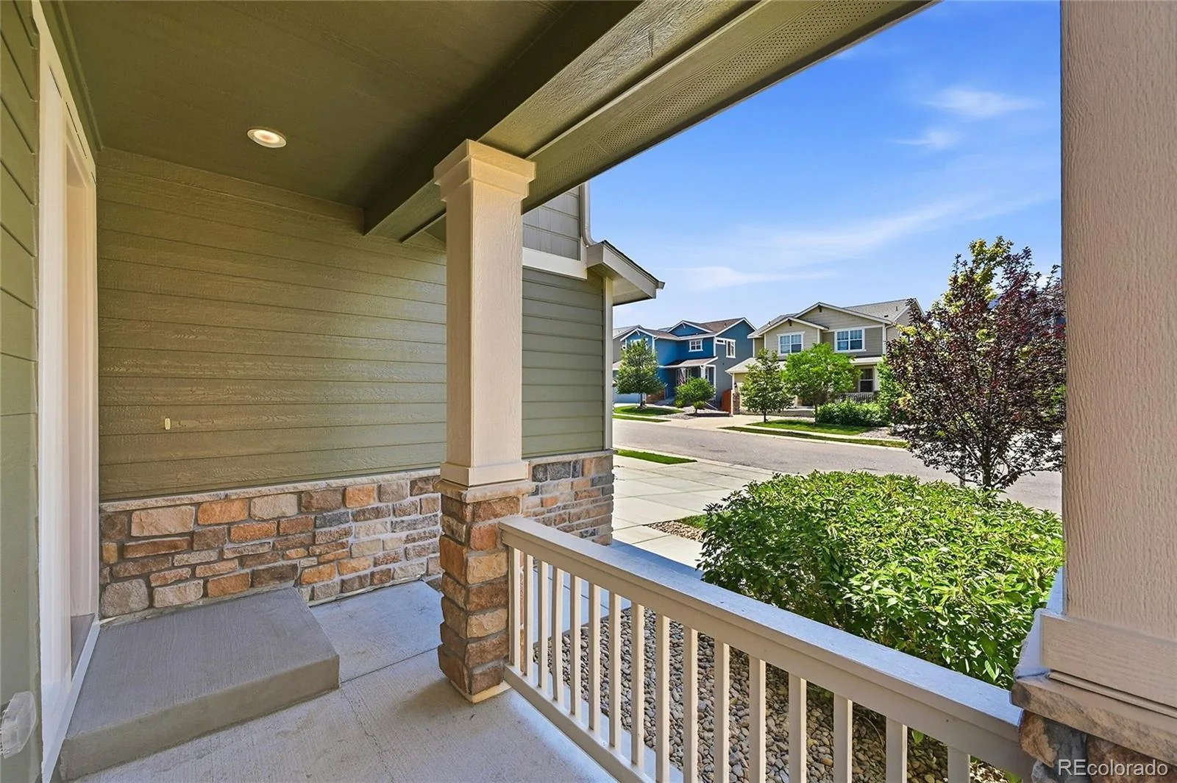
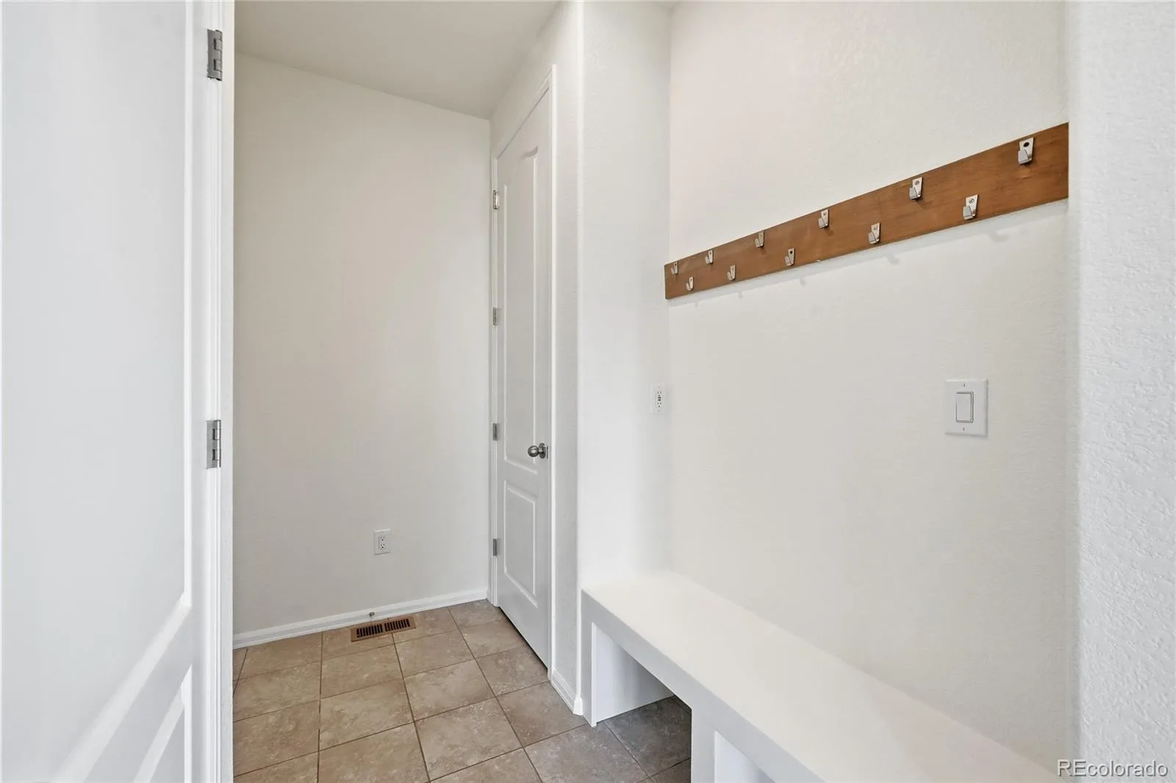
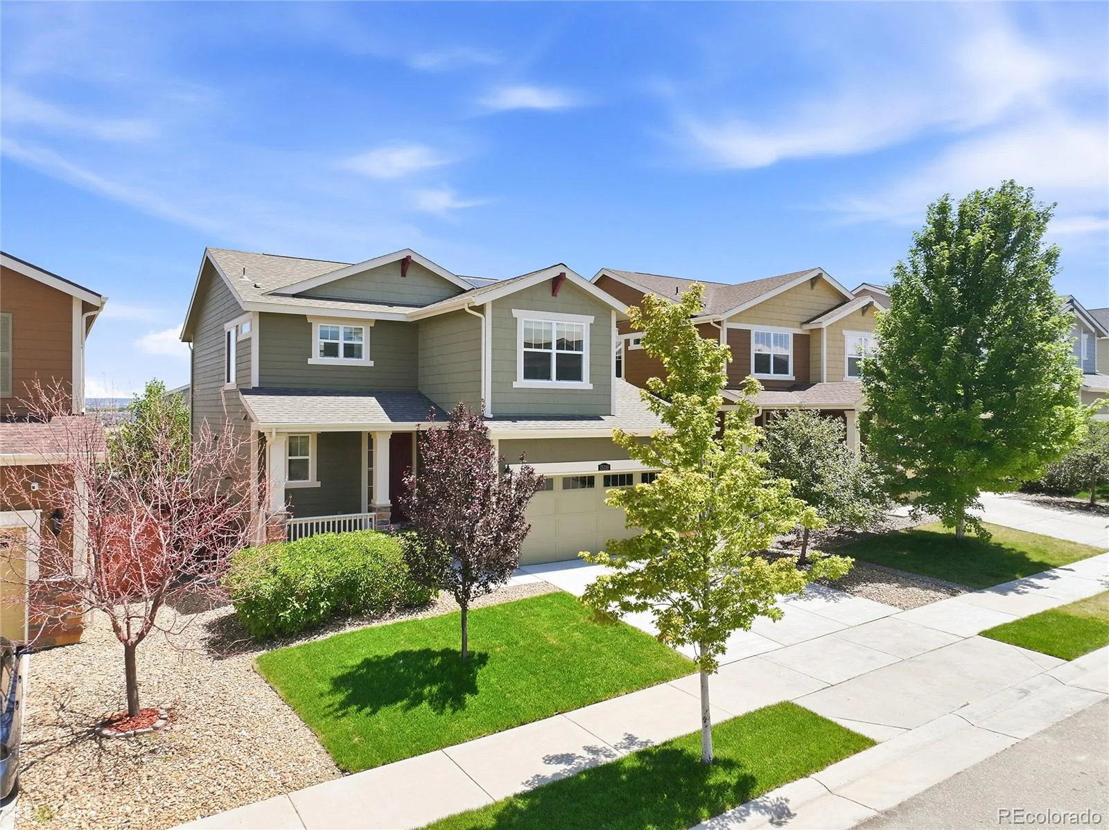
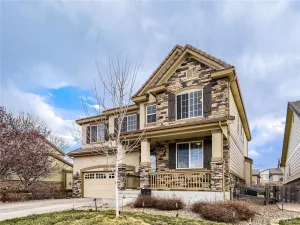
Move-in ready in one of Parker’s most desirable locations! Nestled in a vibrant community with neighborhood parks, a community pool, and miles of scenic trails, this beautifully maintained home offers the perfect blend of comfort and convenience. Just minutes from charming Downtown Parker and the exciting RidgeGate/Lone Tree City Center, you’ll enjoy abundant shopping, dining, and entertainment, along with quick access to DTC, Meridian Business Park, and other major employment centers. Nearby I-25, E-470, and Parker Road provide an easy commute throughout the Denver metro area, including Downtown Denver and Denver International Airport.
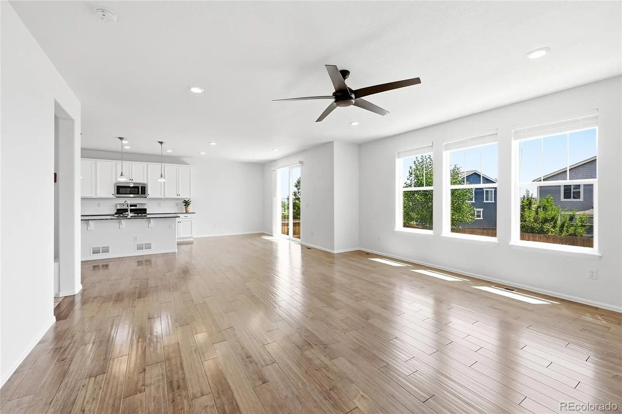
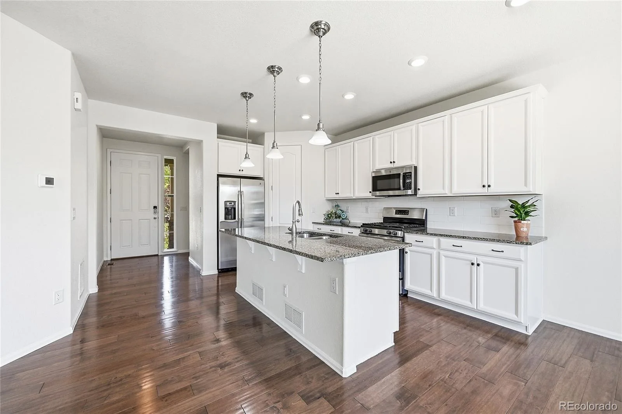
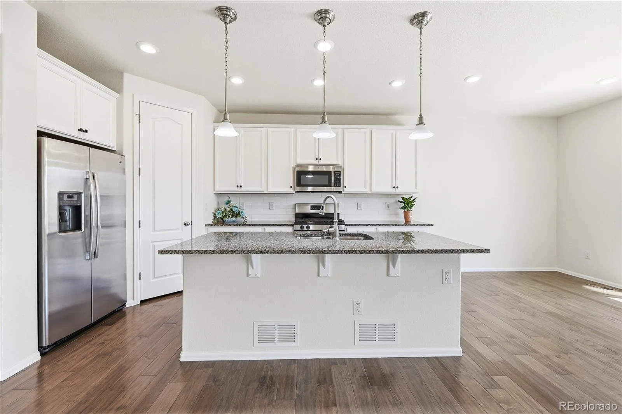
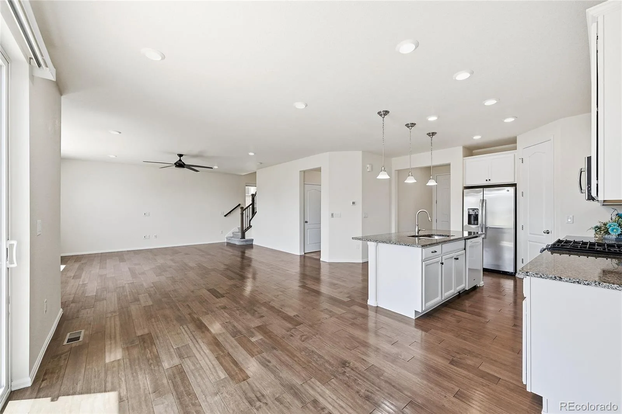
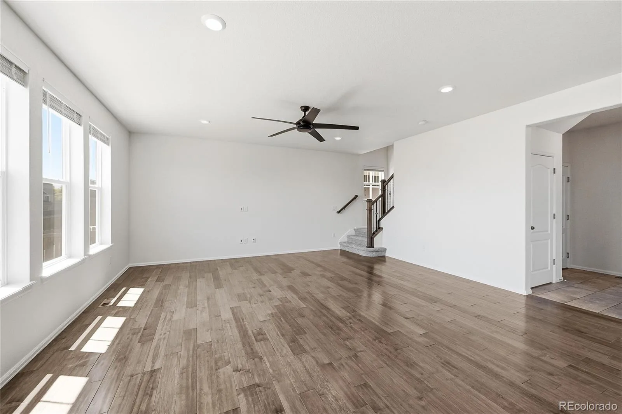
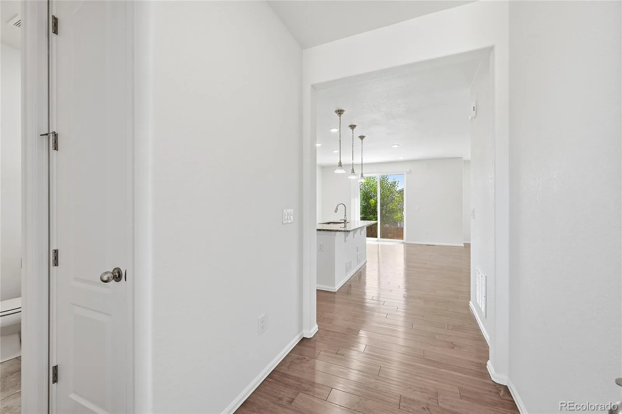
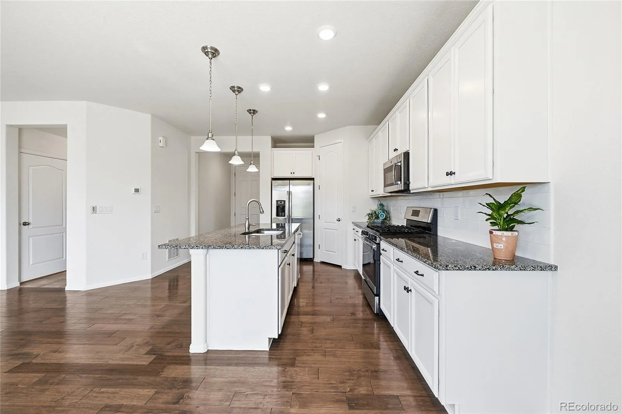
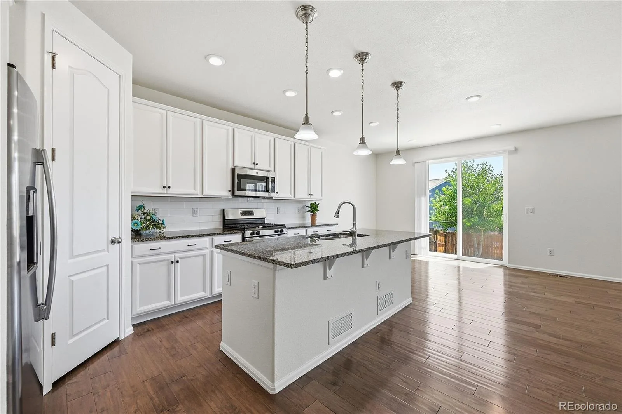
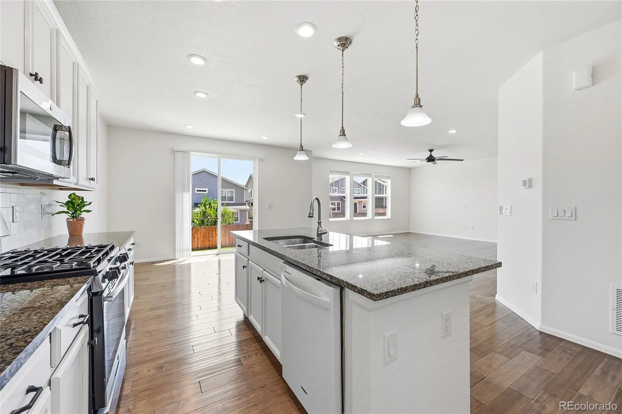
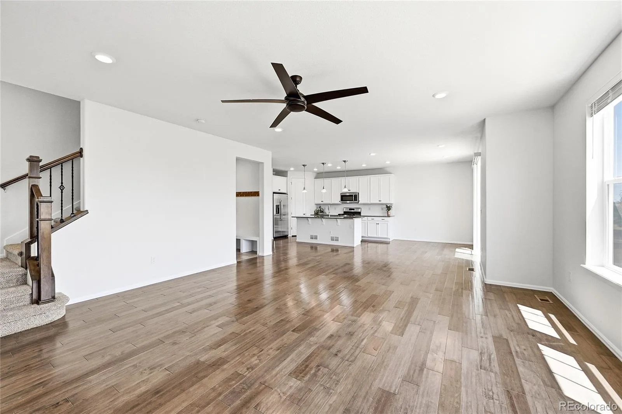
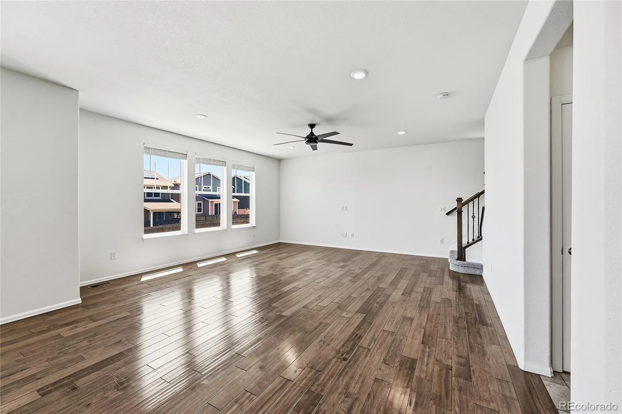
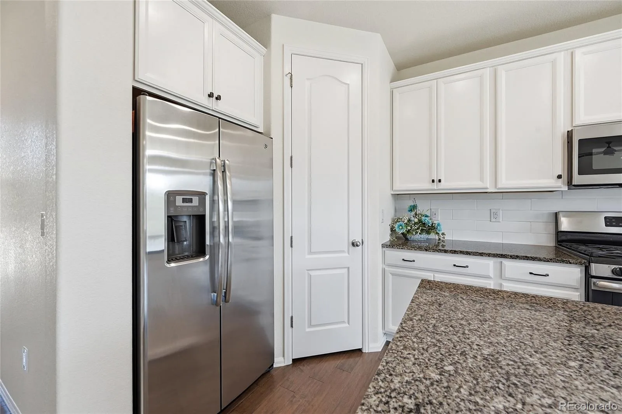
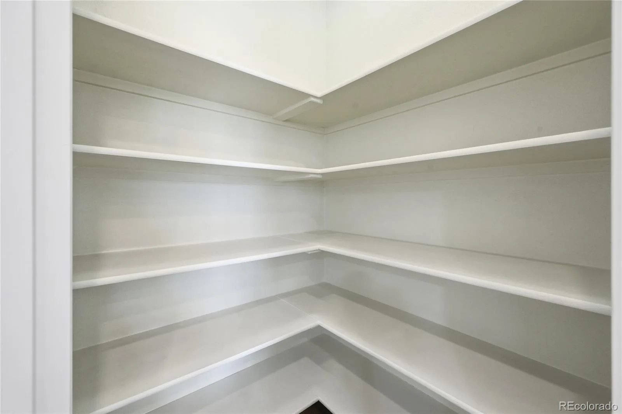
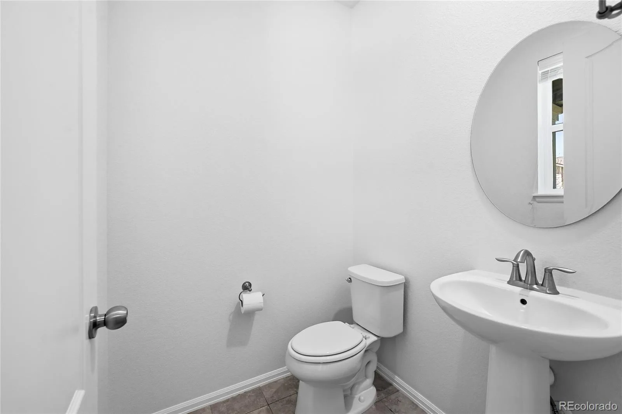
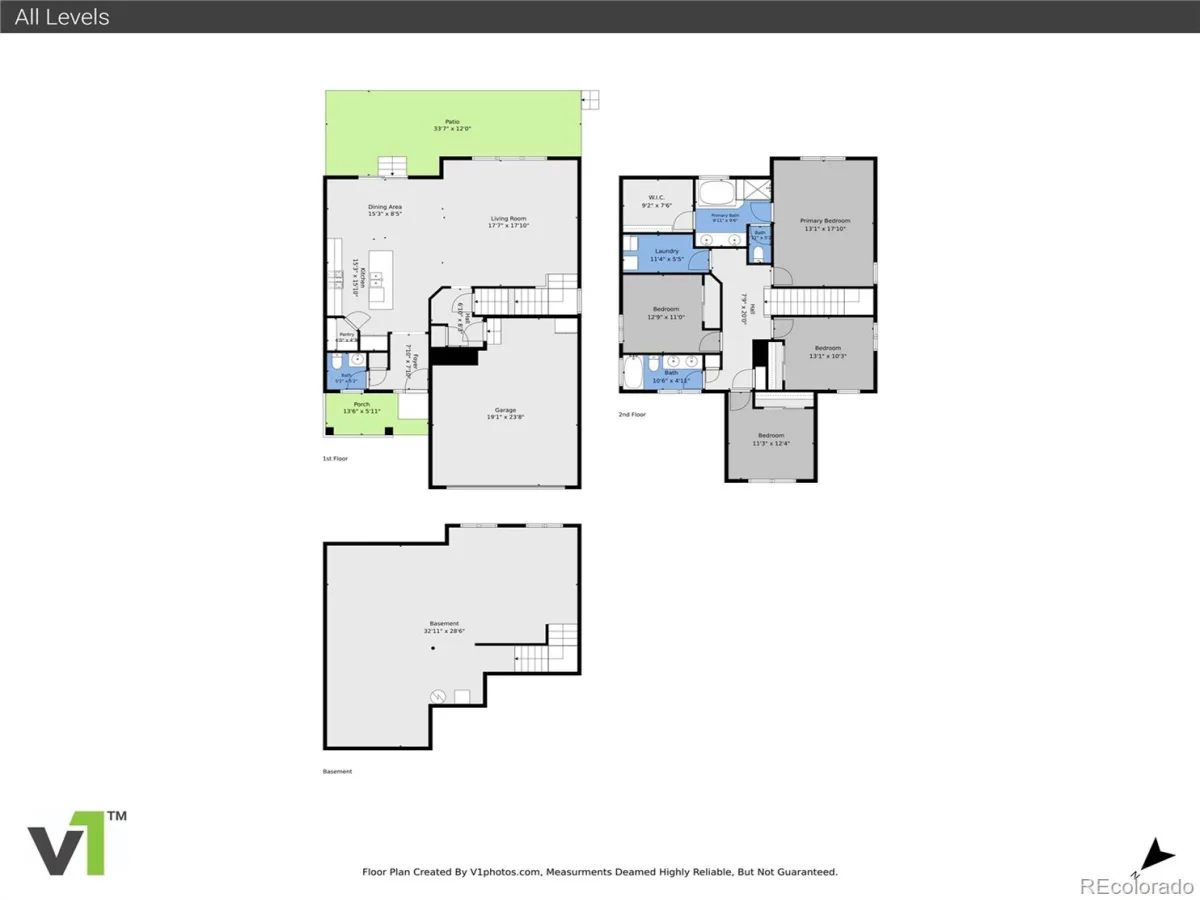
Designed for today’s lifestyle, the light-filled open floor plan is both functional and inviting. The spacious great room flows seamlessly into the well-appointed kitchen, featuring a large center island, abundant cabinetry, a generous pantry, slab granite countertops, stainless steel appliances, and an eat-in dining area. A convenient main-level powder room completes the first floor.
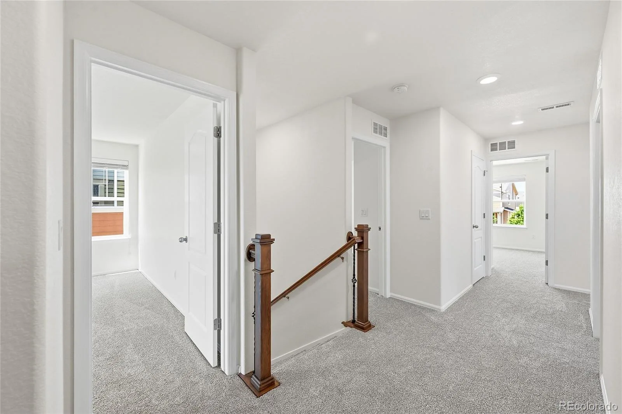
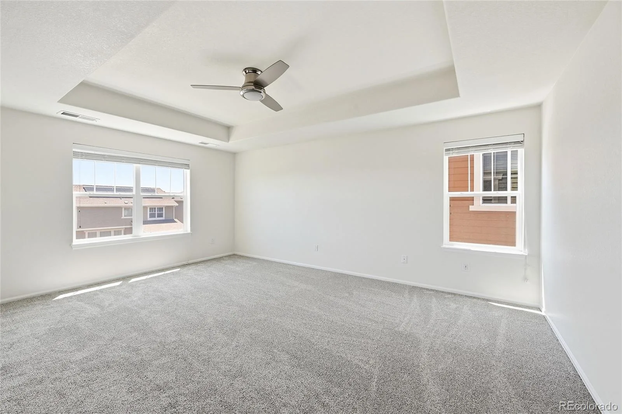
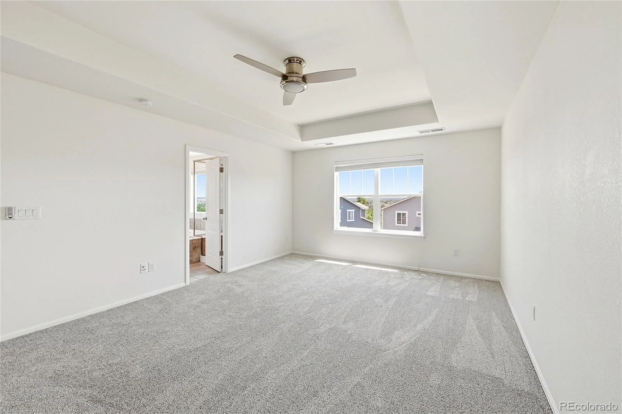
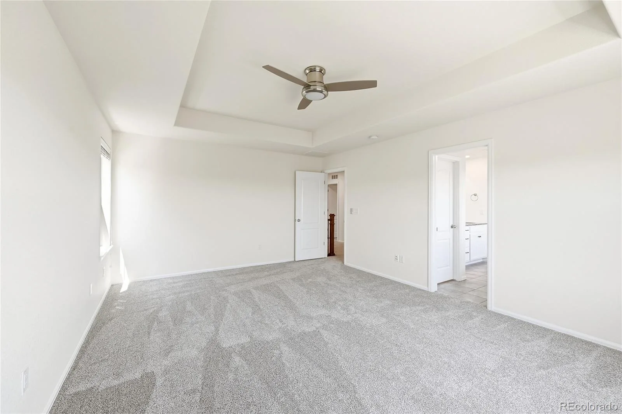
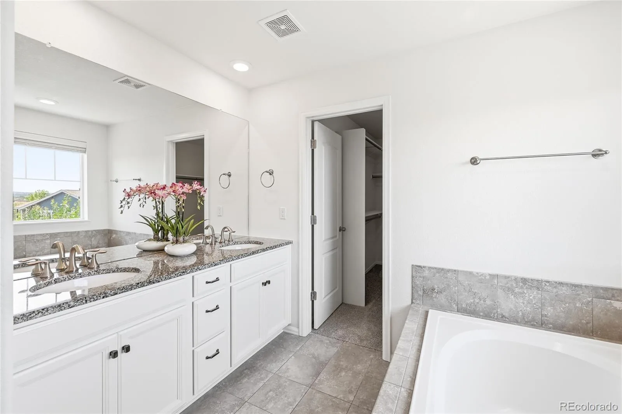
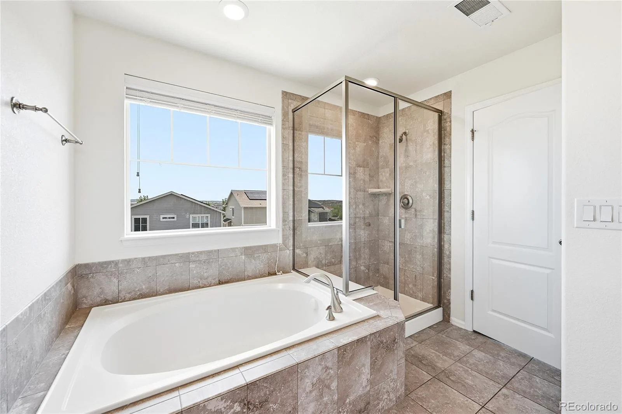
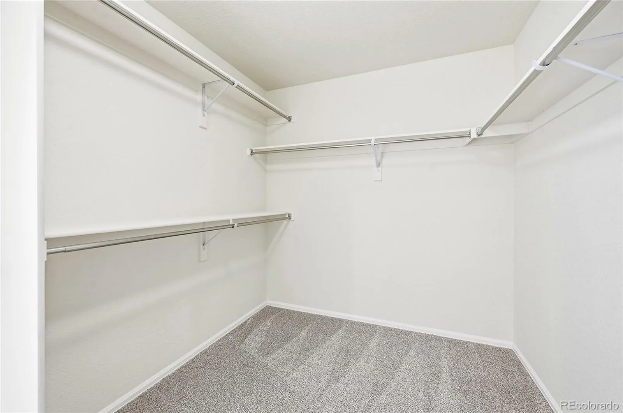

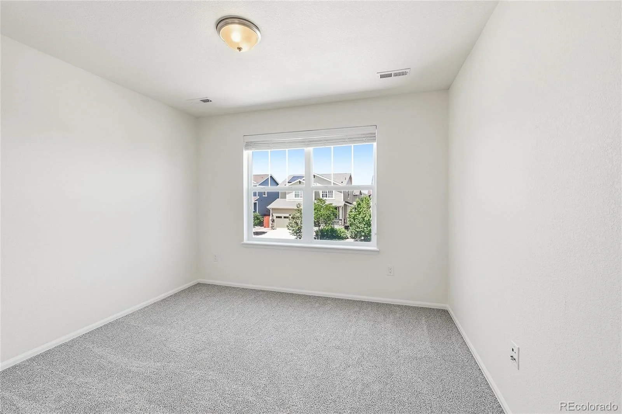
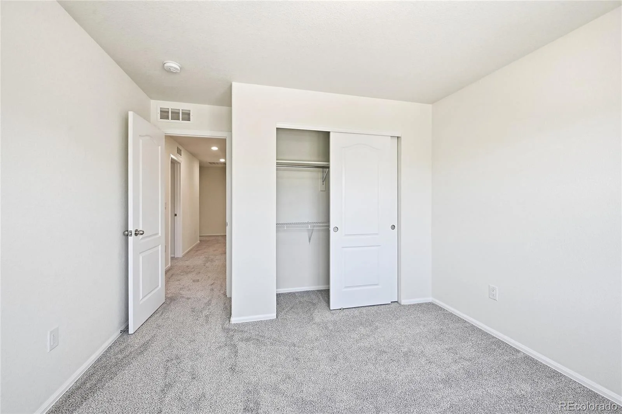
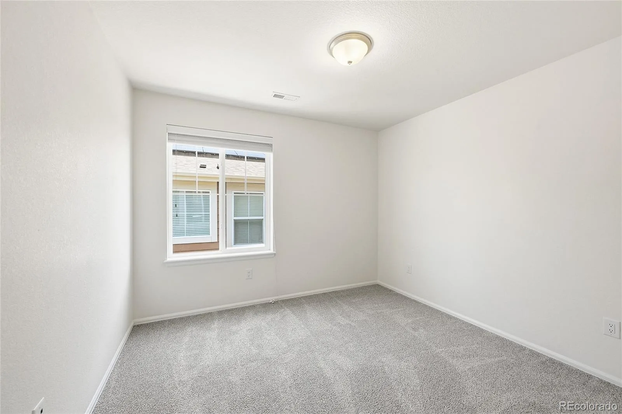
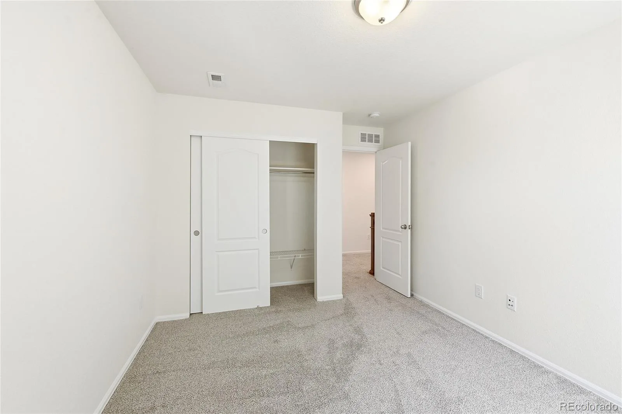
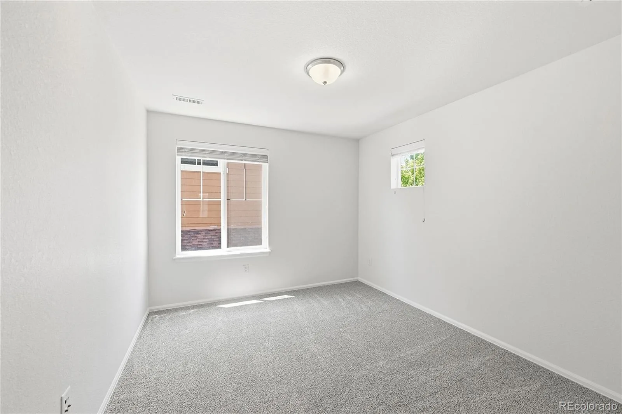
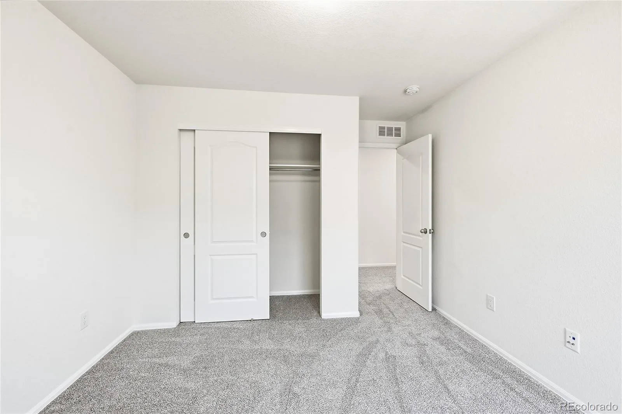
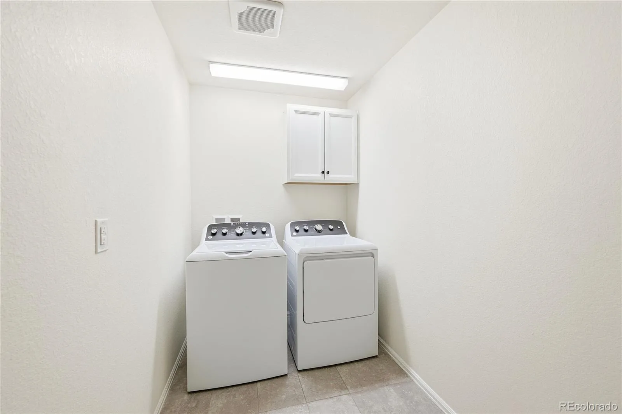
Upstairs are four generously sized bedrooms, including a relaxing primary suite with a five-piece bath and walk-in closet. Three additional bedrooms share a full hall bath, while the upstairs laundry room adds everyday convenience.
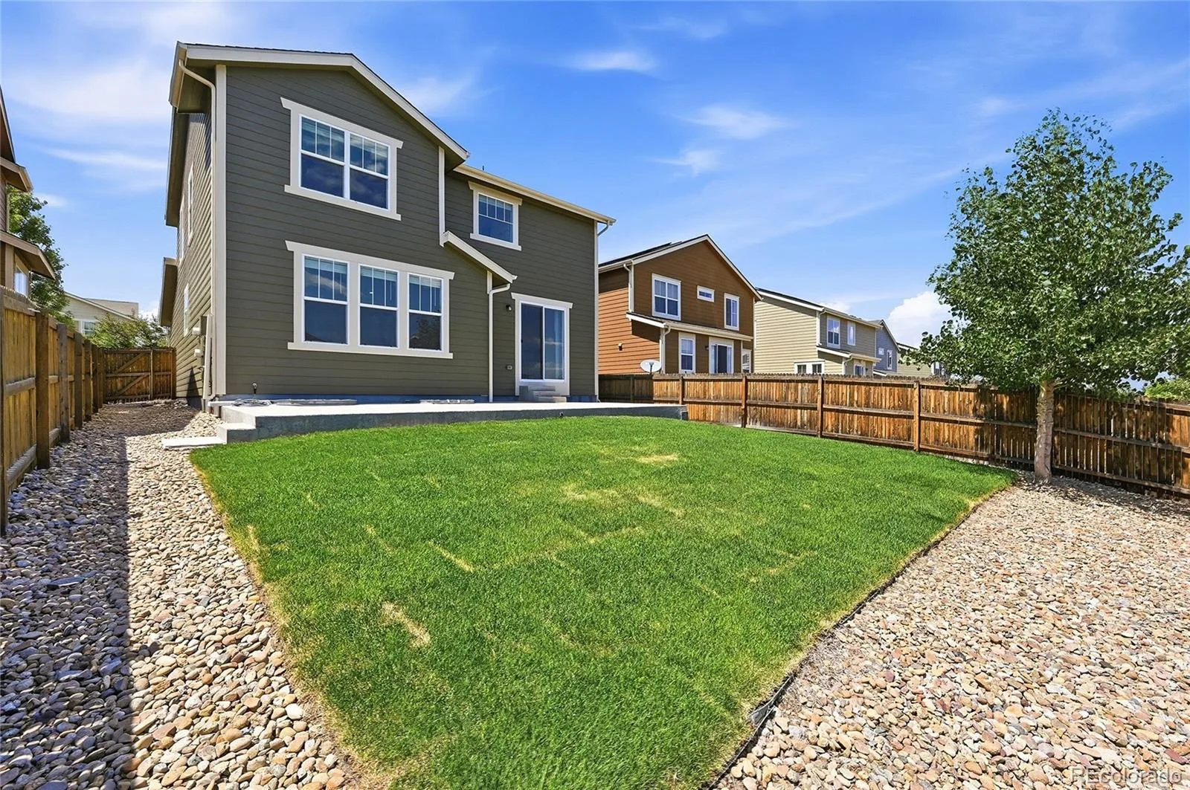
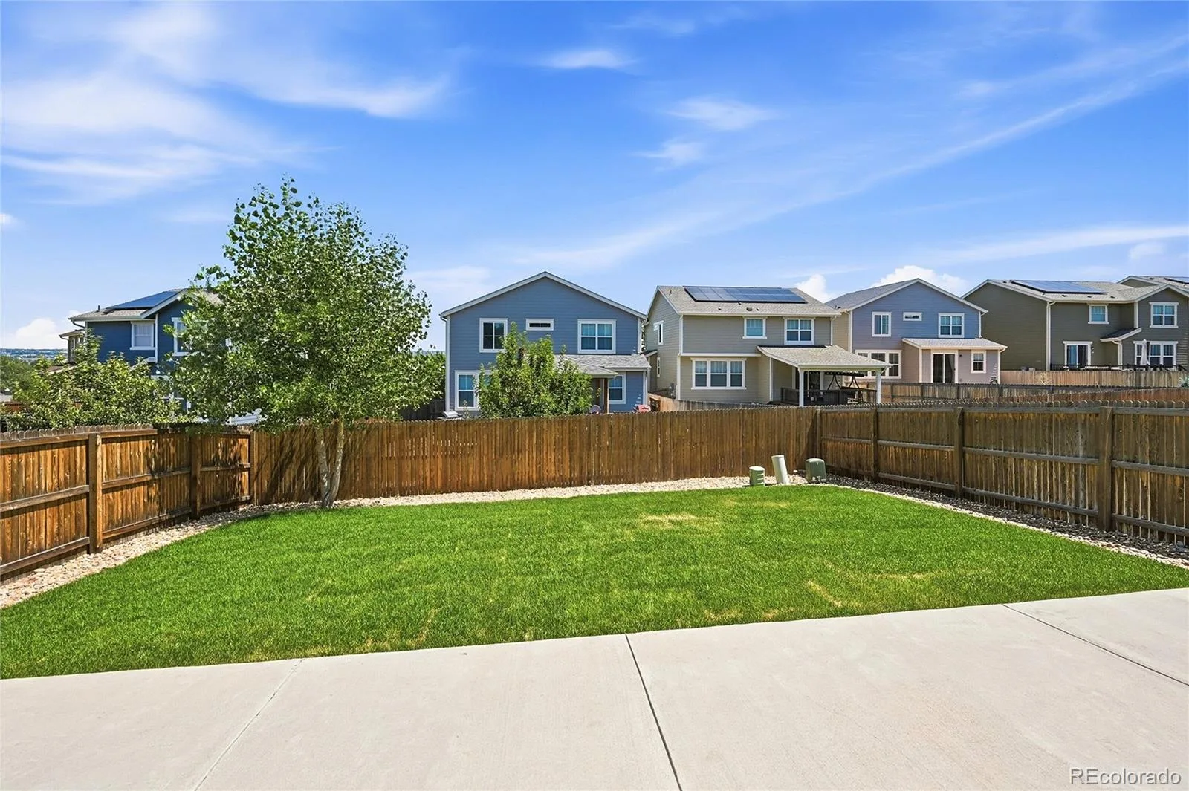
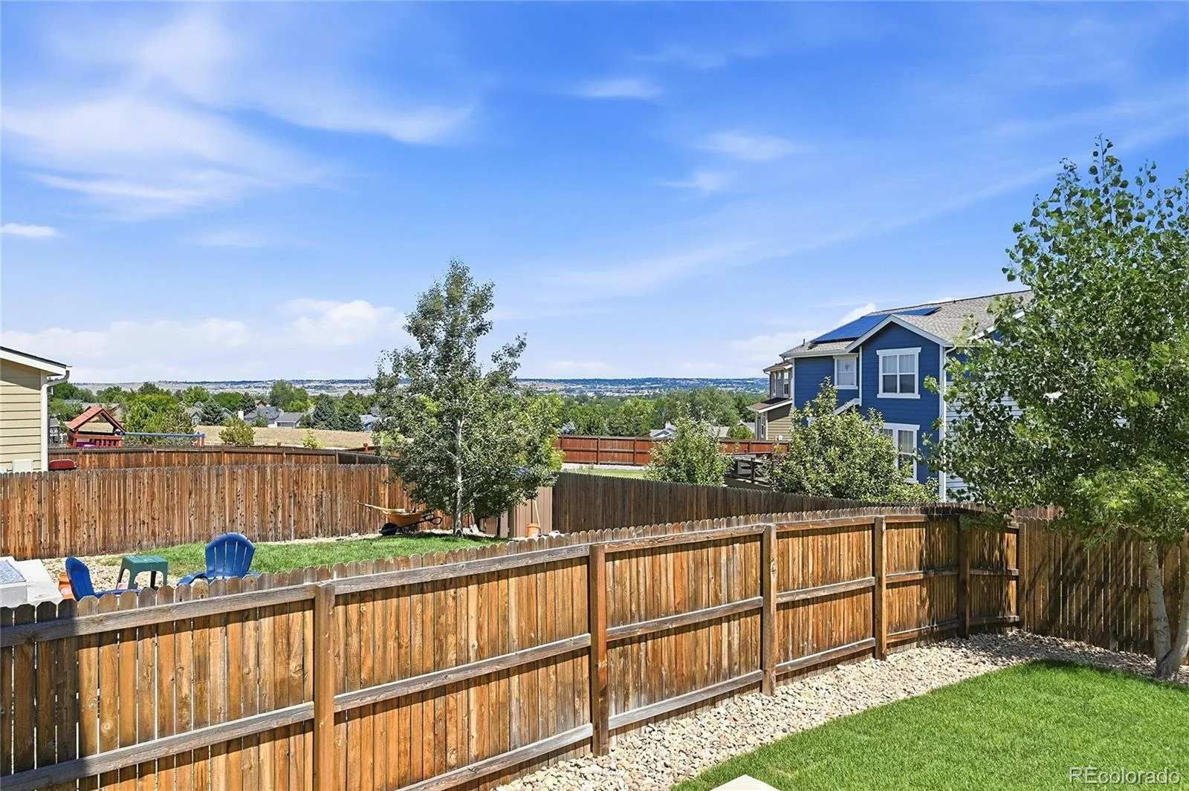
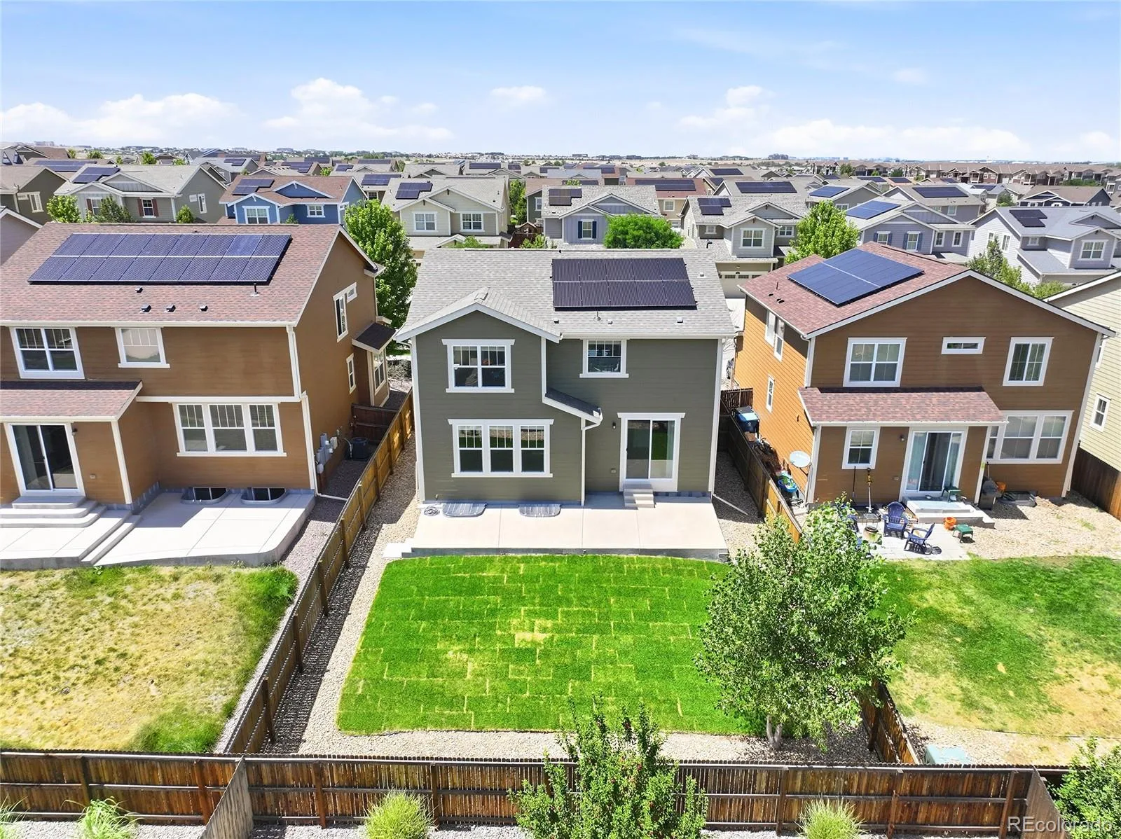
Step outside to the large, level backyard with plenty of space for entertaining, gardening, pets, or play. Recent improvements include new interior and exterior paint, new carpet, new sod, and a newer roof, making this home truly turnkey.
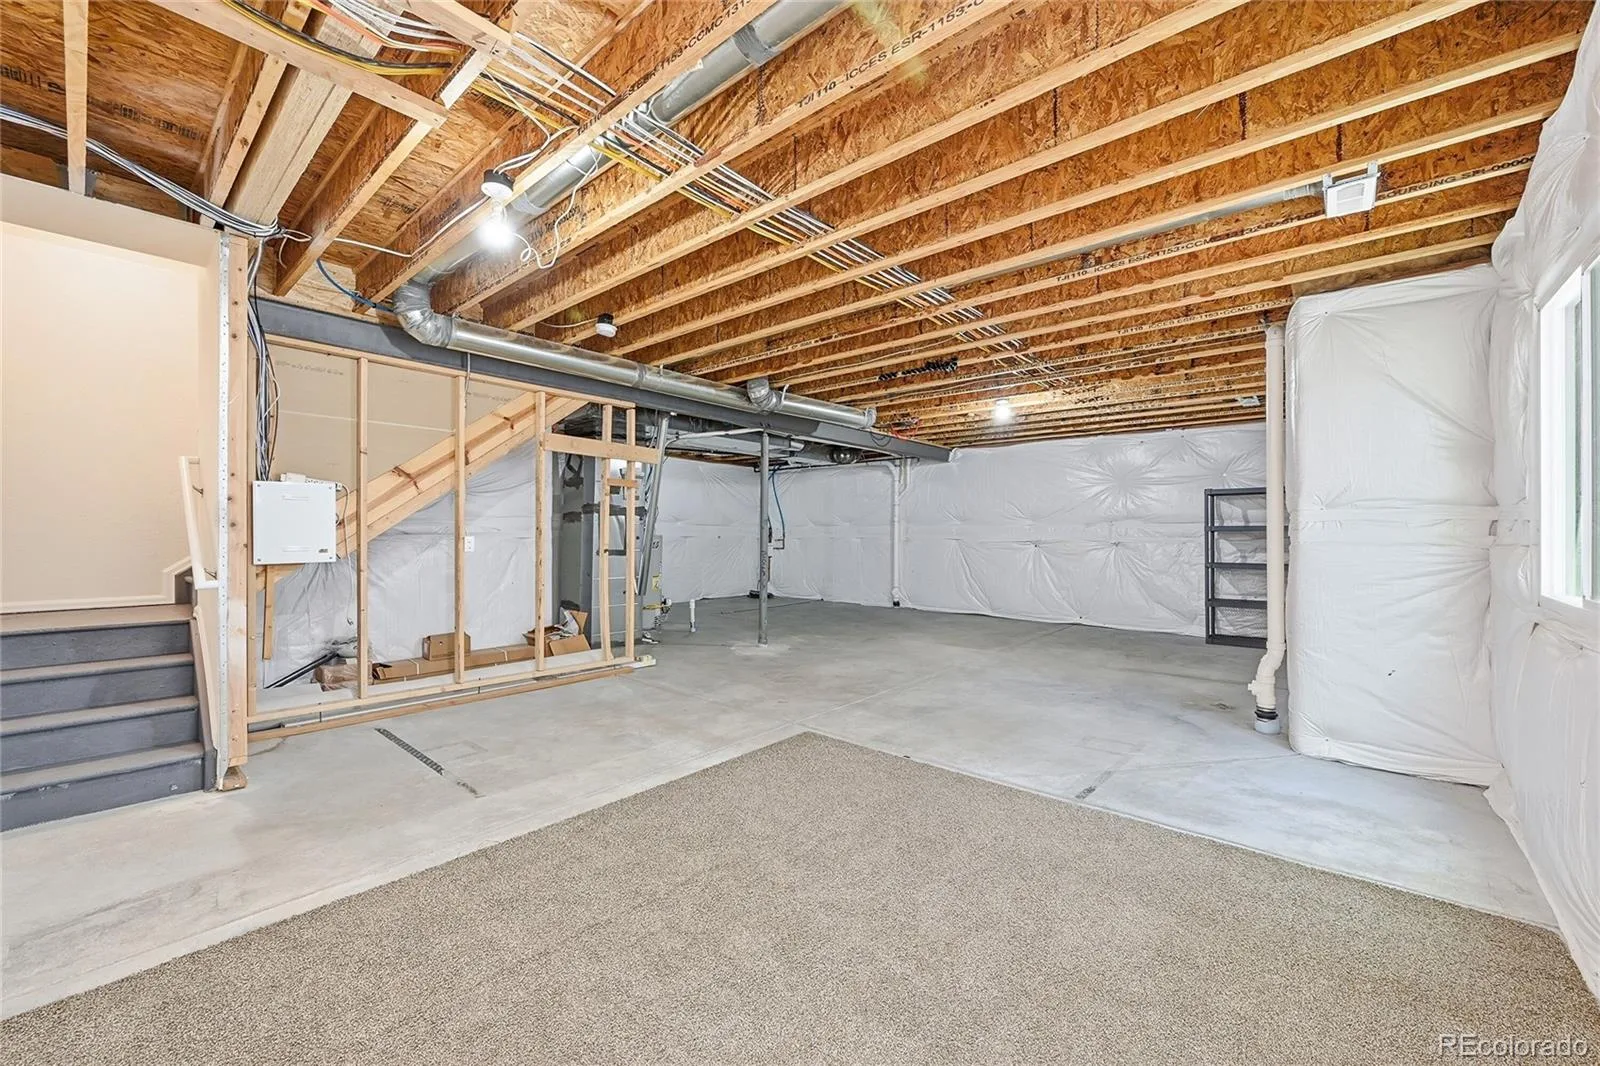
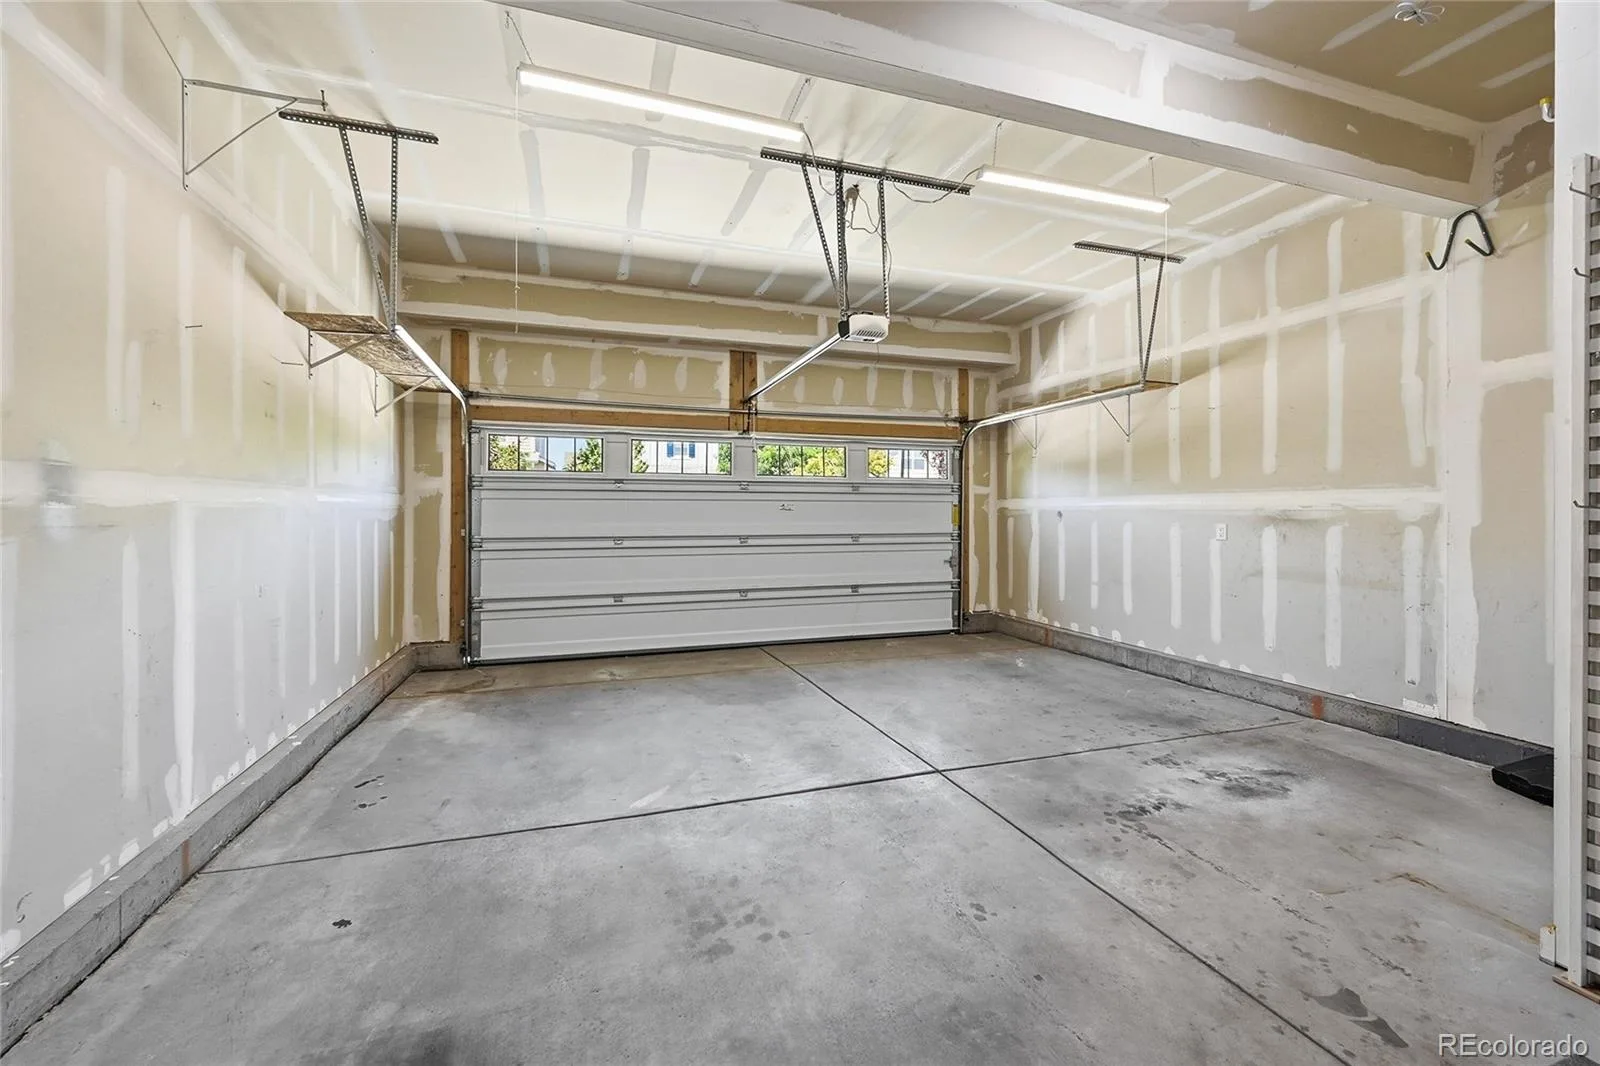
The unfinished basement offers endless possibilities to customize and expand your living space, whether you envision a home theater, fitness room, recreation area, or additional bedrooms. An extended driveway provides valuable extra off-street parking in addition to the attached garage.
Exceptional location, thoughtful design, quality updates, and outstanding community amenities come together to create a home that truly embodies the Colorado lifestyle.
Designed for today’s lifestyle, the light-filled open floor plan is both functional and inviting. The spacious great room flows seamlessly into the well-appointed kitchen, featuring a large center island, abundant cabinetry, a generous pantry, slab granite countertops, stainless steel appliances, and an eat-in dining area. A convenient main-level powder room completes the first floor.
Upstairs are four generously sized bedrooms, including a relaxing primary suite with a five-piece bath and walk-in closet. Three additional bedrooms share a full hall bath, while the upstairs laundry room adds everyday convenience.
Step outside to the large, level backyard with plenty of space for entertaining, gardening, pets, or play. Recent improvements include new interior and exterior paint, new carpet, new sod, and a newer roof, making this home truly turnkey.
The unfinished basement offers endless possibilities to customize and expand your living space, whether you envision a home theater, fitness room, recreation area, or additional bedrooms. An extended driveway provides valuable extra off-street parking in addition to the attached garage.
Exceptional location, thoughtful design, quality updates, and outstanding community amenities come together to create a home that truly embodies the Colorado lifestyle.
Property Details
Price:
$650,000
MLS #:
REC8698989
Status:
Active Under Contract
Beds:
4
Baths:
3
Type:
Single Family
Subtype:
Single Family Residence
Subdivision:
Sierra Ridge
Finished Sq Ft:
2,199
Total Sq Ft:
3,139
Lot Size:
5,053 sqft / 0.12 acres (approx)
Year Built:
2017
Schools
School District:
Douglas RE-1
Elementary School:
Prairie Crossing
Middle School:
Sierra
High School:
Chaparral
Interior
Above Grade Finished Area
2199
Appliances
Dishwasher, Disposal, Dryer, Microwave, Oven, Range, Refrigerator, Sump Pump, Washer
Bathrooms
2 Full Bathrooms, 1 Half Bathroom
Below Grade Unfinished Area
940
Cooling
Central Air
Flooring
Carpet, Laminate, Tile
Heating
Forced Air
Interior Features
Breakfast Bar, Built-in Features, Eat-in Kitchen, Five Piece Bath, Granite Counters, Kitchen Island, Open Floorplan, Pantry, Primary Suite, Quartz Counters, Walk-In Closet(s)
Laundry Features
In Unit
Levels
Two
Main Level Bathrooms
1
Exterior
Association Amenities
Clubhouse, Park, Playground, Pool, Trail(s)
Attached Garage YN
1
Construction Materials
Cement Siding, Frame, Stone
Exterior Features
Private Yard, Rain Gutters
Fencing
Full
Garage Spaces
2
Lot Features
Irrigated, Landscaped, Level, Master Planned, Sprinklers In Front, Sprinklers In Rear
Parking Spots
4
Parking Total
4
Patio And Porch Features
Front Porch, Patio
Roof
Composition
Window Features
Double Pane Windows, Egress Windows, Window Coverings, Window Treatments
Financial
HOA Fee
$188
HOA Fee Frequency
Quarterly
HOA Includes
Recycling, Snow Removal, Trash
HOA Name
Sierra Ridge
HOA Phone
303-482-2213
Tax Year
2025
Taxes
$5,850
Map
Contact Us
Mortgage Calculator
Property Summary
- Located in the Sierra Ridge subdivision, 15110 Chicago Street Parker CO is a Single Family for sale in Parker, CO, 80134. It is listed for $650,000 and features 4 beds, 3 baths, and has approximately 3,139 square feet of living space, and was originally constructed in 2017. The current price per square foot is $207. The average price per square foot for Single Family listings in Parker is $268. The average listing price for Single Family in Parker is $982,302. To schedule a showing of MLS#rec8698989 at 15110 Chicago Street in Parker, CO, contact your Smart Sale AI agent at 3039066915.
Similar Listings Nearby

Additional Details
MLS ID : REC8698989
Listing Key : REC2055633556
Parcel Number : R0489358
Zip Code : 80134
City : Parker
State : CO
Building if Condo :
Full Street: 15110 Chicago Street
Address : 15110
Address Prefix :
Address Suffix : Street
Street : Chicago
Street Prefix :
Street Suffix :
Unit if Condo :
Latitude : 39.525036
Longitude : -104.814369
Property Type : singlefamily
Property Sub Type : Single Family Residence
Stories Total if Condo :
Lot Size : 5,053 sqft / 0.12 acres (approx)
Ownership : Individual
Zoning :
Condition :
Renovation :
Pets Allowed : Cats OK,Dogs OK
Special Conditions : None
Possession : Closing/DOD
Original Price : 650000
Close Price :
Close Date :
List Date : Jul 23, 2026
List Contract Date : 2026-07-23
Off Market Date : 2026-08-19
Purchase Contract Date : 2026-08-19
Days on Market : 38
Concessions Amount :
Concession Comment :
Renovation :
Company : Ngrow

Copyright 2026. All rights reserved.
15110 Chicago Street
Parker, CO