
9677 Sara Gulch Circle
Parker, CO, 80138
$2,599,000
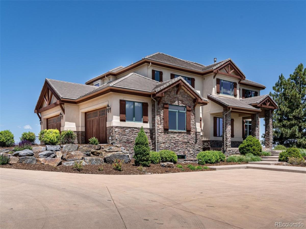
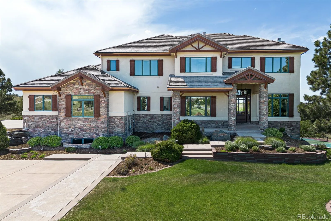
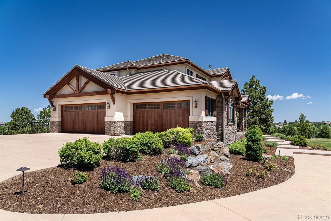
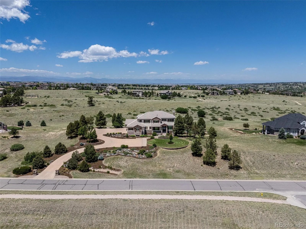
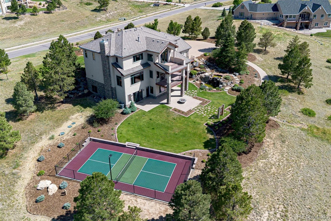
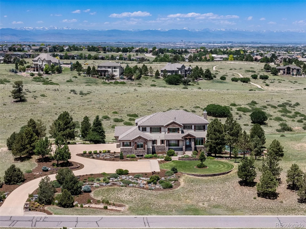
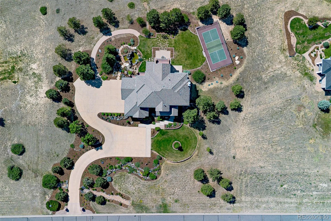
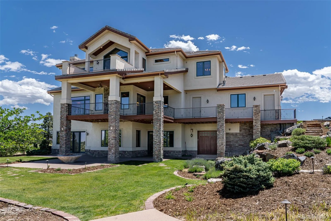
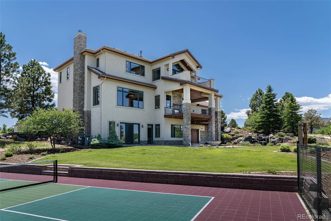
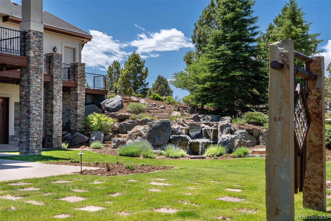
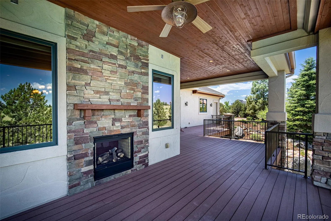
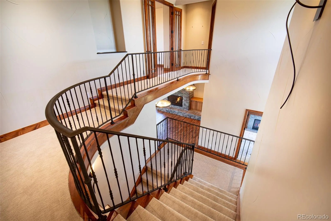
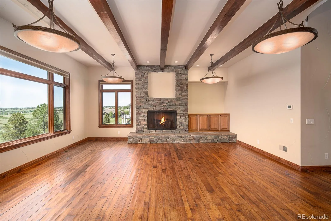
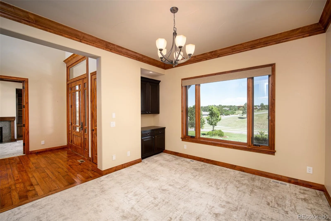
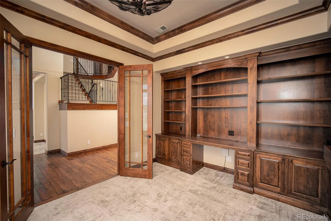
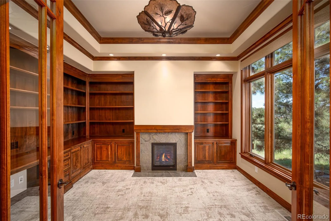
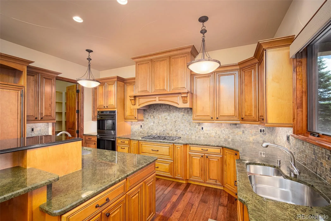
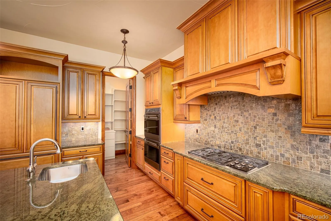
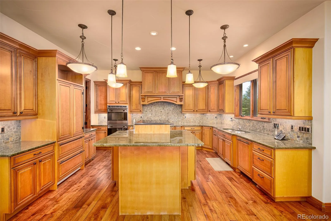
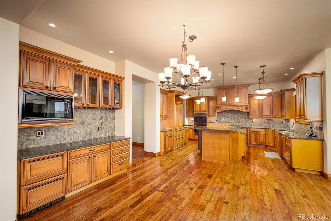
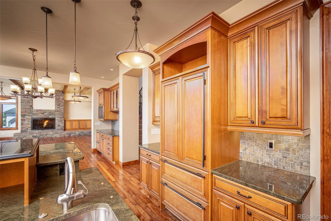
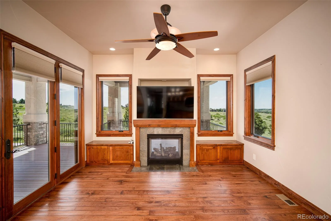
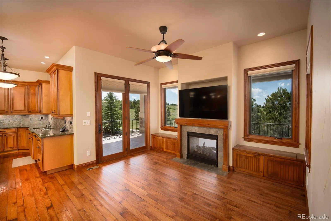
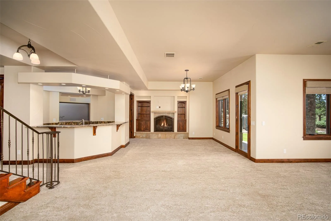
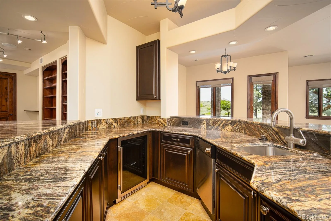
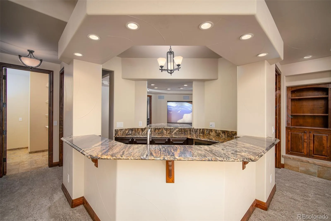
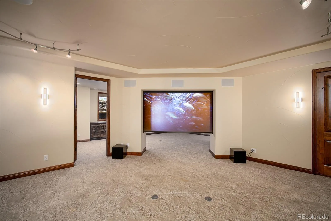
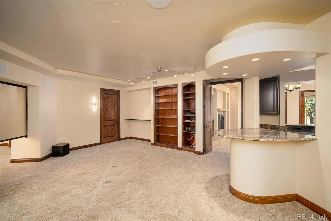
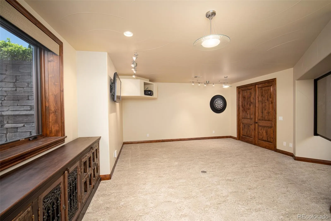
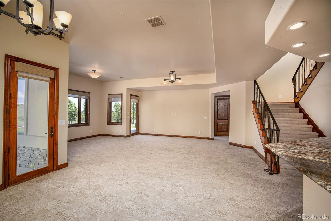
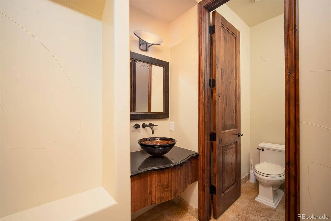
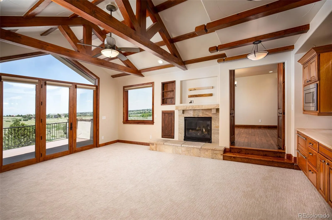
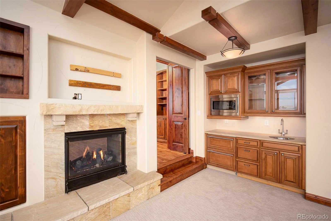
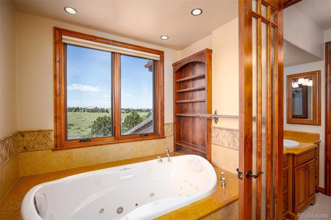
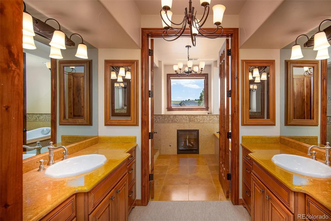
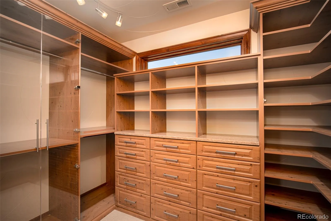
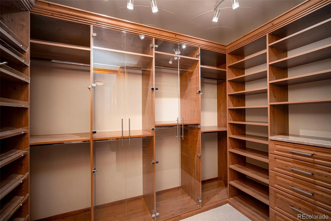
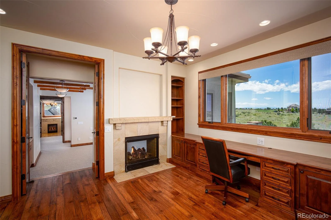
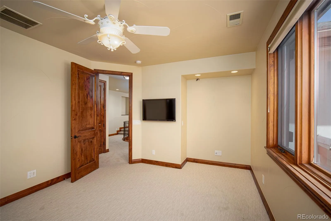
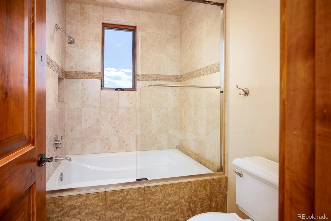
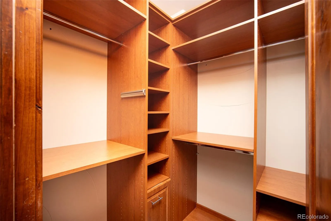
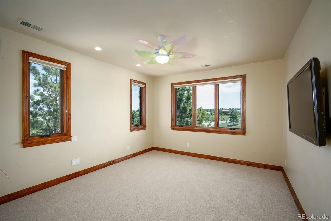
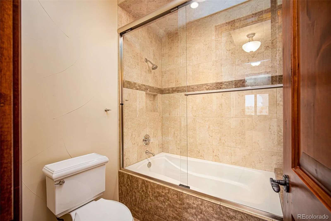
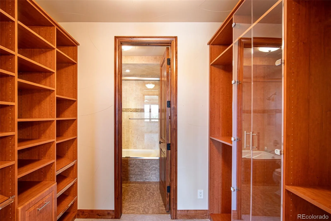
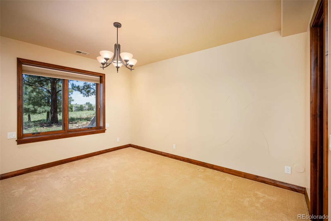
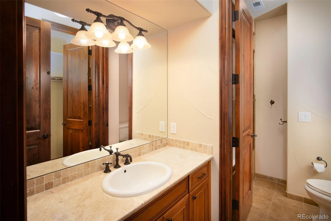
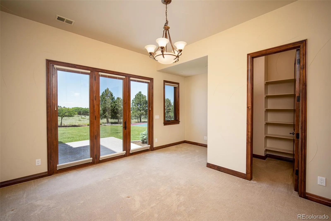
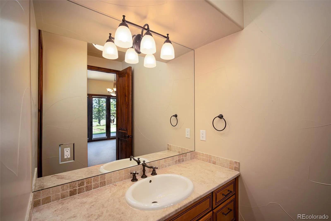
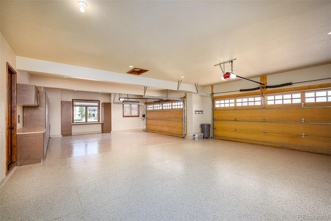
Nestled on 1.99 private acres with breathtaking unobstructed mountain views and backing to open space, this exceptional custom mountain contemporary estate seamlessly blends entertaining with everyday living. Rich hardwood flooring, extensive custom millwork, exposed timber accents and stone details create an inviting atmosphere throughout the home’s expansive interior. The gourmet kitchen is designed for entertaining with custom cabinetry, premium stone countertops, a generous center island that flows effortlessly into the dramatic great room featuring a floor-to-ceiling fireplace with walls of windows. A distinguished executive office showcases custom built-ins, integrated workspace and a fireplace. The spacious dining room is designed for memorable gatherings and includes a side buffet and large windows that offers an inviting setting for intimate dinners or large holiday celebrations. The exceptional walkout lower level is designed for entertainment, family and guests comfort. This expansive space feature two generously sized bedrooms, two full bathrooms, a spacious family room anchored by a cozy fireplace, a full bar, a dedicated media open room, a recreation room offering endless possibilities for games, fitness or hobbies, two unfinished storage areas and one finished storage area. A thoughtfully designed quarter bath includes dual sink access allowing one guest to use the vanity area while another privately utilizes the restroom. The second level of the home serves as a private sanctuary featuring the primary retreat offering a stunning see-through fireplace into the study and breakfast coffee bar. The primary bath features a fireplace and custom dual walk-in Closet Factory closets featuring glass-front display doors. Outside, the property transforms into a private retreat with a private pickle ball court, stunning multilevel water feature, exterior fine art, beautifully refreshed landscaped grounds and a massive stone fire pit. Truly a one-of-a-kind estate.
Property Details
Price:
$2,599,000
MLS #:
REC7184482
Status:
Active
Beds:
5
Baths:
7
Type:
Single Family
Subtype:
Single Family Residence
Subdivision:
Spirit Ridge
Finished Sq Ft:
7,133
Total Sq Ft:
7,885
Lot Size:
86,684 sqft / 1.99 acres (approx)
Year Built:
2007
Schools
School District:
Douglas RE-1
Elementary School:
Frontier Valley
Middle School:
Cimarron
High School:
Legend
Interior
Above Grade Finished Area
4330
Appliances
Bar Fridge, Convection Oven, Cooktop, Dishwasher, Disposal, Dryer, Freezer, Microwave, Oven, Range Hood, Refrigerator, Washer
Bathrooms
5 Full Bathrooms, 2 One Quarter Bathrooms
Below Grade Finished Area
2803
Below Grade Unfinished Area
752
Cooling
Central Air
Fireplaces Total
6
Flooring
Stone, Wood
Heating
Forced Air
Interior Features
Central Vacuum, Entrance Foyer, Five Piece Bath, Granite Counters, High Ceilings, Kitchen Island, Open Floorplan, Pantry, Primary Suite
Levels
Two
Main Level Bathrooms
1
Exterior
Architectural Style
Mountain Contemporary
Association Amenities
Bike Maintenance Area, Playground
Attached Garage YN
1
Construction Materials
Frame
Direction Faces
East
Exterior Features
Balcony, Fire Pit, Garden, Gas Valve, Private Yard, Tennis Court(s), Water Feature
Garage Spaces
4
Lot Features
Sprinklers In Front, Sprinklers In Rear
Parking Spots
4
Parking Total
4
Patio And Porch Features
Covered, Deck, Front Porch, Patio
Roof
Other
Security Features
Smoke Detector(s)
View
Mountain(s)
Window Features
Window Coverings
Financial
HOA Fee
$90
HOA Fee Frequency
Monthly
HOA Includes
Recycling, Trash
HOA Name
Spirit Ridge HOA
HOA Phone
303-841-8658
Tax Year
2025
Taxes
$11,973
Map
Contact Us
Mortgage Calculator
Property Summary
- Located in the Spirit Ridge subdivision, 9677 Sara Gulch Circle Parker CO is a Single Family for sale in Parker, CO, 80138. It is listed for $2,599,000 and features 5 beds, 7 baths, and has approximately 7,885 square feet of living space, and was originally constructed in 2007. The current price per square foot is $330. The average price per square foot for Single Family listings in Parker is $269. The average listing price for Single Family in Parker is $985,600. To schedule a showing of MLS#rec7184482 at 9677 Sara Gulch Circle in Parker, CO, contact your Smart Sale AI agent at 3039066915.
Similar Listings Nearby

Additional Details
MLS ID : REC7184482
Listing Key : REC2055146348
Parcel Number : R0463078
Zip Code : 80138
City : Parker
State : CO
Building if Condo :
Full Street: 9677 Sara Gulch Circle
Address : 9677
Address Prefix :
Address Suffix : Circle
Street : Sara Gulch
Street Prefix :
Street Suffix :
Unit if Condo :
Latitude : 39.495621
Longitude : -104.704788
Property Type : singlefamily
Property Sub Type : Single Family Residence
Stories Total if Condo :
Lot Size : 86,684 sqft / 1.99 acres (approx)
Ownership : Individual
Zoning : RR
Condition :
Renovation :
Pets Allowed :
Special Conditions : None
Possession : Closing/DOD
Original Price : 2599000
Close Price :
Close Date :
List Date : Jun 24, 2026
List Contract Date : 2026-06-24
Off Market Date :
Purchase Contract Date :
Days on Market : 68
Concessions Amount :
Concession Comment :
Renovation :
Company : Equity Colorado Real Estate

Copyright 2026. All rights reserved.
9677 Sara Gulch Circle
Parker, CO