
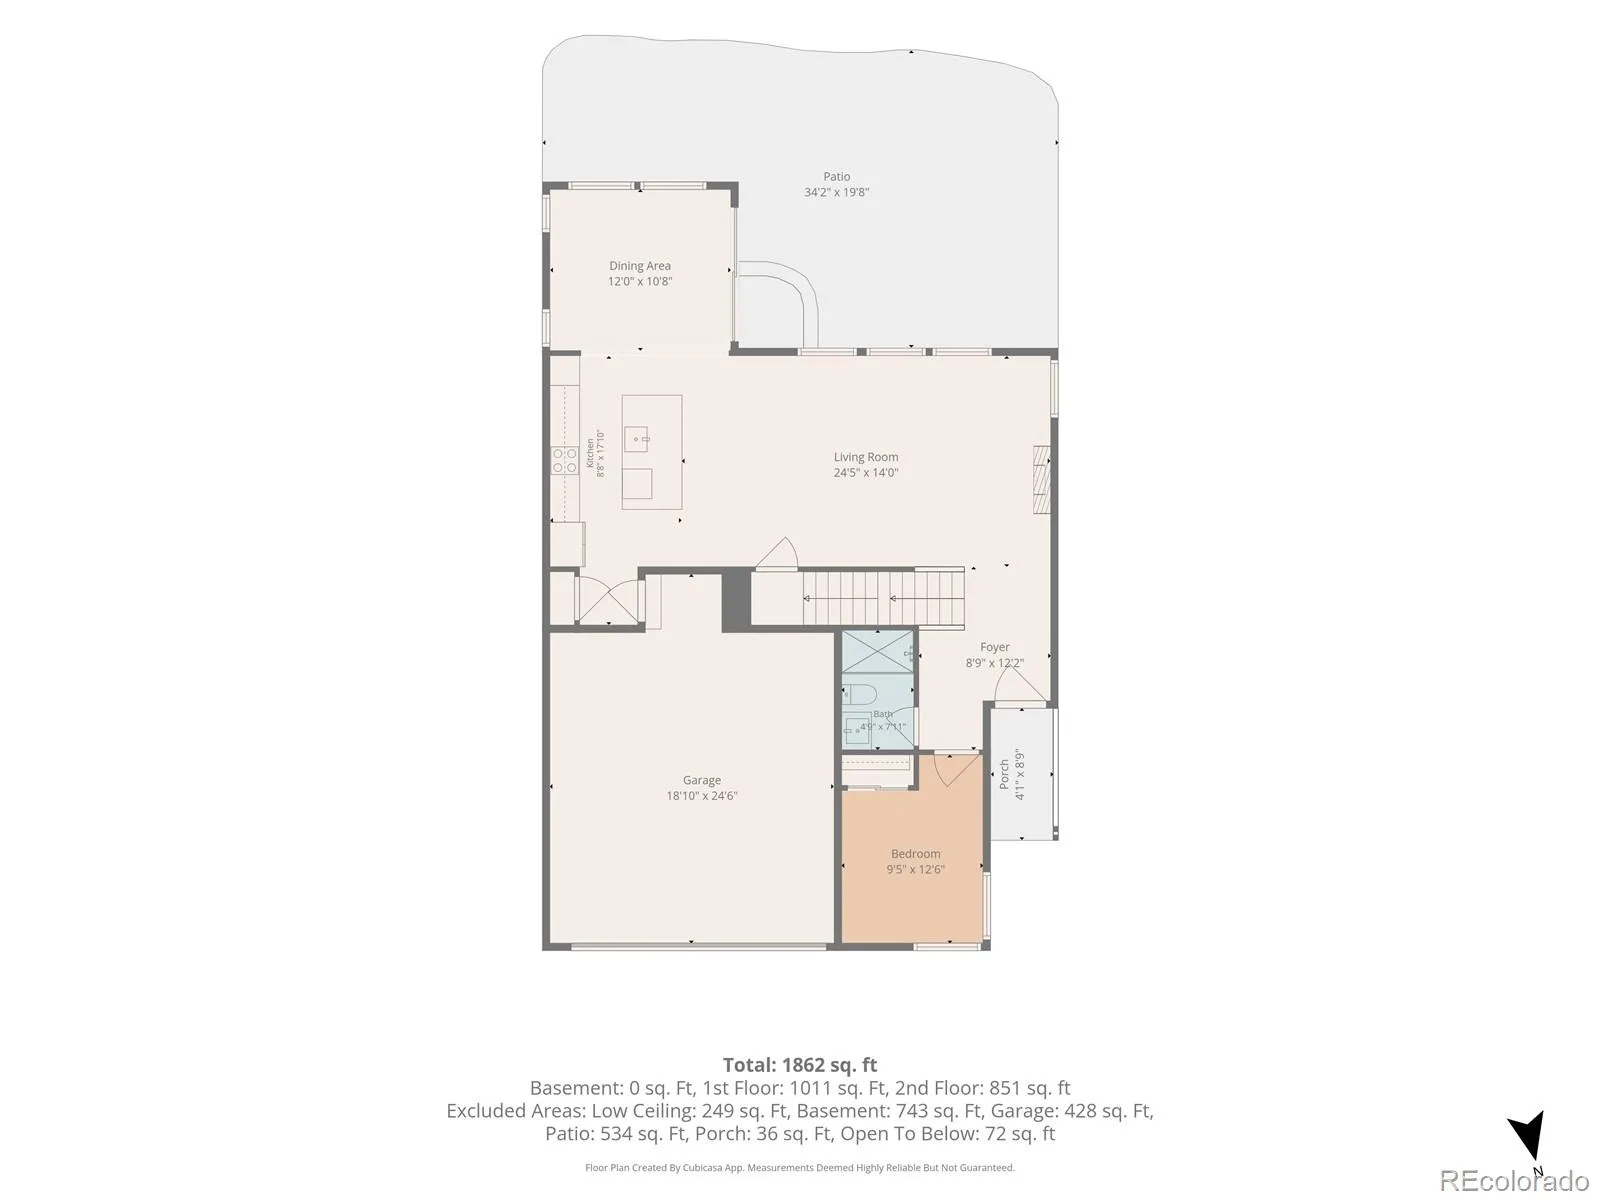
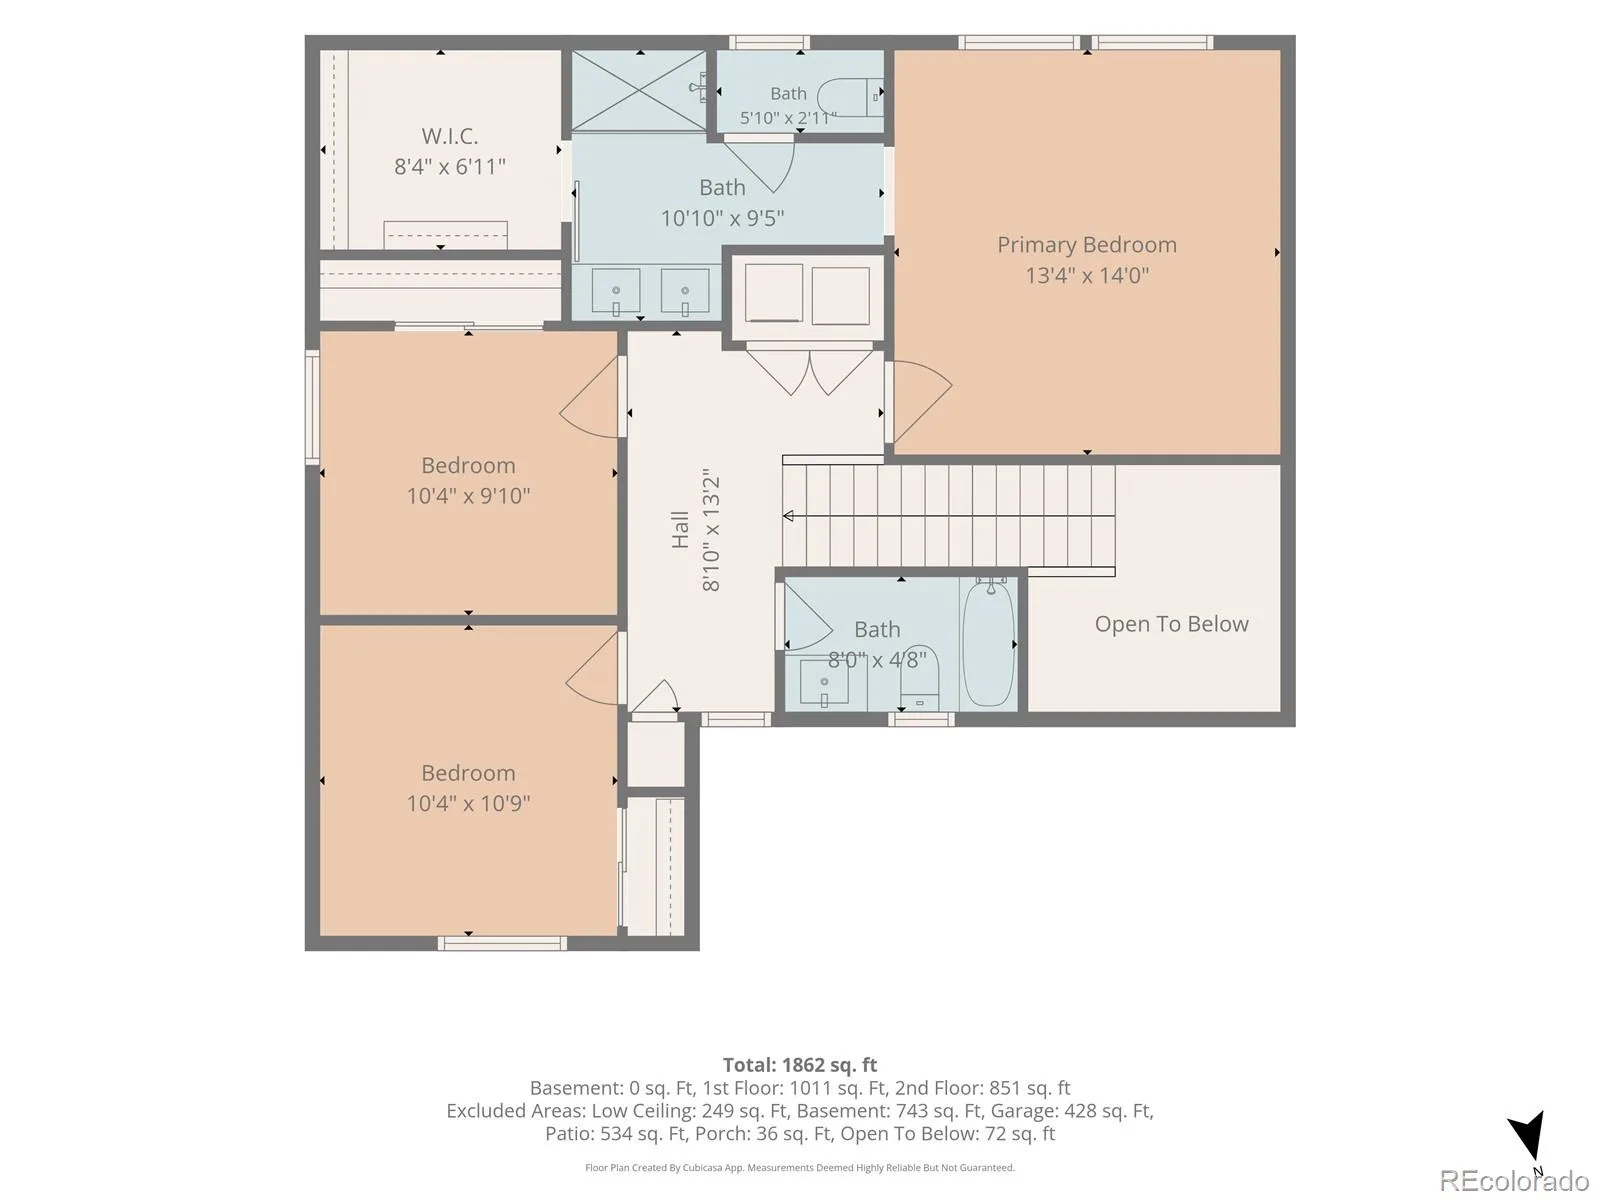
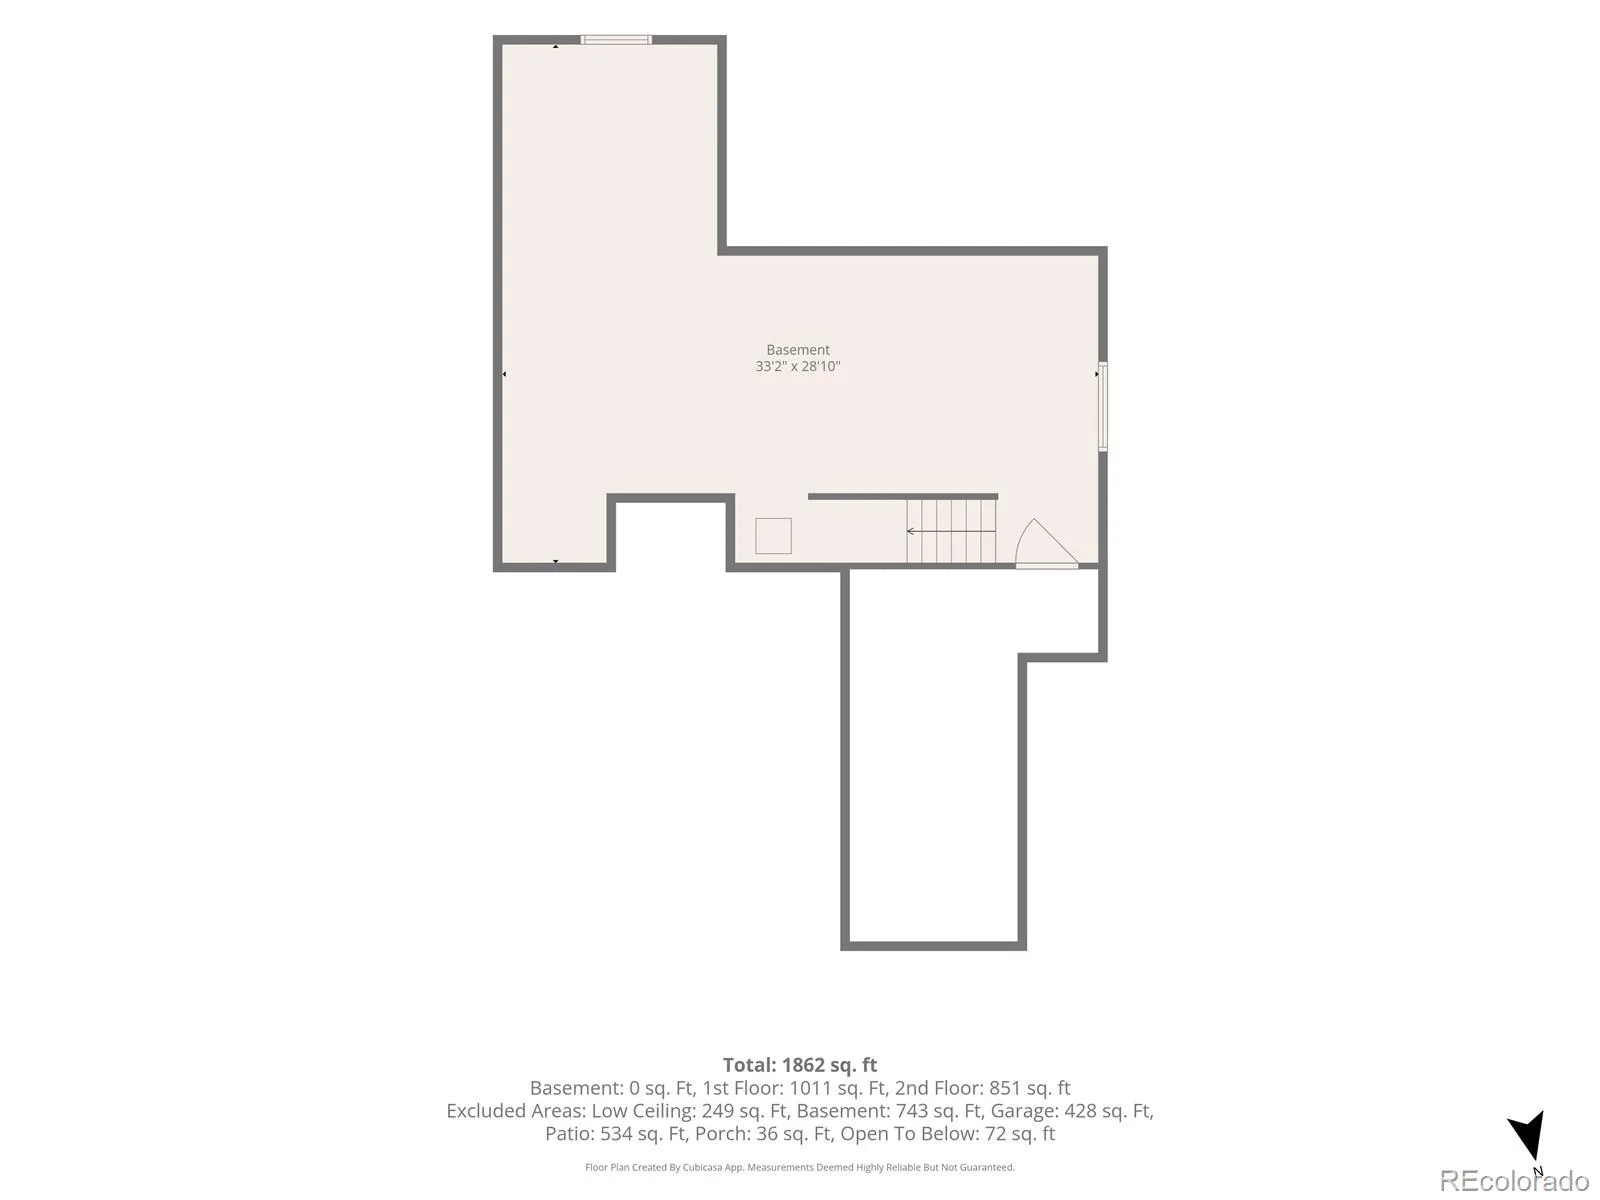
14190Mosaic.com – Highlight Video, Zillow 3D Tour, + Floor Plan.
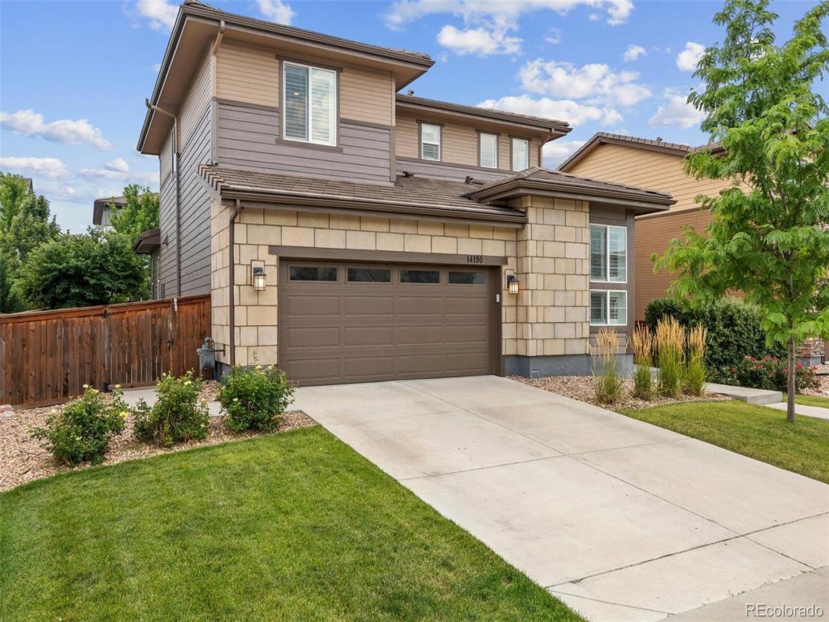
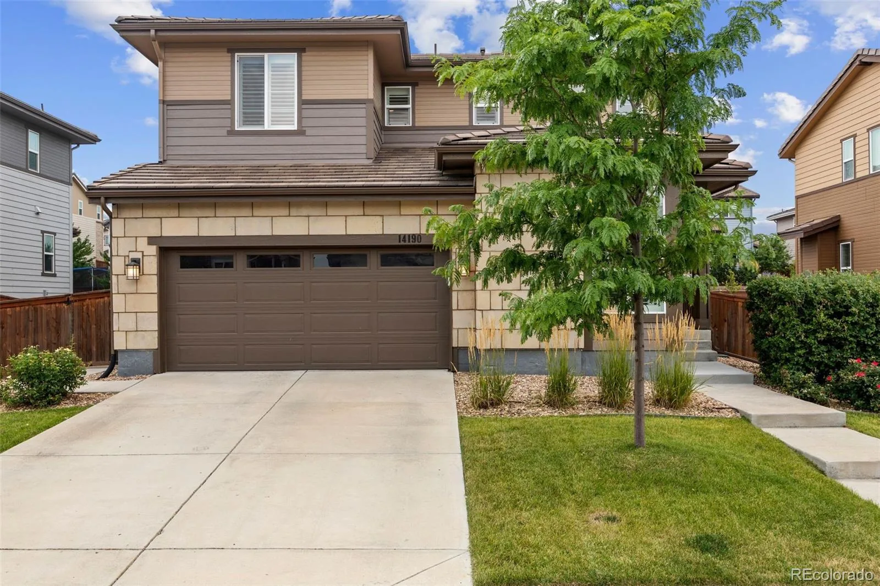
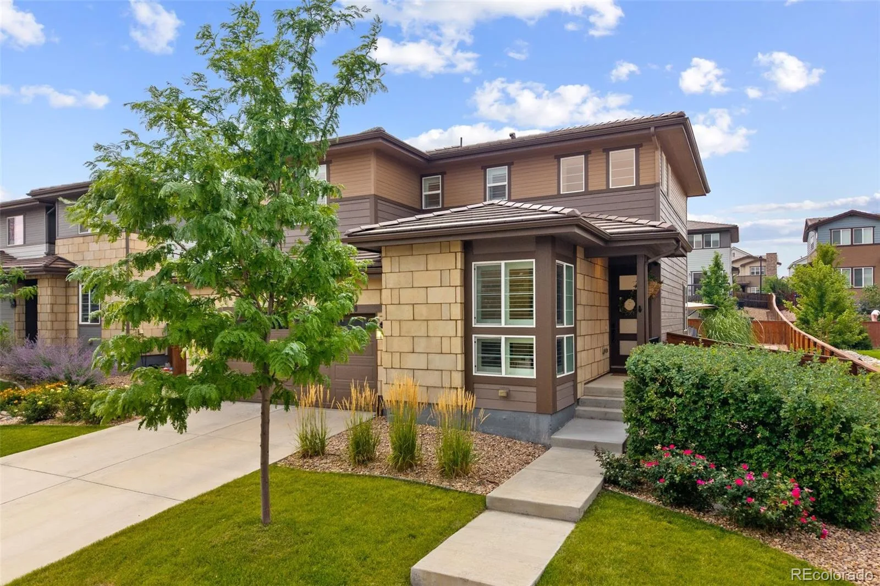
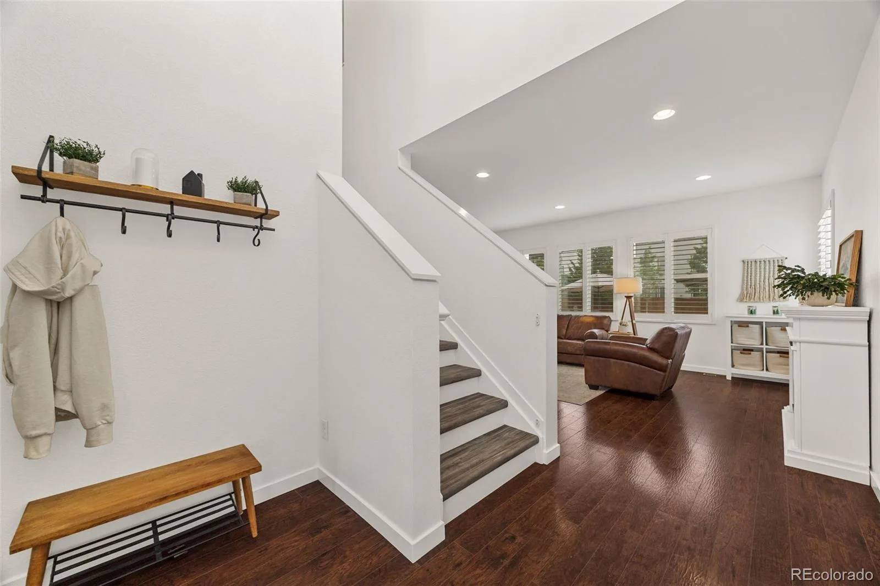
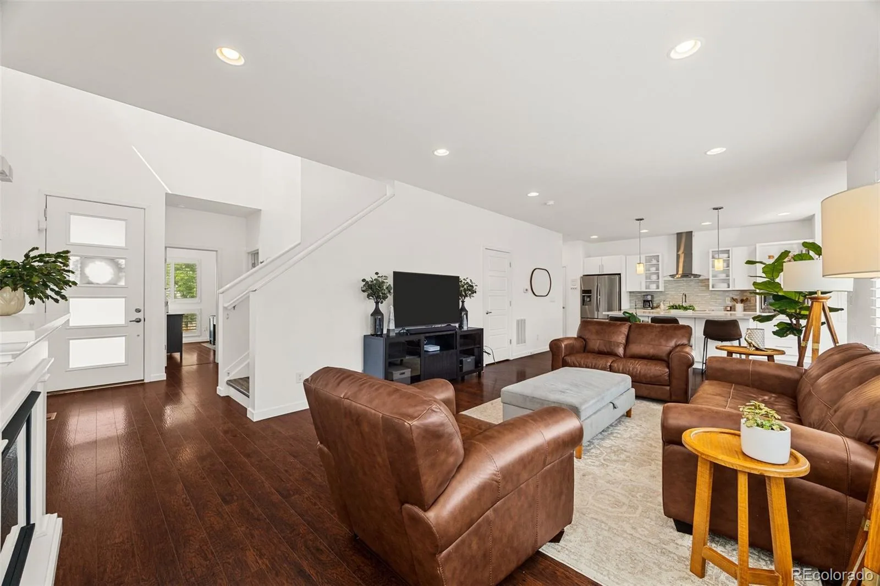
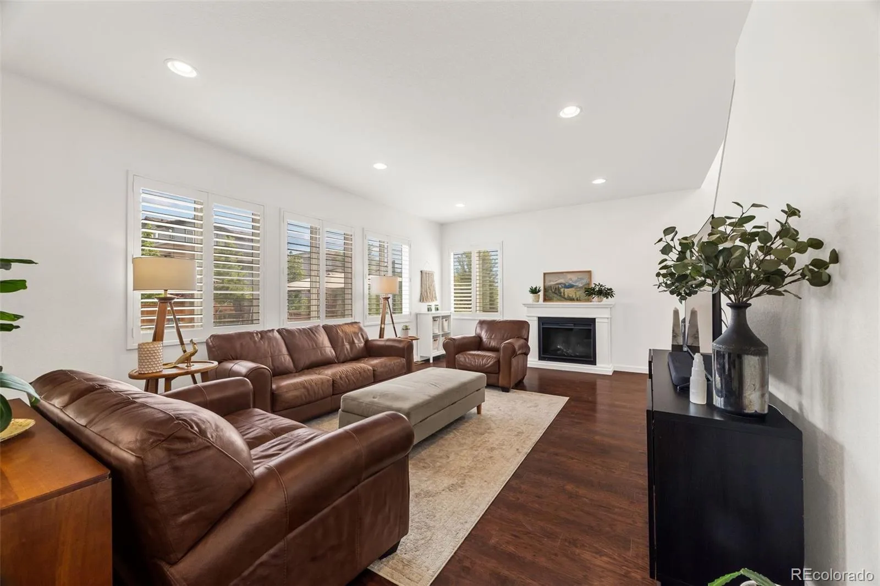
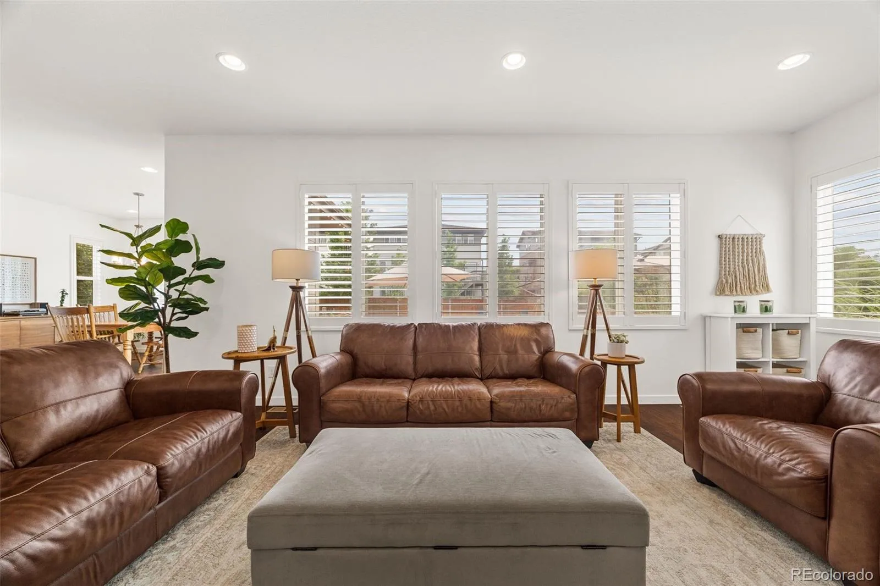
Welcome to this light, bright, and beautifully maintained home in Parker’s coveted Stepping Stone community. Offering a model home feel, stylish finishes, and a flexible floor plan, this four bedroom, three bathroom home is truly move in ready! The main level features engineered hardwood flooring, plantation shutters, and an open concept layout filled with natural light.
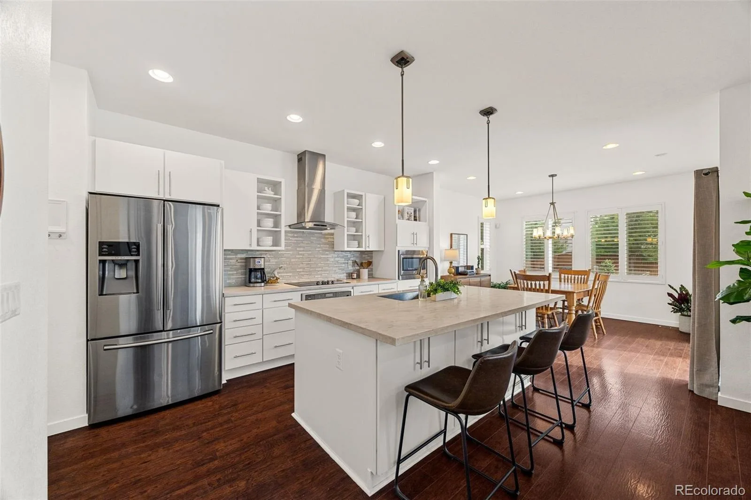
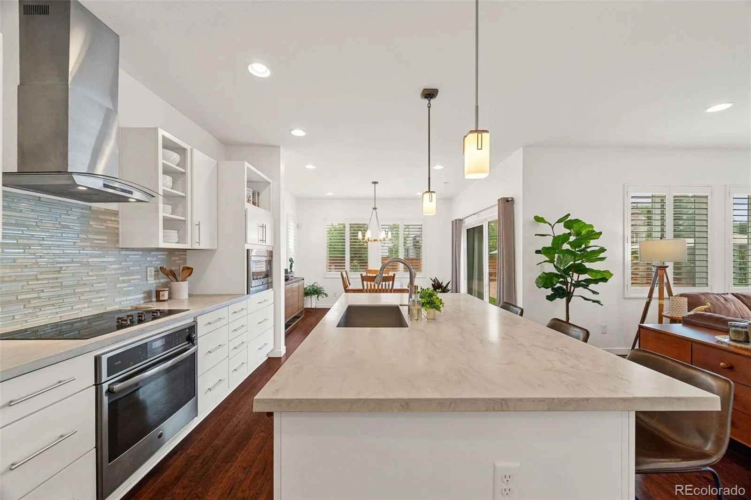
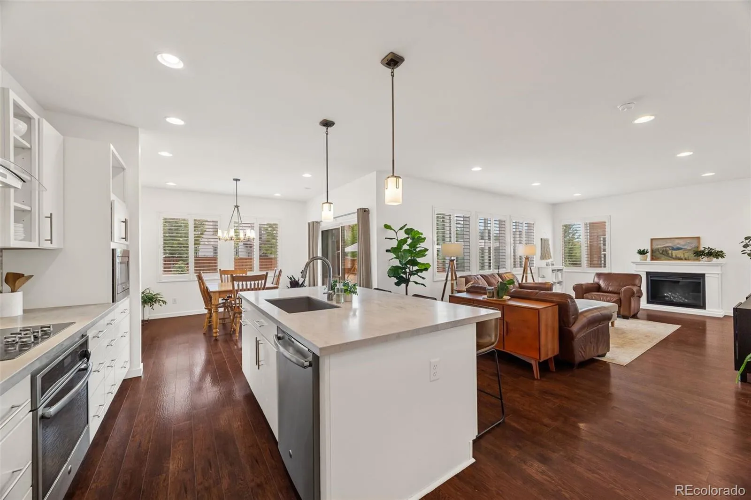
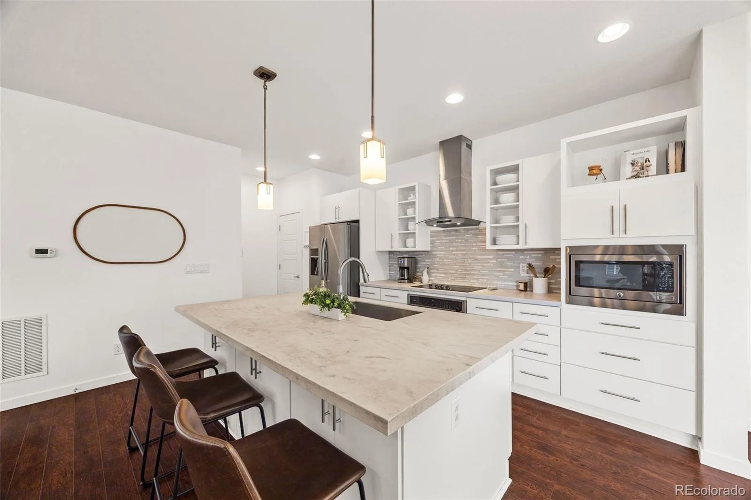
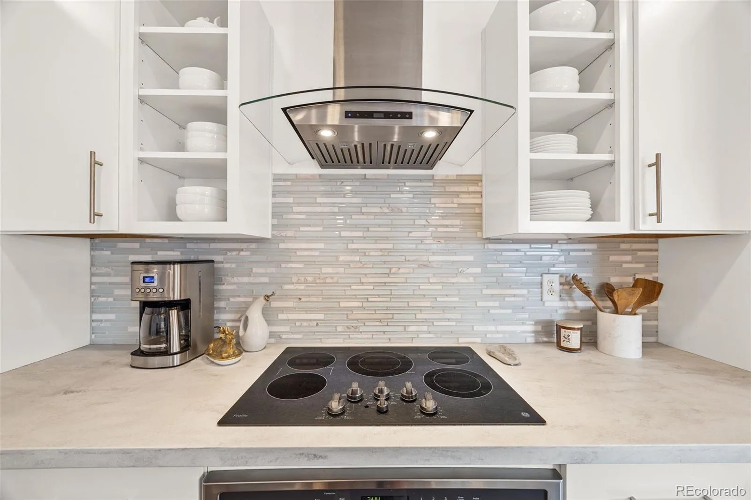
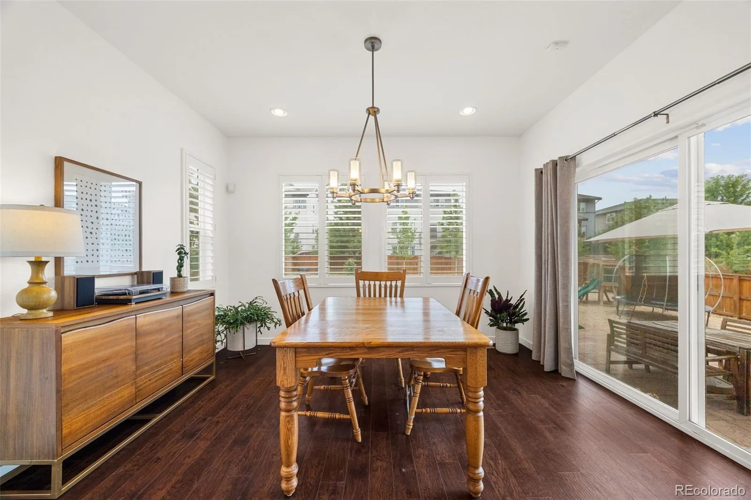
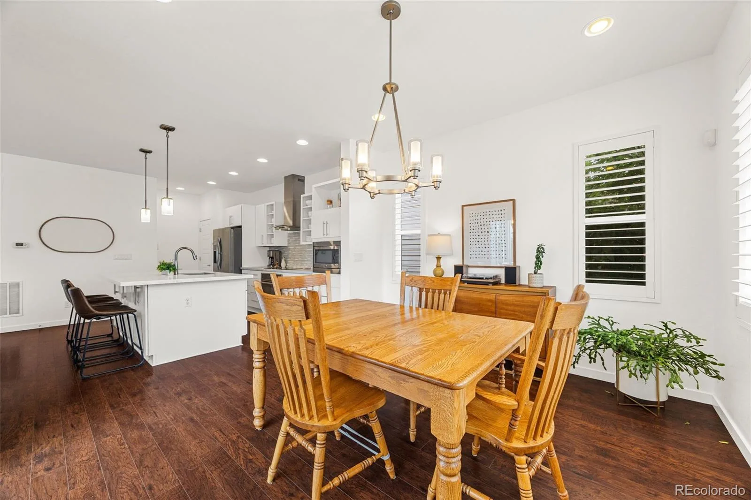
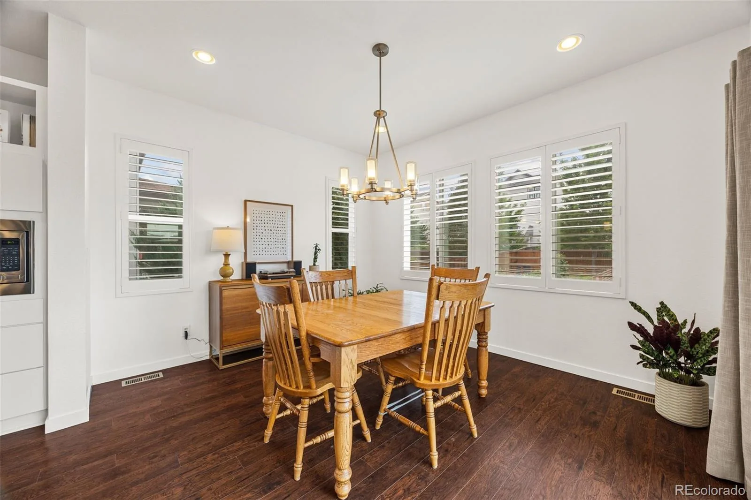
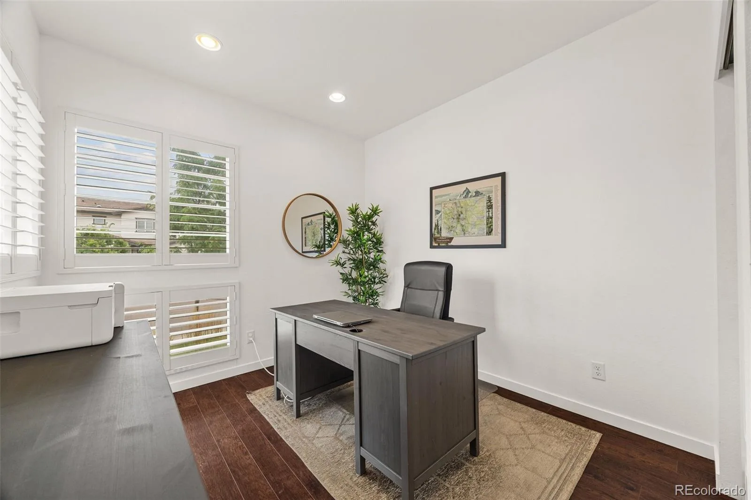
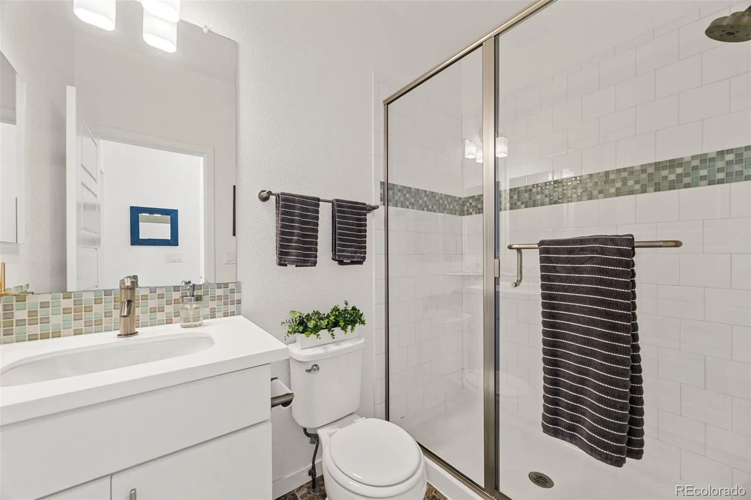
The on-trend kitchen is equally suited for everyday living and entertaining, with white cabinetry, stone countertops, stainless steel appliances, a spacious pantry, and an oversized center island with plenty of room to gather. The dedicated dining area opens directly to the expansive backyard patio, while the inviting great room is anchored by a cozy freestanding electric fireplace. A main floor bedroom and adjacent three quarter bathroom create an ideal space for guests or a private home office.
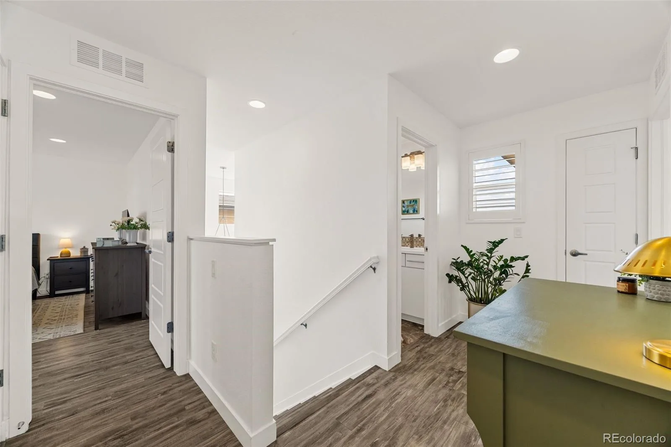
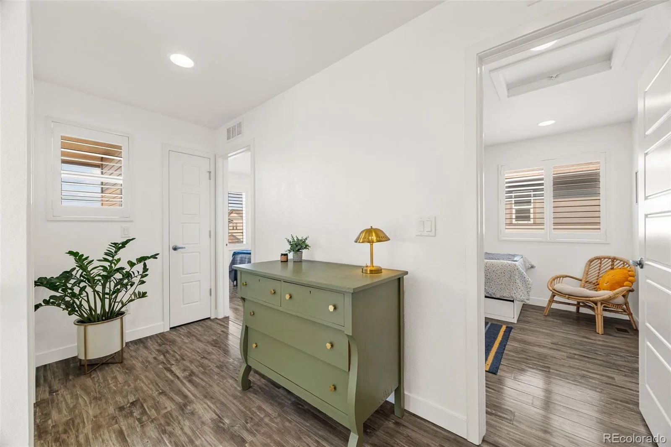
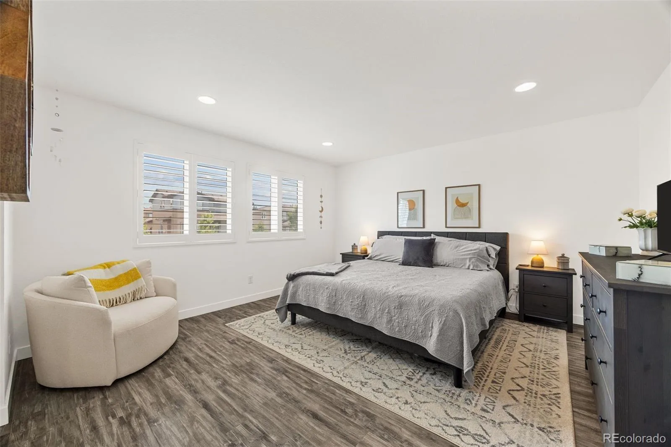
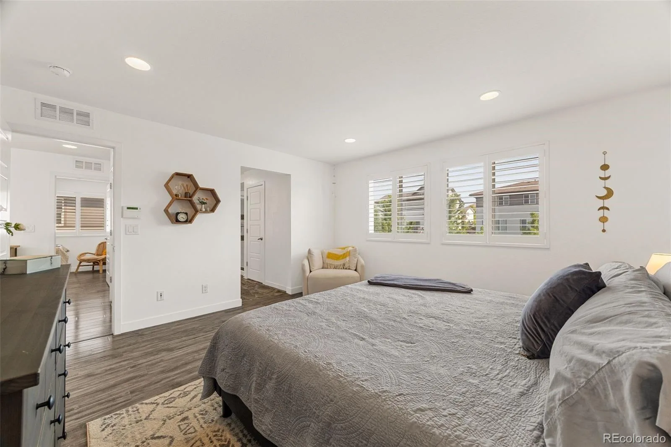
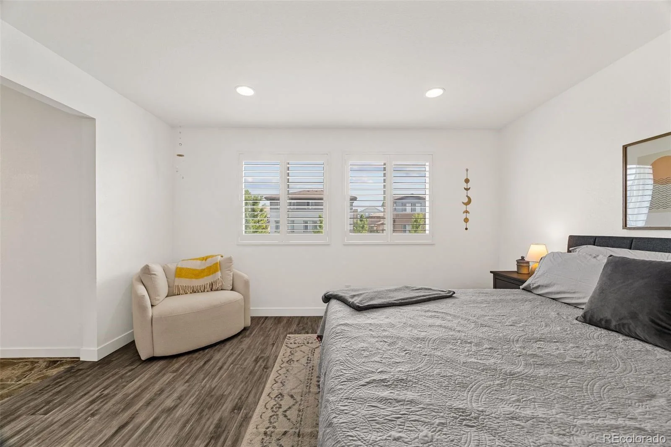
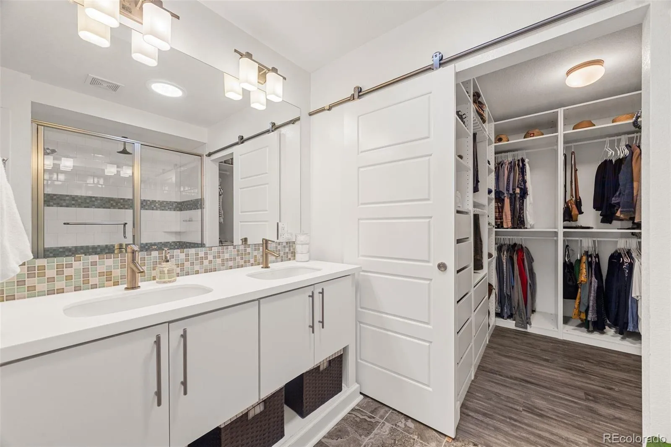
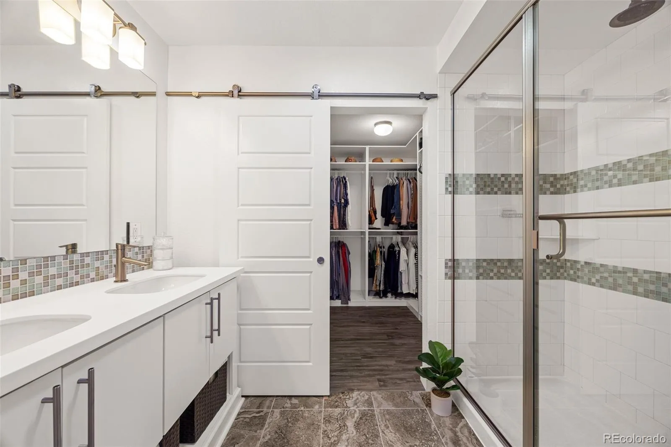
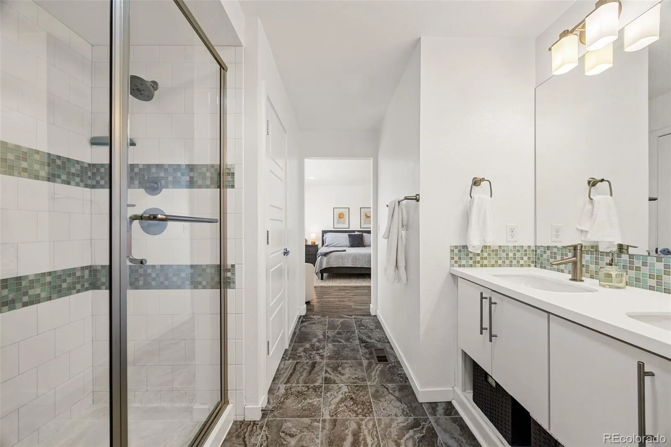
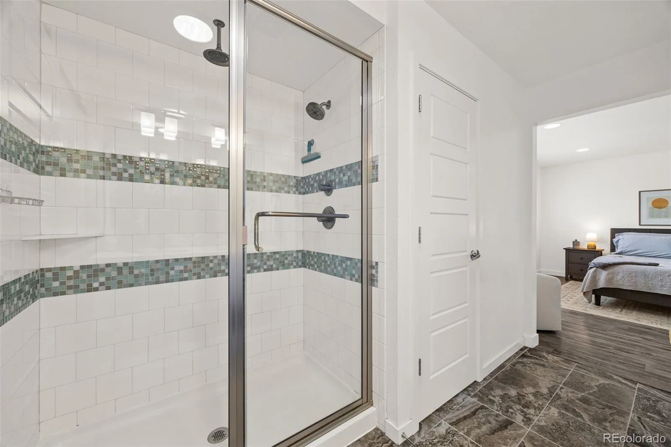
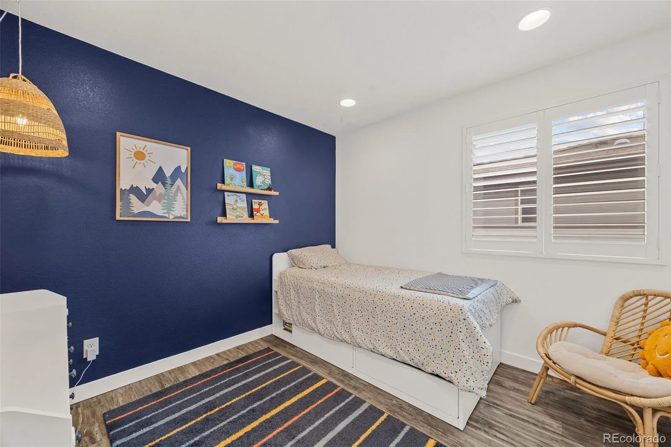
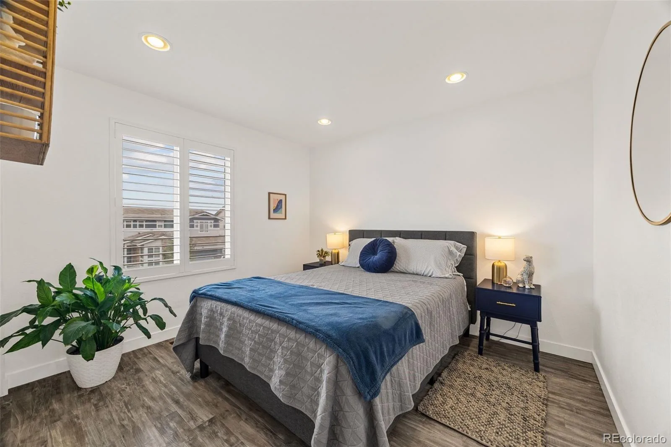
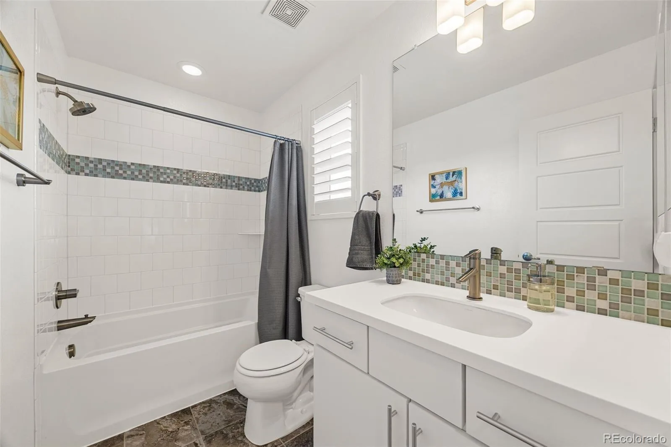
Upstairs, the elevated finishes continue with engineered hardwood flooring and plantation shutters throughout. The spacious primary suite features a customized closet system and an ensuite bathroom with a large walk-in shower and dual shower heads. Two additional bedrooms, a full bathroom, and a convenient laundry closet (washer and dryer included) complete the upper level.
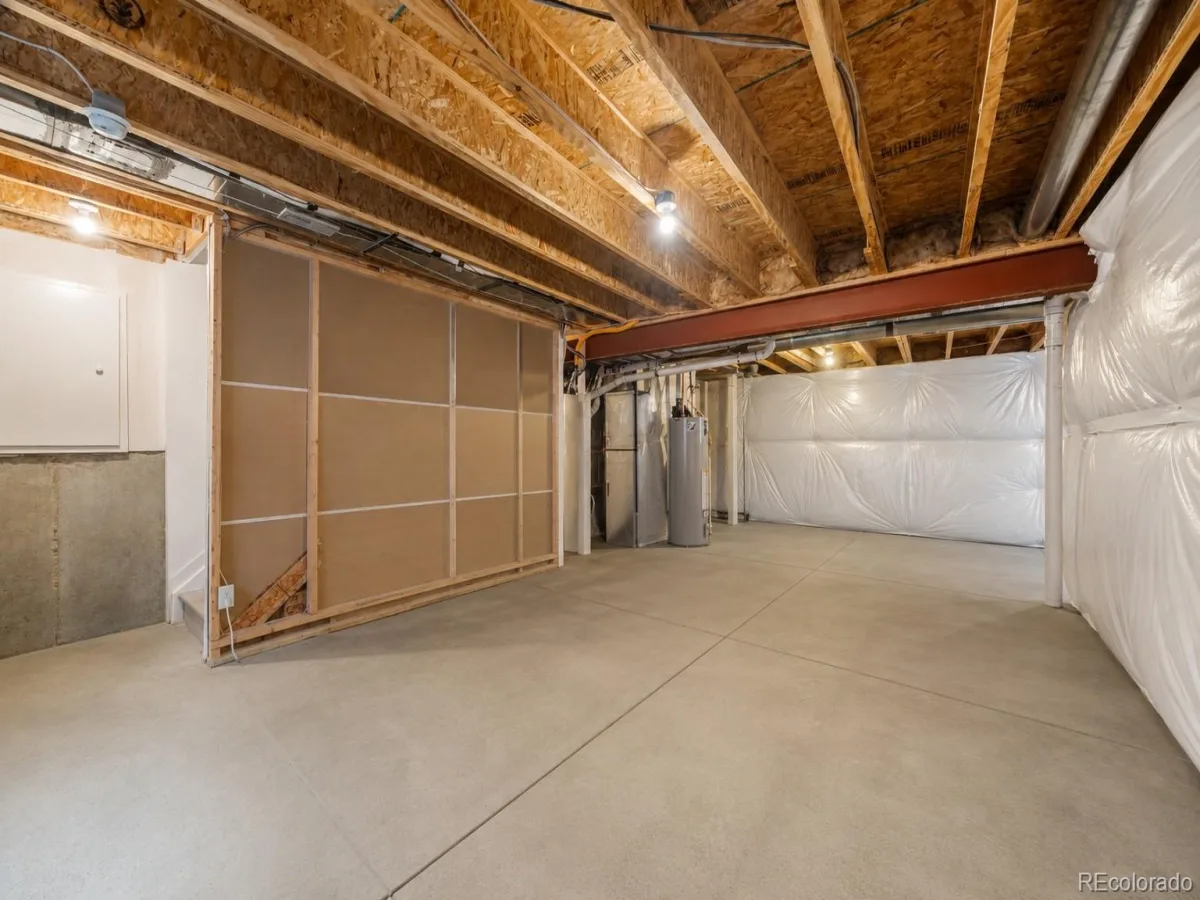
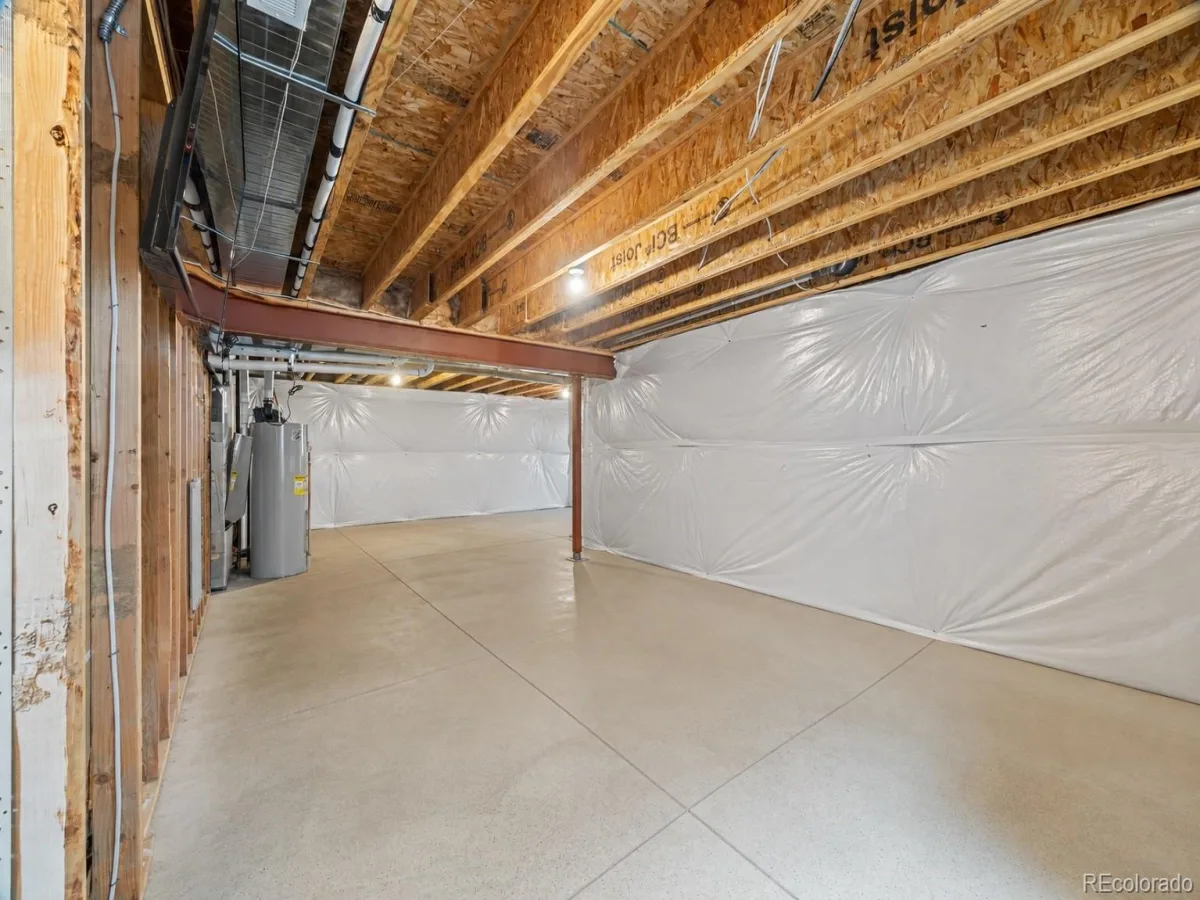
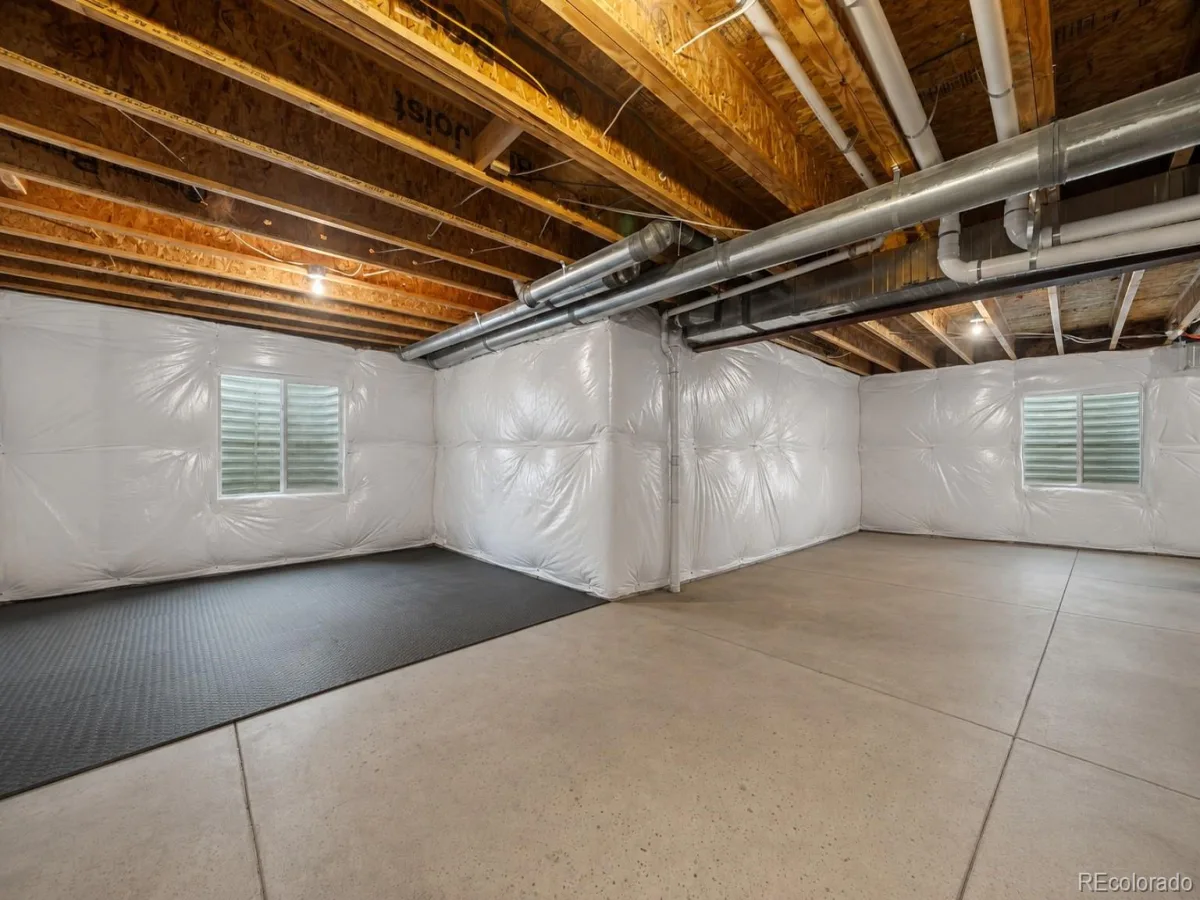
The unfinished basement provides valuable storage and endless potential for future expansion.
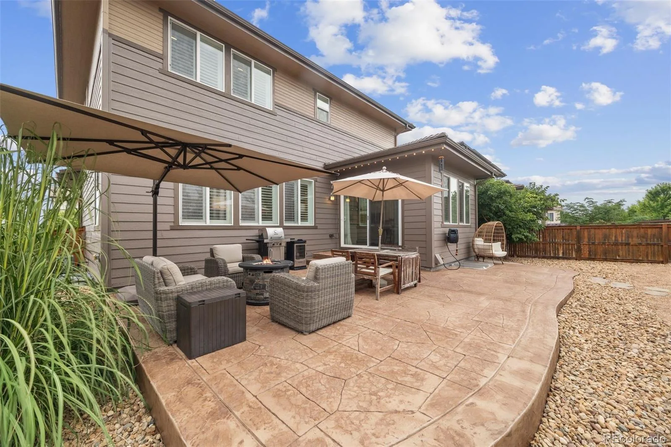
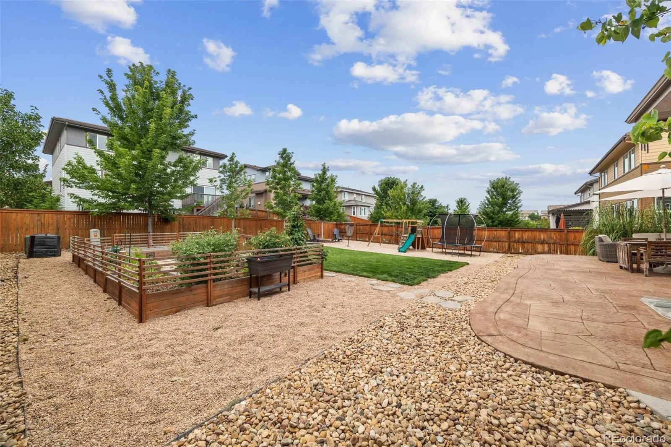
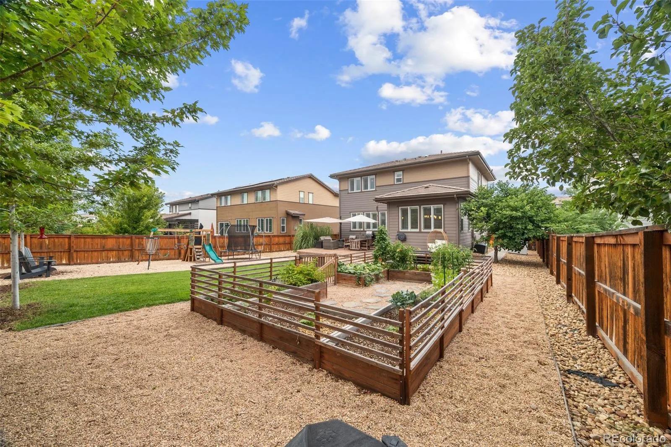
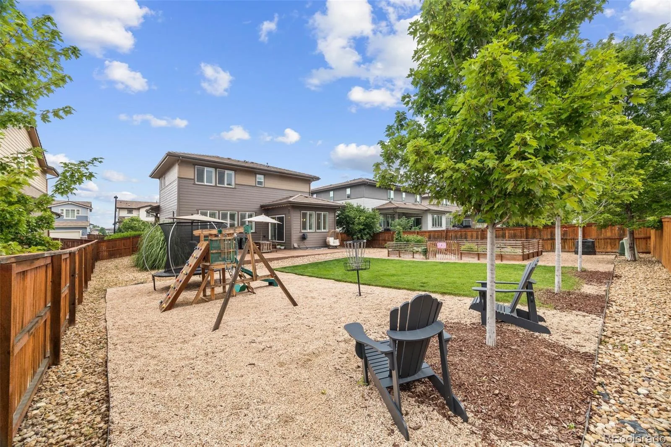
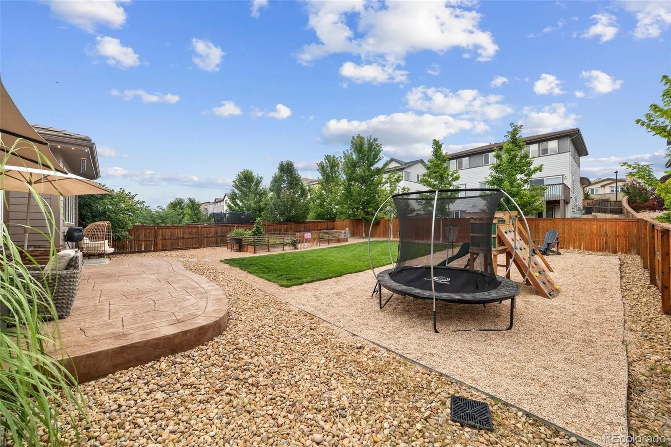
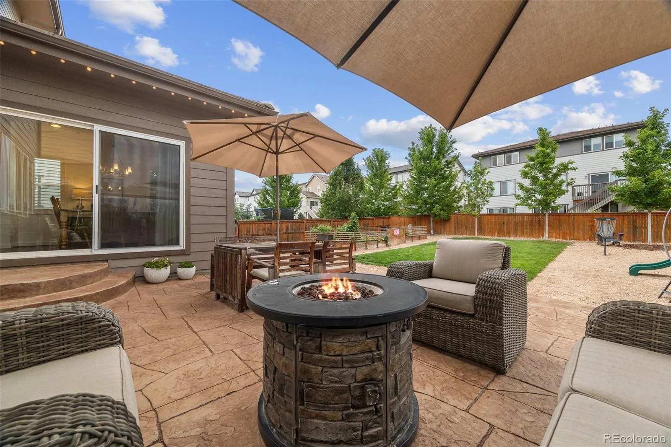
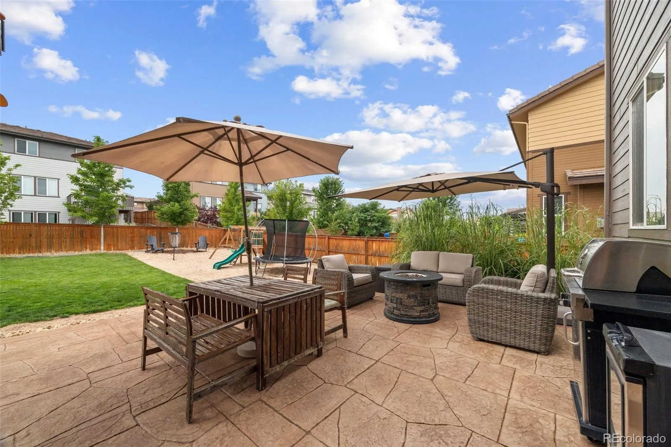
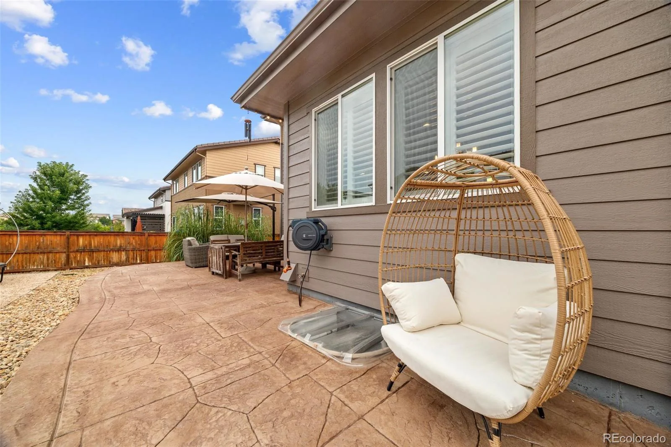
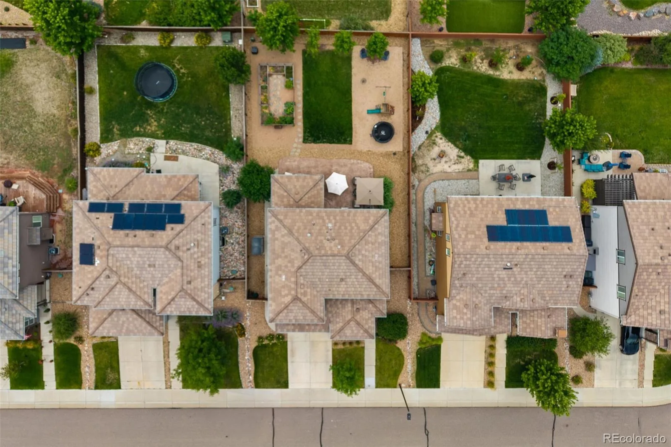
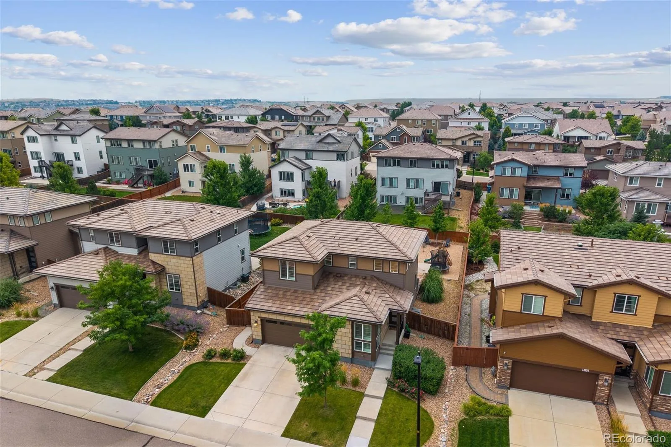
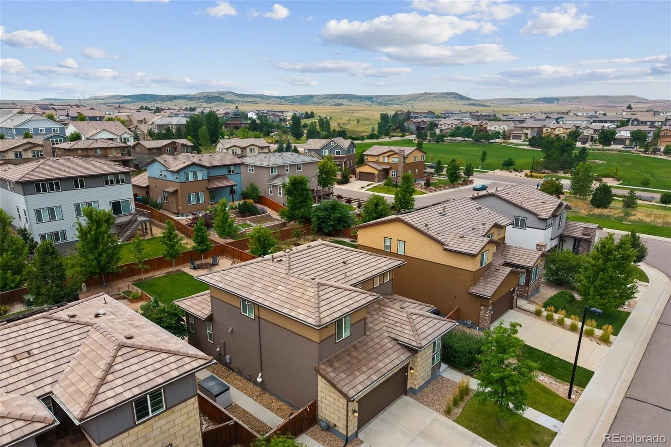
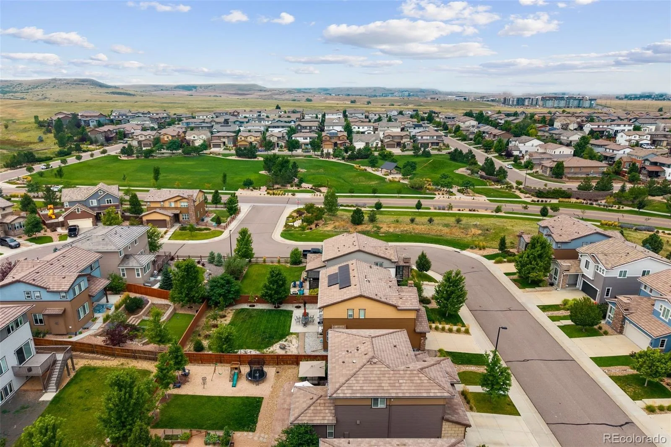
Step outside to enjoy the brand new oversized stamped concrete patio, a dedicated area with raised garden beds, and a backyard designed for relaxing, entertaining, and enjoying Colorado’s beautiful seasons. Additional highlights include new exterior paint completed in 2023 and a durable cement tile roof.
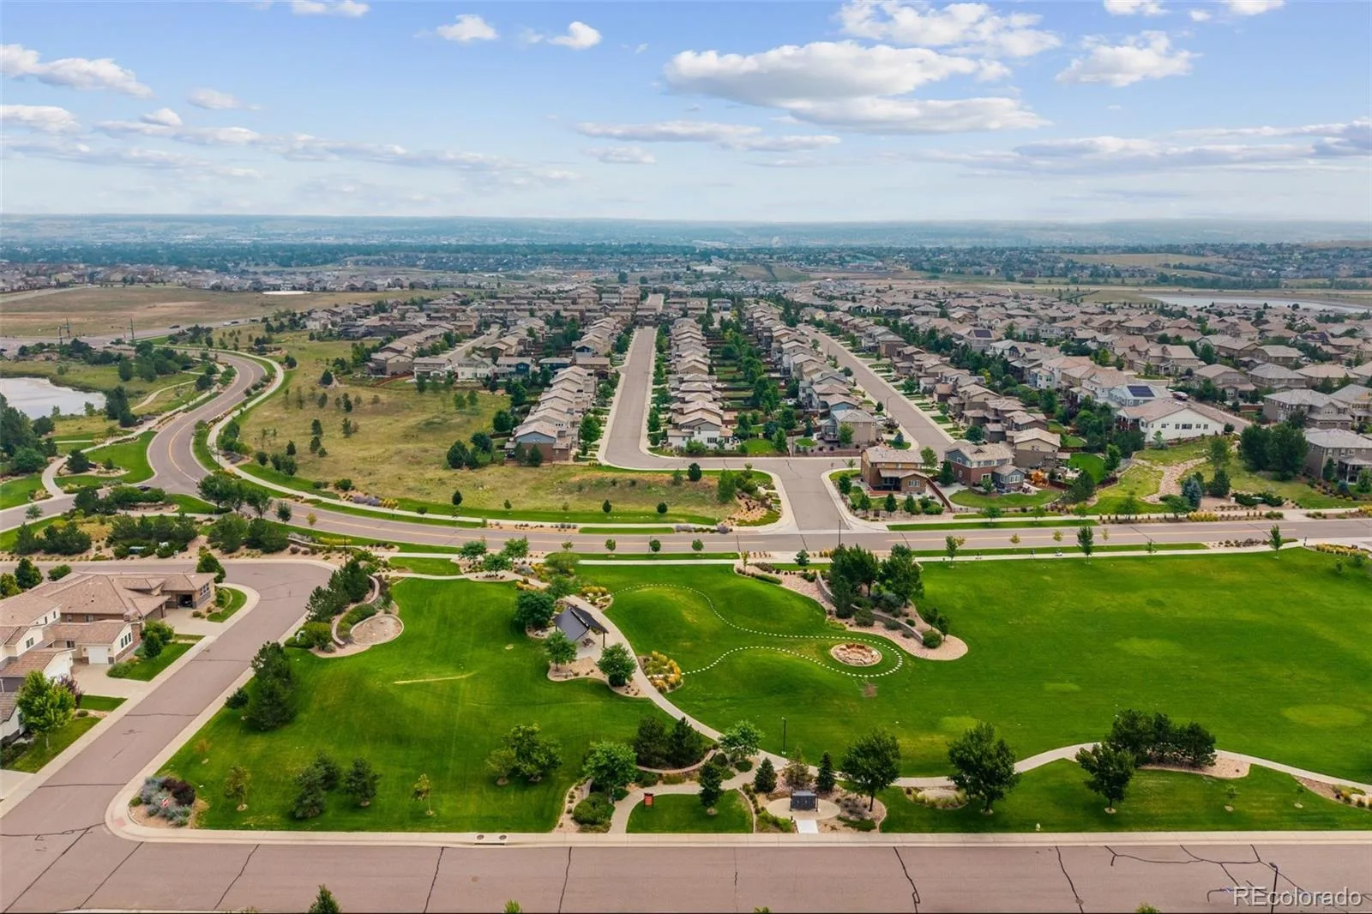
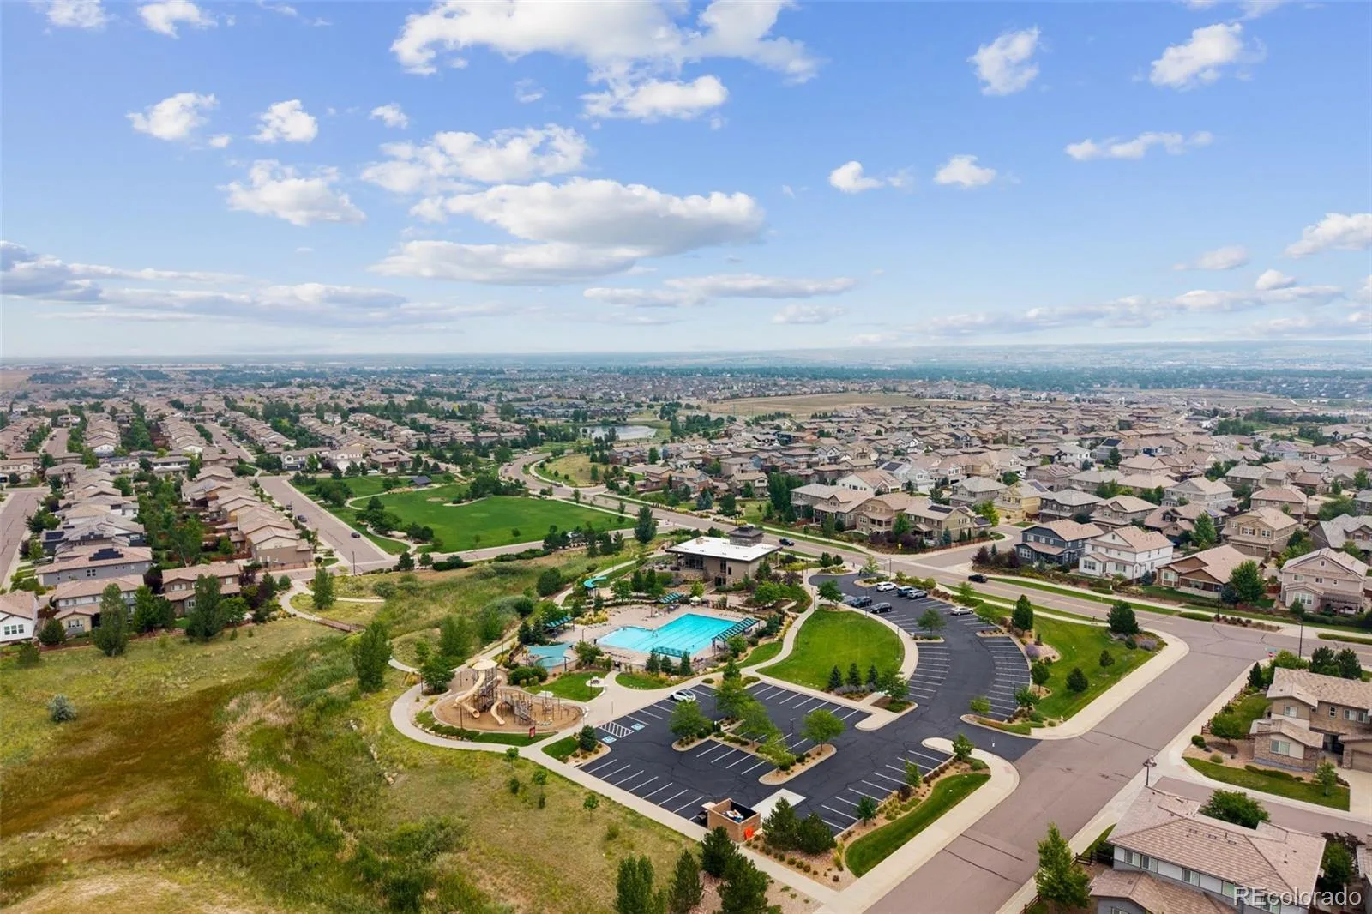
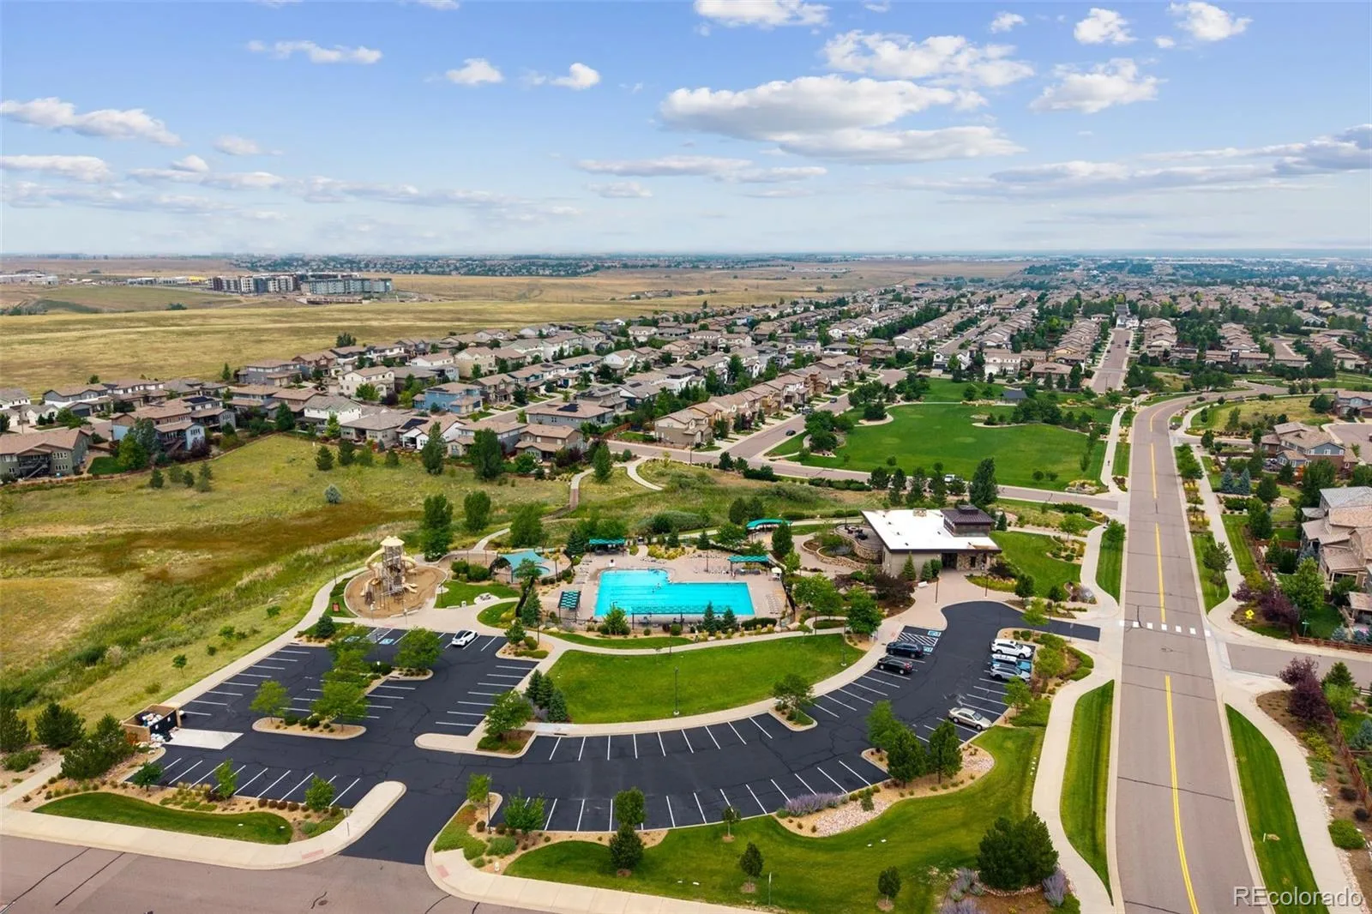
Ideally situated just steps from the community pool, clubhouse, playground, and park, this exceptional Stepping Stone home offers the perfect blend of thoughtful upgrades, modern style, and everyday convenience, all with easy access to I-25.
Welcome to this light, bright, and beautifully maintained home in Parker’s coveted Stepping Stone community. Offering a model home feel, stylish finishes, and a flexible floor plan, this four bedroom, three bathroom home is truly move in ready! The main level features engineered hardwood flooring, plantation shutters, and an open concept layout filled with natural light.
The on-trend kitchen is equally suited for everyday living and entertaining, with white cabinetry, stone countertops, stainless steel appliances, a spacious pantry, and an oversized center island with plenty of room to gather. The dedicated dining area opens directly to the expansive backyard patio, while the inviting great room is anchored by a cozy freestanding electric fireplace. A main floor bedroom and adjacent three quarter bathroom create an ideal space for guests or a private home office.
Upstairs, the elevated finishes continue with engineered hardwood flooring and plantation shutters throughout. The spacious primary suite features a customized closet system and an ensuite bathroom with a large walk-in shower and dual shower heads. Two additional bedrooms, a full bathroom, and a convenient laundry closet (washer and dryer included) complete the upper level.
The unfinished basement provides valuable storage and endless potential for future expansion.
Step outside to enjoy the brand new oversized stamped concrete patio, a dedicated area with raised garden beds, and a backyard designed for relaxing, entertaining, and enjoying Colorado’s beautiful seasons. Additional highlights include new exterior paint completed in 2023 and a durable cement tile roof.
Ideally situated just steps from the community pool, clubhouse, playground, and park, this exceptional Stepping Stone home offers the perfect blend of thoughtful upgrades, modern style, and everyday convenience, all with easy access to I-25.
Property Details
Price:
$650,000
MLS #:
REC8459669
Status:
Active Under Contract
Beds:
4
Baths:
3
Type:
Single Family
Subtype:
Single Family Residence
Subdivision:
Stepping Stone
Finished Sq Ft:
1,939
Total Sq Ft:
2,745
Lot Size:
7,754 sqft / 0.18 acres (approx)
Year Built:
2016
Schools
School District:
Douglas RE-1
Elementary School:
Prairie Crossing
Middle School:
Sierra
High School:
Chaparral
Interior
Above Grade Finished Area
1939
Appliances
Cooktop, Disposal, Dryer, Microwave, Oven, Range Hood, Refrigerator, Washer
Bathrooms
1 Full Bathroom, 2 Three Quarter Bathrooms
Below Grade Unfinished Area
806
Cooling
Central Air
Fireplaces Total
1
Flooring
Tile, Wood
Heating
Forced Air
Interior Features
Eat-in Kitchen, Entrance Foyer, Kitchen Island, Open Floorplan, Pantry, Primary Suite, Smoke Free, Walk-In Closet(s)
Levels
Two
Main Level Bathrooms
1
Main Level Bedrooms
1
Exterior
Association Amenities
Clubhouse, Park, Playground, Pool
Attached Garage YN
1
Construction Materials
Frame
Direction Faces
North
Exterior Features
Garden, Private Yard
Fencing
Full
Garage Spaces
2
Parking Spots
2
Parking Total
2
Patio And Porch Features
Patio
Roof
Concrete
Window Features
Double Pane Windows
Financial
HOA Fee
$148
HOA Fee Frequency
Monthly
HOA Includes
Recycling, Trash
HOA Name
Advance HOA
HOA Phone
303-482-2213
Tax Year
2025
Taxes
$4,994
Map
Contact Us
Mortgage Calculator
Property Summary
- Located in the Stepping Stone subdivision, 14190 Mosaic Drive Parker CO is a Single Family for sale in Parker, CO, 80134. It is listed for $650,000 and features 4 beds, 3 baths, and has approximately 2,745 square feet of living space, and was originally constructed in 2016. The current price per square foot is $237. The average price per square foot for Single Family listings in Parker is $268. The average listing price for Single Family in Parker is $982,302. To schedule a showing of MLS#rec8459669 at 14190 Mosaic Drive in Parker, CO, contact your Smart Sale AI agent at 3039066915.
Similar Listings Nearby

Additional Details
MLS ID : REC8459669
Listing Key : REC2056017633
Parcel Number : R0483000
Zip Code : 80134
City : Parker
State : CO
Building if Condo :
Full Street: 14190 Mosaic Drive
Address : 14190
Address Prefix :
Address Suffix : Drive
Street : Mosaic
Street Prefix :
Street Suffix :
Unit if Condo :
Latitude : 39.515762
Longitude : -104.824806
Property Type : singlefamily
Property Sub Type : Single Family Residence
Stories Total if Condo :
Lot Size : 7,754 sqft / 0.18 acres (approx)
Ownership : Corporation/Trust
Zoning :
Condition :
Renovation :
Pets Allowed :
Special Conditions : None
Possession : Closing/DOD
Original Price : 650000
Close Price :
Close Date :
List Date : Aug 7, 2026
List Contract Date : 2026-08-07
Off Market Date : 2026-08-09
Purchase Contract Date : 2026-08-09
Days on Market : 23
Concessions Amount :
Concession Comment :
Renovation :
Company : Madison & Company Properties

Copyright 2026. All rights reserved.
14190 Mosaic Drive
Parker, CO