
Impeccably Updated Stonegate Corner Unit with 2-Car Garage!
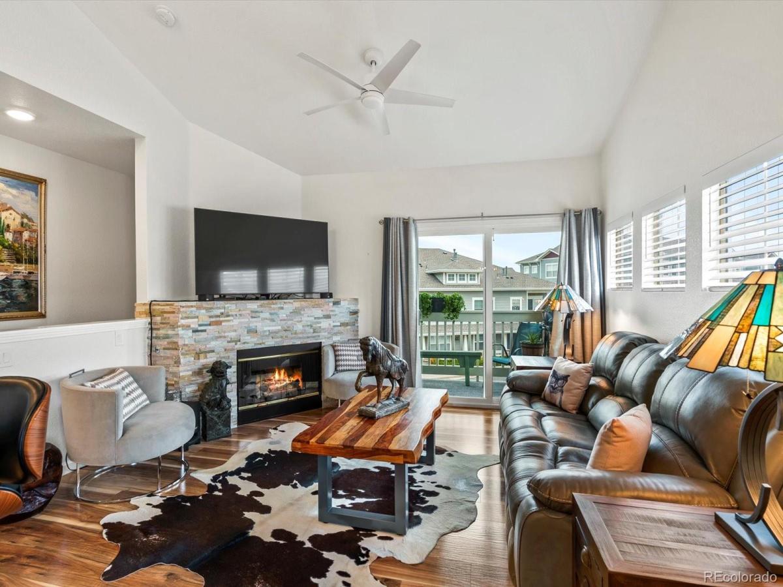
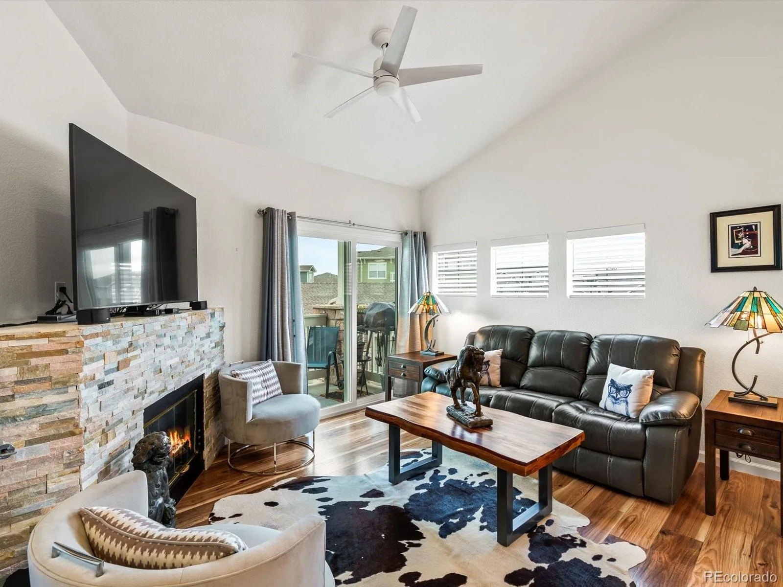
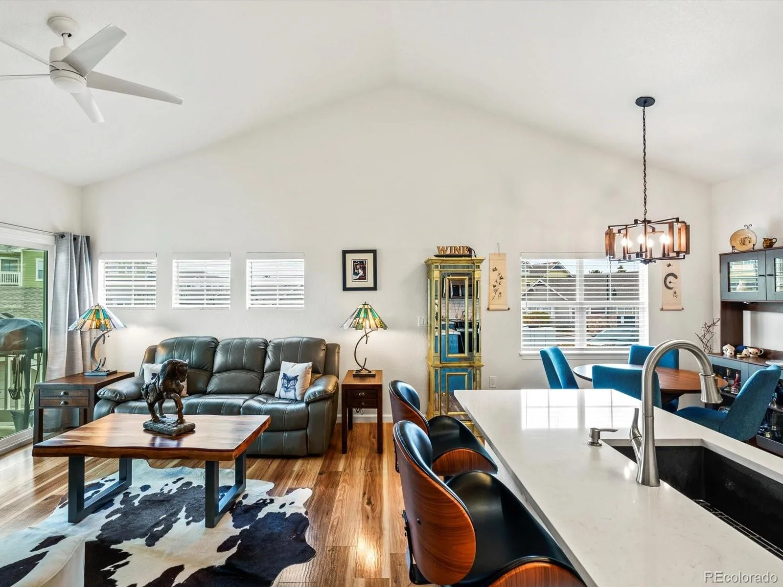
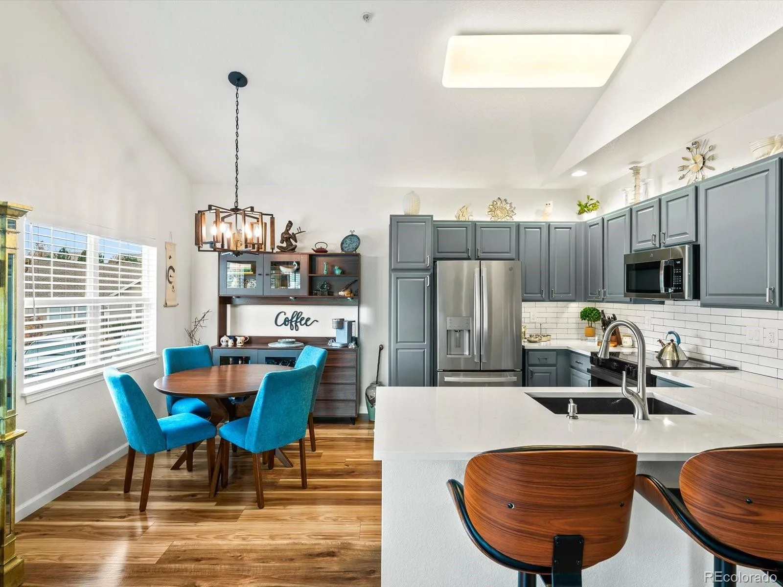
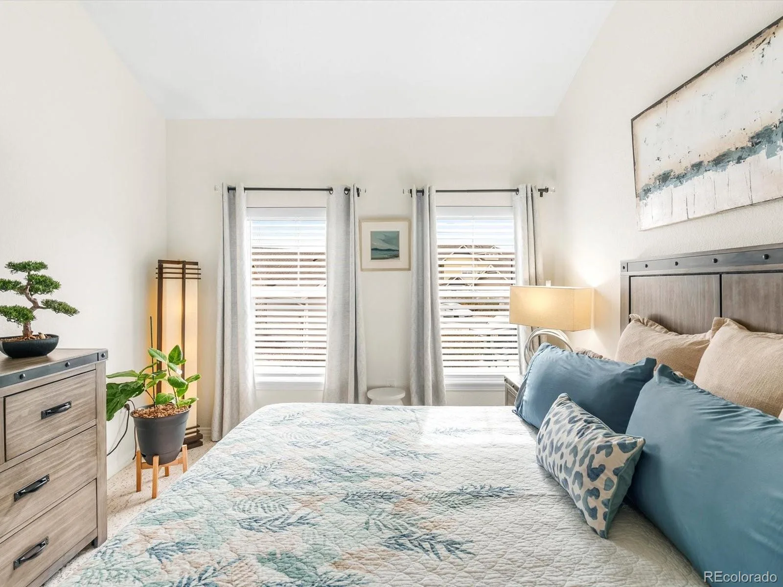
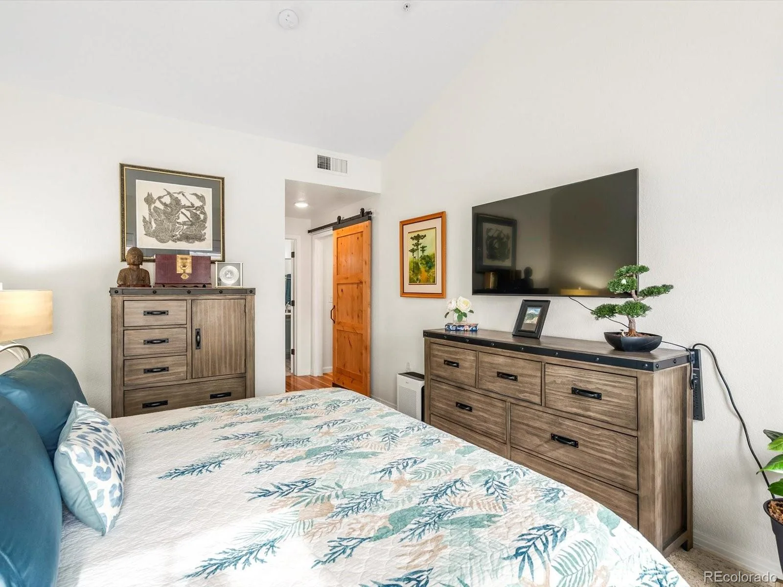
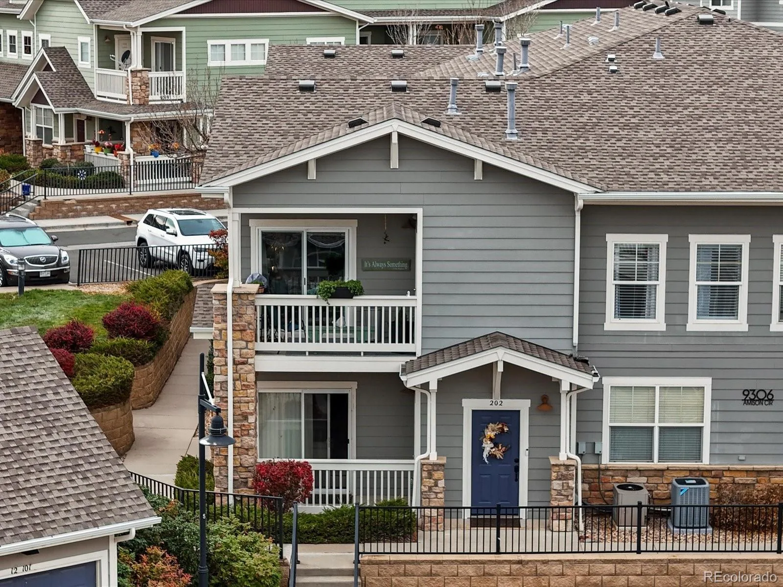
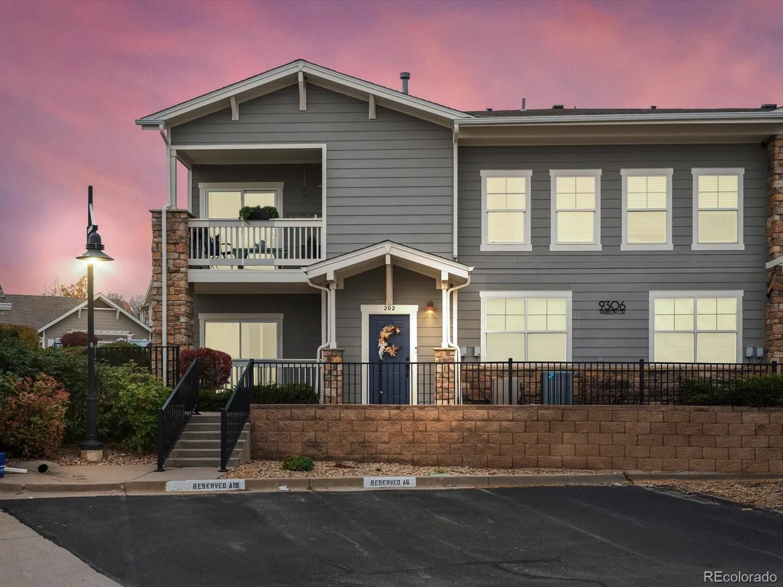
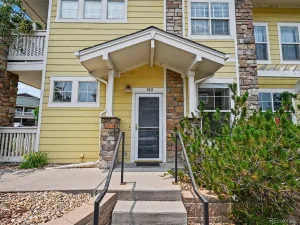
Welcome home to effortless elegance in this beautifully renovated townhome-style condo located in the highly coveted Stonegate community. This light-filled 2-bedroom, 2-bath corner unit boasts vaulted ceilings throughout and no one above, blending privacy, comfort, and sophisticated design.
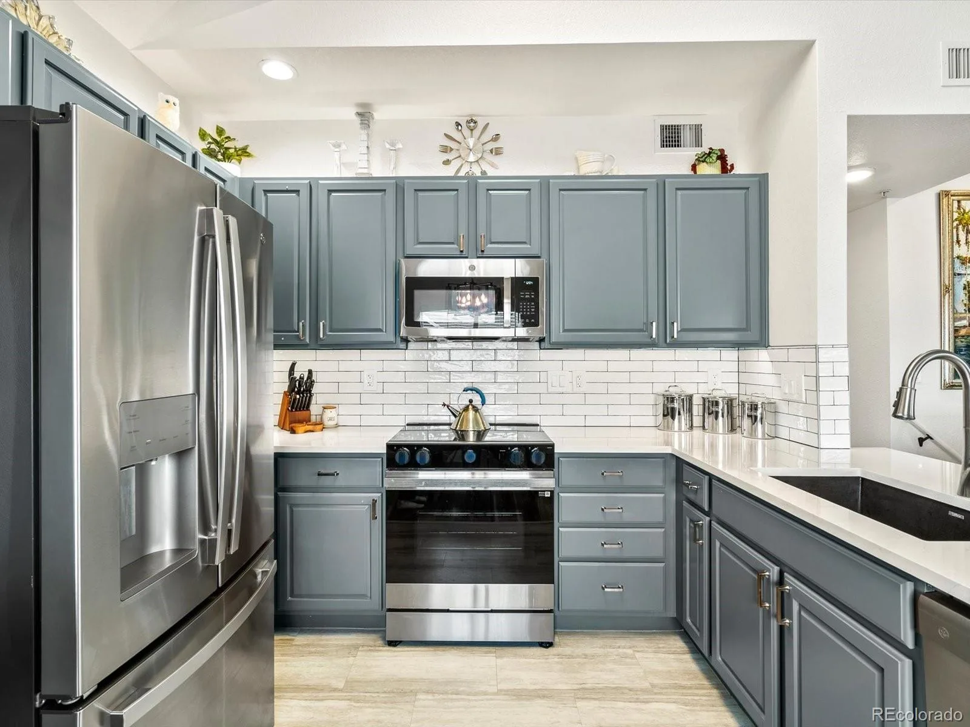
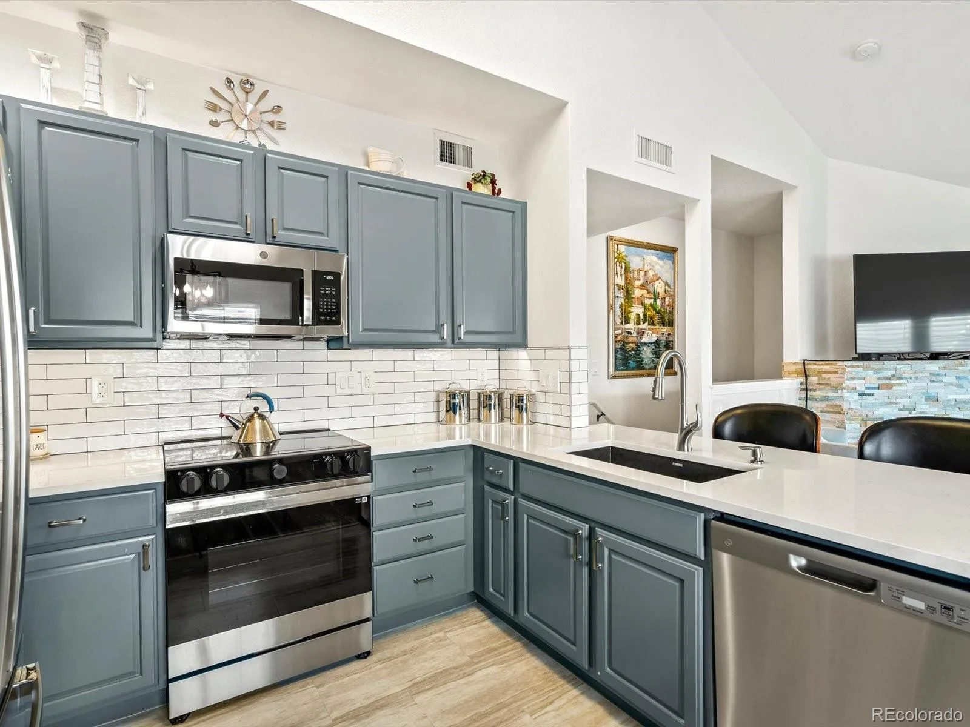
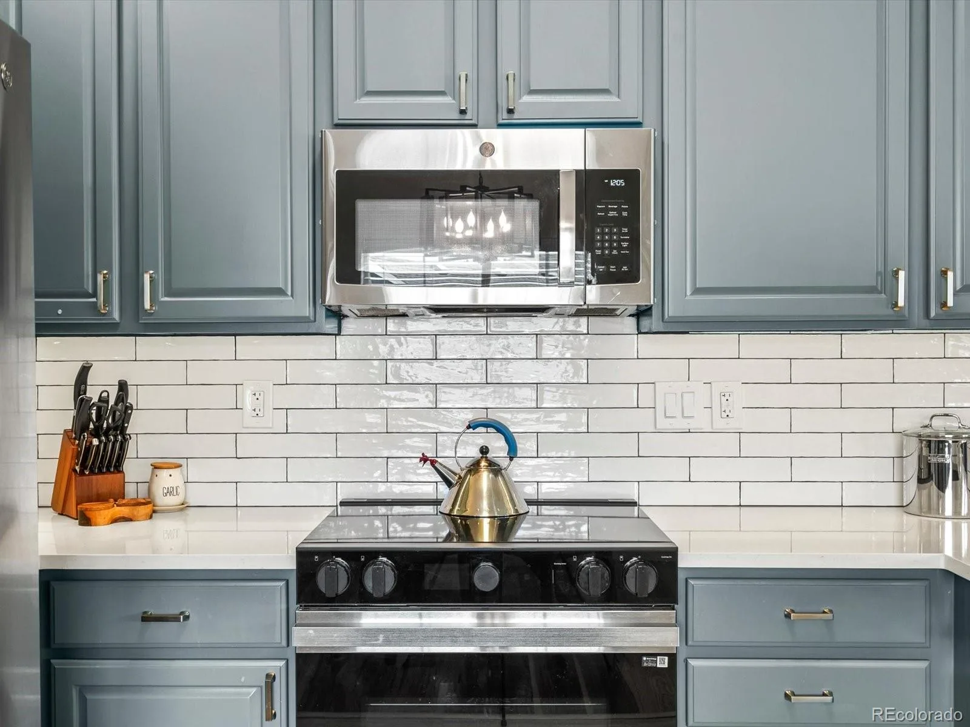
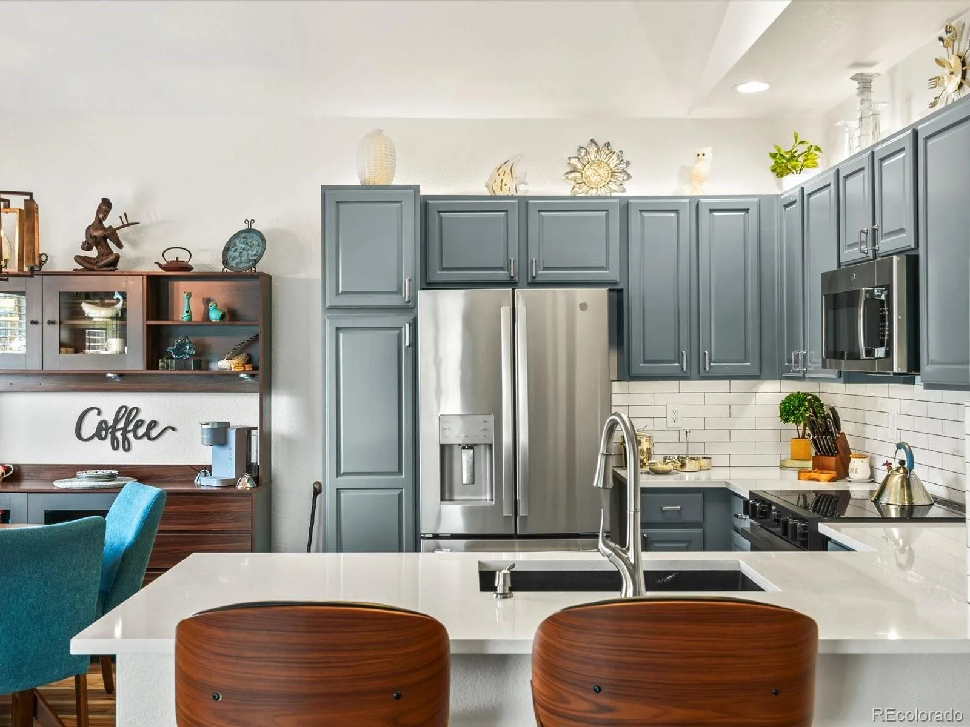
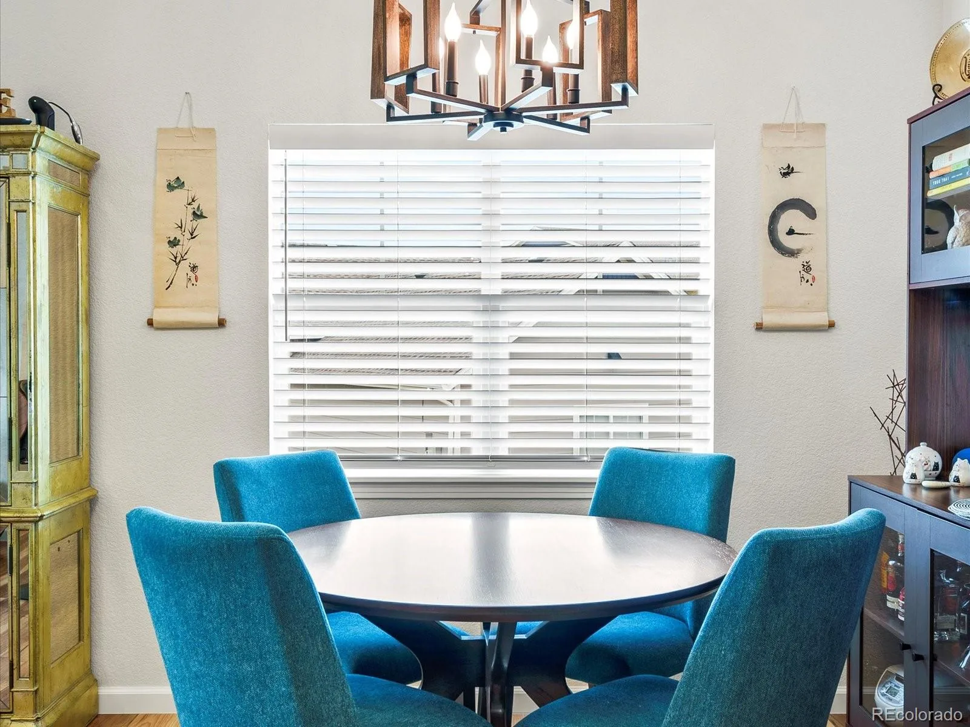
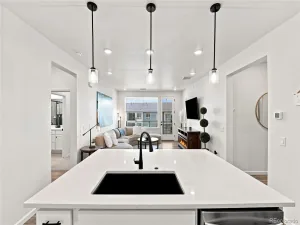
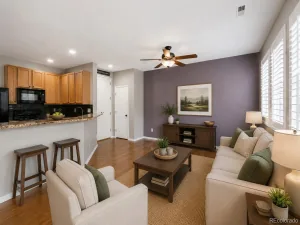
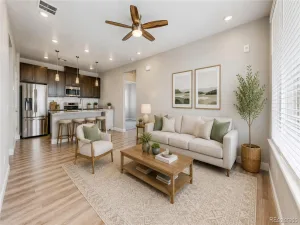
Step inside to find fresh paint, brand-new ceiling fans, modern lighting, and new blinds that create a bright, refined atmosphere. The recently updated kitchen is a true showpiece, featuring quartz countertops, newer stainless-steel appliances including a new stove, and upper and lower cabinet lighting that enhances both function and style.
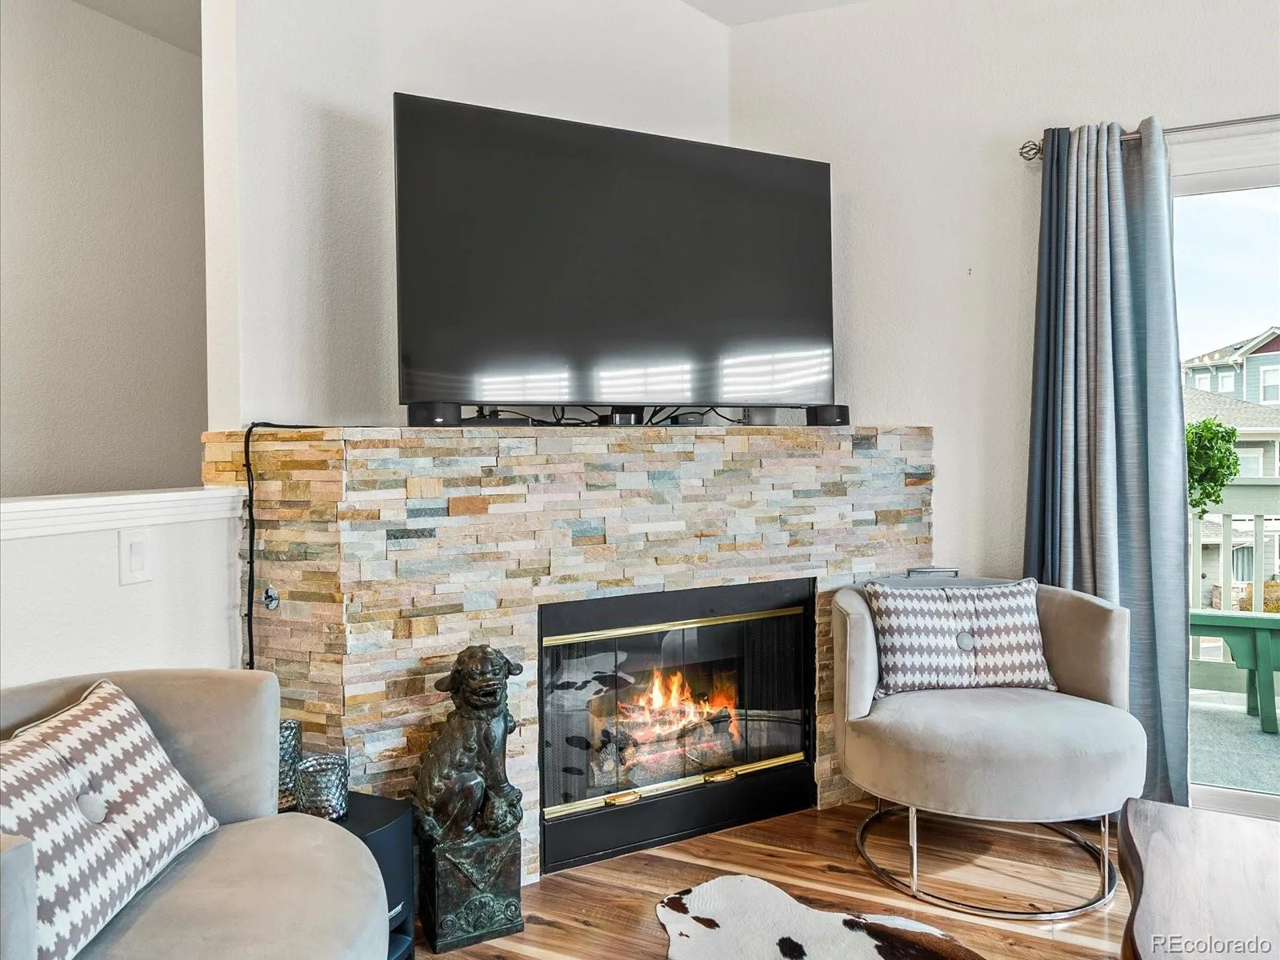
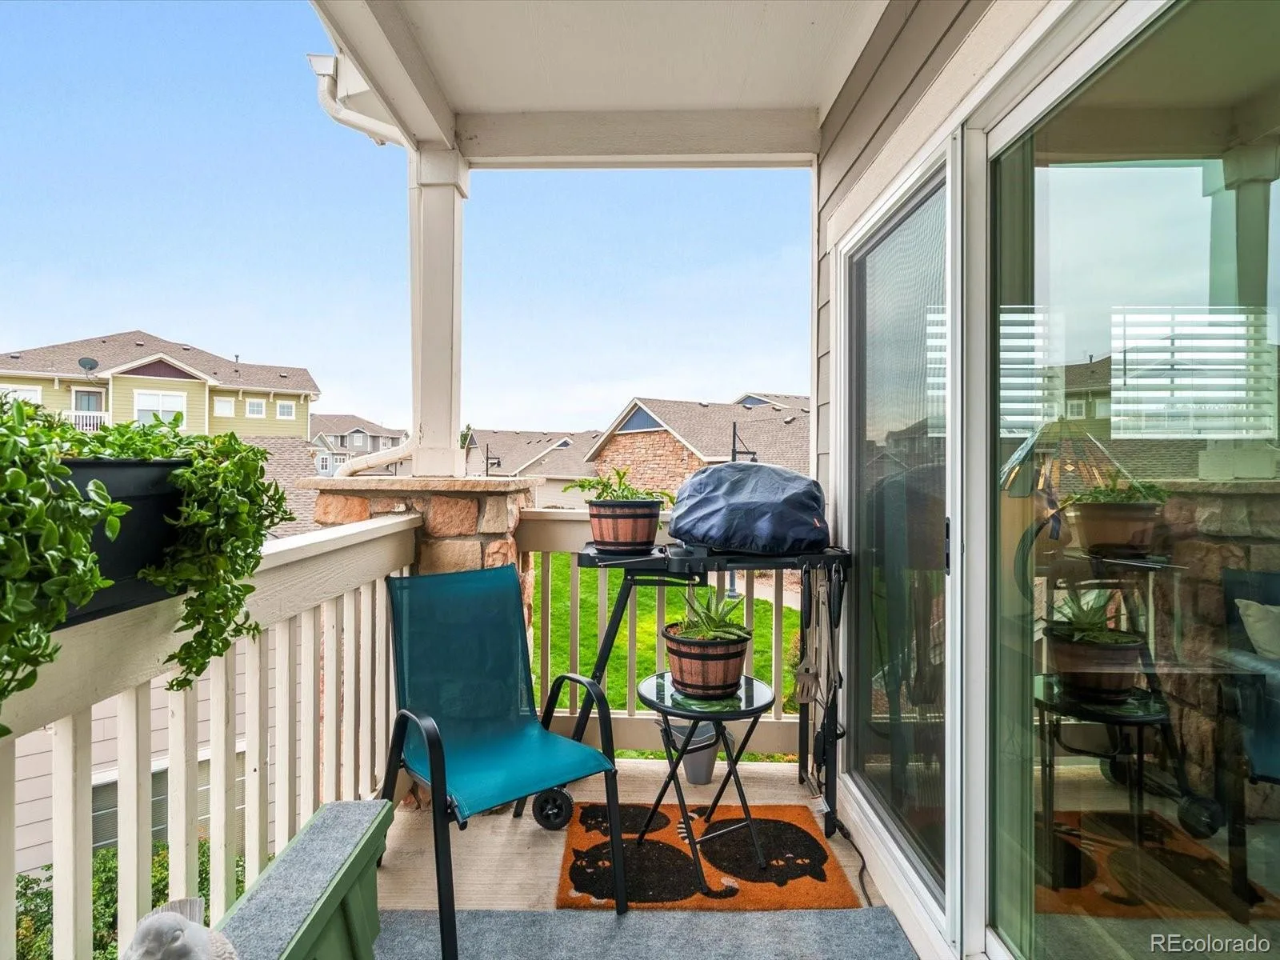
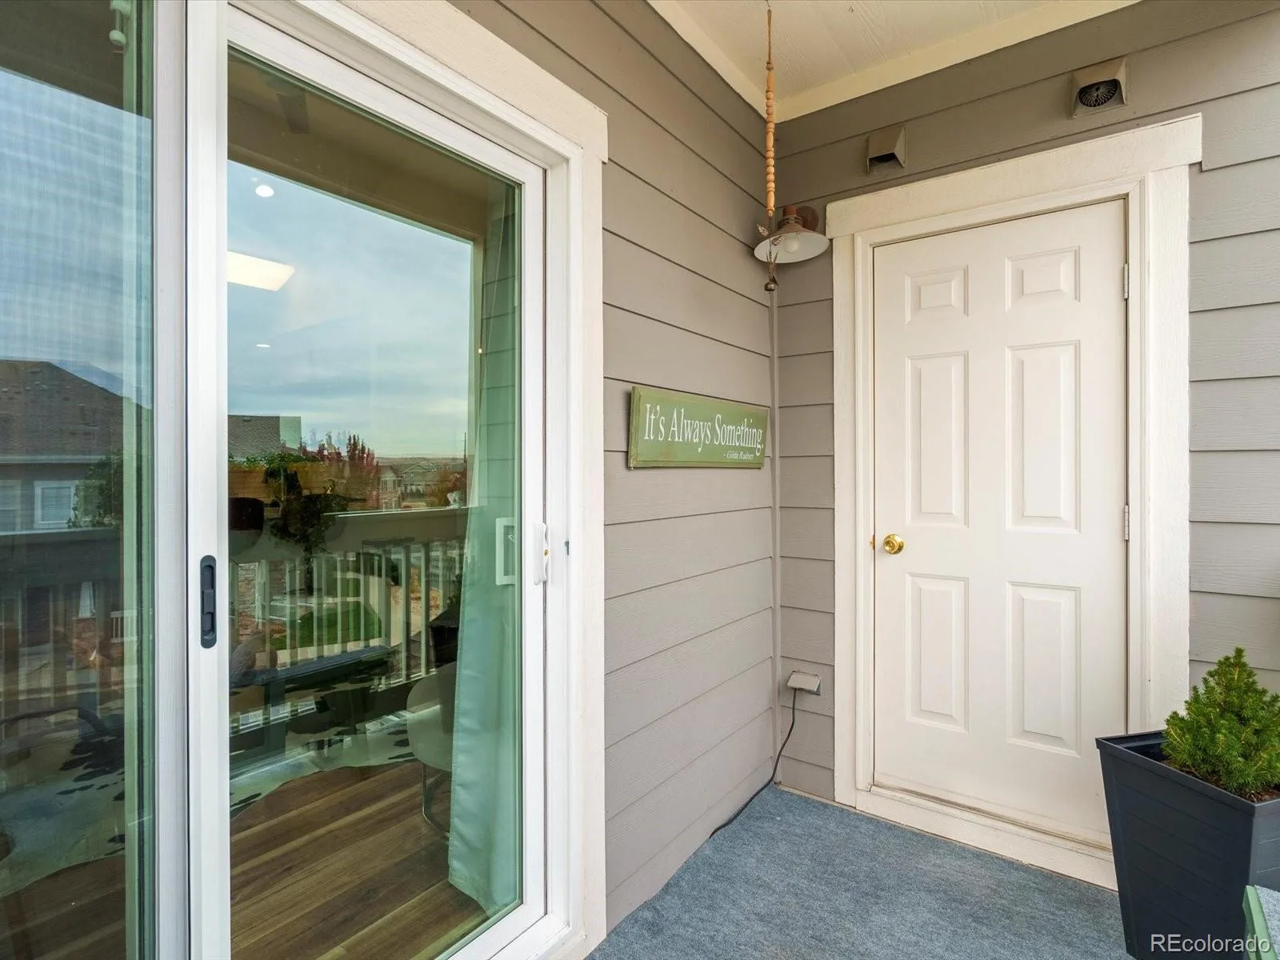
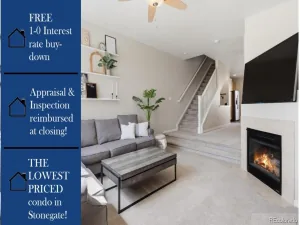
The open-concept living and dining area is anchored by a charming stone-accented fireplace and flows effortlessly to your private covered patio through a new sliding glass door!
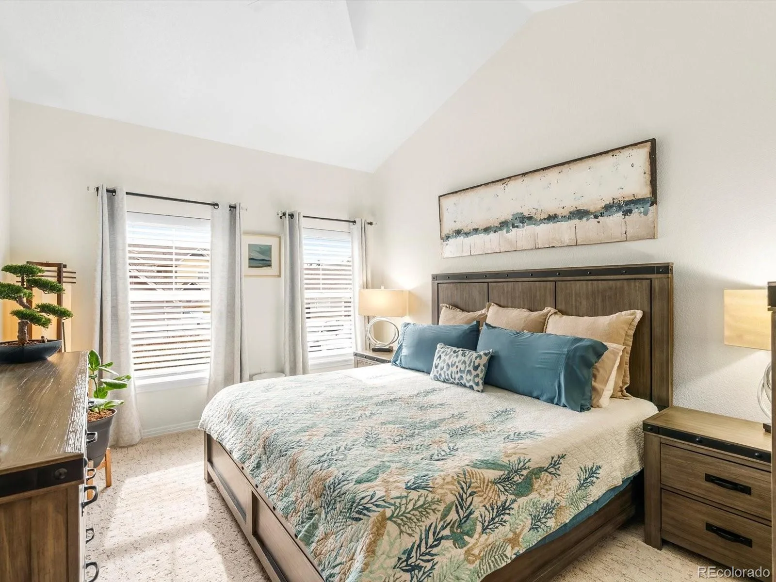
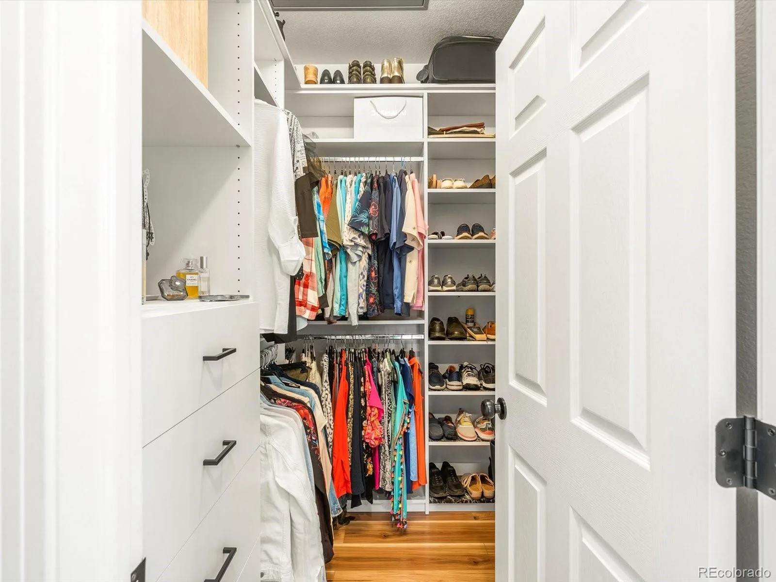
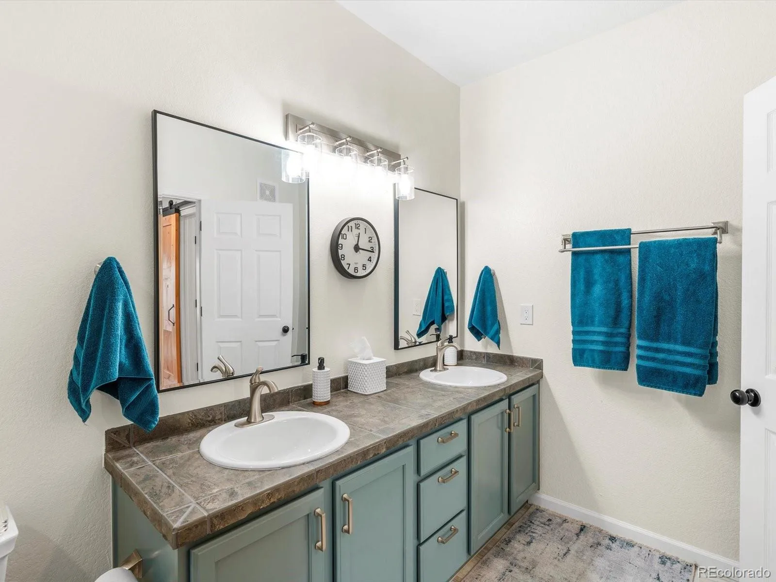
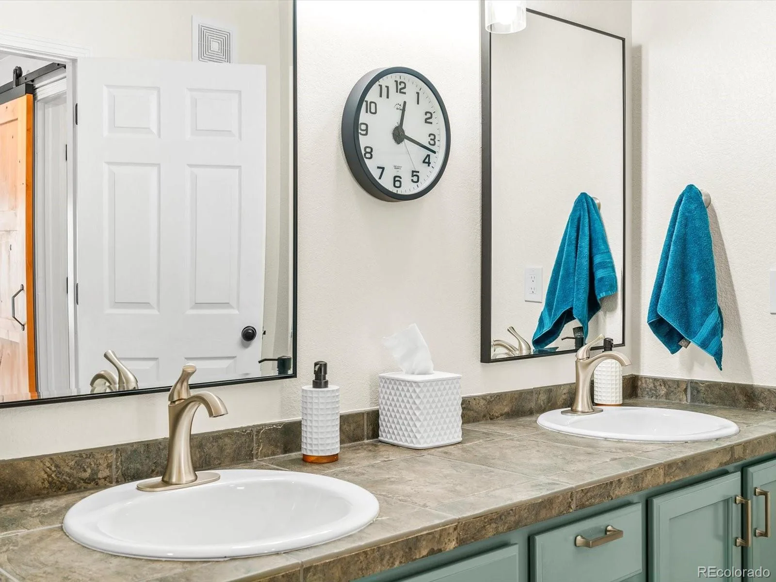
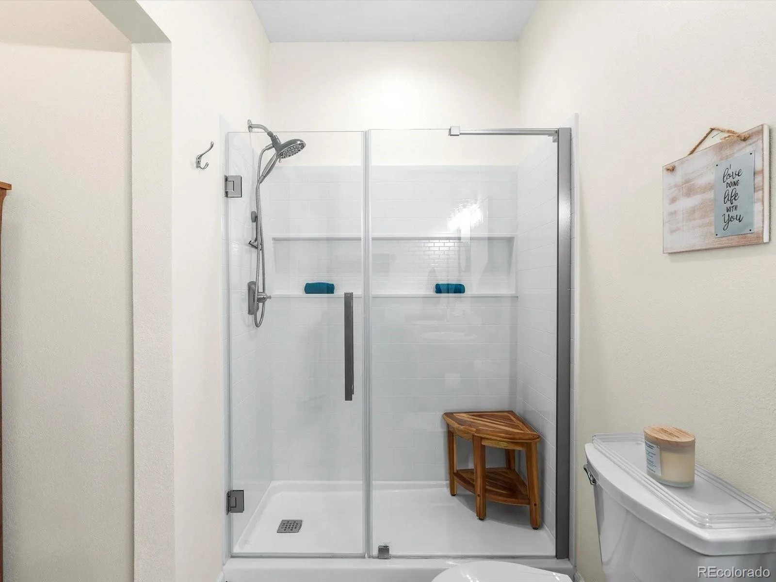
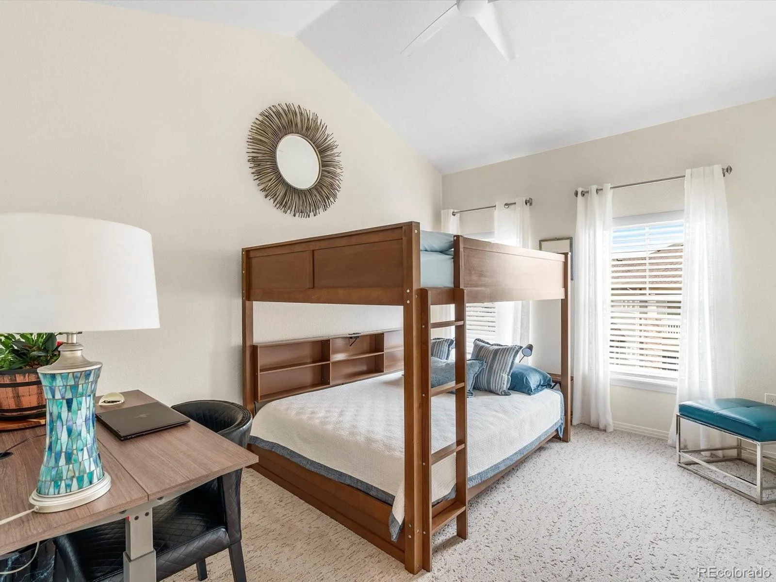
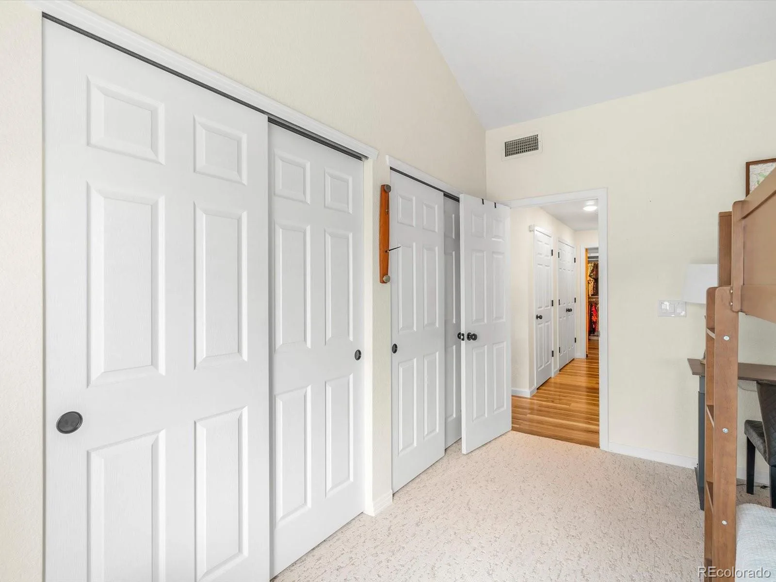
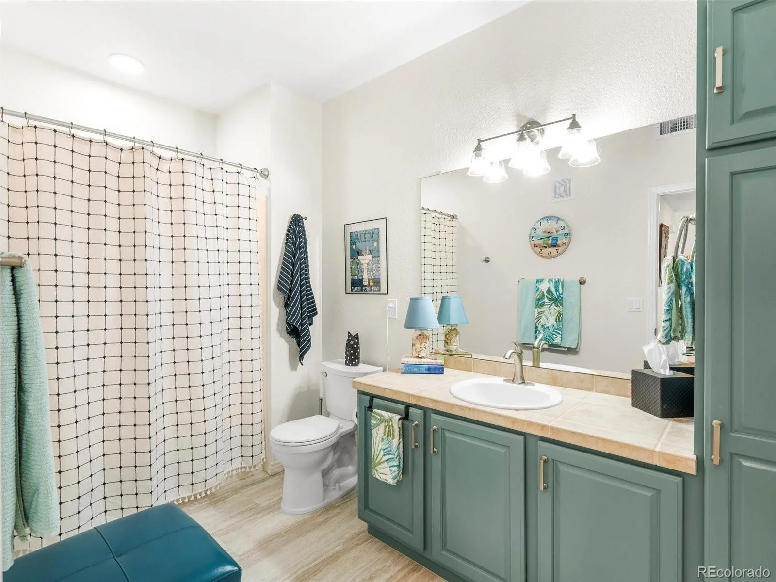
The primary suite offers a peaceful retreat with vaulted ceilings, a custom walk-in closet, and a luxuriously remodeled en-suite bath showcasing a brand-new walk-in shower, dual-sink vanity, and new sinks, toilets, and fixtures. The secondary bedroom provides versatility, ideal for guests, a home office, or gym. The updated hall bath mirrors the same upscale finishes with a new sink, toilet, and fixtures, plus extra storage.
This home is truly move-in ready, featuring a new furnace and recently serviced major systems for years of worry-free living.
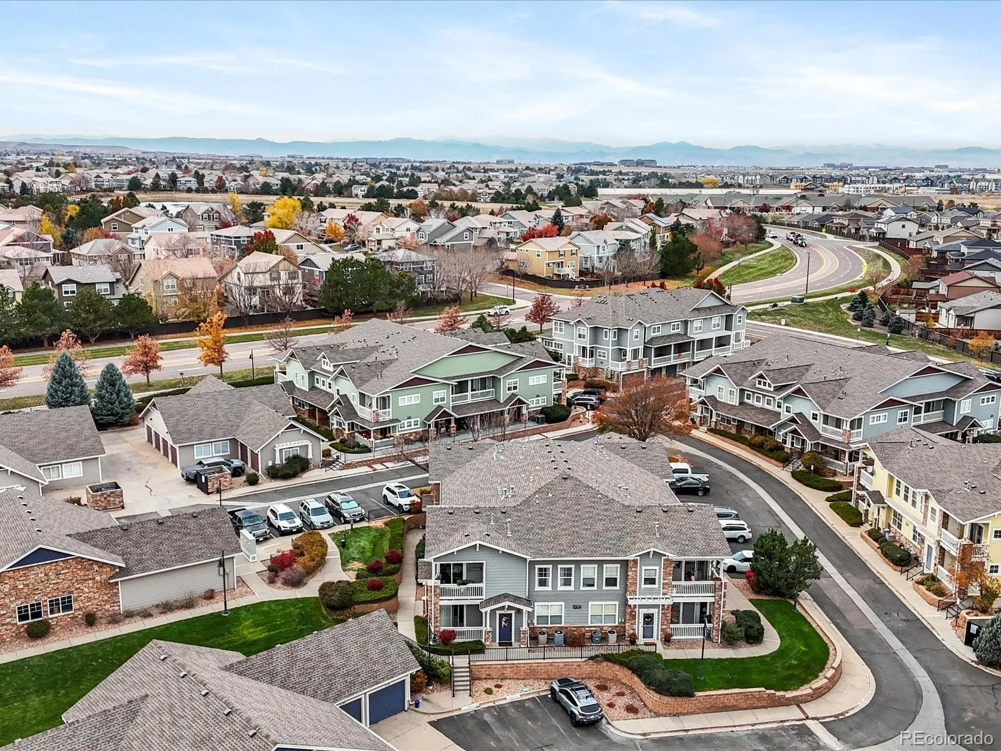
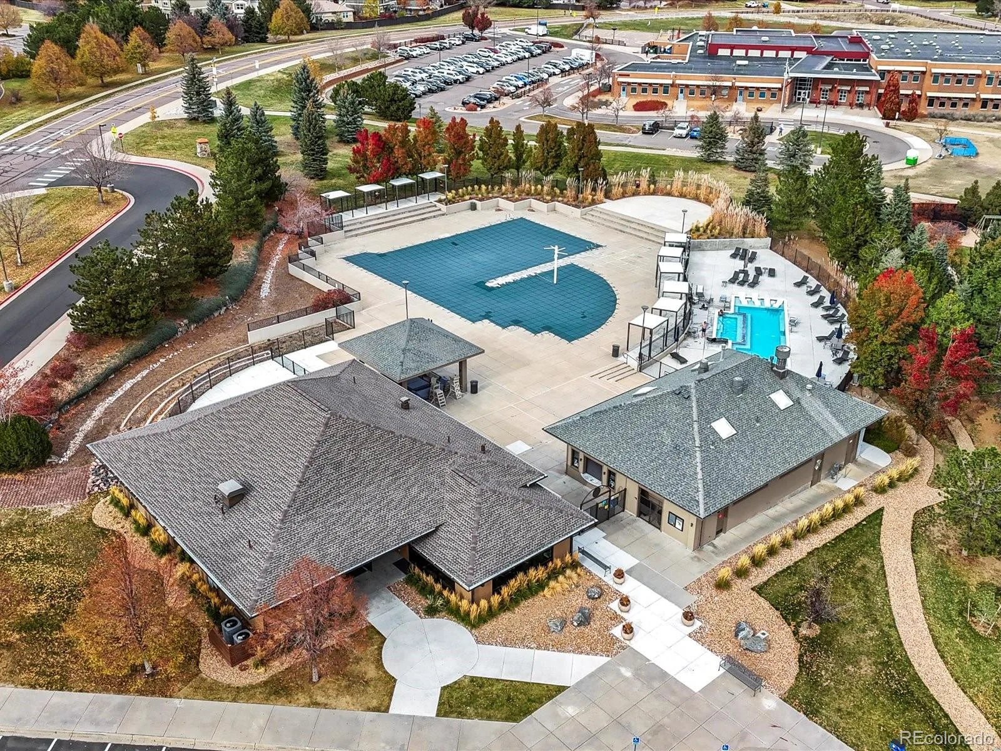
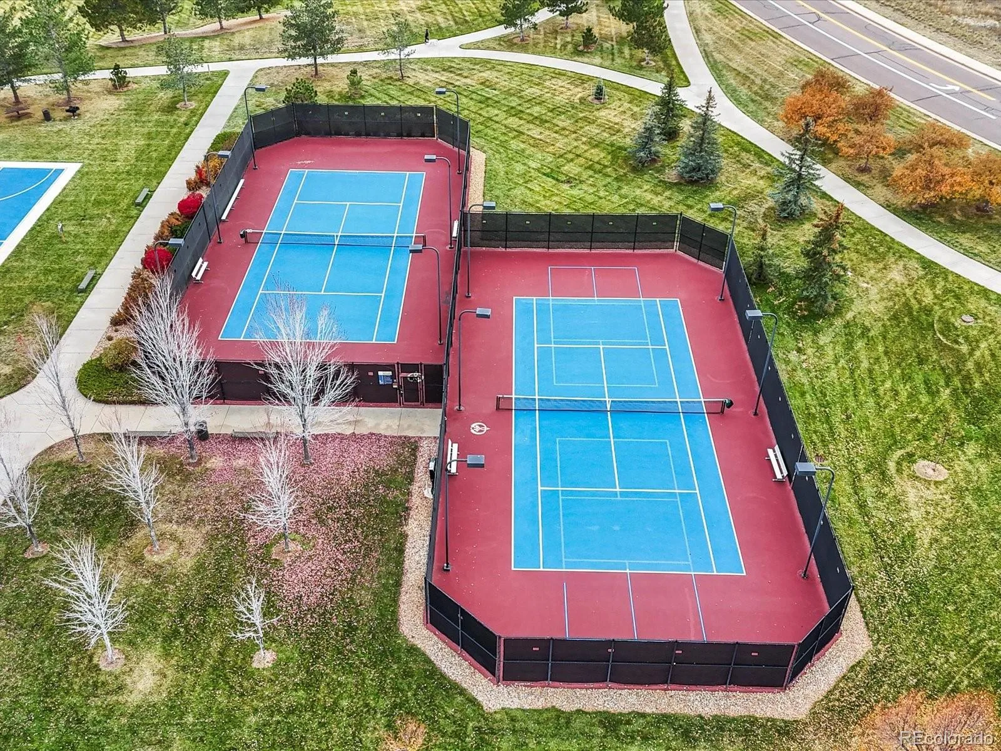
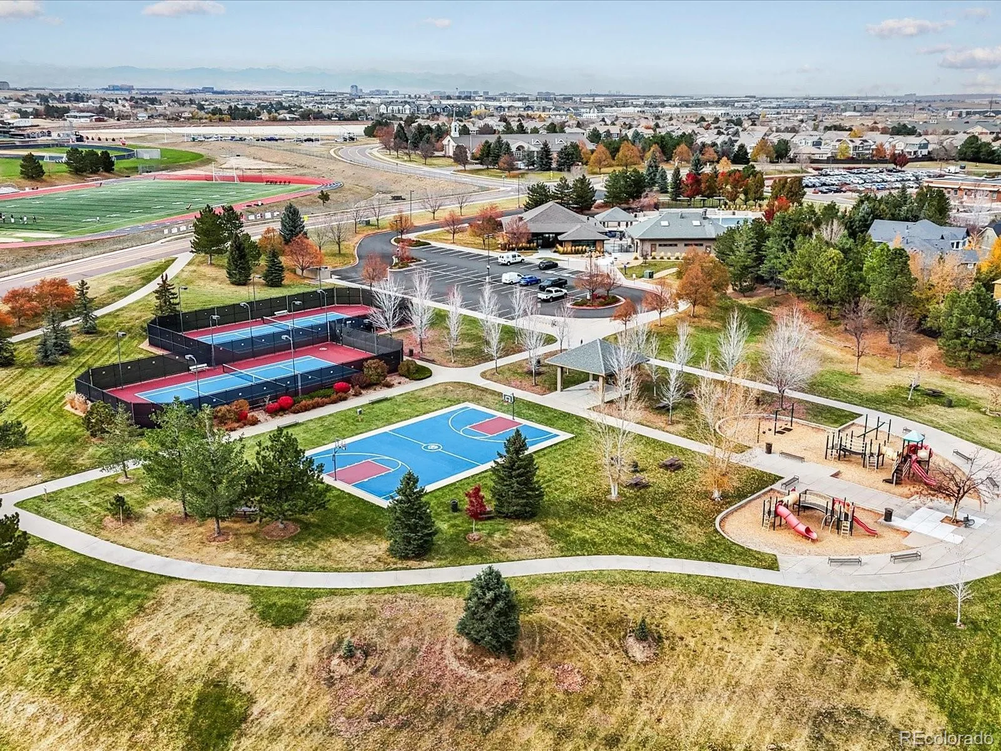
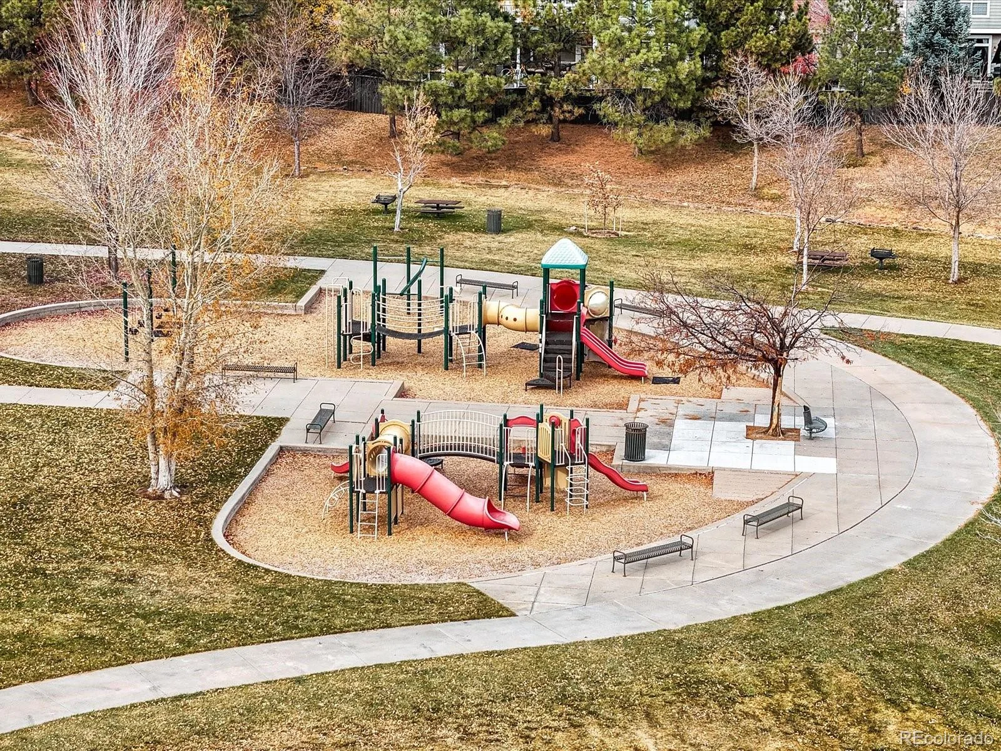
Enjoy Stonegate’s resort-style amenities: multiple pools, tennis and pickleball courts, parks, playgrounds, and scenic walking trails. Ideally located near Park Meadows Mall, the Denver Tech Center, DIA, Trader Joe’s, Costco, and Lifetime Fitness, this location offers both luxury and convenience.
Welcome home to effortless elegance in this beautifully renovated townhome-style condo located in the highly coveted Stonegate community. This light-filled 2-bedroom, 2-bath corner unit boasts vaulted ceilings throughout and no one above, blending privacy, comfort, and sophisticated design.
Step inside to find fresh paint, brand-new ceiling fans, modern lighting, and new blinds that create a bright, refined atmosphere. The recently updated kitchen is a true showpiece, featuring quartz countertops, newer stainless-steel appliances including a new stove, and upper and lower cabinet lighting that enhances both function and style.
The open-concept living and dining area is anchored by a charming stone-accented fireplace and flows effortlessly to your private covered patio through a new sliding glass door!
The primary suite offers a peaceful retreat with vaulted ceilings, a custom walk-in closet, and a luxuriously remodeled en-suite bath showcasing a brand-new walk-in shower, dual-sink vanity, and new sinks, toilets, and fixtures. The secondary bedroom provides versatility, ideal for guests, a home office, or gym. The updated hall bath mirrors the same upscale finishes with a new sink, toilet, and fixtures, plus extra storage.
This home is truly move-in ready, featuring a new furnace and recently serviced major systems for years of worry-free living.
Enjoy Stonegate’s resort-style amenities: multiple pools, tennis and pickleball courts, parks, playgrounds, and scenic walking trails. Ideally located near Park Meadows Mall, the Denver Tech Center, DIA, Trader Joe’s, Costco, and Lifetime Fitness, this location offers both luxury and convenience.
Property Details
Price:
$349,900
MLS #:
REC1535724
Status:
Active
Beds:
2
Baths:
2
Type:
Condo
Subtype:
Condominium
Subdivision:
Stonegate
Finished Sq Ft:
1,206
Total Sq Ft:
1,206
Year Built:
2003
Schools
School District:
Douglas RE-1
Elementary School:
Mammoth Heights
Middle School:
Sierra
High School:
Chaparral
Interior
Above Grade Finished Area
1206
Appliances
Cooktop, Dishwasher, Dryer, Microwave, Oven, Washer
Bathrooms
1 Full Bathroom, 1 Three Quarter Bathroom
Cooling
Central Air
Fireplaces Total
1
Flooring
Carpet, Laminate
Heating
Forced Air
Interior Features
Ceiling Fan(s), High Ceilings, High Speed Internet, Pantry, Quartz Counters, Smart Thermostat, Smoke Free, Vaulted Ceiling(s), Walk-In Closet(s)
Laundry Features
In Unit, Laundry Closet
Levels
One
Main Level Bathrooms
2
Main Level Bedrooms
2
Exterior
Architectural Style
Contemporary
Association Amenities
Clubhouse, Park, Playground, Pool, Spa/Hot Tub, Tennis Court(s), Trail(s)
Common Walls
End Unit, 2+ Common Walls
Construction Materials
Frame, Wood Siding
Exterior Features
Balcony
Fencing
None
Garage Spaces
2
Lot Features
Landscaped
Parking Features
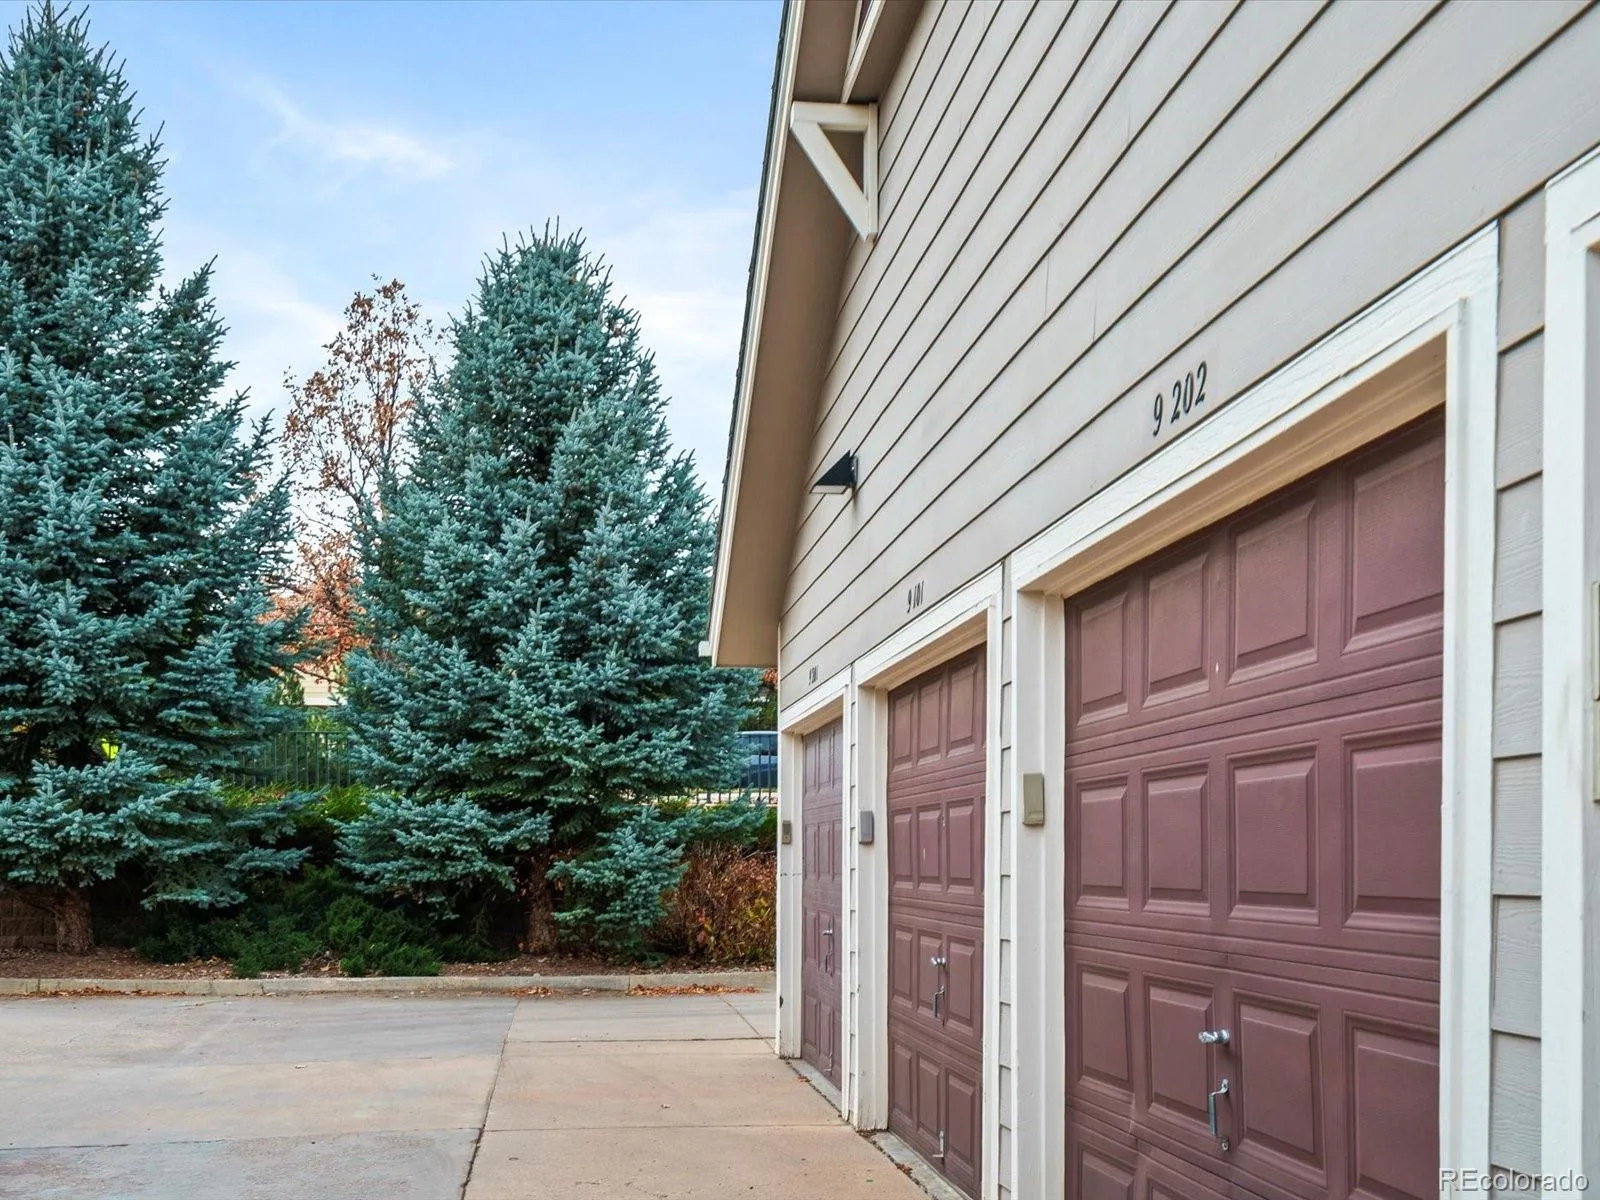
Concrete, Tandem
Parking Spots
2
Parking Total
2
Patio And Porch Features
Covered, Patio
Roof
Composition
Security Features
Carbon Monoxide Detector(s)
Window Features
Double Pane Windows, Window Coverings
Financial
HOA Fee
$376
HOA Fee 2
$60
HOA Fee 2 Frequency
Annually
HOA Fee Frequency
Monthly
HOA Includes
Irrigation, Maintenance Grounds, Maintenance Structure, Snow Removal, Trash
HOA Name
ACCU
HOA Name 2
Stonegate Village
HOA Phone
303-733-1121
HOA Phone 2
303-224-0004
Tax Year
2024
Taxes
$2,949
Map
Contact Us
Mortgage Calculator
Property Summary
- Located in the Stonegate subdivision, 9306 Amison Circle #202 Parker CO is a Condo for sale in Parker, CO, 80134. It is listed for $349,900 and features 2 beds, 2 baths, and has approximately 1,206 square feet of living space, and was originally constructed in 2003. The current price per square foot is $290. The average price per square foot for Condo listings in Parker is $290. The average listing price for Condo in Parker is $336,122. To schedule a showing of MLS#rec1535724 at 9306 Amison Circle #202 in Parker, CO, contact your Smart Sale AI agent at 3039066915.
Similar Listings Nearby


Additional Details
MLS ID : REC1535724
Listing Key : REC2055301580
Parcel Number : R0448270
Zip Code : 80134
City : Parker
State : CO
Building if Condo : Highlands at Stonegate
Full Street: 9306 Amison Circle #202
Address : 9306
Address Prefix :
Address Suffix : Circle
Street : Amison
Street Prefix :
Street Suffix :
Unit if Condo : 202
Latitude : 39.547436
Longitude : -104.800217
Property Type : condo
Property Sub Type : Condominium
Stories Total if Condo :
Lot Size :
Ownership : Individual
Zoning :
Condition : Updated/Remodeled
Renovation :
Pets Allowed : Cats OK,Dogs OK
Special Conditions : None
Possession : Closing/DOD,Immediate
Original Price : 359900
Close Price :
Close Date :
List Date : Jul 1, 2026
List Contract Date : 2026-07-01
Off Market Date :
Purchase Contract Date :
Days on Market : 61
Concessions Amount :
Concession Comment :
Renovation :
Company : Your Castle Real Estate Inc

Copyright 2026. All rights reserved.
9306 Amison Circle #202
Parker, CO