
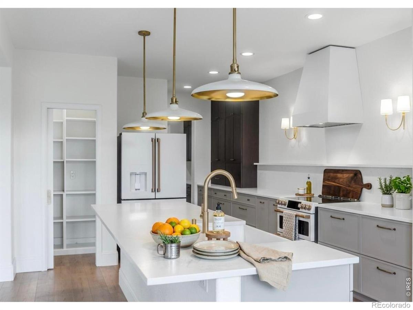
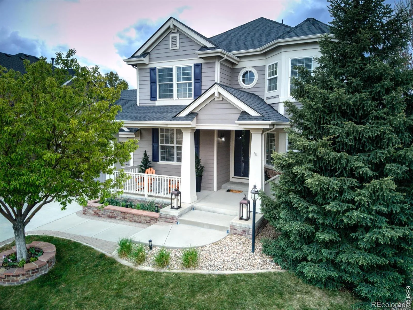
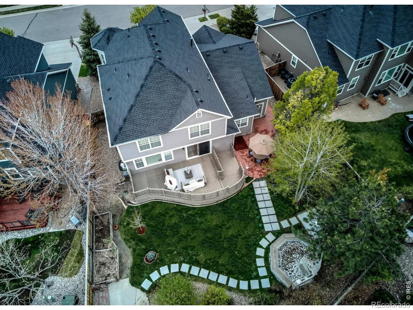
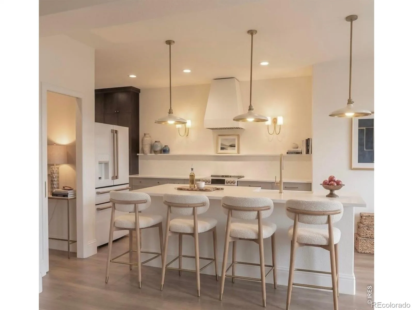
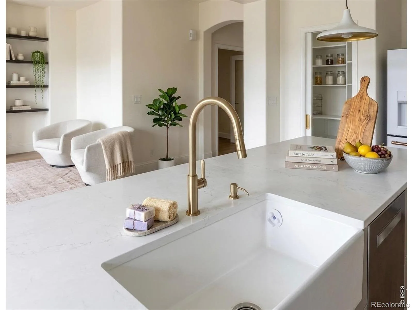
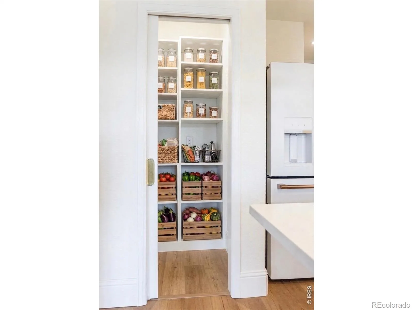
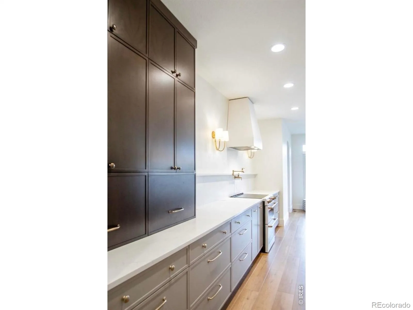
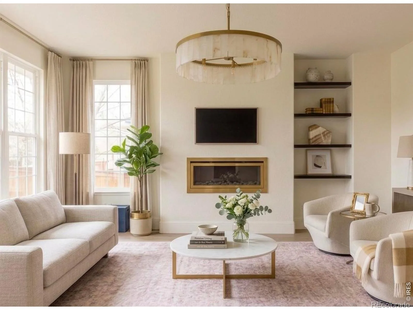
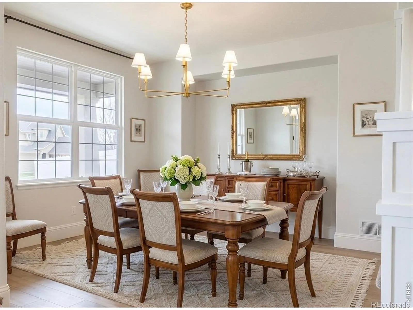
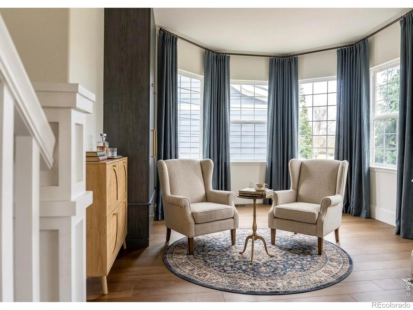
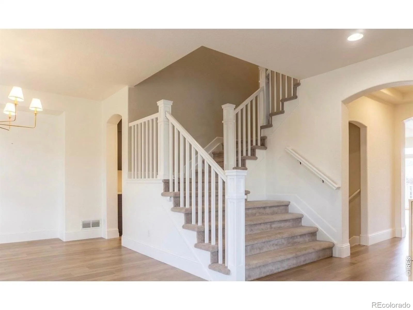
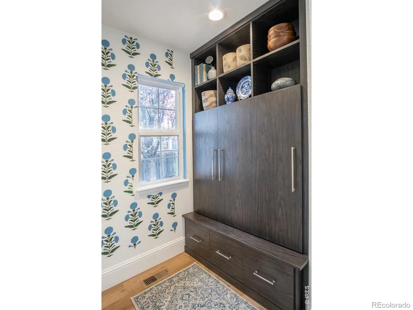
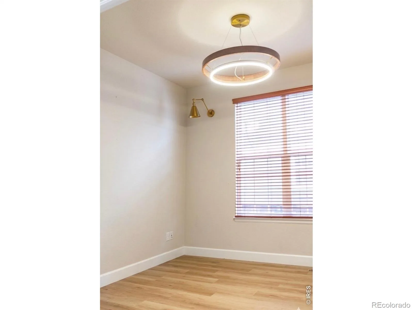
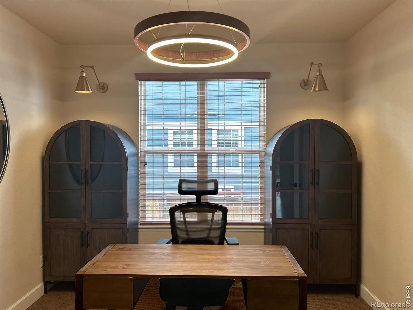
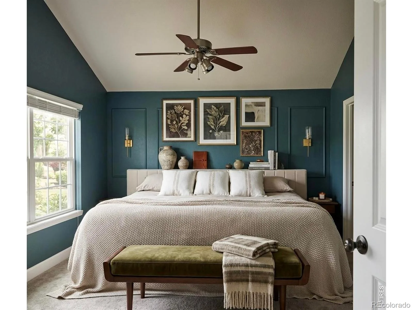
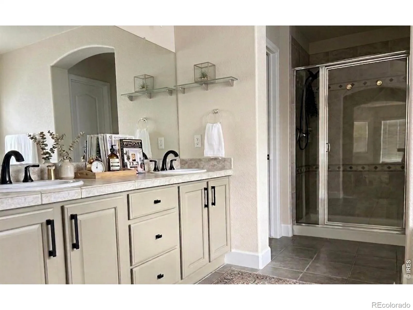
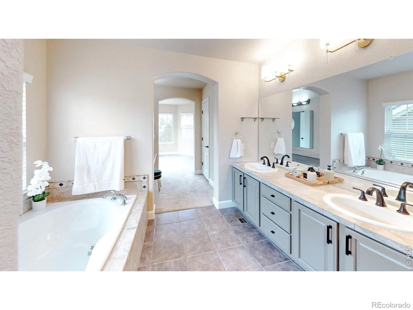
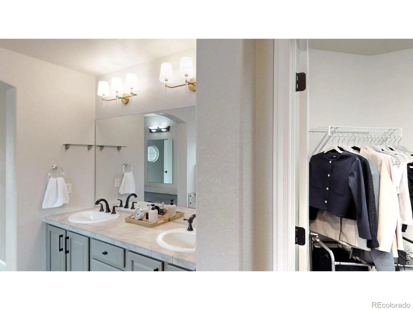
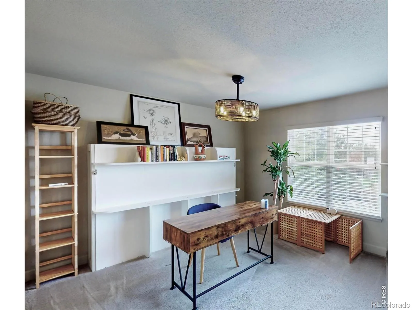
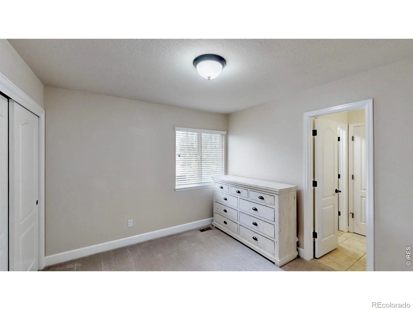
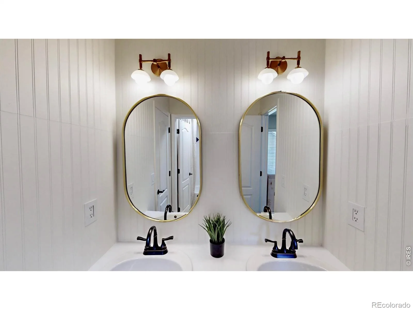
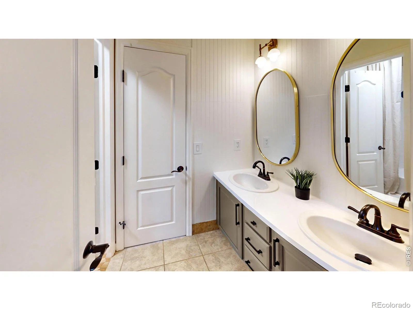
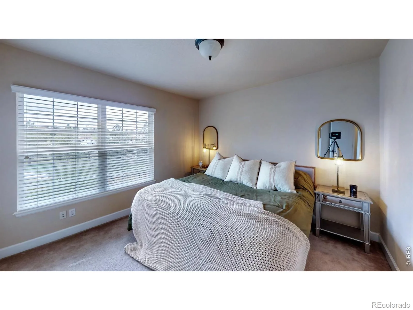
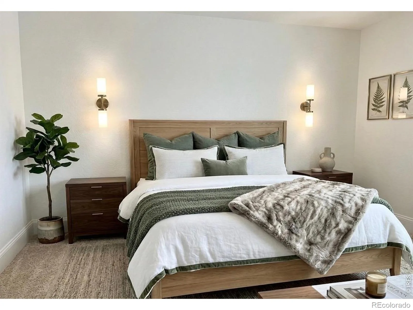
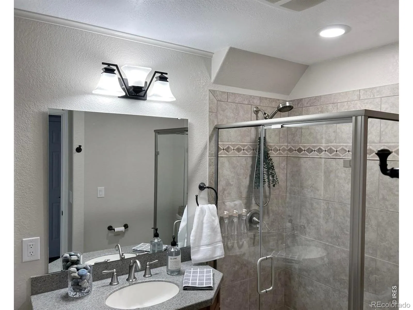
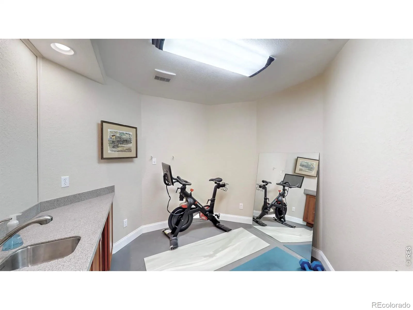
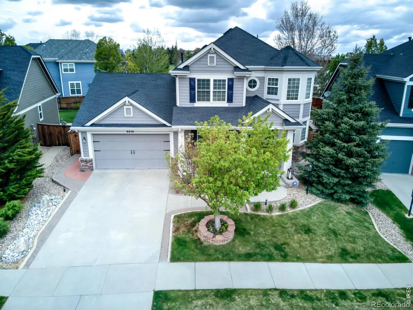
Modern Elegance in Parker’s Premier Neighborhood. Experience the pinnacle of luxury living in this meticulously reimagined residence. Located in one of Parker’s most coveted enclaves, this home has been transformed through a $400,000+ comprehensive renovation, blending high-end finishes with a sophisticated, open-concept floor plan designed for the modern lifestyle.The heart of the home is a stunning, brand-new kitchen that balances professional-grade utility with editorial design. Features include top-of-the-line Cafe appliances that serve as both functional tools and aesthetic centerpieces, and a massive, custom-organized walk-in pantry created by removing structural walls. The space is finished with all-new cabinetry, a deep basin sink, and a high-performance garbage disposal.Reimagined Layout and Interior DesignEvery square inch of this home has been touched by quality craftsmanship and current design standards. The main level has been reconfigured to create a larger, sun-drenched living room that transitions seamlessly into the kitchen areas. A butlers pantry and formal dining room. Functional luxury abounds with floor-to-ceiling mudroom built-ins and a second set of custom floor-to-ceiling built-ins in the formal front sitting room. A curated collection of brand-new lighting fixtures illuminates every room, complemented by brand-new flooring and completely redesigned bathrooms.Peace of Mind InfrastructureBeyond the cosmetic excellence, the home’s systems have been fully modernized for efficiency and longevity, featuring a brand-new HVAC system and a brand-new water heater. Rare find: An oversized 4-car tandem garage that accommodates multiple vehicles with ease while leaving plenty of room for a specialized workspace, gym equipment, or extensive storage. 9516 Shenstone Drive is more than a renovation; it is a complete rebirth of a home in an unbeatable location. From the structural improvements to the designer aesthetics, no detail has been overlooked.
Property Details
Price:
$975,000
MLS #:
RECIR1056817
Status:
Active
Beds:
5
Baths:
5
Type:
Single Family
Subtype:
Single Family Residence
Subdivision:
Stonegate
Finished Sq Ft:
4,362
Total Sq Ft:
4,436
Lot Size:
8,276 sqft / 0.19 acres (approx)
Year Built:
2004
Schools
School District:
Douglas RE-1
Elementary School:
Mammoth Heights
Middle School:
Sierra
High School:
Chaparral
Interior
Above Grade Finished Area
2946
Appliances
Dishwasher, Dryer, Microwave, Oven, Refrigerator, Washer
Bathrooms
3 Full Bathrooms, 1 Three Quarter Bathroom, 1 Half Bathroom
Below Grade Finished Area
1416
Below Grade Unfinished Area
74
Cooling
Central Air
Flooring
Tile
Heating
Forced Air
Interior Features
Eat-in Kitchen, Jack & Jill Bathroom, Kitchen Island, Open Floorplan, Pantry, Walk-In Closet(s)
Laundry Features
In Unit
Levels
Two
Main Level Bathrooms
1
Exterior
Association Amenities
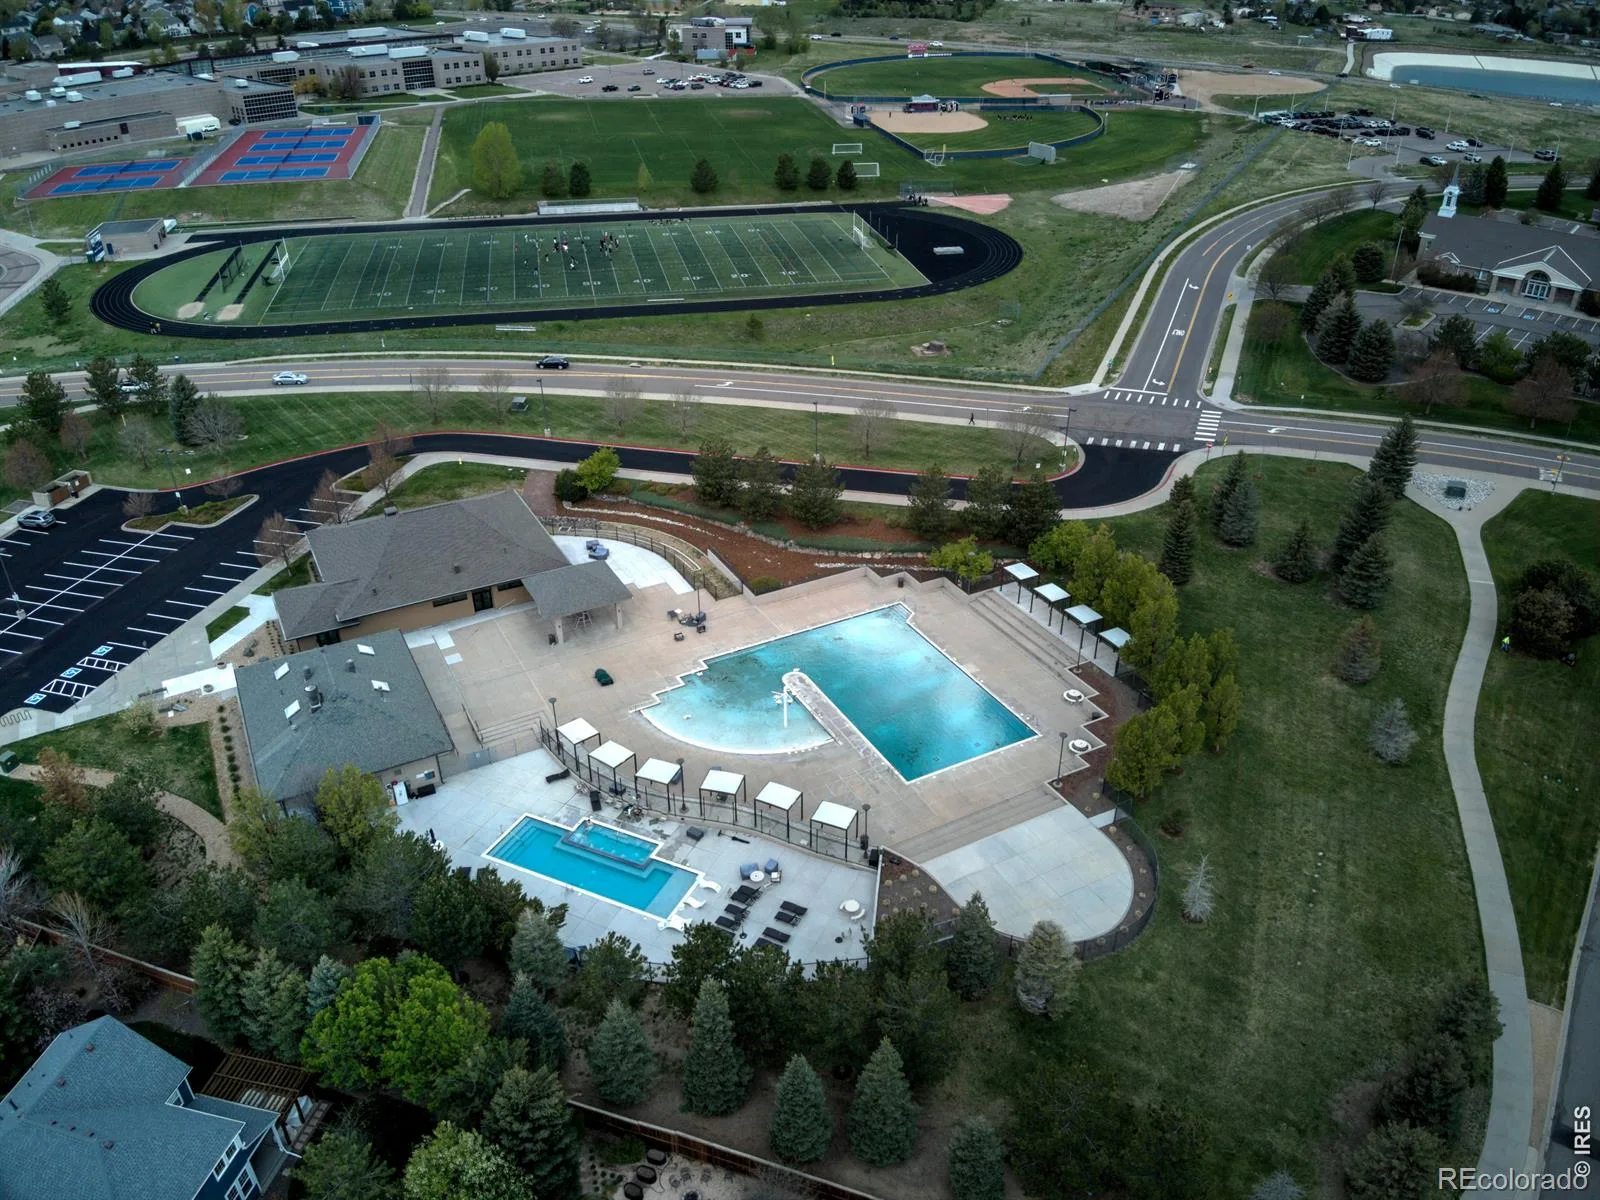
Clubhouse, Playground, Pool, Spa/Hot Tub, Tennis Court(s), Trail(s)
Attached Garage YN
1
Construction Materials
Brick, Frame, Wood Siding
Fencing
Fenced
Garage Spaces
4
Lot Features
Sprinklers In Front
Parking Features
Tandem
Parking Spots
4
Parking Total
4
Patio And Porch Features
Deck
Roof
Composition
Financial
HOA Fee
$51
HOA Fee Frequency
Quarterly
HOA Includes
Reserves
HOA Name
Stonegate North Villages
HOA Phone
720-851-8178
Tax Year
2025
Taxes
$7,650
Map
Contact Us
Mortgage Calculator
Property Summary
- Located in the Stonegate subdivision, 9516 Shenstone Drive Parker CO is a Single Family for sale in Parker, CO, 80134. It is listed for $975,000 and features 5 beds, 5 baths, and has approximately 4,436 square feet of living space, and was originally constructed in 2004. The current price per square foot is $220. The average price per square foot for Single Family listings in Parker is $270. The average listing price for Single Family in Parker is $989,525. To schedule a showing of MLS#recir1056817 at 9516 Shenstone Drive in Parker, CO, contact your Smart Sale AI agent at 3039066915.
Similar Listings Nearby
Additional Details
MLS ID : RECIR1056817
Listing Key : REC2053503908
Parcel Number : R0431786
Zip Code : 80134
City : Parker
State : CO
Building if Condo :
Full Street: 9516 Shenstone Drive
Address : 9516
Address Prefix :
Address Suffix : Drive
Street : Shenstone
Street Prefix :
Street Suffix :
Unit if Condo :
Latitude : 39.543026
Longitude : -104.803116
Property Type : singlefamily
Property Sub Type : Single Family Residence
Stories Total if Condo :
Lot Size : 8,276 sqft / 0.19 acres (approx)
Ownership : Individual
Zoning : PDU
Condition :
Renovation :
Pets Allowed :
Special Conditions :
Possession : Closing/DOD
Original Price : 1050000
Close Price :
Close Date :
List Date : Apr 16, 2026
List Contract Date : 2026-04-16
Off Market Date :
Purchase Contract Date :
Days on Market : 138
Concessions Amount :
Concession Comment :
Renovation :
Company : PBS Properties, LLC

Copyright 2026. All rights reserved.
9516 Shenstone Drive
Parker, CO