
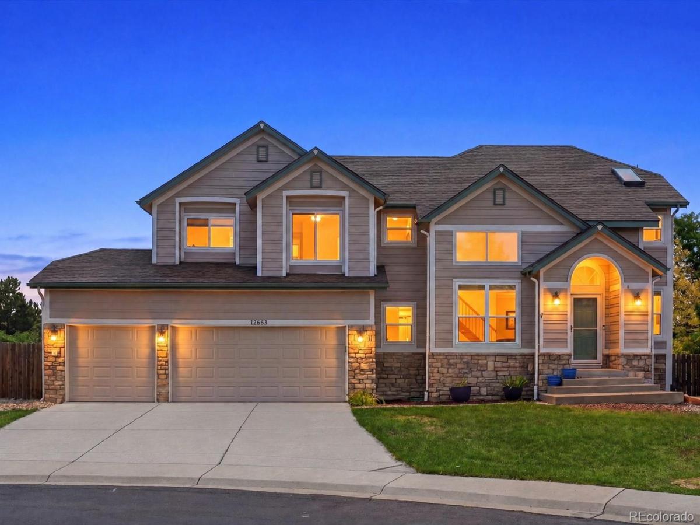
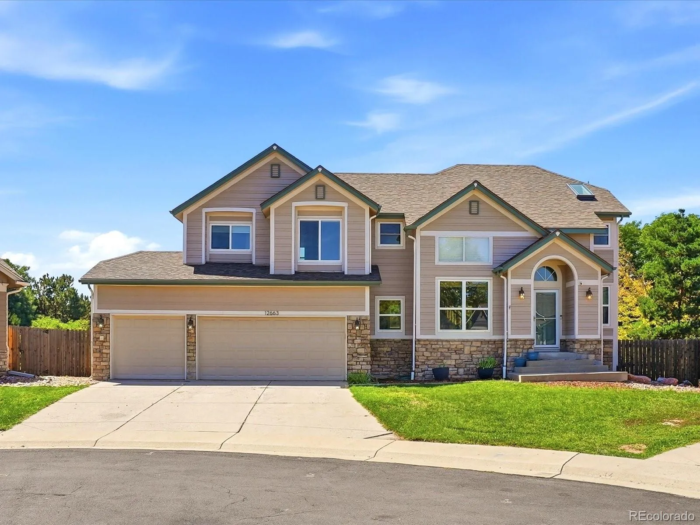
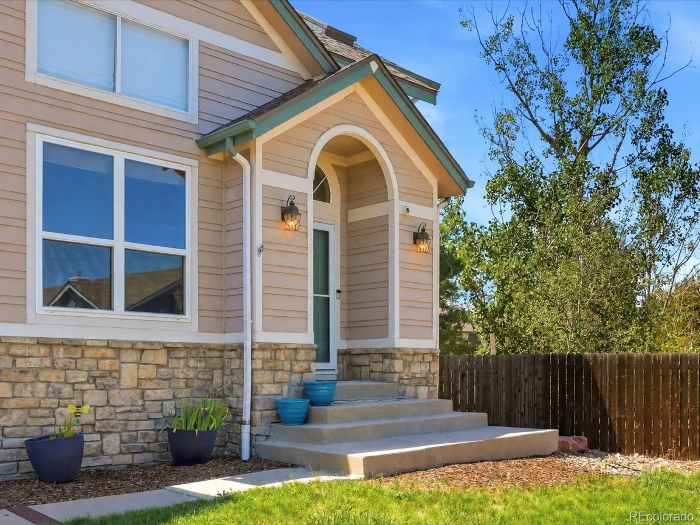
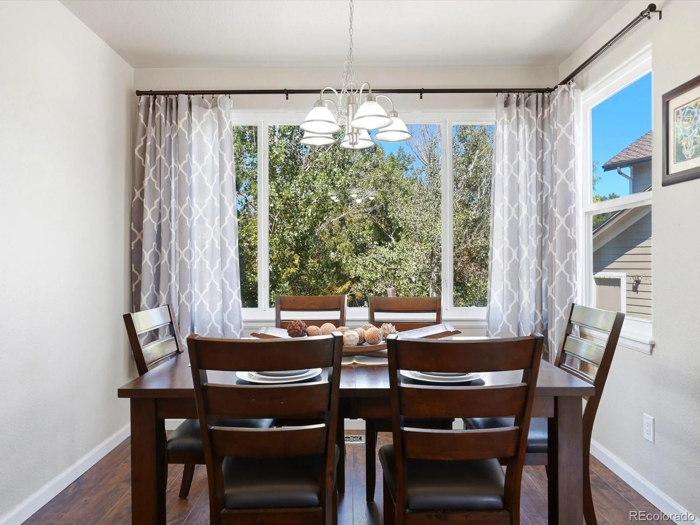
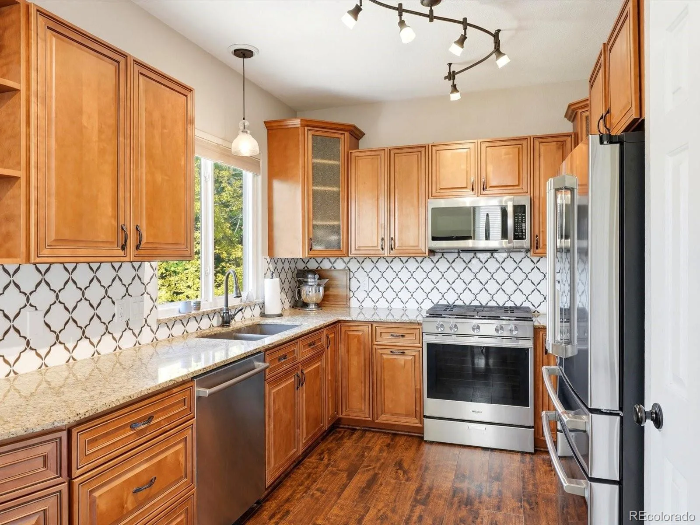
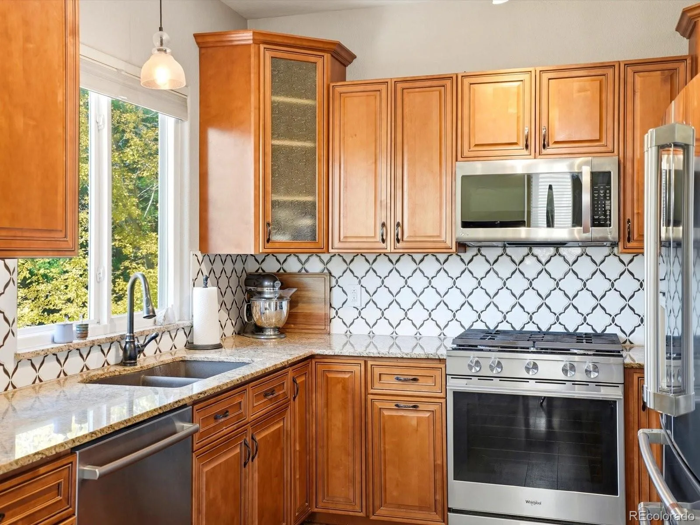
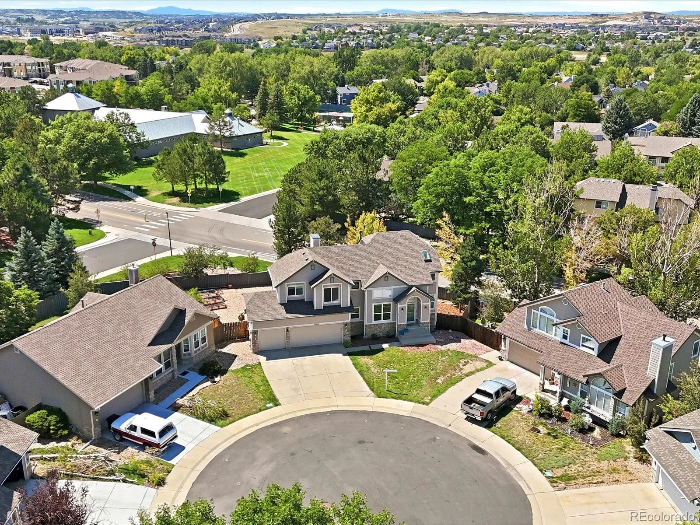
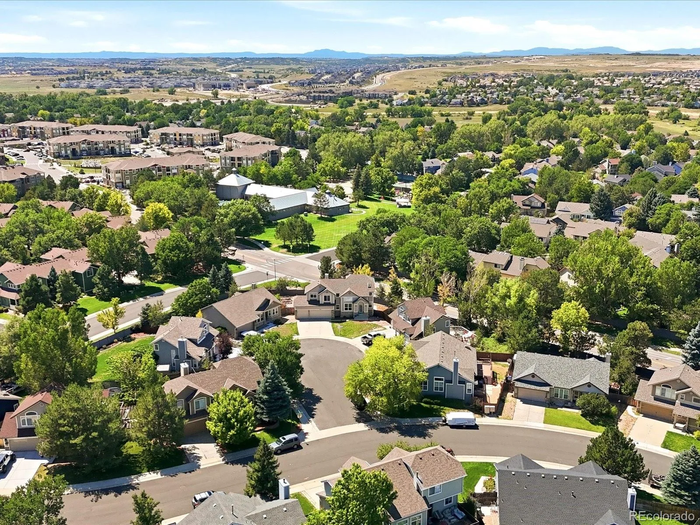
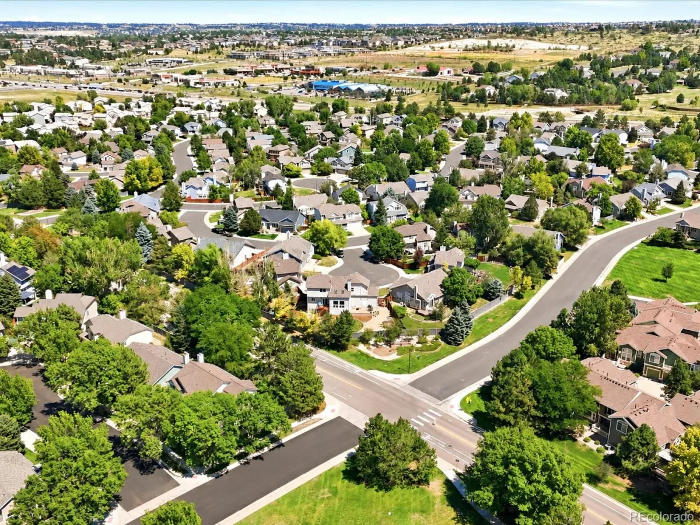
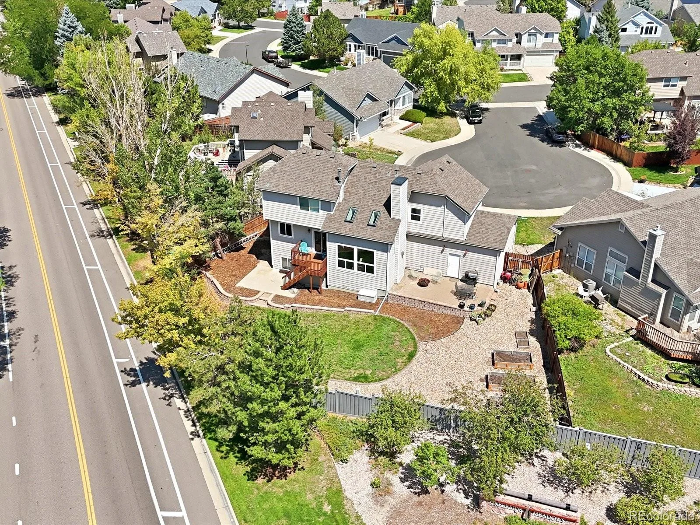
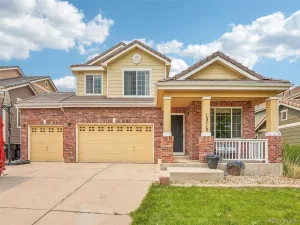
Located on a quiet cul-de-sac in Stroh Ranch, this beautifully updated Parker home offers 3 bedrooms, 3 bathrooms, a 3-car garage, 1634 above-grade finished square feet, a 614-square-foot unfinished basement, and a large fenced backyard.
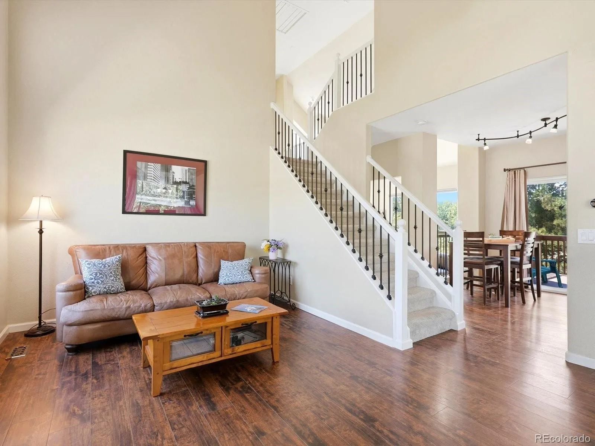
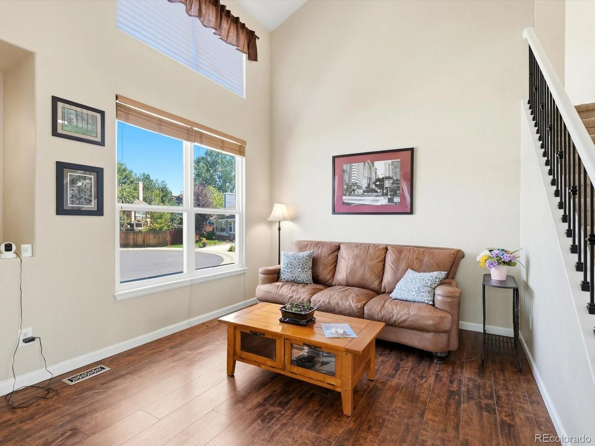
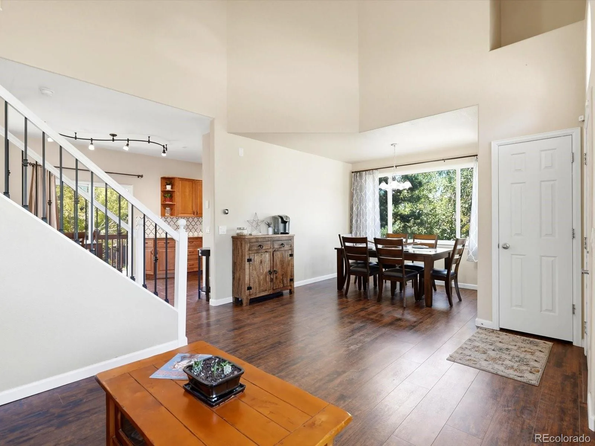
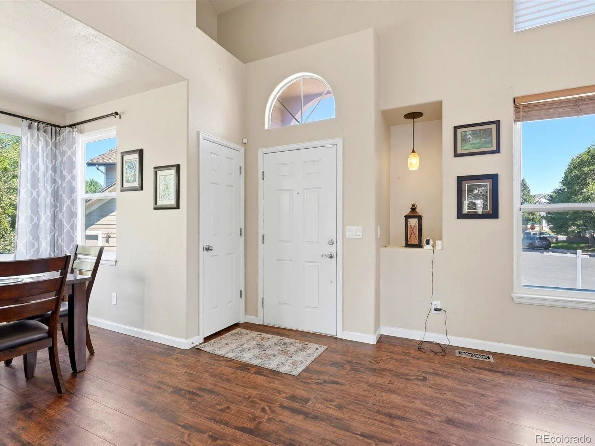
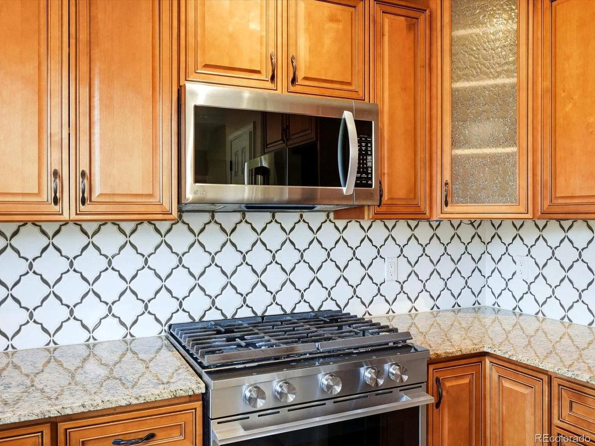
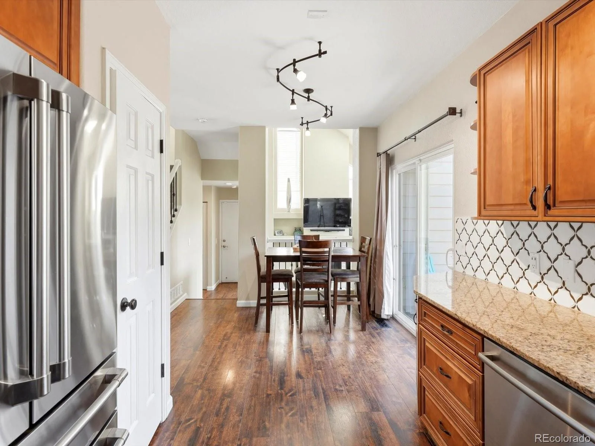
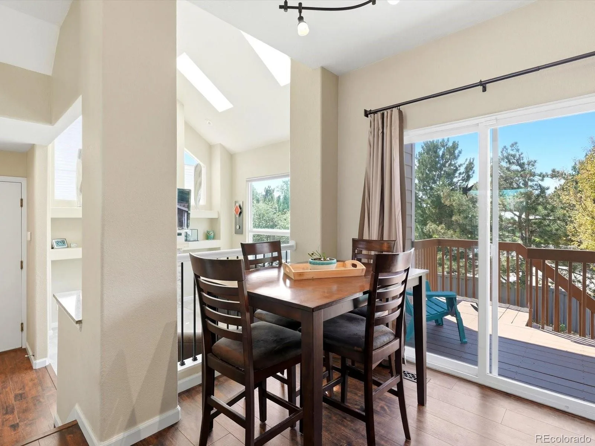
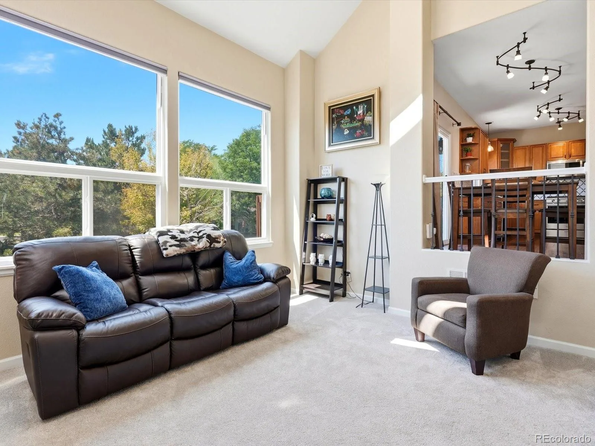
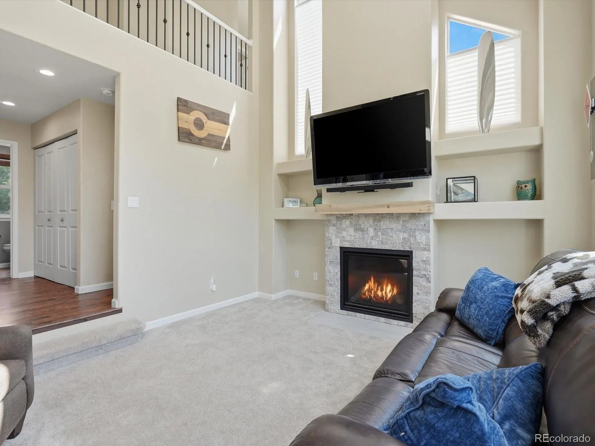
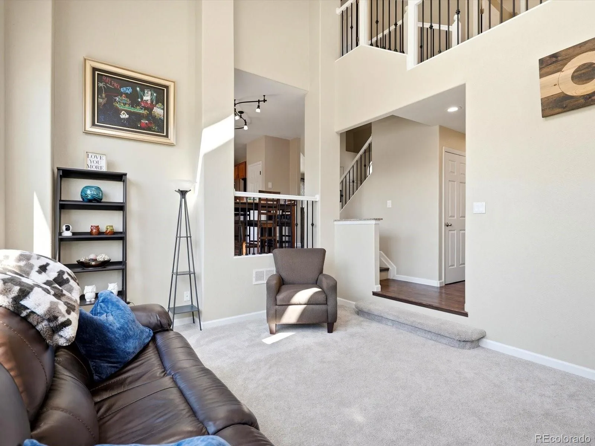
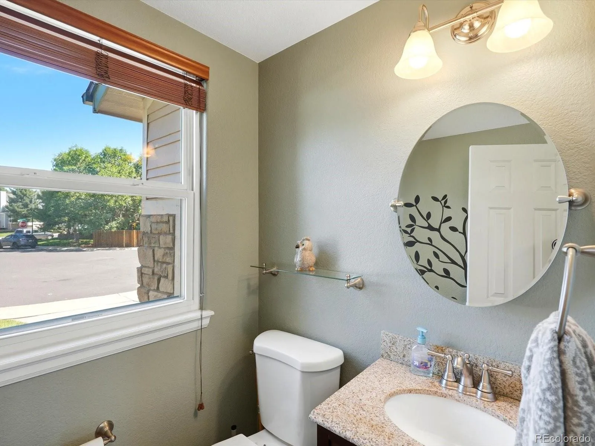
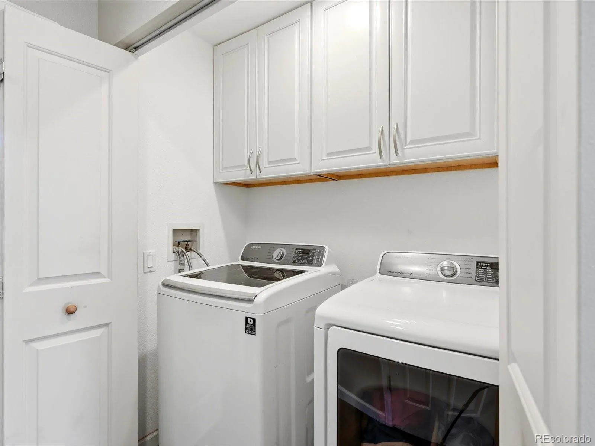
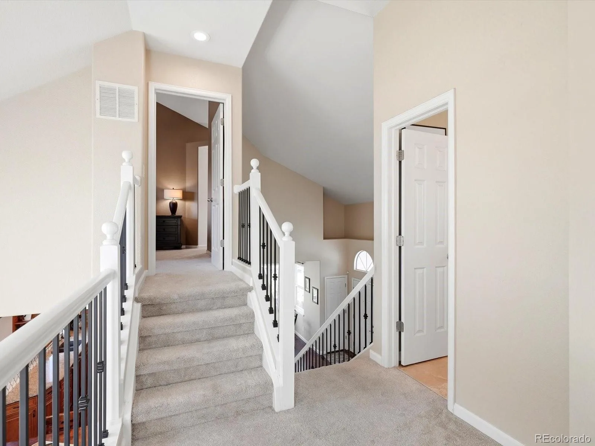
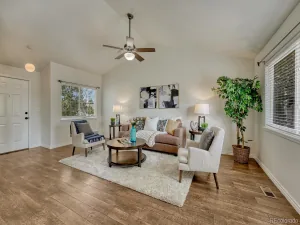
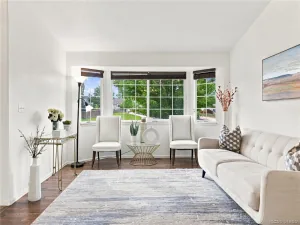
Inside, vaulted ceilings, skylights and abundant natural light complement the open main-level layout. A front living area flows into the formal dining space, while the beautifully renovated kitchen features new cabinetry, countertops and appliances, along with an eat-in dining area. All kitchen appliances are included!! The living room centers around a gas fireplace with a new fireplace, mantel and tile completed in 2025, while new flooring on the main level and modernized banisters continue the updates throughout the space. A dedicated laundry room with washer and dryer (included!) along with an updated half bath, complete the main level. Additional features and improvements include central air conditioning, new double-pane windows, a new sliding door, new baseboards, and new carpet installed in 2025.
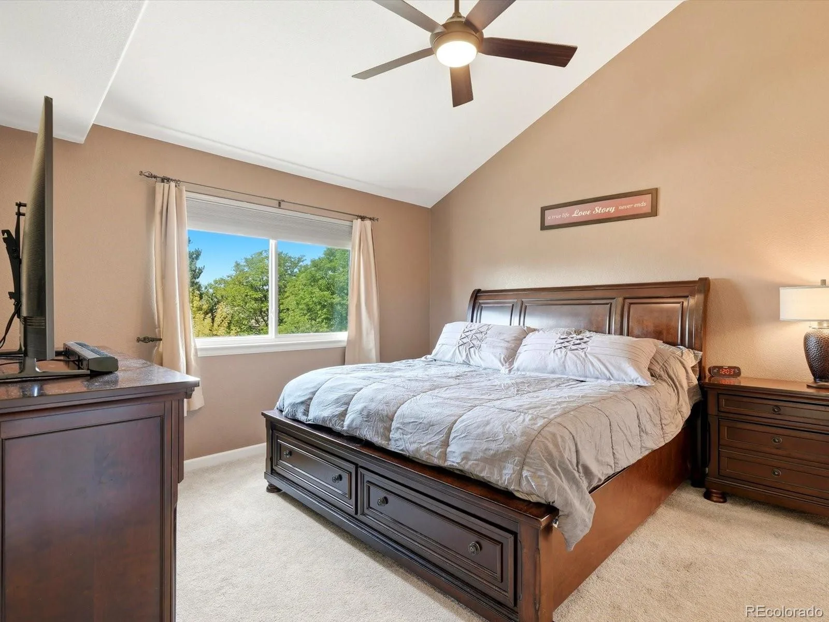
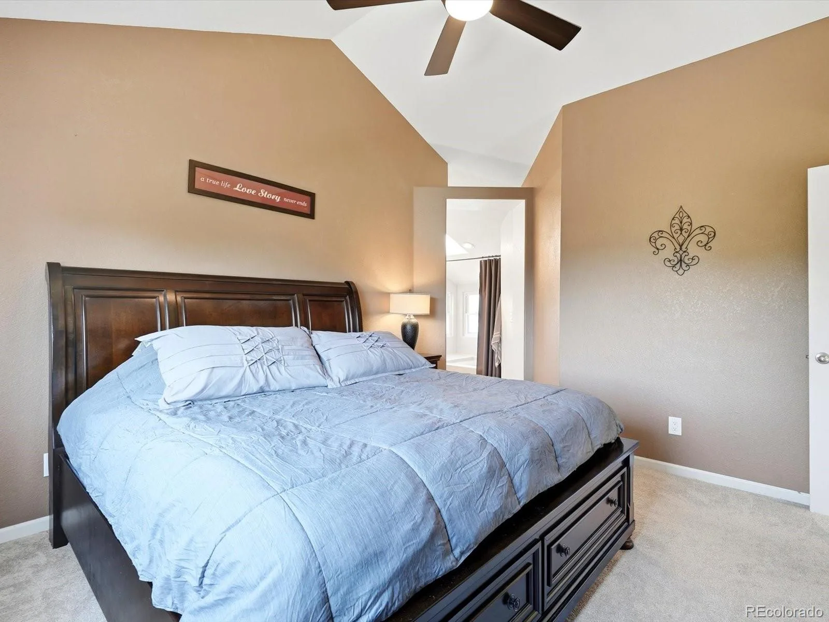
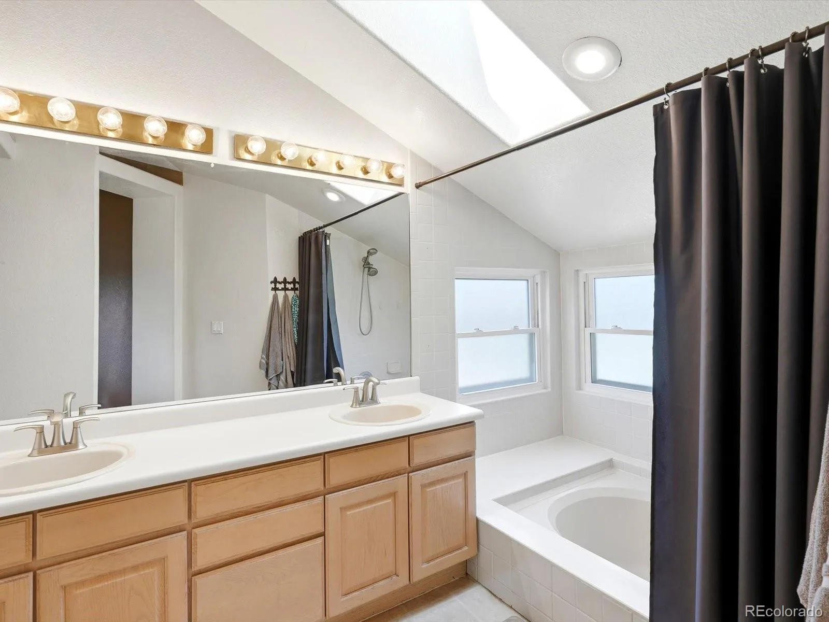
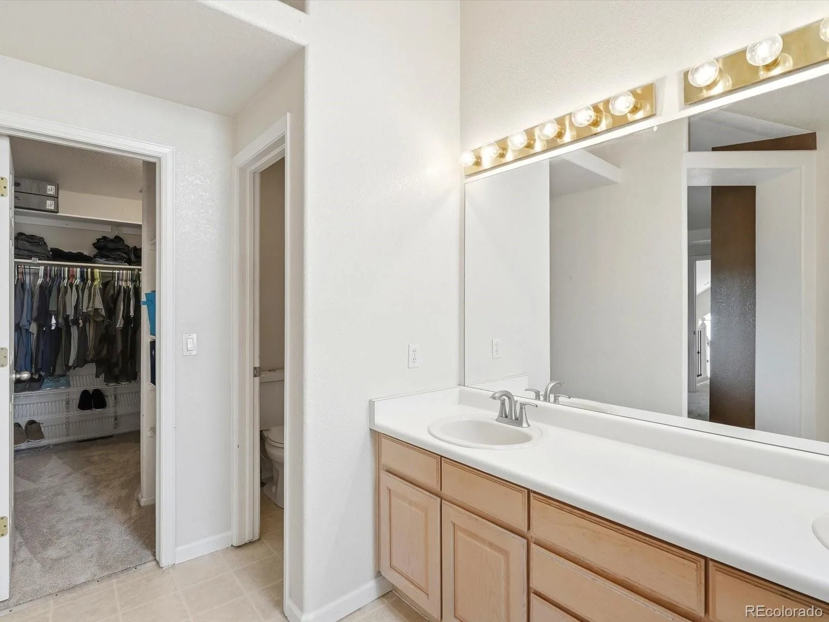
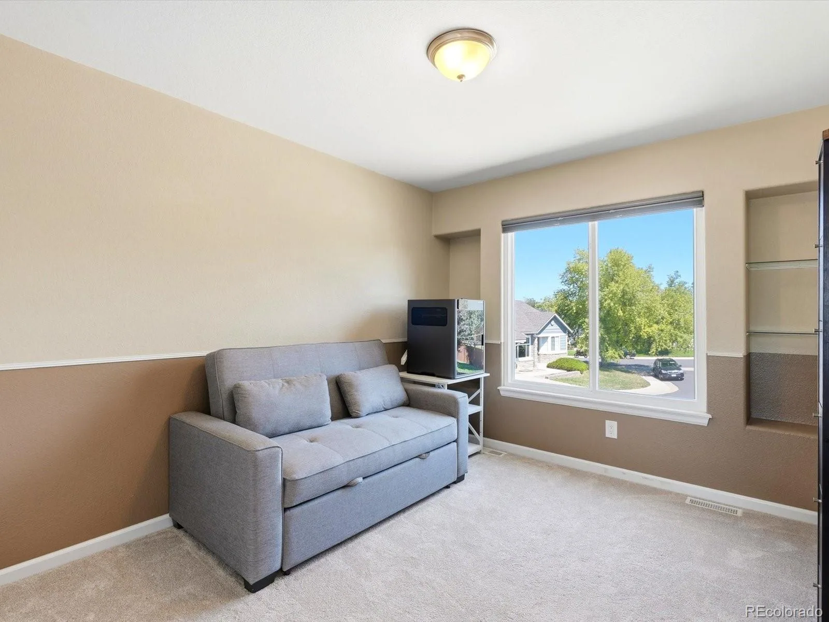
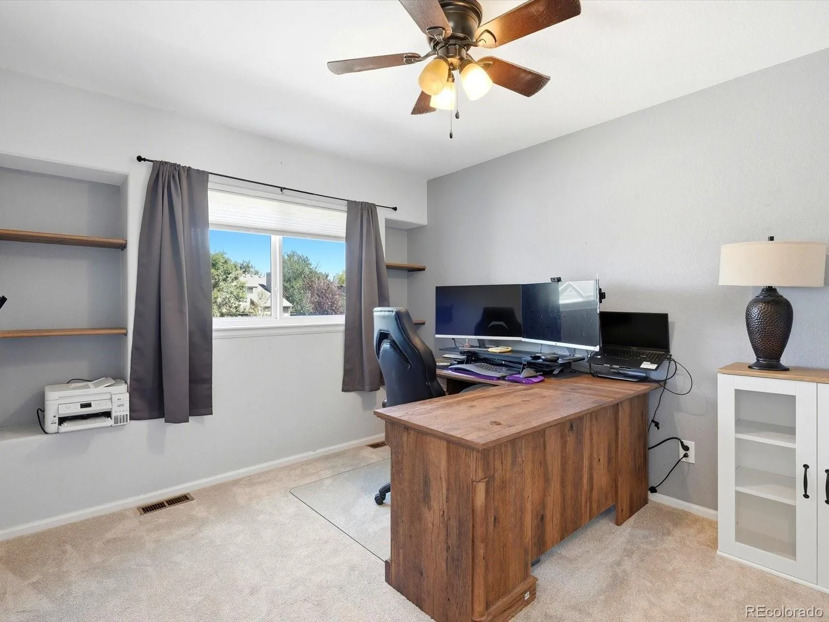
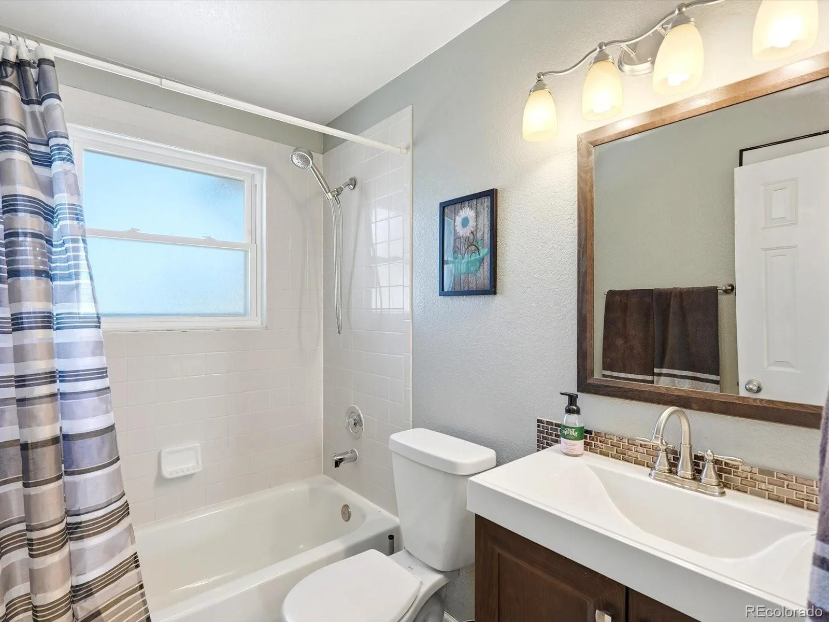
The primary suite features vaulted ceilings, a skylight, walk-in closet, dual-sink vanity and soaking tub. Two additional bedrooms and a remodeled full bathroom complete the upper level.
The 614-square-foot unfinished basement with egress windows offers ample storage and room for future expansion. The attached 3-car garage includes a 220V outlet. A new roof was installed in 2025!
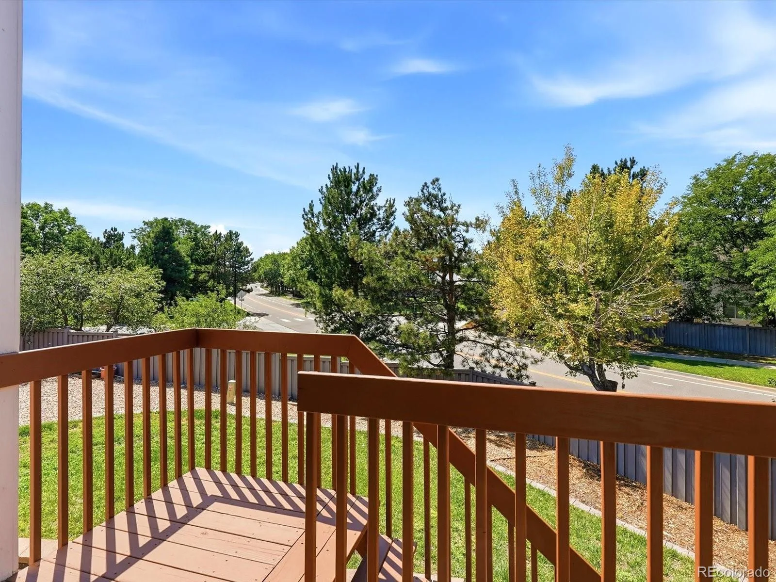
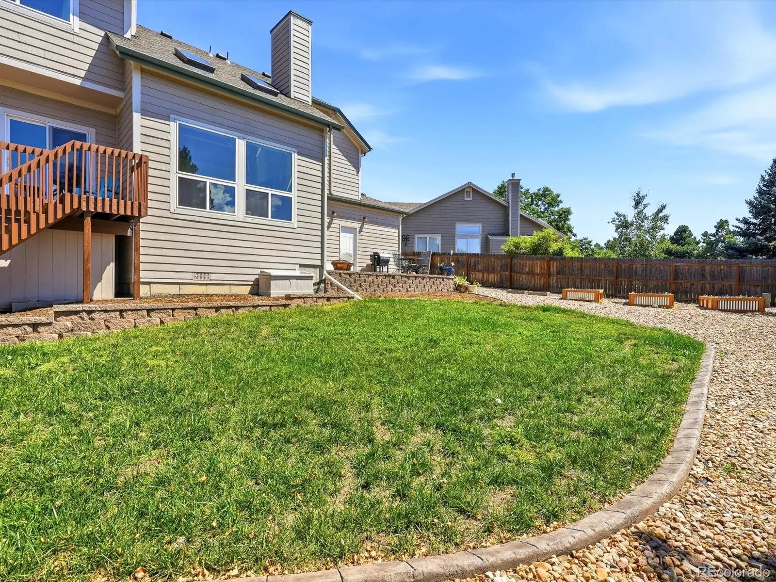
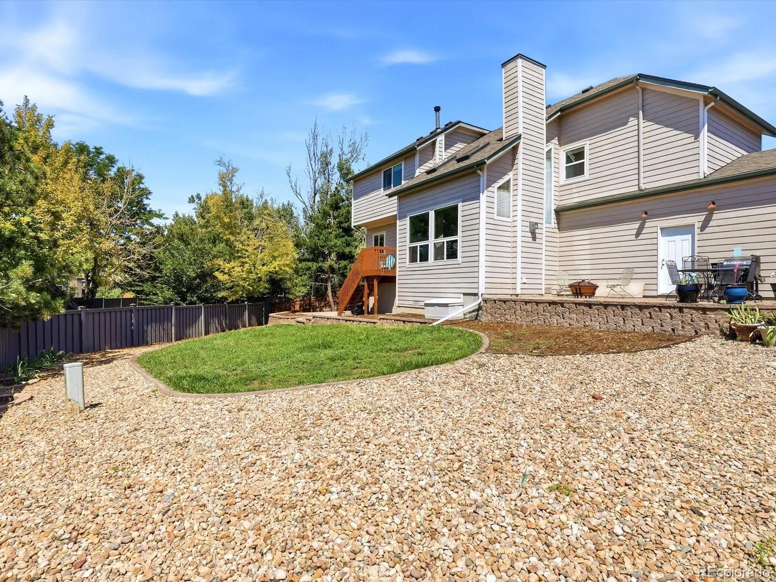
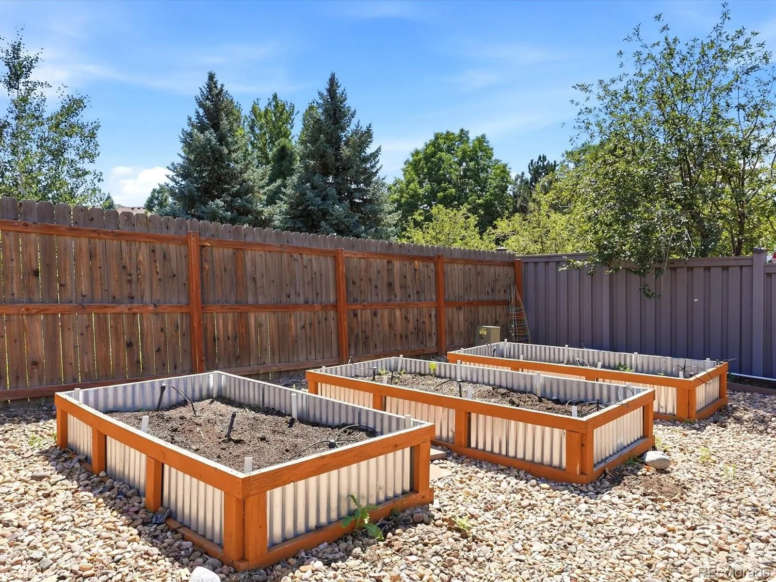
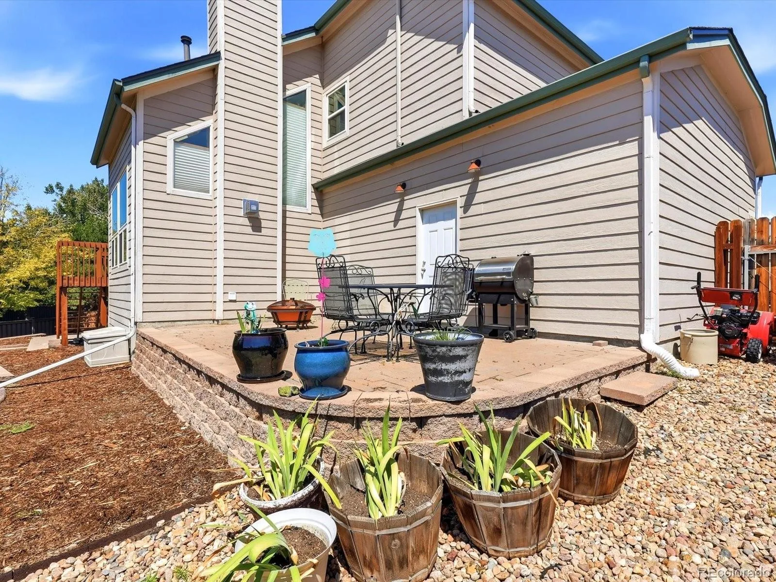
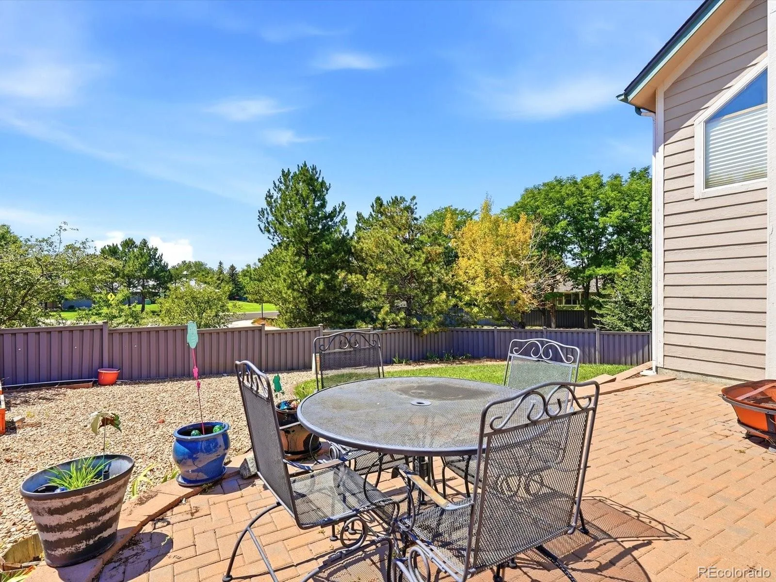
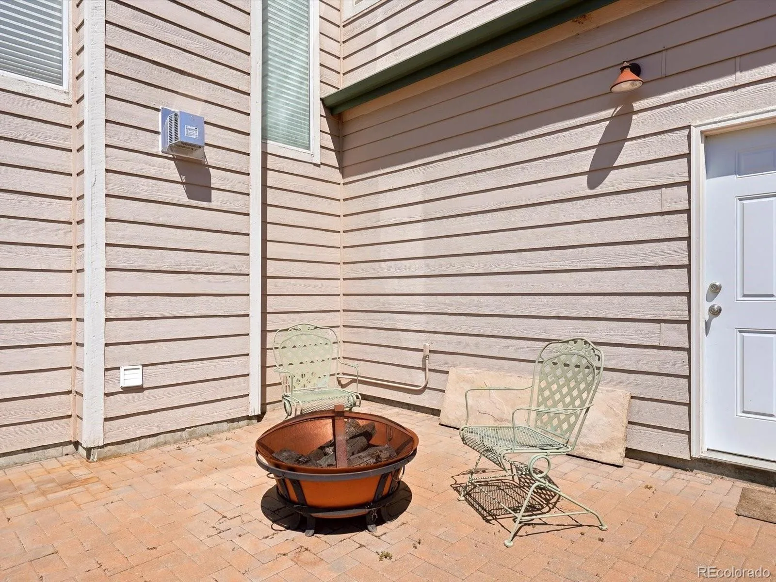
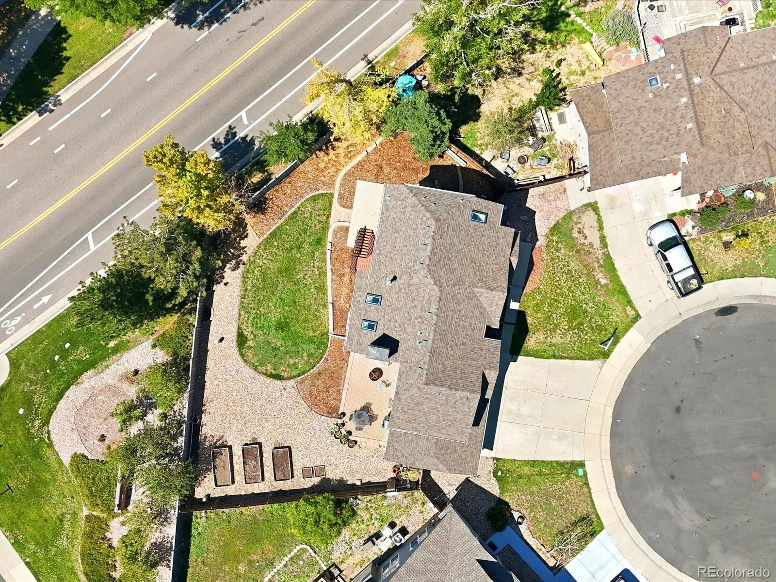
Outside, the large fenced backyard offers multiple spaces to enjoy, including a refinished deck, patio, additional paver patio off the garage, garden beds and updated landscaping with concrete edging, mulch and rock. The sprinkler system has also been updated with low-water-use spigots, and the fence and gate are newer.
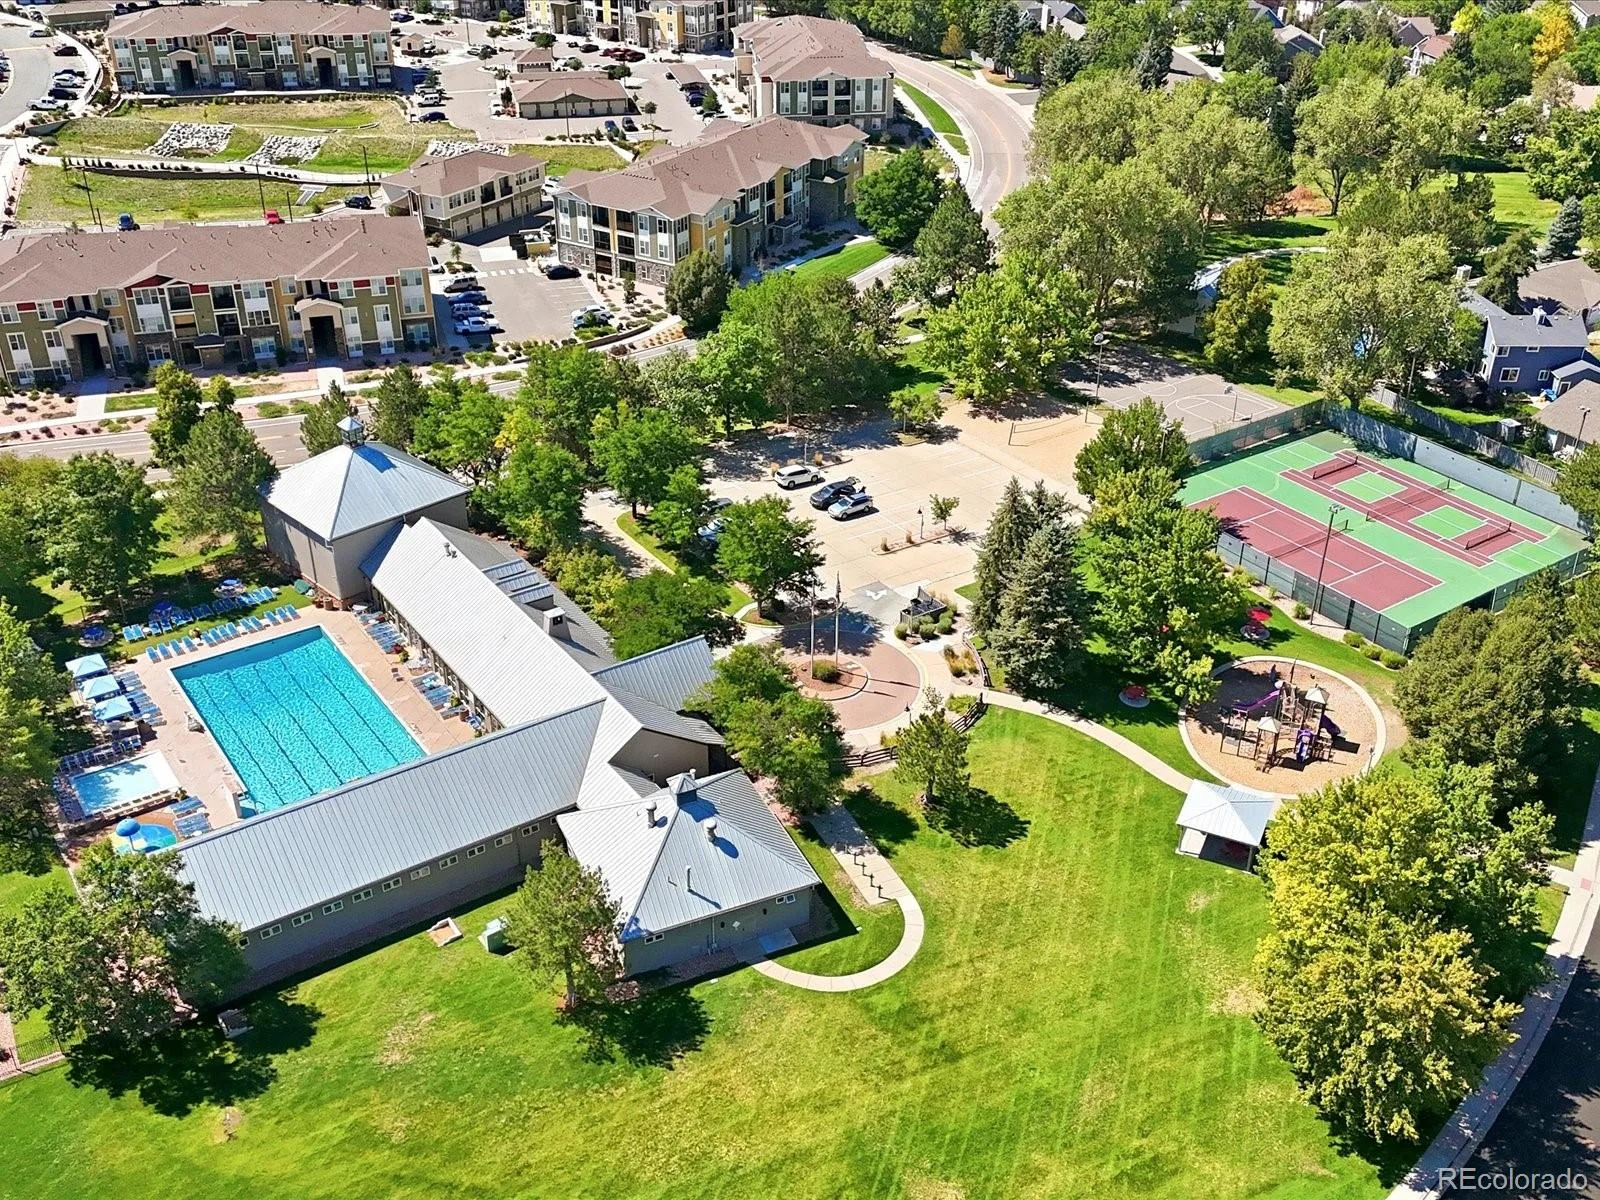
Stroh Ranch offers many neighborhood amenities! A clubhouse, community pool, recreation center, fitness center, park, playground, tennis courts and trails, with the neighborhood park and pool within walking distance of the home.
Inside, vaulted ceilings, skylights and abundant natural light complement the open main-level layout. A front living area flows into the formal dining space, while the beautifully renovated kitchen features new cabinetry, countertops and appliances, along with an eat-in dining area. All kitchen appliances are included!! The living room centers around a gas fireplace with a new fireplace, mantel and tile completed in 2025, while new flooring on the main level and modernized banisters continue the updates throughout the space. A dedicated laundry room with washer and dryer (included!) along with an updated half bath, complete the main level. Additional features and improvements include central air conditioning, new double-pane windows, a new sliding door, new baseboards, and new carpet installed in 2025.
The primary suite features vaulted ceilings, a skylight, walk-in closet, dual-sink vanity and soaking tub. Two additional bedrooms and a remodeled full bathroom complete the upper level.
The 614-square-foot unfinished basement with egress windows offers ample storage and room for future expansion. The attached 3-car garage includes a 220V outlet. A new roof was installed in 2025!
Outside, the large fenced backyard offers multiple spaces to enjoy, including a refinished deck, patio, additional paver patio off the garage, garden beds and updated landscaping with concrete edging, mulch and rock. The sprinkler system has also been updated with low-water-use spigots, and the fence and gate are newer.
Stroh Ranch offers many neighborhood amenities! A clubhouse, community pool, recreation center, fitness center, park, playground, tennis courts and trails, with the neighborhood park and pool within walking distance of the home.
Property Details
Price:
$549,999
MLS #:
REC8644201
Status:
Coming Soon
Beds:
3
Baths:
3
Type:
Single Family
Subtype:
Single Family Residence
Subdivision:
Stroh Ranch
Finished Sq Ft:
1,634
Total Sq Ft:
2,248
Lot Size:
7,449 sqft / 0.17 acres (approx)
Year Built:
1994
Schools
School District:
Douglas RE-1
Elementary School:
Legacy Point
Middle School:
Sagewood
High School:
Ponderosa
Interior
Above Grade Finished Area
1634
Appliances
Dishwasher, Disposal, Dryer, Microwave, Range, Refrigerator, Washer
Bathrooms
2 Full Bathrooms, 1 Half Bathroom
Below Grade Unfinished Area
614
Cooling
Attic Fan, Central Air
Fireplaces Total
1
Flooring
Carpet, Tile, Vinyl
Heating
Forced Air, Natural Gas
Interior Features
Ceiling Fan(s), Eat-in Kitchen, Granite Counters, Open Floorplan, Primary Suite, Smoke Free, Vaulted Ceiling(s), Walk-In Closet(s)
Laundry Features
In Unit
Levels
Two
Main Level Bathrooms
1
Exterior
Association Amenities
Clubhouse, Fitness Center, Park, Playground, Pool, Tennis Court(s), Trail(s)
Attached Garage YN
1
Construction Materials
Frame
Exterior Features
Garden, Private Yard, Rain Gutters, Smart Irrigation
Fencing
Full
Garage Spaces
3
Lot Features
Cul-De-Sac, Landscaped, Sprinklers In Front, Sprinklers In Rear
Parking Features
220 Volts, Concrete, Dry Walled, Exterior Access Door
Parking Spots
3
Parking Total
3
Patio And Porch Features
Deck, Patio
Roof
Composition
Security Features
Carbon Monoxide Detector(s), Smoke Detector(s)
Window Features
Double Pane Windows
Financial
HOA Fee
$48
HOA Fee 2
$110
HOA Fee 2 Frequency
Semi-Annually
HOA Fee Frequency
Monthly
HOA Includes
Recycling, Trash
HOA Name
Cherry Creek South Metro District
HOA Name 2
Stroh Ranch
HOA Phone
303-224-0004
HOA Phone 2
303-224-0004
Tax Year
2025
Taxes
$3,374
Map
Contact Us
Mortgage Calculator
Property Summary
- Located in the Stroh Ranch subdivision, 12663 S Dove Creek Court Parker CO is a Single Family for sale in Parker, CO, 80134. It is listed for $549,999 and features 3 beds, 3 baths, and has approximately 2,248 square feet of living space, and was originally constructed in 1994. The current price per square foot is $245. The average price per square foot for Single Family listings in Parker is $268. The average listing price for Single Family in Parker is $983,557. To schedule a showing of MLS#rec8644201 at 12663 S Dove Creek Court in Parker, CO, contact your Smart Sale AI agent at 3039066915.
Similar Listings Nearby


Additional Details
MLS ID : REC8644201
Listing Key : REC2056445292
Parcel Number : R0367778
Zip Code : 80134
City : Parker
State : CO
Building if Condo :
Full Street: 12663 S Dove Creek Court
Address : 12663
Address Prefix :
Address Suffix : Court
Street : Dove Creek
Street Prefix : S
Street Suffix :
Unit if Condo :
Latitude : 39.486576
Longitude : -104.763153
Property Type : singlefamily
Property Sub Type : Single Family Residence
Stories Total if Condo :
Lot Size : 7,449 sqft / 0.17 acres (approx)
Ownership : Individual
Zoning :
Condition :
Renovation :
Pets Allowed : Cats OK,Dogs OK
Special Conditions : None
Possession : Closing/DOD
Original Price :
Close Price :
Close Date :
List Date : Aug 27, 2026
List Contract Date :
Off Market Date :
Purchase Contract Date :
Days on Market : 2
Concessions Amount :
Concession Comment :
Renovation :
Company : EXIT Realty DTC, Cherry Creek, Pikes Peak.

Copyright 2026. All rights reserved.
12663 S Dove Creek Court
Parker, CO