
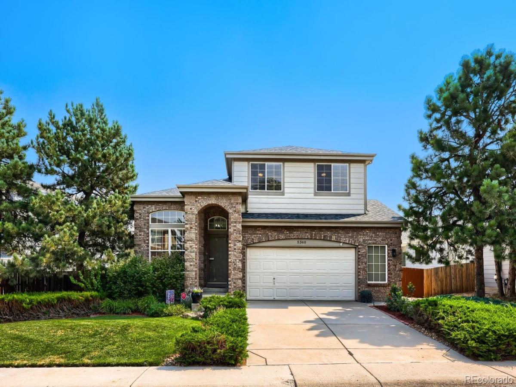
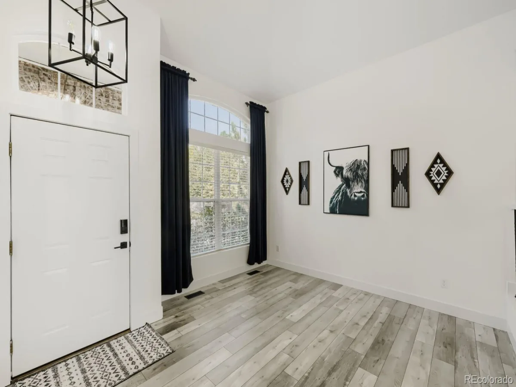
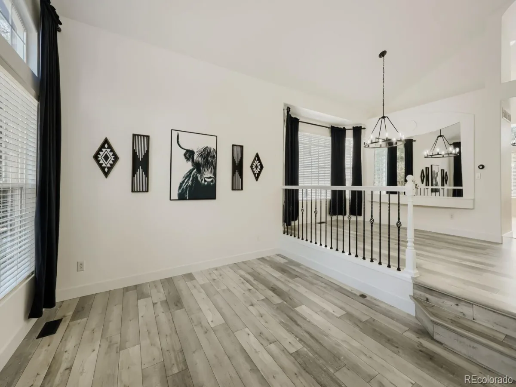
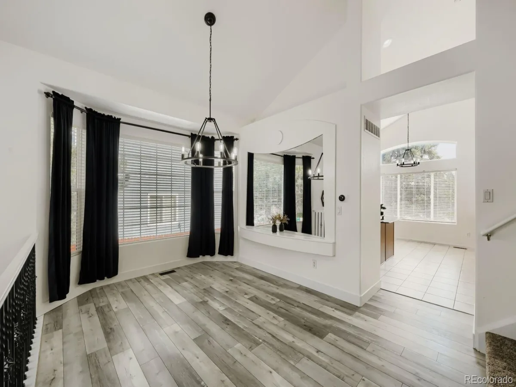
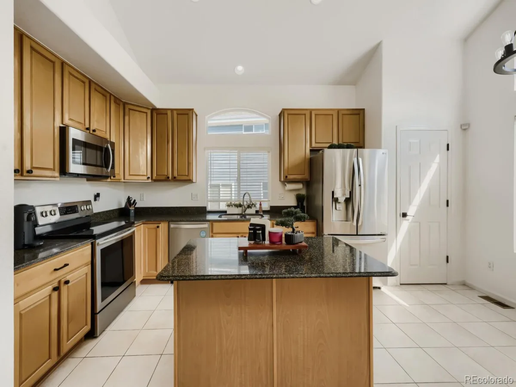
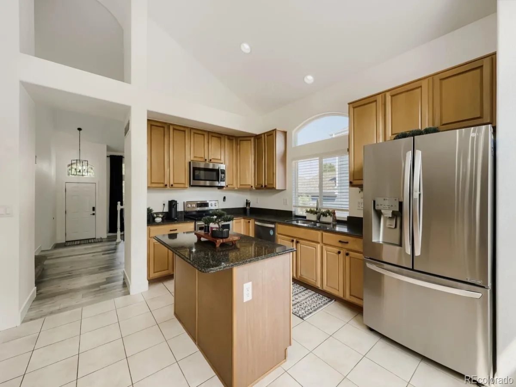
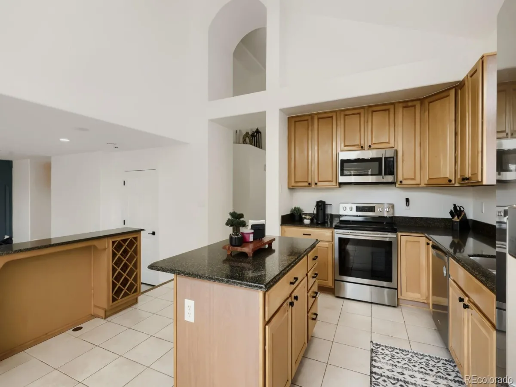
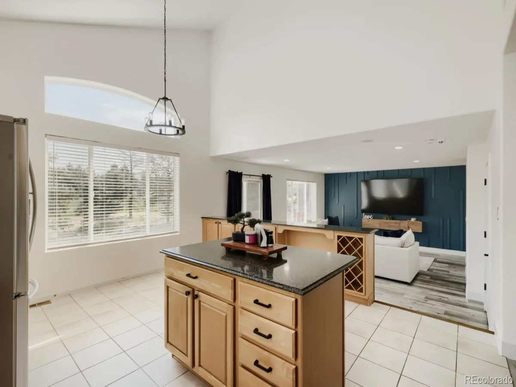
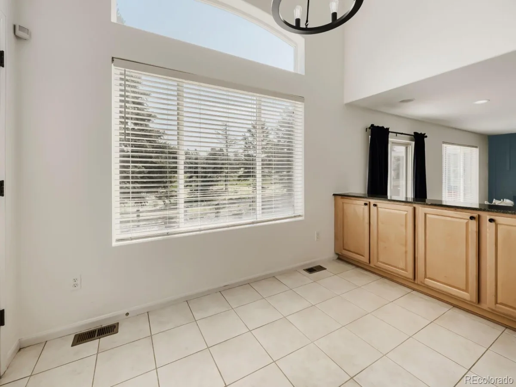
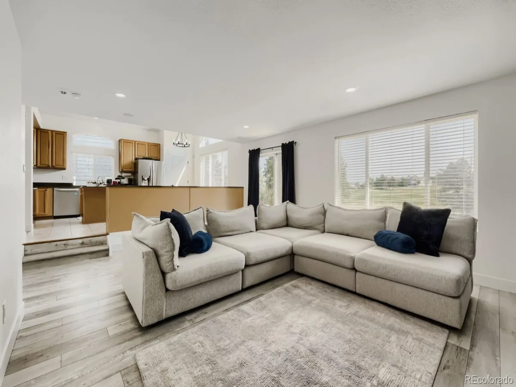
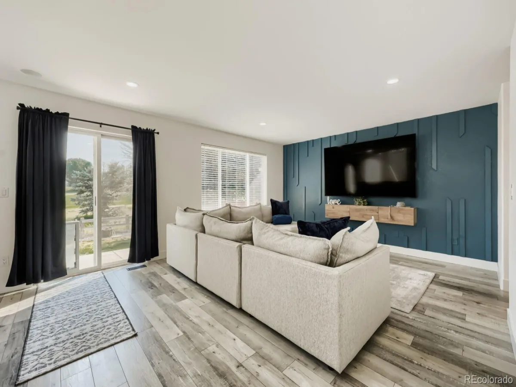
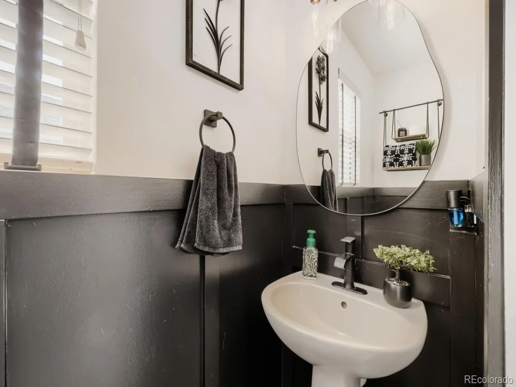
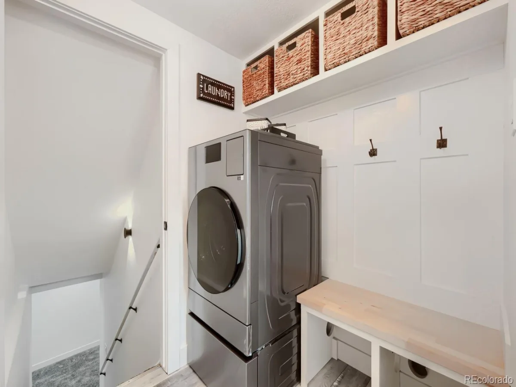
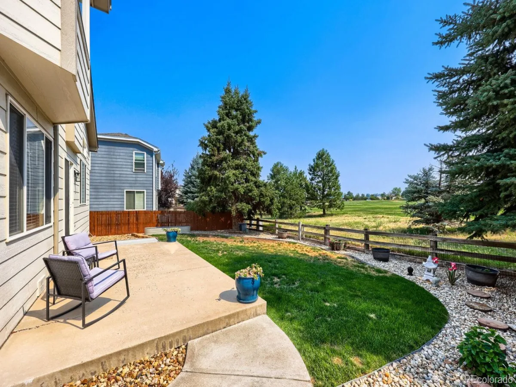
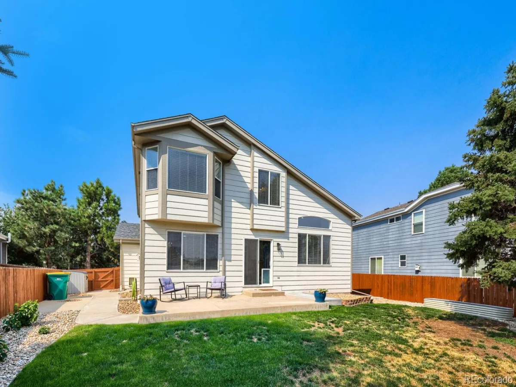
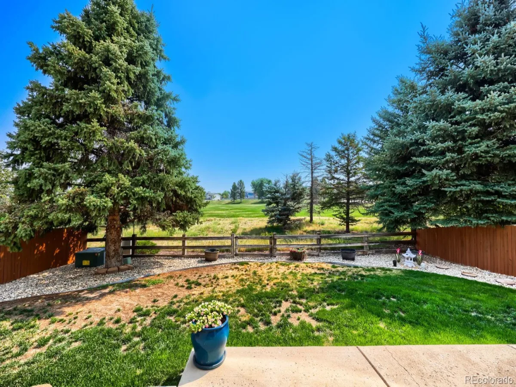
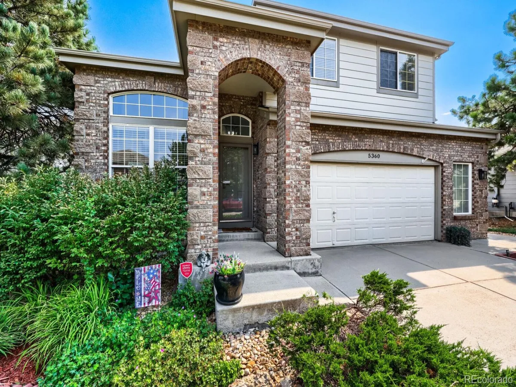
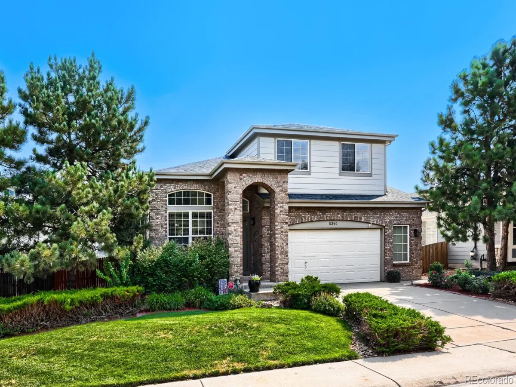
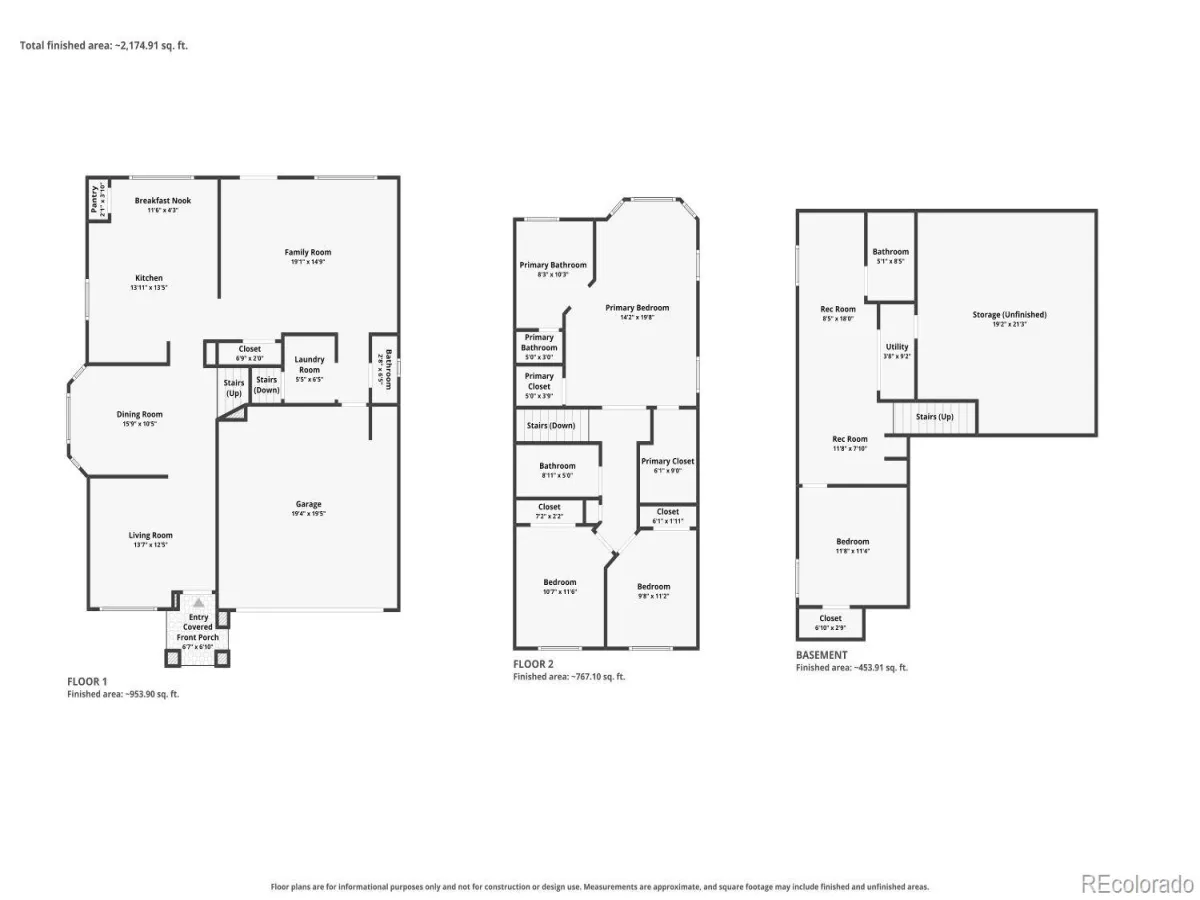
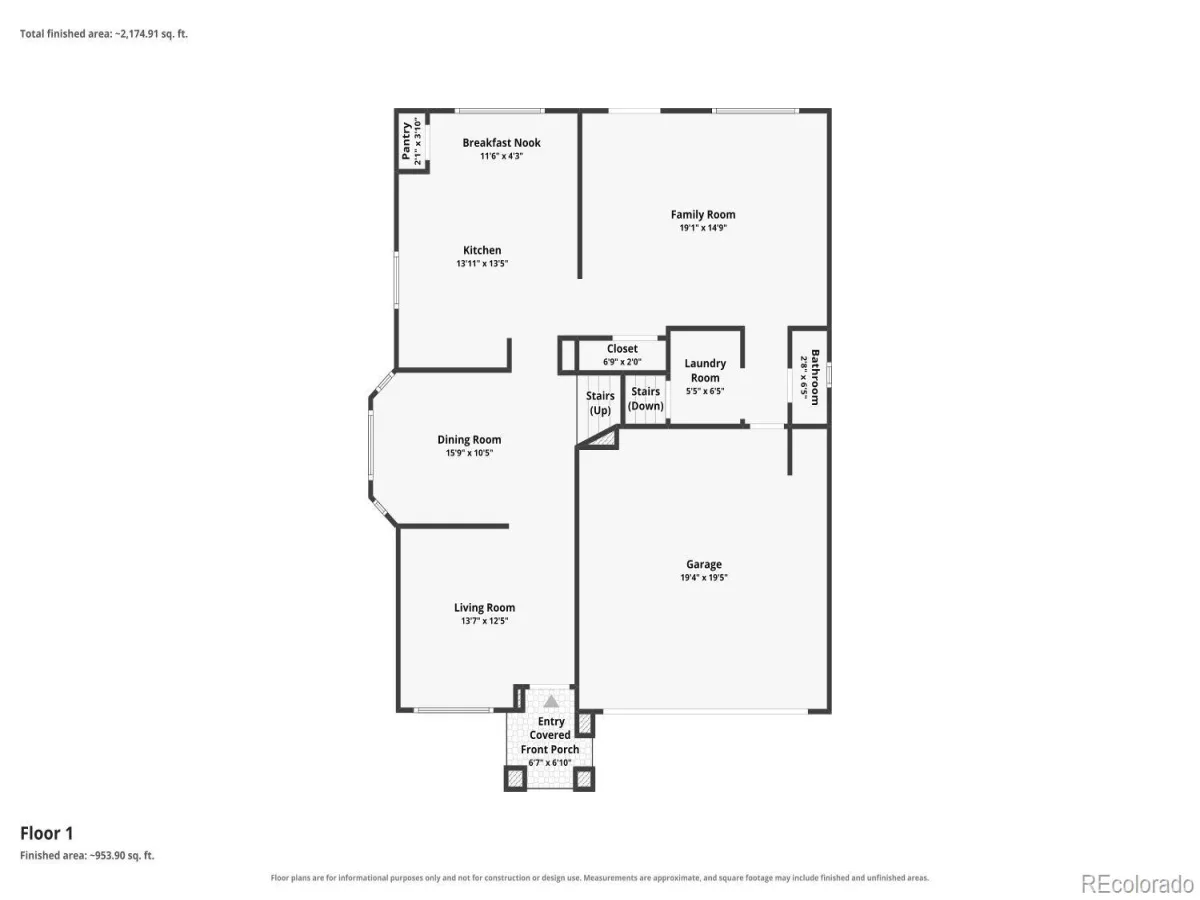
Welcome to this exceptional former model home, perfectly situated in one of the most desirable locations in The Pinery Glen. Backing directly to the neighborhood park and community pool, this move-in ready home offers beautiful views, thoughtful updates, and an ideal floor plan. Step inside to soaring vaulted ceilings and an open-concept living and dining area that seamlessly flows into the spacious eat-in kitchen. Designed for both everyday living and entertaining, the kitchen features stainless steel appliances, a large center island, 42-inch cabinetry, a walk-in pantry. The adjacent family room provides direct access to the backyard patio, where you can relax and enjoy peaceful park views.
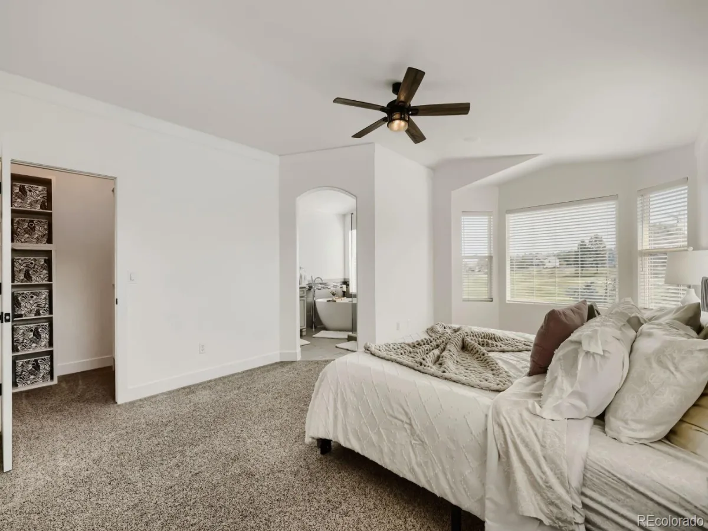
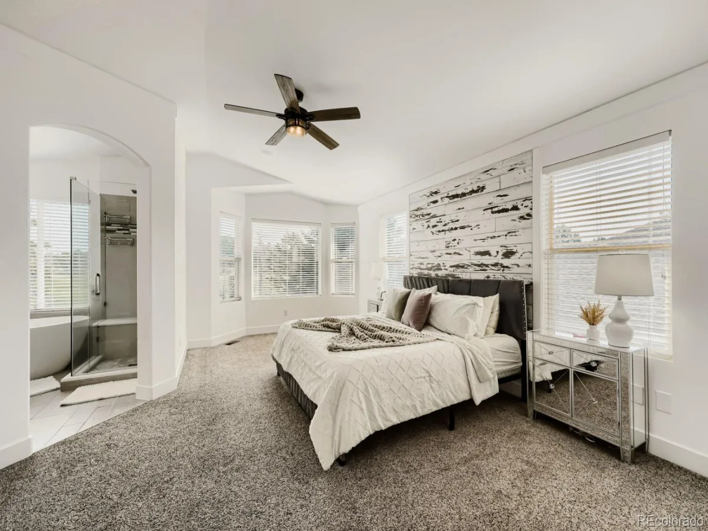
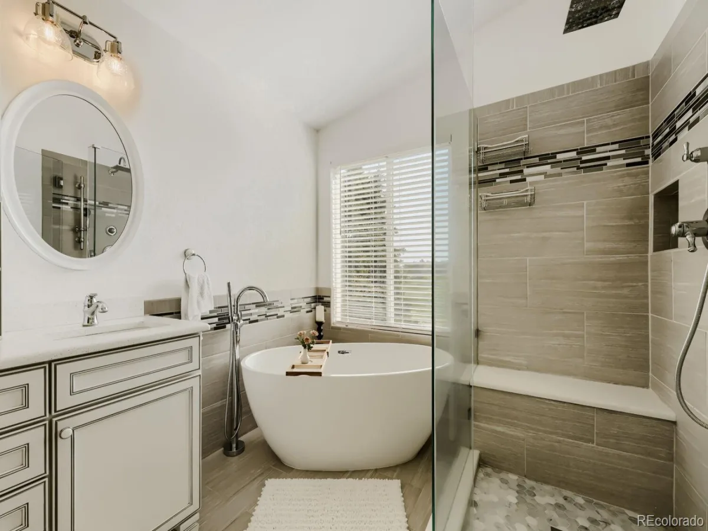
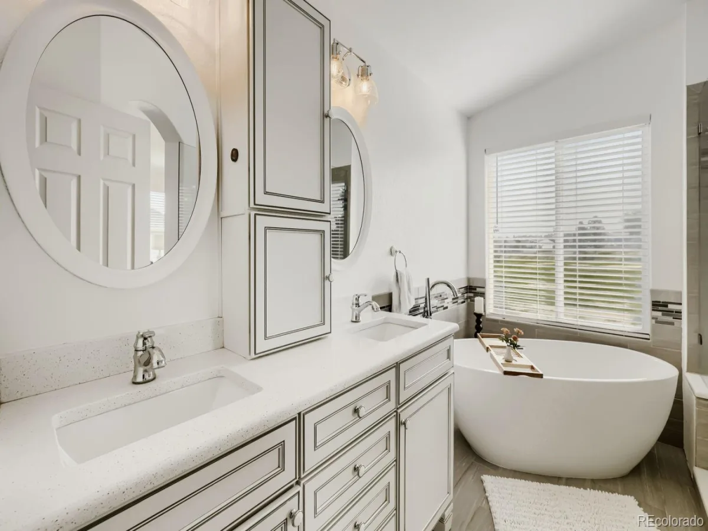
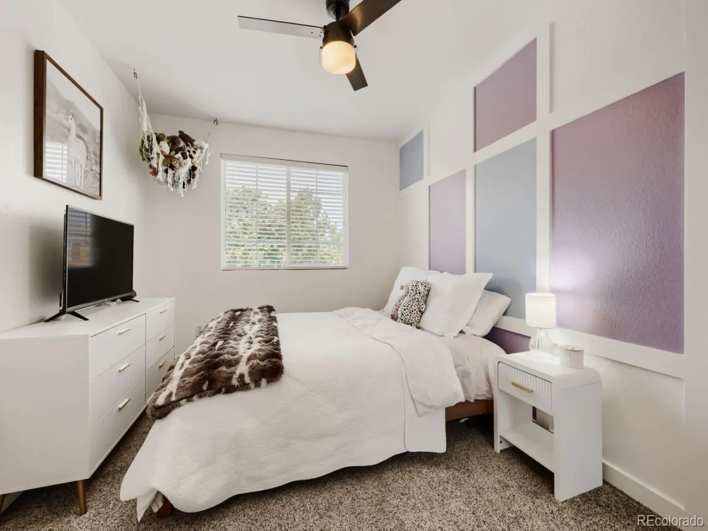
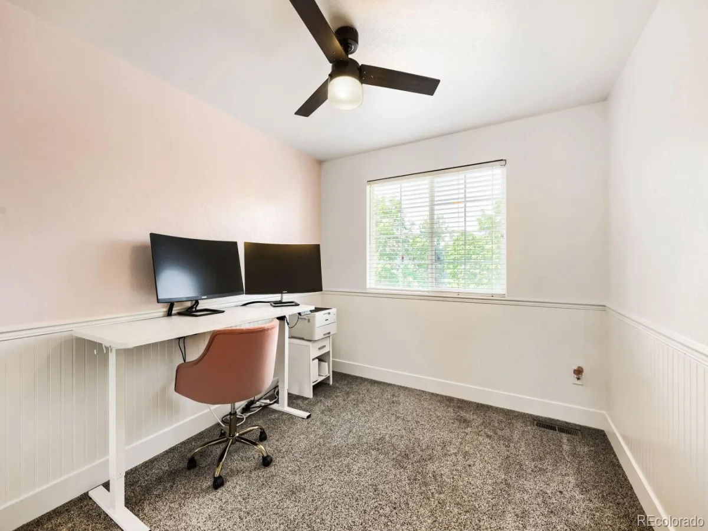
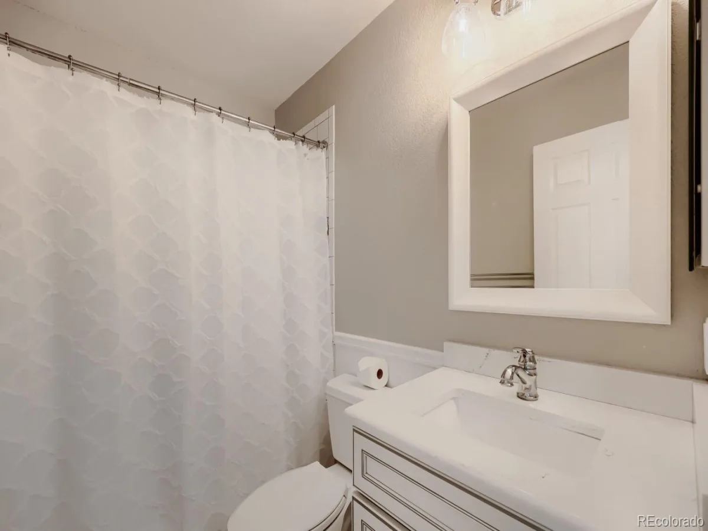
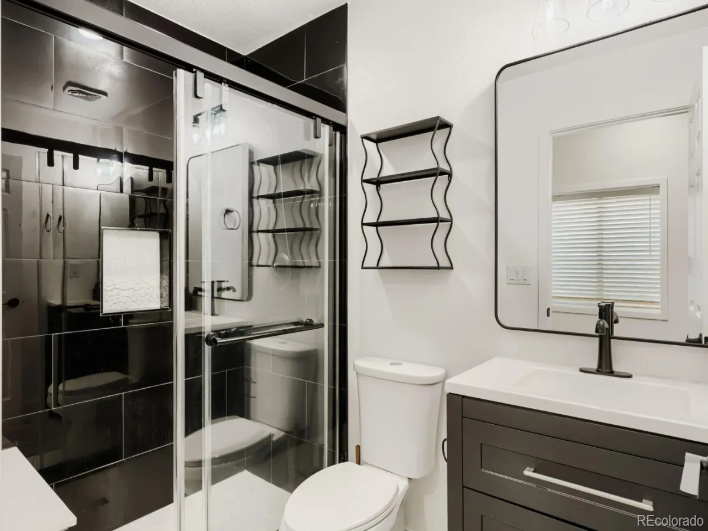
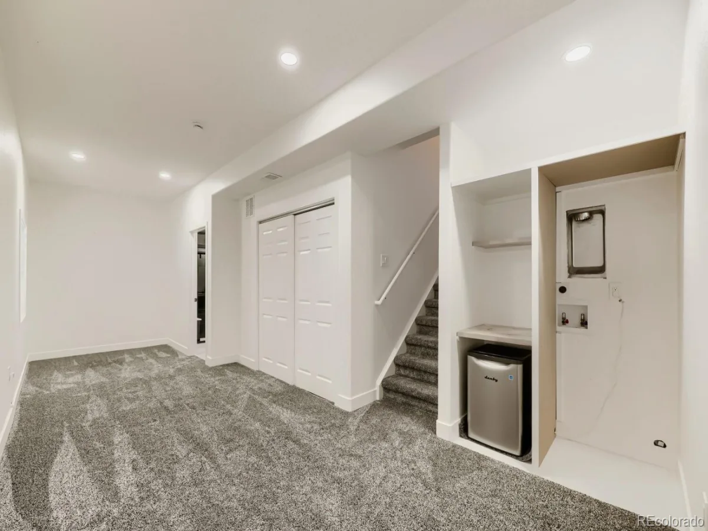
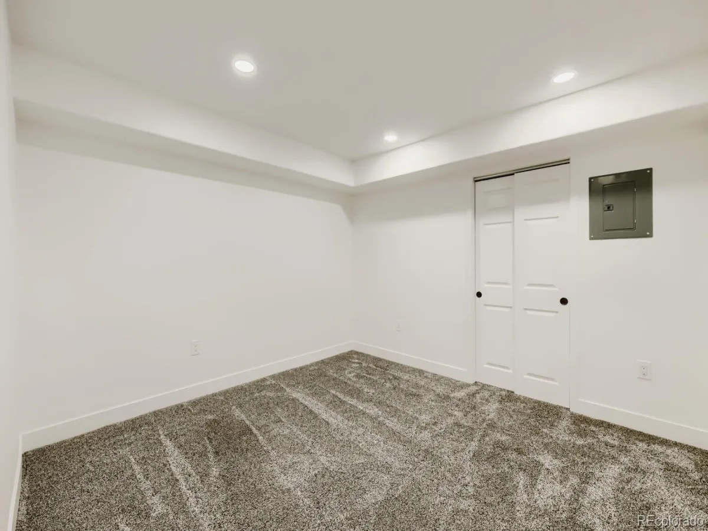
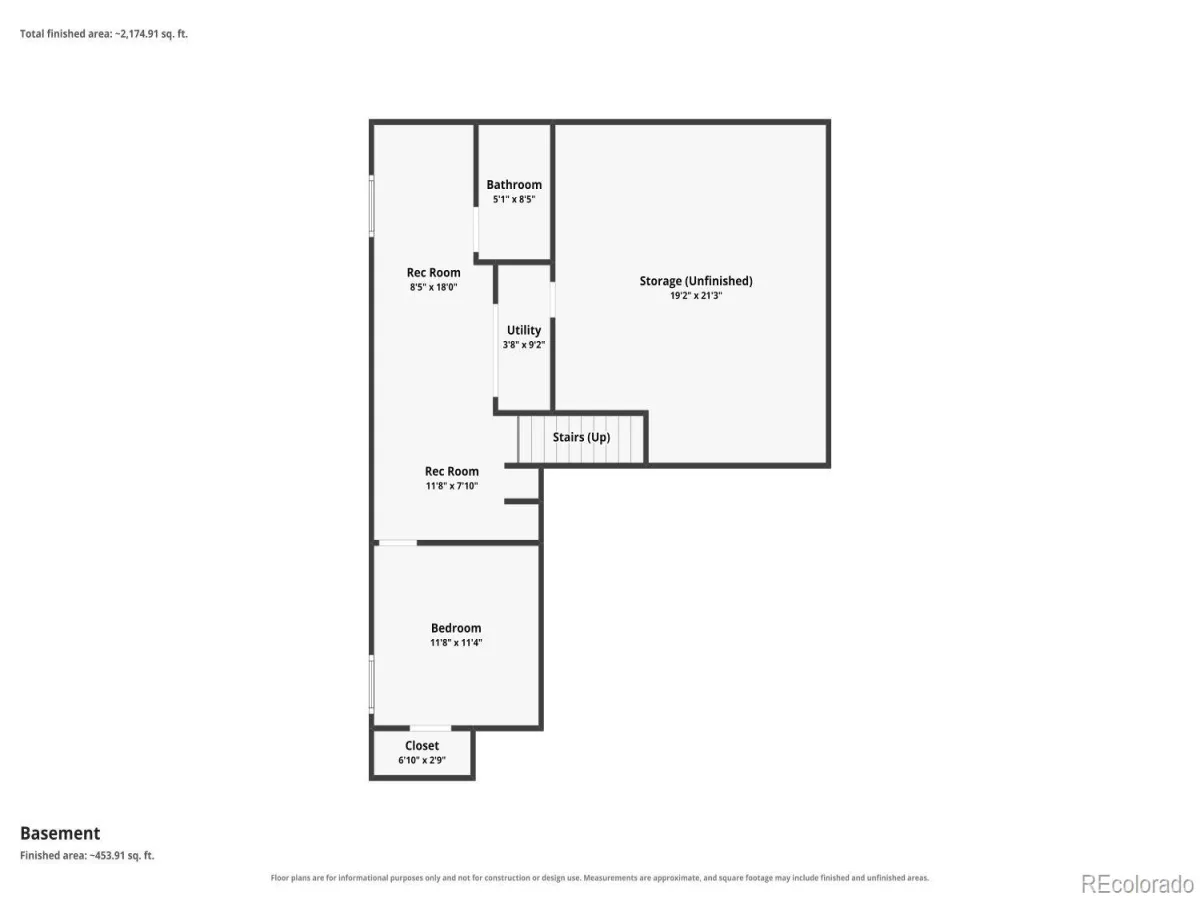
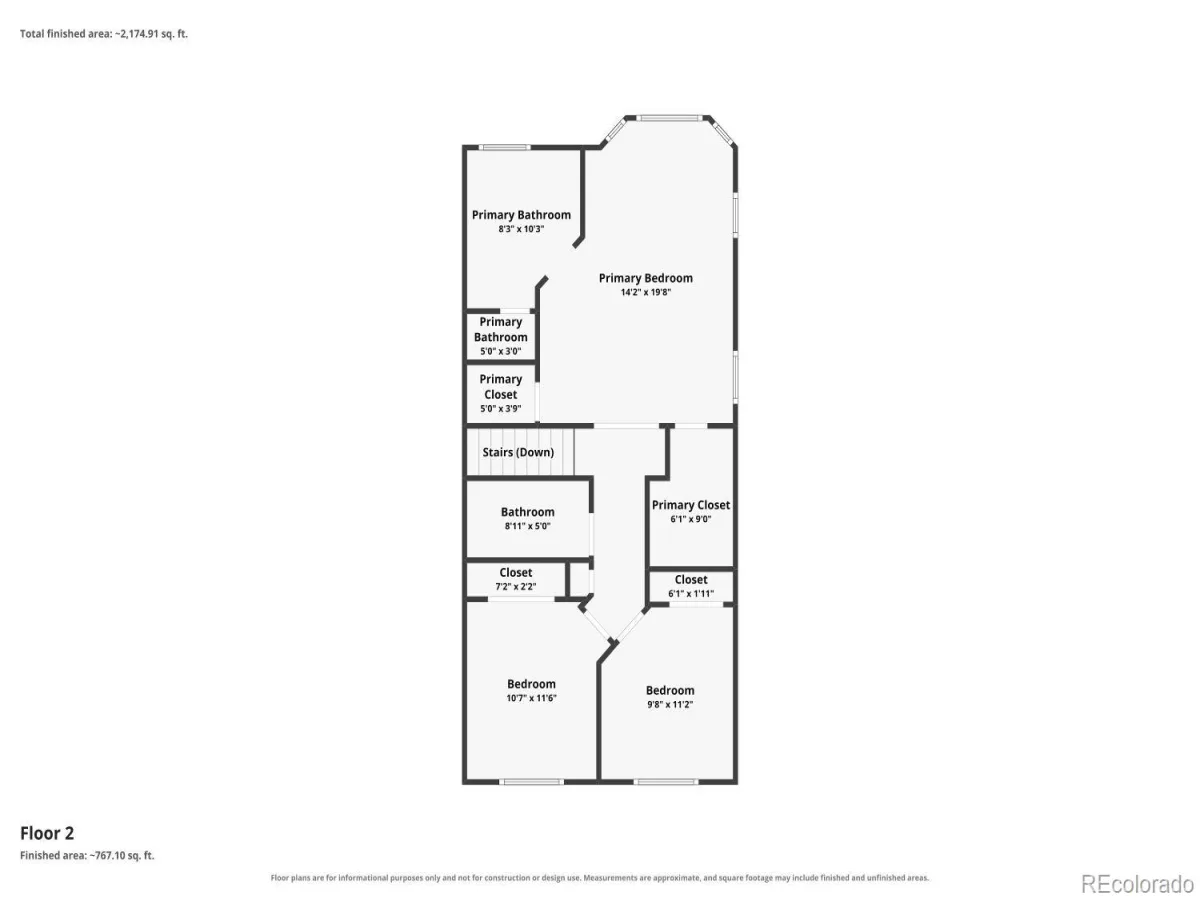
Upstairs, you’ll find 3 generously sized bedrooms and 2 beautifully updated bathrooms with stylish, modern finishes. The oversized primary suite is a true retreat, featuring a luxurious five-piece bath with a freestanding soaking tub, frameless glass shower, and dual vanities. The newly finished basement expands the home’s versatility with a spacious secondary living area, a private fourth bedroom, and a fourth bathroom, making it an ideal space for guests, multi-generational living, a home office, or a recreation room. Recent improvements include a Class 4 impact-resistant roof (October 2023), a new water heater (October 2024), updated lighting throughout, designer accent walls, and a whole-house water filtration system. Smart home features include a MyQ garage door opener, remotely controlled sprinkler system, and security cameras for added convenience and peace of mind.
The oversized 2.5-car garage provides ample room for vehicles, storage, or a workshop, while the exterior storage shed offers even more space for tools and outdoor equipment. Combining modern upgrades, smart technology, a finished basement, and an unbeatable location backing to neighborhood amenities, this beautifully maintained 4-bedroom, 4-bathroom home is ready to welcome its next owners.
Upstairs, you’ll find 3 generously sized bedrooms and 2 beautifully updated bathrooms with stylish, modern finishes. The oversized primary suite is a true retreat, featuring a luxurious five-piece bath with a freestanding soaking tub, frameless glass shower, and dual vanities. The newly finished basement expands the home’s versatility with a spacious secondary living area, a private fourth bedroom, and a fourth bathroom, making it an ideal space for guests, multi-generational living, a home office, or a recreation room. Recent improvements include a Class 4 impact-resistant roof (October 2023), a new water heater (October 2024), updated lighting throughout, designer accent walls, and a whole-house water filtration system. Smart home features include a MyQ garage door opener, remotely controlled sprinkler system, and security cameras for added convenience and peace of mind.
The oversized 2.5-car garage provides ample room for vehicles, storage, or a workshop, while the exterior storage shed offers even more space for tools and outdoor equipment. Combining modern upgrades, smart technology, a finished basement, and an unbeatable location backing to neighborhood amenities, this beautifully maintained 4-bedroom, 4-bathroom home is ready to welcome its next owners.
Property Details
Price:
$610,000
MLS #:
REC8717481
Status:
Active
Beds:
4
Baths:
4
Type:
Single Family
Subtype:
Single Family Residence
Subdivision:
The Pinery
Finished Sq Ft:
2,477
Total Sq Ft:
2,502
Lot Size:
6,098 sqft / 0.14 acres (approx)
Year Built:
2000
Schools
School District:
Douglas RE-1
Elementary School:
Northeast
Middle School:
Sagewood
High School:
Ponderosa
Interior
Above Grade Finished Area
1924
Appliances
Dishwasher, Disposal, Dryer, Microwave, Oven, Range, Refrigerator, Washer
Bathrooms
2 Full Bathrooms, 1 Three Quarter Bathroom, 1 Half Bathroom
Below Grade Finished Area
553
Below Grade Unfinished Area
25
Cooling
Central Air
Heating
Forced Air
Interior Features
Ceiling Fan(s), Eat-in Kitchen, Five Piece Bath, High Ceilings, Kitchen Island, Open Floorplan, Pantry, Primary Suite, Vaulted Ceiling(s), Walk-In Closet(s)
Levels
Two
Main Level Bathrooms
1
Exterior
Attached Garage YN
1
Construction Materials
Frame
Exterior Features
Garden, Private Yard
Fencing
Full
Garage Spaces
2
Lot Features
Greenbelt, Landscaped, Open Space, Sprinklers In Front, Sprinklers In Rear
Parking Spots
2
Parking Total
2
Patio And Porch Features
Covered, Front Porch
Roof
Composition
Financial
HOA Fee
$72
HOA Fee Frequency
Monthly
HOA Name
Pinery Glen
HOA Phone
866-611-5664
Tax Year
2025
Taxes
$3,575
Map
Contact Us
Mortgage Calculator
Property Summary
- Located in the The Pinery subdivision, 5360 Rhyolite Way Parker CO is a Single Family for sale in Parker, CO, 80134. It is listed for $610,000 and features 4 beds, 4 baths, and has approximately 2,502 square feet of living space, and was originally constructed in 2000. The current price per square foot is $244. The average price per square foot for Single Family listings in Parker is $268. The average listing price for Single Family in Parker is $982,302. To schedule a showing of MLS#rec8717481 at 5360 Rhyolite Way in Parker, CO, contact your Smart Sale AI agent at 3039066915.
Similar Listings Nearby

Additional Details
MLS ID : REC8717481
Listing Key : REC2056066277
Parcel Number : R0405032
Zip Code : 80134
City : Parker
State : CO
Building if Condo :
Full Street: 5360 Rhyolite Way
Address : 5360
Address Prefix :
Address Suffix : Way
Street : Rhyolite
Street Prefix :
Street Suffix :
Unit if Condo :
Latitude : 39.440109
Longitude : -104.764038
Property Type : singlefamily
Property Sub Type : Single Family Residence
Stories Total if Condo :
Lot Size : 6,098 sqft / 0.14 acres (approx)
Ownership : Individual
Zoning : PDU
Condition :
Renovation :
Pets Allowed :
Special Conditions : None
Possession : Closing/DOD
Original Price : 610000
Close Price :
Close Date :
List Date : Aug 6, 2026
List Contract Date : 2026-08-06
Off Market Date :
Purchase Contract Date :
Days on Market : 24
Concessions Amount :
Concession Comment :
Renovation :
Company : RE/MAX Resorts of Grand County,

Copyright 2026. All rights reserved.
5360 Rhyolite Way
Parker, CO