
5951 Thunder Hill Road Parker CO 80134 MLS #REC1876874

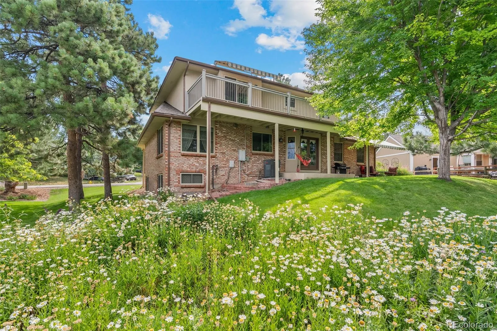
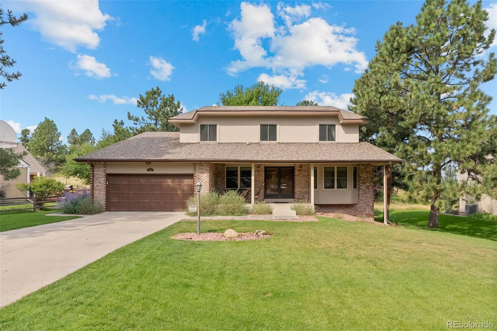
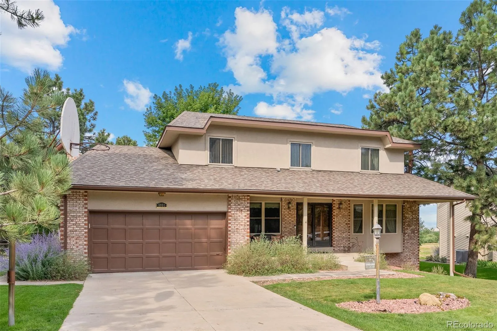
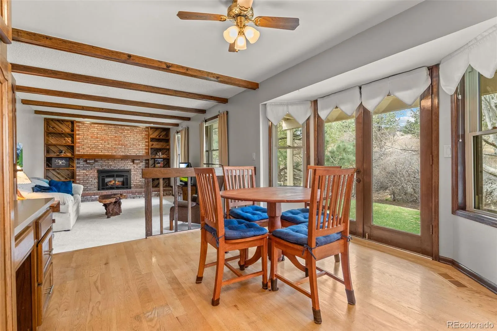
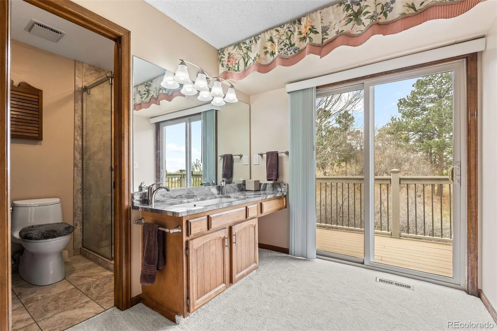
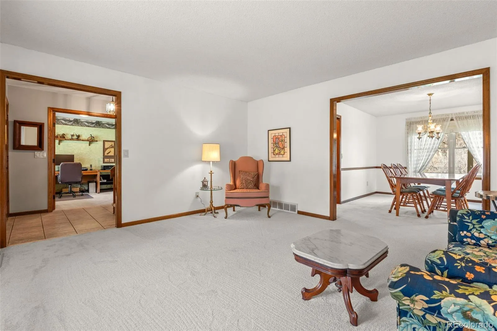
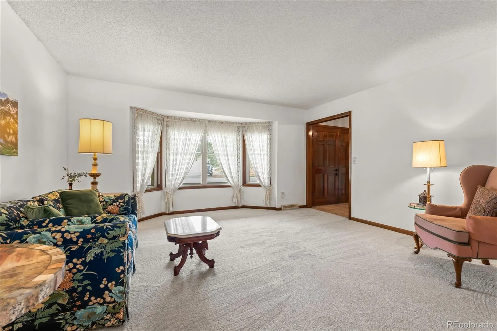
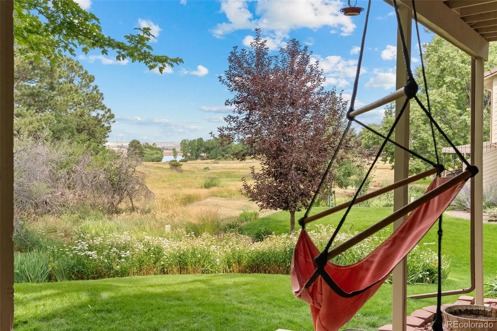
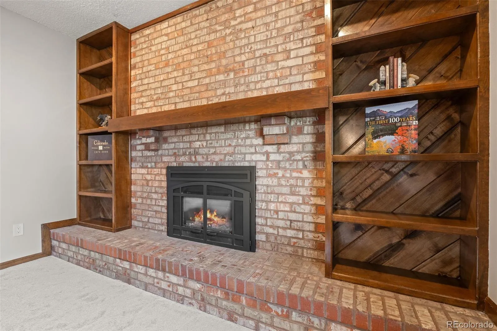
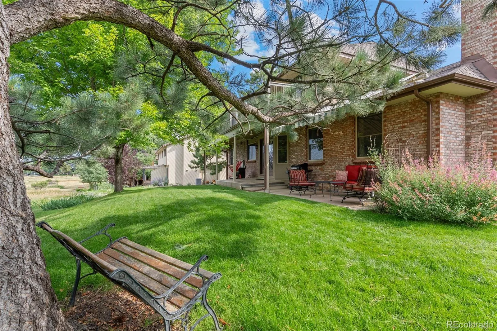
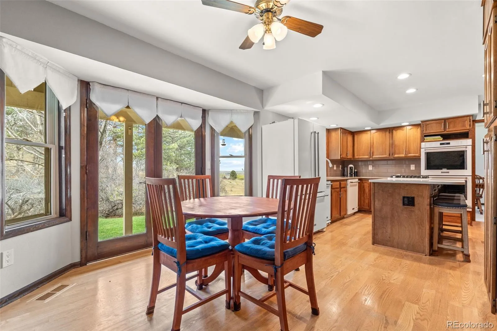
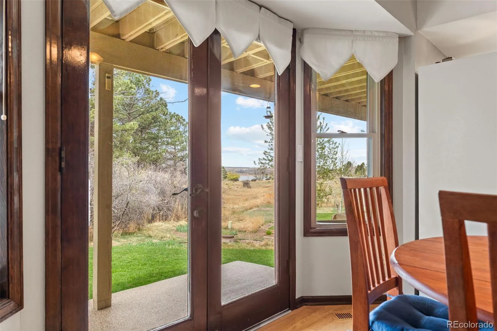
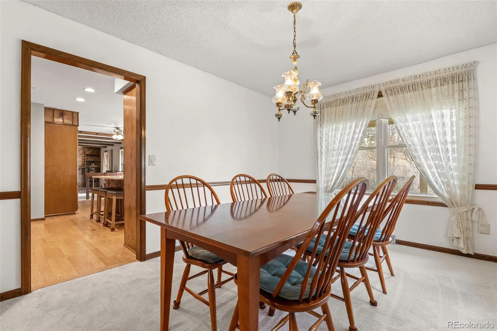
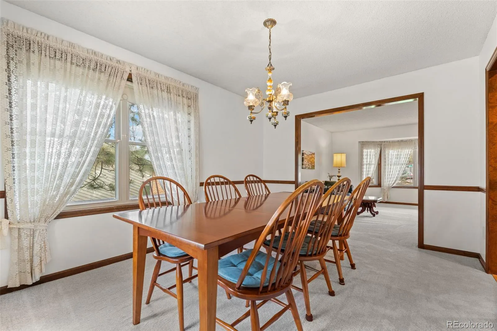
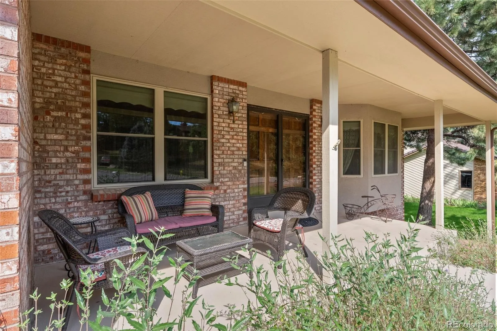
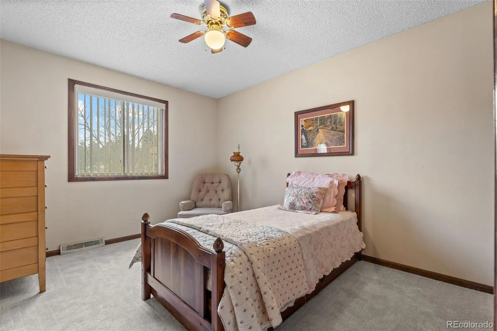
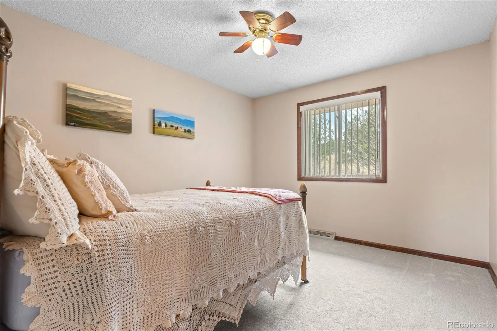
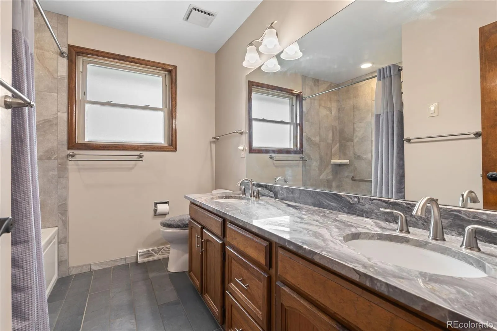
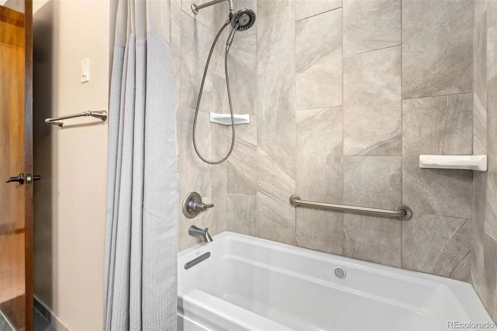
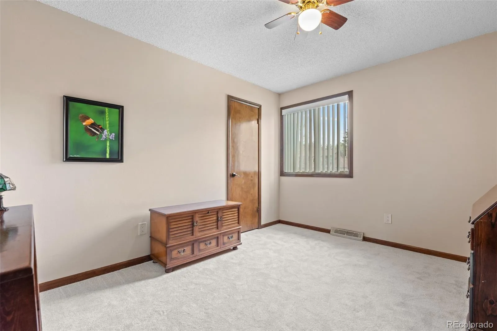
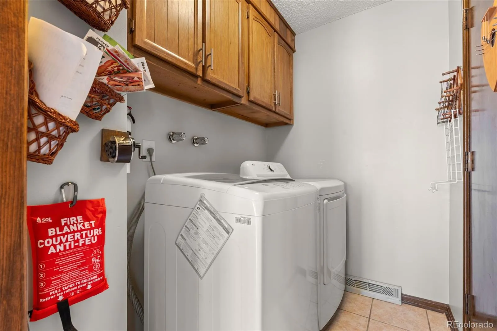


Sunsets over the Rockies reflecting off Bingham Lake. Deer wandering through your backyard. Total stillness. This is daily life in The Pinery, and this impeccably maintained, original-owner home delivers all of it.
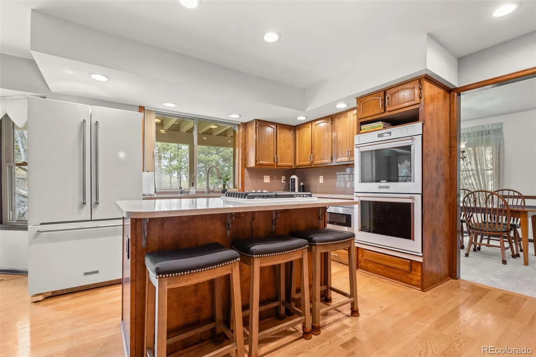
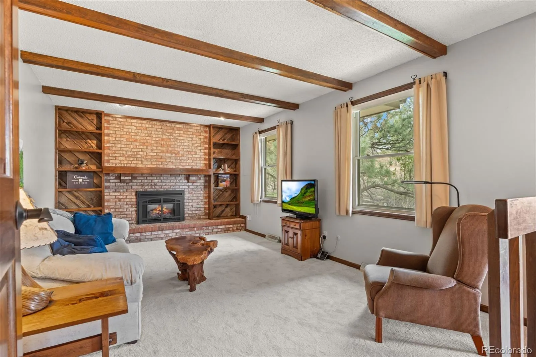
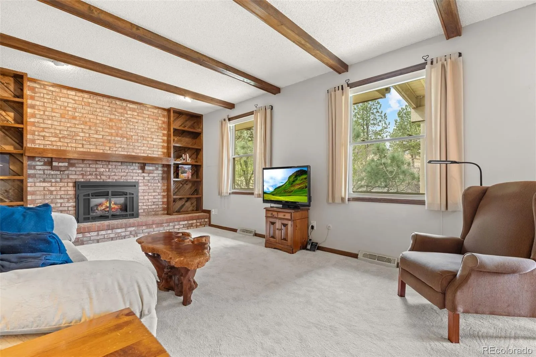
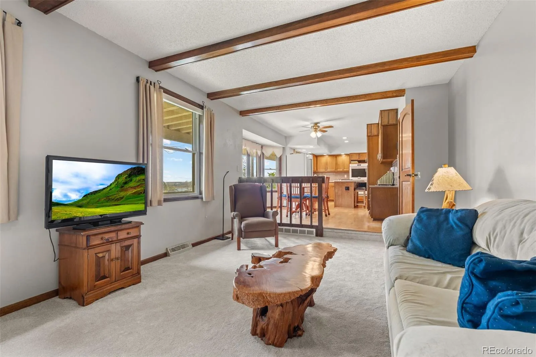
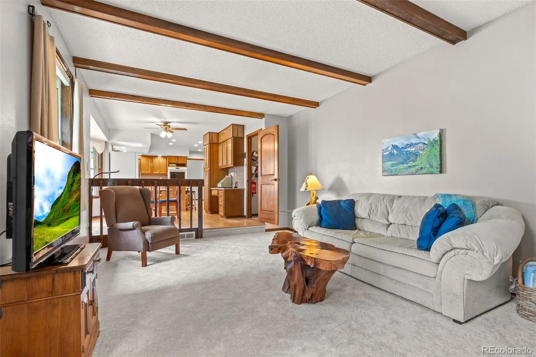
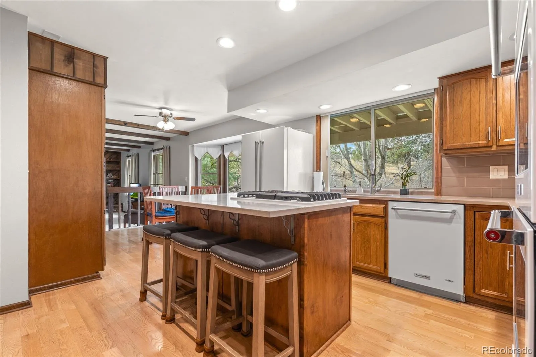
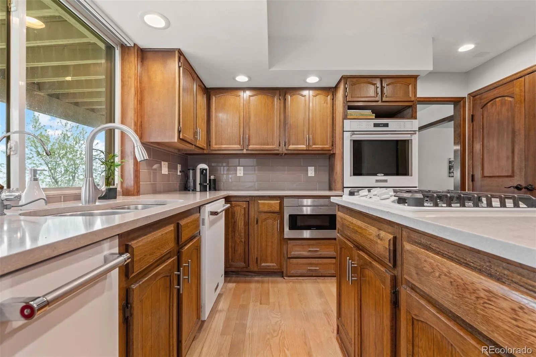
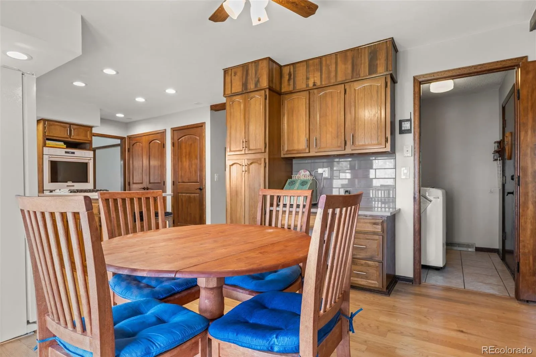
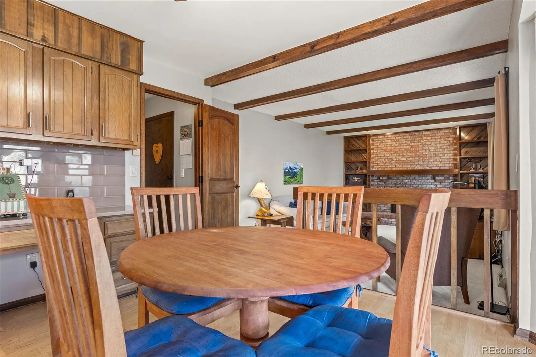
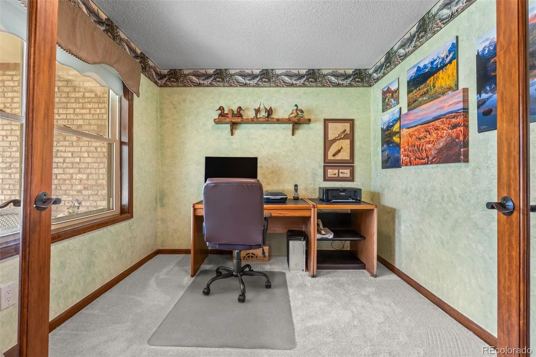
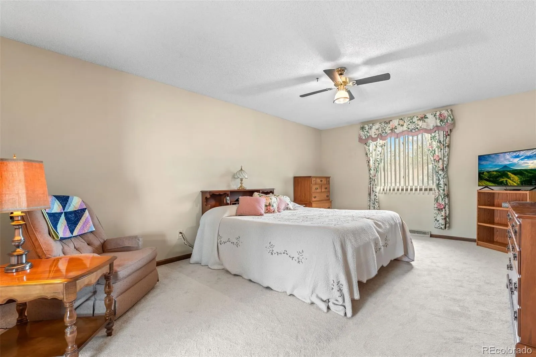
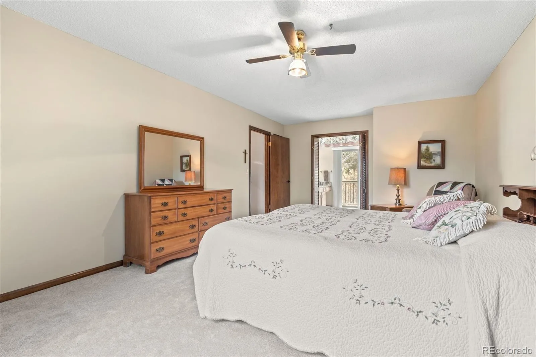
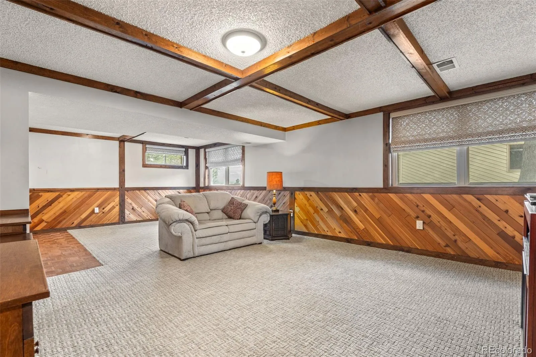
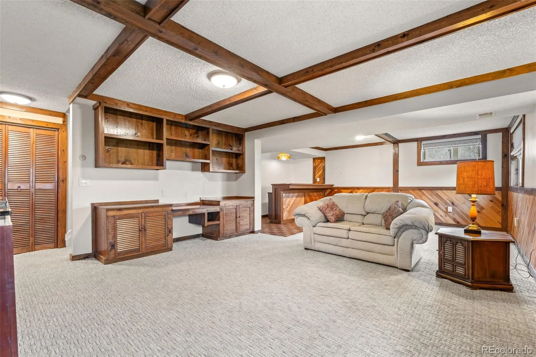
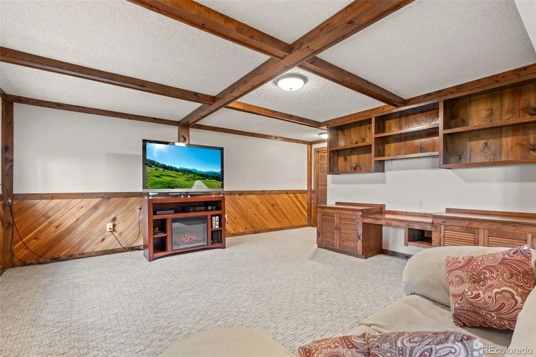
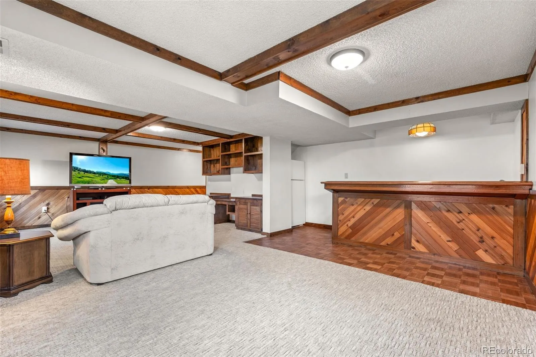
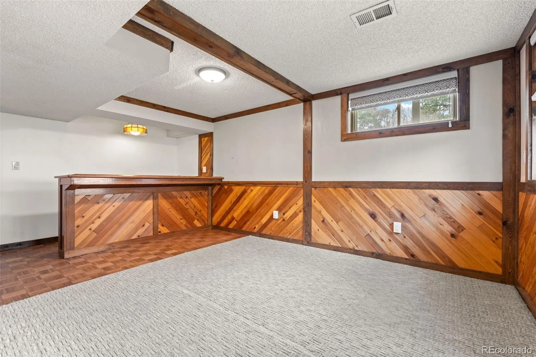
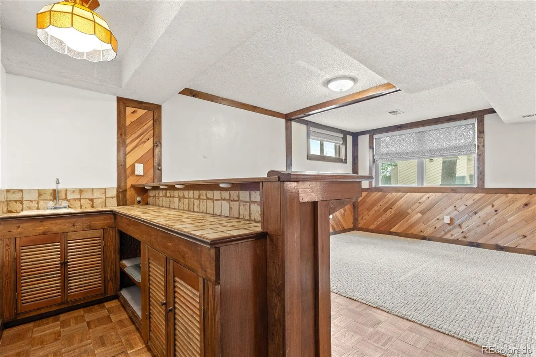
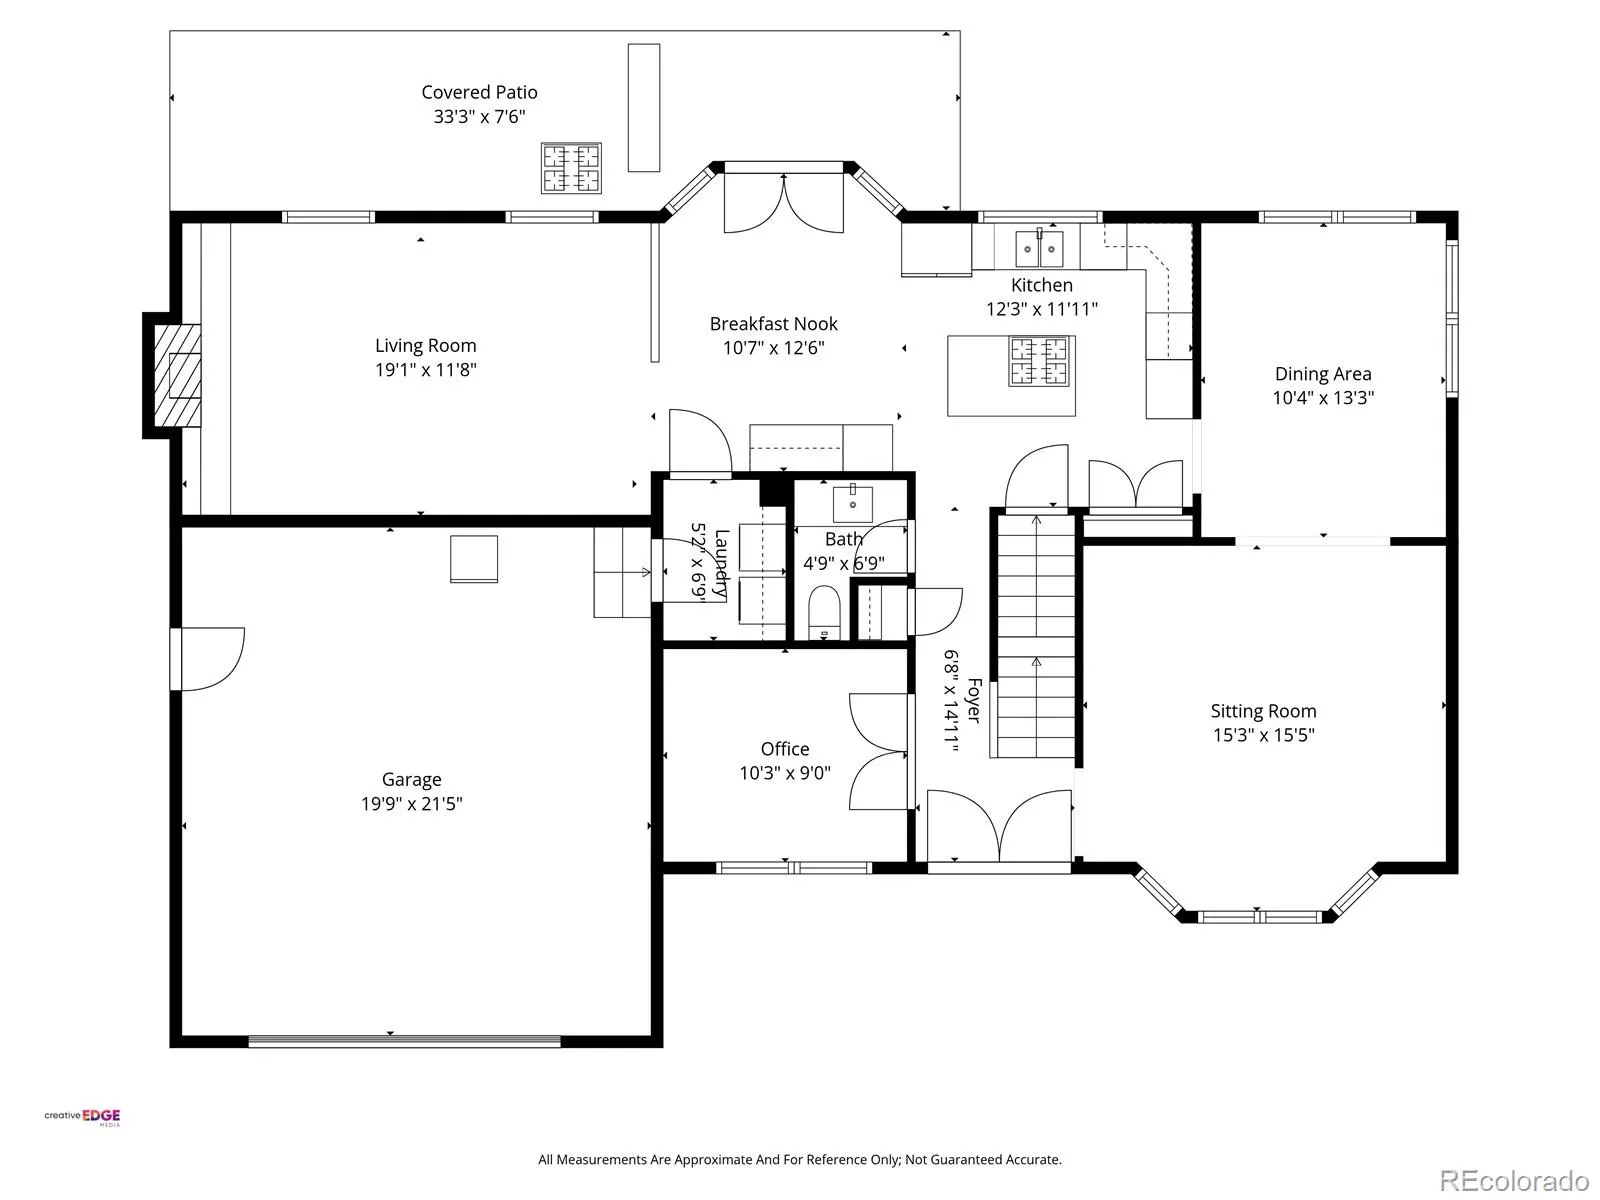
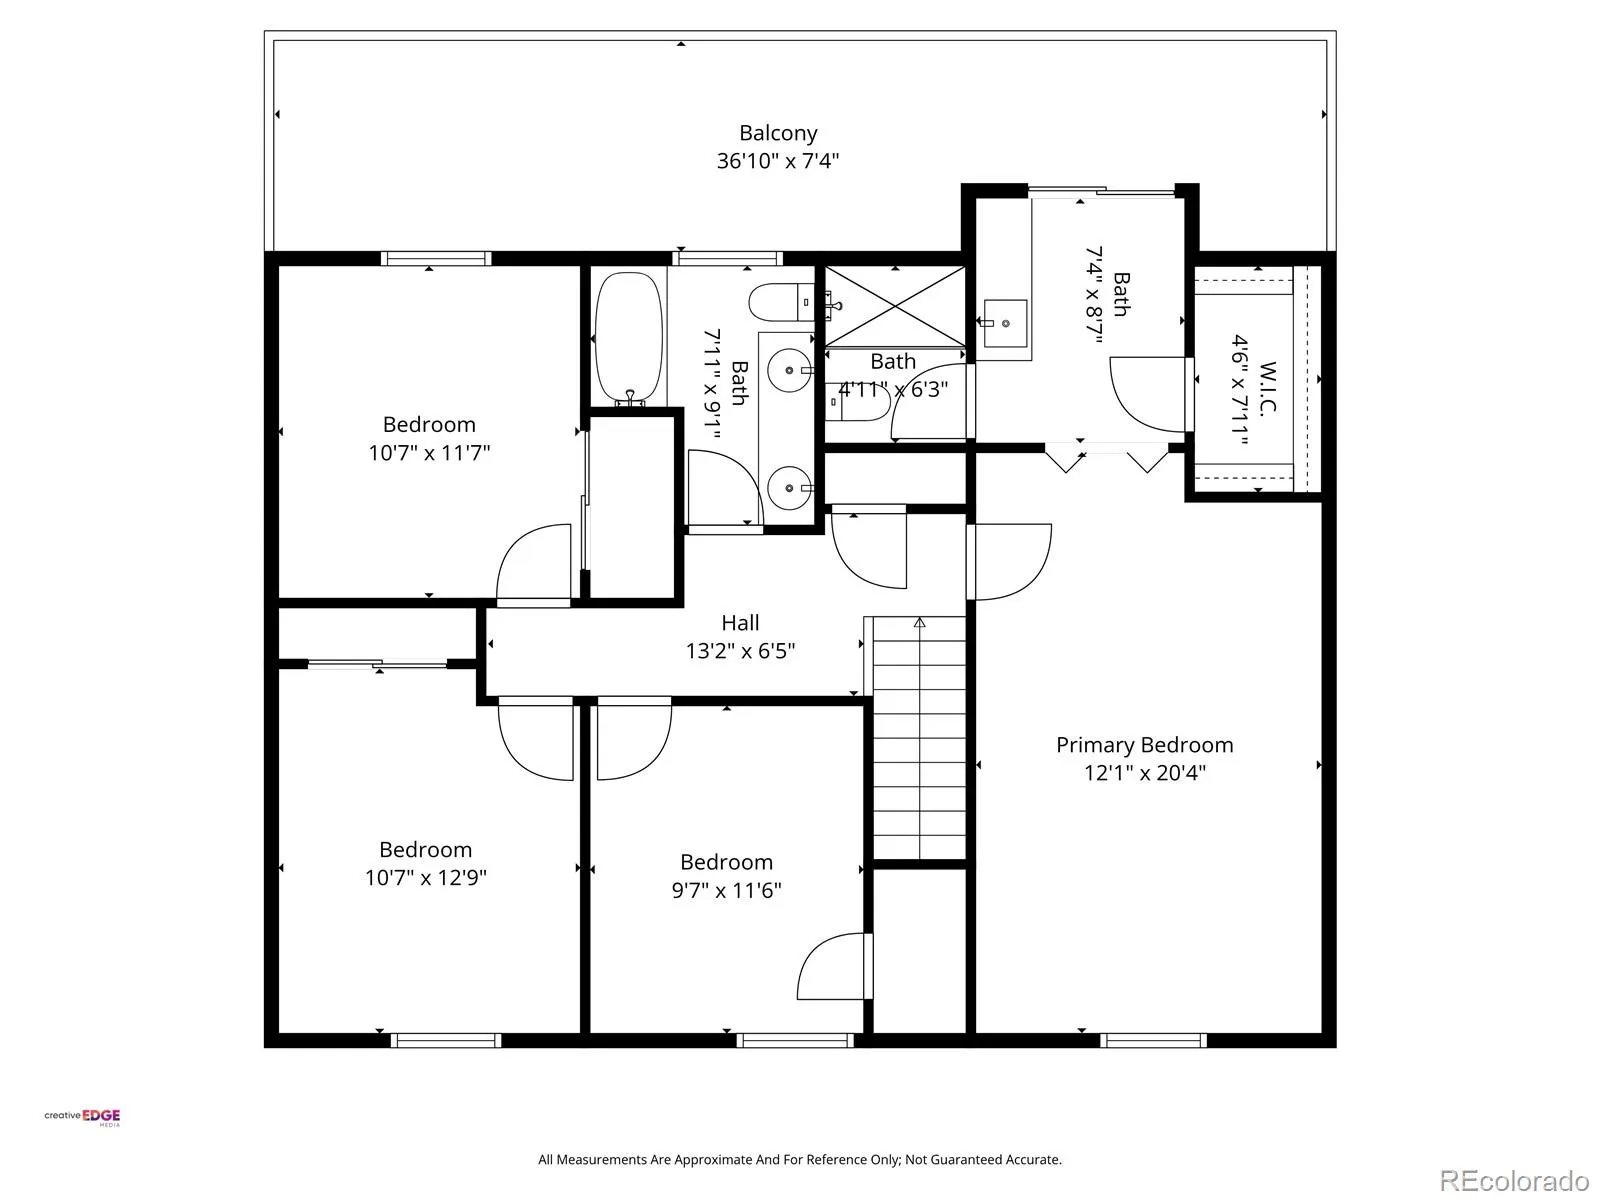
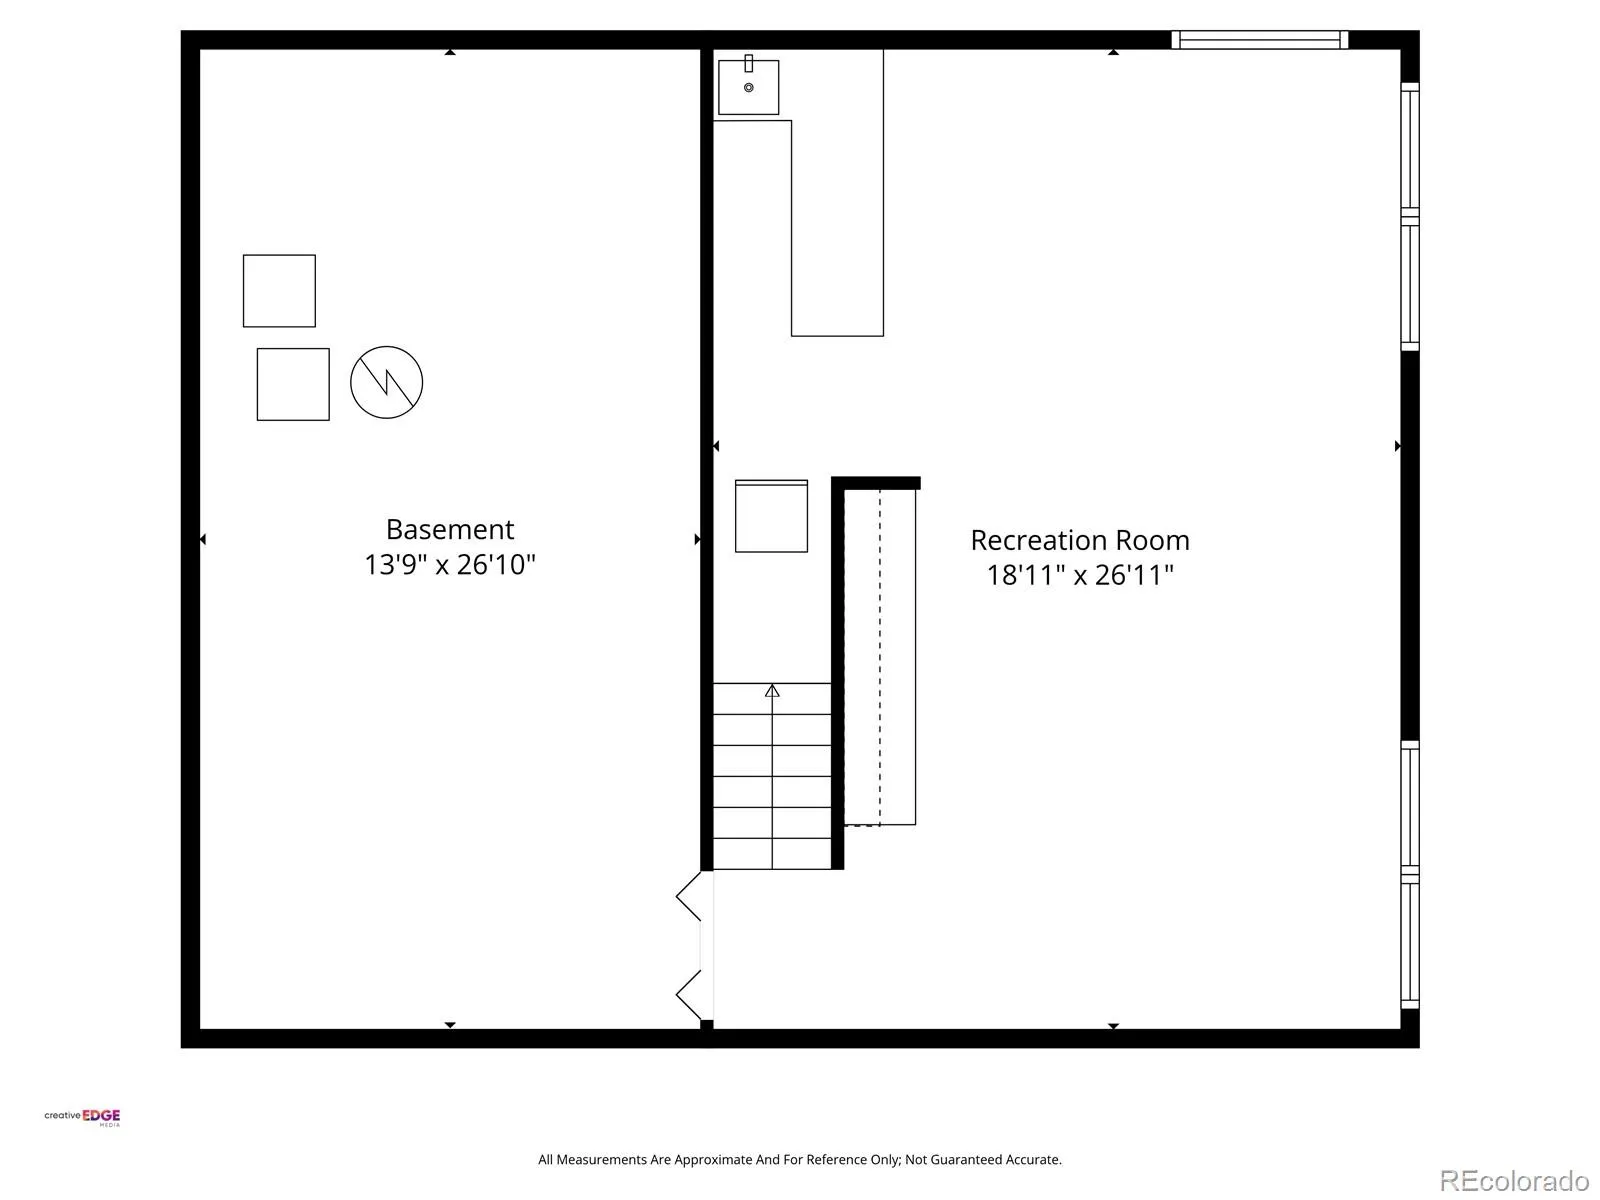
Backing directly to deeded open space and Bingham Lake, this 4-bedroom, 3-bathroom two-story offers 2,350 square feet of thoughtfully designed living. Multiple spaces accommodate every moment with a dedicated office, formal and informal living areas, and a garden-level basement with a finished rec room, wet bar, and generous storage. Large egress windows keep the lower level bright and open. The updated kitchen features quartz Caesarstone countertops, white stainless KitchenAid appliances, a gas cooktop, double oven, drawer microwave, and a spacious pantry. This is a space worthy of the home it anchors.
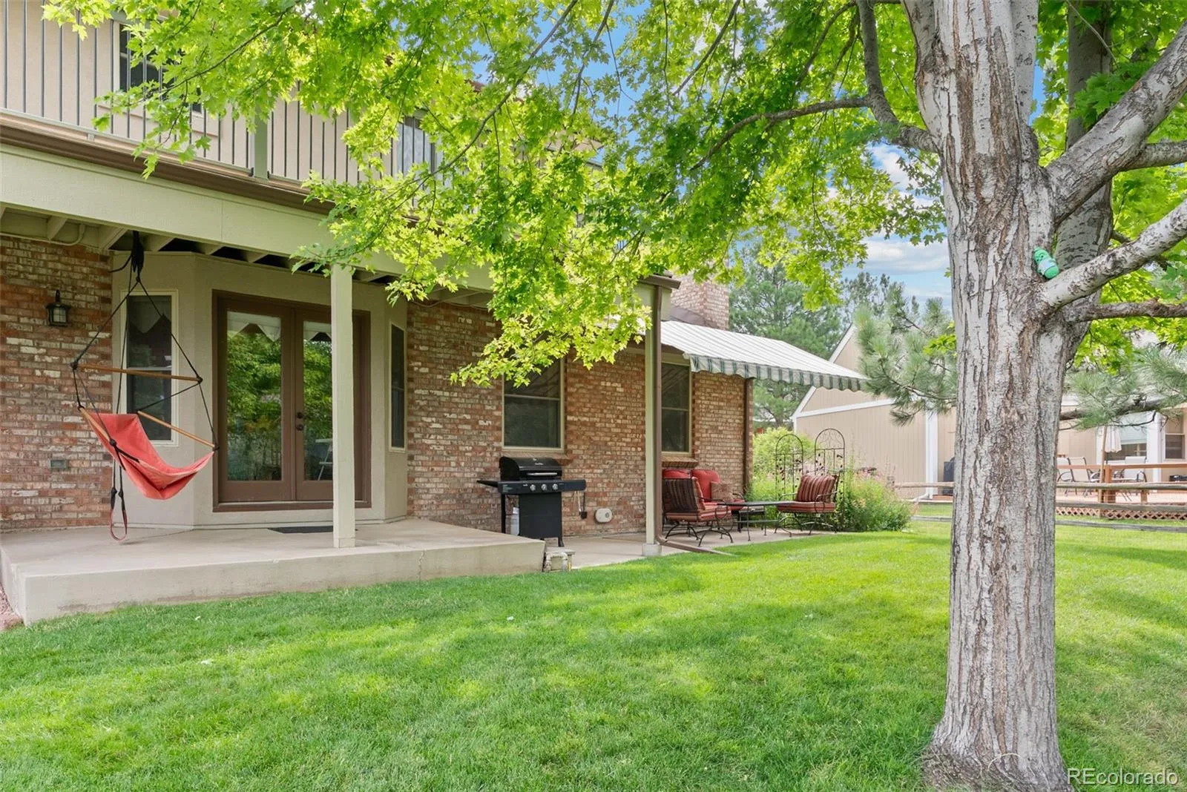
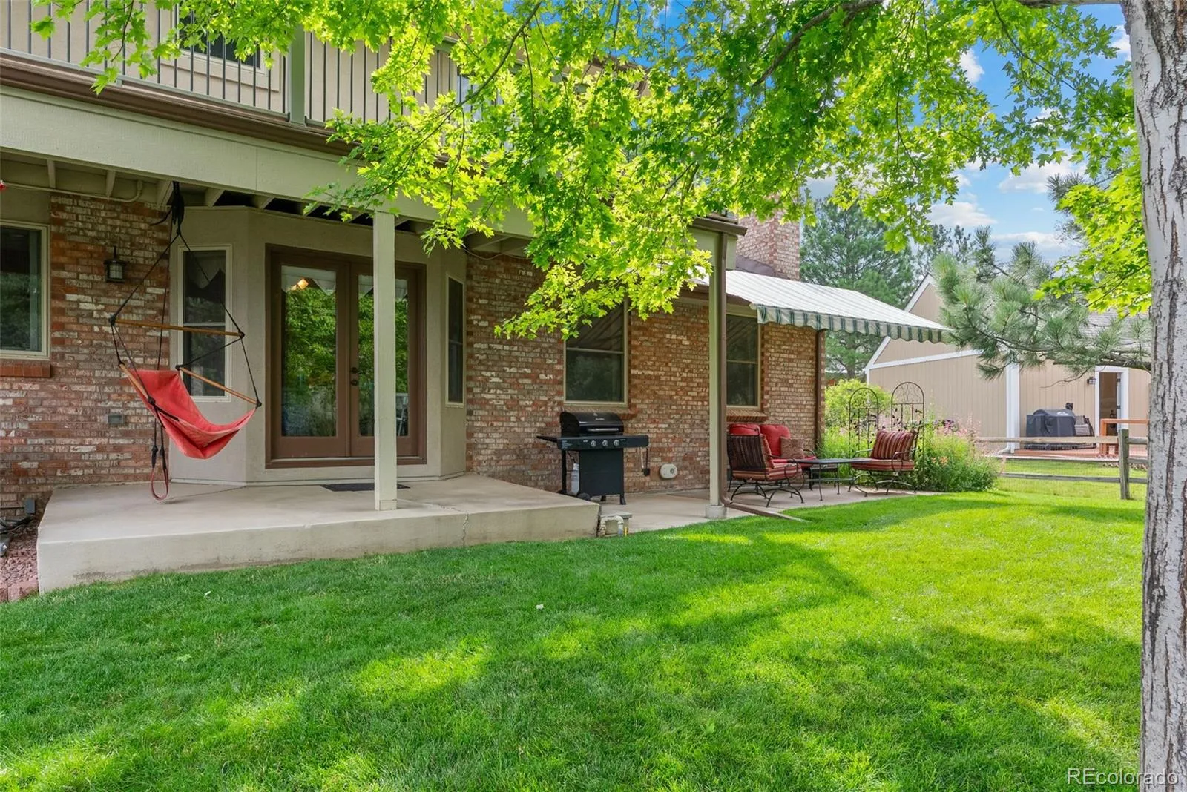
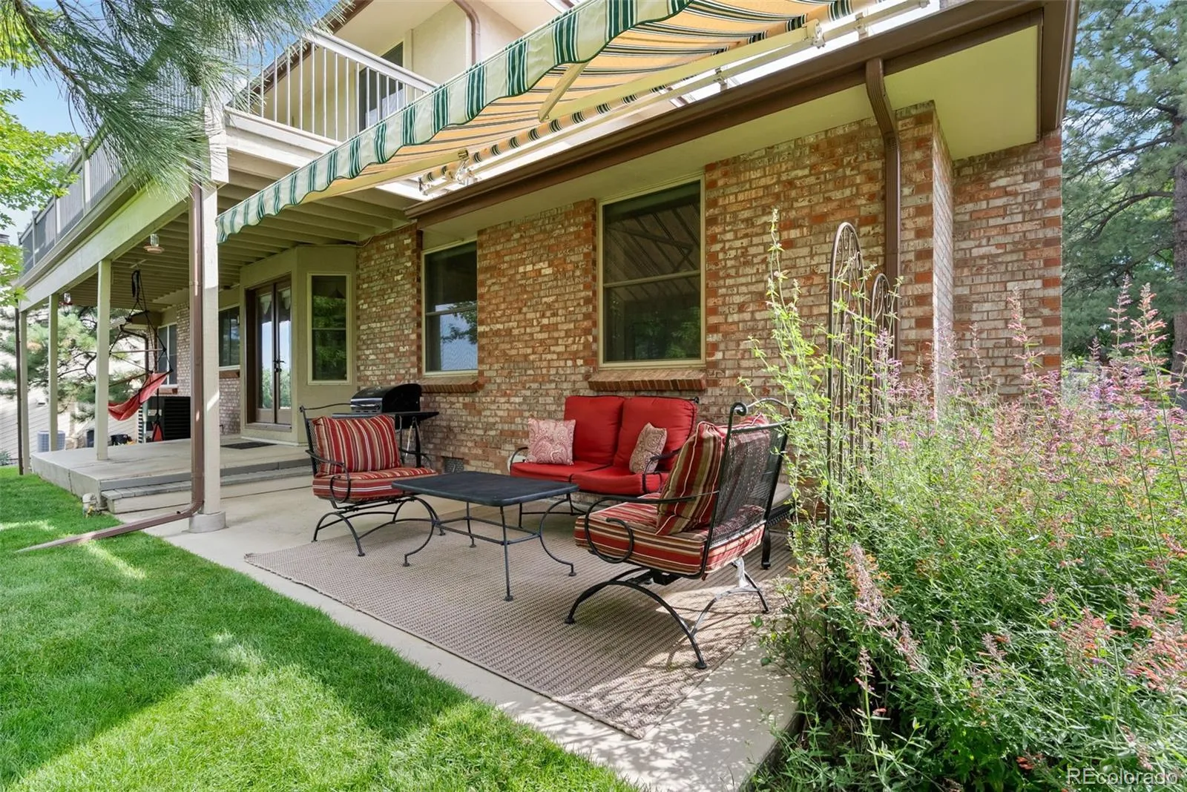
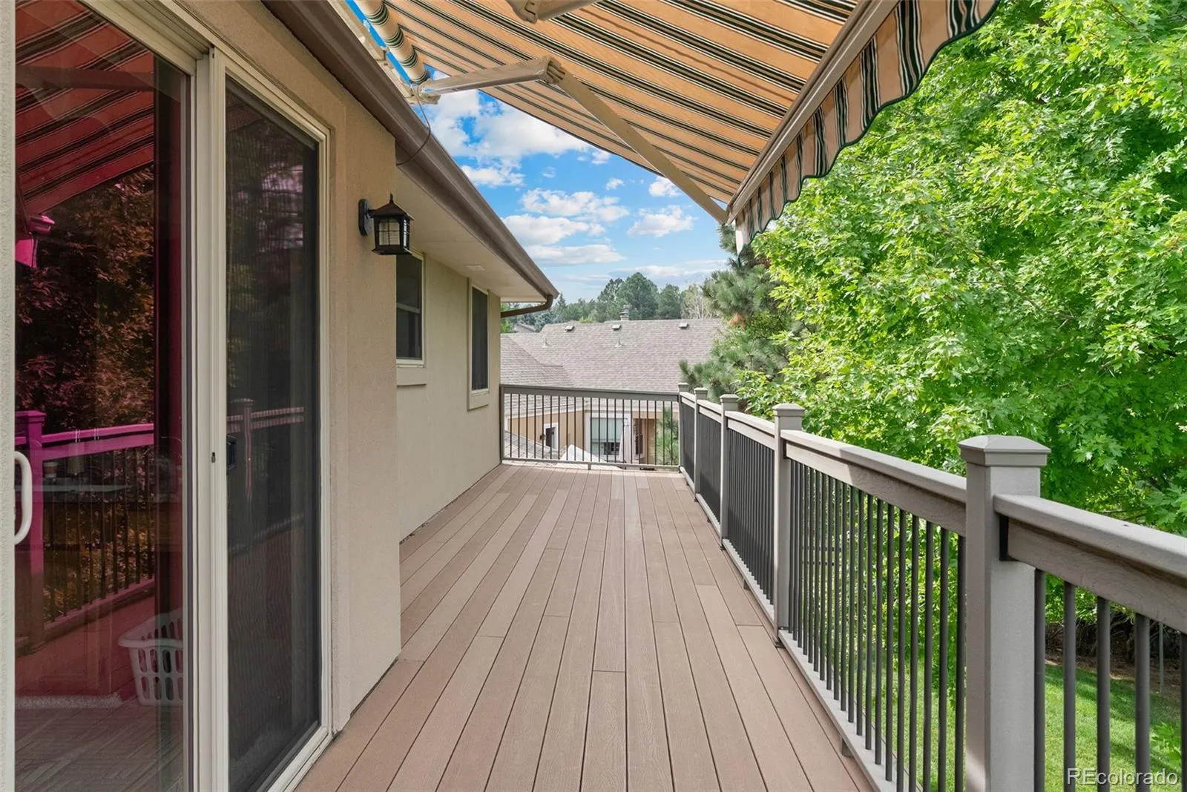
Outside, a composite deck and refinished patios (2025) lead directly to open space and the lake beyond. Whether it’s morning coffee with wildlife or evening strolls at sunset, the setting is simply unmatched.
The care given to this home over the years is evident at every turn. Fresh paint, new carpet, solid wood doors, and the major systems are all updated: A/C (3 years), furnace and water heater (5–6 years), upgraded electrical (2 years), and a Class 4 roof. A whole-house fan, attic space blanket, humidifier, leaf-filtered gutters, a Living Water reverse osmosis system, and an automated in-ground sprinkler system round out a home built for comfort and low maintenance.
When you’re ready to venture beyond your own private retreat, The Pinery Country Club awaits with golf, pool, fitness, tennis, pickleball, and a full social calendar, at whatever membership level suits your lifestyle.
First offered by its original owners, this home is ready for its next chapter.
Backing directly to deeded open space and Bingham Lake, this 4-bedroom, 3-bathroom two-story offers 2,350 square feet of thoughtfully designed living. Multiple spaces accommodate every moment with a dedicated office, formal and informal living areas, and a garden-level basement with a finished rec room, wet bar, and generous storage. Large egress windows keep the lower level bright and open. The updated kitchen features quartz Caesarstone countertops, white stainless KitchenAid appliances, a gas cooktop, double oven, drawer microwave, and a spacious pantry. This is a space worthy of the home it anchors.
Outside, a composite deck and refinished patios (2025) lead directly to open space and the lake beyond. Whether it’s morning coffee with wildlife or evening strolls at sunset, the setting is simply unmatched.
The care given to this home over the years is evident at every turn. Fresh paint, new carpet, solid wood doors, and the major systems are all updated: A/C (3 years), furnace and water heater (5–6 years), upgraded electrical (2 years), and a Class 4 roof. A whole-house fan, attic space blanket, humidifier, leaf-filtered gutters, a Living Water reverse osmosis system, and an automated in-ground sprinkler system round out a home built for comfort and low maintenance.
When you’re ready to venture beyond your own private retreat, The Pinery Country Club awaits with golf, pool, fitness, tennis, pickleball, and a full social calendar, at whatever membership level suits your lifestyle.
First offered by its original owners, this home is ready for its next chapter.
Property Details
Price:
$700,000
MLS #:
REC1876874
Status:
Active Under Contract
Beds:
4
Baths:
3
Type:
Single Family
Subtype:
Single Family Residence
Subdivision:
The Pinery
Finished Sq Ft:
3,100
Total Sq Ft:
3,100
Lot Size:
10,237 sqft / 0.24 acres (approx)
Year Built:
1979
Schools
School District:
Douglas RE-1
Elementary School:
Northeast
Middle School:
Sagewood
High School:
Ponderosa
Interior
Above Grade Finished Area
2232
Appliances
Convection Oven, Cooktop, Dishwasher, Disposal, Double Oven, Down Draft, Microwave, Oven, Refrigerator, Self Cleaning Oven, Trash Compactor
Bathrooms
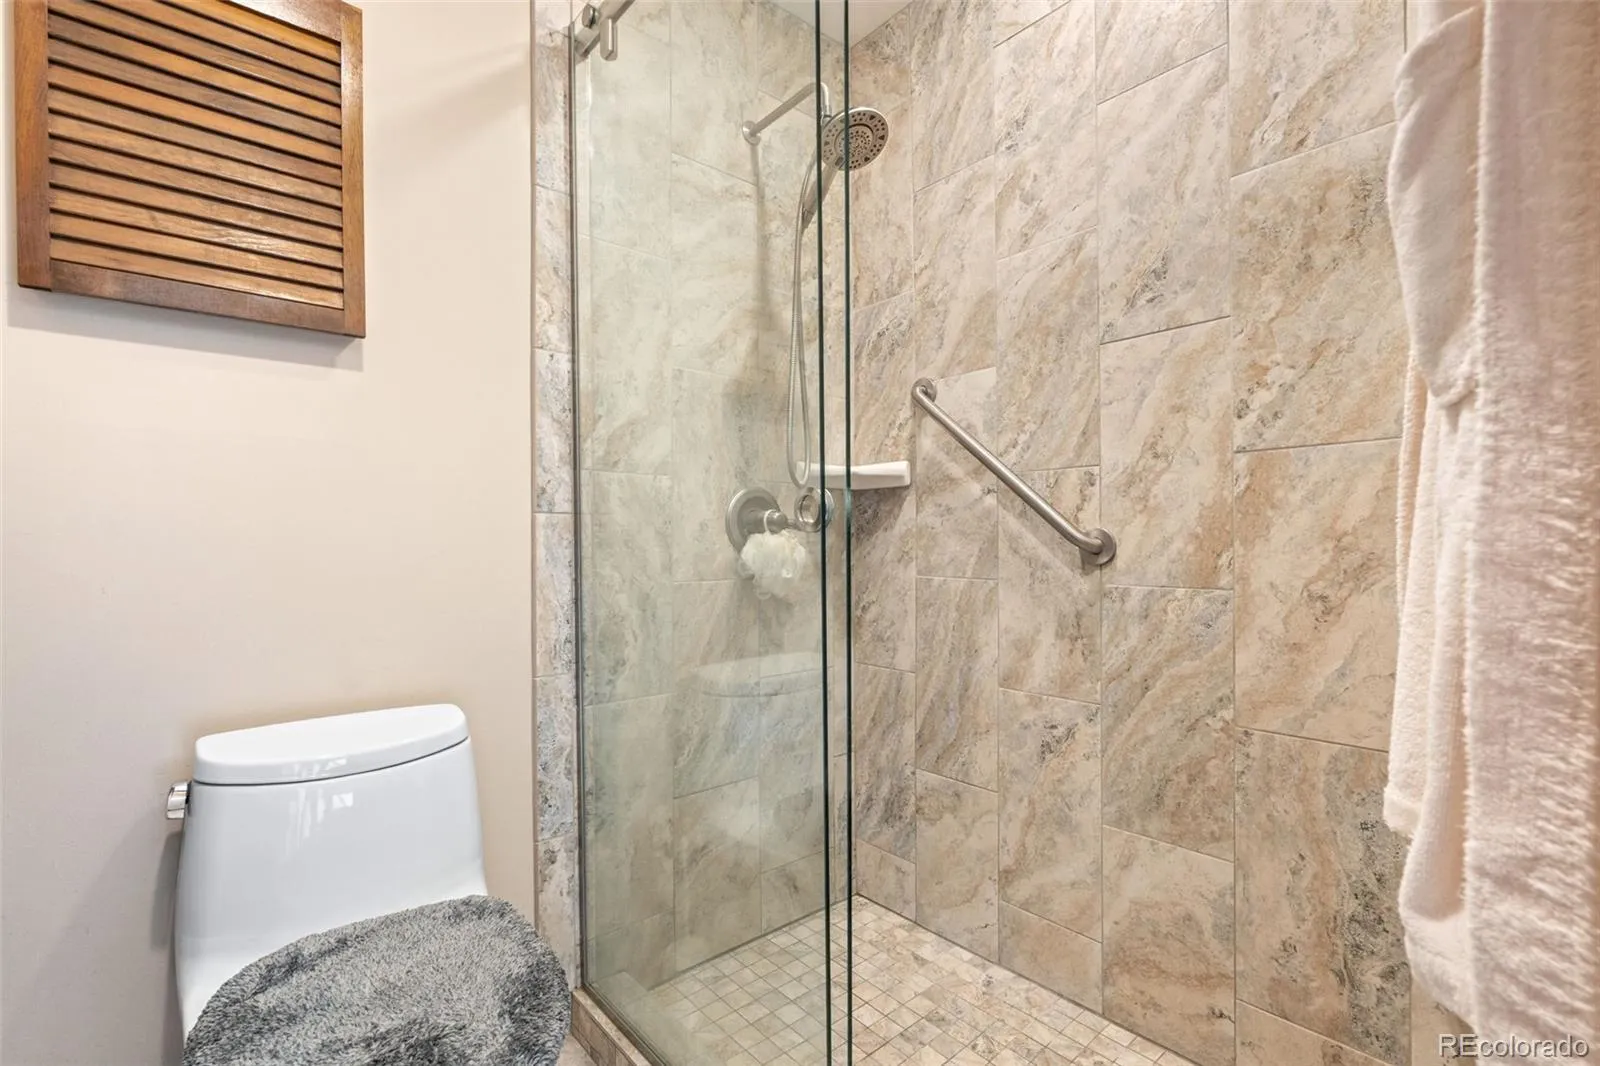
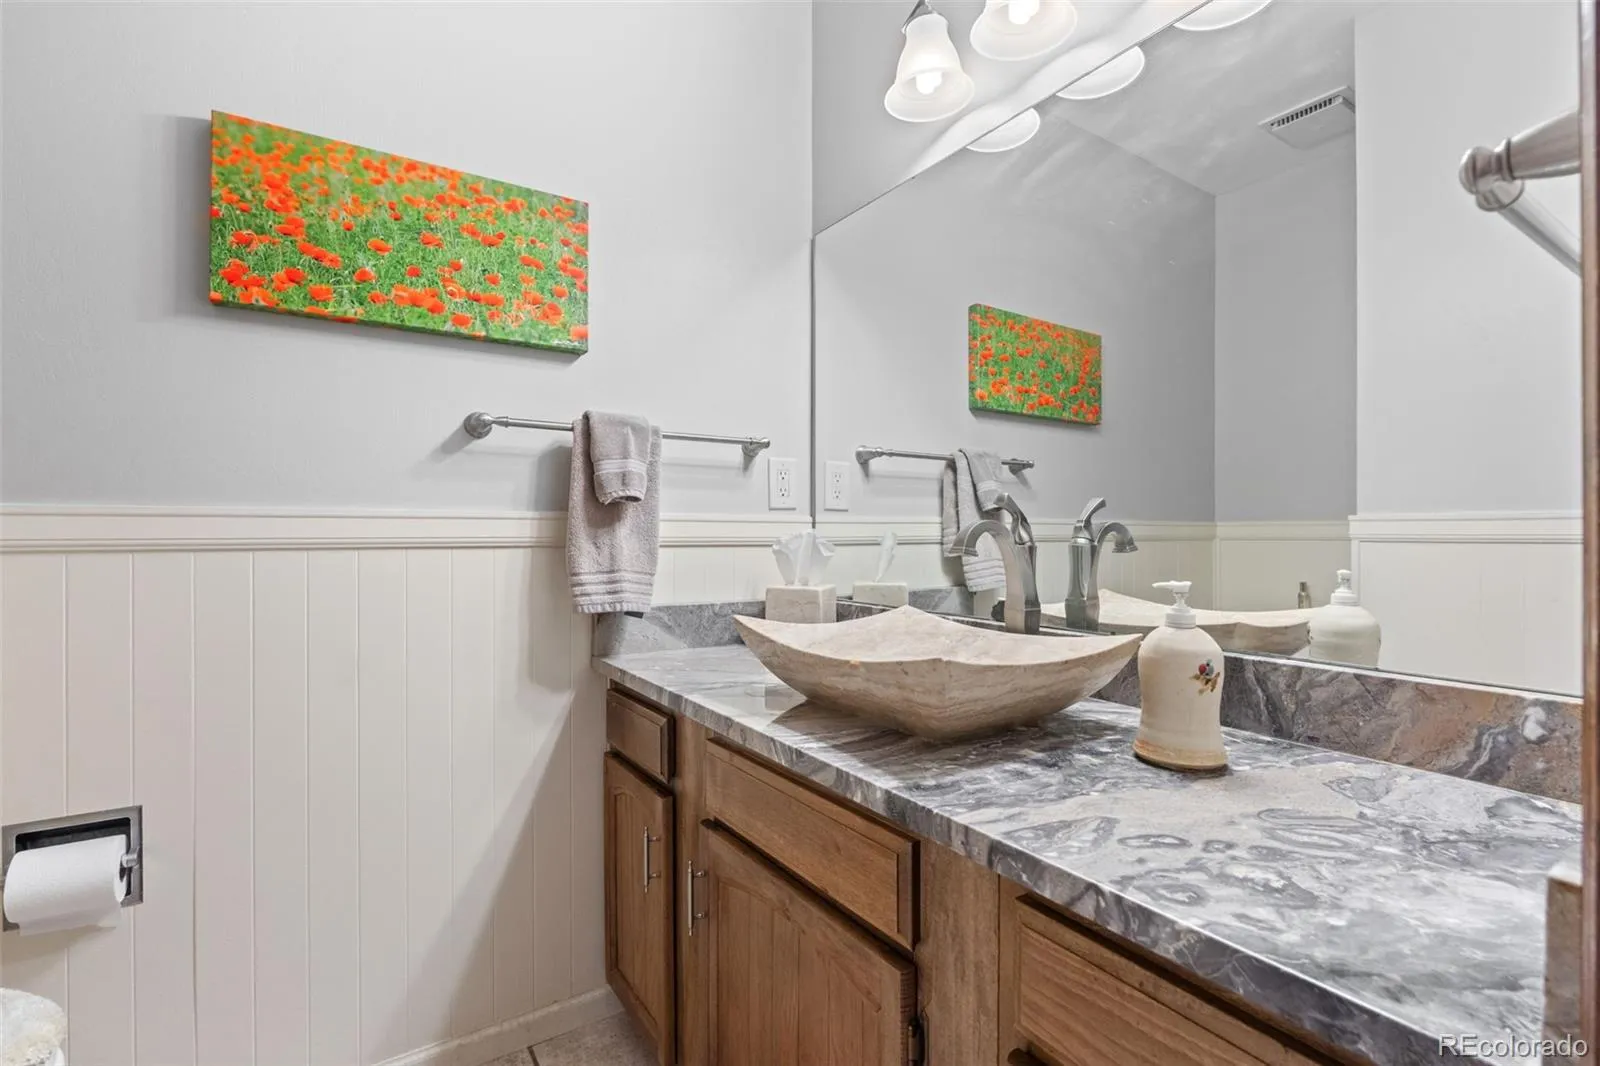
1 Full Bathroom, 1 Three Quarter Bathroom, 1 Half Bathroom
Below Grade Finished Area
513
Below Grade Unfinished Area
355
Cooling
Central Air
Fireplaces Total
1
Flooring
Carpet, Parquet, Tile, Wood
Heating
Forced Air, Natural Gas
Interior Features
Breakfast Bar, Ceiling Fan(s), Kitchen Island, Marble Counters, Primary Suite, Quartz Counters, Smoke Free, Wet Bar
Levels
Two
Main Level Bathrooms
1
Exterior
Association Amenities
Park, Trail(s)
Attached Garage YN
1
Construction Materials
Brick, Frame, Stucco
Exterior Features
Balcony, Private Yard, Rain Gutters
Garage Spaces
2
Green Energy Efficient
Appliances
Lot Features
Landscaped, Level, Many Trees, Master Planned, Sprinklers In Front, Sprinklers In Rear
Parking Features
Concrete, Exterior Access Door
Parking Spots
2
Parking Total
2
Patio And Porch Features
Covered, Deck, Front Porch, Patio
Roof
Composition
Security Features
Carbon Monoxide Detector(s), Smoke Detector(s)
View
Lake, Mountain(s)
Window Features
Double Pane Windows, Window Coverings
Financial
HOA Fee
$33
HOA Fee Frequency
Annually
HOA Includes
Irrigation, Maintenance Grounds, Trash
HOA Name
The Pinery
HOA Phone
(303) 841-8572
Tax Year
2025
Taxes
$3,352
Map
Contact Us
Mortgage Calculator
Property Summary
- Located in the The Pinery subdivision, 5951 Thunder Hill Road Parker CO is a Single Family for sale in Parker, CO, 80134. It is listed for $700,000 and features 4 beds, 3 baths, and has approximately 3,100 square feet of living space, and was originally constructed in 1979. The current price per square foot is $226. The average price per square foot for Single Family listings in Parker is $262. The average listing price for Single Family in Parker is $994,417. To schedule a showing of MLS#rec1876874 at 5951 Thunder Hill Road in Parker, CO, contact your Smart Sale AI agent at 3039066915.
Similar Listings Nearby


Additional Details
MLS ID : REC1876874
Listing Key : REC2053247029
Parcel Number : R0047263
Zip Code : 80134
City : Parker
State : CO
Building if Condo :
Full Street: 5951 Thunder Hill Road
Address : 5951
Address Prefix :
Address Suffix : Road
Street : Thunder Hill
Street Prefix :
Street Suffix :
Unit if Condo :
Latitude : 39.448807
Longitude : -104.738365
Property Type : singlefamily
Property Sub Type : Single Family Residence
Stories Total if Condo :
Lot Size : 10,237 sqft / 0.24 acres (approx)
Ownership : Individual
Zoning : PDU
Condition :
Renovation :
Pets Allowed : Cats OK,Dogs OK
Special Conditions : None
Possession : Negotiable
Original Price : 700000
Close Price :
Close Date :
List Date : Apr 30, 2026
List Contract Date : 2026-04-30
Off Market Date : 2026-05-11
Purchase Contract Date : 2026-05-11
Days on Market : 25
Concessions Amount :
Concession Comment :
Renovation :
Company : Madison & Company Properties

Copyright 2026. All rights reserved.
5951 Thunder Hill Road
Parker, CO