
7493 E Windlawn Way Parker CO 80134 MLS #REC2105823

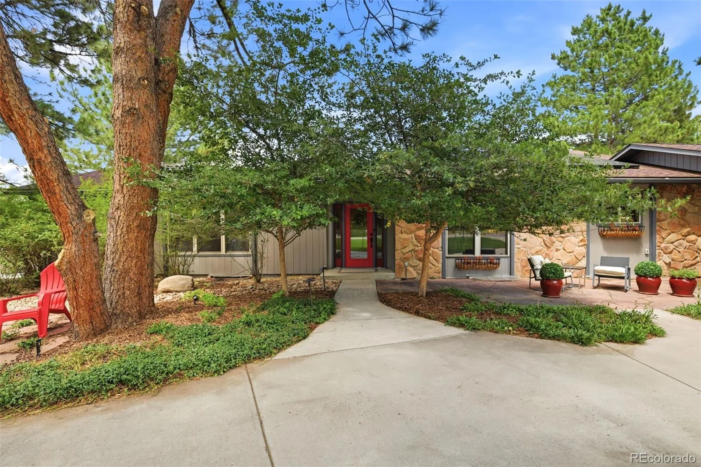
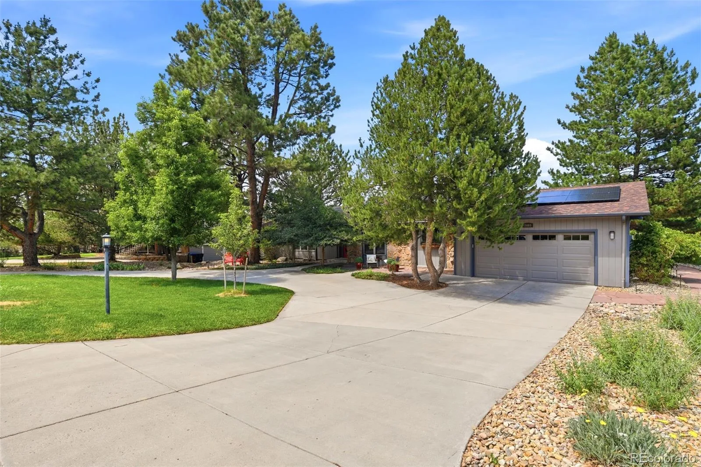
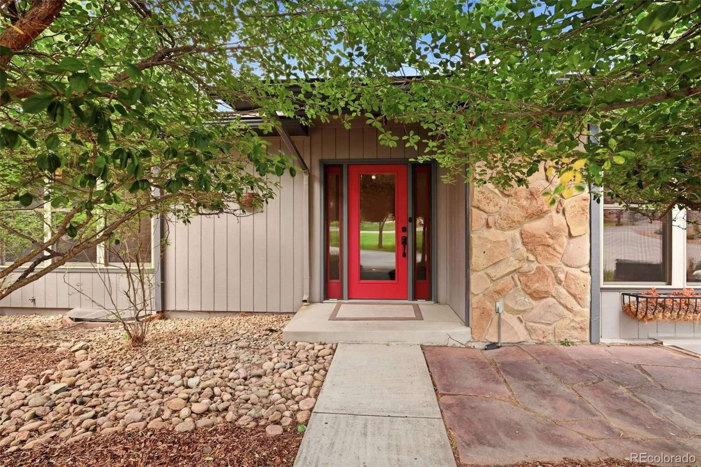
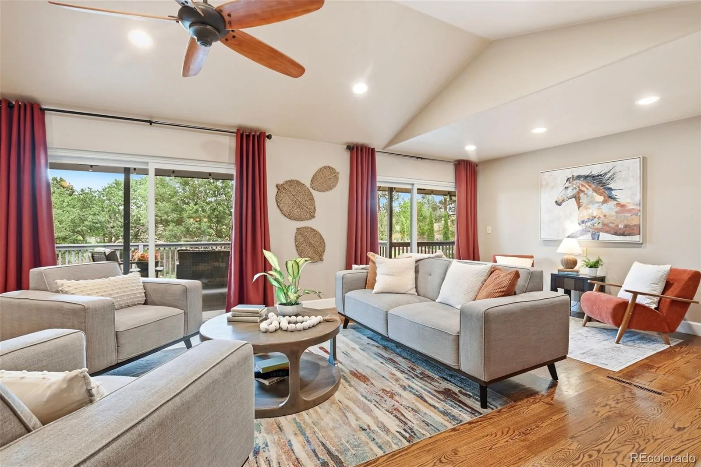
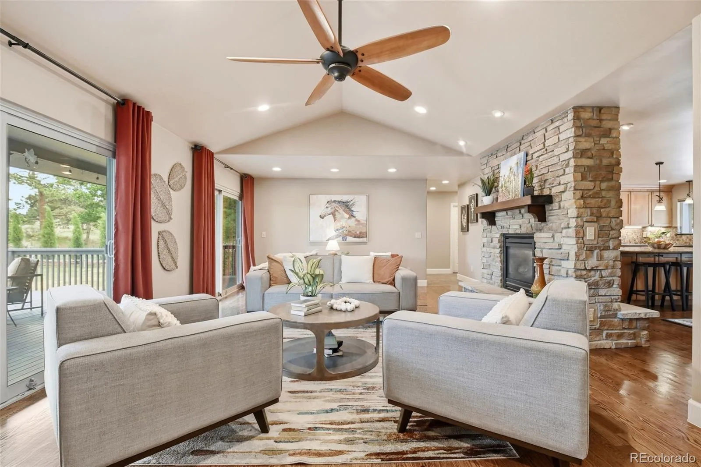
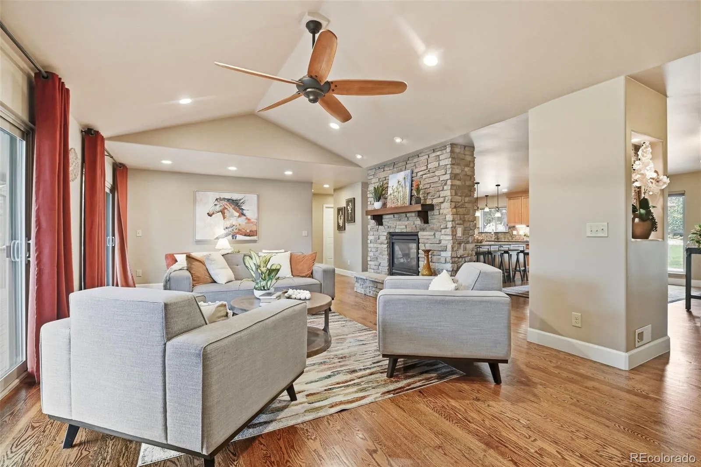
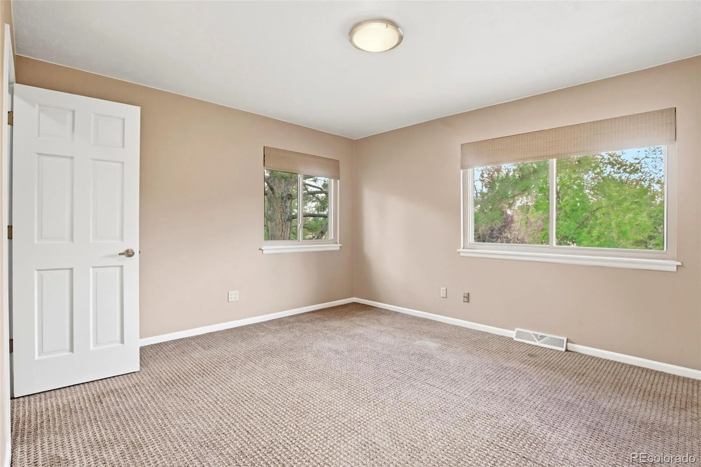
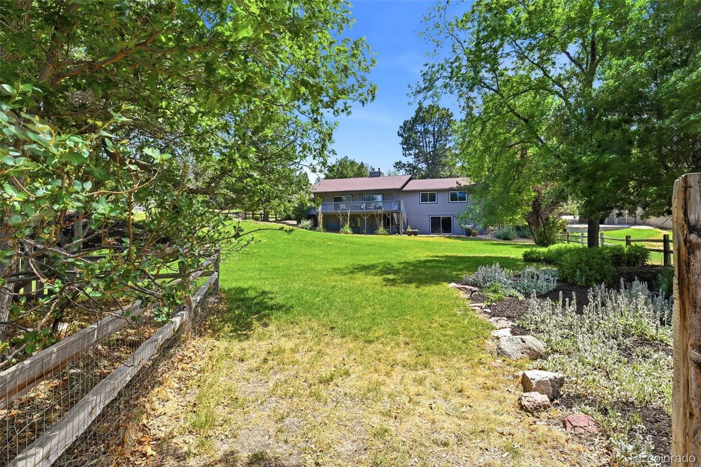
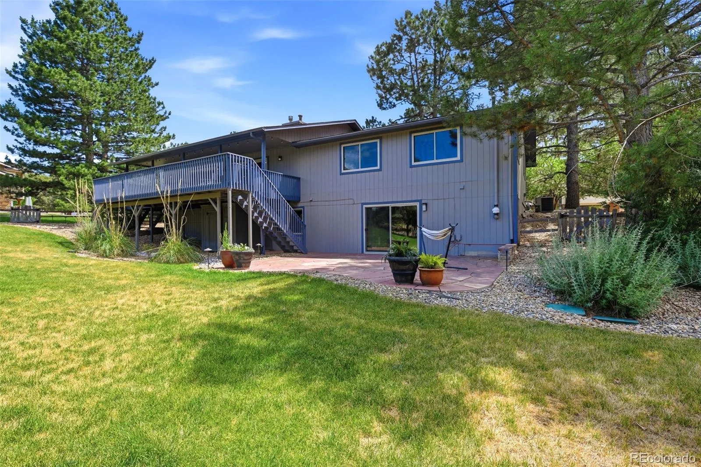
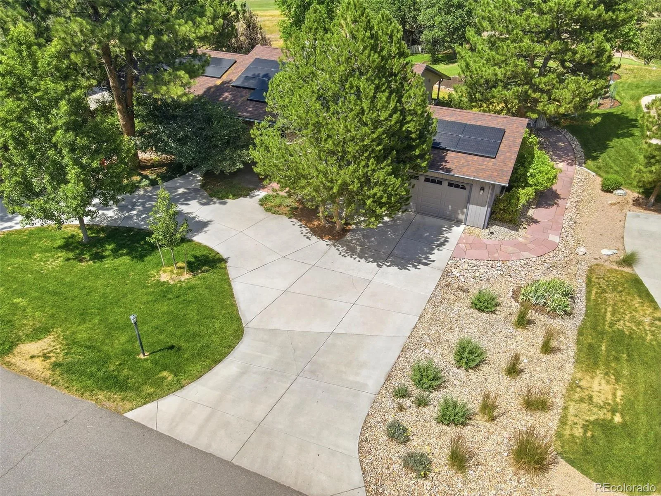
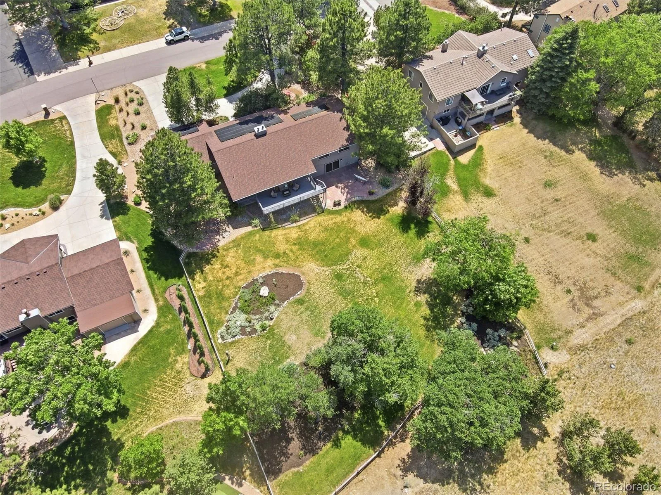
Stunning mountain contemporary ranch on a premier .54-acre golf course lot in The Pinery — where exceptional finishes meet a layout designed for real life.
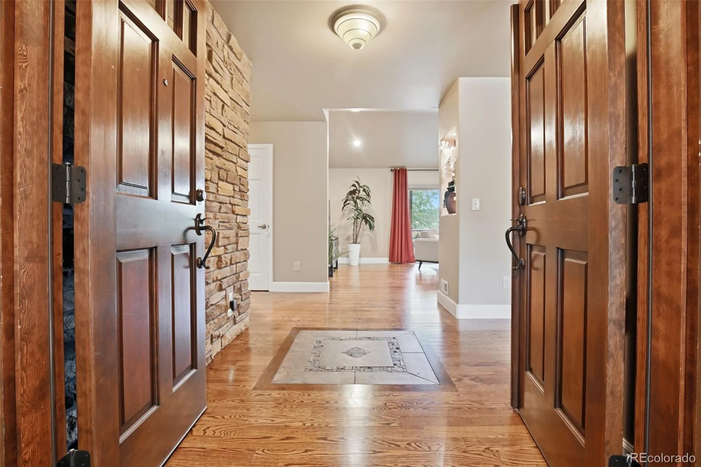
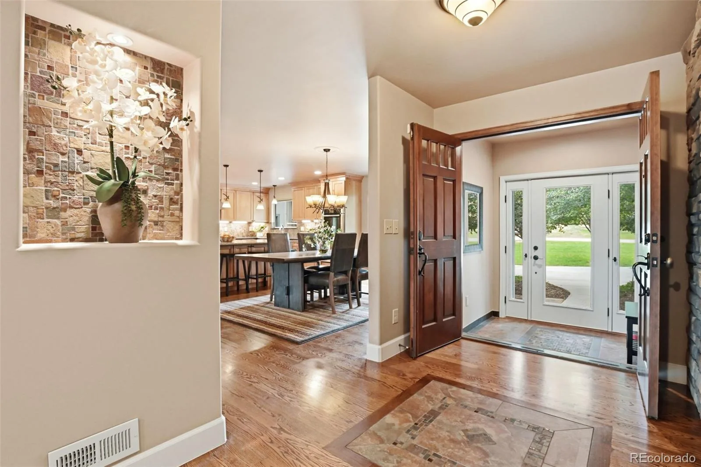
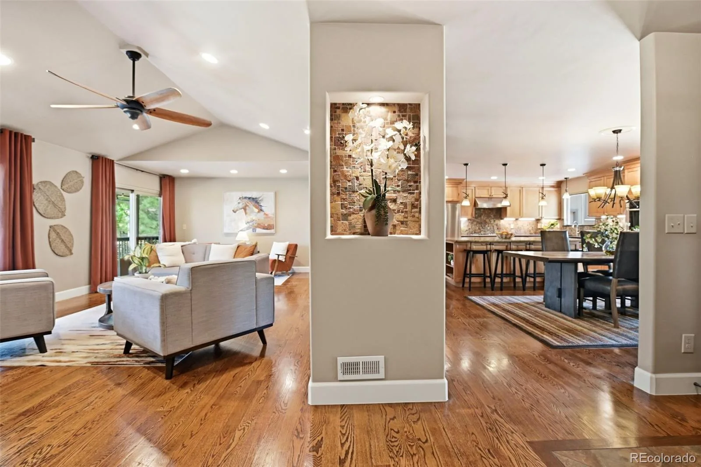
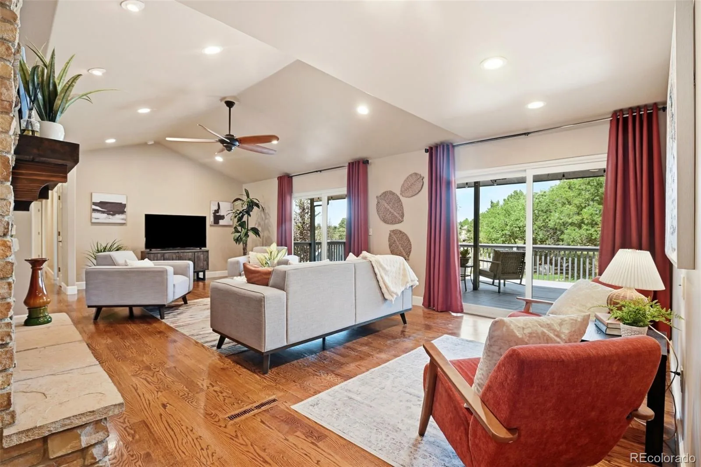
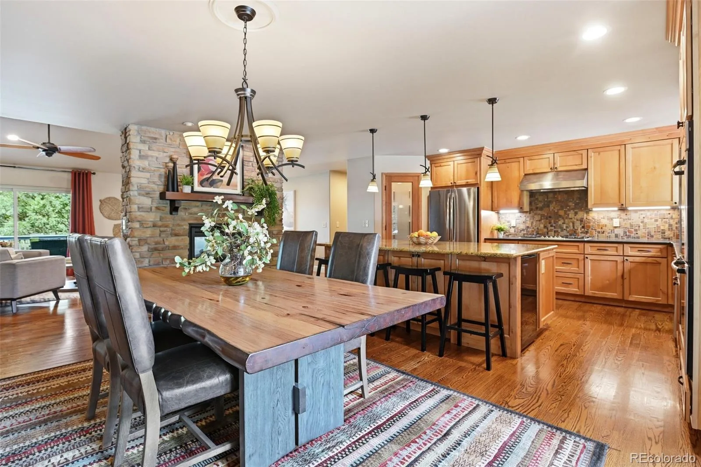
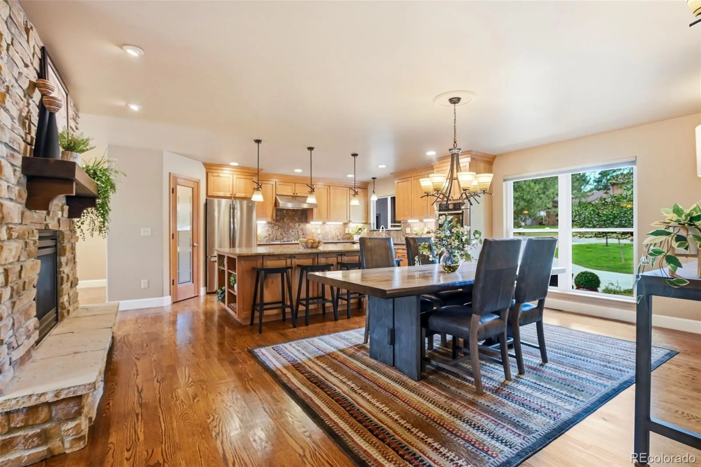
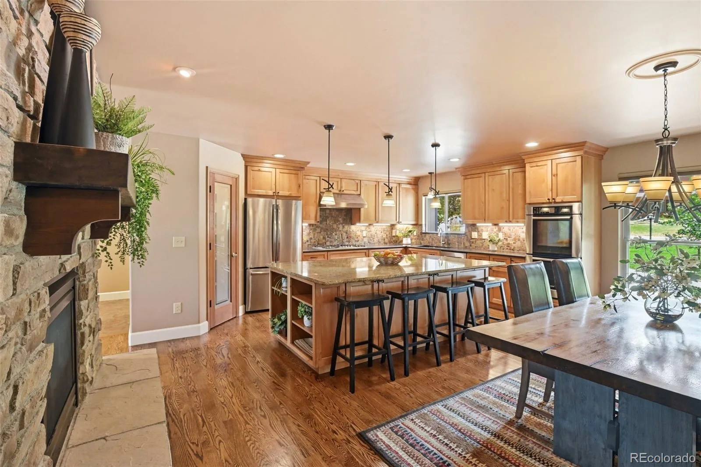
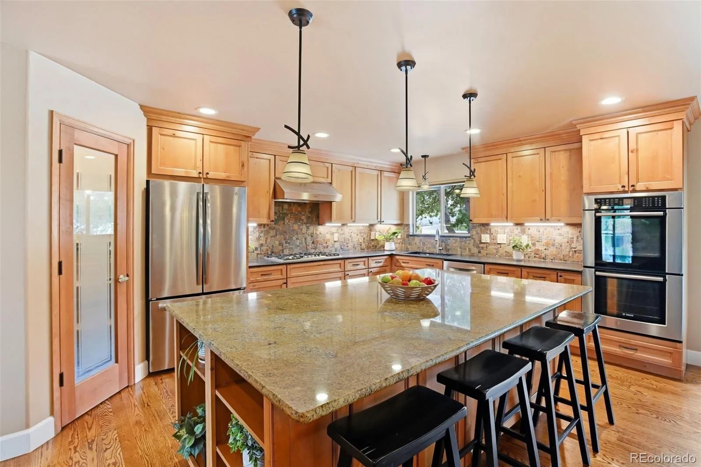
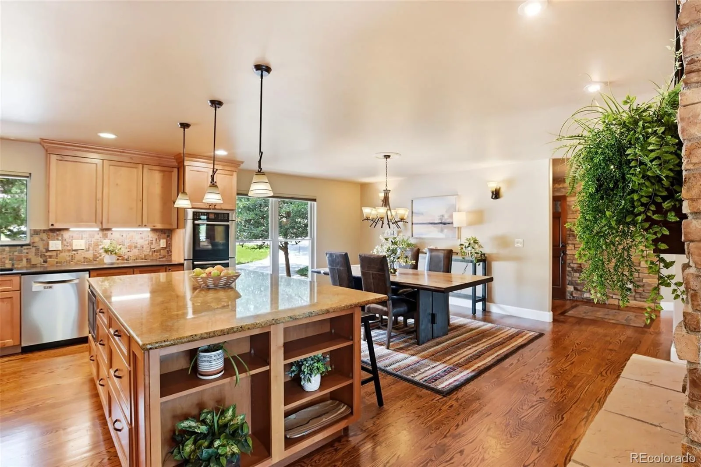
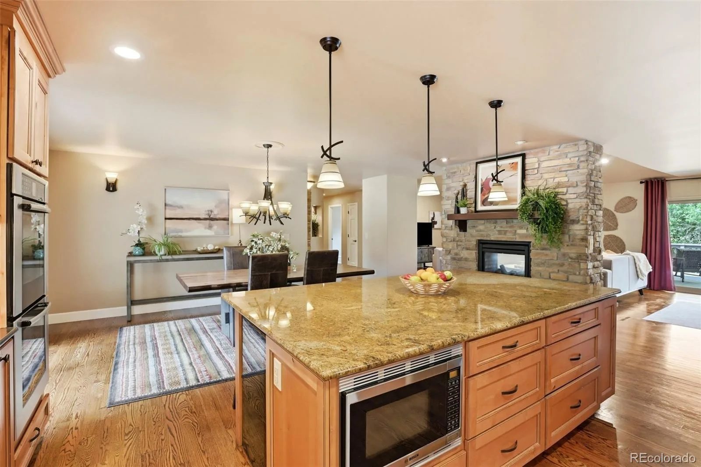
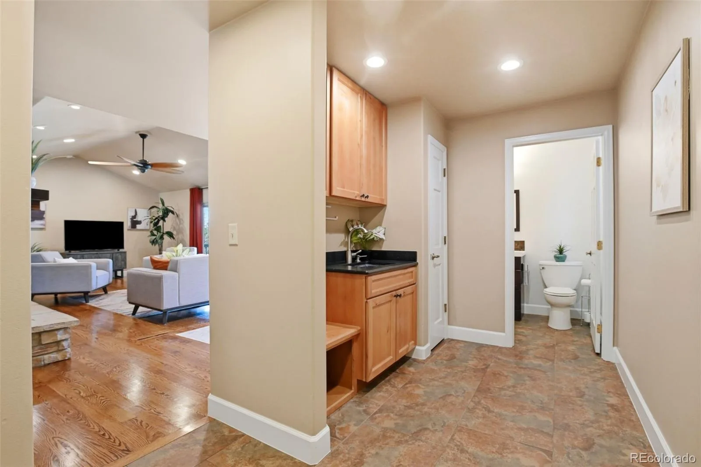
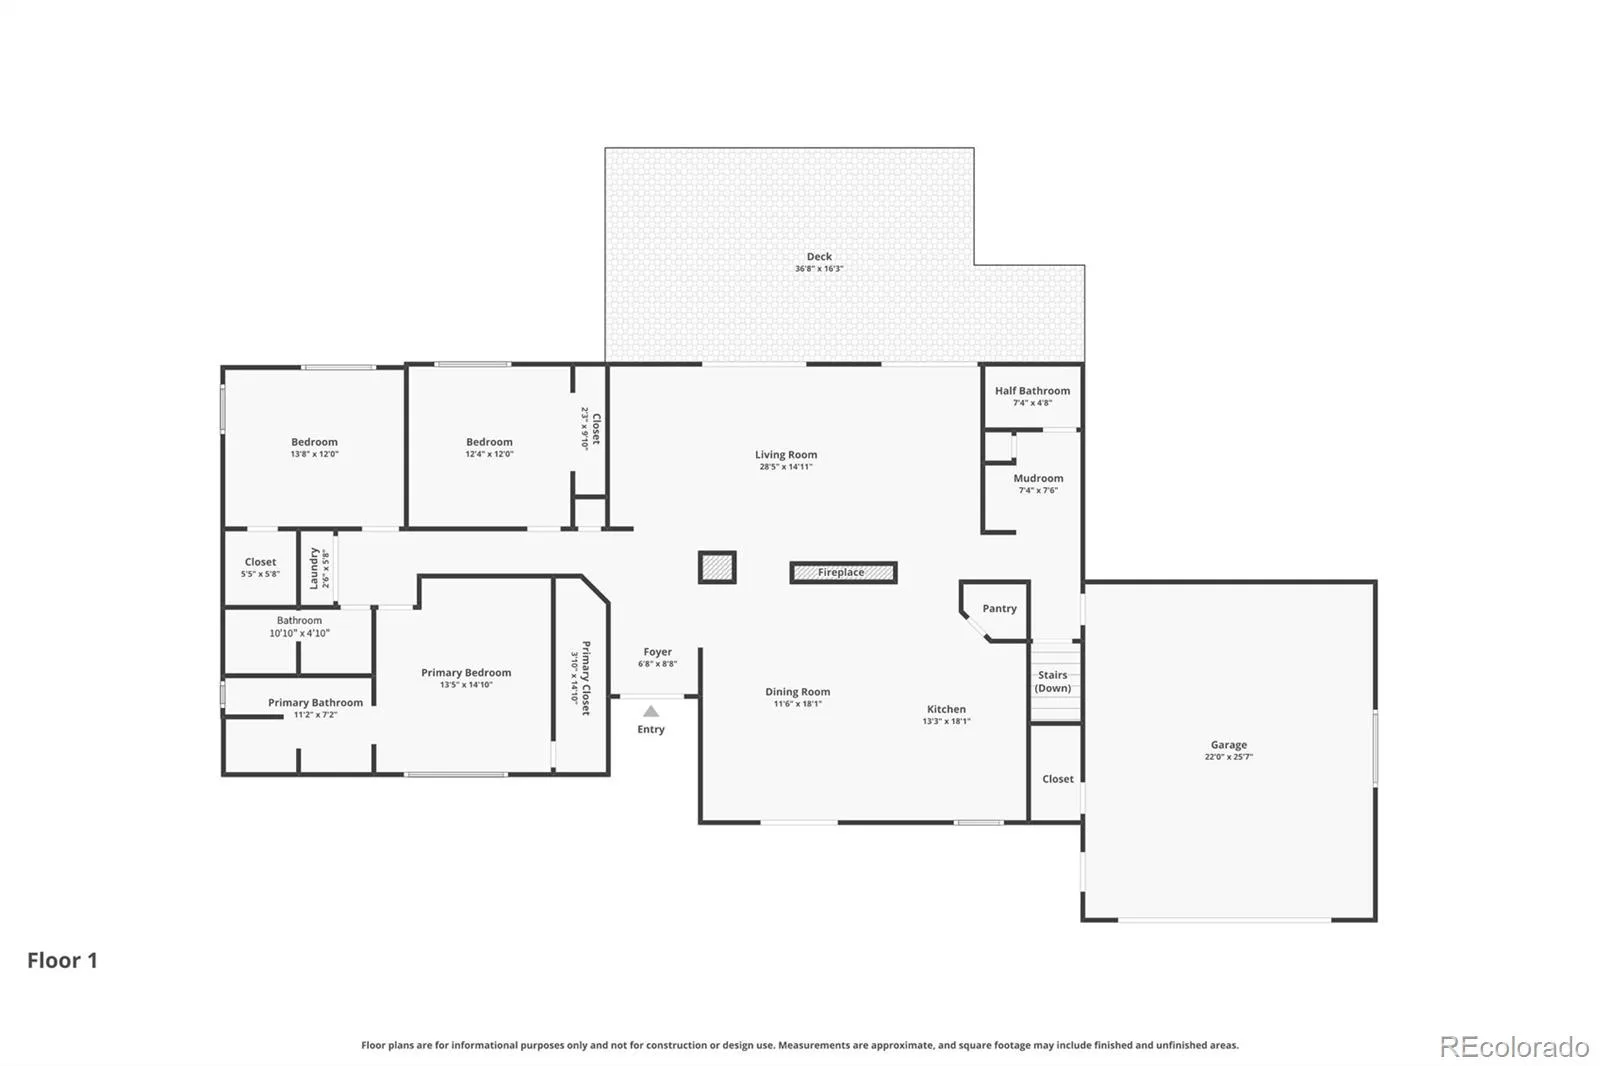
This home was thoughtfully reimagined from the studs out. The main floor was opened and reconfigured around a dramatic walk-around, two-sided fireplace that anchors the great room. The chef’s kitchen features high-end appliances, granite counters, a massive granite island, a walk-in pantry, and custom cabinetry — all connected to bright, vaulted living spaces through a beautifully designed breezeway foyer. Hardwood floors flow throughout.
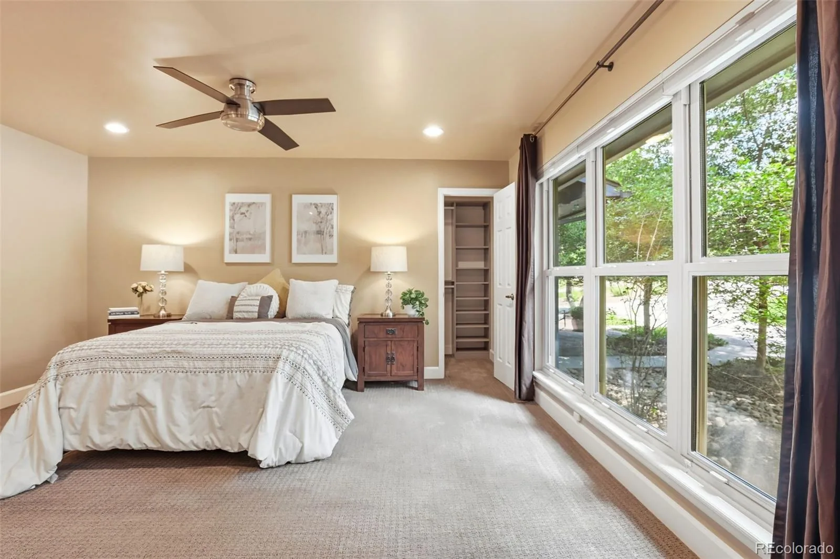
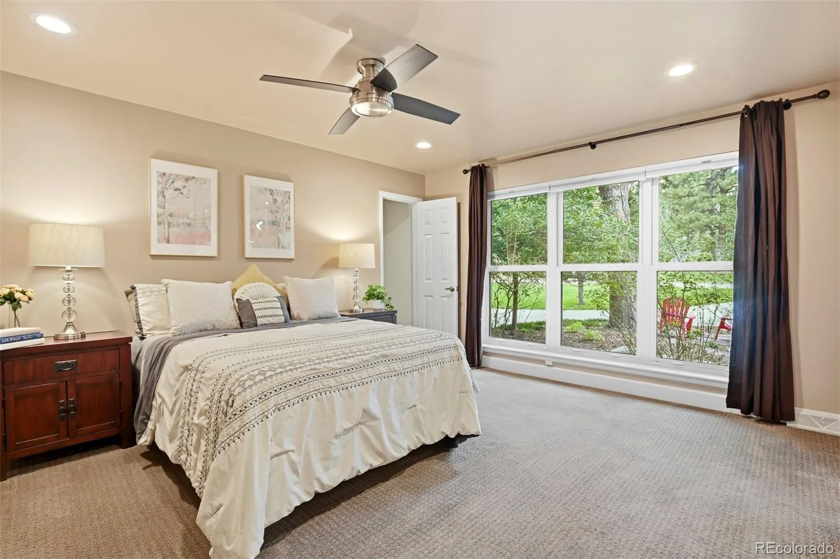
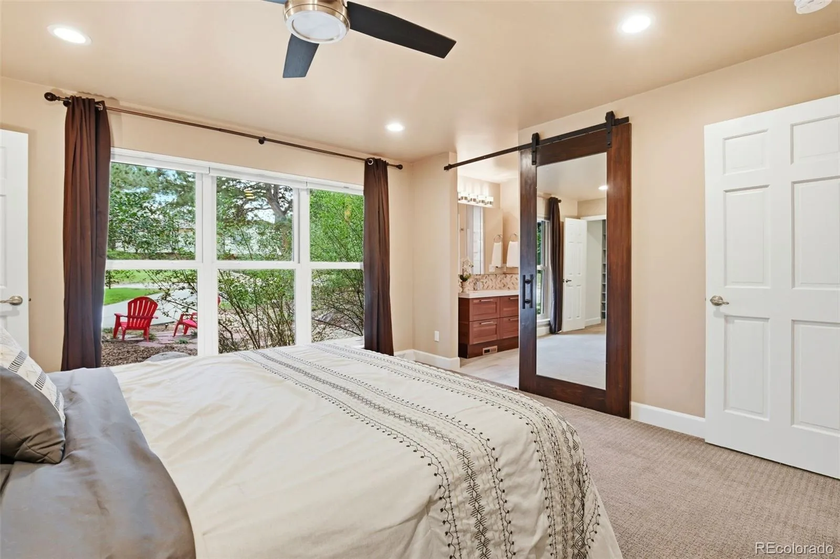
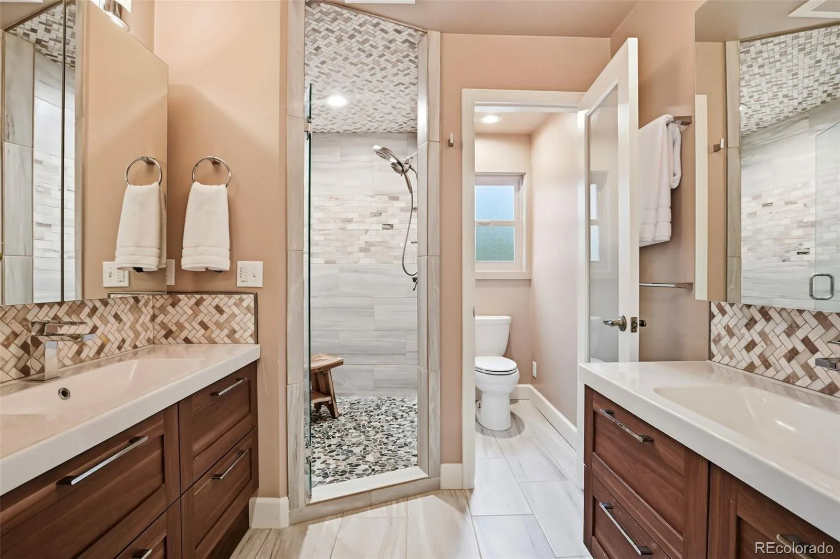
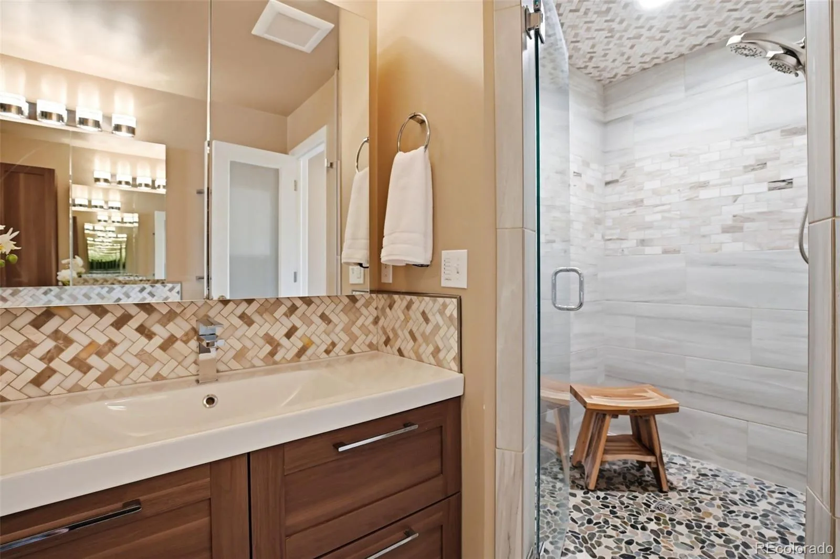
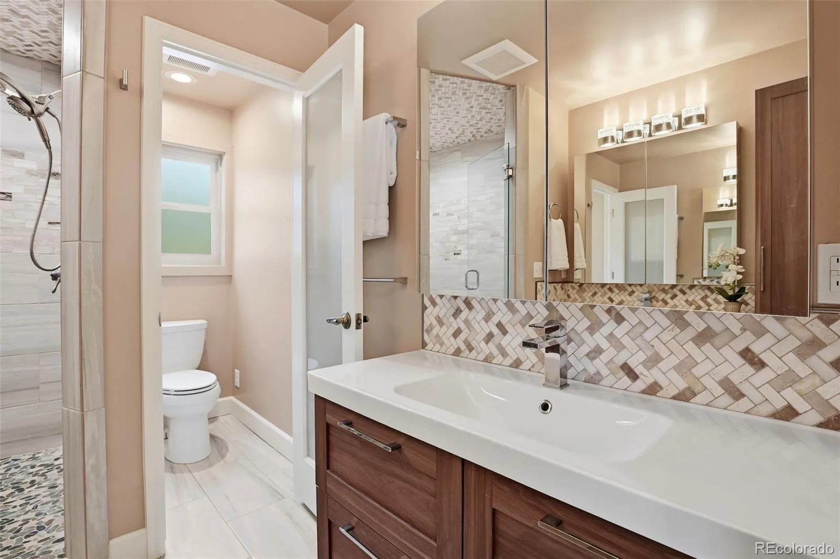
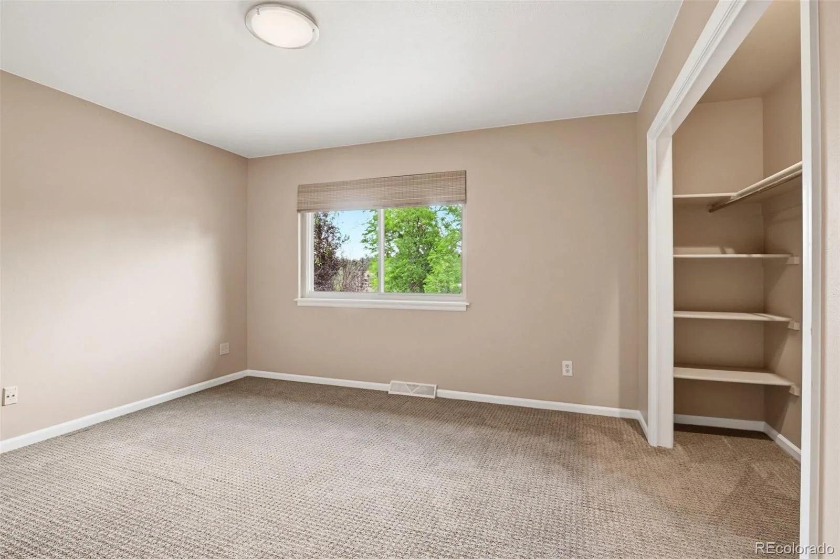
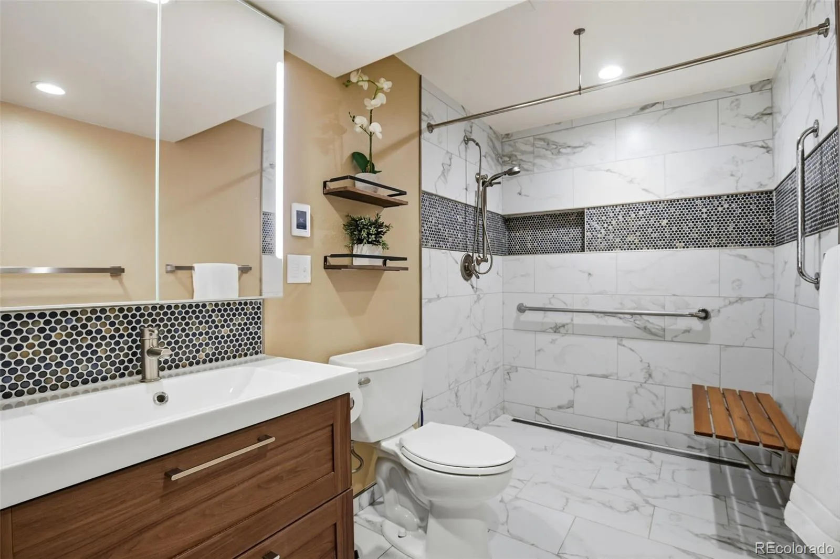
The primary suite is a true retreat — oversized windows frame the views while the spa-quality bath delivers heated tile floors and a large walk-in shower. Every finish reflects the mountain contemporary aesthetic that carries through the entire home.
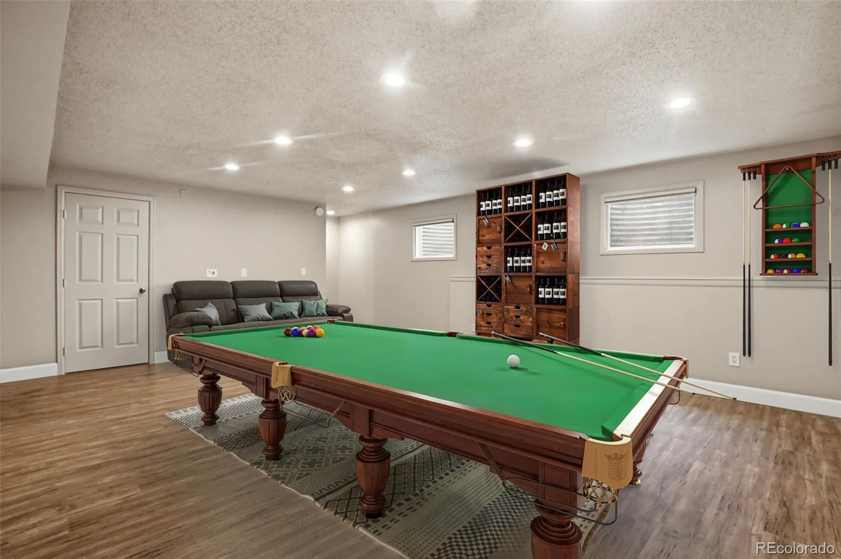
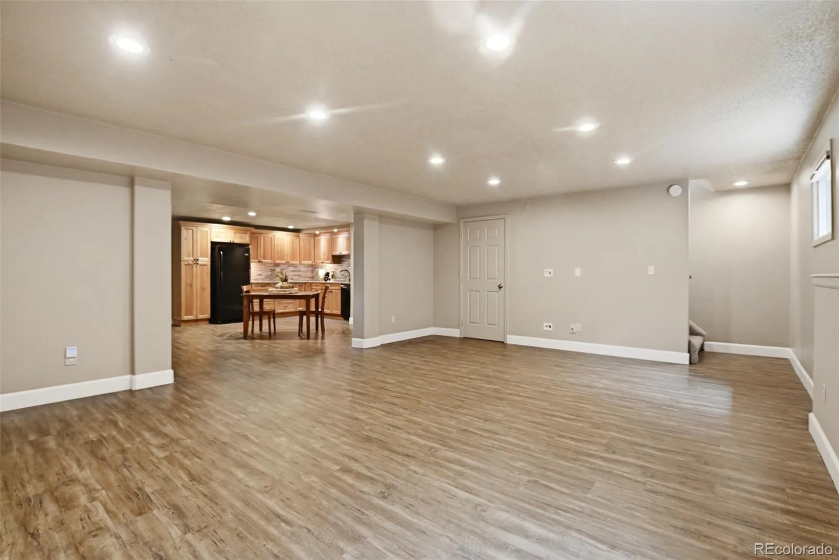
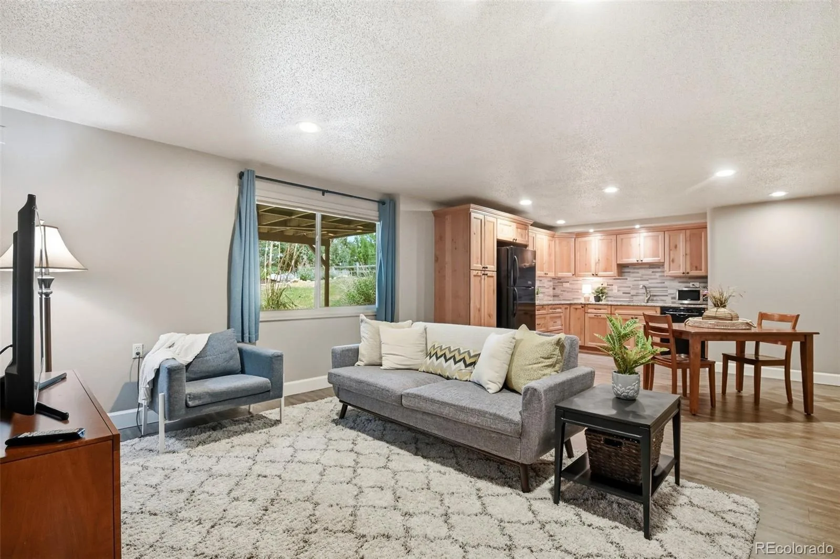
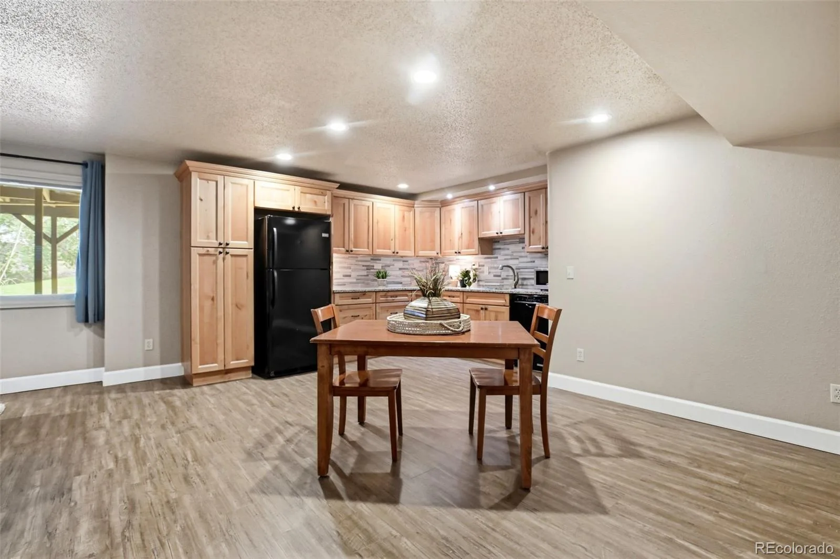
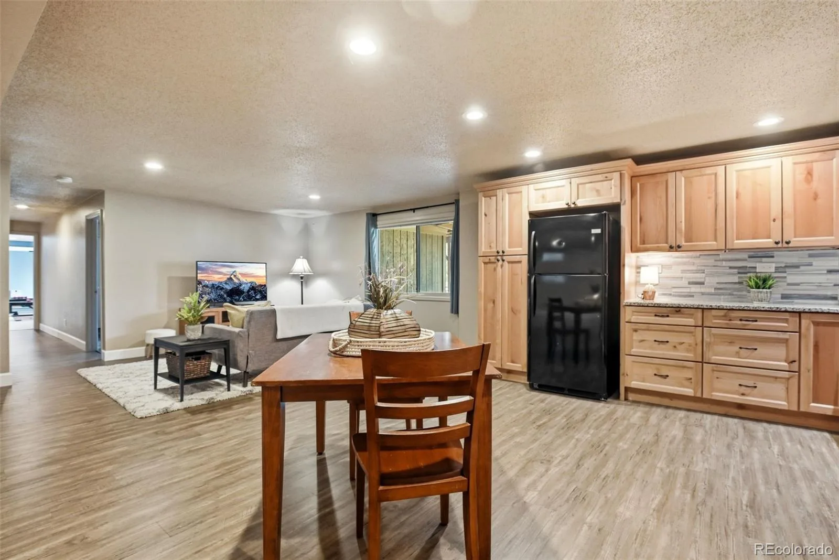
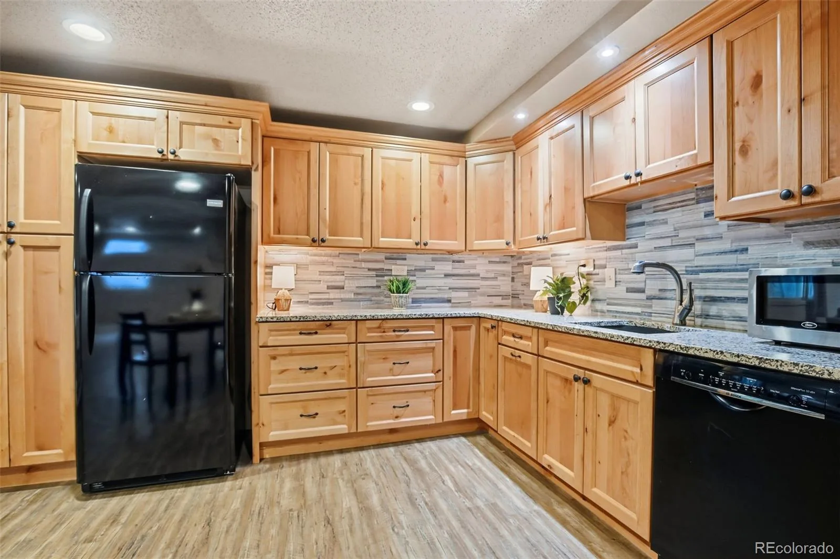
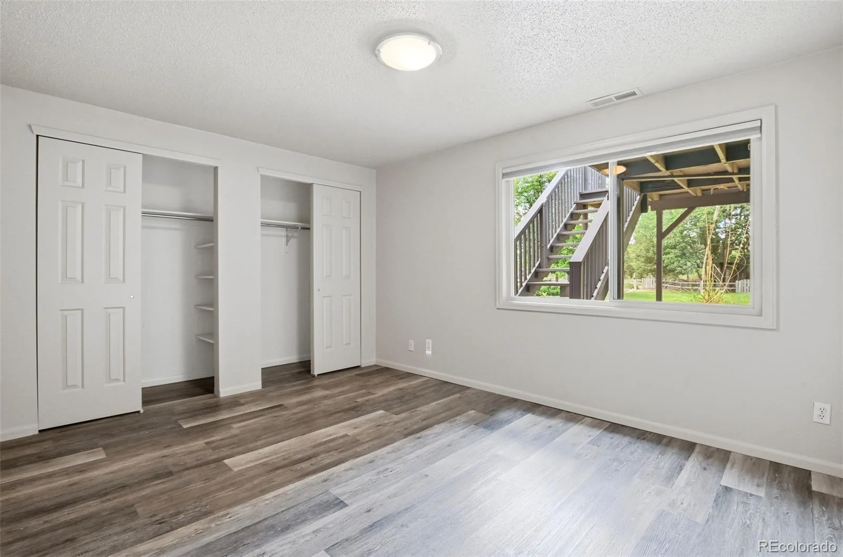
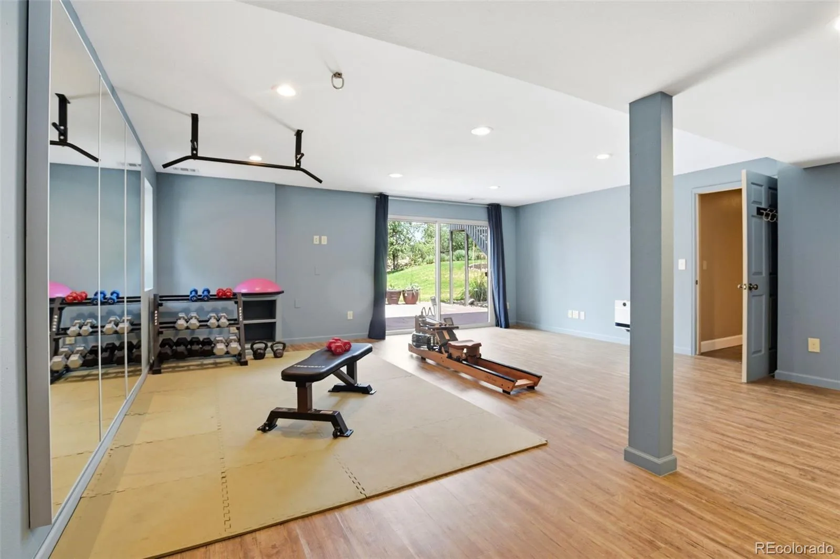
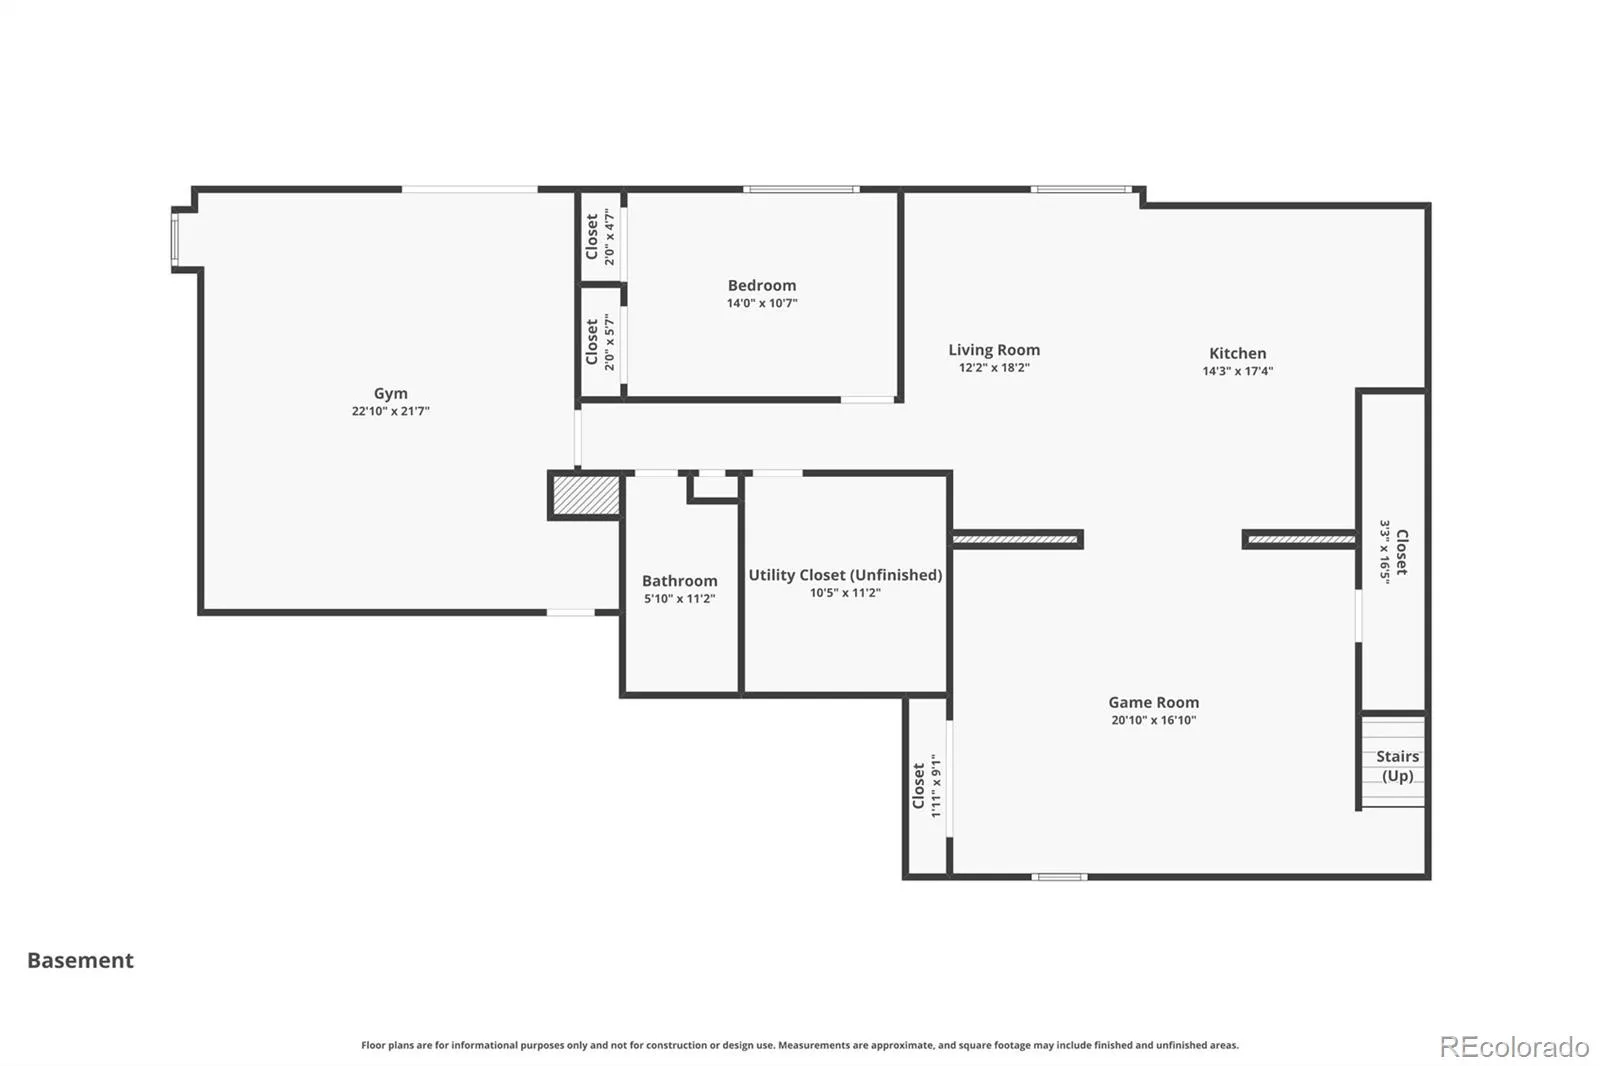
The walkout lower level is a home within a home. A full mother-in-law suite includes its own kitchen, dining area, living space, and a private bath with heated floors and a walk-in shower. Beyond the suite, the finished basement offers a massive family room, a large flex room perfect as a gym or home office, a dedicated workshop with shelving, and exceptional storage throughout — including the utility room and under-stair storage closet.
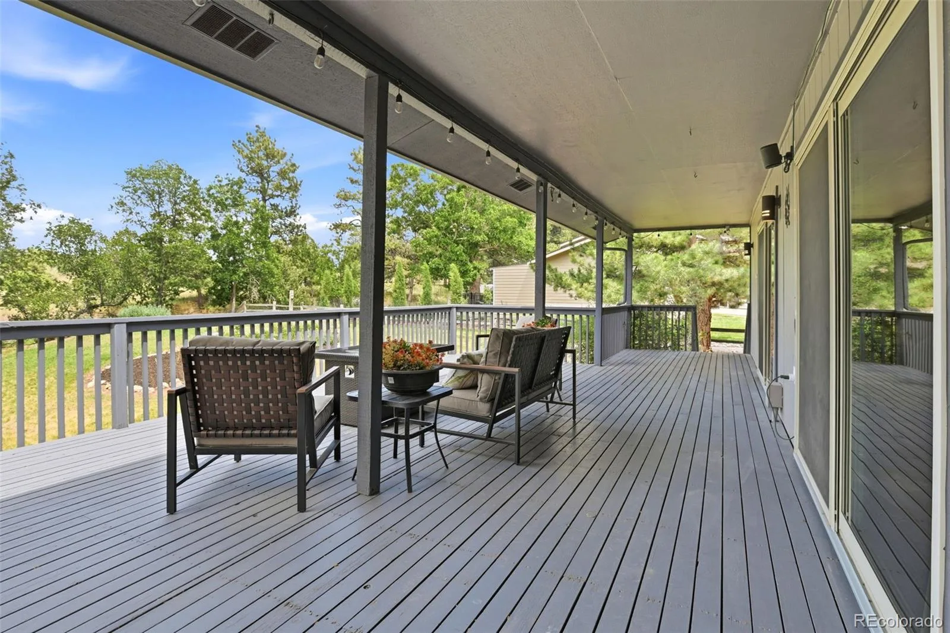
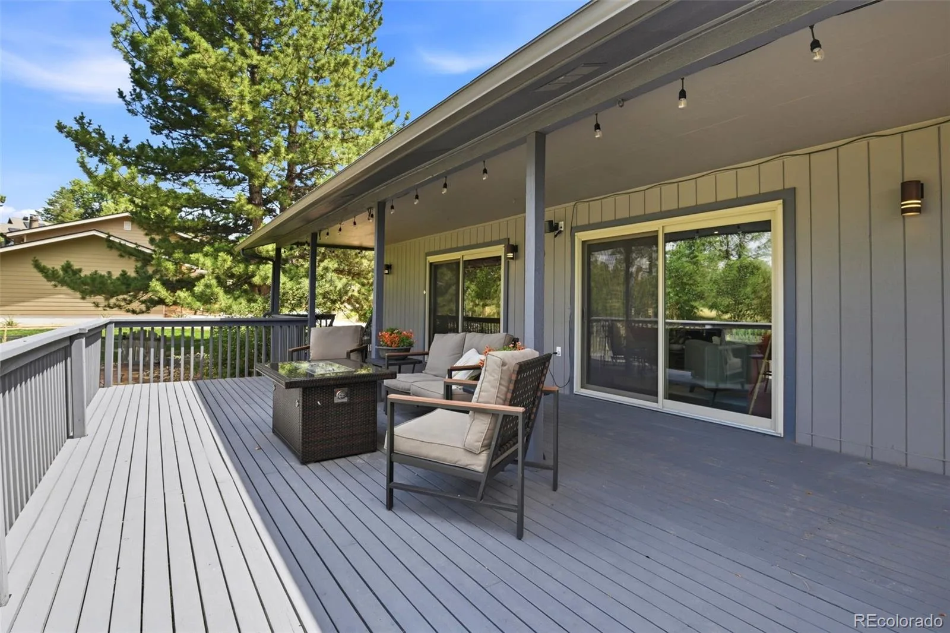
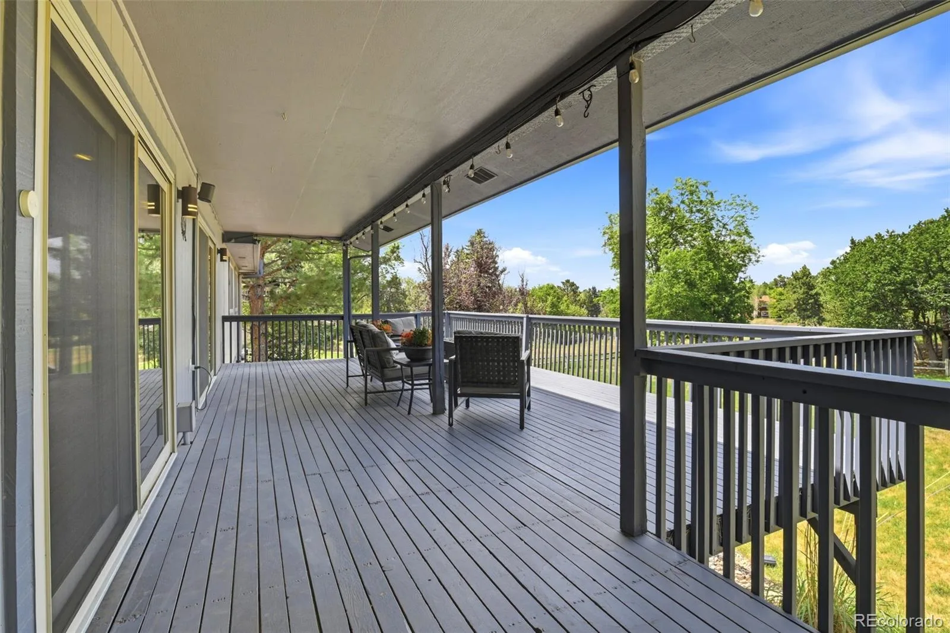
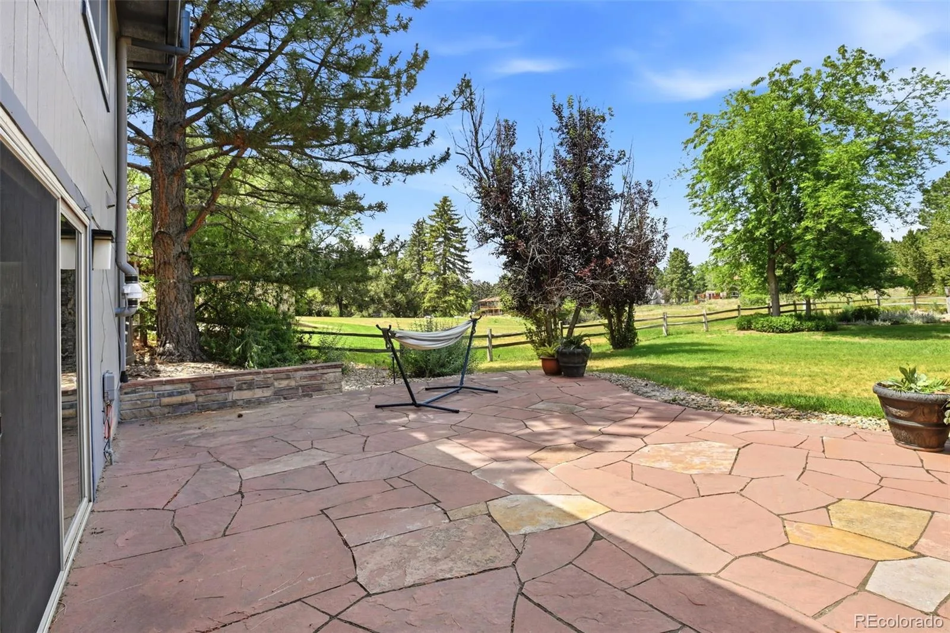
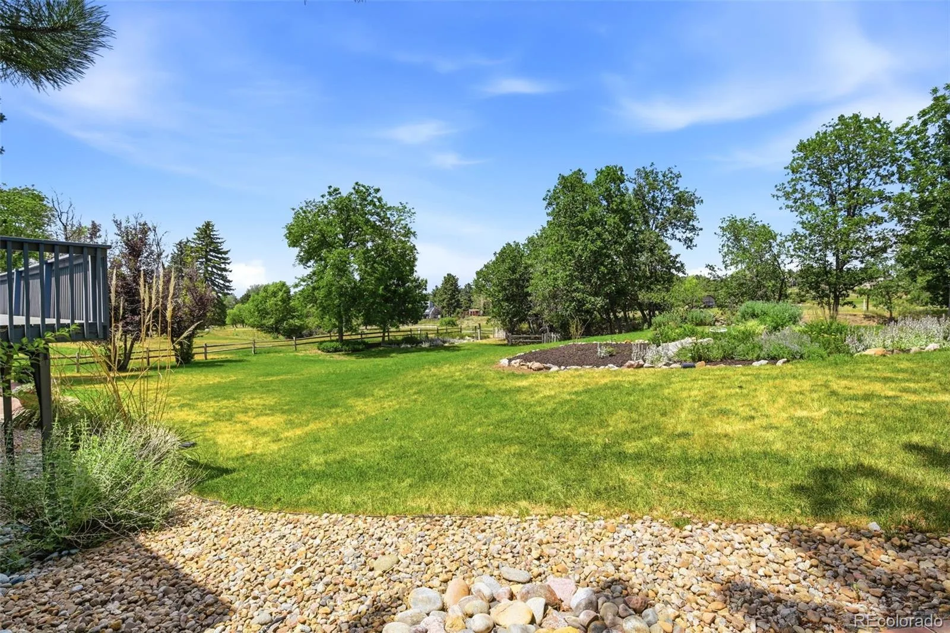
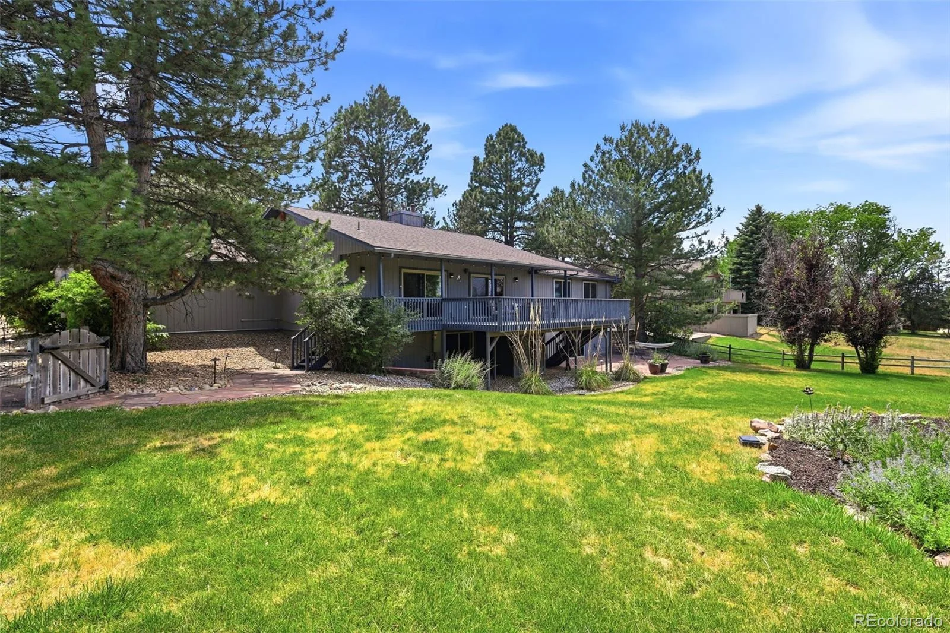
Outdoor living is exceptional at every level. A large front patio welcomes you home beneath mature trees. Out back, a massive covered deck built for entertaining steps down to a flagstone patio that walks out directly to the yard — all overlooking the golf course and the expansive half-acre lot. Professionally landscaped front and back.
Walking distance to Cherry Creek Trail and Bingham Lake. Oversized 2-car garage with EV charging, built-in shelving, and a dedicated ski and sports closet. Fully owned solar. Schedule your private showing before this one is gone!
4 bed | 4 bath | 3,771 finished sqft
This home was thoughtfully reimagined from the studs out. The main floor was opened and reconfigured around a dramatic walk-around, two-sided fireplace that anchors the great room. The chef’s kitchen features high-end appliances, granite counters, a massive granite island, a walk-in pantry, and custom cabinetry — all connected to bright, vaulted living spaces through a beautifully designed breezeway foyer. Hardwood floors flow throughout.
The primary suite is a true retreat — oversized windows frame the views while the spa-quality bath delivers heated tile floors and a large walk-in shower. Every finish reflects the mountain contemporary aesthetic that carries through the entire home.
The walkout lower level is a home within a home. A full mother-in-law suite includes its own kitchen, dining area, living space, and a private bath with heated floors and a walk-in shower. Beyond the suite, the finished basement offers a massive family room, a large flex room perfect as a gym or home office, a dedicated workshop with shelving, and exceptional storage throughout — including the utility room and under-stair storage closet.
Outdoor living is exceptional at every level. A large front patio welcomes you home beneath mature trees. Out back, a massive covered deck built for entertaining steps down to a flagstone patio that walks out directly to the yard — all overlooking the golf course and the expansive half-acre lot. Professionally landscaped front and back.
Walking distance to Cherry Creek Trail and Bingham Lake. Oversized 2-car garage with EV charging, built-in shelving, and a dedicated ski and sports closet. Fully owned solar. Schedule your private showing before this one is gone!
4 bed | 4 bath | 3,771 finished sqft
Property Details
Price:
$899,000
MLS #:
REC2105823
Status:
Active
Beds:
4
Baths:
4
Type:
Single Family
Subtype:
Single Family Residence
Subdivision:
The Pinery
Finished Sq Ft:
3,771
Total Sq Ft:
4,310
Lot Size:
23,522 sqft / 0.54 acres (approx)
Year Built:
1976
Schools
School District:
Douglas RE-1
Elementary School:
Northeast
Middle School:
Sagewood
High School:
Ponderosa
Interior
Above Grade Finished Area
2155
Appliances
Cooktop, Dishwasher, Disposal, Double Oven, Dryer, Gas Water Heater, Humidifier, Microwave, Range Hood, Refrigerator, Washer, Wine Cooler
Bathrooms
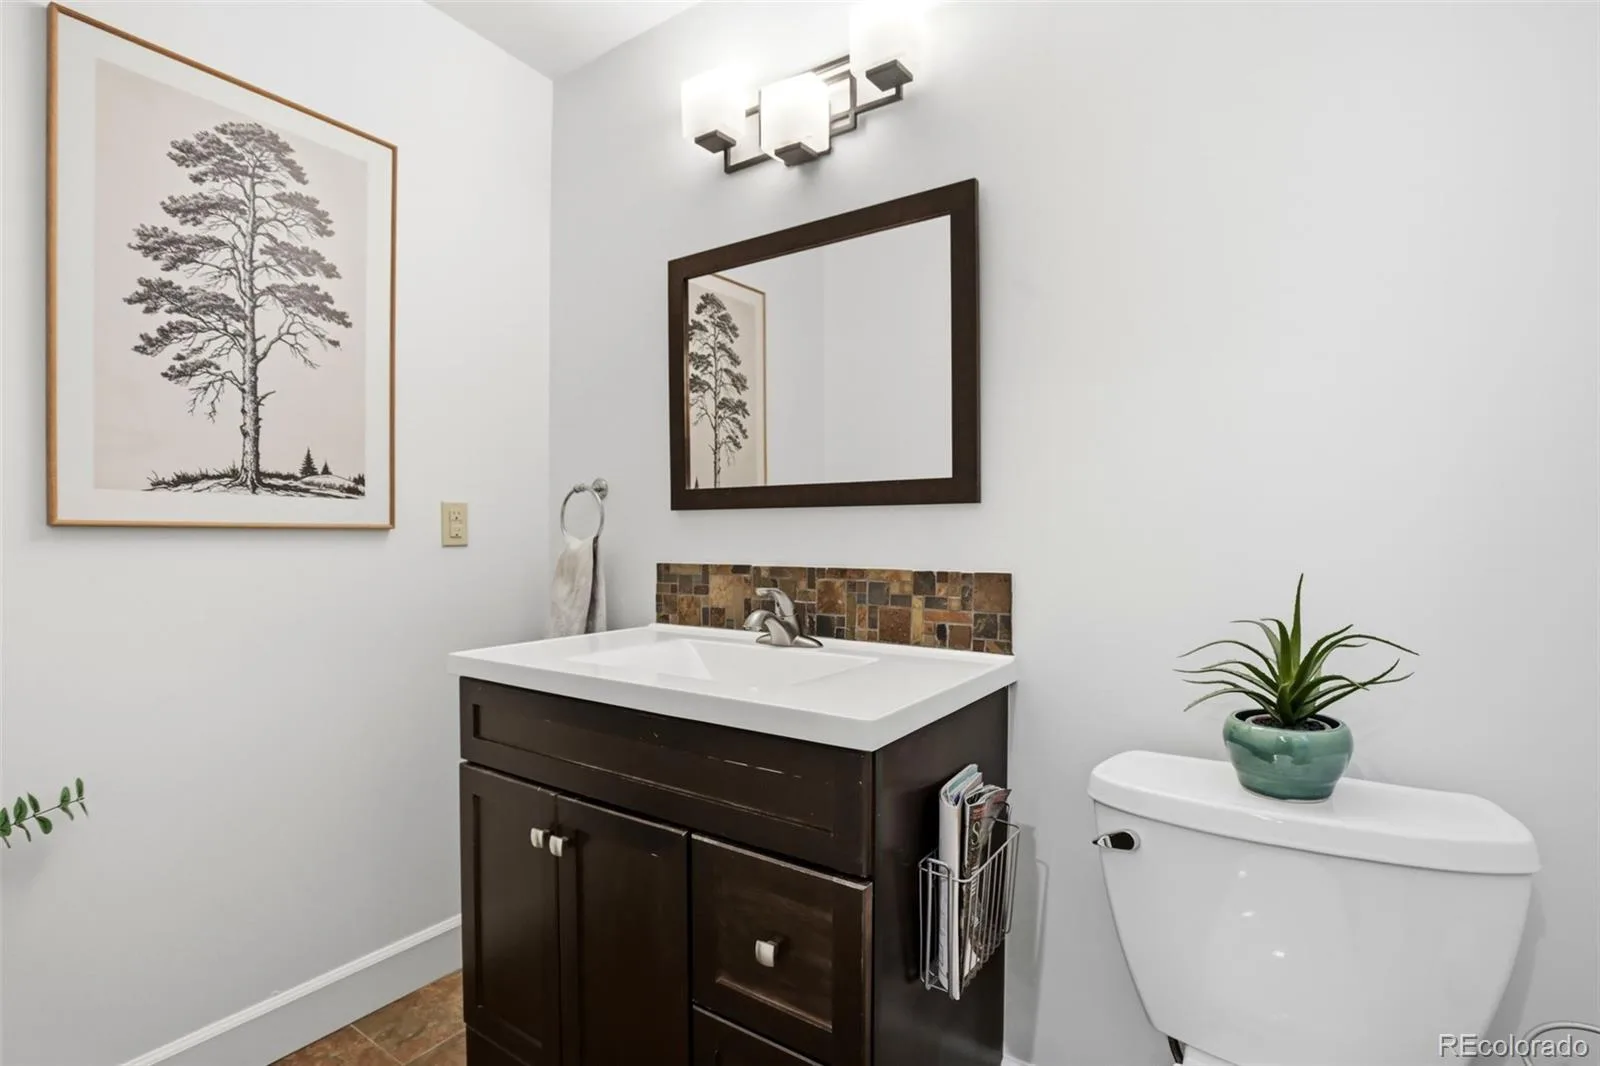
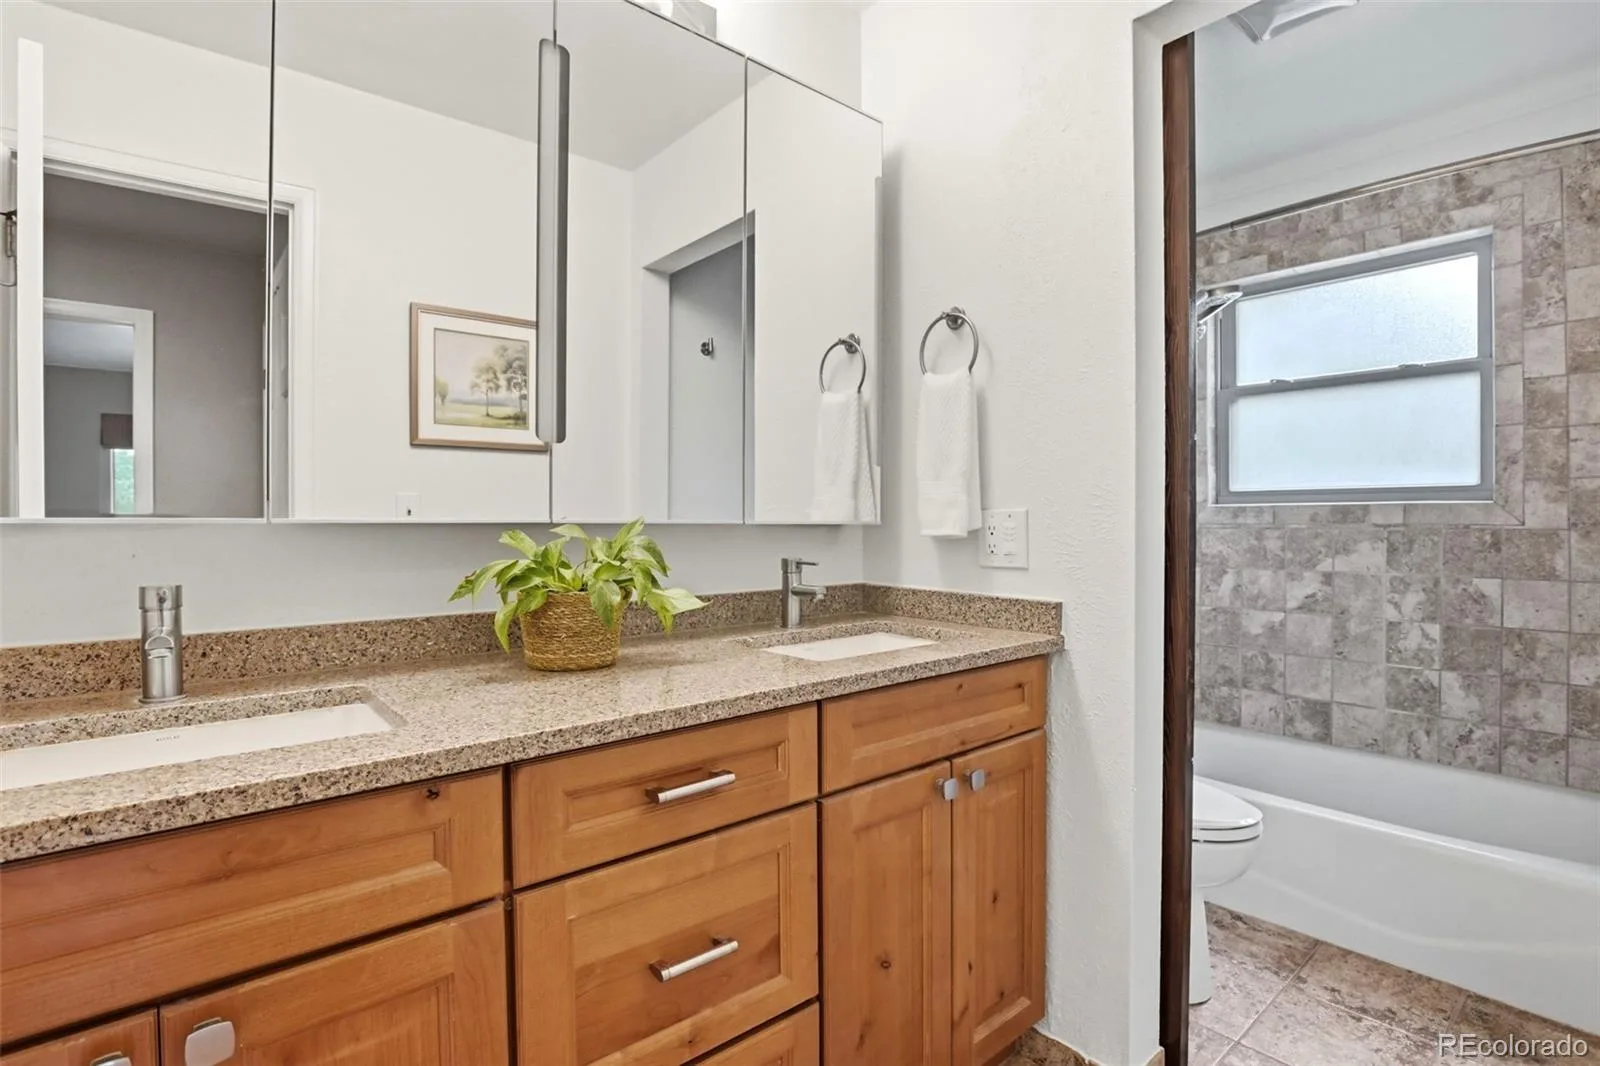
1 Full Bathroom, 2 Three Quarter Bathrooms, 1 Half Bathroom
Below Grade Finished Area
1616
Below Grade Unfinished Area
539
Cooling
Central Air
Fireplaces Total
1
Flooring
Carpet, Tile, Vinyl, Wood
Heating
Forced Air
Interior Features
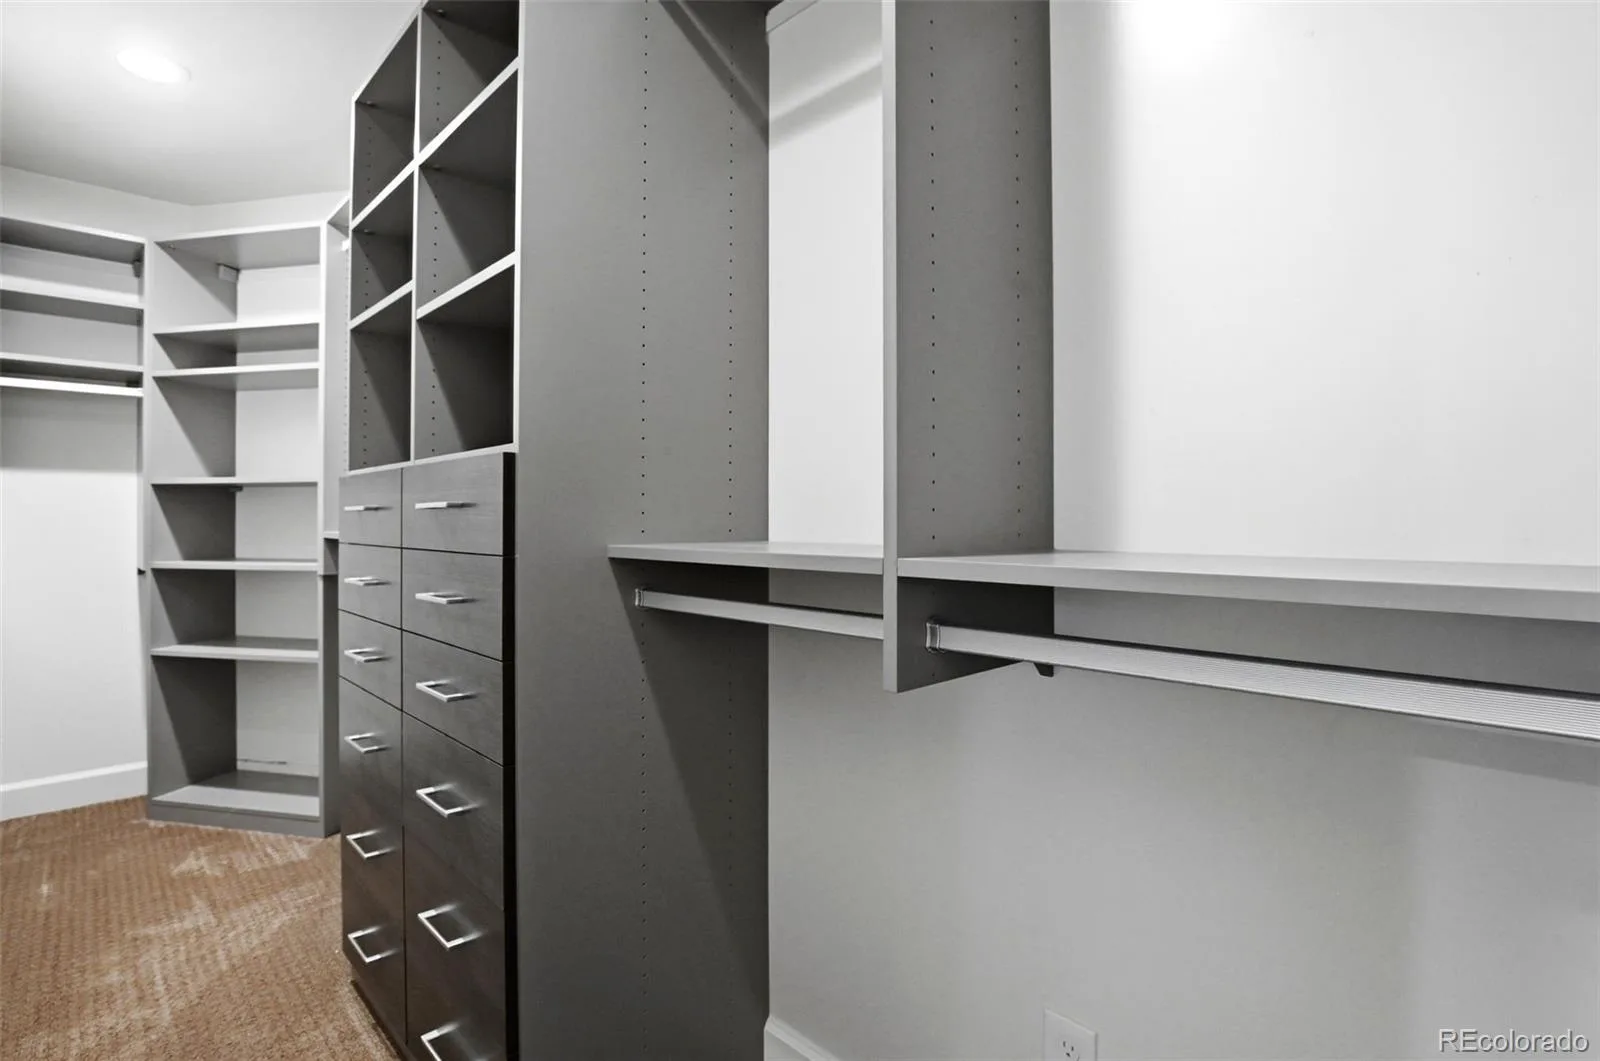
Built-in Features, Ceiling Fan(s), Eat-in Kitchen, Entrance Foyer, Granite Counters, High Ceilings, High Speed Internet, In-Law Floorplan, Kitchen Island, Open Floorplan, Pantry, Primary Suite, Smart Thermostat, Smoke Free, Sound System, Vaulted Ceiling(s), Walk-In Closet(s)
Laundry Features
In Unit
Levels
One
Main Level Bathrooms
3
Main Level Bedrooms
3
Exterior
Architectural Style
Mountain Contemporary, Traditional
Association Amenities
Park, Trail(s)
Attached Garage YN
1
Construction Materials
Wood Siding
Direction Faces
South
Exterior Features
Garden, Lighting, Rain Gutters, Smart Irrigation
Garage Spaces
2
Green Energy Efficient
Thermostat
Lot Features
Greenbelt, Landscaped, Many Trees, On Golf Course, Open Space, Sprinklers In Front, Sprinklers In Rear
Parking Features
Circular Driveway, Concrete, Dry Walled, Electric Vehicle Charging Station(s), Exterior Access Door, Finished Garage, Lighted, Oversized, Storage
Parking Spots
6
Parking Total
6
Patio And Porch Features
Covered, Deck, Patio
Roof
Composition
Security Features
Carbon Monoxide Detector(s), Smoke Detector(s)
View
Golf Course, Meadow
Window Features
Double Pane Windows, Window Coverings, Window Treatments
Financial
HOA Fee
$89
HOA Fee Frequency
Quarterly
HOA Includes
Recycling, Trash
HOA Name
The Pinery HOA
HOA Phone
(303) 841-8572
Tax Year
2025
Taxes
$4,749
Map
Contact Us
Mortgage Calculator
Property Summary
- Located in the The Pinery subdivision, 7493 E Windlawn Way Parker CO is a Single Family for sale in Parker, CO, 80134. It is listed for $899,000 and features 4 beds, 4 baths, and has approximately 4,310 square feet of living space, and was originally constructed in 1976. The current price per square foot is $209. The average price per square foot for Single Family listings in Parker is $251. The average listing price for Single Family in Parker is $993,464. To schedule a showing of MLS#rec2105823 at 7493 E Windlawn Way in Parker, CO, contact your Smart Sale AI agent at 3039066915.
Similar Listings Nearby

Additional Details
MLS ID : REC2105823
Listing Key : REC2055194321
Parcel Number : R0114454
Zip Code : 80134
City : Parker
State : CO
Building if Condo :
Full Street: 7493 E Windlawn Way
Address : 7493
Address Prefix :
Address Suffix : Way
Street : Windlawn
Street Prefix : E
Street Suffix :
Unit if Condo :
Latitude : 39.458328
Longitude : -104.750183
Property Type : singlefamily
Property Sub Type : Single Family Residence
Stories Total if Condo :
Lot Size : 23,522 sqft / 0.54 acres (approx)
Ownership : Individual
Zoning : PDU
Condition : Updated/Remodeled
Renovation :
Pets Allowed : Cats OK,Dogs OK,Yes
Special Conditions : None
Possession : Closing/DOD
Original Price : 899000
Close Price :
Close Date :
List Date : Jul 8, 2026
List Contract Date : 2026-07-08
Off Market Date :
Purchase Contract Date :
Days on Market : 2
Concessions Amount :
Concession Comment :
Renovation :
Company : Keller Williams DTC

Copyright 2026. All rights reserved.
7493 E Windlawn Way
Parker, CO