
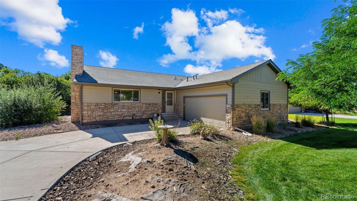
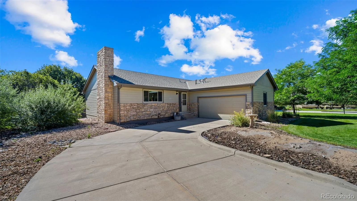
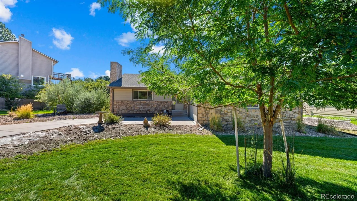
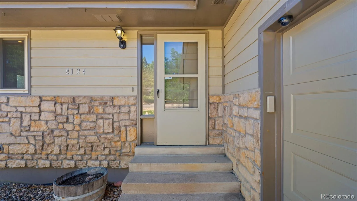
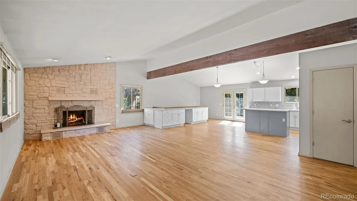
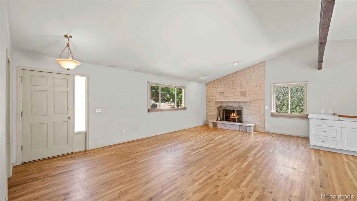
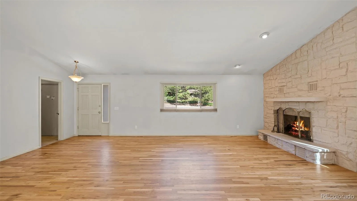
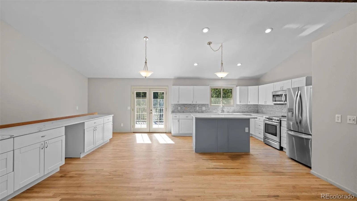
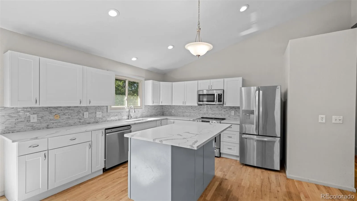
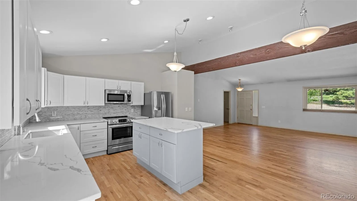
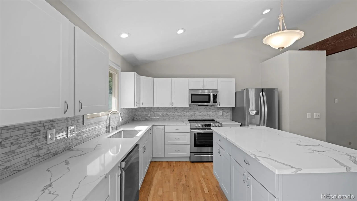
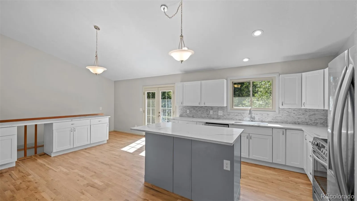
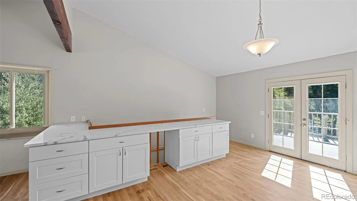
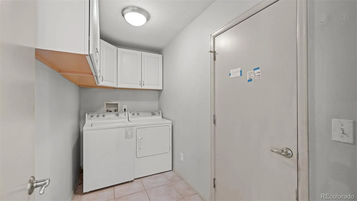
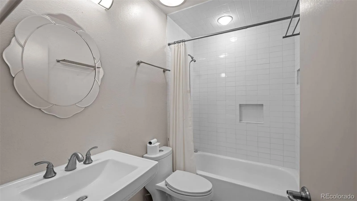
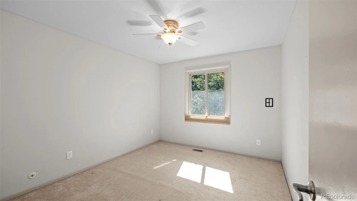
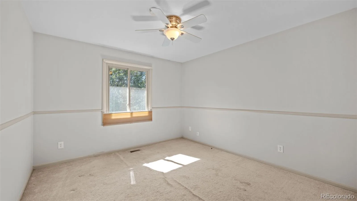
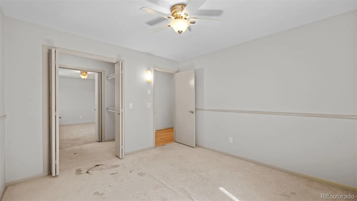
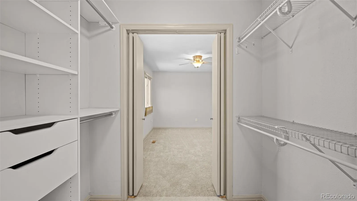
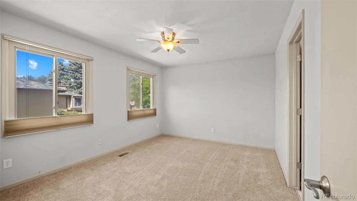
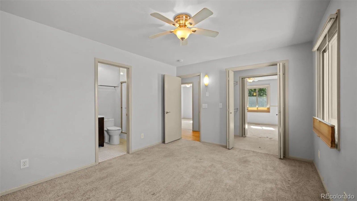
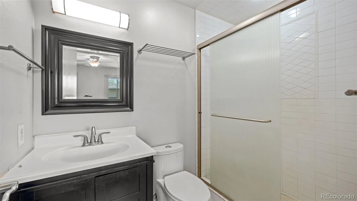
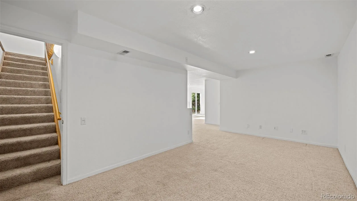
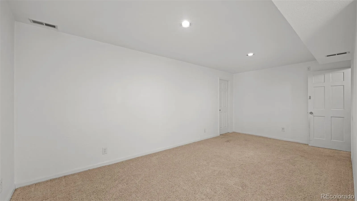
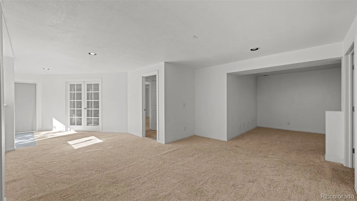
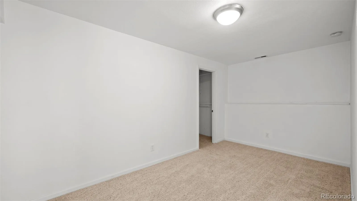
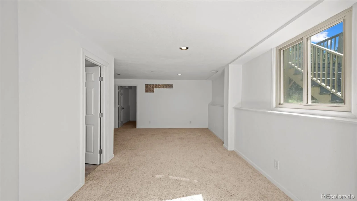
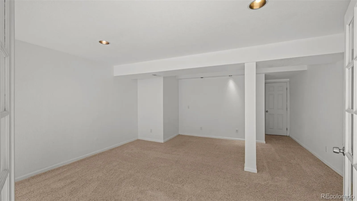
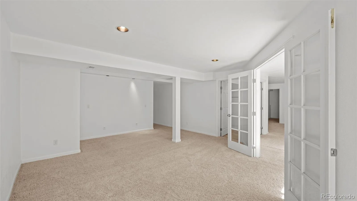
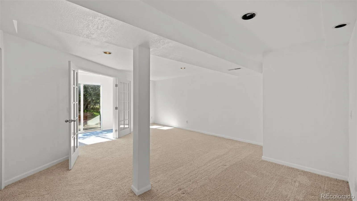
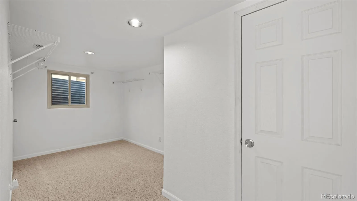
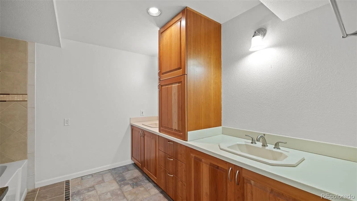
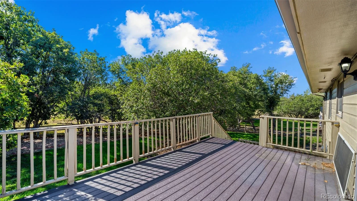
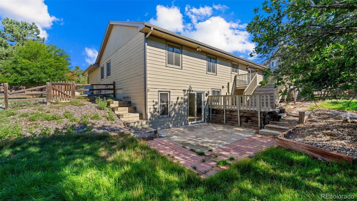
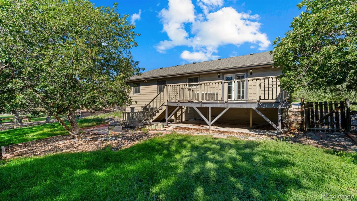
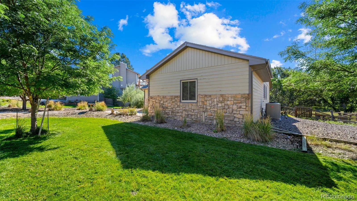
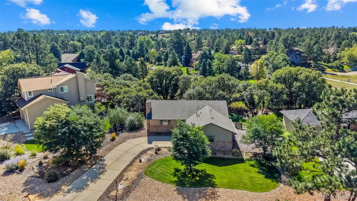
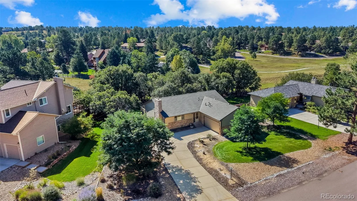
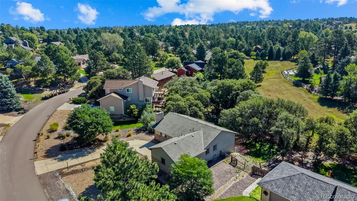
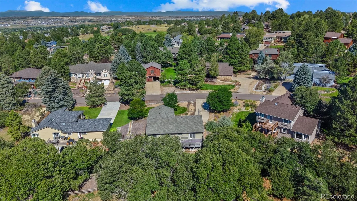
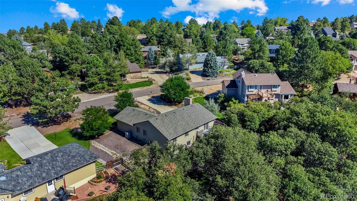
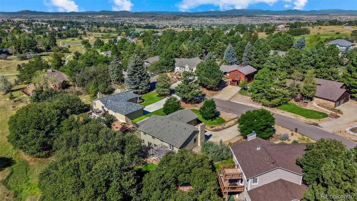
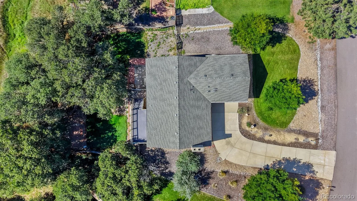
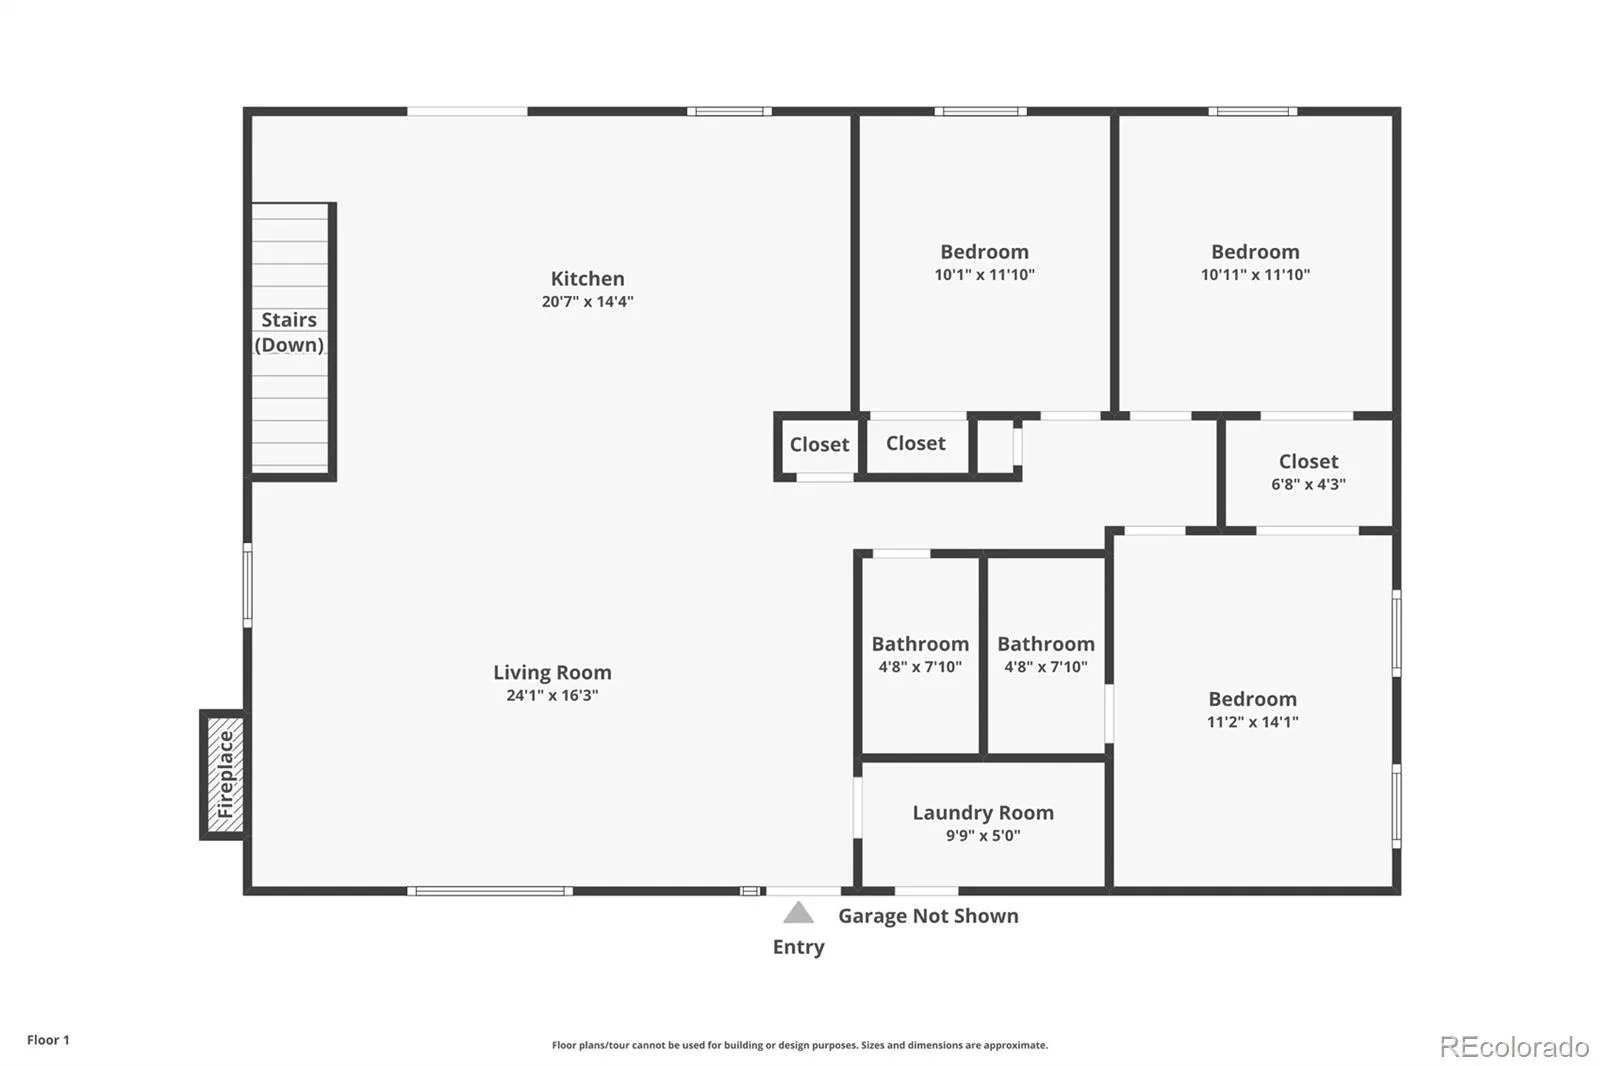
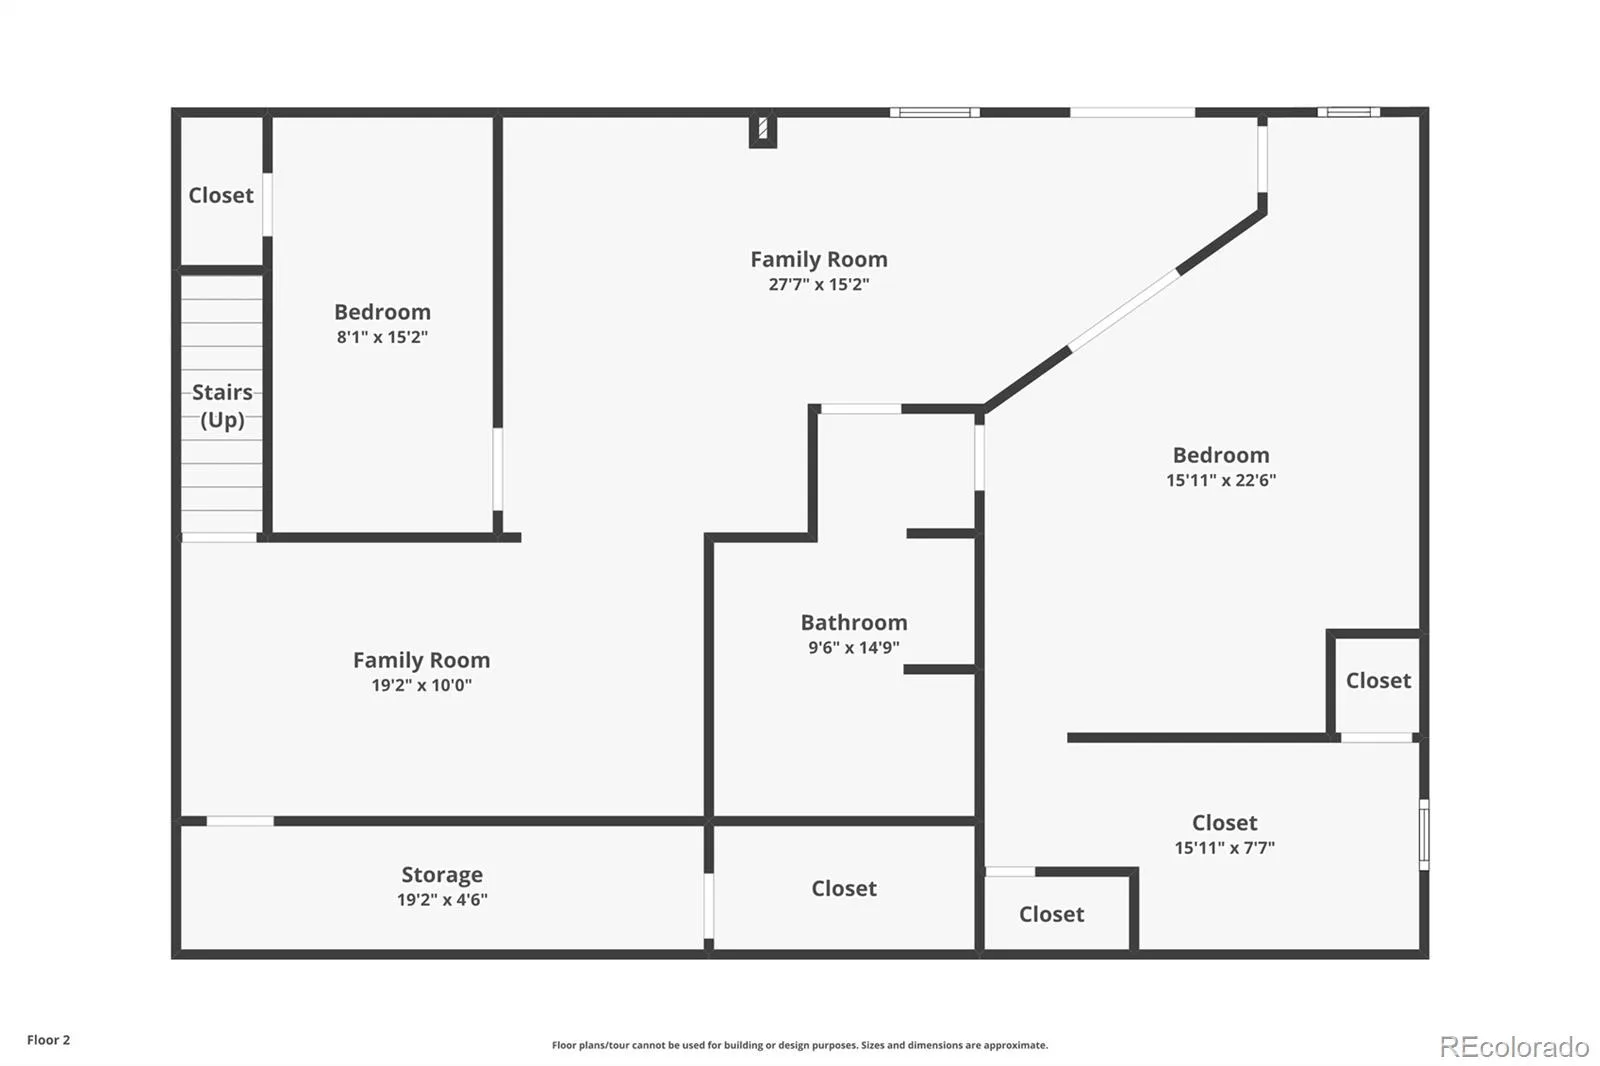
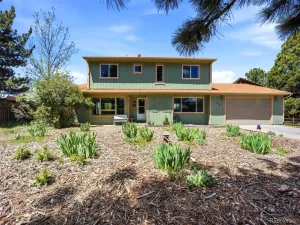
Welcome to this beautiful ranch-style home located in the highly sought-after Pinery neighborhood. Offering 3,072 square feet of thoughtfully designed living space, this 4-bedroom, 3-bath home combines spacious living areas, and an inviting layout. The great-room-style main level features beautiful hardwood floors, an impressive rock-to-ceiling wood-burning fireplace, and abundant natural light. The dining area includes a convenient buffet countertop with generous cabinet storage, while the spacious kitchen is designed for both everyday living and entertaining, featuring quartz countertops, a large eat-at island, and an abundance of cabinetry. The main-level primary suite offers a walk-through closet leading to a versatile flex room that can easily serve as a nursery, home office, dressing room, or additional storage. The primary bedroom also features an attached ¾ bath. A second bedroom is conveniently located on the main level. The finished basement provides even more living space, including a private ensuite bedroom with a huge closet and adjoining bathroom, plus an additional bedroom. The spacious basement family room offers plenty of room to create multiple entertainment areas—perfect for a pool table, game table, media area, or gathering space. A walkout provides easy access to the backyard. Convenience continues with main-level laundry located near the garage entry, complete with additional storage cabinets. The home features forced-air heating, central air conditioning, carpeting, a dedicated basement storage room, an attached 2-car garage, and a backyard deck for outdoor enjoyment. With its desirable Pinery location, spacious ranch-style floor plan, abundant storage, great entertaining spaces, and inviting indoor-outdoor living, this home is a great opportunity for its next owner
Property Details
Price:
$699,000
MLS #:
REC3946340
Status:
Active
Beds:
4
Baths:
3
Type:
Single Family
Subtype:
Single Family Residence
Subdivision:
The Pinery
Finished Sq Ft:
2,995
Total Sq Ft:
3,072
Lot Size:
13,068 sqft / 0.30 acres (approx)
Year Built:
1978
Schools
School District:
Douglas RE-1
Elementary School:
Mountain View
Middle School:
Sagewood
High School:
Ponderosa
Interior
Above Grade Finished Area
1536
Appliances
Dishwasher, Disposal, Dryer, Microwave, Oven, Refrigerator
Bathrooms
2 Full Bathrooms, 1 Three Quarter Bathroom
Below Grade Finished Area
1459
Below Grade Unfinished Area
77
Cooling
Central Air
Fireplaces Total
1
Flooring
Carpet, Wood
Heating
Baseboard
Levels
One
Main Level Bathrooms
2
Main Level Bedrooms
2
Exterior
Association Amenities
Park, Playground
Attached Garage YN
1
Construction Materials
Stone, Wood Siding
Fencing
Partial
Garage Spaces
2
Parking Features
Concrete
Parking Spots
2
Parking Total
2
Roof
Shingle
Window Features
Double Pane Windows
Financial
HOA Fee
$36
HOA Fee Frequency
Annually
HOA Includes
Snow Removal
HOA Name
The Pinery
HOA Phone
3038418572
Tax Year
2025
Taxes
$3,046
Map
Contact Us
Mortgage Calculator
Property Summary
- Located in the The Pinery subdivision, 8124 Tempest Ridge Way Parker CO is a Single Family for sale in Parker, CO, 80134. It is listed for $699,000 and features 4 beds, 3 baths, and has approximately 3,072 square feet of living space, and was originally constructed in 1978. The current price per square foot is $228. The average price per square foot for Single Family listings in Parker is $268. The average listing price for Single Family in Parker is $983,399. To schedule a showing of MLS#rec3946340 at 8124 Tempest Ridge Way in Parker, CO, contact your Smart Sale AI agent at 3039066915.
Similar Listings Nearby

Additional Details
MLS ID : REC3946340
Listing Key : REC2056425550
Parcel Number : R0117946
Zip Code : 80134
City : Parker
State : CO
Building if Condo :
Full Street: 8124 Tempest Ridge Way
Address : 8124
Address Prefix :
Address Suffix : Way
Street : Tempest Ridge
Street Prefix :
Street Suffix :
Unit if Condo :
Latitude : 39.451820
Longitude : -104.734818
Property Type : singlefamily
Property Sub Type : Single Family Residence
Stories Total if Condo :
Lot Size : 13,068 sqft / 0.30 acres (approx)
Ownership : Individual
Zoning : PDU
Condition :
Renovation :
Pets Allowed : Cats OK,Dogs OK
Special Conditions : None
Possession : Closing/DOD
Original Price : 699000
Close Price :
Close Date :
List Date : Aug 24, 2026
List Contract Date : 2026-08-24
Off Market Date :
Purchase Contract Date :
Days on Market : 5
Concessions Amount :
Concession Comment :
Renovation :
Company : Keller Williams Partners Realty

Copyright 2026. All rights reserved.
8124 Tempest Ridge Way
Parker, CO